









Property Features
- Impressive detached bungalow offering exceptionally spacious and versatile single-storey accommodation
- Superb private gardens and outdoor space with lawns, established beds and borders, porcelain paved patio and conservatory, all within easy reach of Tettenhall amenities, schools and countryside walks
- Small gated development of just two properties in a highly regarded and private Tettenhall address
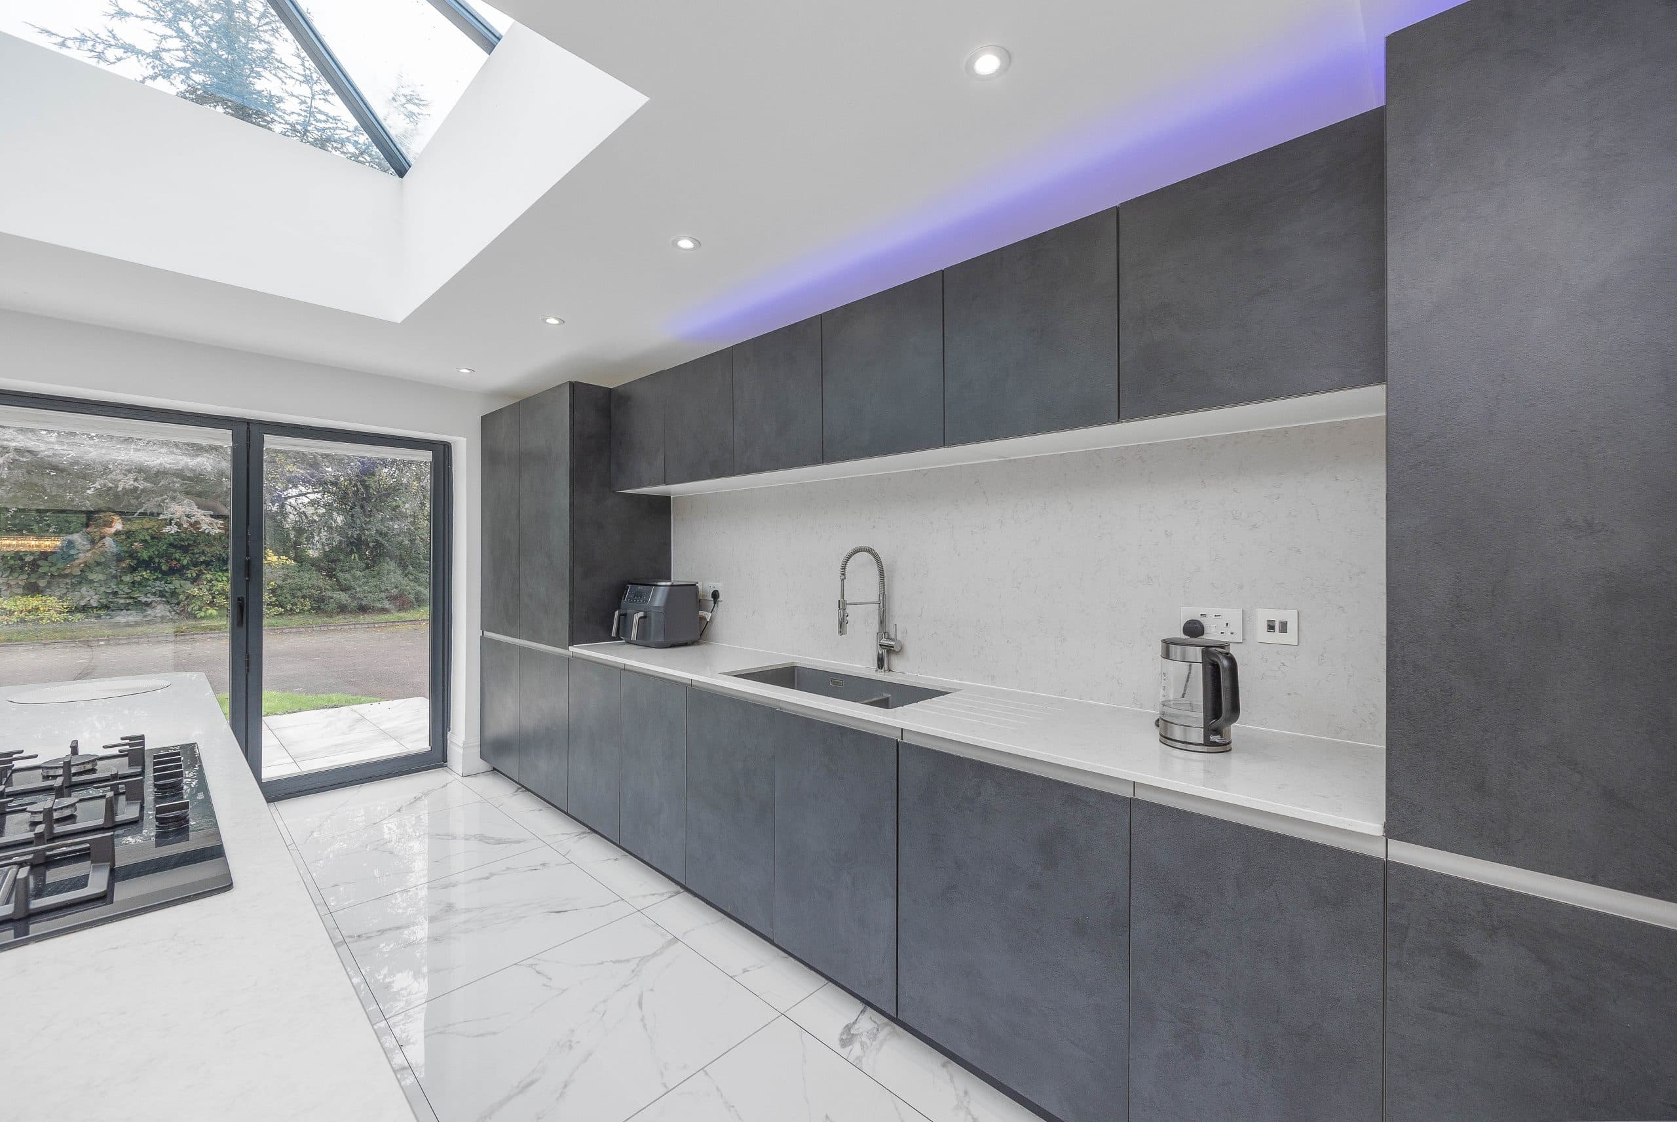
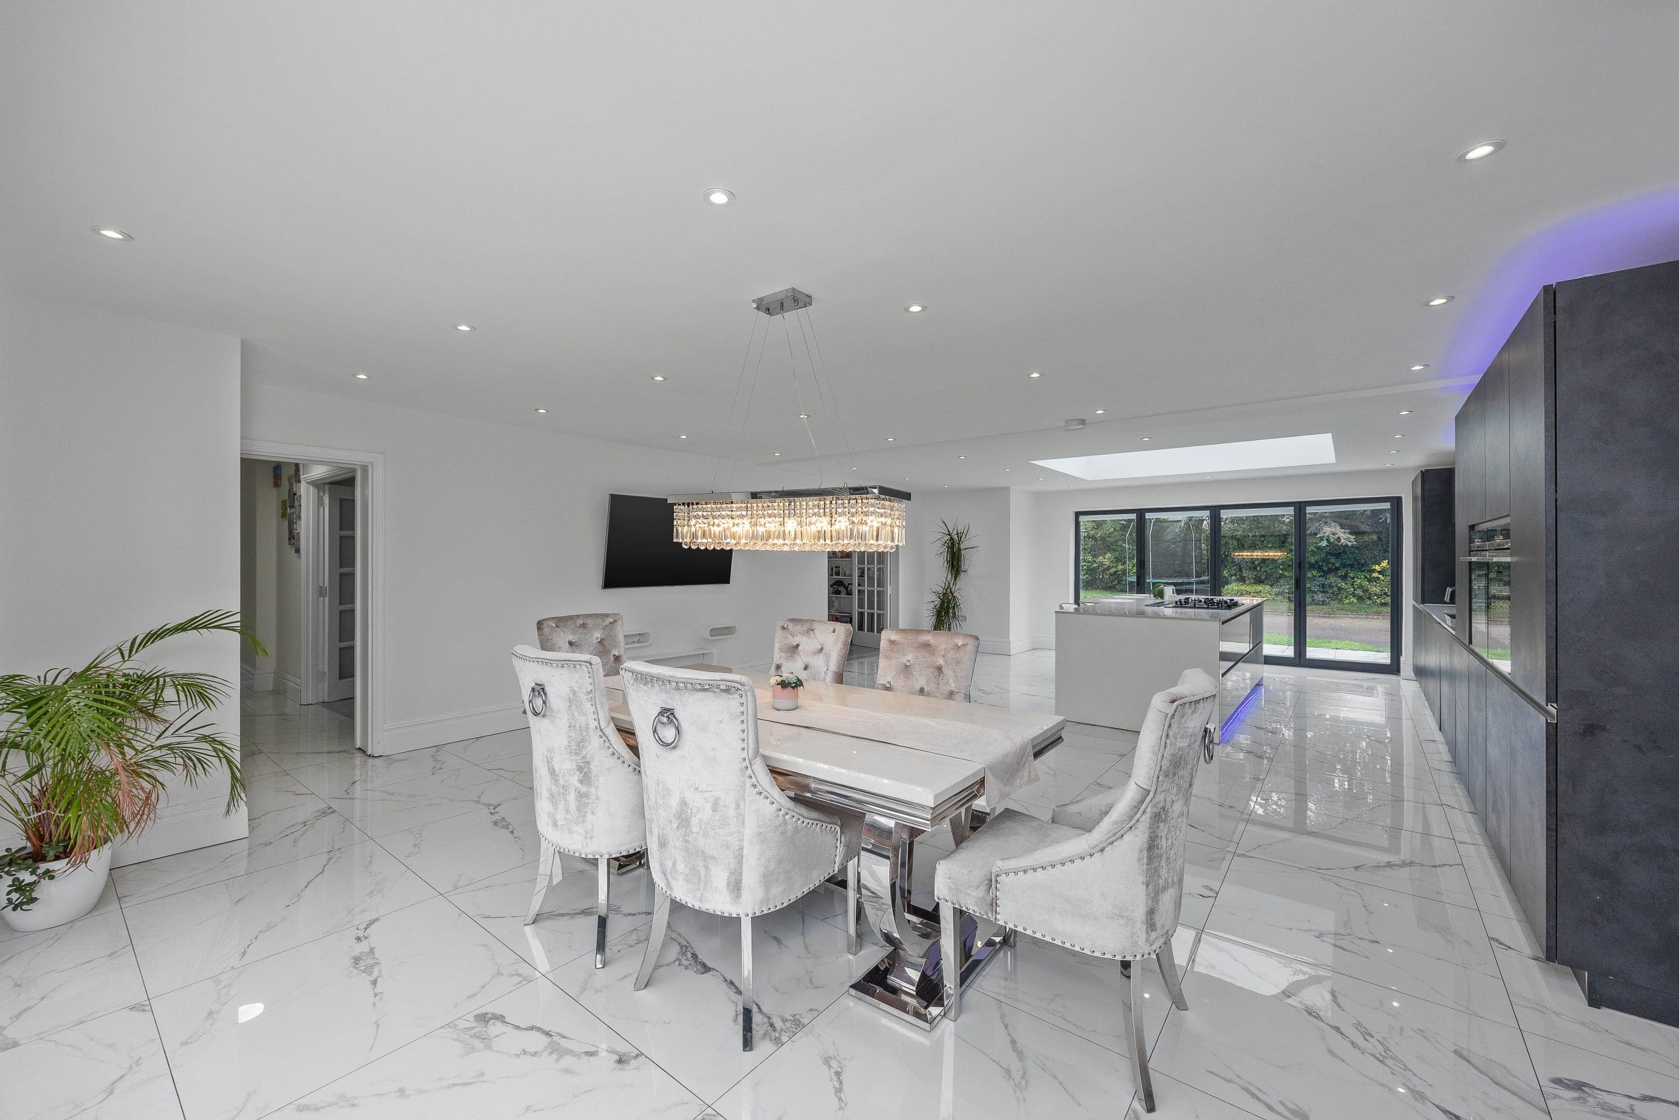
- Stunning open-plan living kitchen with quartz work surfaces, central island, Siemens integrated appliances, atrium roof light and bi-fold doors to the garden
- Four generous double bedrooms including an excellent principal suite with beautifully appointed en-suite bathroom
- Flexible additional accommodation including sitting room/bedroom five, shower room and laundry, offering potential for a self-contained annex or conversion back to a garage
- Excellent gated parking and access, with independent driveway plus a second private gated drive and further parking for two cars
- Further potential for garaging, with sufficient space within the plot to construct an additional garage, subject to the necessary planning consents
- Freehold
- Council Tax: H
About this property
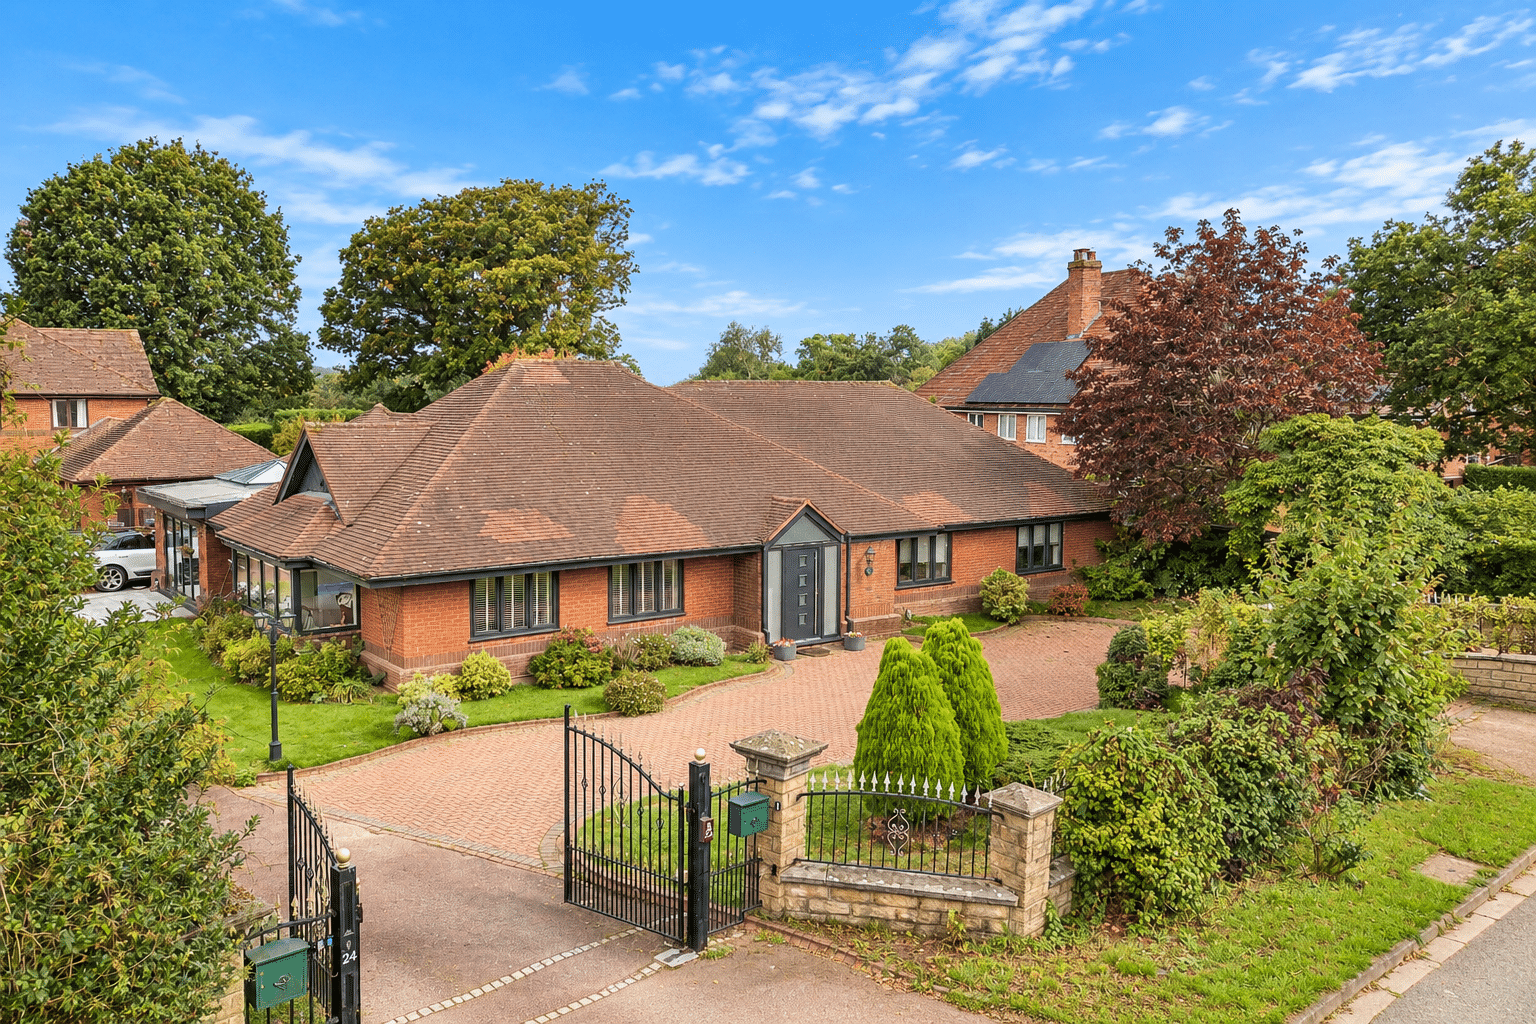
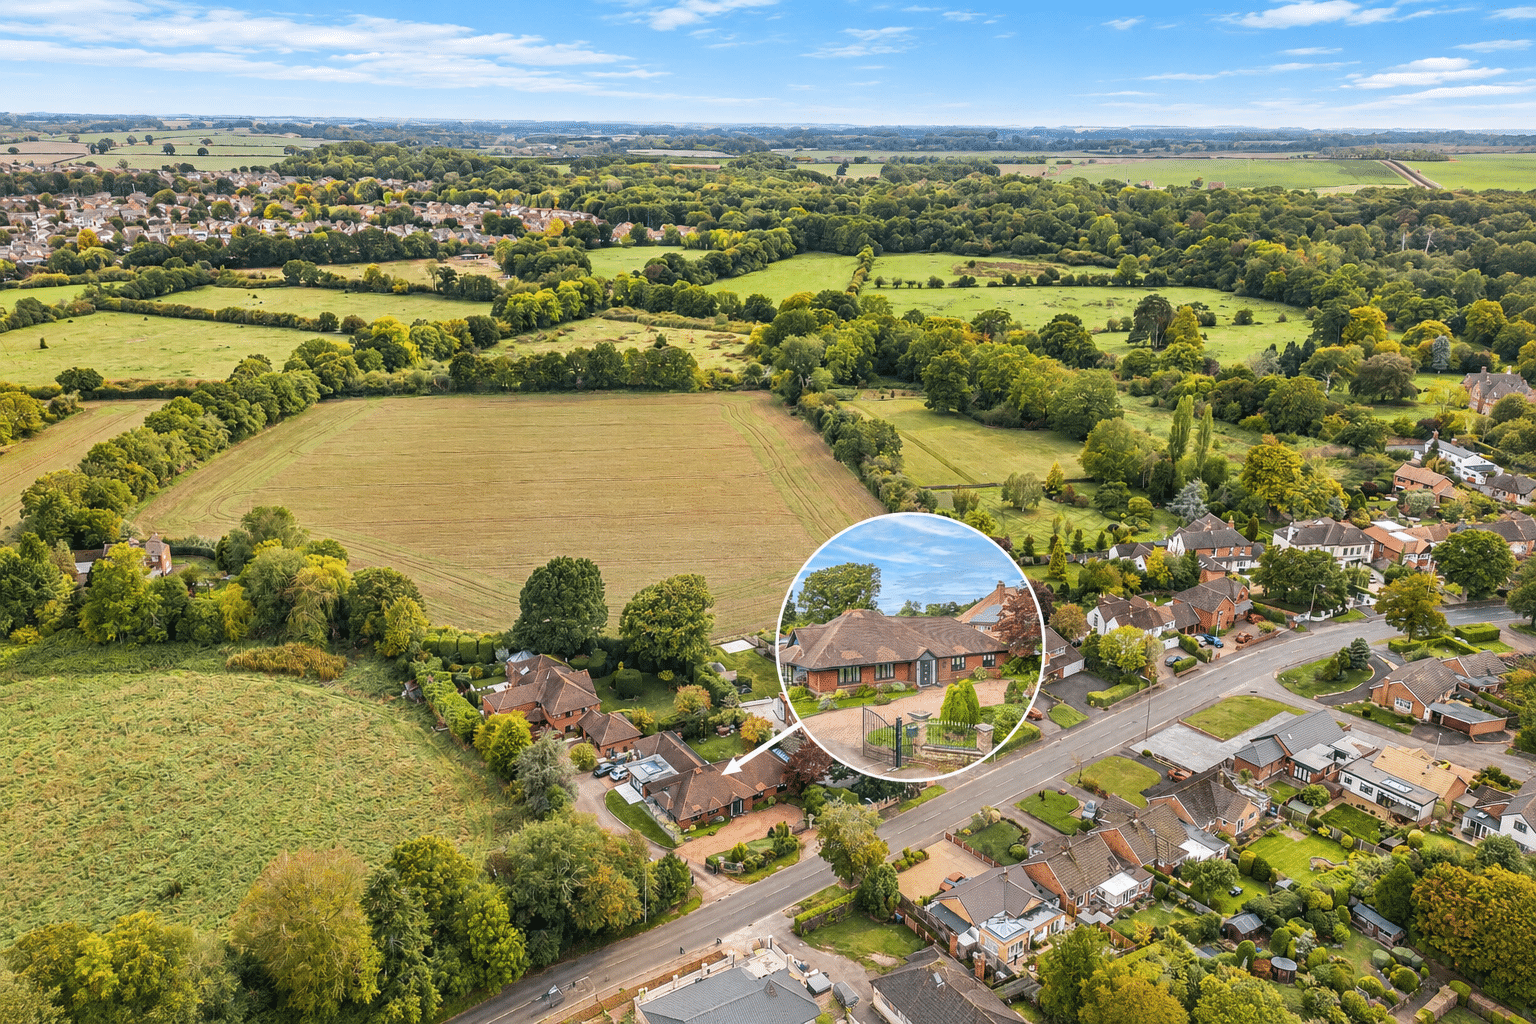
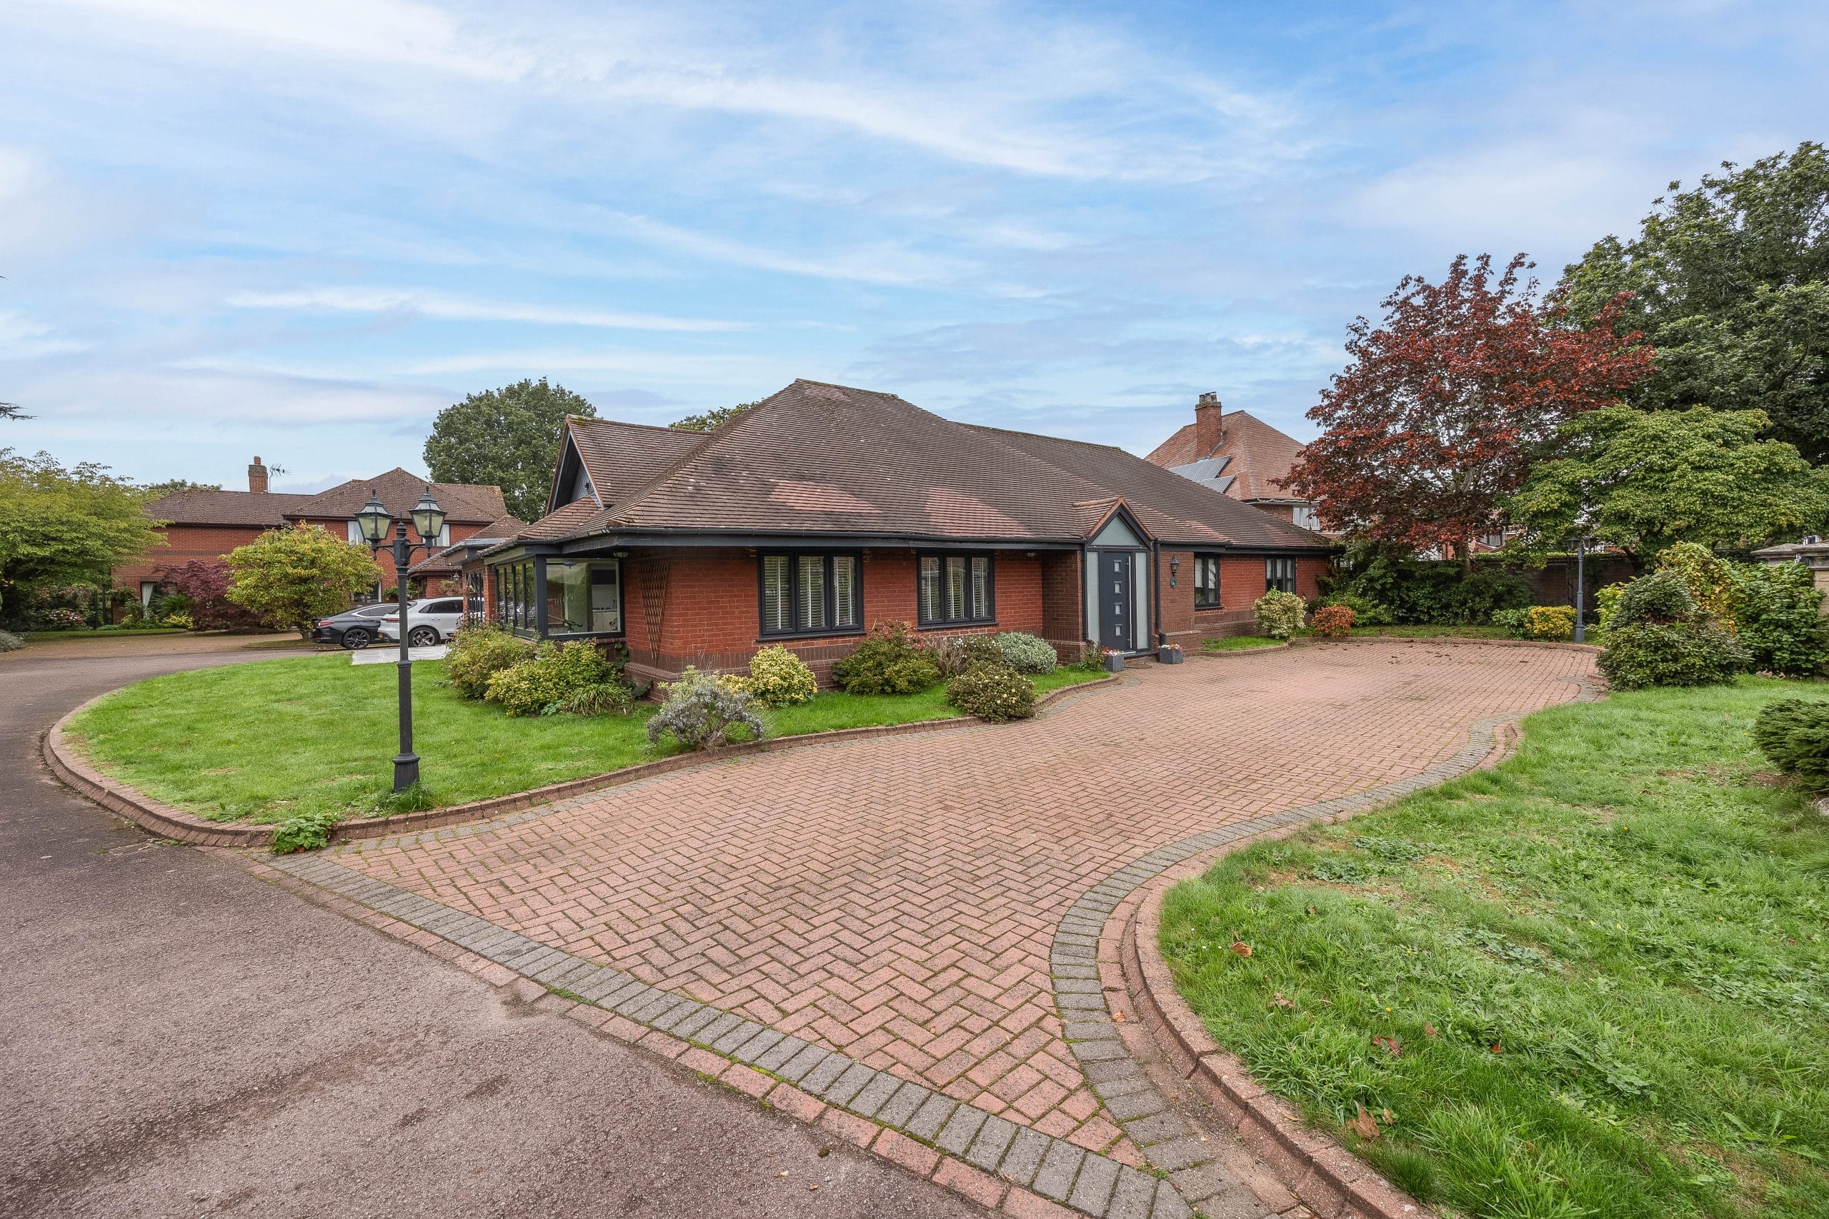
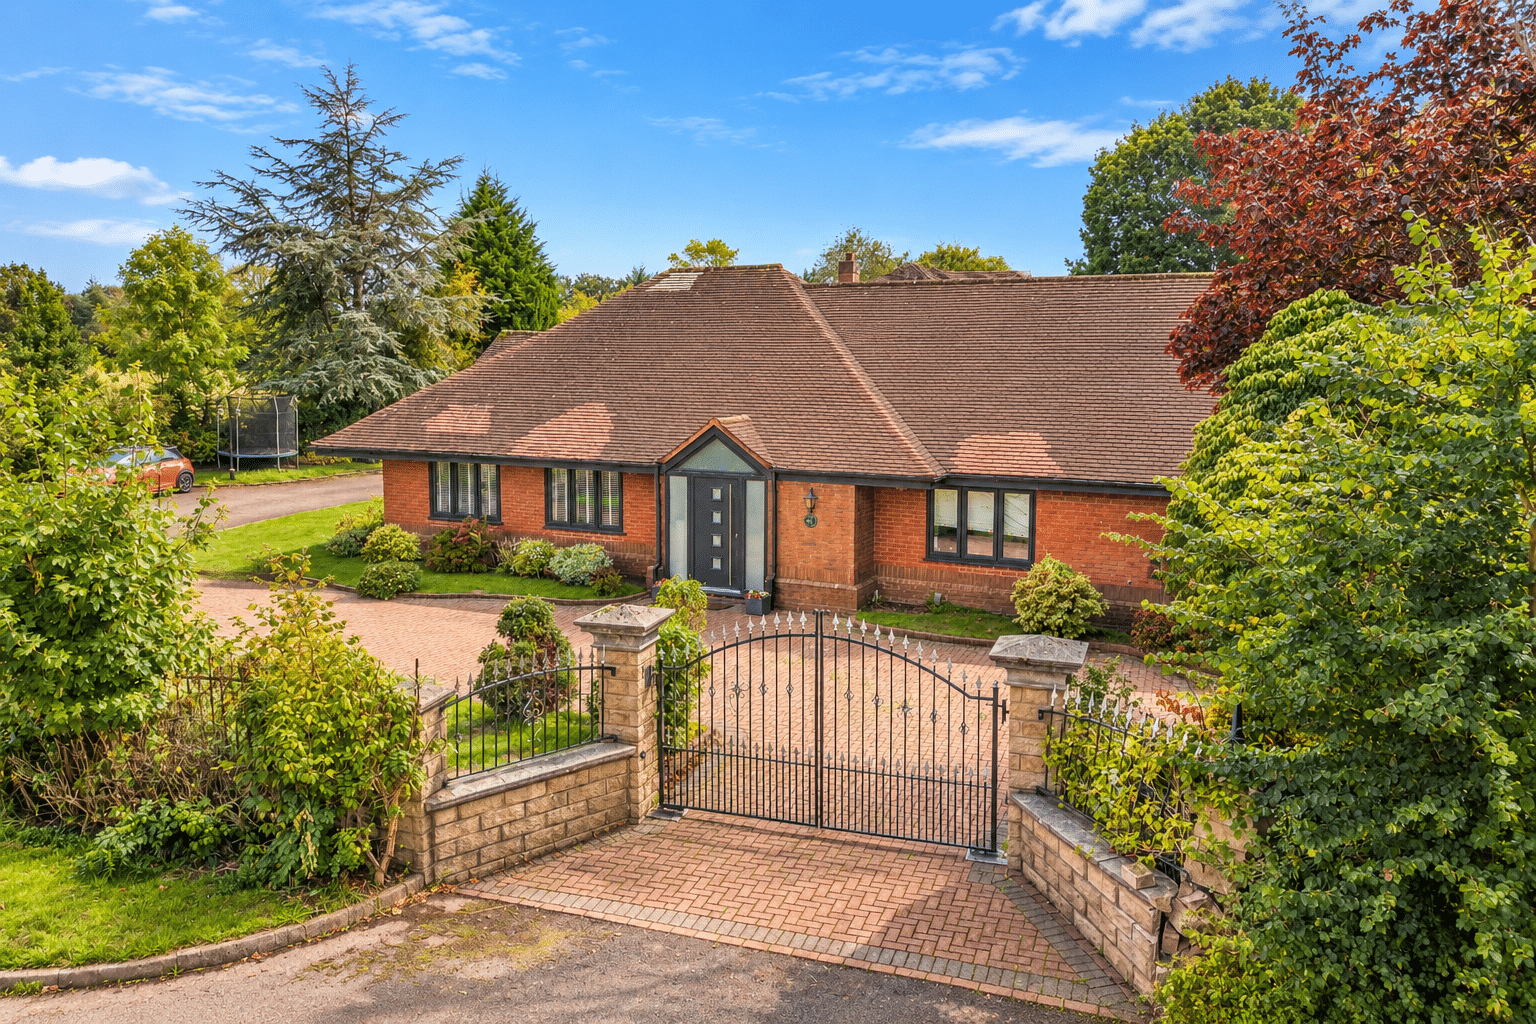
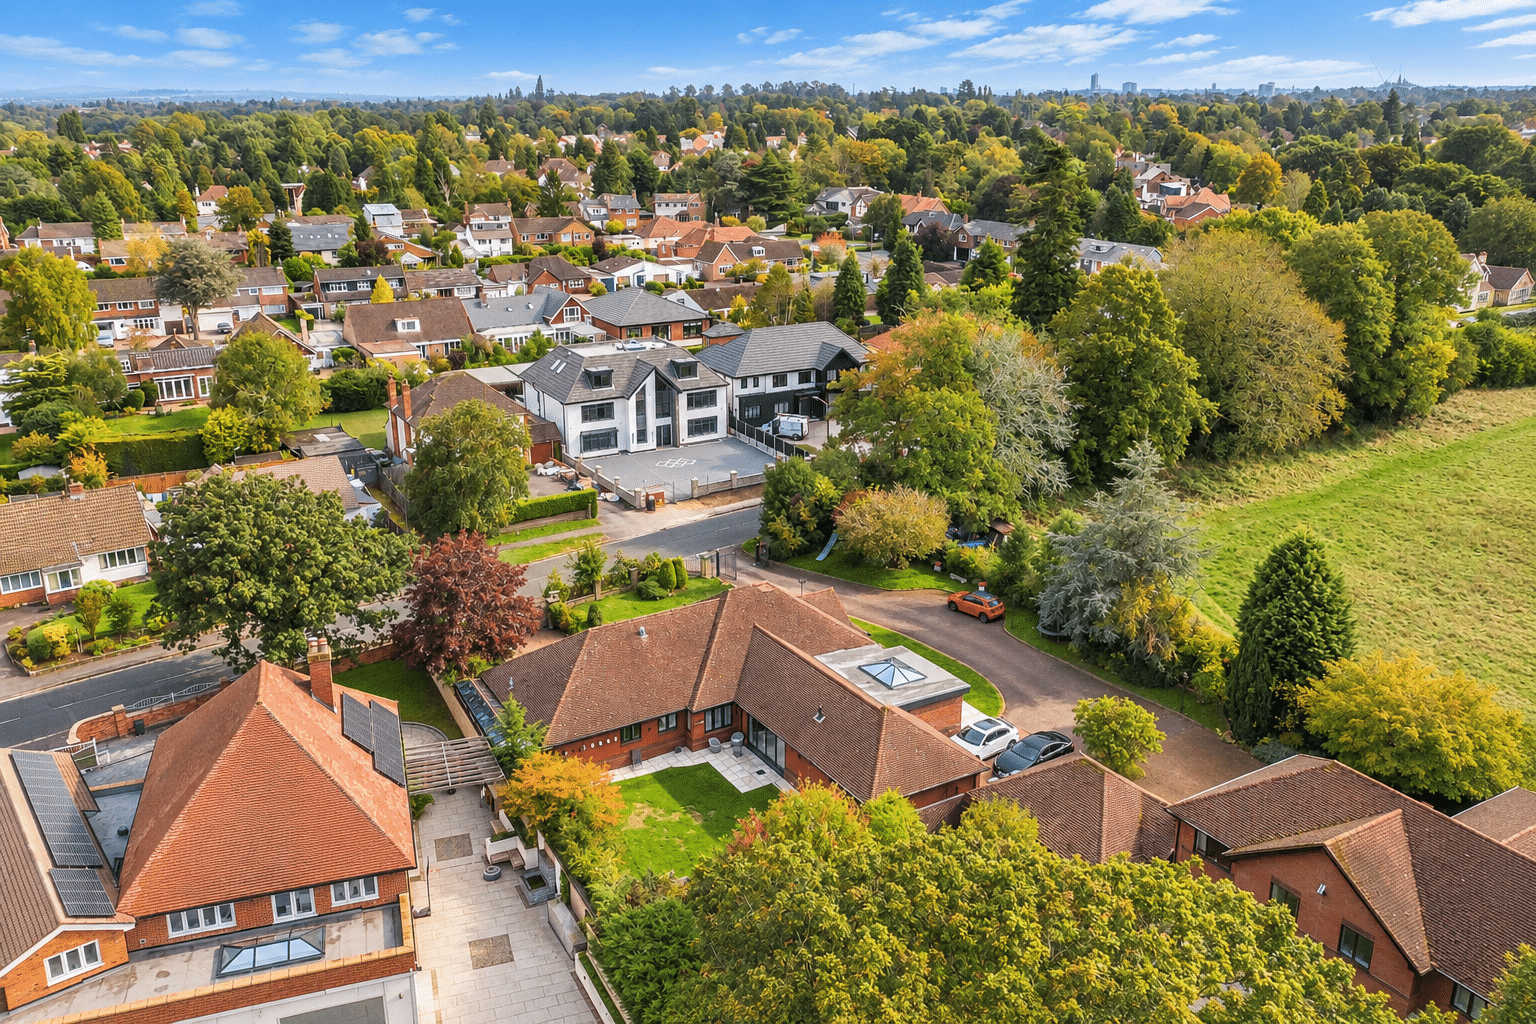
An exceptional and particularly spacious detached bungalow of beautifully planned accommodation, occupying an excellent plot within a small gated development of just two properties in this highly regarded Tettenhall address on Yew Tree Lane.
Originally constructed in approximately 1987 by a local builder for his own occupation, 22 Yew Tree Lane was built to a high standard and has since been skilfully reconfigured and significantly enhanced to create an impressive and highly versatile single-storey residence. The accommodation is notably well proportioned throughout, with the stunning living kitchen providing the natural heart of the home, while the additional sitting room/bedroom, shower room and laundry offer excellent flexibility. This area could, subject to any necessary alterations and permissions, provide the basis for a self-contained annex, or could be converted back to provide a garage if required. There is also sufficient space within the grounds for the provision of a further garage, subject to the necessary planning consents, offering considerable scope for buyers requiring additional garage or storage.
The property combines generous living accommodation with an excellent level of specification, including a superb living kitchen with extensive cabinetry, quartz work surfaces, central island, integrated Siemens appliances and bi-fold doors opening onto the garden. There is double glazing throughout and underfloor heating to a number of the principal living areas and bathrooms.
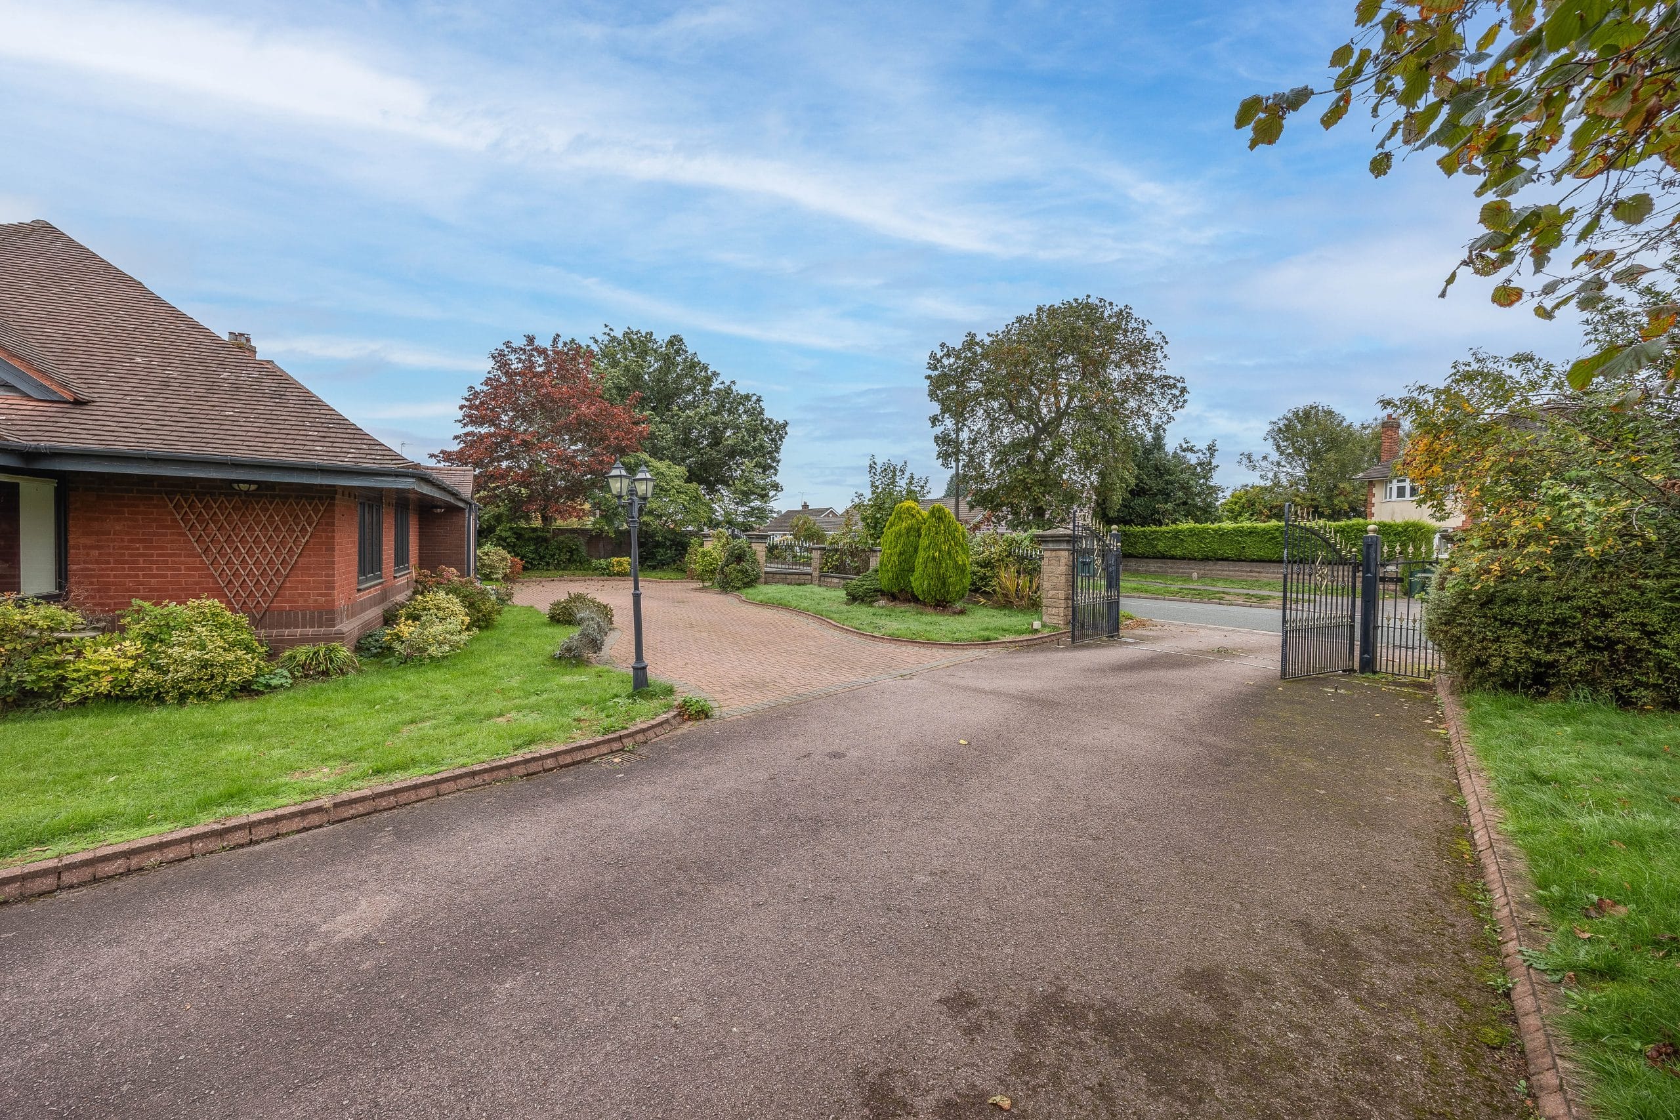
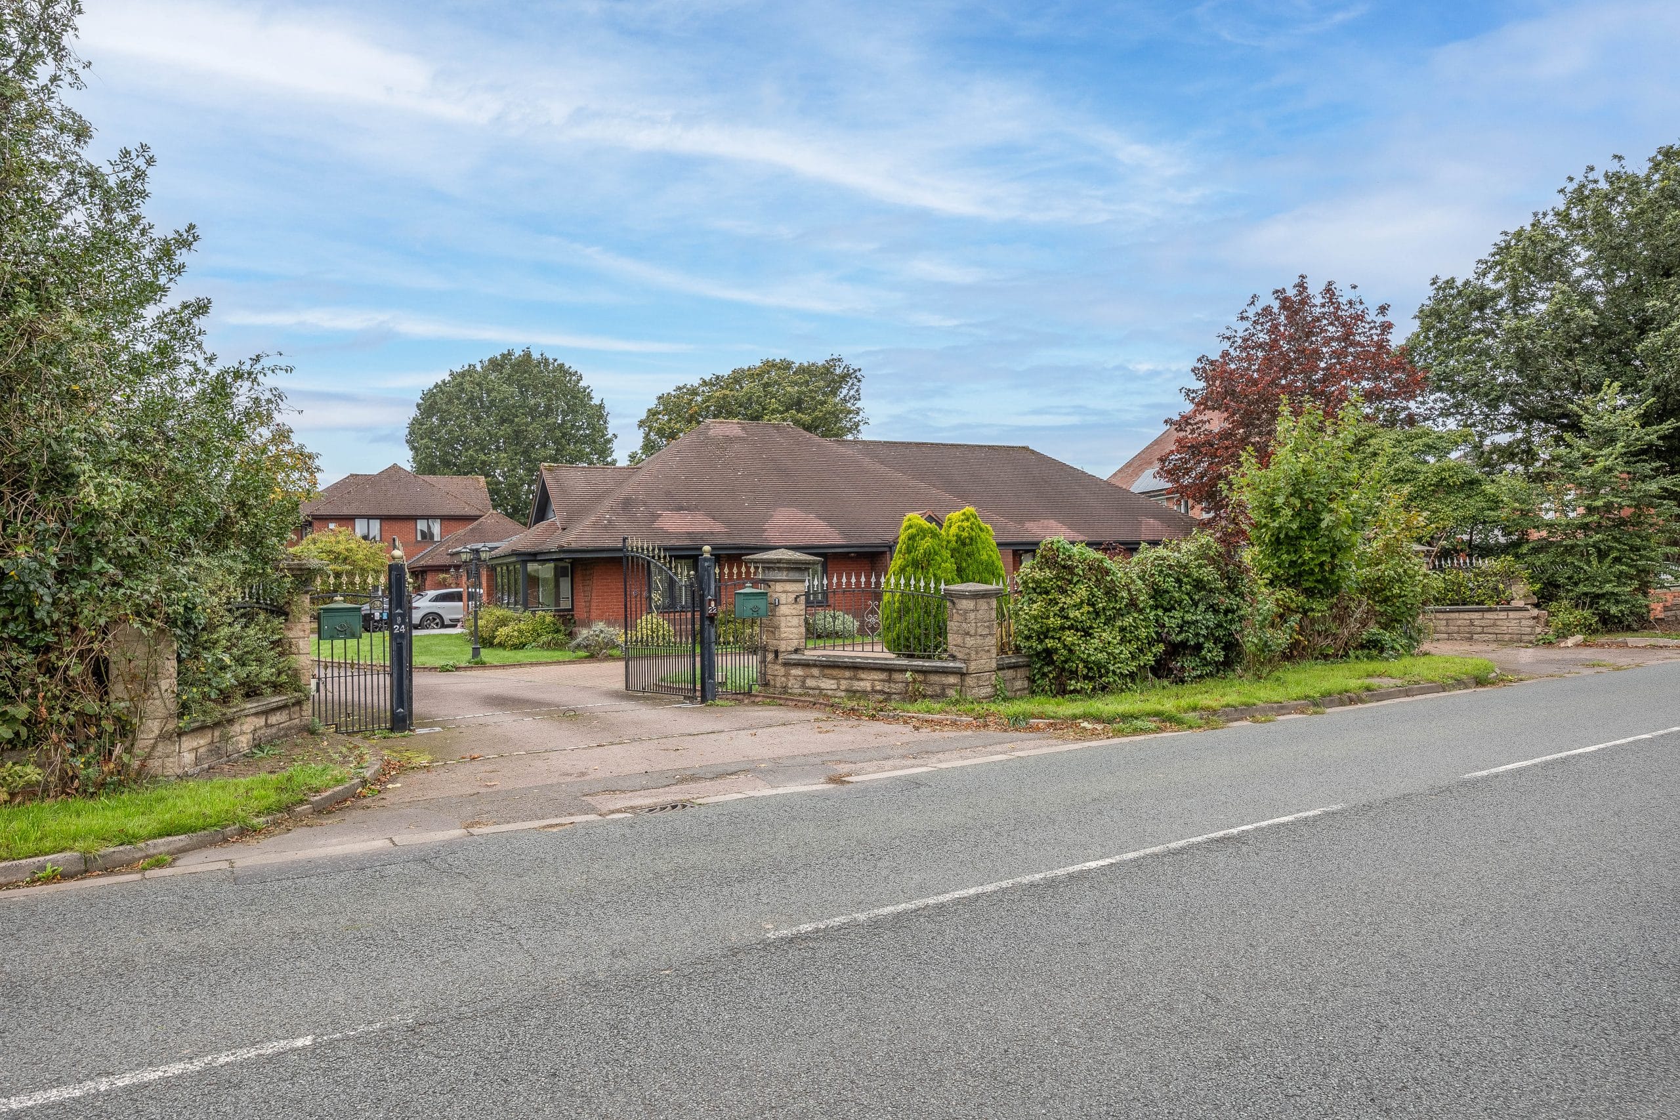
The property is approached via its own independent gated driveway, while a second set of gates provides access to a private drive shared with just one other property, giving the house an unusual degree of privacy and exclusivity.
Yew Tree Lane is a popular and sought-after address on the fringes of Tettenhall, ideally placed for the village's excellent range of everyday shopping facilities, cafes and amenities. The picturesque open spaces of Tettenhall's Upper Green are close by, while the area is well served by schooling in both the state and independent sectors. There is convenient access to Wolverhampton City Centre and the wider motorway network via Junction 3 of the M54 at Tong, with public transport available nearby along the A41 Wergs Road.
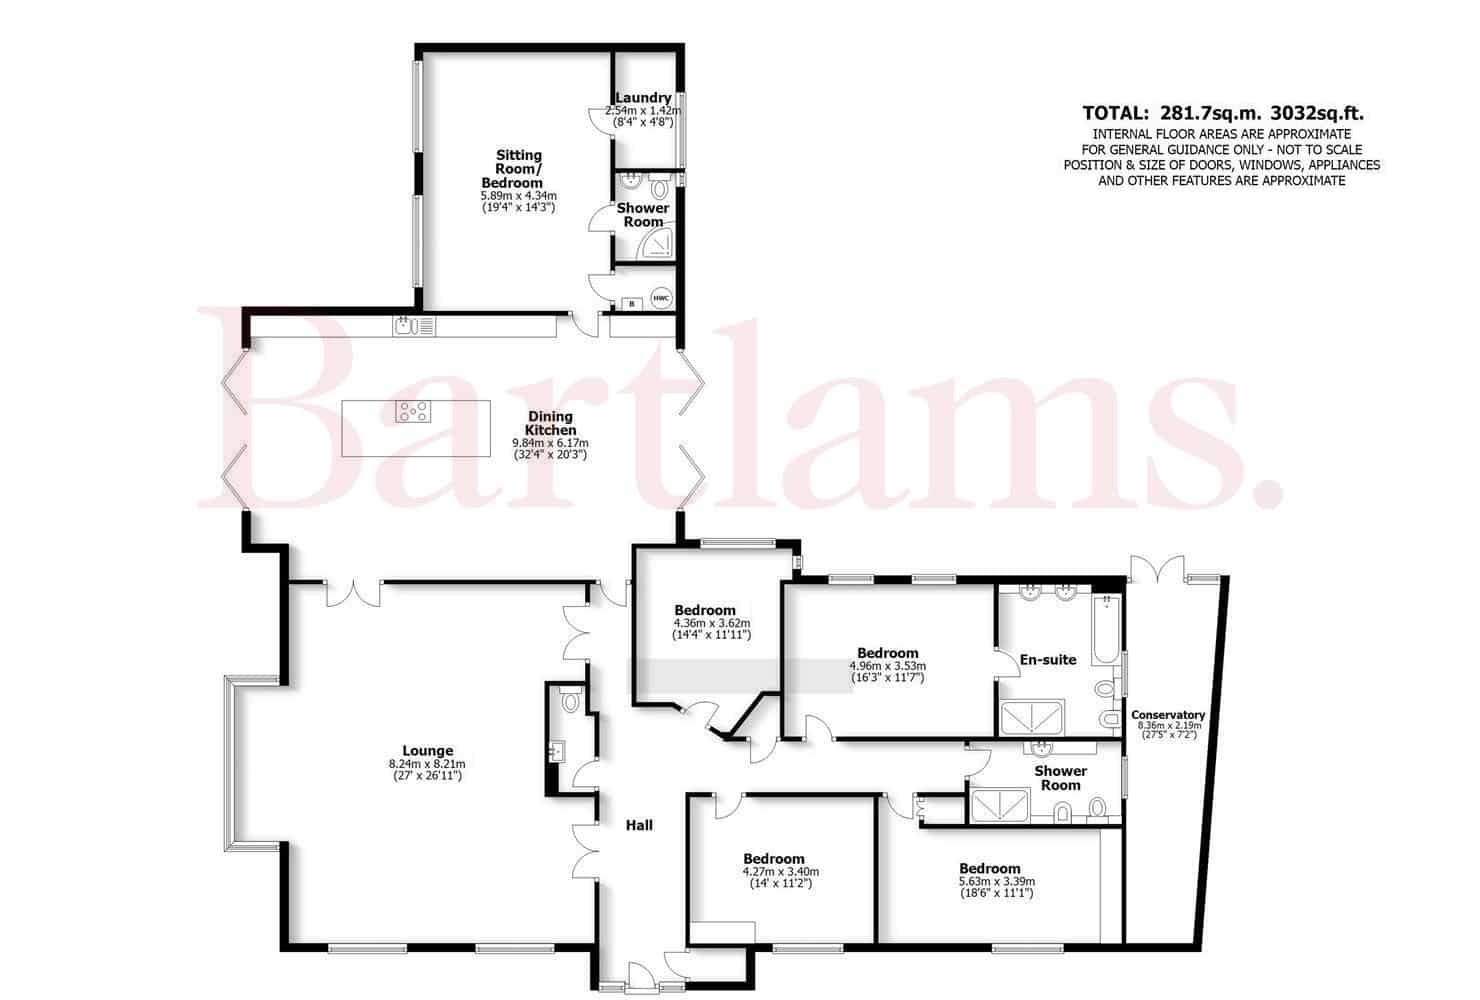
The accommodation briefly comprises:
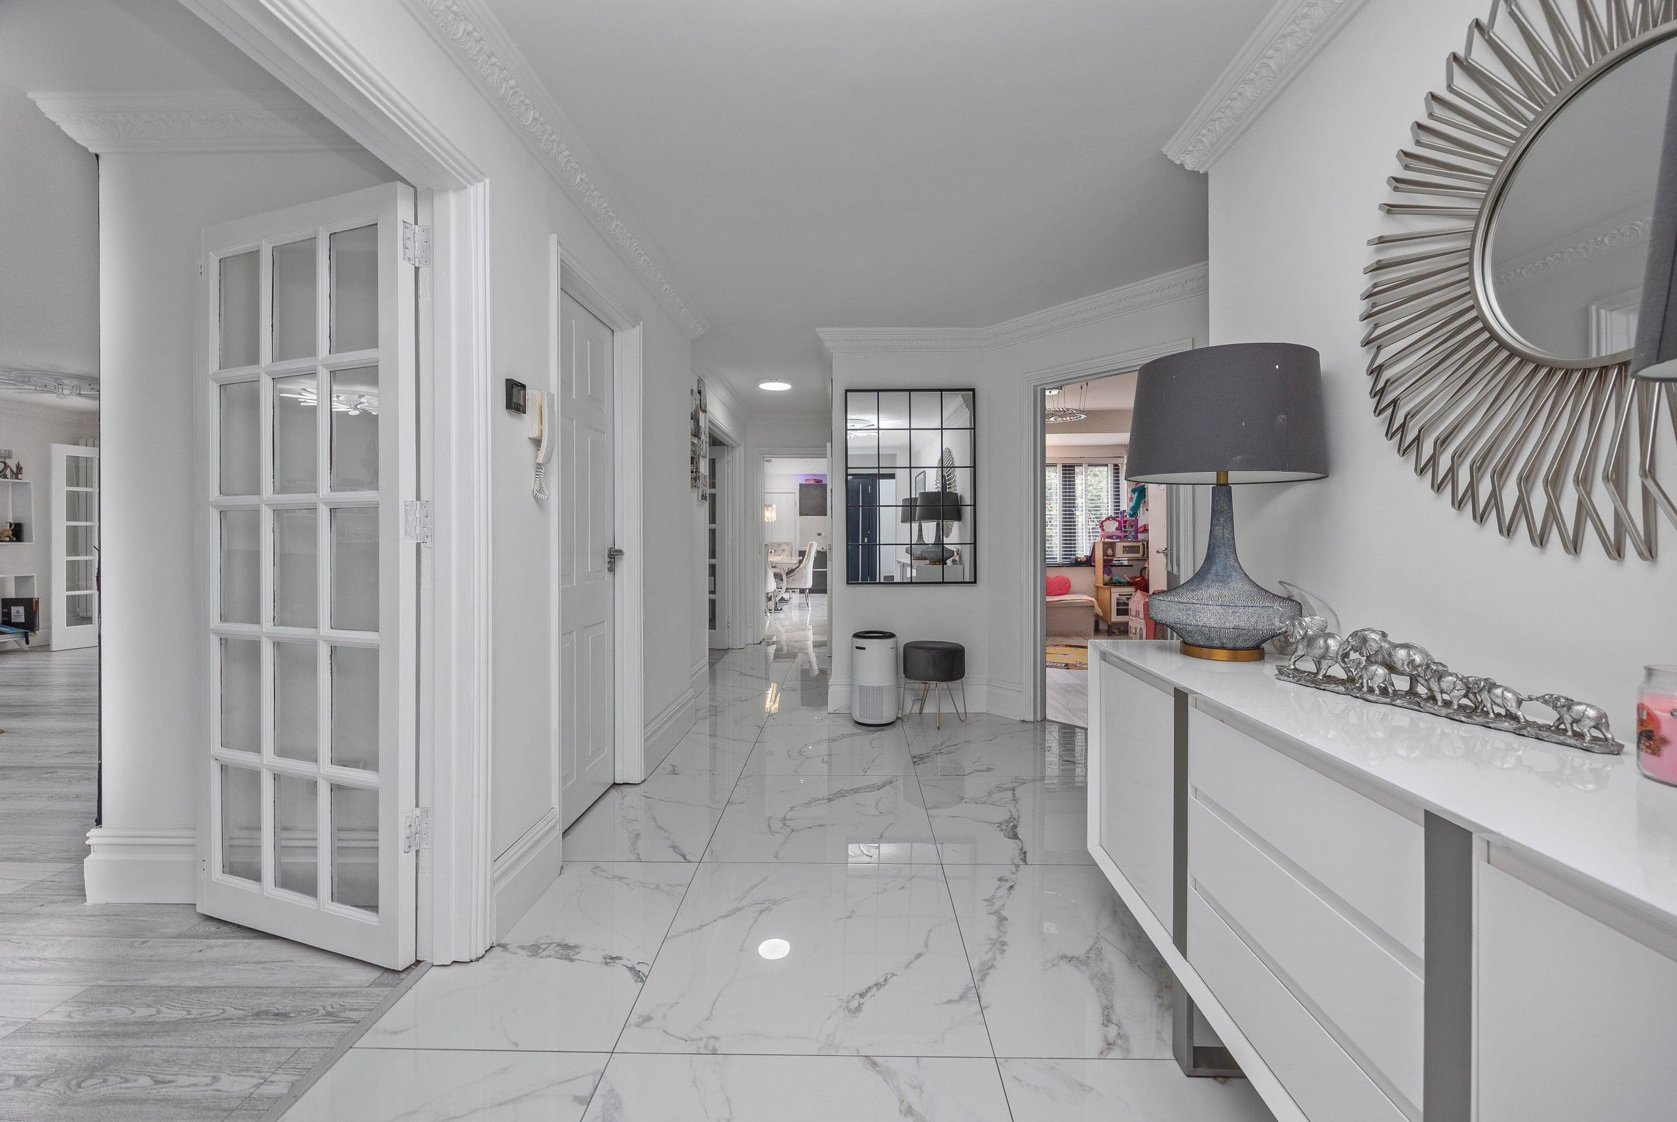
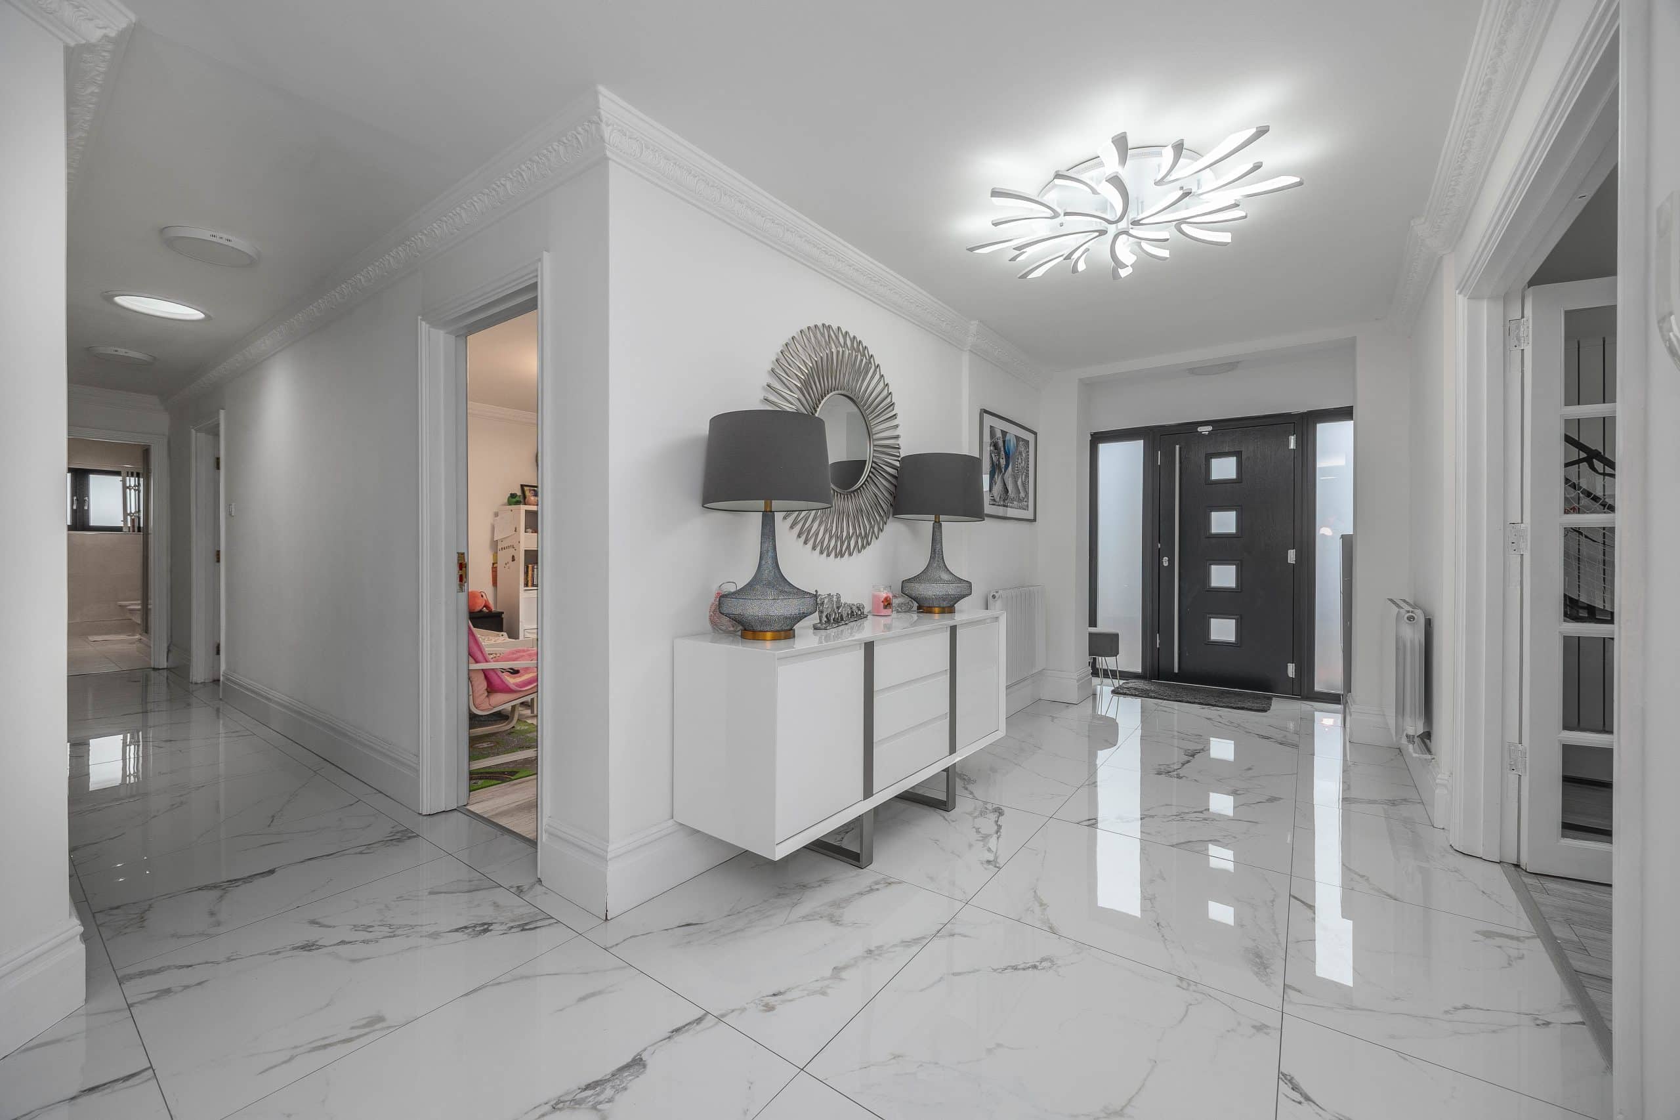
A composite front door with glazed side panels opens into the welcoming entrance hall, which has gloss tiled flooring with underfloor heating, cloaks and storage cupboard, ceiling cornice and access to the principal accommodation. The guest cloakroom has matching gloss tiled walls and floor, a contemporary white suite comprising WC and wash basin with cupboard beneath, together with underfloor heating.
The lounge is an impressive and particularly spacious reception room, enjoying a light corner aspect with windows to the front and a wide walk-in bay to the side. There is a contemporary panelled feature wall with wiring for a wall-mounted television, ceiling cornice and laminate flooring with underfloor heating. Glazed double doors lead through to the living kitchen.
The living kitchen is undoubtedly the focal point of the home and is an impressive through room with bi-fold doors opening onto two elevations, creating an excellent connection with the outside space. There is a comprehensive range of wall and base mounted cabinetry with contrasting central island, all finished with quartz working surfaces. Integrated Siemens appliances include a five-ring gas hob with rising extractor, two electric ovens, dishwasher and two fridge freezers. Further features include gloss tiled flooring, integrated ceiling lighting, an atrium roof light, underfloor heating and wiring for a wall-mounted television.
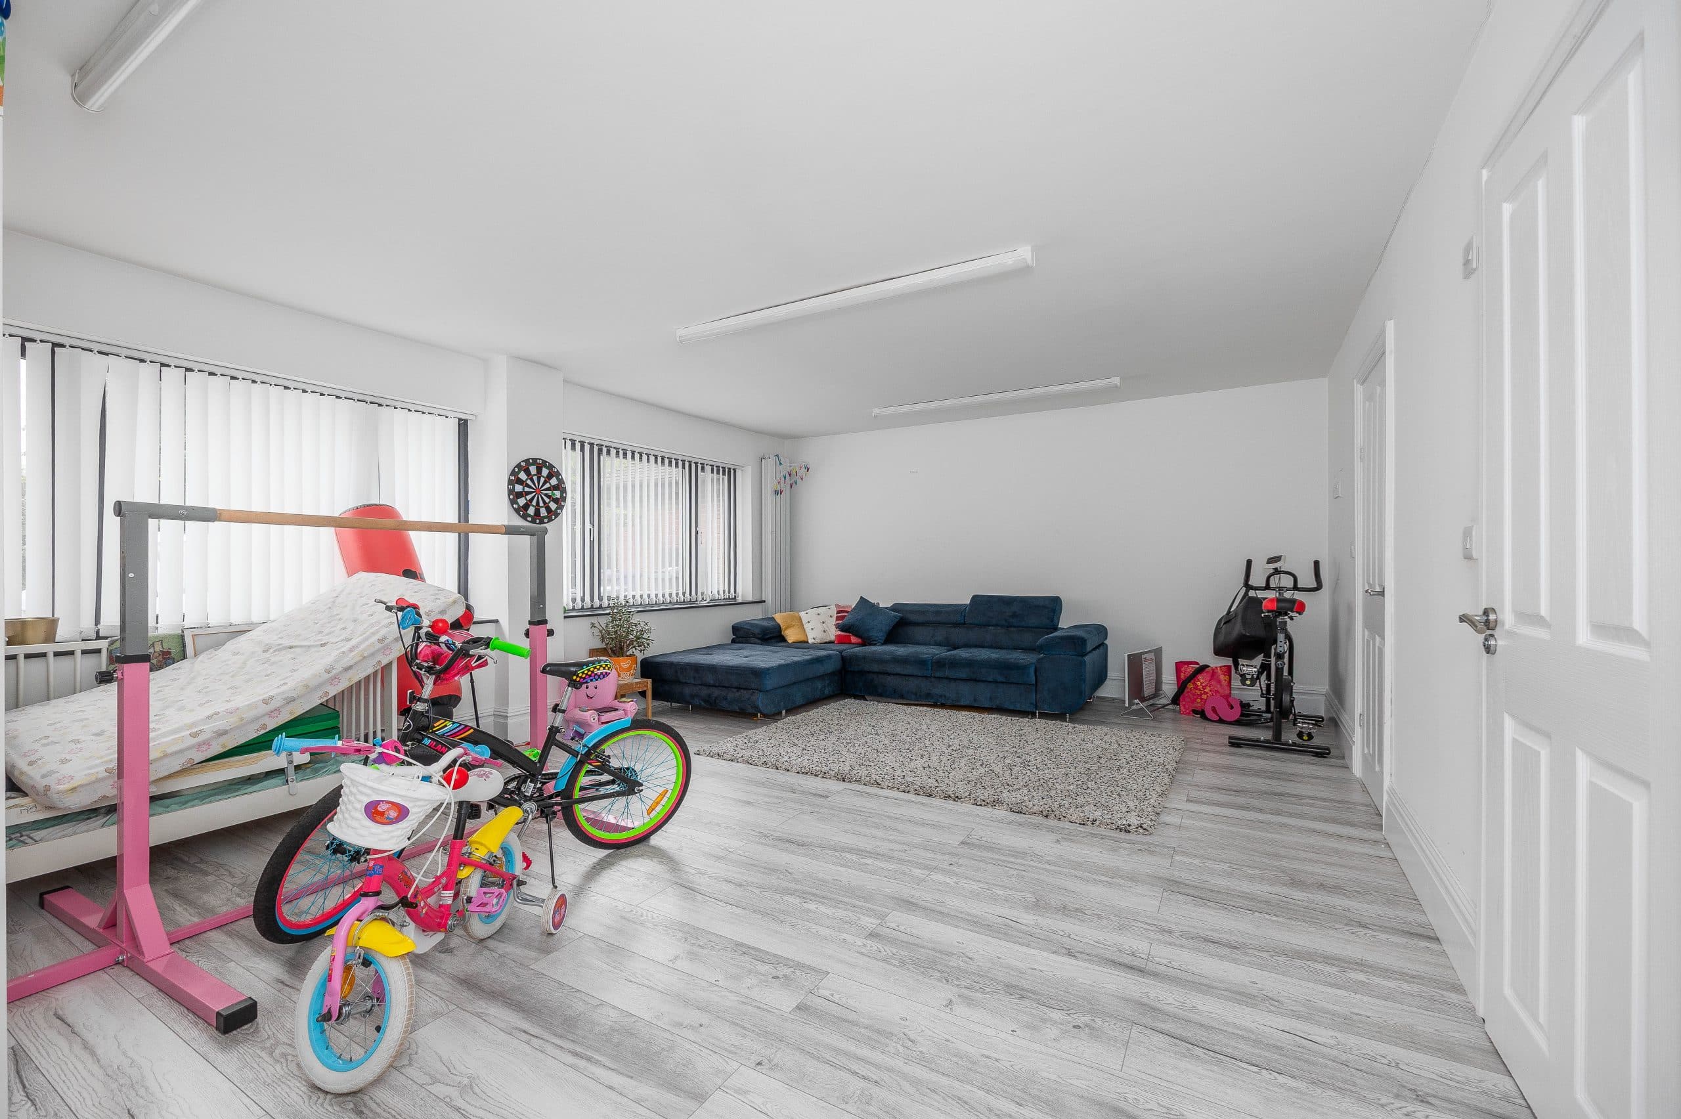
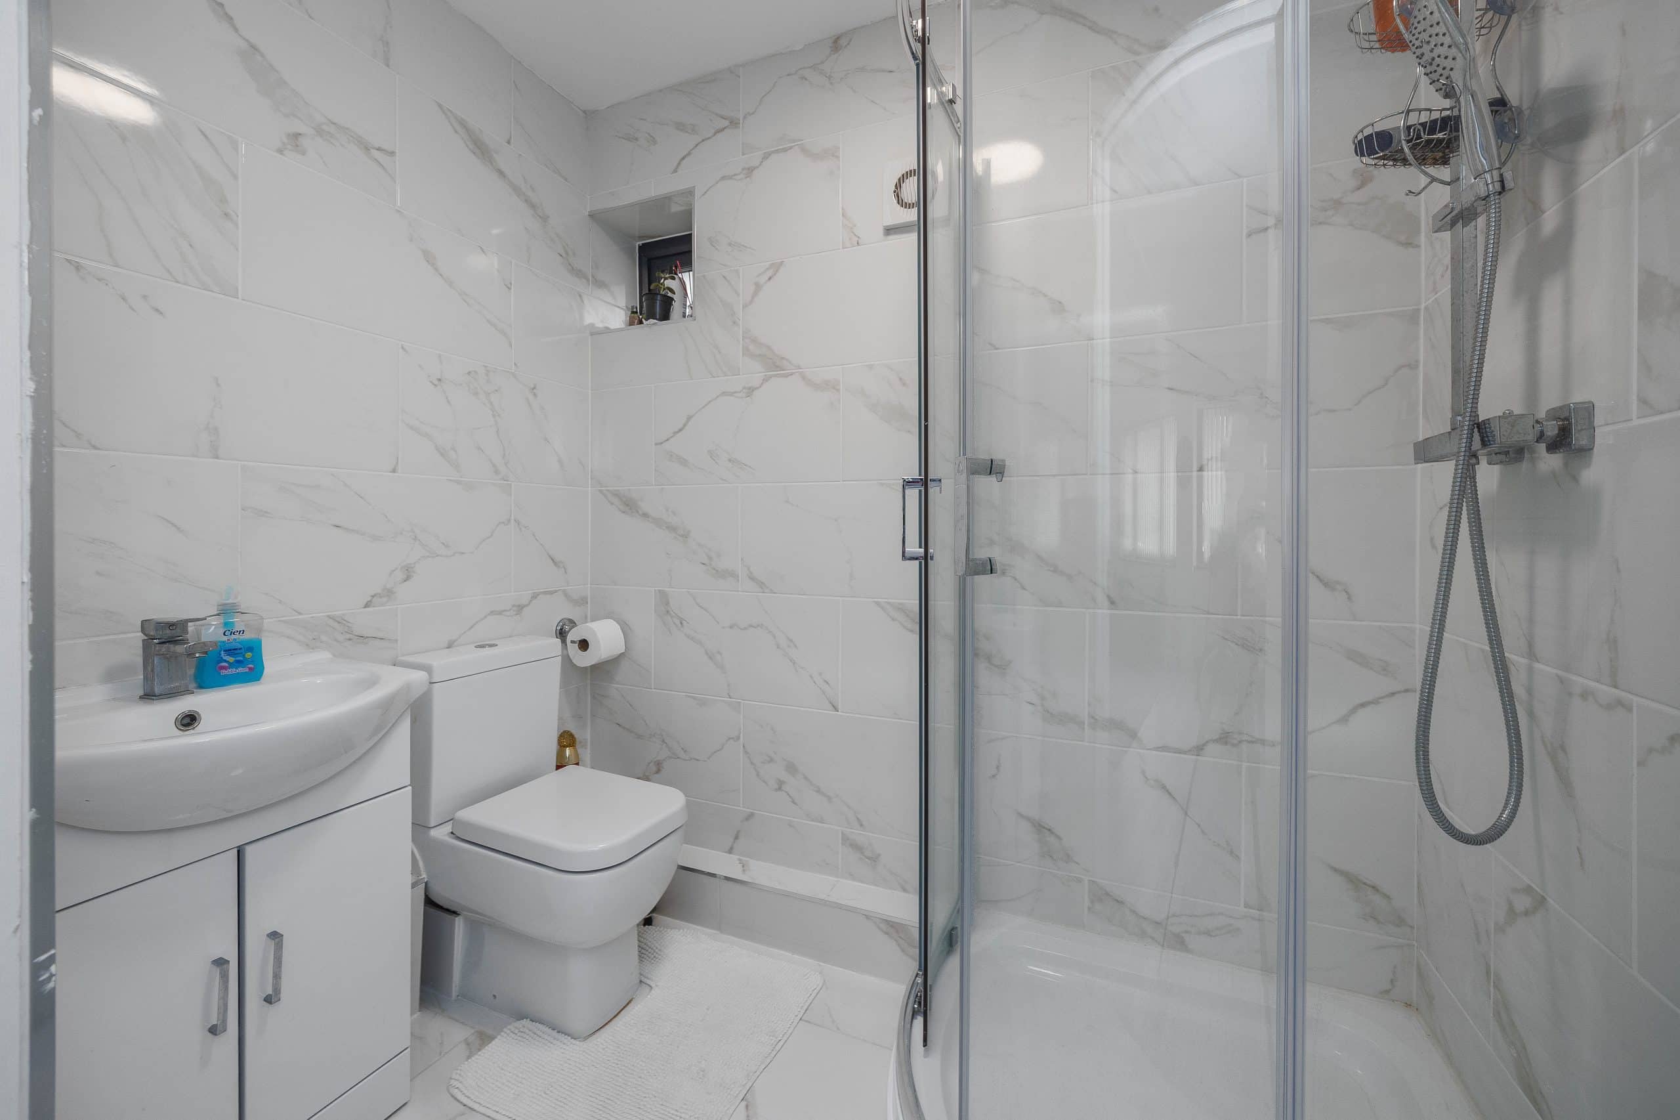
A versatile sitting room/bedroom five provides excellent additional accommodation, with two windows and laminate flooring, together with access to a boiler room housing the Worcester Bosch central heating boiler and pressurised hot water cylinder. There is also a separate shower room with gloss tiled walls and floor, corner shower with waterfall head and separate hose, WC and vanity unit with wash basin and cupboard beneath, together with a side window.
A separate laundry provides plumbing for a washing machine, window and laminate flooring. This whole section of the property offers considerable flexibility and could potentially be adapted to provide a self-contained annex, making it particularly useful for dependent relatives, older children, guests or those requiring separate accommodation.
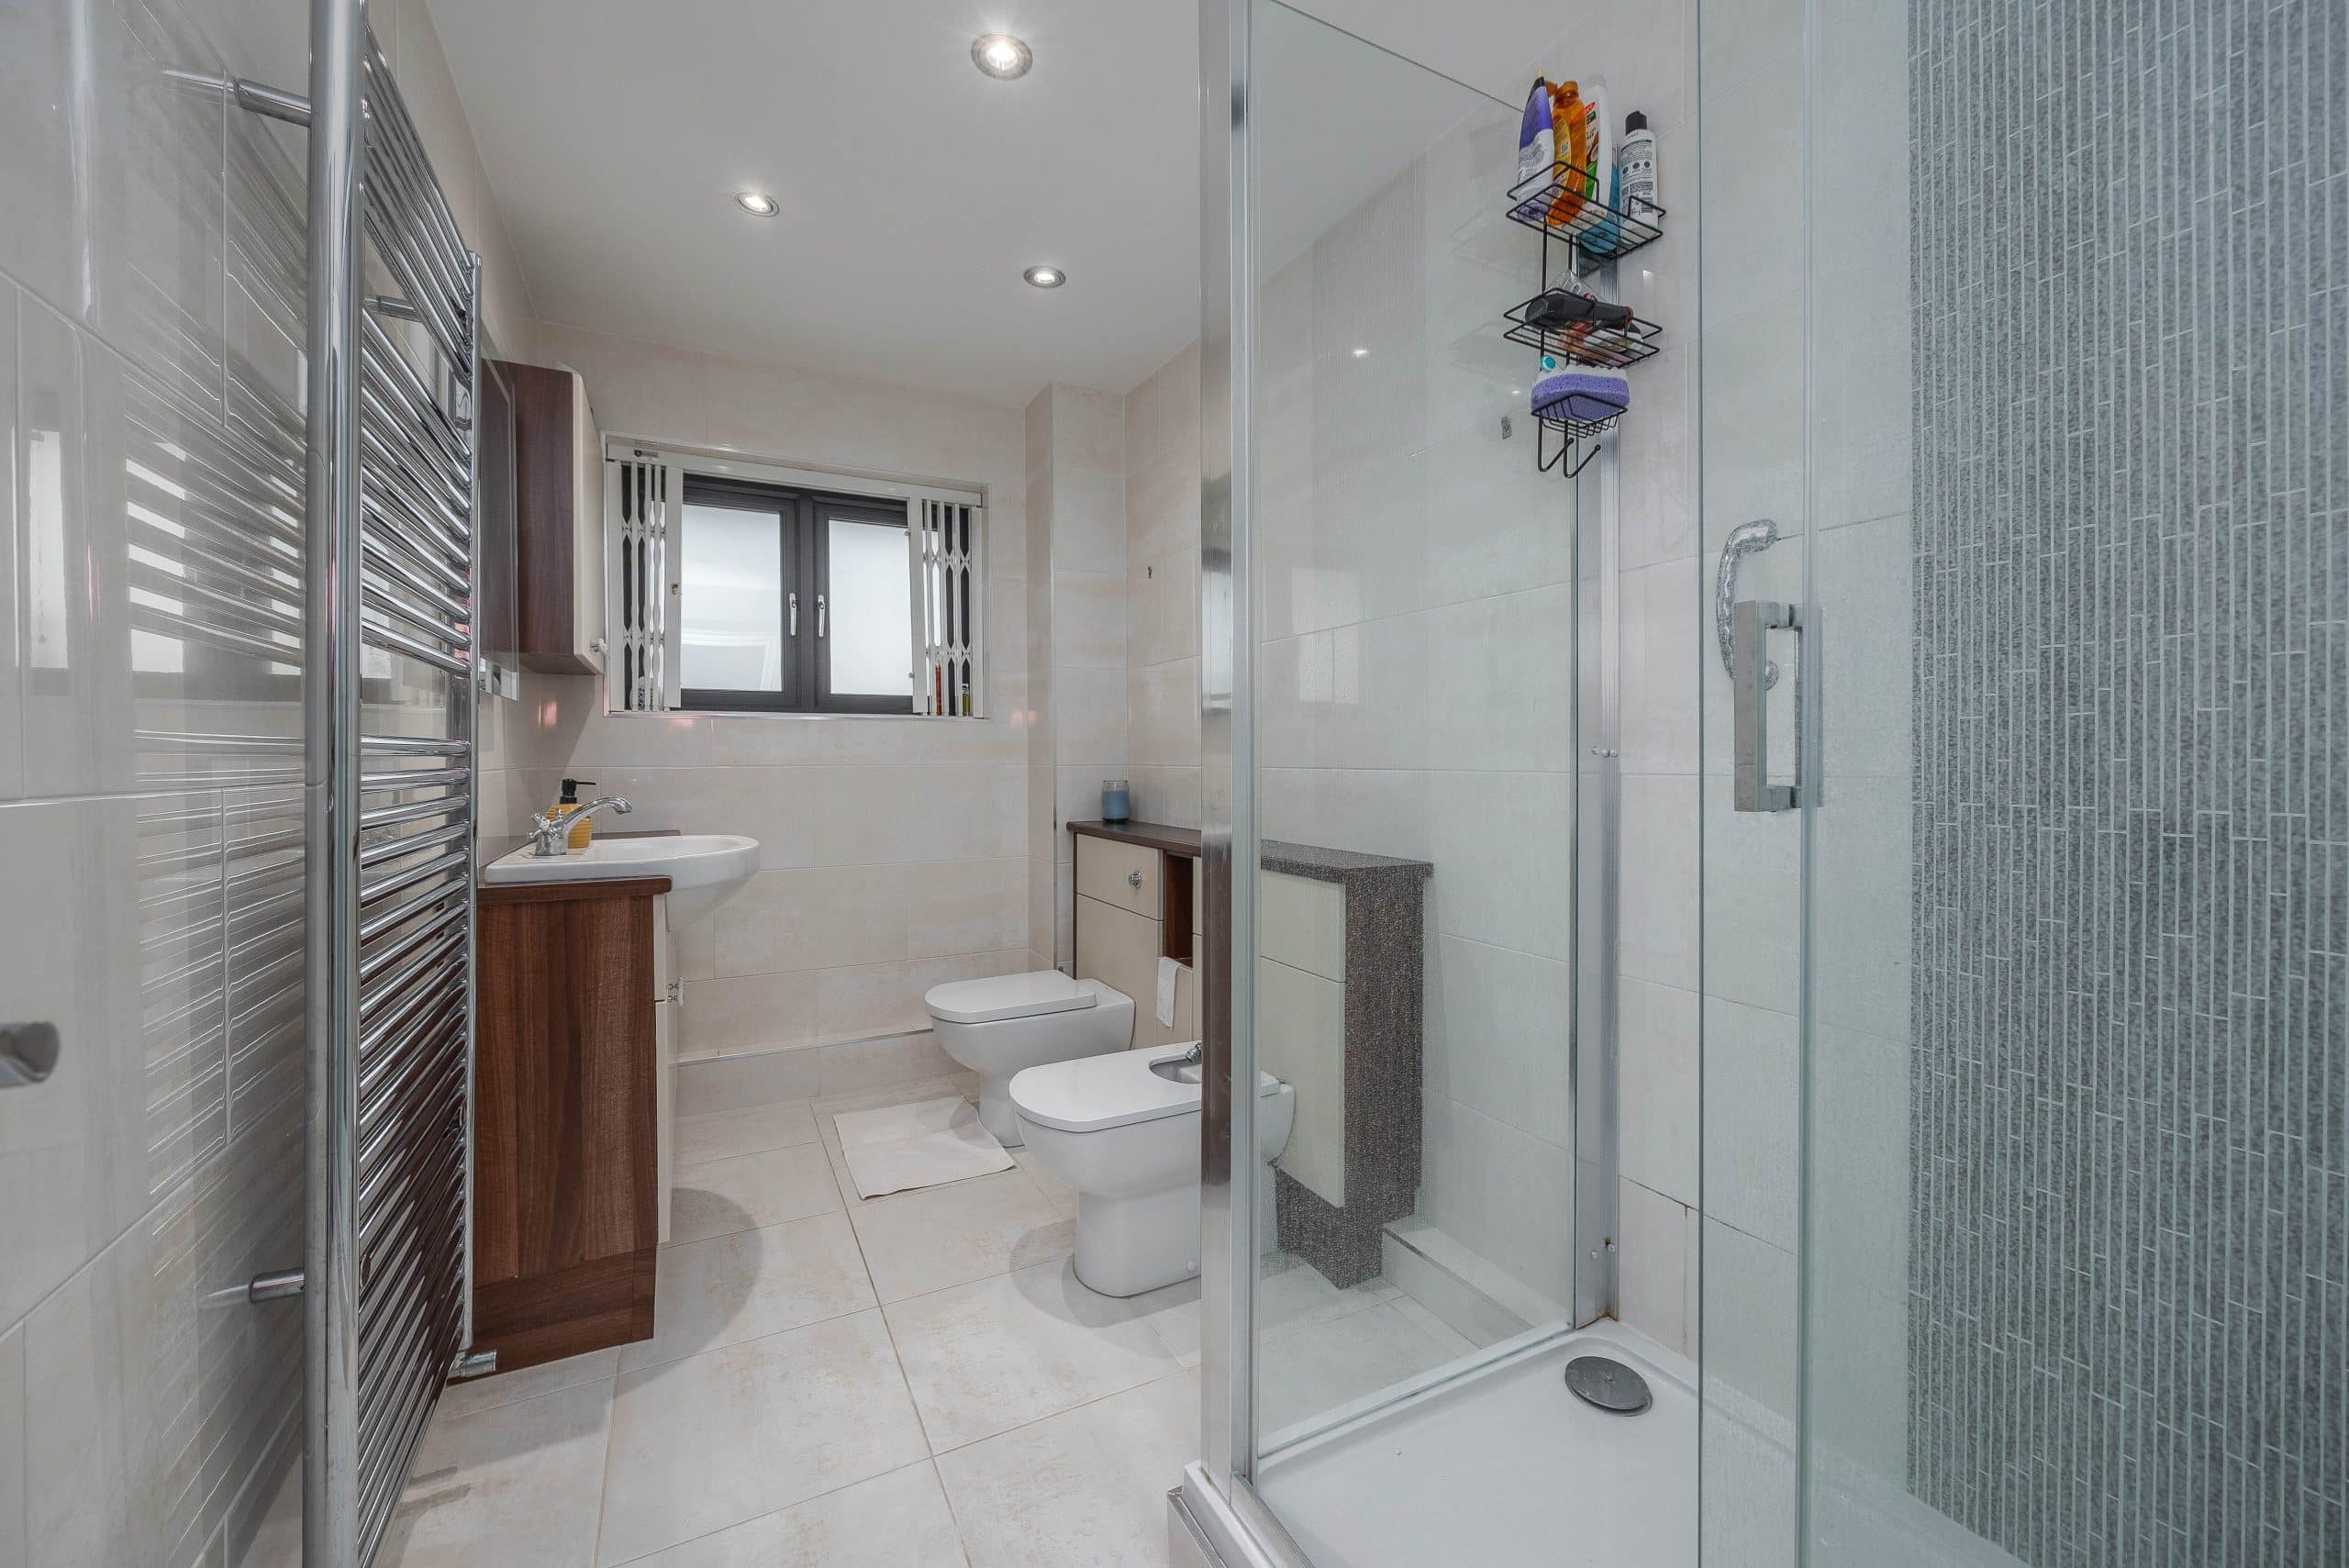
The principal bedroom is a generous double room with laminate flooring, two windows and ceiling cornice, leading to a well-appointed en-suite bathroom. The bathroom features a panelled bath, separate shower with waterfall head and separate hose, wall-hung WC, wall-hung bidet and a substantial vanity unit with twin wash basins, mirrors, cupboards and drawers. There is also integrated ceiling lighting, a window and chrome towel rail radiator.
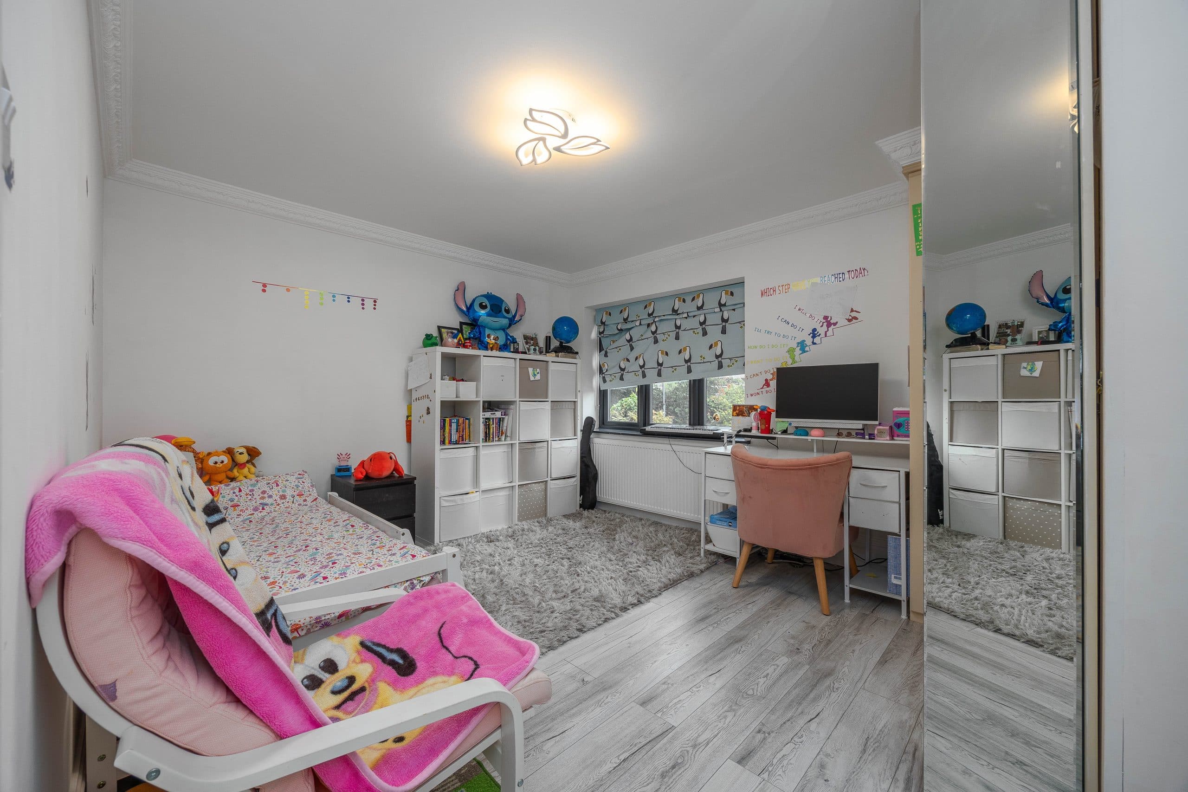
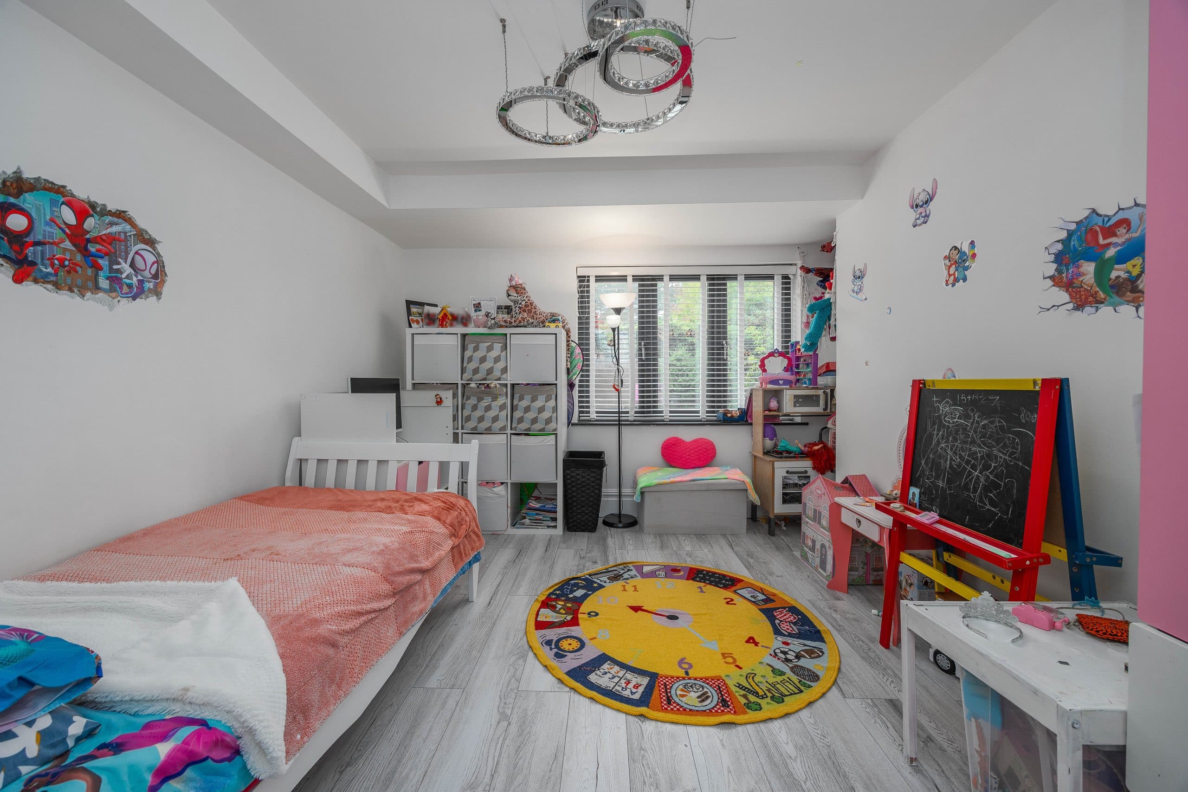
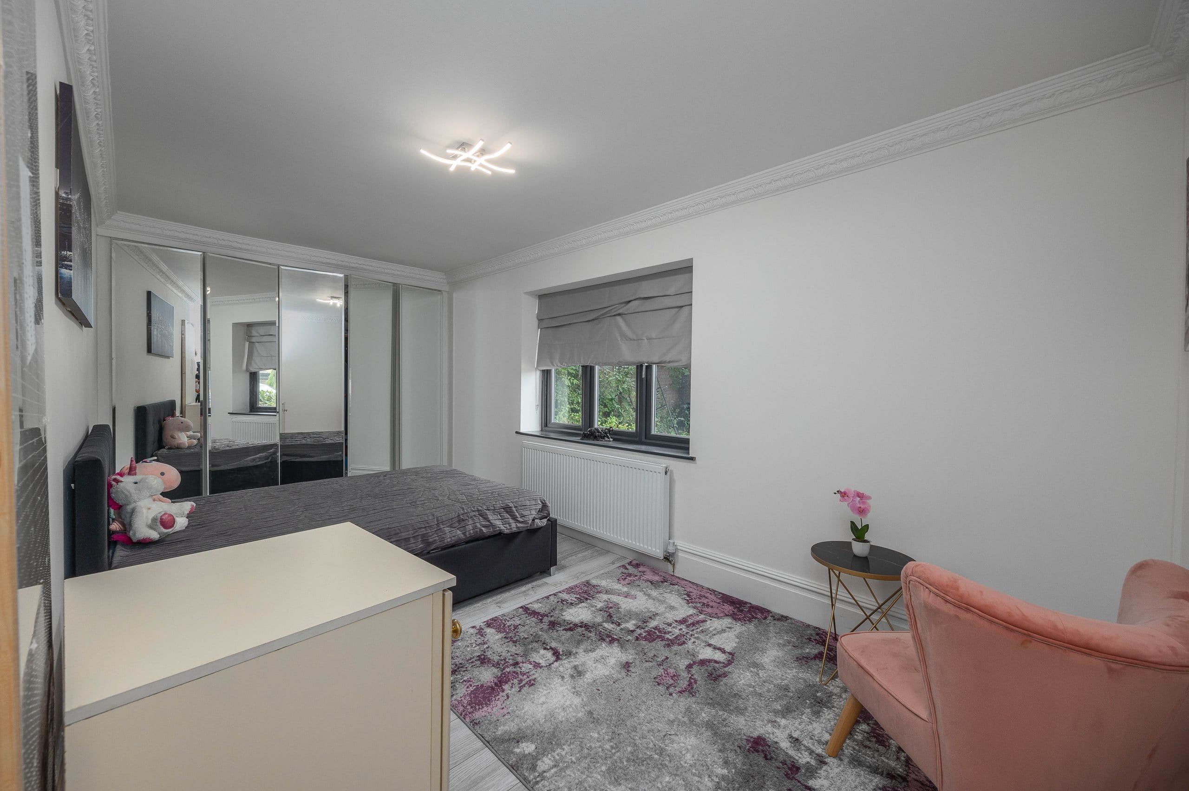
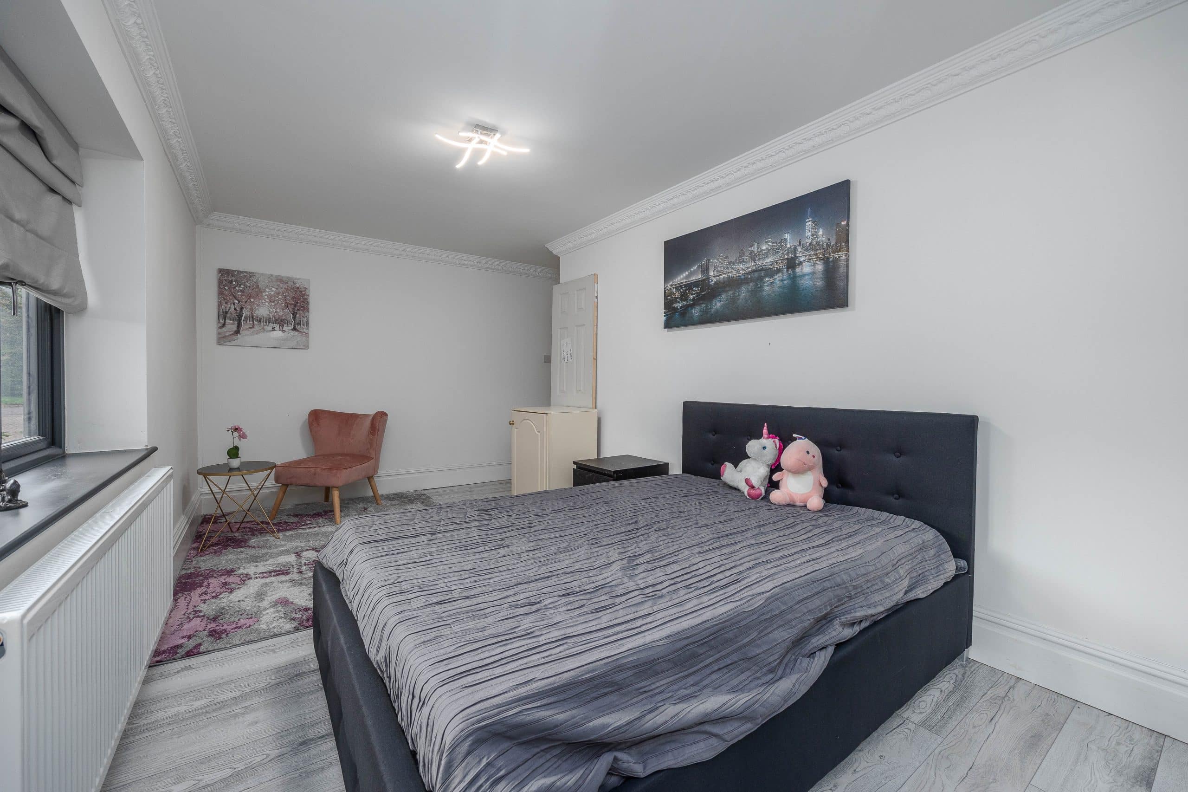
Bedroom two is another excellent double room with a front-facing window, a wide bank of fitted wardrobes with mirrored doors, laminate flooring, ceiling cornice and additional storage cupboard.
Bedroom three is a further double bedroom with front-facing window, laminate flooring and ceiling cornice, while bedroom four is also a good-sized double room with laminate flooring and a window overlooking the rear garden.
The house shower room is finished to a high standard with fully tiled walls and floor, a large shower with concealed fittings, WC with concealed flush, bidet and vanity unit with inset wash basin and cupboards beneath. There is also a coordinating wall cupboard, backlit mirror, integrated ceiling lighting and chrome towel rail radiator.
Outside, 22 Yew Tree Lane occupies an excellent position behind a wide frontage, approached through a low built wall with inset wrought iron railings. Remote-controlled gates open to one side onto a brick-paved driveway providing ample off-road parking.
A second set of wrought iron remote-controlled gates provides access to a private drive serving just one other property, reinforcing the particularly private nature of this small development. A further brick-paved driveway provides additional off-road parking for two cars.
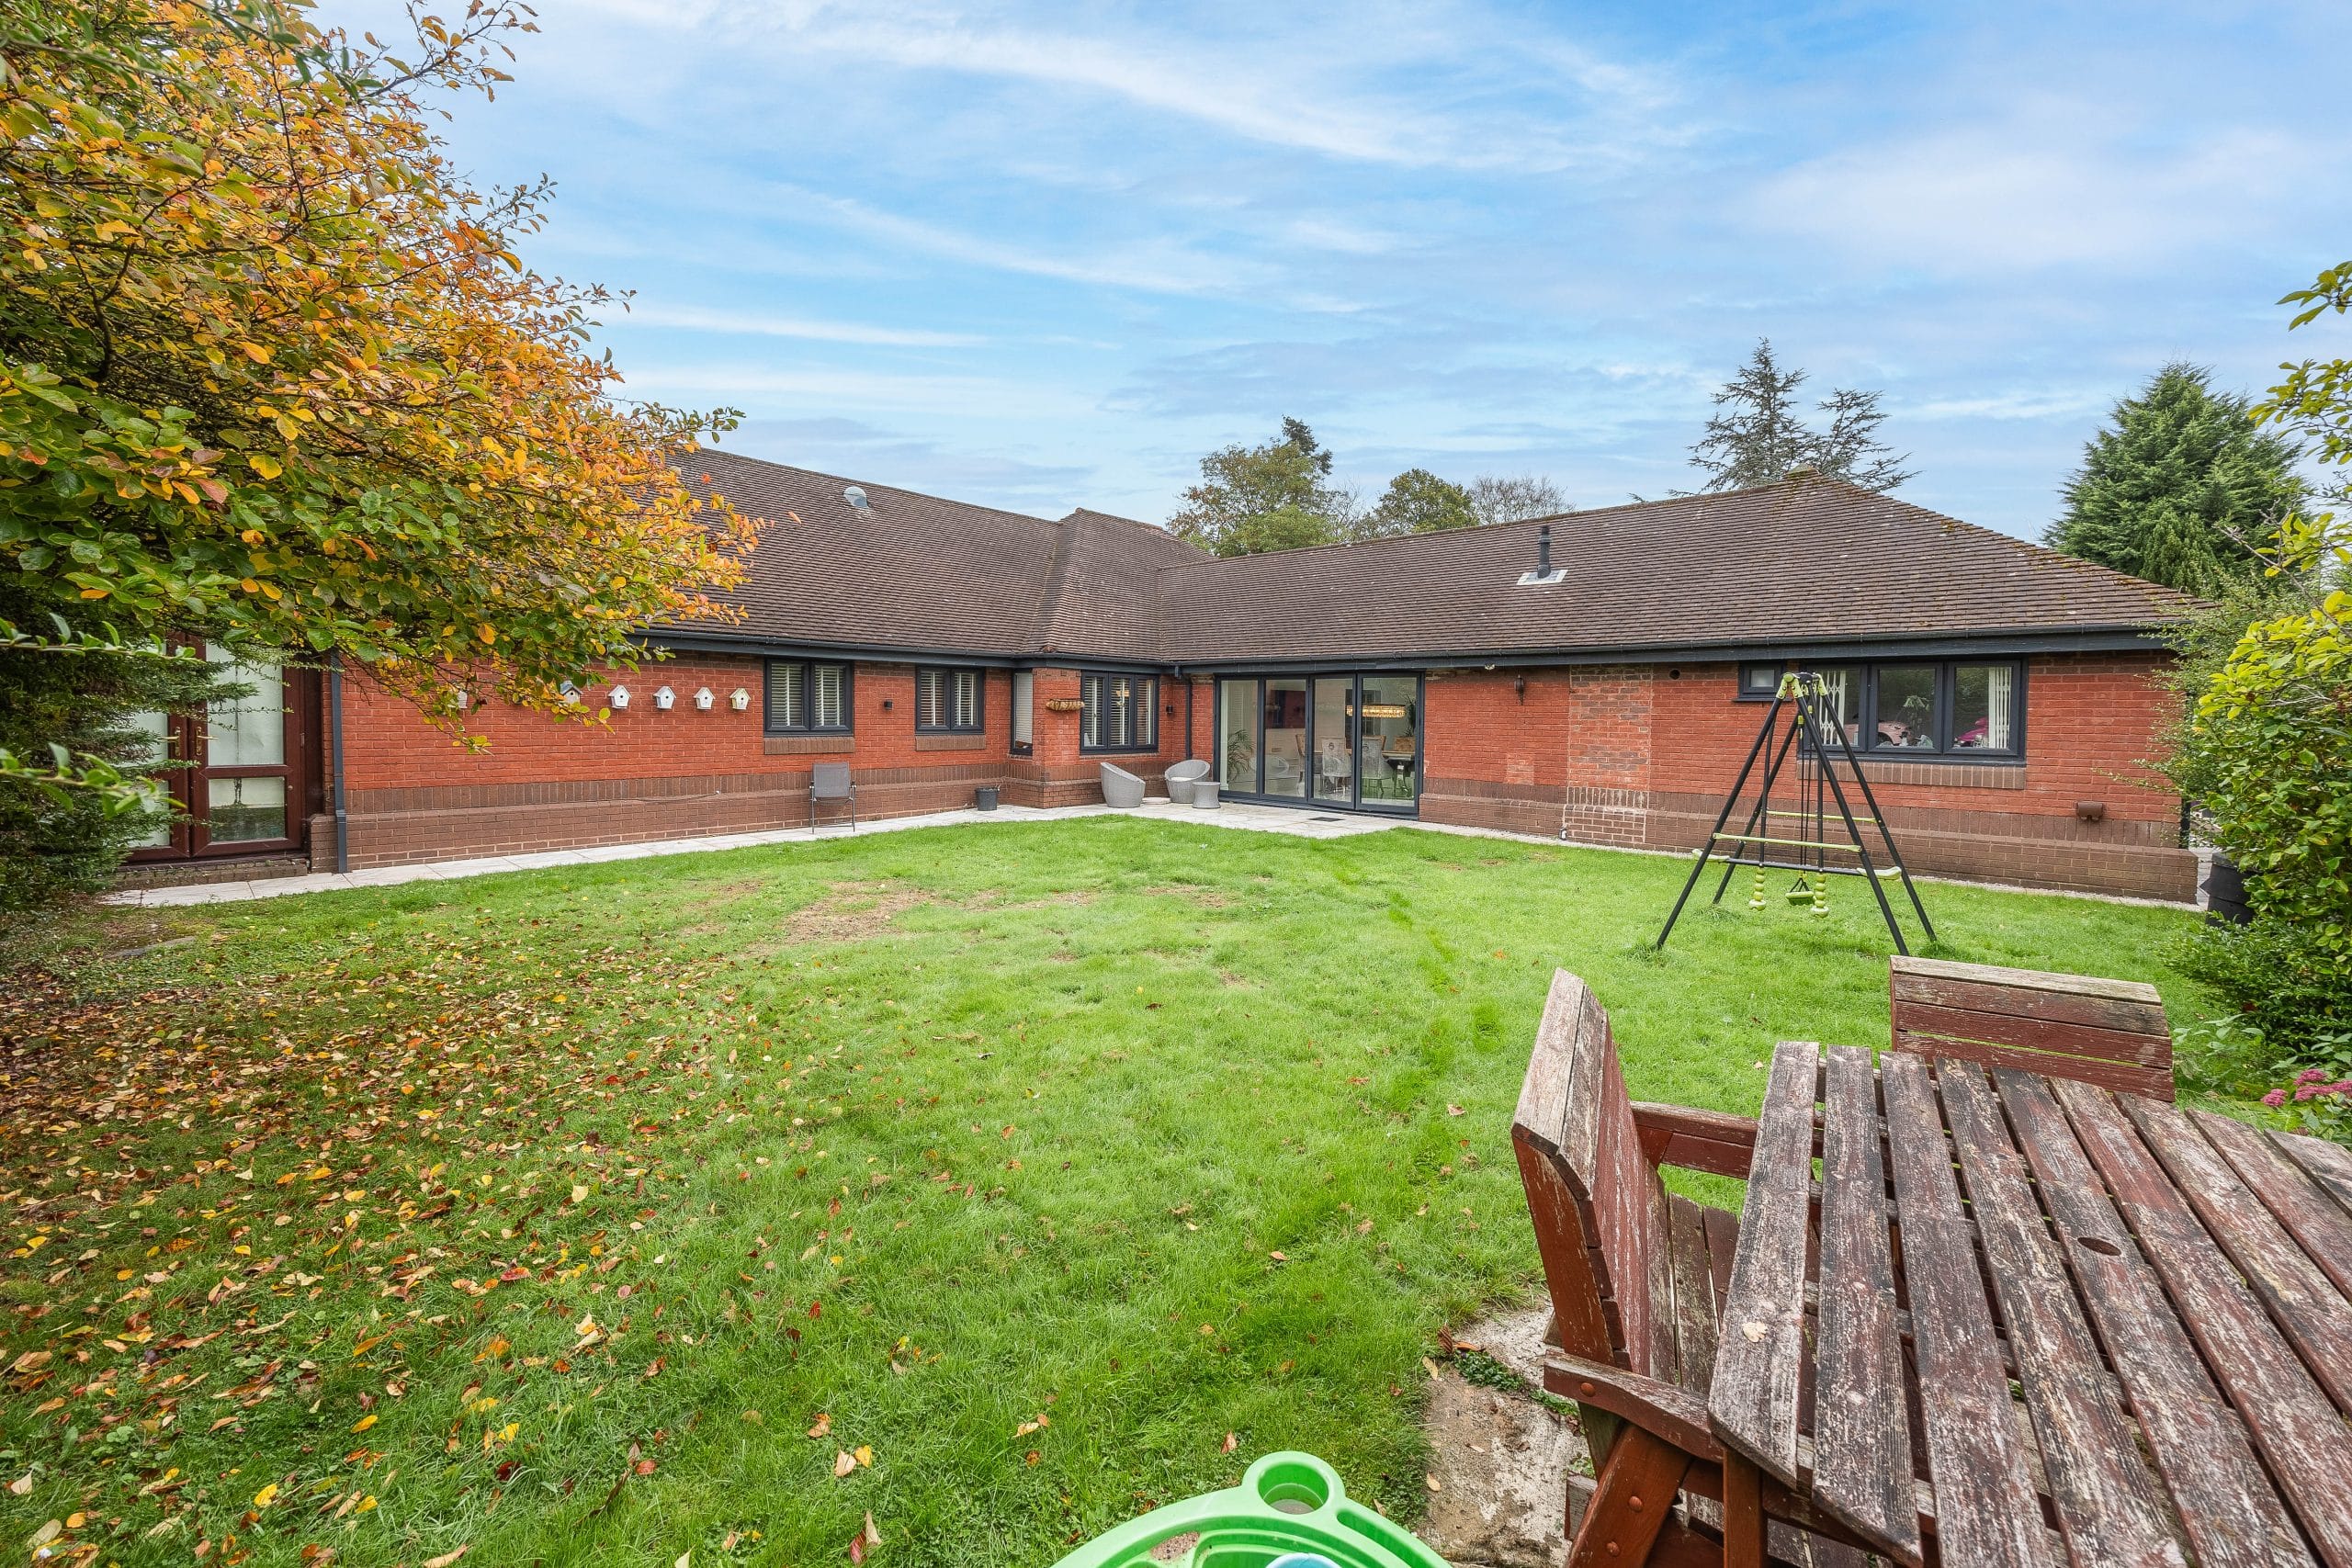
The gardens are predominantly laid to lawn, with established stocked beds and borders providing privacy and interest. To the rear is a good-sized garden with a porcelain paved patio, lawns and surrounding planting, together with a conservatory positioned to one side.
This is a particularly rare opportunity to acquire such a substantial single-storey residence in a highly regarded Tettenhall location, excellent bedroom and reception space, a superb living kitchen, extensive parking, private gated access and a versatile additional suite with potential for annex use. Viewing is highly recommended to appreciate the scale, quality and flexibility of the accommodation on offer.
Disclaimer
In line with UK anti-money laundering regulations, successful purchasers must complete an Anti-Money Laundering (AML) check. We use a specialist third-party service to verify your identity(IamProperty/Move Butler). The cost of these checks is £40 (including VAT) for each purchaser and any giftors contributing funds. This fee is paid in advance when an offer is agreed, and prior to the issuance of a sales memorandum. Please note that this charge is non-refundable.
Agent Note: Every care has been taken in the preparation of these Particulars, however they are provided for general guidance only and complete accuracy cannot be guaranteed. All areas, measurements, dimensions and distances are approximate, and the text, photographs and plans are intended for guidance purposes only and may not form part of any contract. Interested parties should satisfy themselves as to the accuracy of all information and should seek appropriate professional verification where required. If there is any point which is of particular importance, please contact us to discuss the matter and seek professional verification prior to entering into a commitment to purchase or exchange of contracts.
Additional Information
- Council Tax Band
- H
- Tenure
- Freehold
- Property type
- Detached
Utilities, Rights & Restrictions
Utility supply
- Water
- mains supply
- Heating
- electric, gas central
- Sewerage
- mains supply
Risks
- Flooded in last 5 years
- no
- Flood defences
- no
Interested in this property?
Arrange a Viewing

- Branch Address
- Tettenhall
24 High Street
Tettenhall
Wolverhampton
WV6 8QT - Phone Number
- 01902 759888
- Email Address
- Email Now