



Property Features
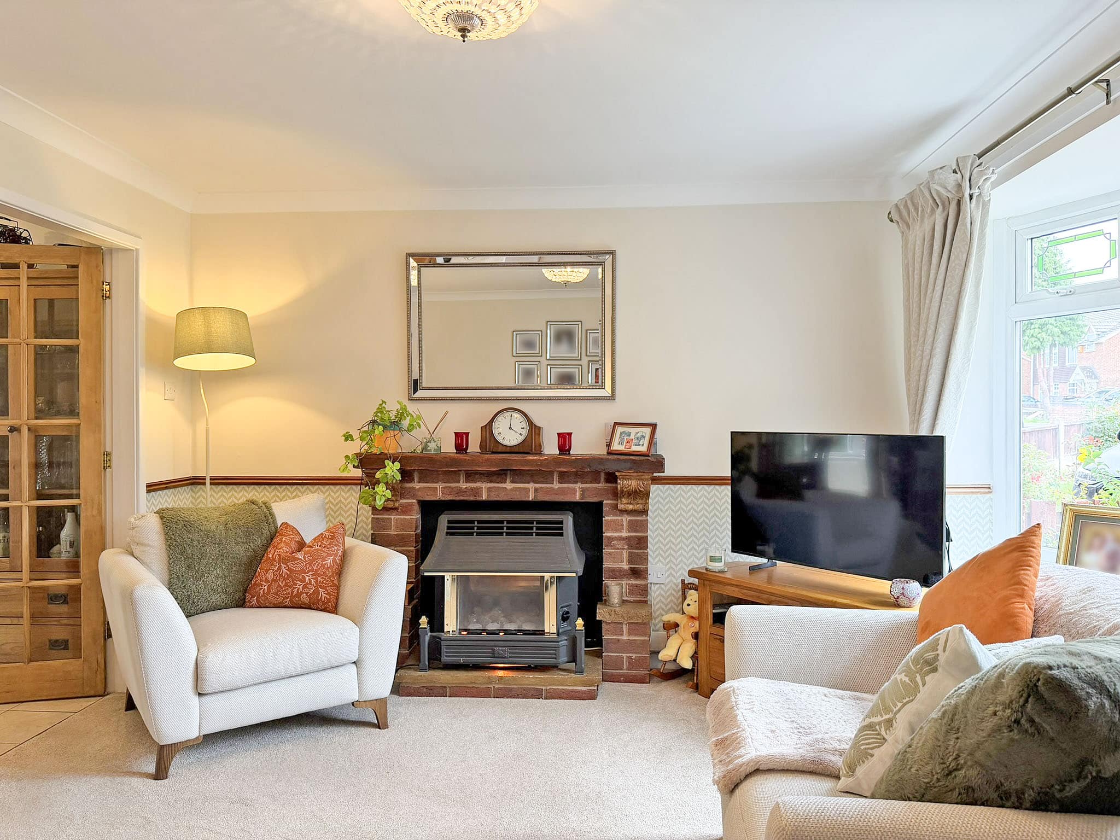
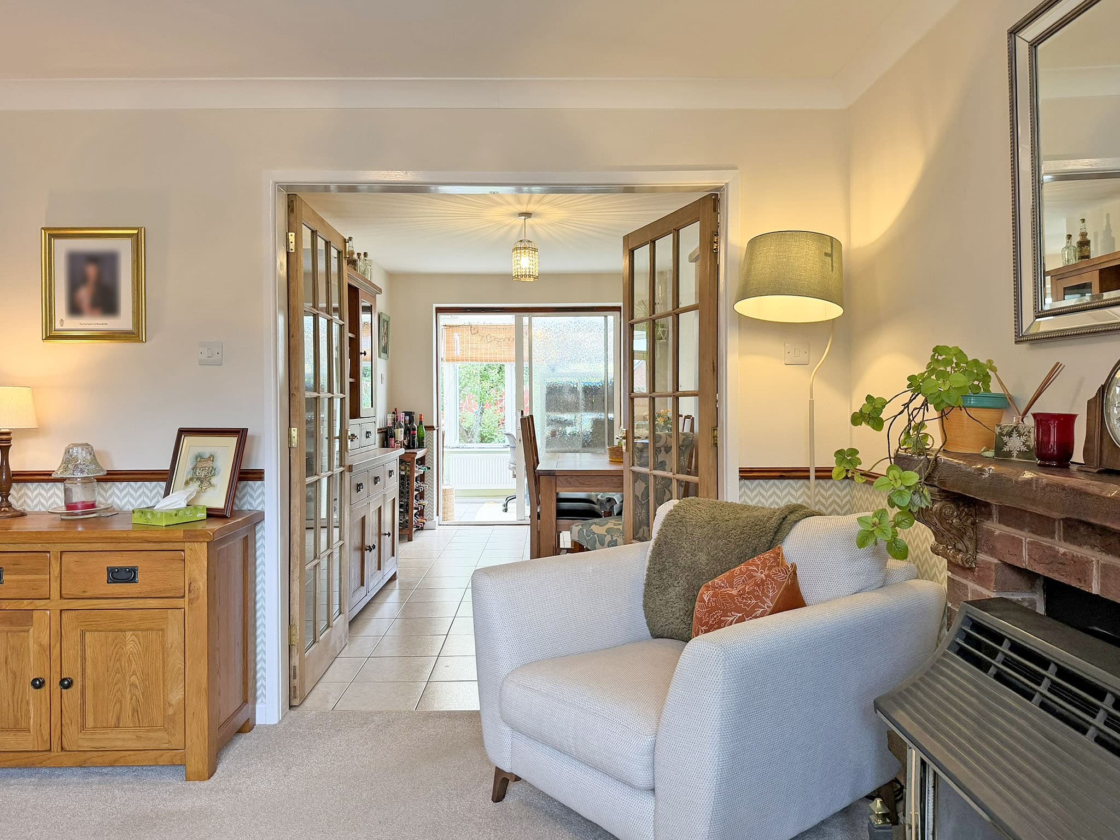
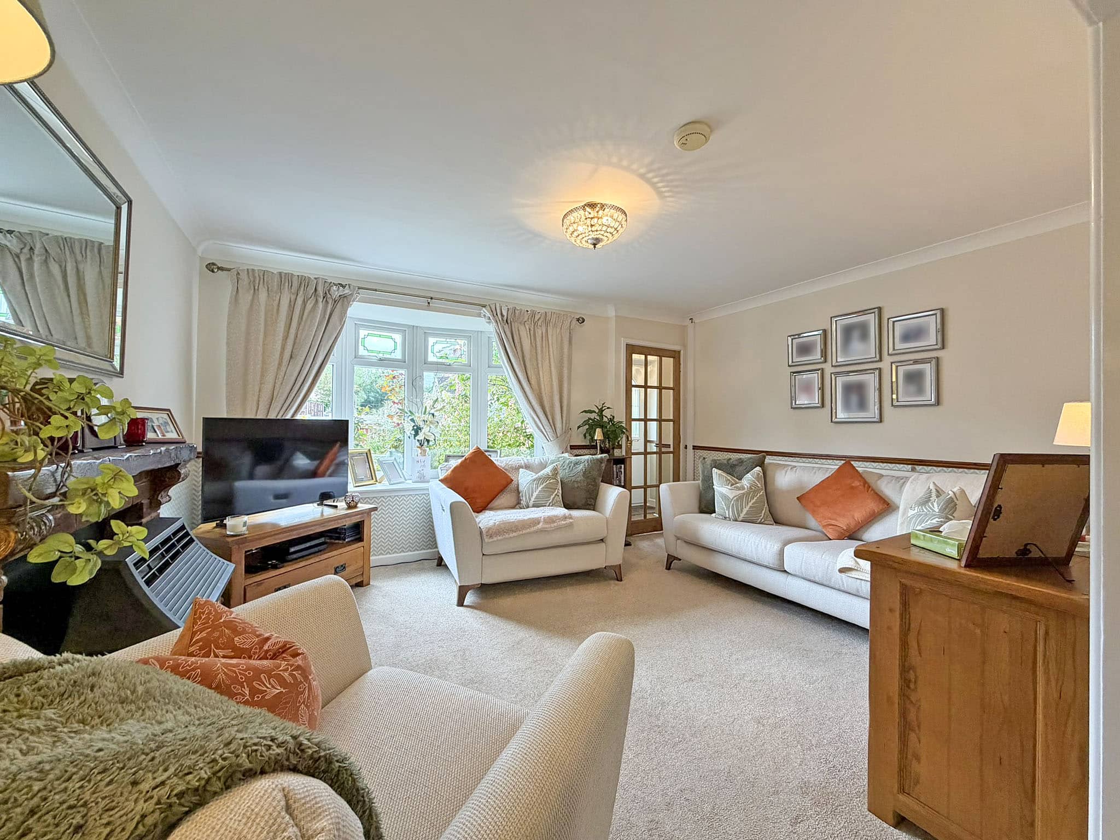
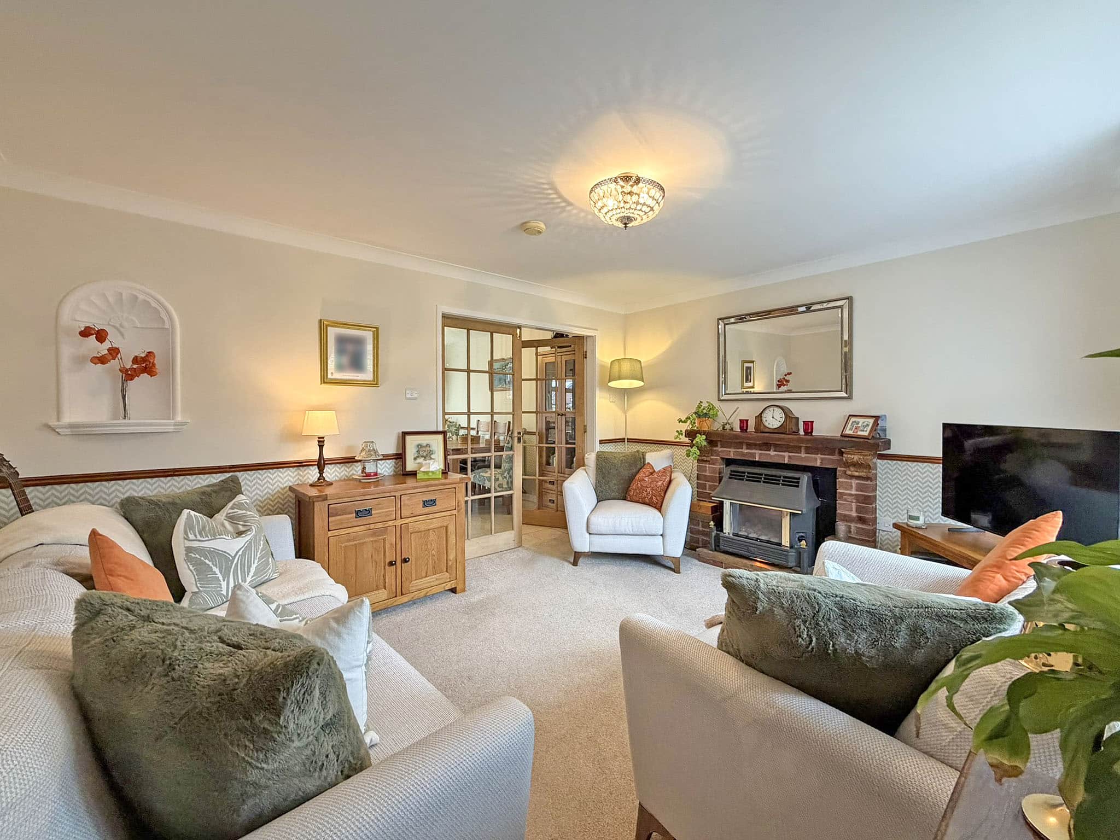
- Large living room with feature bow window and double doors into the dining room
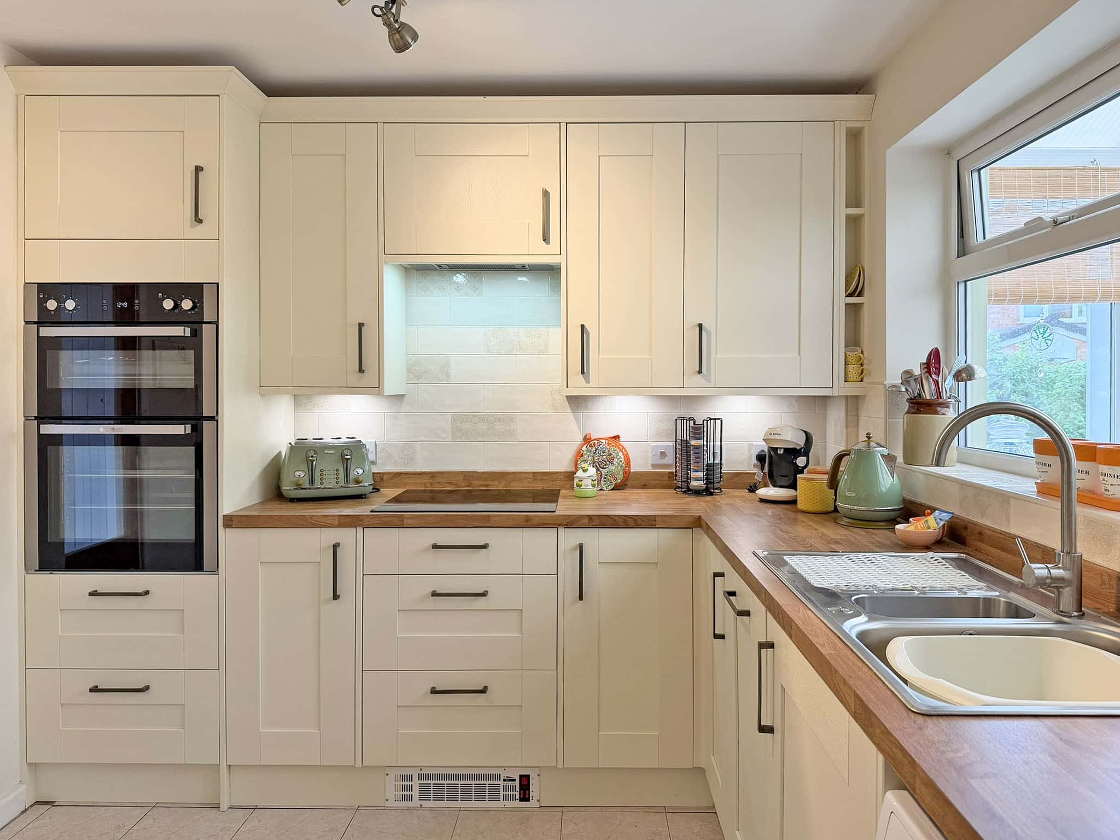
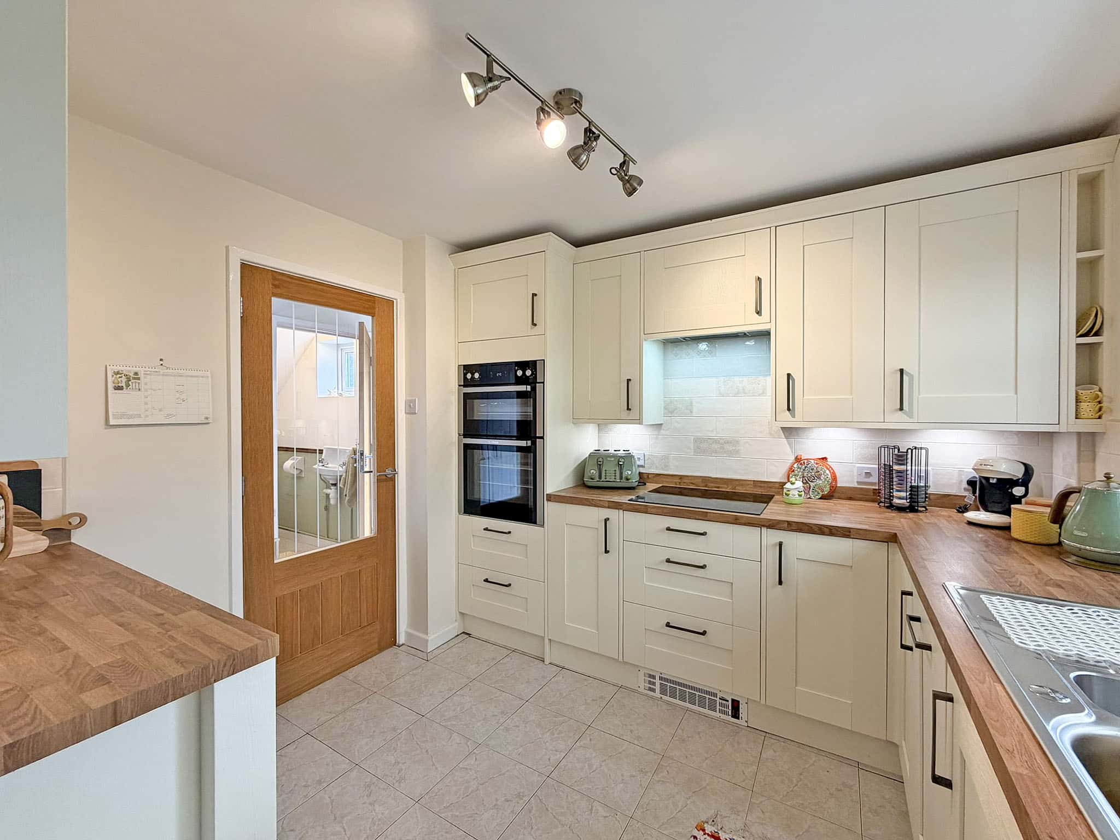
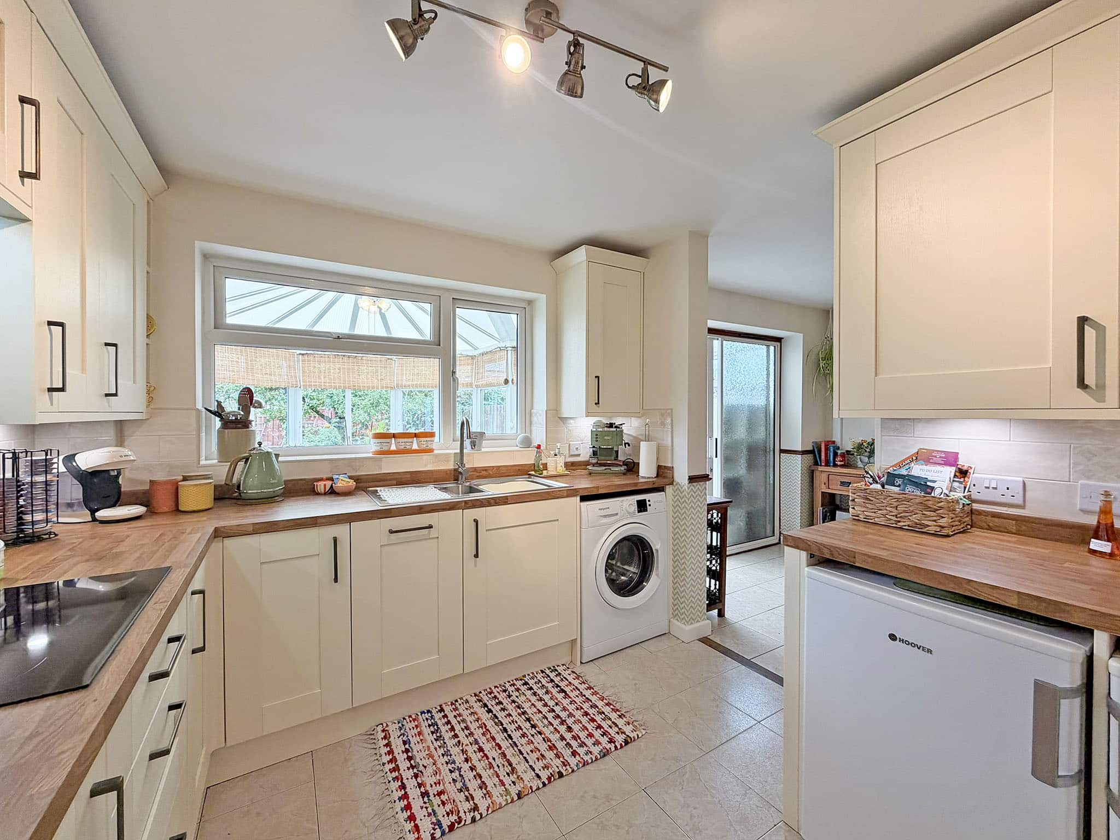
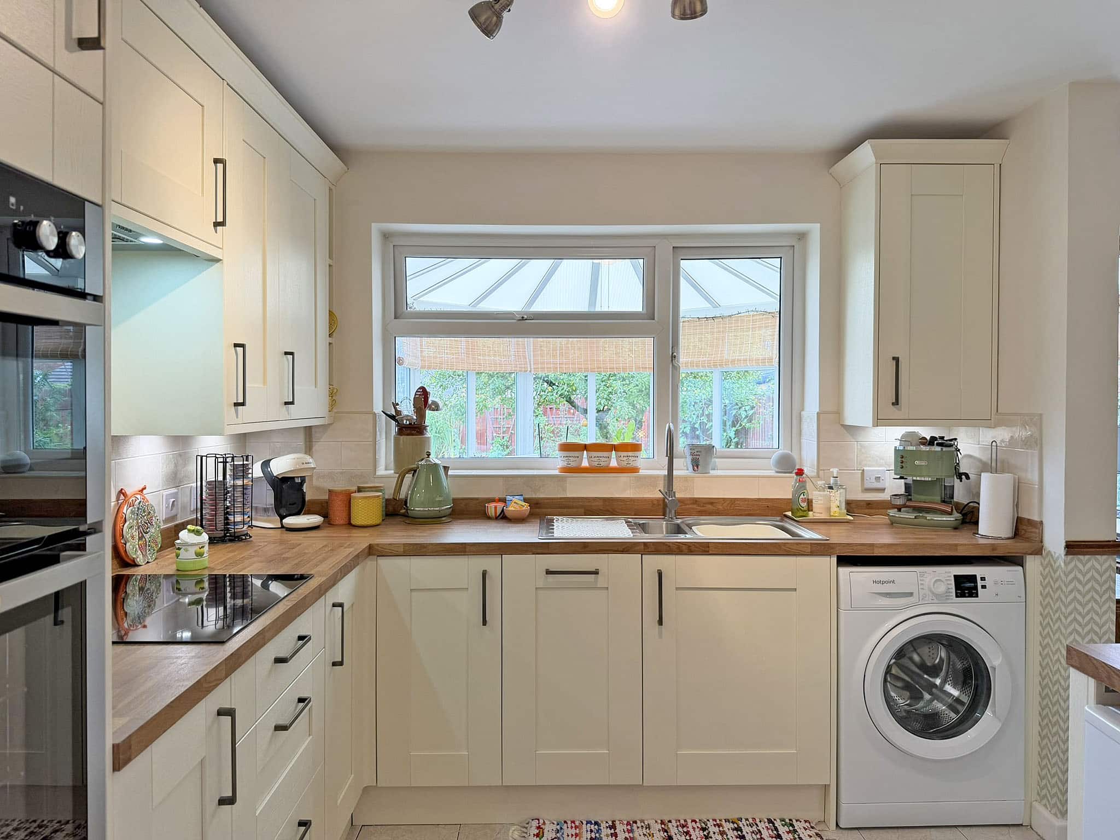
- Modern kitchen with integrated hob, oven and plenty of storage
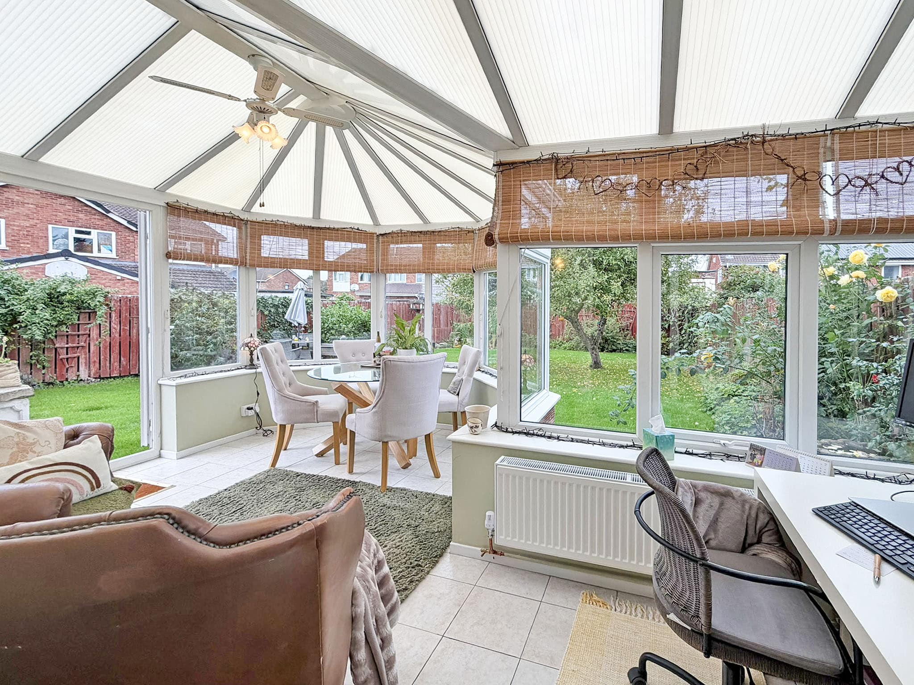
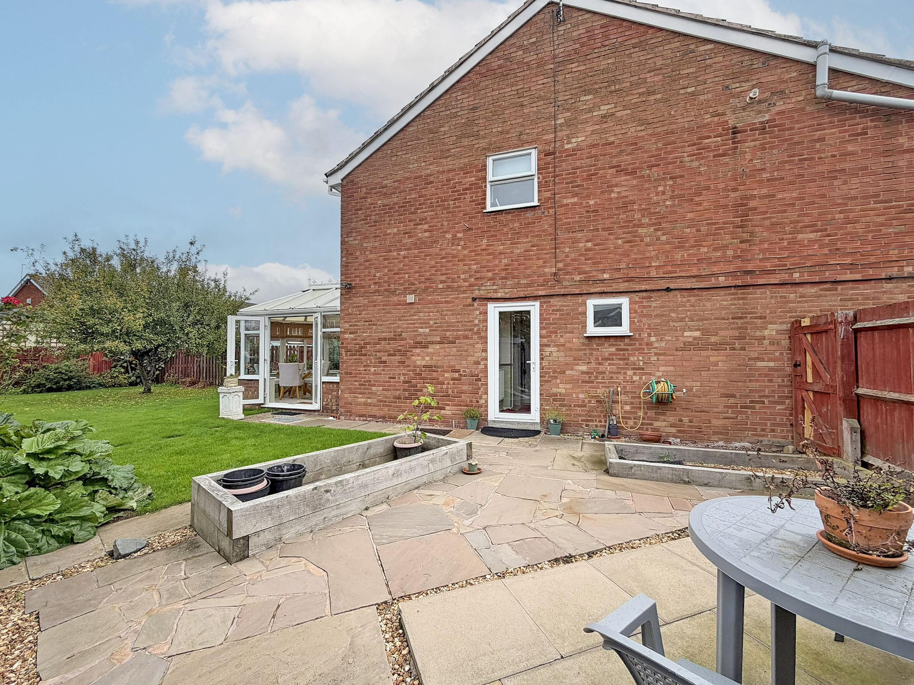
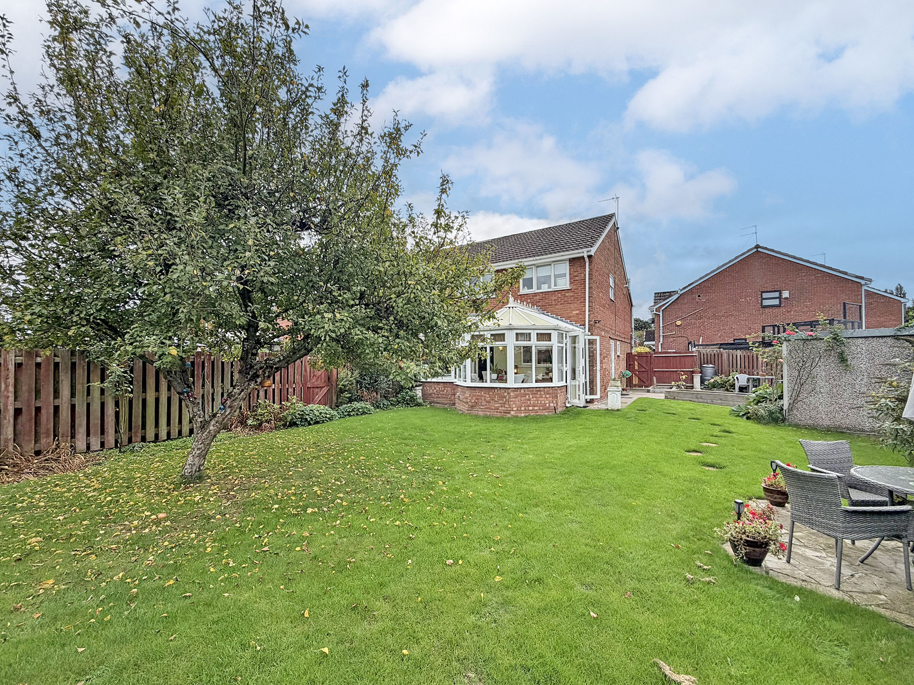
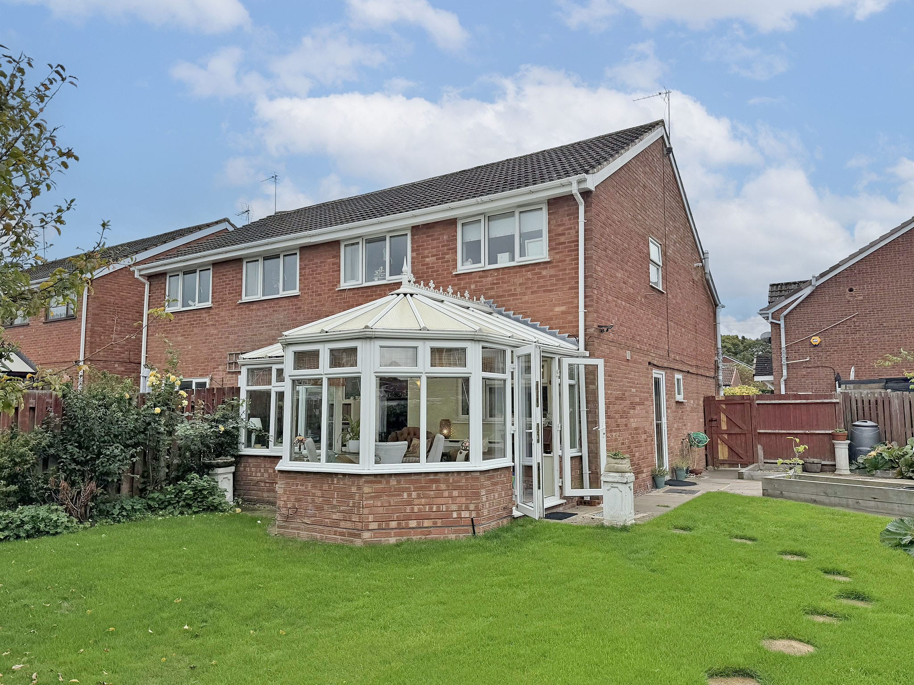
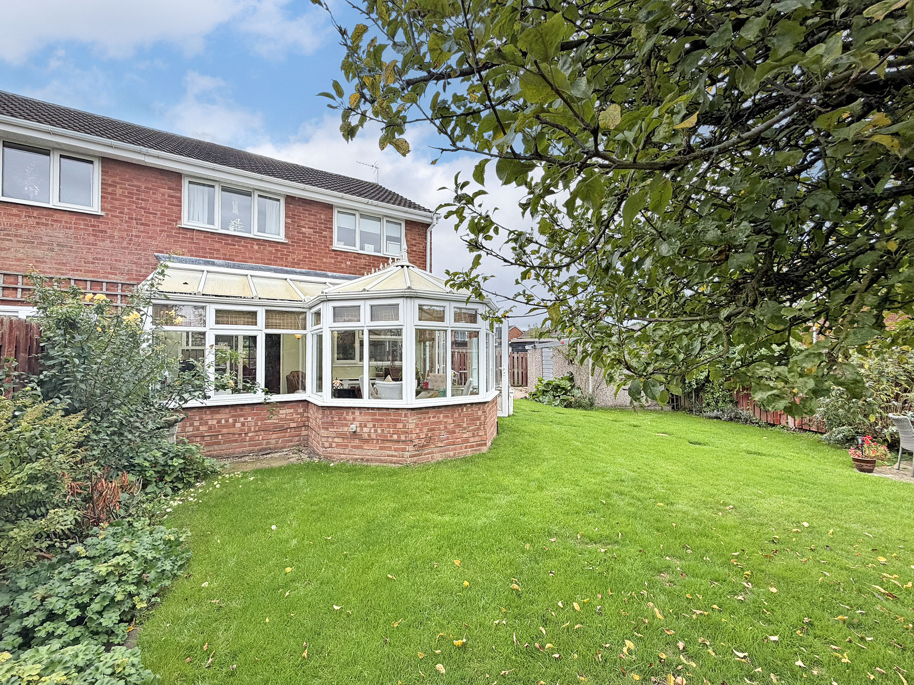
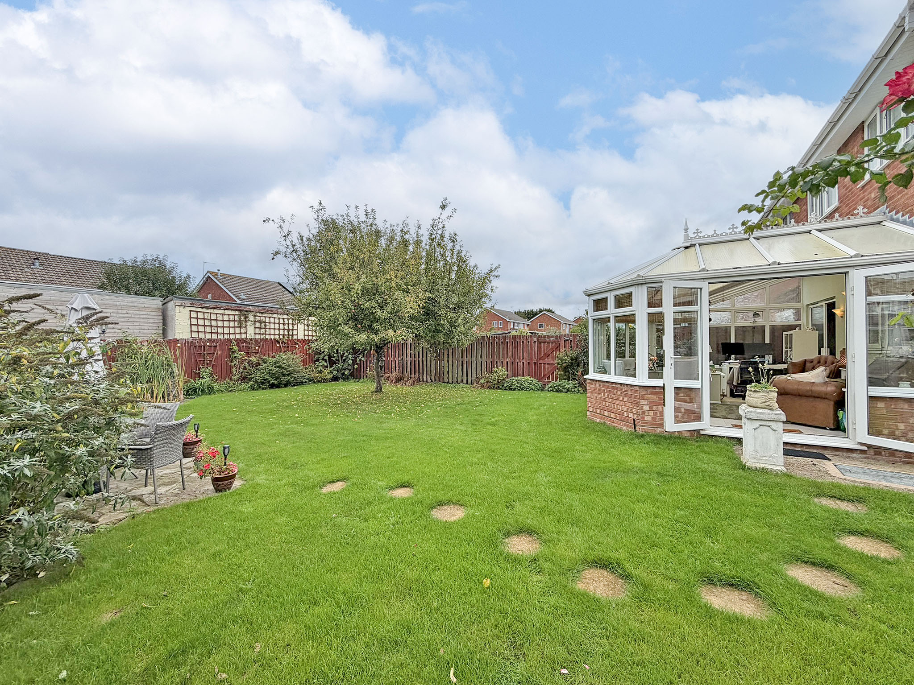
- Large conservatory with radiator, excellent natural light and direct access to the rear garden
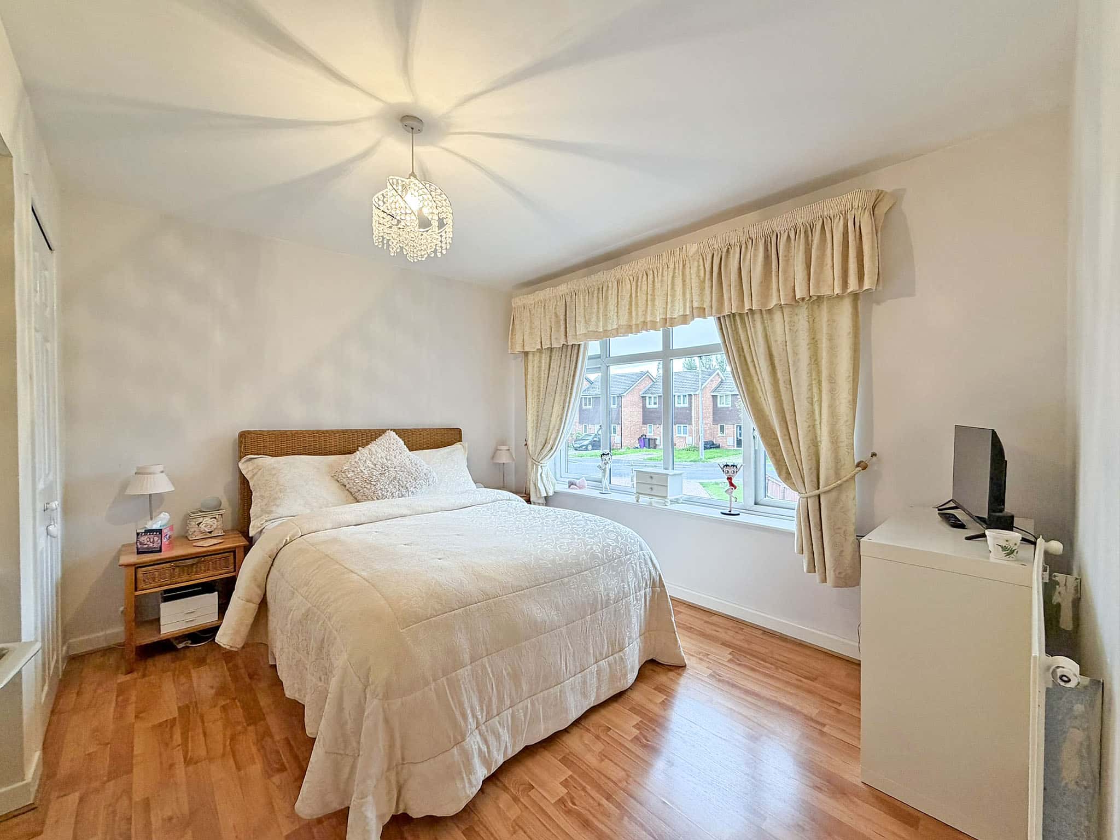
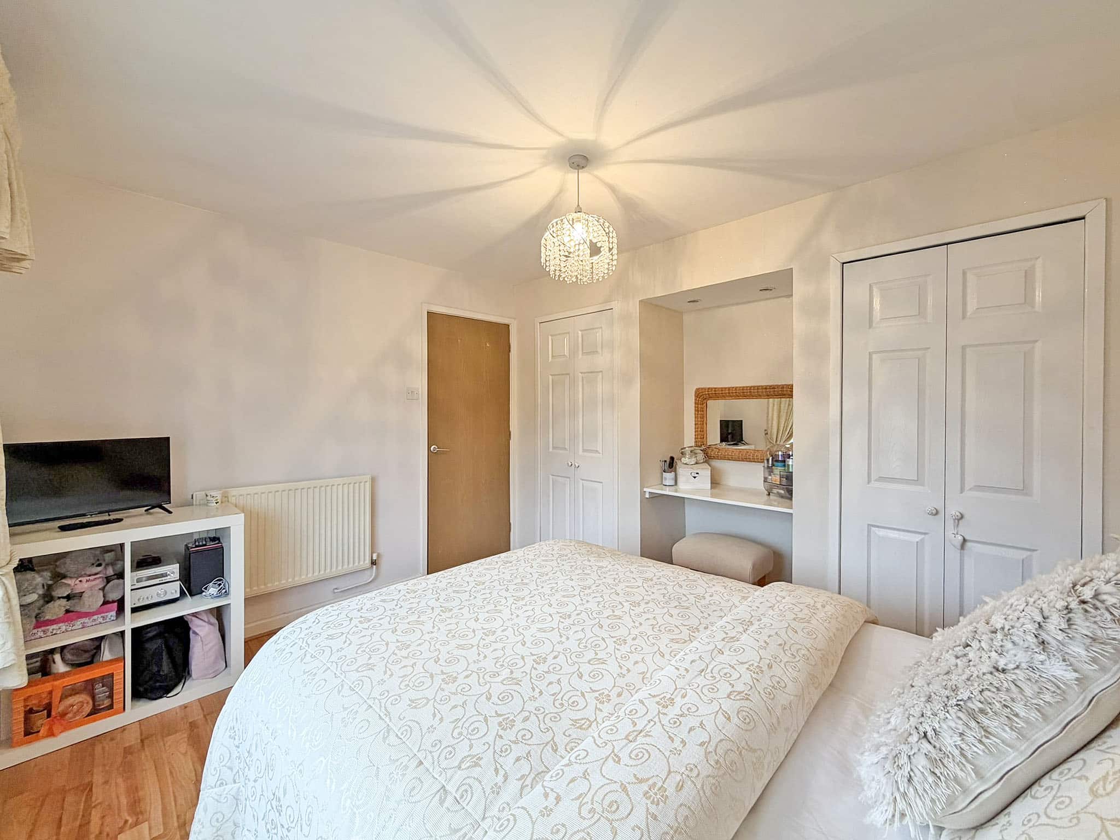
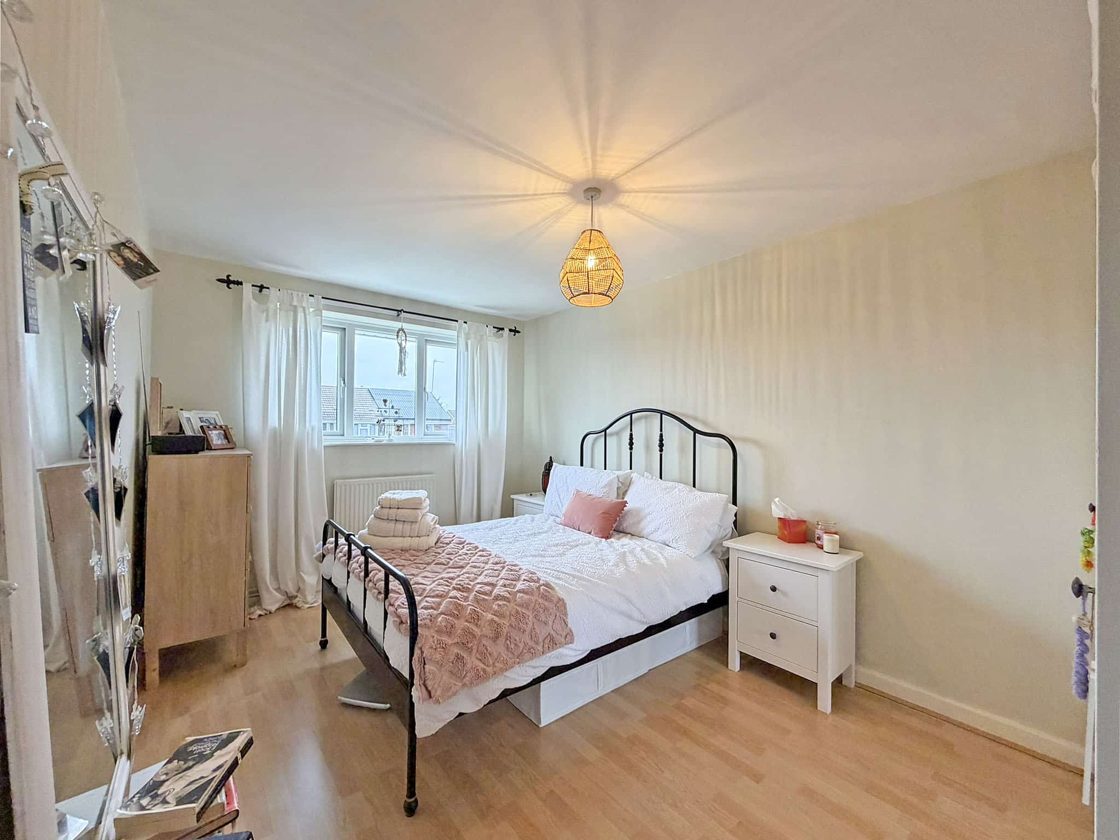
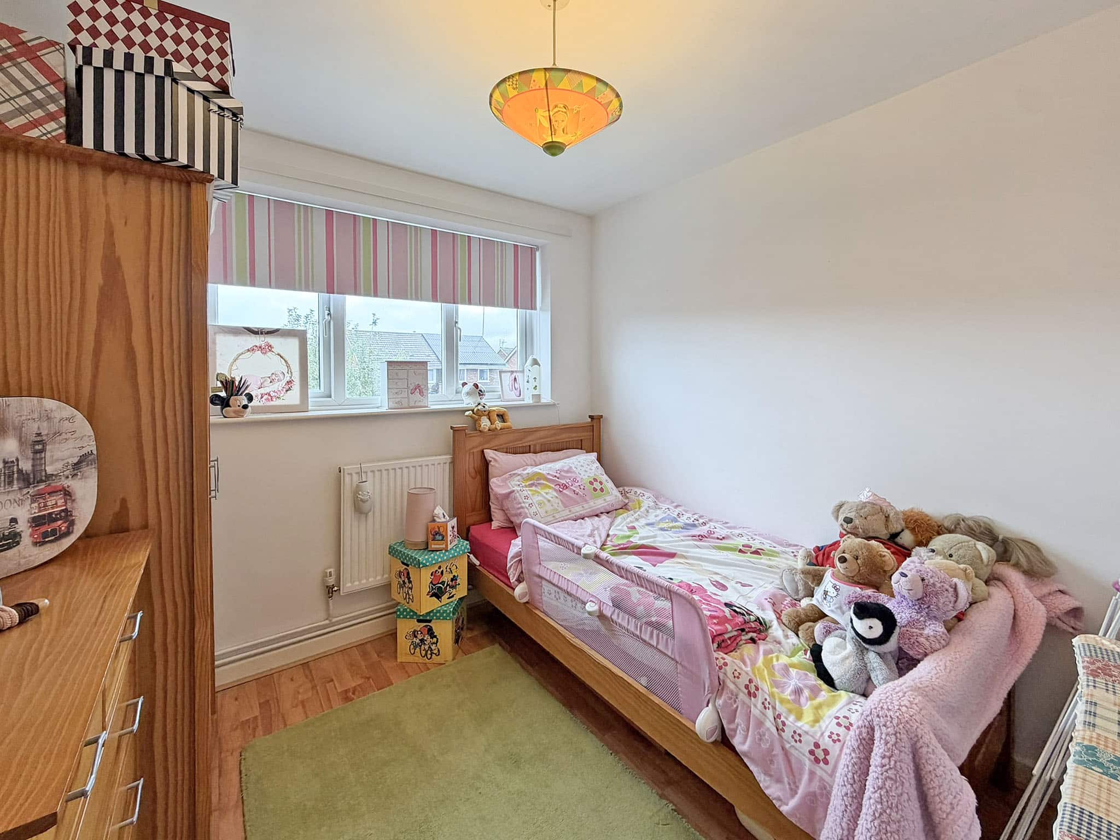
- Three double bedrooms, including a front bedroom with built-in wardrobes
- Spacious and versatile accommodation, originally built as two apartments
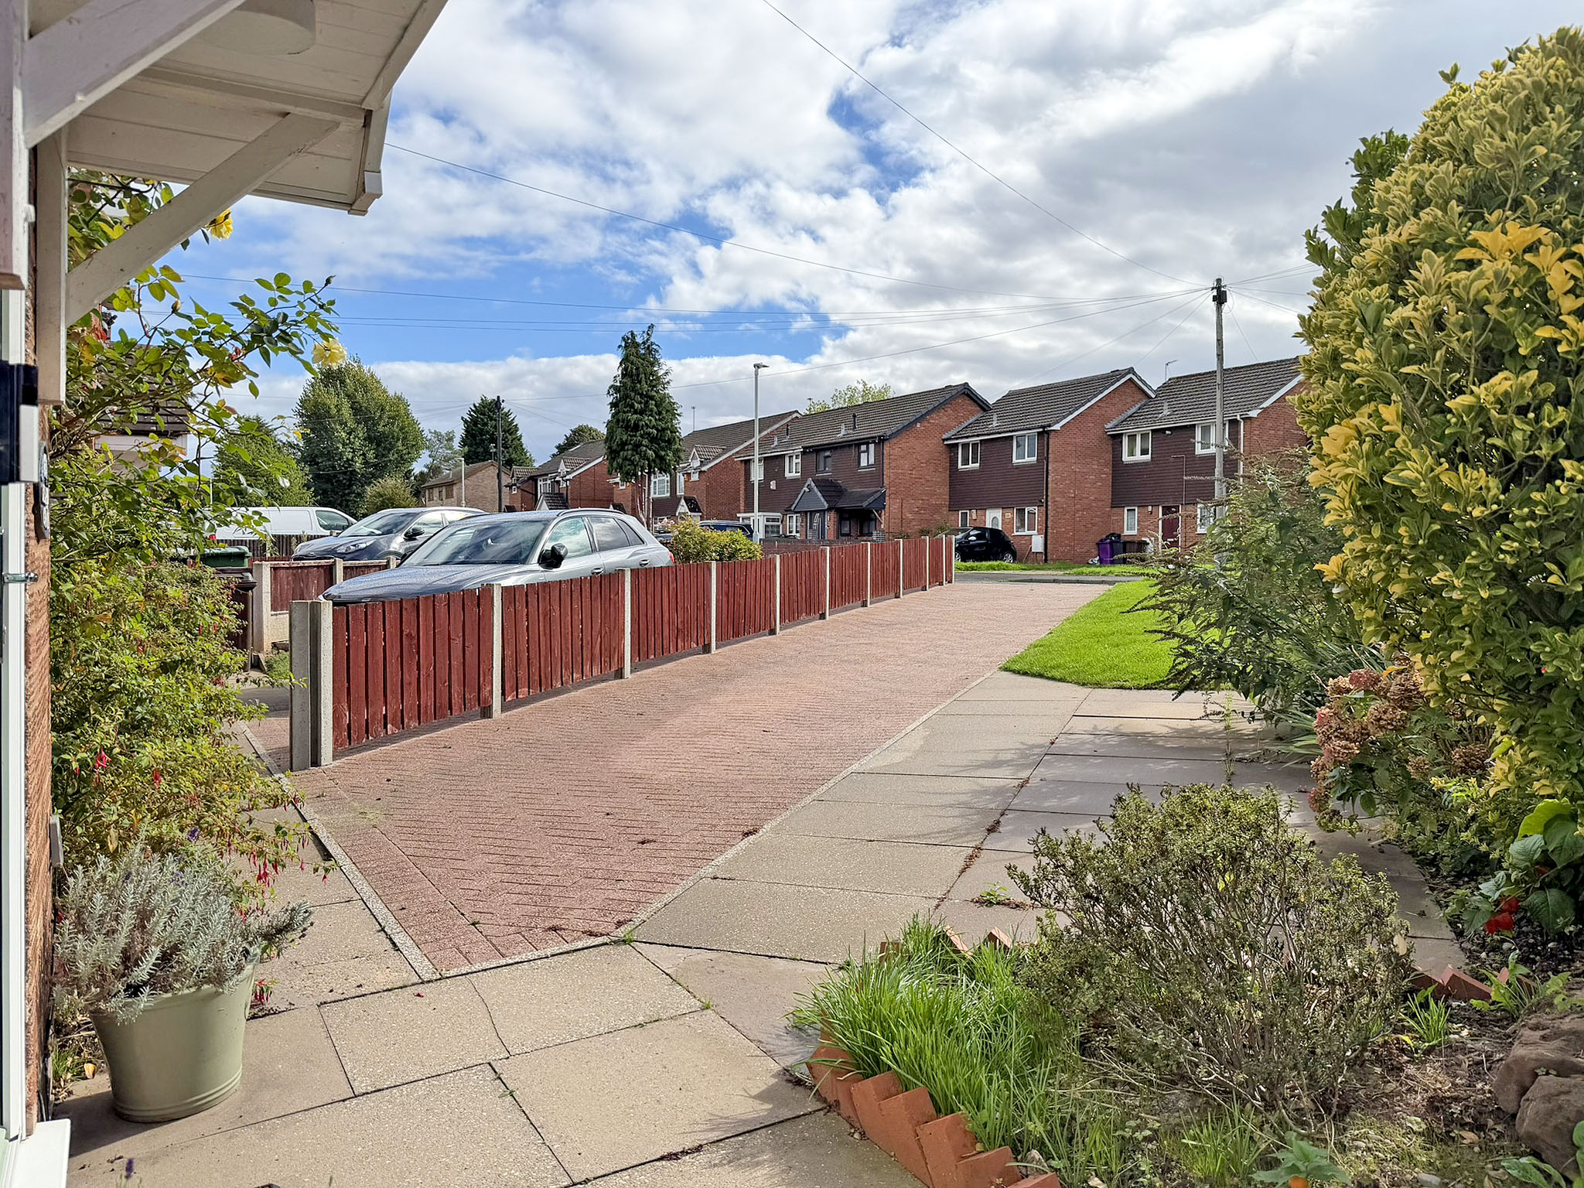
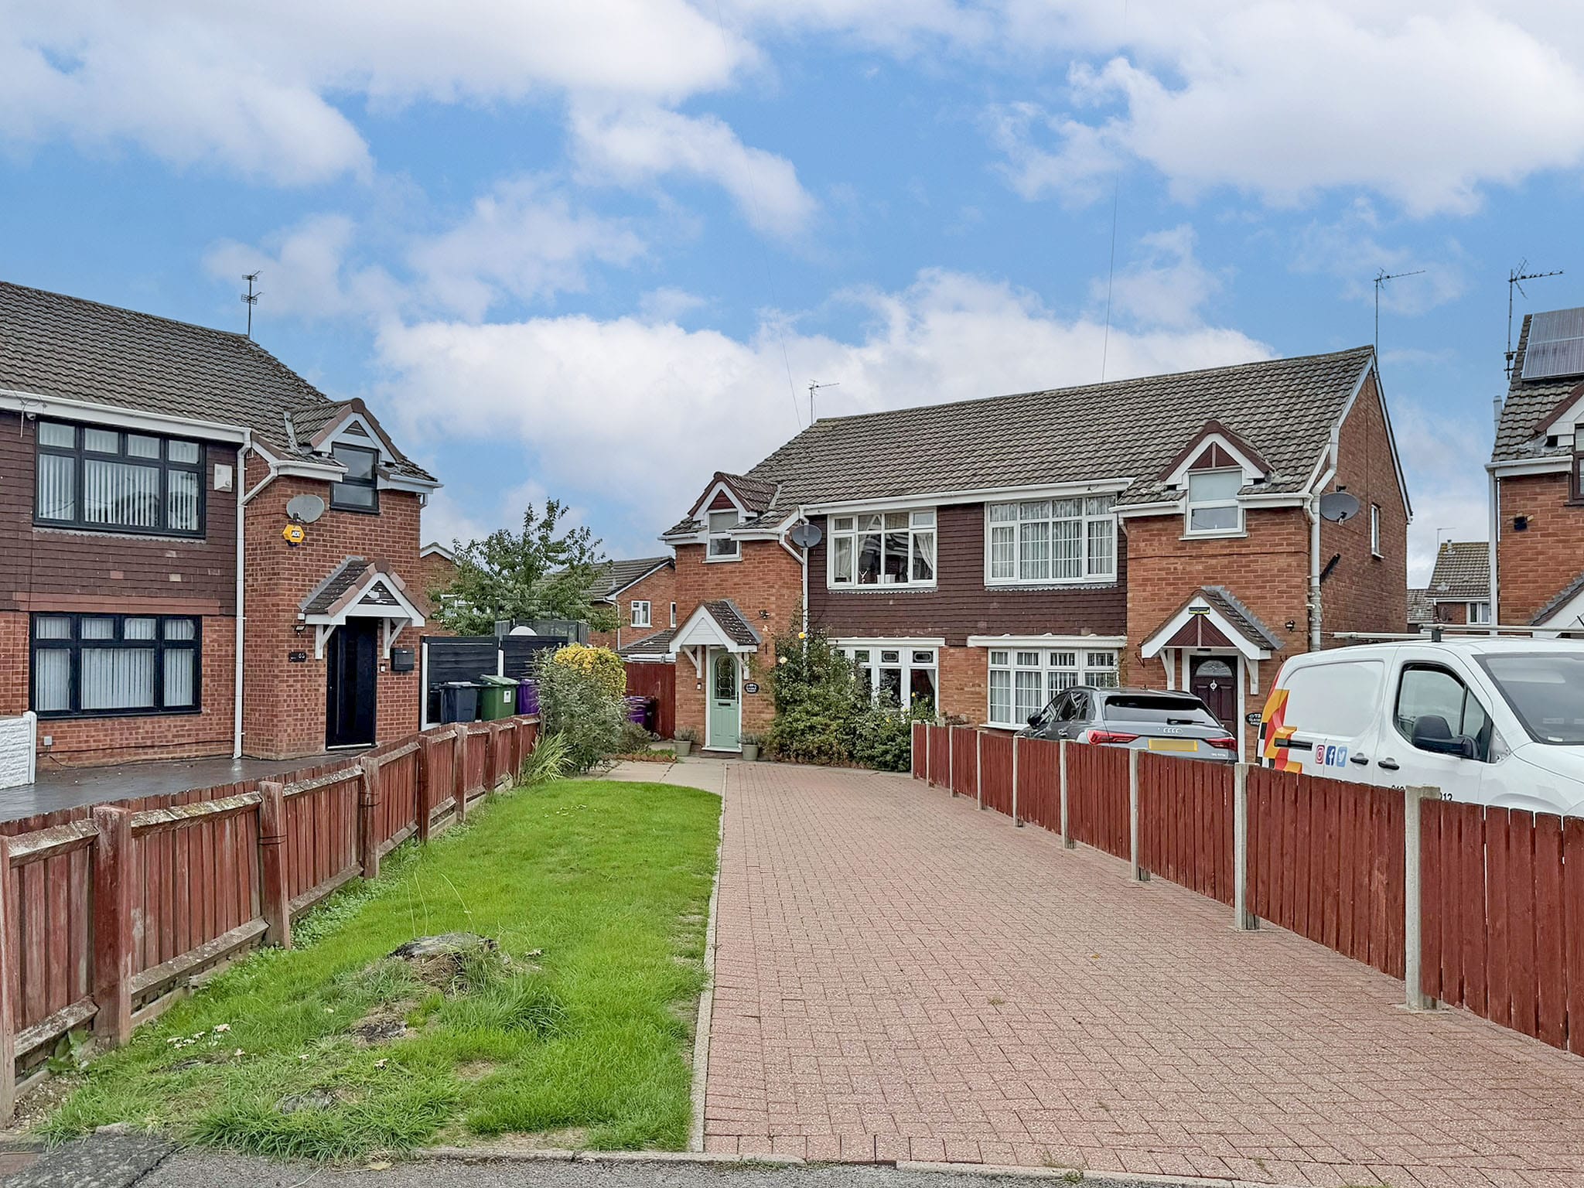
- Block-paved off-road parking, with local schools, shops and amenities close by and Wolverhampton city centre easily accessible
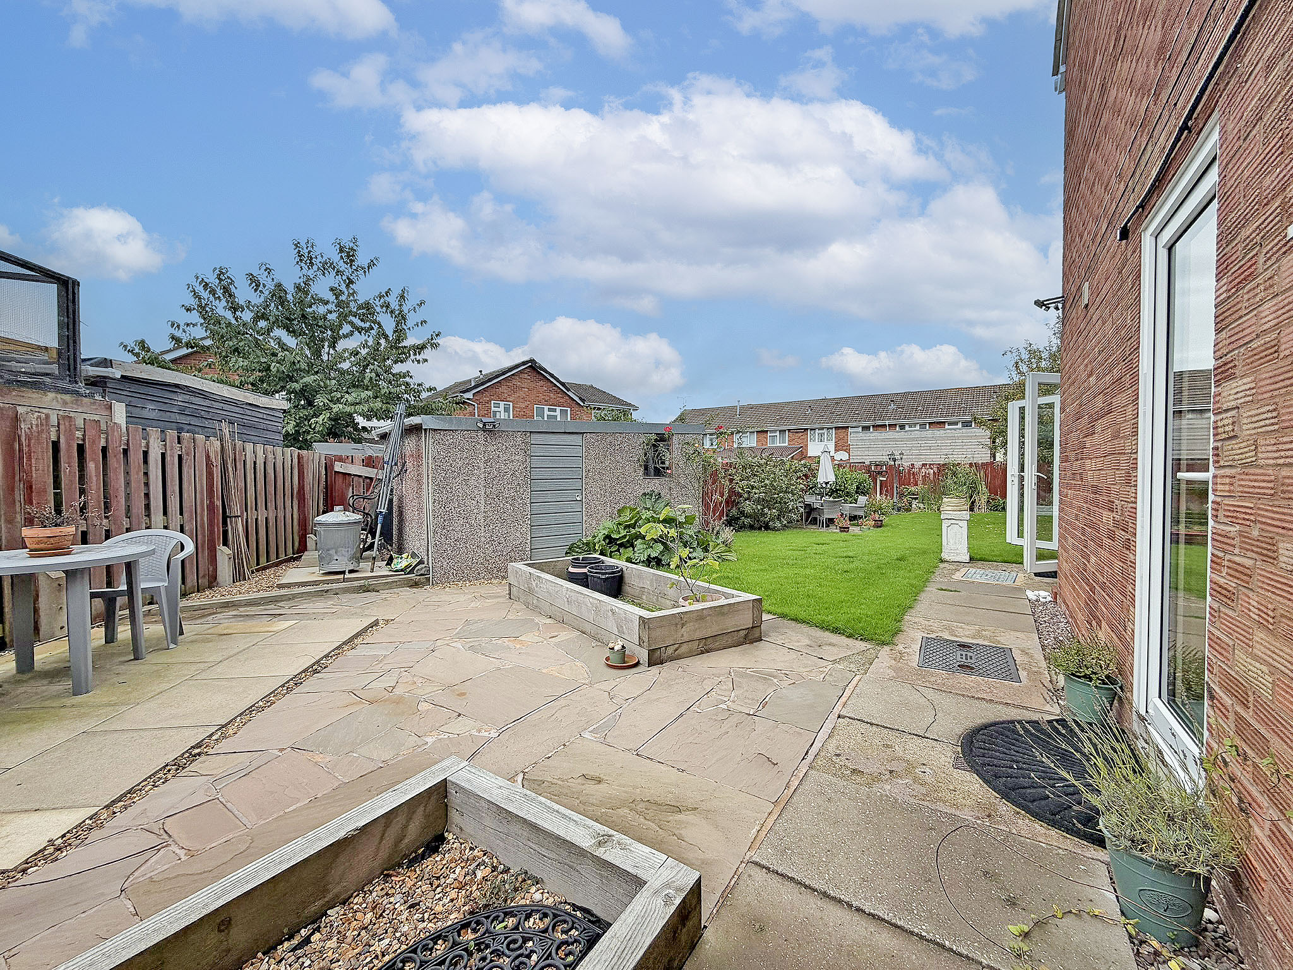
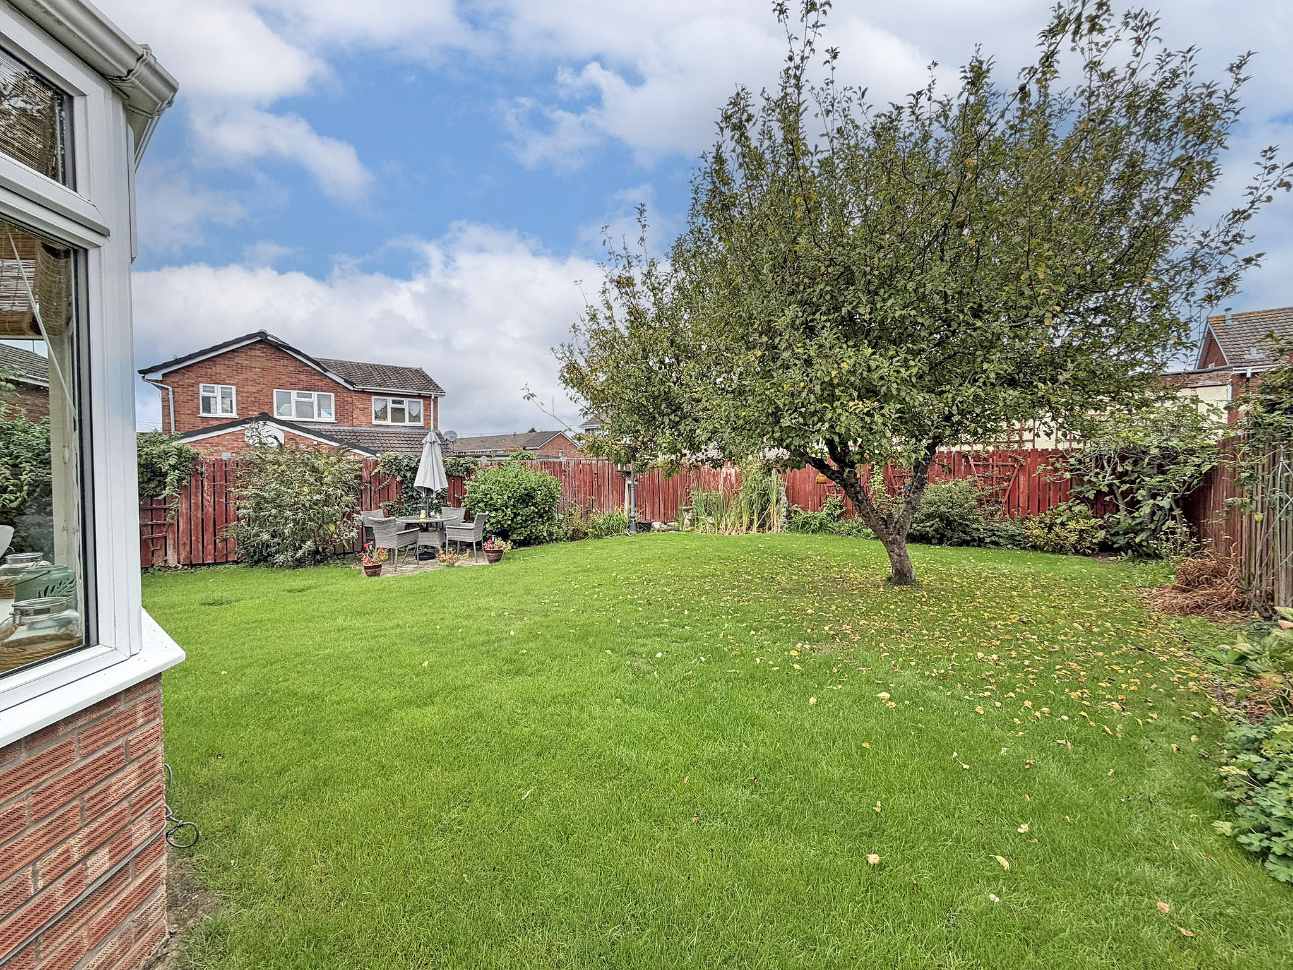
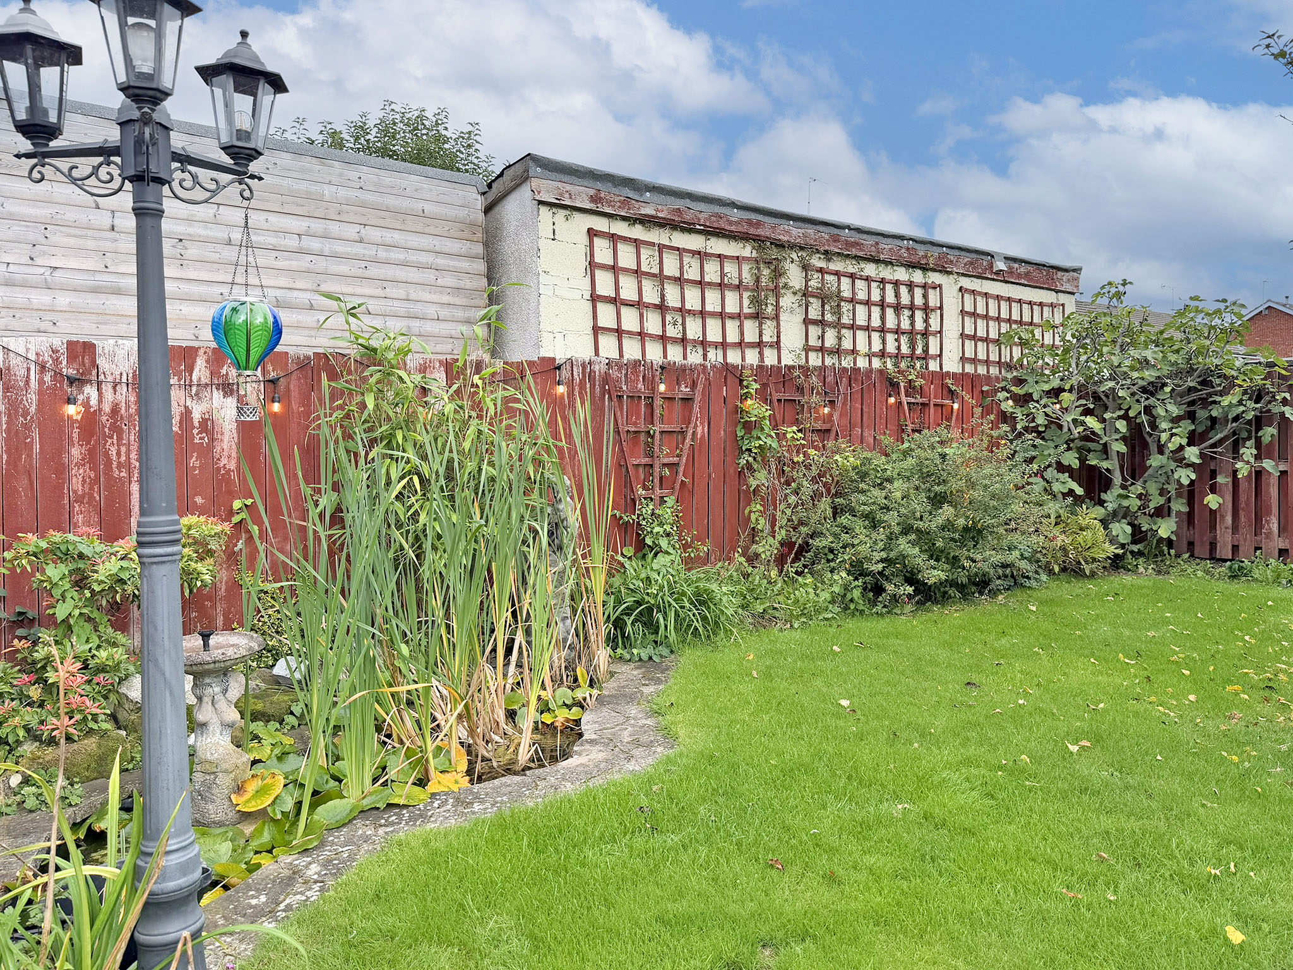
- Mature and generous rear garden with lawn, seating areas and a large concrete-built store
- Freehold
- Council Tax: B
About this property
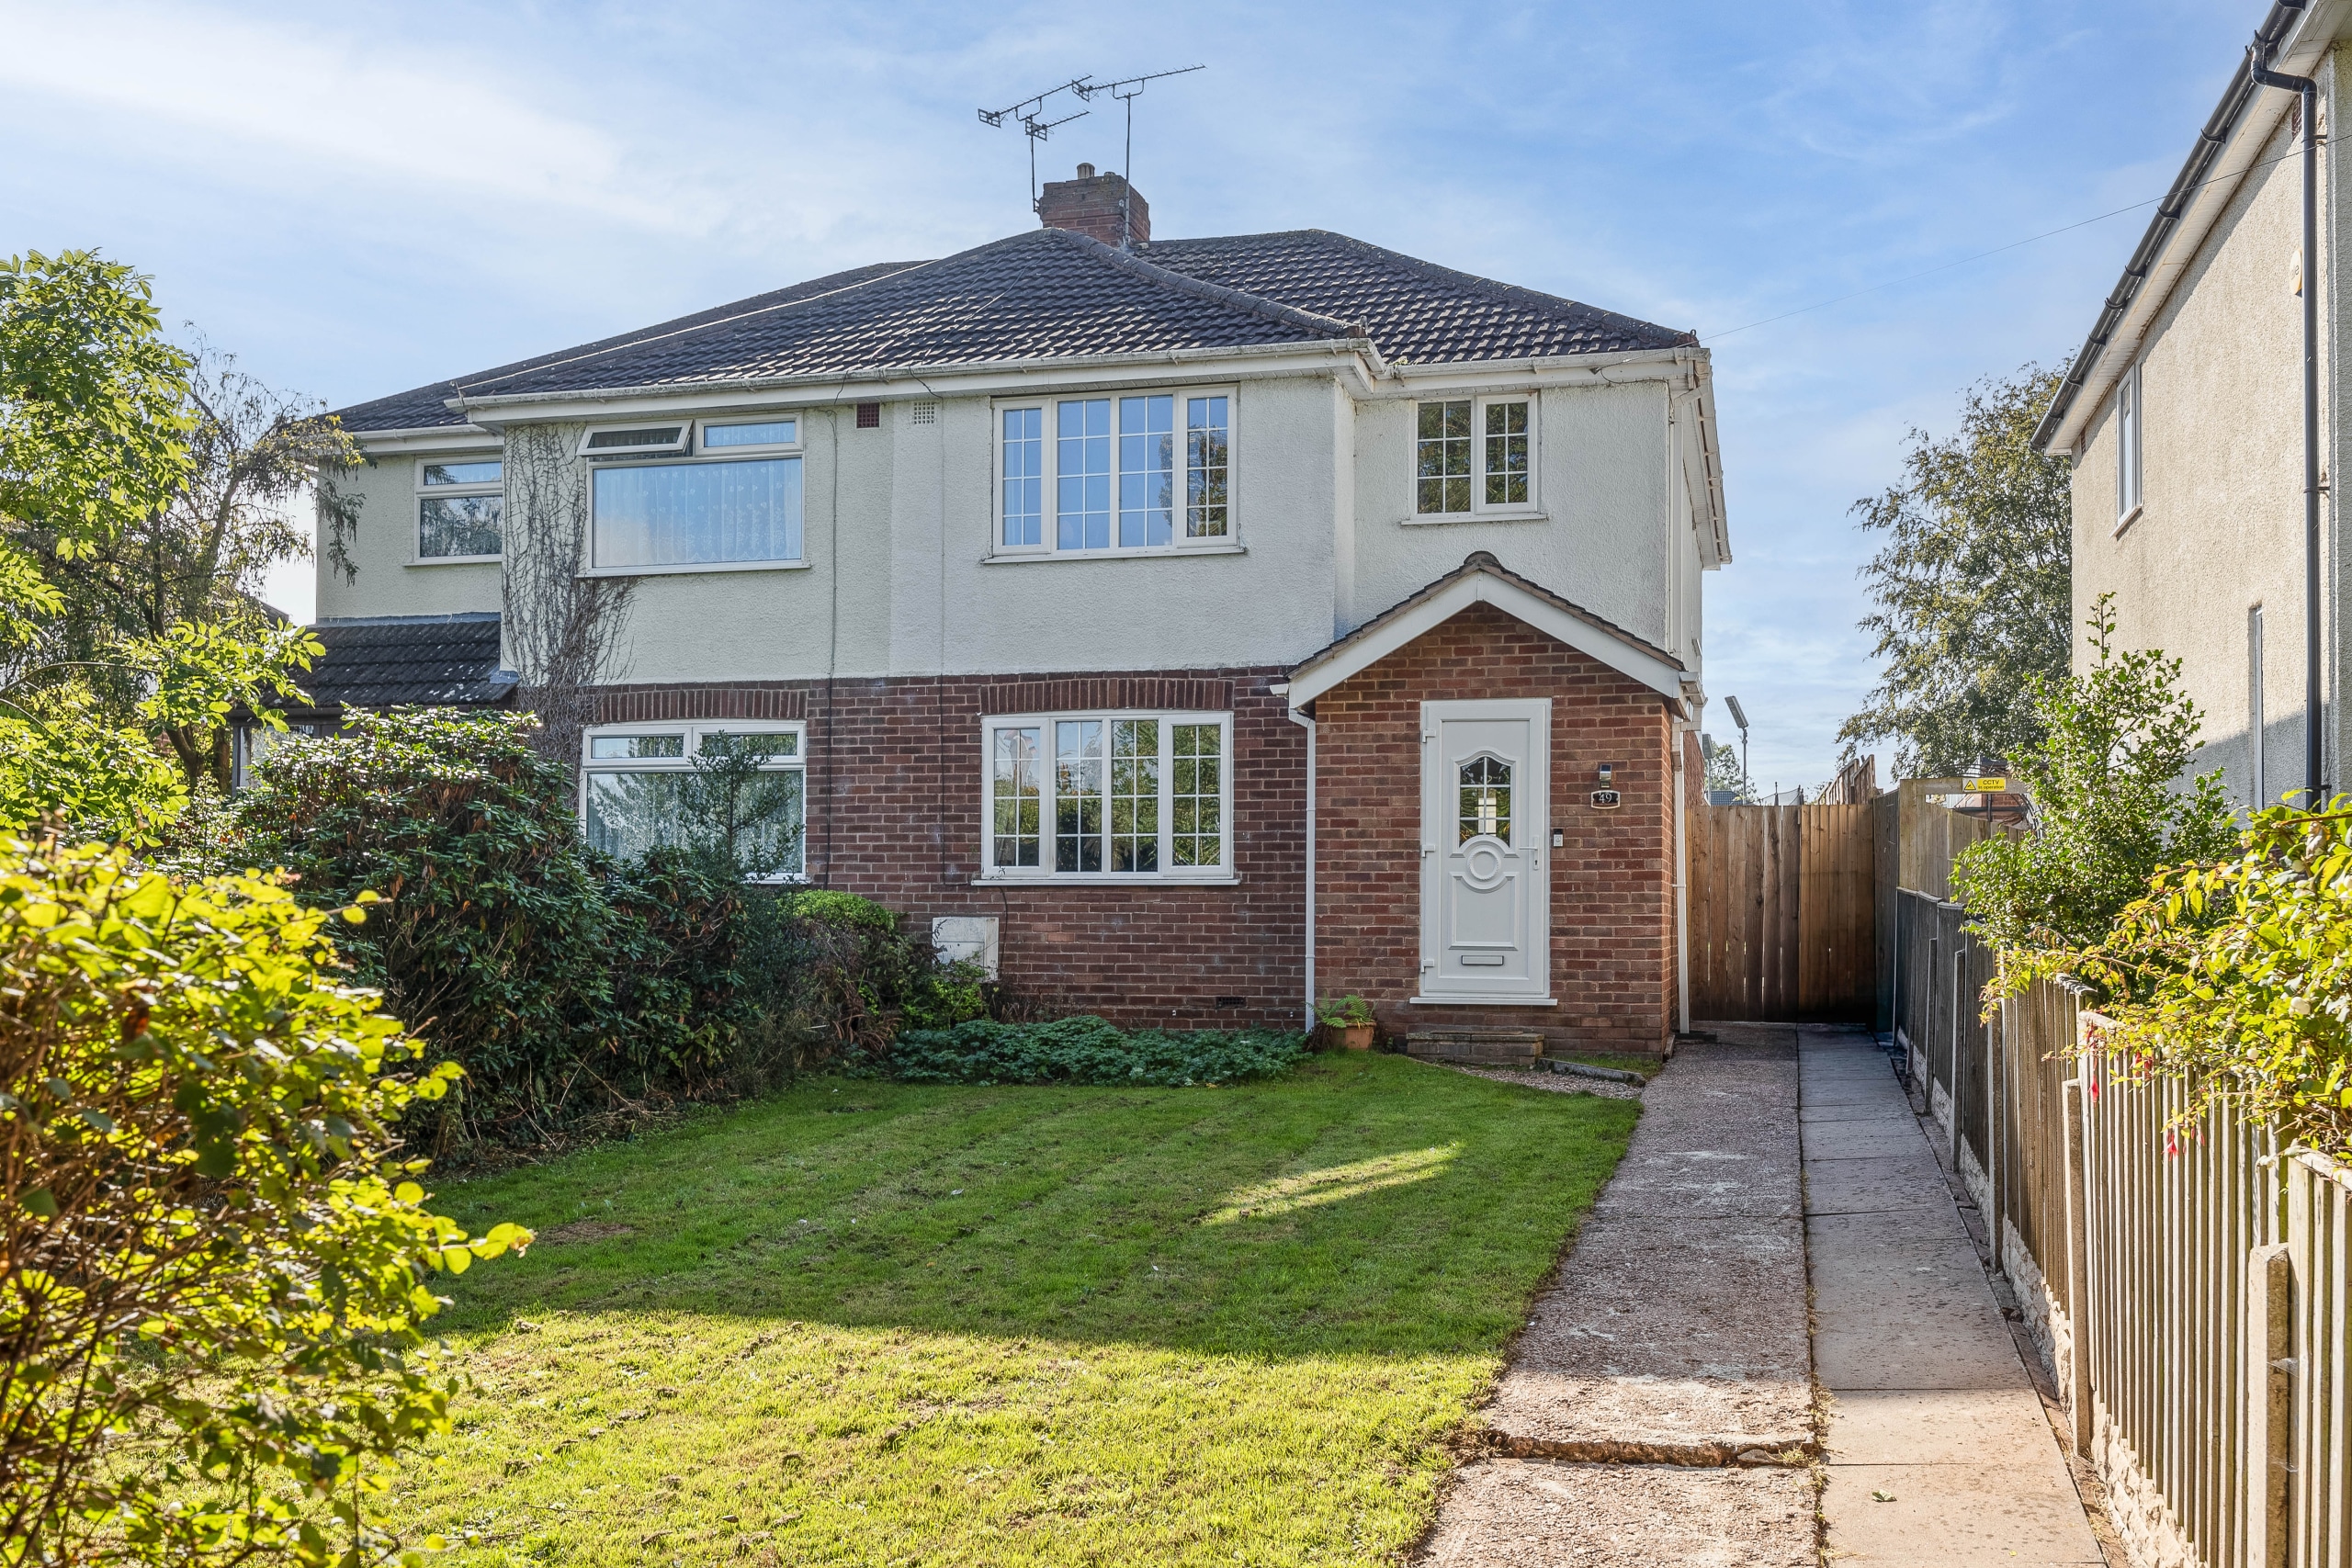
A well presented and particularly spacious three-bedroom home, offering considerably more accommodation than might be expected from the outside. Originally built as two separate apartments, the property now provides a generous and versatile layout with three excellent double bedrooms, a large living room, dining room, modern kitchen, bathroom and a substantial conservatory overlooking the garden.
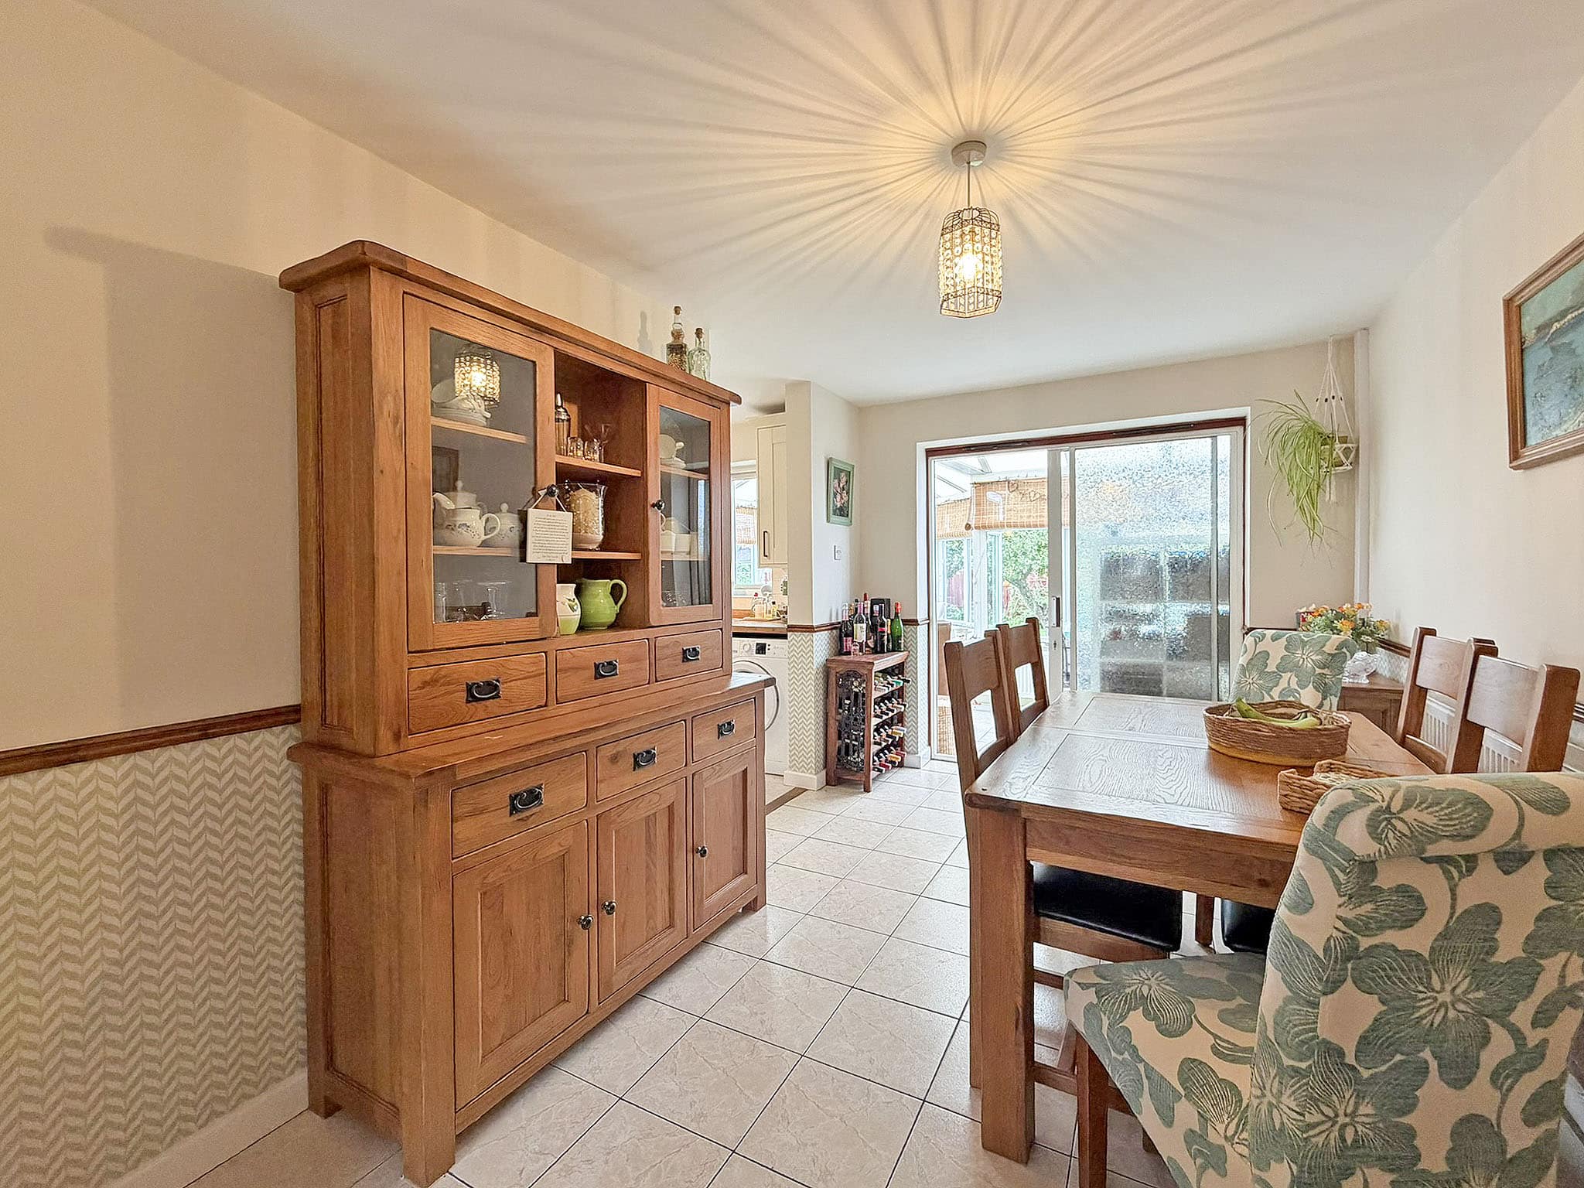
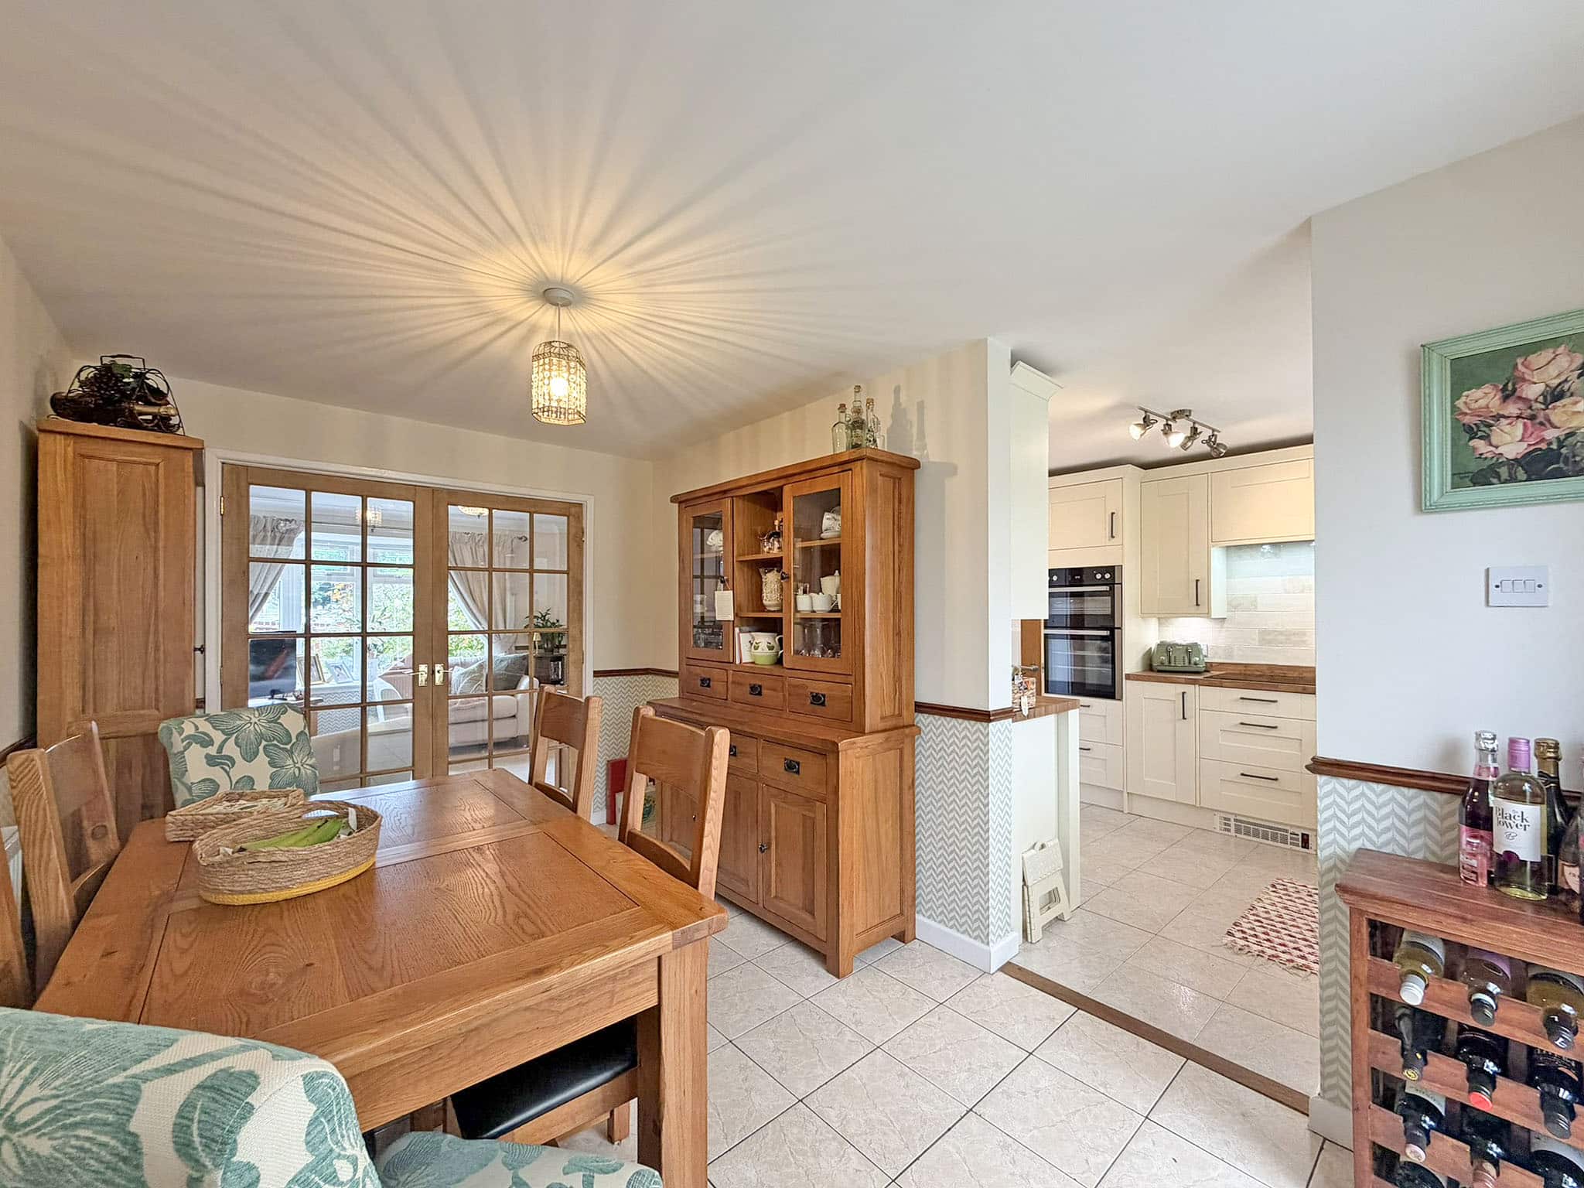
The living room features a lovely bow window and double doors opening into the dining room, creating a spacious and sociable reception area. The dining room continues through into the modern kitchen, which provides a good range of storage units together with an integrated hob and oven. Sliding doors open directly into the large conservatory, which is a particularly bright and versatile space, benefiting from plenty of natural light, a radiator and direct access out to the rear garden.
There is also an inner hall providing access to a useful large store room, a ground floor WC and a door leading out to the side garden.
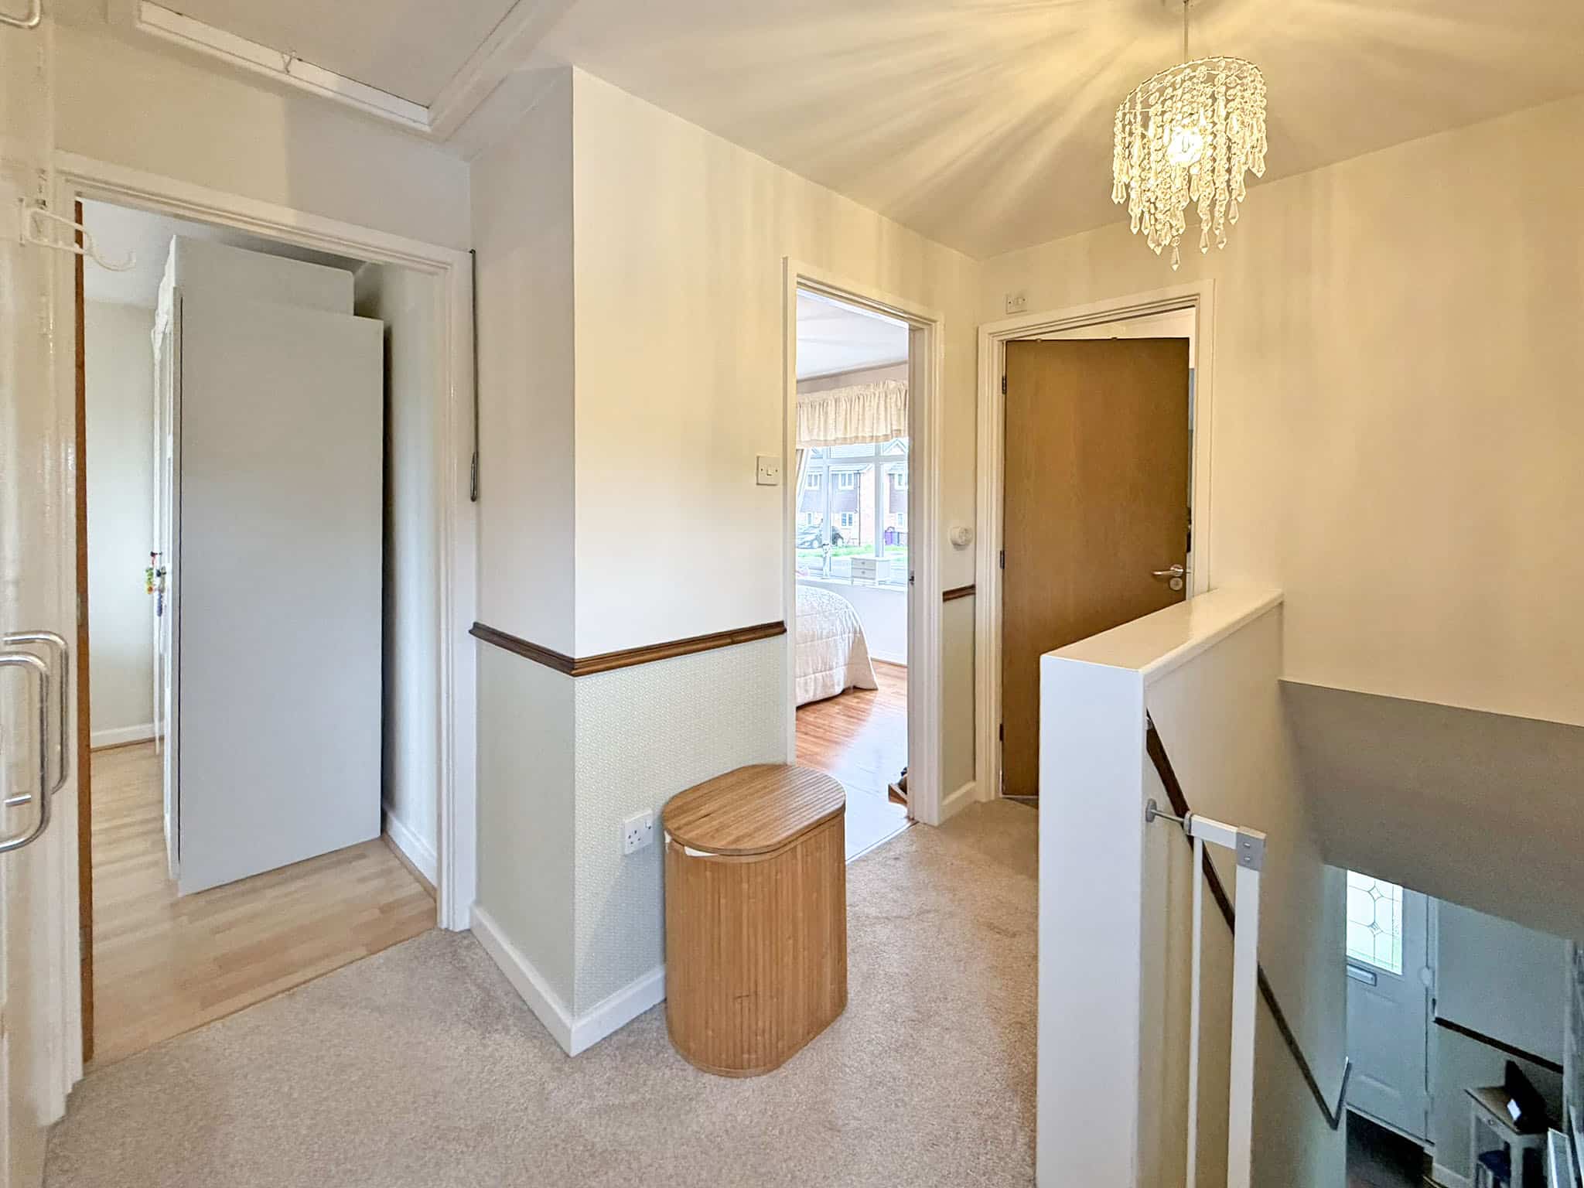
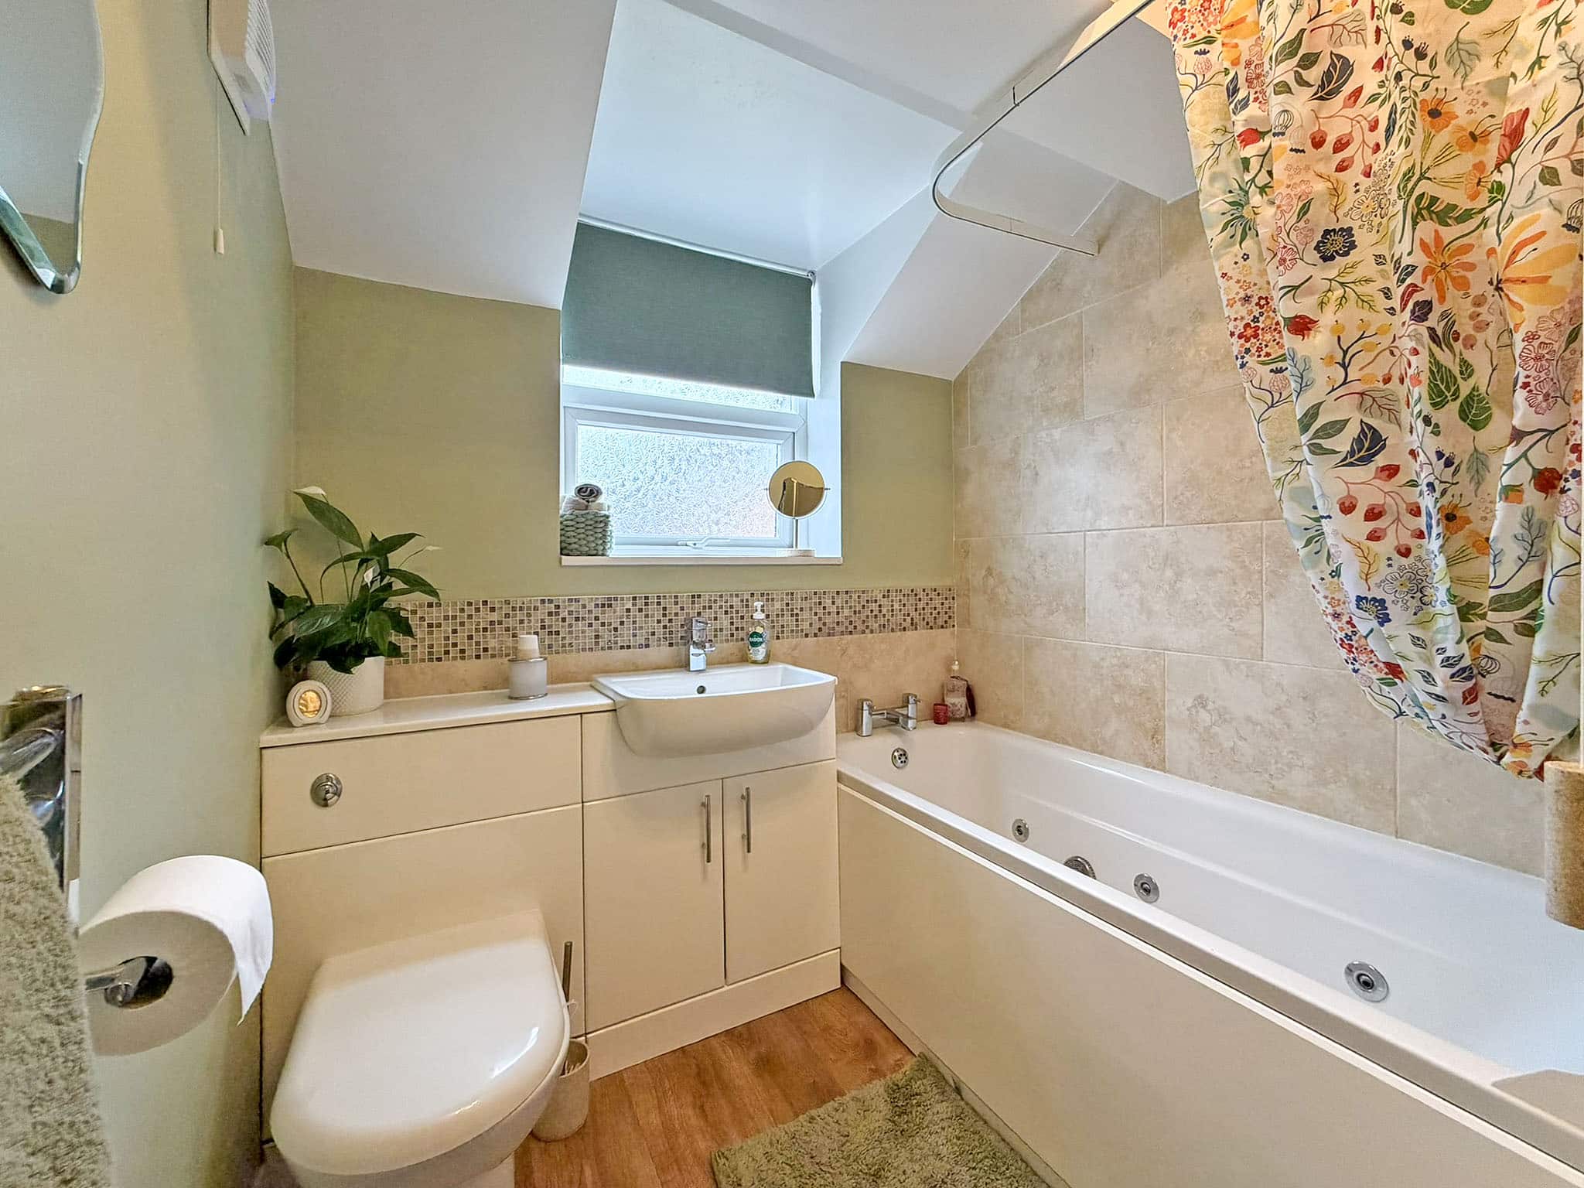
Upstairs, there are three well proportioned double bedrooms, with two positioned to the rear and the main front bedroom benefiting from built-in wardrobes. A particularly useful large storage cupboard is also found on the landing. The bathroom is fitted with a jacuzzi-style bath, heated towel rail and extractor fan, with an airing cupboard providing additional storage.
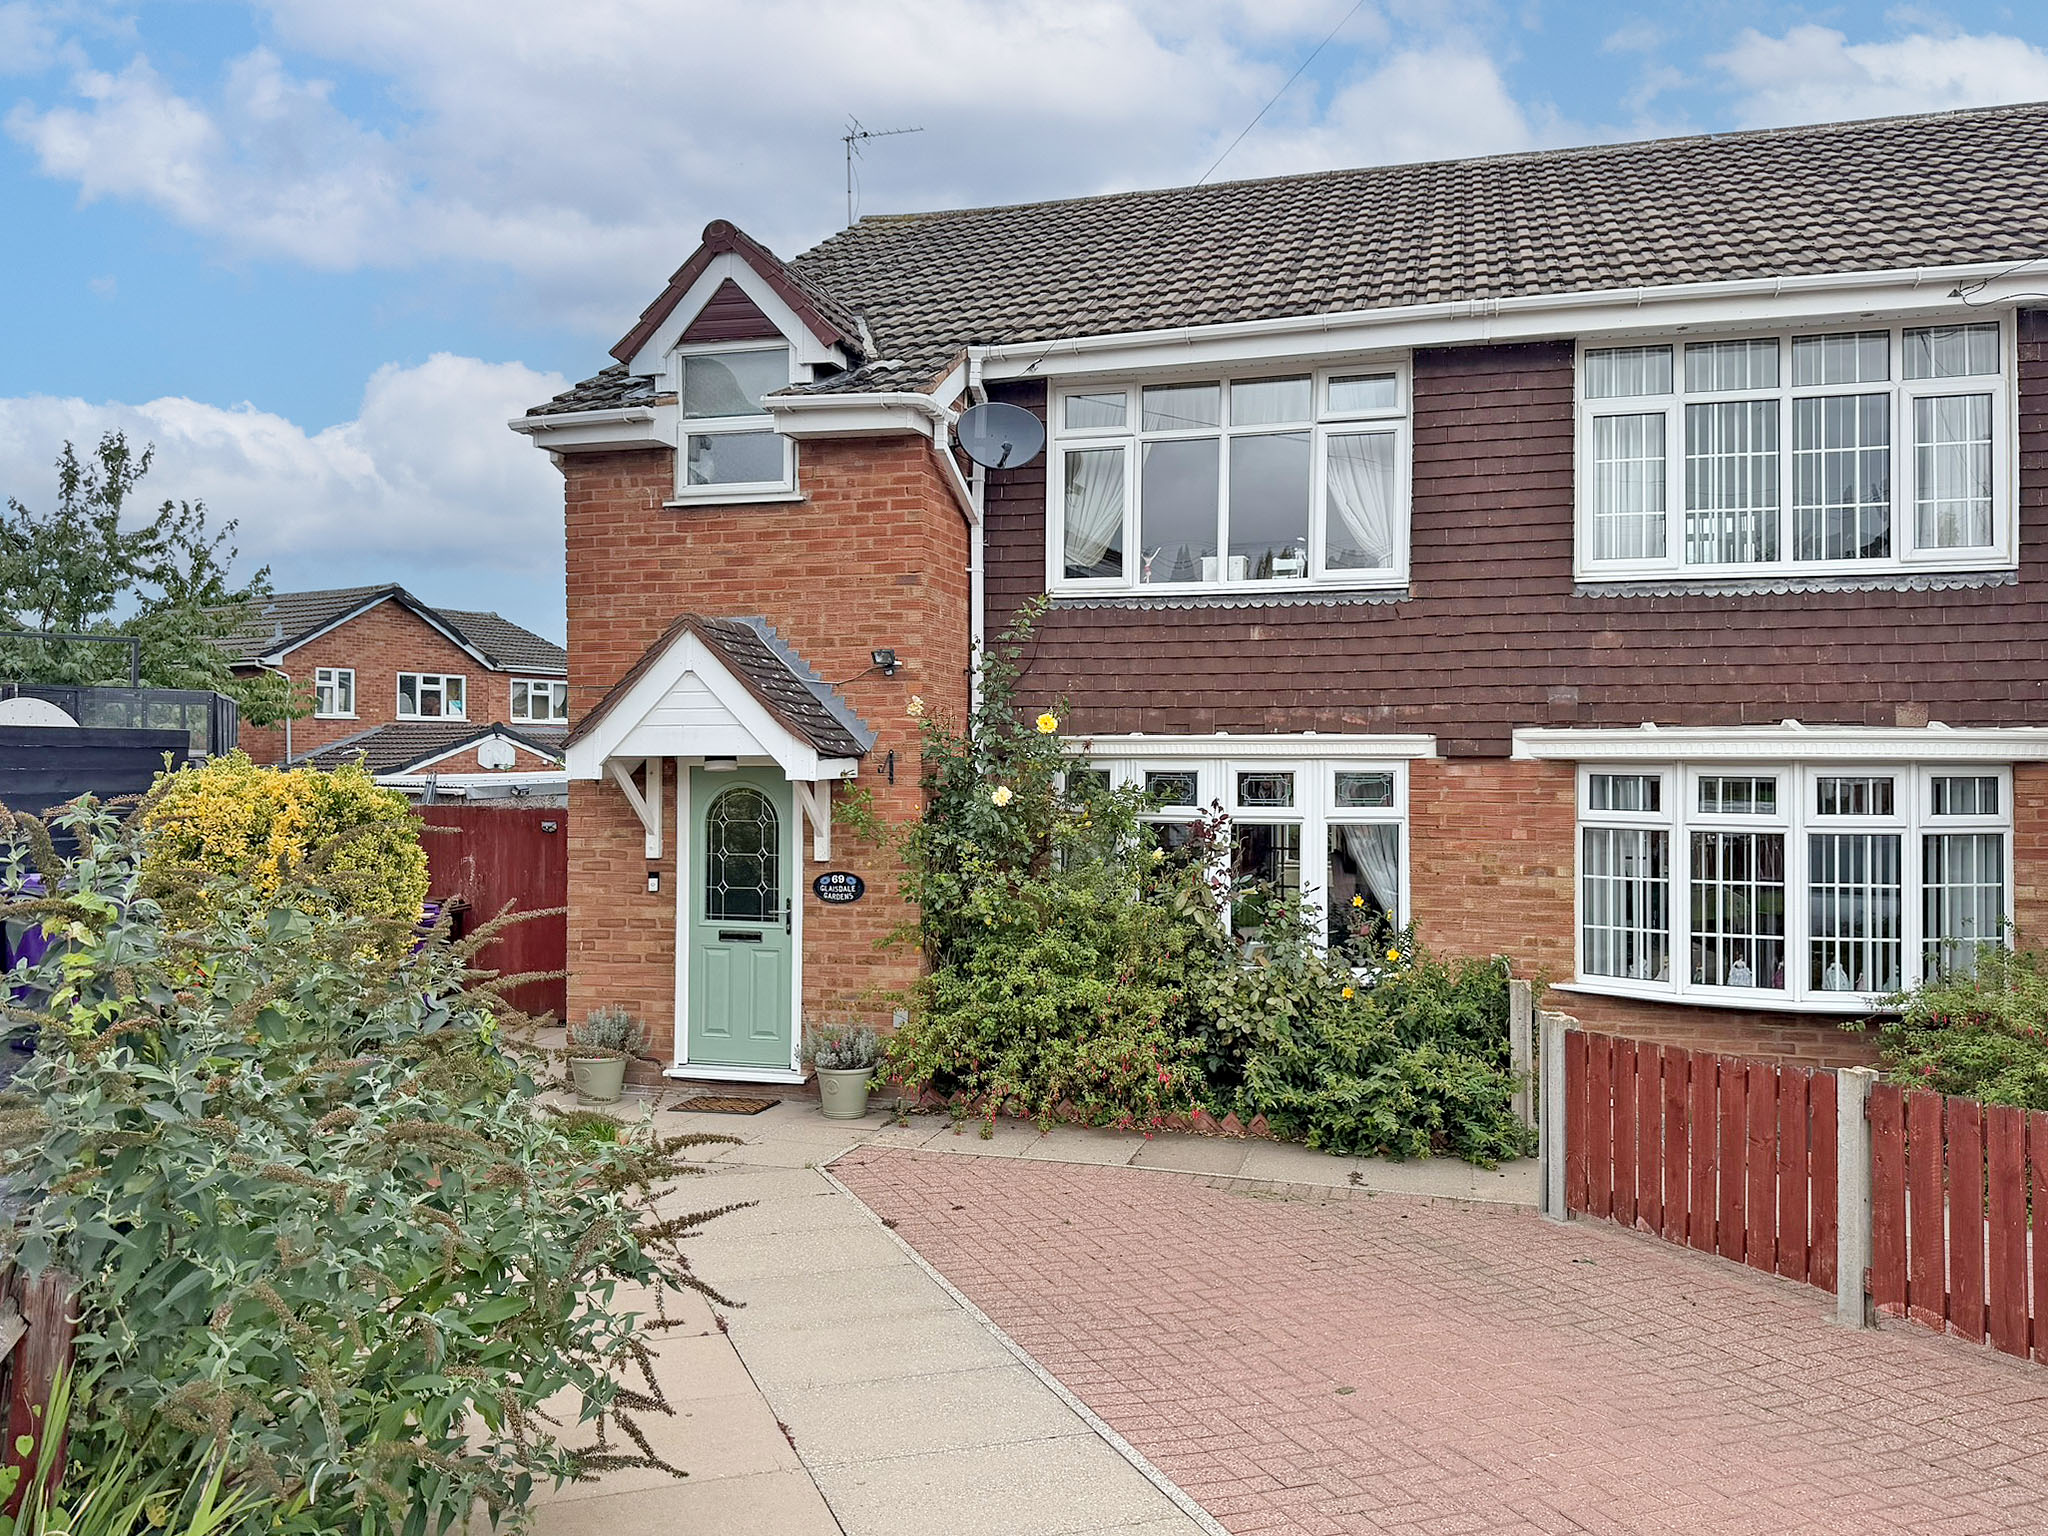
Outside, the property occupies a great plot with a mature rear garden offering a number of different areas and uses. There is a large lawn, established planting and several seating areas, providing plenty of space for families, entertaining or simply enjoying the garden. A substantial concrete-built store offers excellent additional storage, while the front provides block-paved off-road parking.
The property is conveniently positioned for local schools, shops and amenities, with Wolverhampton city centre also within easy reach. Offering unusually spacious accommodation, three genuine double bedrooms and a particularly good-sized garden, this is a home that really needs to be viewed to appreciate the space and versatility on offer.
Disclaimer
In line with UK anti-money laundering regulations, successful purchasers must complete an Anti-Money Laundering (AML) check. We use a specialist third-party service to verify your identity(IamProperty/Move Butler). The cost of these checks is £40 (including VAT) for each purchaser and any giftors contributing funds. This fee is paid in advance when an offer is agreed, and prior to the issuance of a sales memorandum. Please note that this charge is non-refundable.
Agent Note: Every care has been taken in the preparation of these Particulars, however they are provided for general guidance only and complete accuracy cannot be guaranteed. All areas, measurements, dimensions and distances are approximate, and the text, photographs and plans are intended for guidance purposes only and may not form part of any contract. Interested parties should satisfy themselves as to the accuracy of all information and should seek appropriate professional verification where required. If there is any point which is of particular importance, please contact us to discuss the matter and seek professional verification prior to entering into a commitment to purchase or exchange of contracts.
Additional Information
- Council Tax Band
- B
- Tenure
- Freehold
- Property type
- Semi-Detached
Utilities, Rights & Restrictions
Utility supply
- Water
- mains supply
- Heating
- gas central
- Sewerage
- mains supply
Interested in this property?
Arrange a Viewing

- Branch Address
- Tettenhall
24 High Street
Tettenhall
Wolverhampton
WV6 8QT - Phone Number
- 01902 759888
- Email Address
- Email Now