Property Features
- THREE BEDROOM SEMI-DETACHED HOME IN POPULAR ALBRIGHTON LOCATION
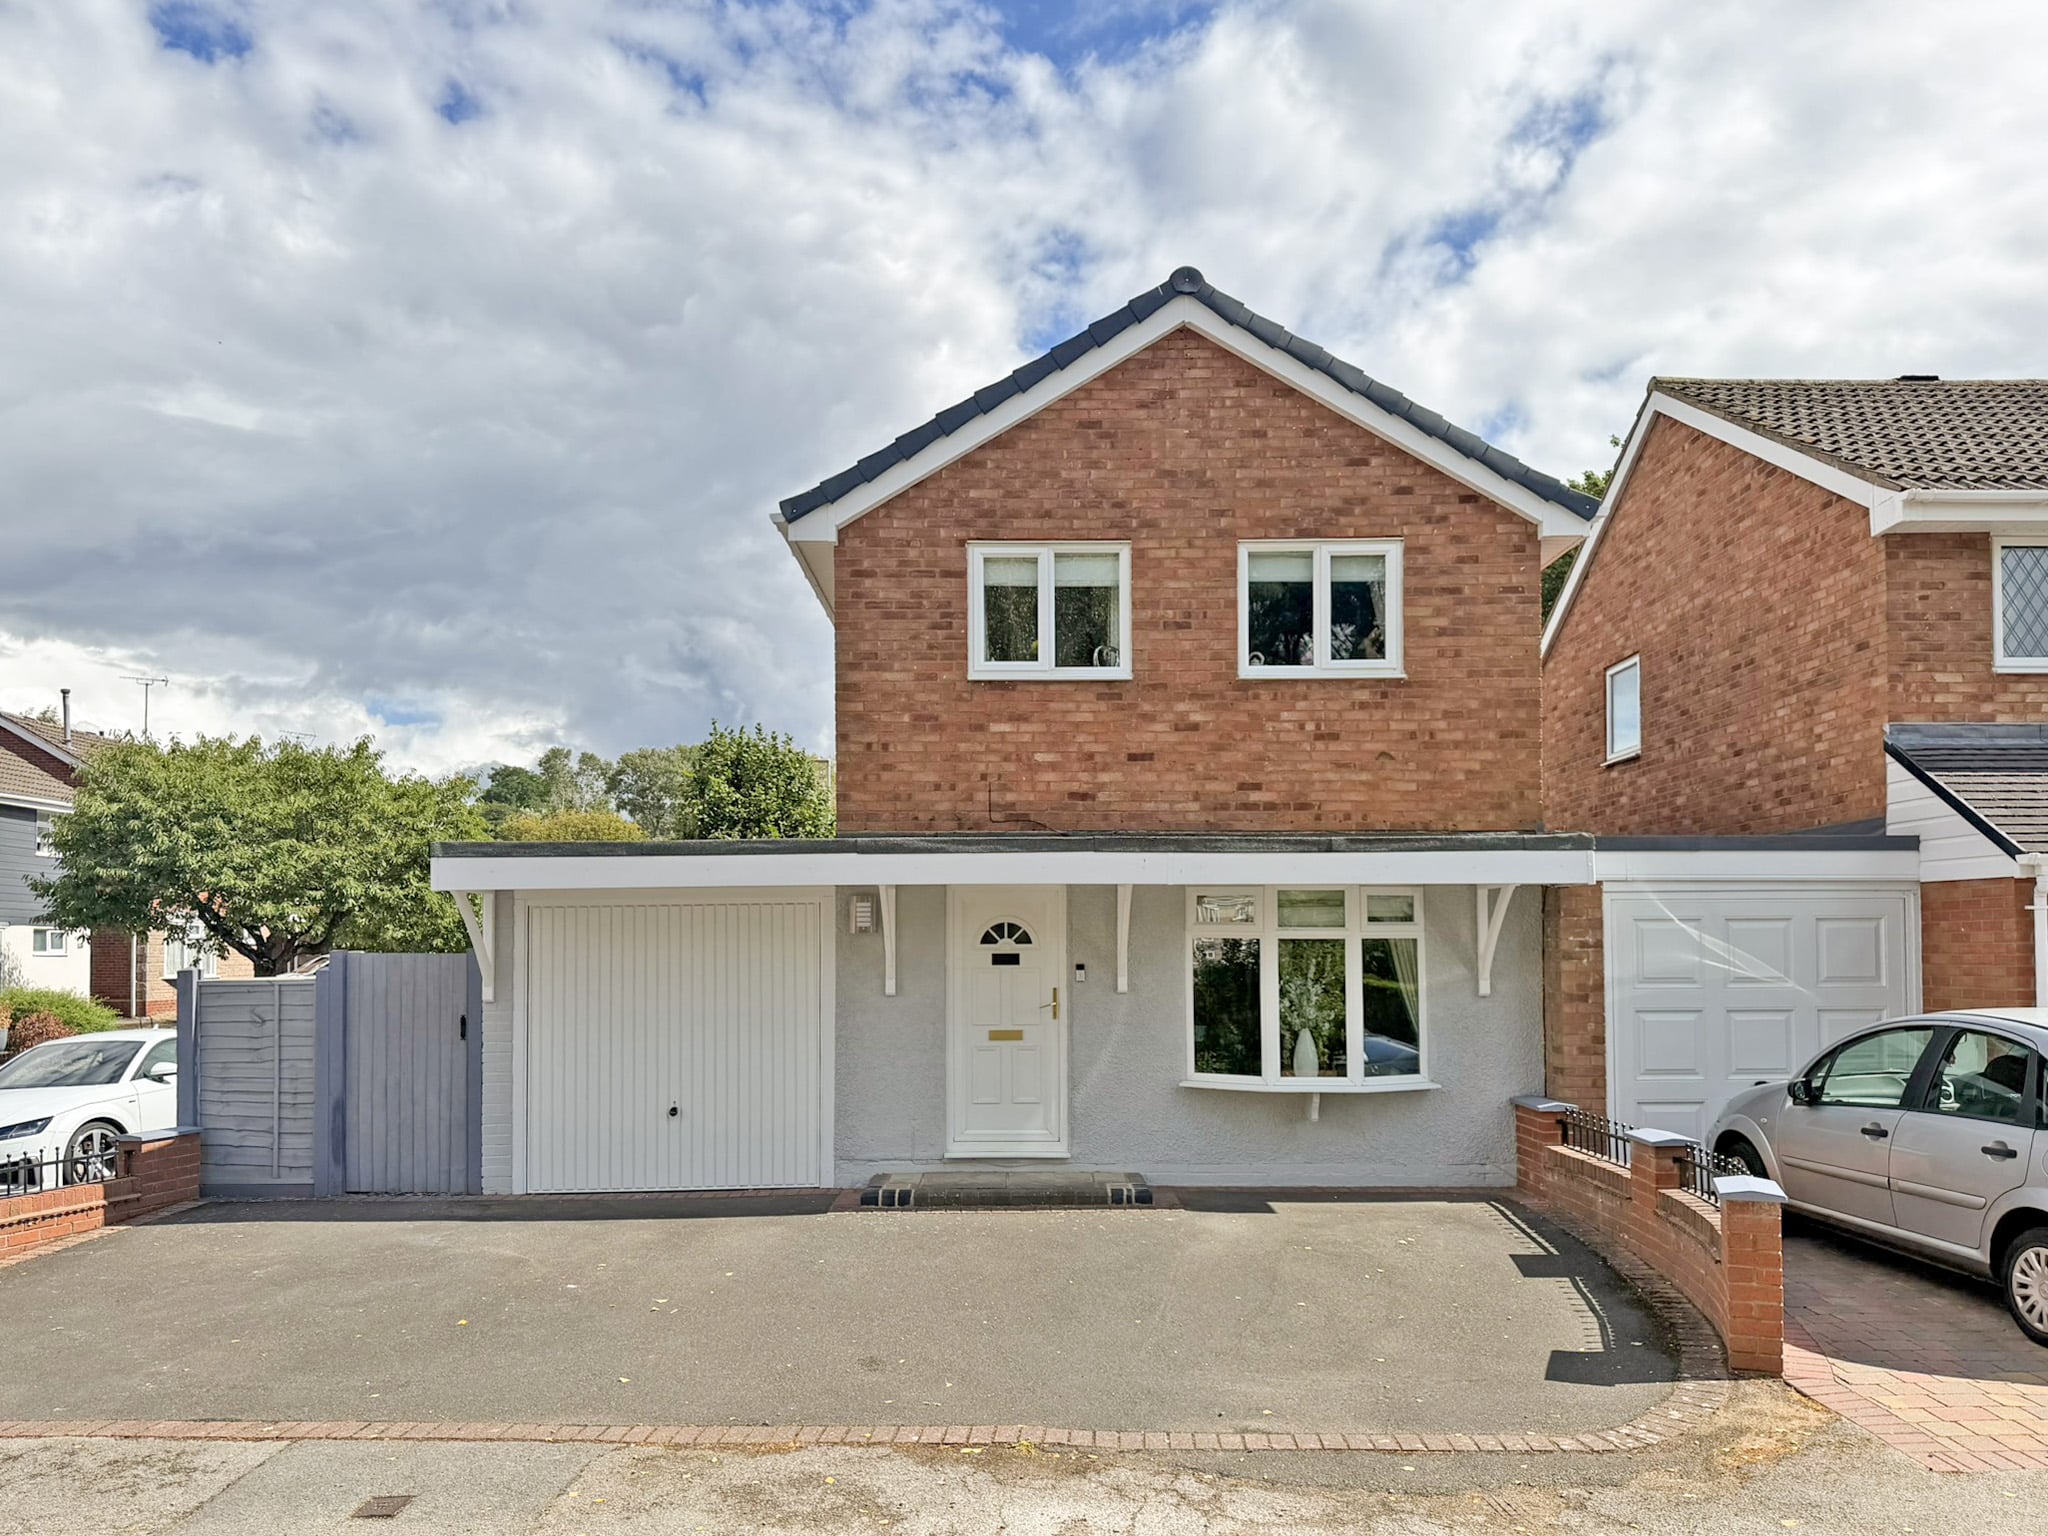
- LARGE PRIVATE DRIVEWAY WITH EXTENSIVE OFF-ROAD PARKING
- GROUND FLOOR FAMILY BATHROOM AND EN SUITE SHOWER ROOM TO MAIN BEDROOM
- MODERN DOUBLE WIDTH KITCHEN DINER
- SEPARATE UTILITY AREA WITH DIRECT GARDEN ACCESS
- LARGE REAR GARDEN WITH PATIO, LAWN, COVERED SEATING AND SHEDS
- Freehold
- Council Tax: C
About this property
Coming to market in the popular and well-connected village of Albrighton, this well-presented three-bedroom semi-detached property offers generous living accommodation, a modern kitchen diner, useful utility area and an impressive rear garden. Benefiting from a substantial private driveway extending across the front and side of the property, the home provides ample off-road parking and is ideally suited to families, first-time buyers or those looking for a property with excellent indoor and outdoor space.
Approaching the property, the large private driveway immediately provides a practical advantage, offering generous off-road parking to both the front and side of the home.
Entering through the front door, you are welcomed into a bright and airy entrance hallway, with a window to the side allowing plenty of natural light to flow through the space. The hallway provides access to the ground-floor accommodation as well as the staircase rising to the first floor.
Conveniently positioned off the hallway is the ground-floor family bathroom, comprising a bath, wash hand basin and WC, complemented by a frosted window to the side of the property.
To the front of the home is the lounge, a comfortable and welcoming reception space with a large window overlooking the front aspect. From here, the accommodation flows seamlessly through into the generous double-width kitchen diner, creating a sociable layout that works particularly well for modern family living and entertaining.
The kitchen itself is modern in style and arranged in a practical galley-style configuration, offering a range of fitted units and work surfaces. Dual-aspect windows overlooking the rear allow plenty of natural light into the room while providing attractive views across the garden. An inset cupboard beneath the stairs offers additional storage.
From the kitchen, an access point leads into a useful separate utility area. This versatile space benefits from dual-aspect windows to both the side and rear, together with a single door providing direct access out into the rear garden.
The rear garden is undoubtedly one of the property’s standout features. Generous in size and designed with both family life and entertaining in mind, the garden features a substantial patio area providing plenty of space for outdoor furniture and dining, alongside a large lawn offering ample room for children, pets and recreational use. Multiple sheds provide useful outdoor storage, while a covered seating area creates an additional social space that can be enjoyed throughout much of the year.
Back inside and heading upstairs, the first-floor landing provides access to all three bedrooms and also benefits from a useful inset storage cupboard.
The main bedroom is positioned at the front of the property and features a large window overlooking the front aspect, allowing plenty of natural light into the room. It also benefits from having a private en-suite shower room, including WC and wash hand basin.
Bedrooms two and three are both positioned towards the rear of the property, with each room benefiting from a window overlooking the rear garden. The layout provides flexibility for family living, with the third bedroom also lending itself well to use as a home office, nursery or dressing room if required.
Offering three bedrooms, a modern kitchen diner, extensive off-road parking and a particularly generous family garden, this attractive semi-detached home provides a fantastic opportunity to secure a versatile property within the sought-after village of Albrighton.
Disclaimer
In line with UK anti-money laundering regulations, successful purchasers must complete an Anti-Money Laundering (AML) check. We use a specialist third-party service to verify your identity(IamProperty/Move Butler). The cost of these checks is £40 (including VAT) for each purchaser and any giftors contributing funds. This fee is paid in advance when an offer is agreed, and prior to the issuance of a sales memorandum. Please note that this charge is non-refundable.
Agent Note: Every care has been taken in the preparation of these Particulars, however they are provided for general guidance only and complete accuracy cannot be guaranteed. All areas, measurements, dimensions and distances are approximate, and the text, photographs and plans are intended for guidance purposes only and may not form part of any contract. Interested parties should satisfy themselves as to the accuracy of all information and should seek appropriate professional verification where required. If there is any point which is of particular importance, please contact us to discuss the matter and seek professional verification prior to entering into a commitment to purchase or exchange of contracts.
Additional Information
- Council Tax Band
- C
- Tenure
- Freehold
- Property type
- Semi-Detached
Energy Performance Certificate

Utilities, Rights & Restrictions
Utility supply
- Water
- mains supply
- Heating
- gas central
- Sewerage
- mains supply
Interested in this property?
Arrange a Viewing

- Branch Address
- Albrighton
66 High Street
Wolverhampton
WV7 3JA - Phone Number
- 01902 374532
- Email Address
- Email Now