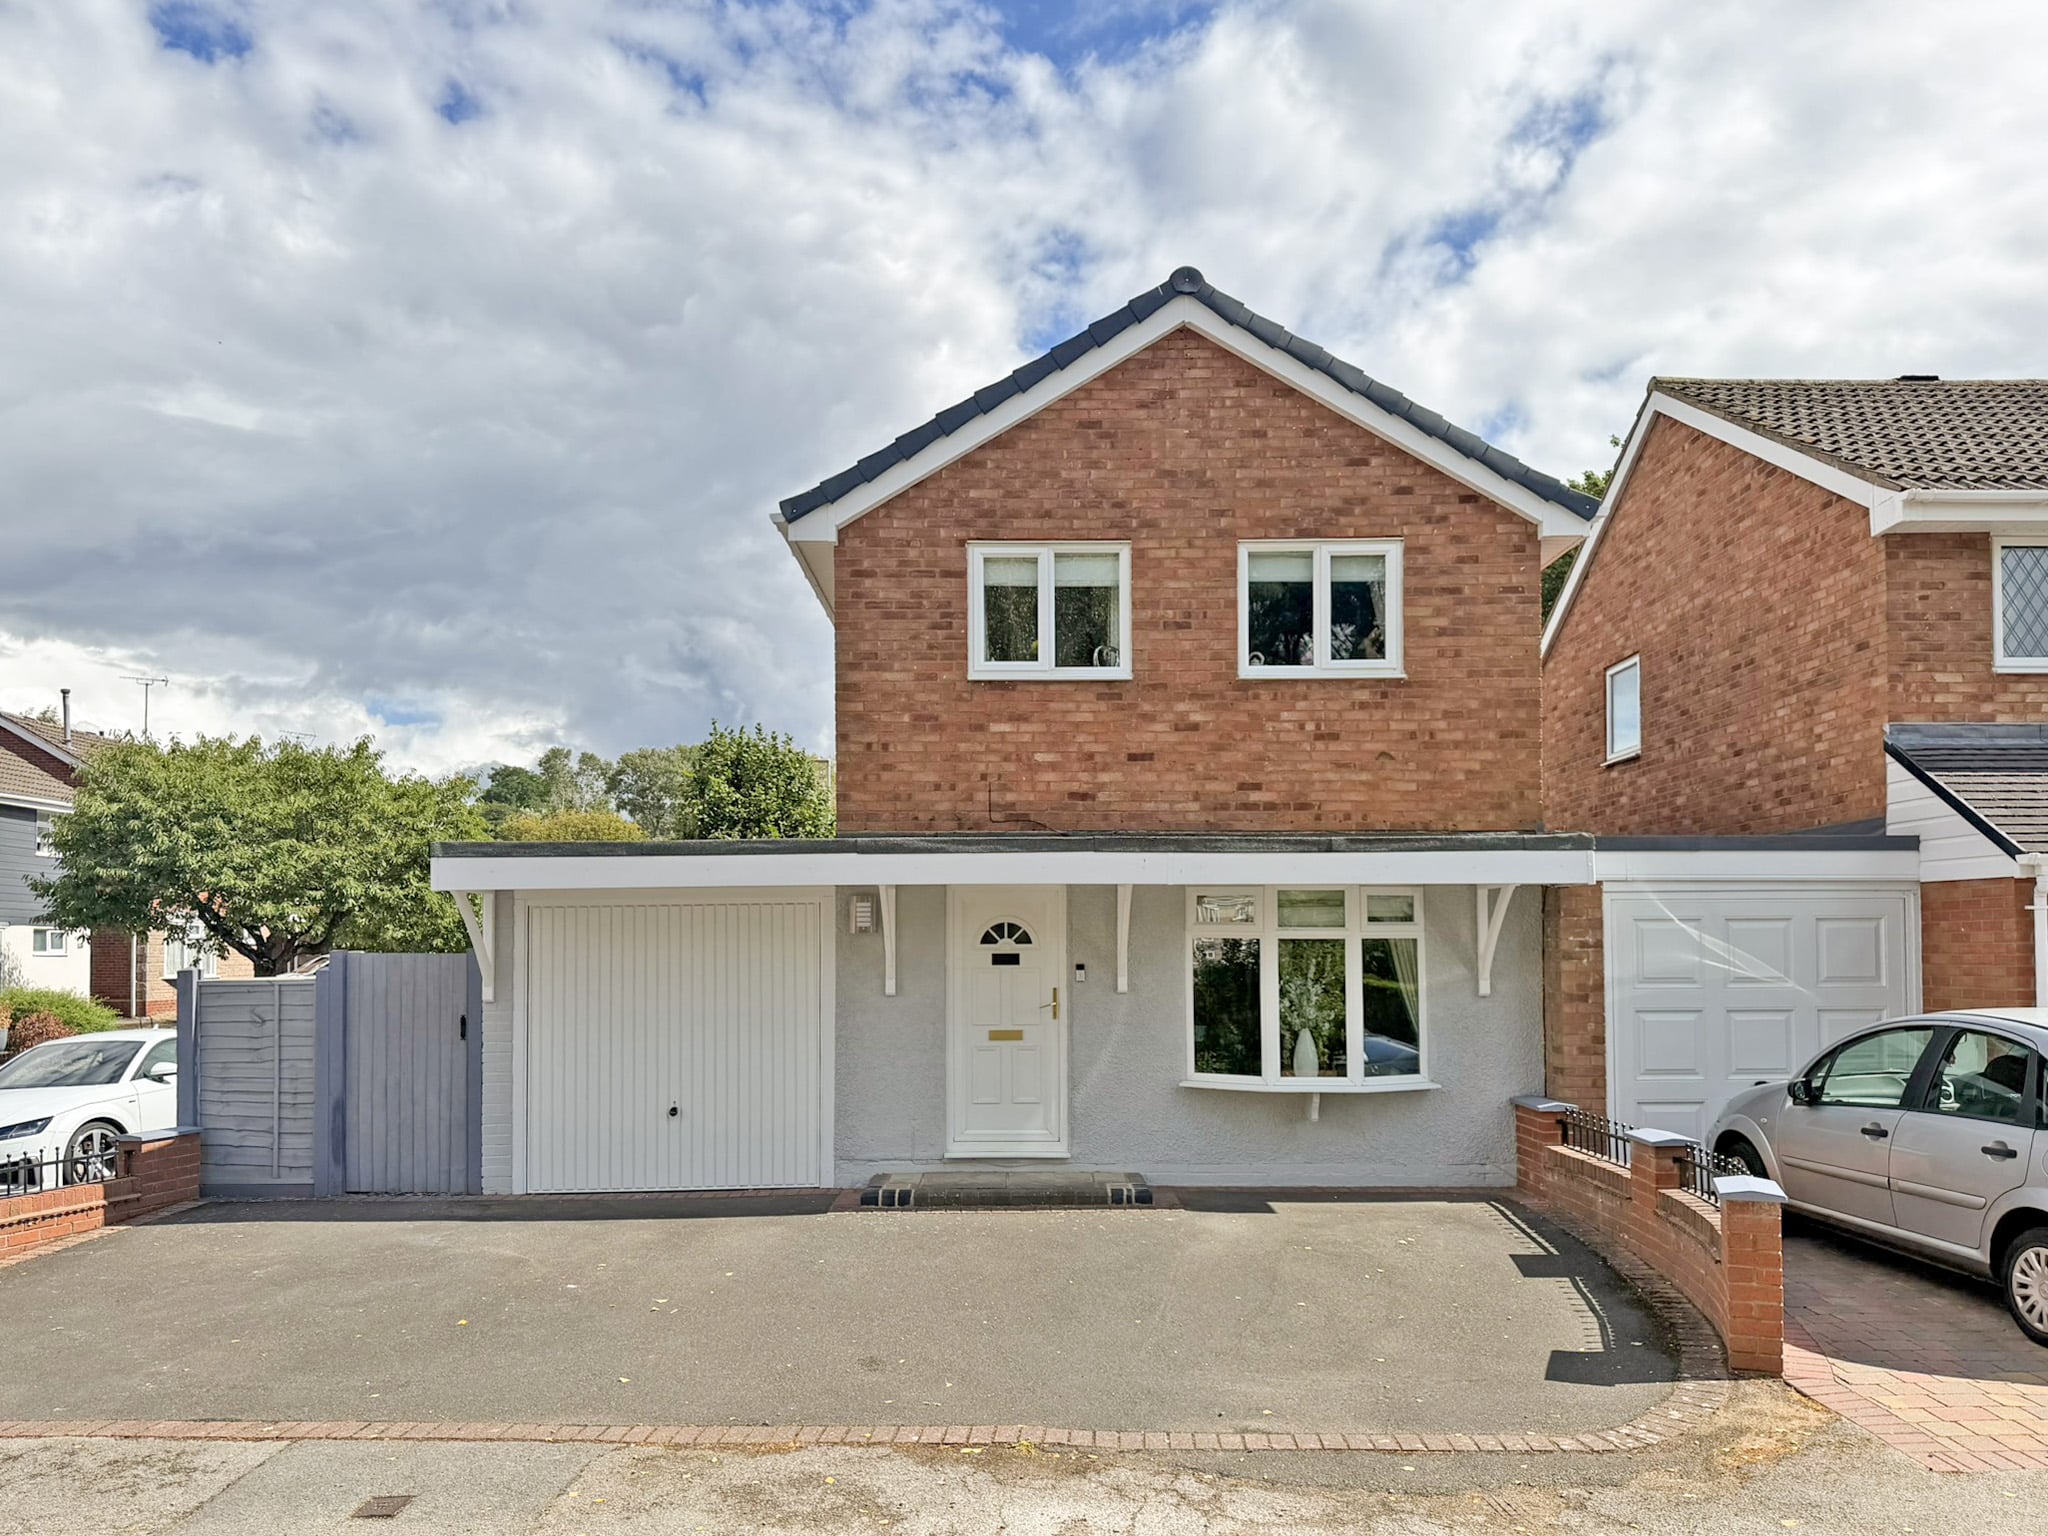
Property Features
- EXTENDED THREE BEDROOM SEMI-DETACHED HOME
- IDEAL LOCATION FOR NEARBY SCHOOLING AND WOMBOURNE AMENITIES
- BEAUTIFULLY PRESENTED THROUGHOUT
- DOWNSTAIRS WC
- THREE WELL PROPORTIONED BEDROOMS
- OPEN PLAN KITCHEN DINER TO REAR
- LARGE PRIVATE DRIVE
- GENEROUS REAR LAWNED GARDEN
- 24FT LONG GARAGE
- FREEHOLD. COUNCIL TAX BAND - C. EPC - C
- Freehold
- Council Tax: C
About this property
A beautifully presented and extended three-bedroom semi-detached home, situated in a popular address off Sytch Lane and ideally positioned for local schooling and nearby amenities. Offering well-presented accommodation throughout, together with an extended open-plan living kitchen diner, private driveway, garage and generous rear garden, the property provides an excellent opportunity for families and those looking for a spacious and versatile home.
Upon entering through the porch, you are welcomed into an entrance hall leading through to the front living room, which features a large window to the front and an electric fireplace, creating a comfortable and cosy living space. To the rear is the extended open-plan living kitchen diner, forming the main hub of the home and benefiting from a modern fitted kitchen with base units, integrated double oven, dishwasher and fridge, together with a gas hob. The kitchen island incorporates a one-and-a-half sink with drainer and also provides useful dining seating. The open-plan layout offers a separate dining area, with sliding doors opening directly onto the rear garden and creating an excellent space for entertaining. To the side of the kitchen is a rear door providing garden access, together with a downstairs WC with wash hand basin, which is in need of modernisation. There is also an integral door leading into the garage.
To the first floor, there are three well-proportioned bedrooms. The principal bedroom is positioned to the front and is currently utilised as an office, whilst also benefiting from useful built-in storage positioned above the stairs, which houses the boiler. Bedroom Two is positioned to the rear and features built-in sliding wardrobes and a window overlooking the garden. Bedroom Three is also positioned to the front and is currently used as a further office space, whilst offering excellent versatility as a third bedroom when required. Completing the accommodation is the family shower room, positioned to the rear and fitted with a large enclosed corner shower, WC and wash hand basin.
Externally, the property benefits from a large private driveway to the front, providing parking for multiple vehicles and leading to both the front entrance and garage. The garage is particularly generous, measuring approximately 24 feet in length and providing excellent storage space. To the rear is a large lawned garden with patio areas and a gravelled seating area towards the rear, creating a versatile outdoor space ideal for relaxing and entertaining friends and family. There is also space for a garden shed, adding further useful storage.
Additional Information:
• Freehold
• Council Tax Band C
• EPC Rating C
Disclaimer
In line with UK anti-money laundering regulations, successful purchasers must complete an Anti-Money Laundering (AML) check. We use a specialist third-party service to verify your identity(IamProperty/Move Butler). The cost of these checks is £40 (including VAT) for each purchaser and any giftors contributing funds. This fee is paid in advance when an offer is agreed, and prior to the issuance of a sales memorandum. Please note that this charge is non-refundable.
Agent Note: Every care has been taken in the preparation of these Particulars, however they are provided for general guidance only and complete accuracy cannot be guaranteed. All areas, measurements, dimensions and distances are approximate, and the text, photographs and plans are intended for guidance purposes only and may not form part of any contract. Interested parties should satisfy themselves as to the accuracy of all information and should seek appropriate professional verification where required. If there is any point which is of particular importance, please contact us to discuss the matter and seek professional verification prior to entering into a commitment to purchase or exchange of contracts.
Additional Information
- Council Tax Band
- C
- Tenure
- Freehold
- Property type
- Semi-Detached
Energy Performance Certificate

Utilities, Rights & Restrictions
Utility supply
- Water
- mains supply
- Heating
- gas central
- Sewerage
- mains supply
Interested in this property?
Arrange a Viewing

- Branch Address
- Wombourne
The House On The Green High Street,
Wombourne
Wolverhampton
WV5 9DP - Phone Number
- 01902 894141
- Email Address
- Email Now