



Property Features
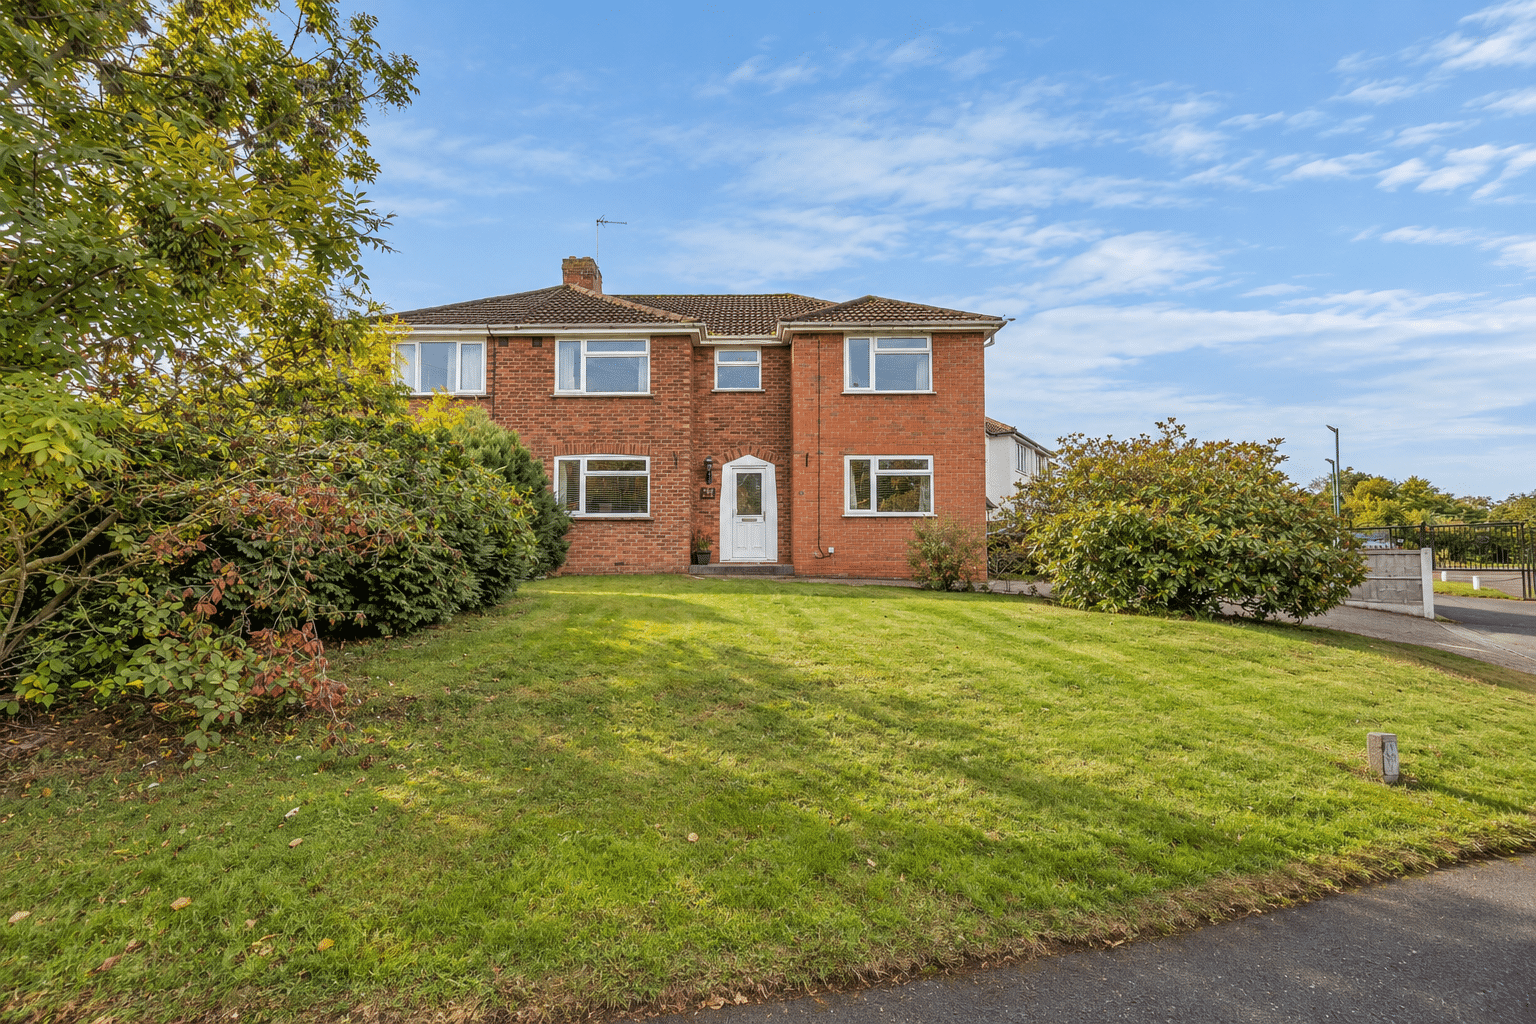
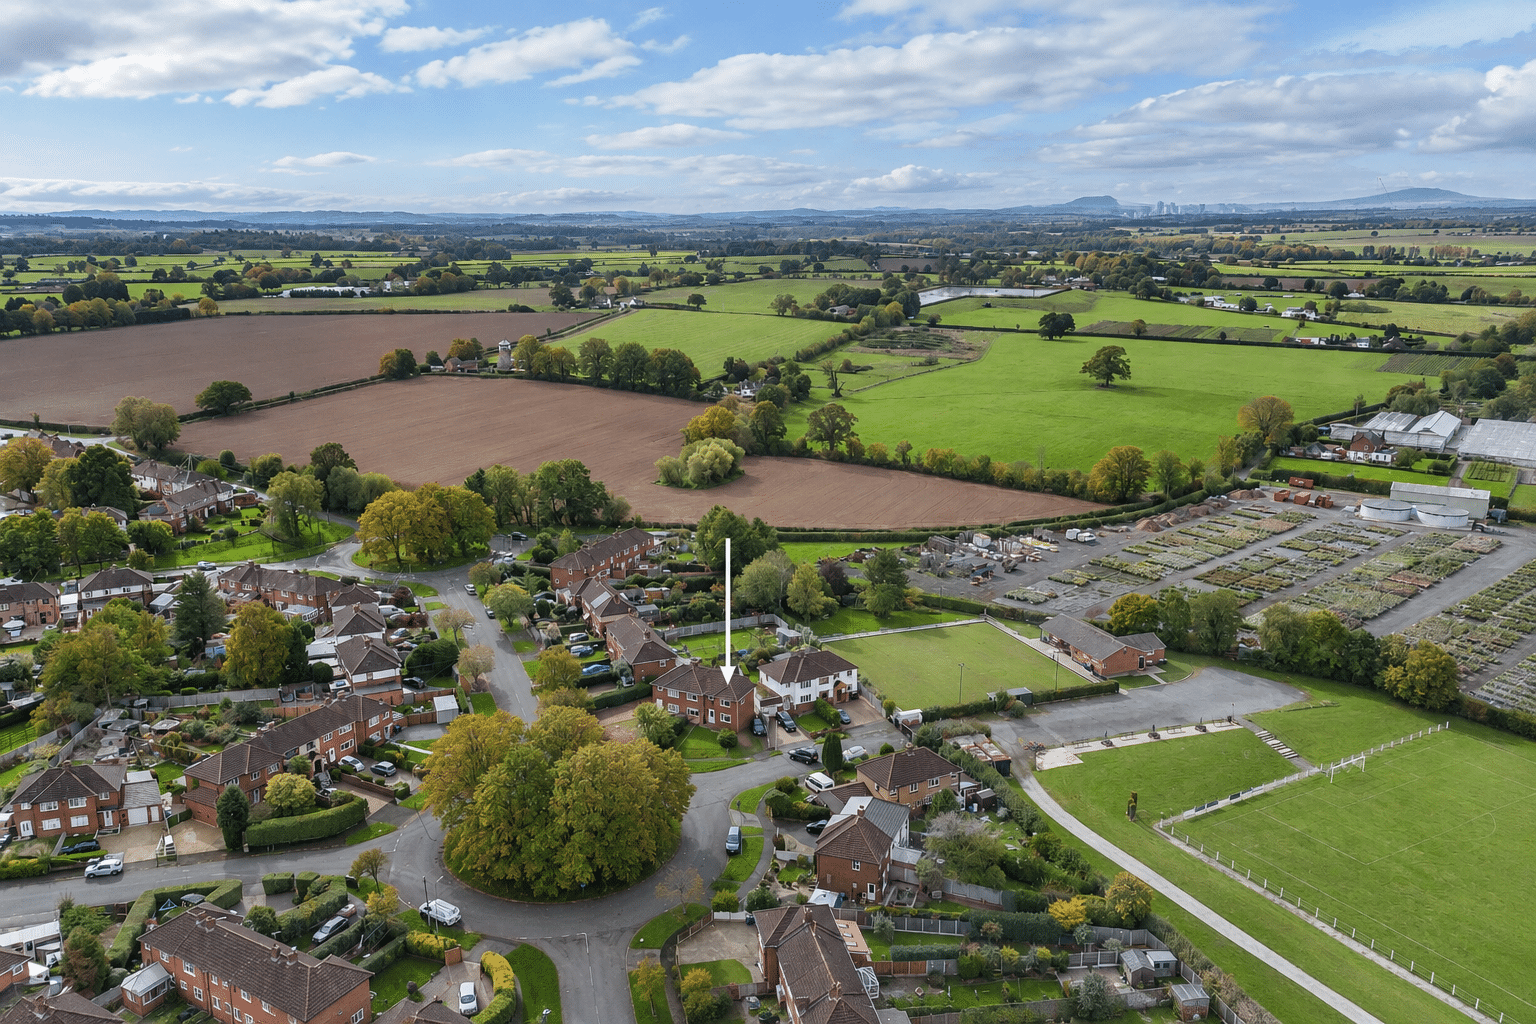
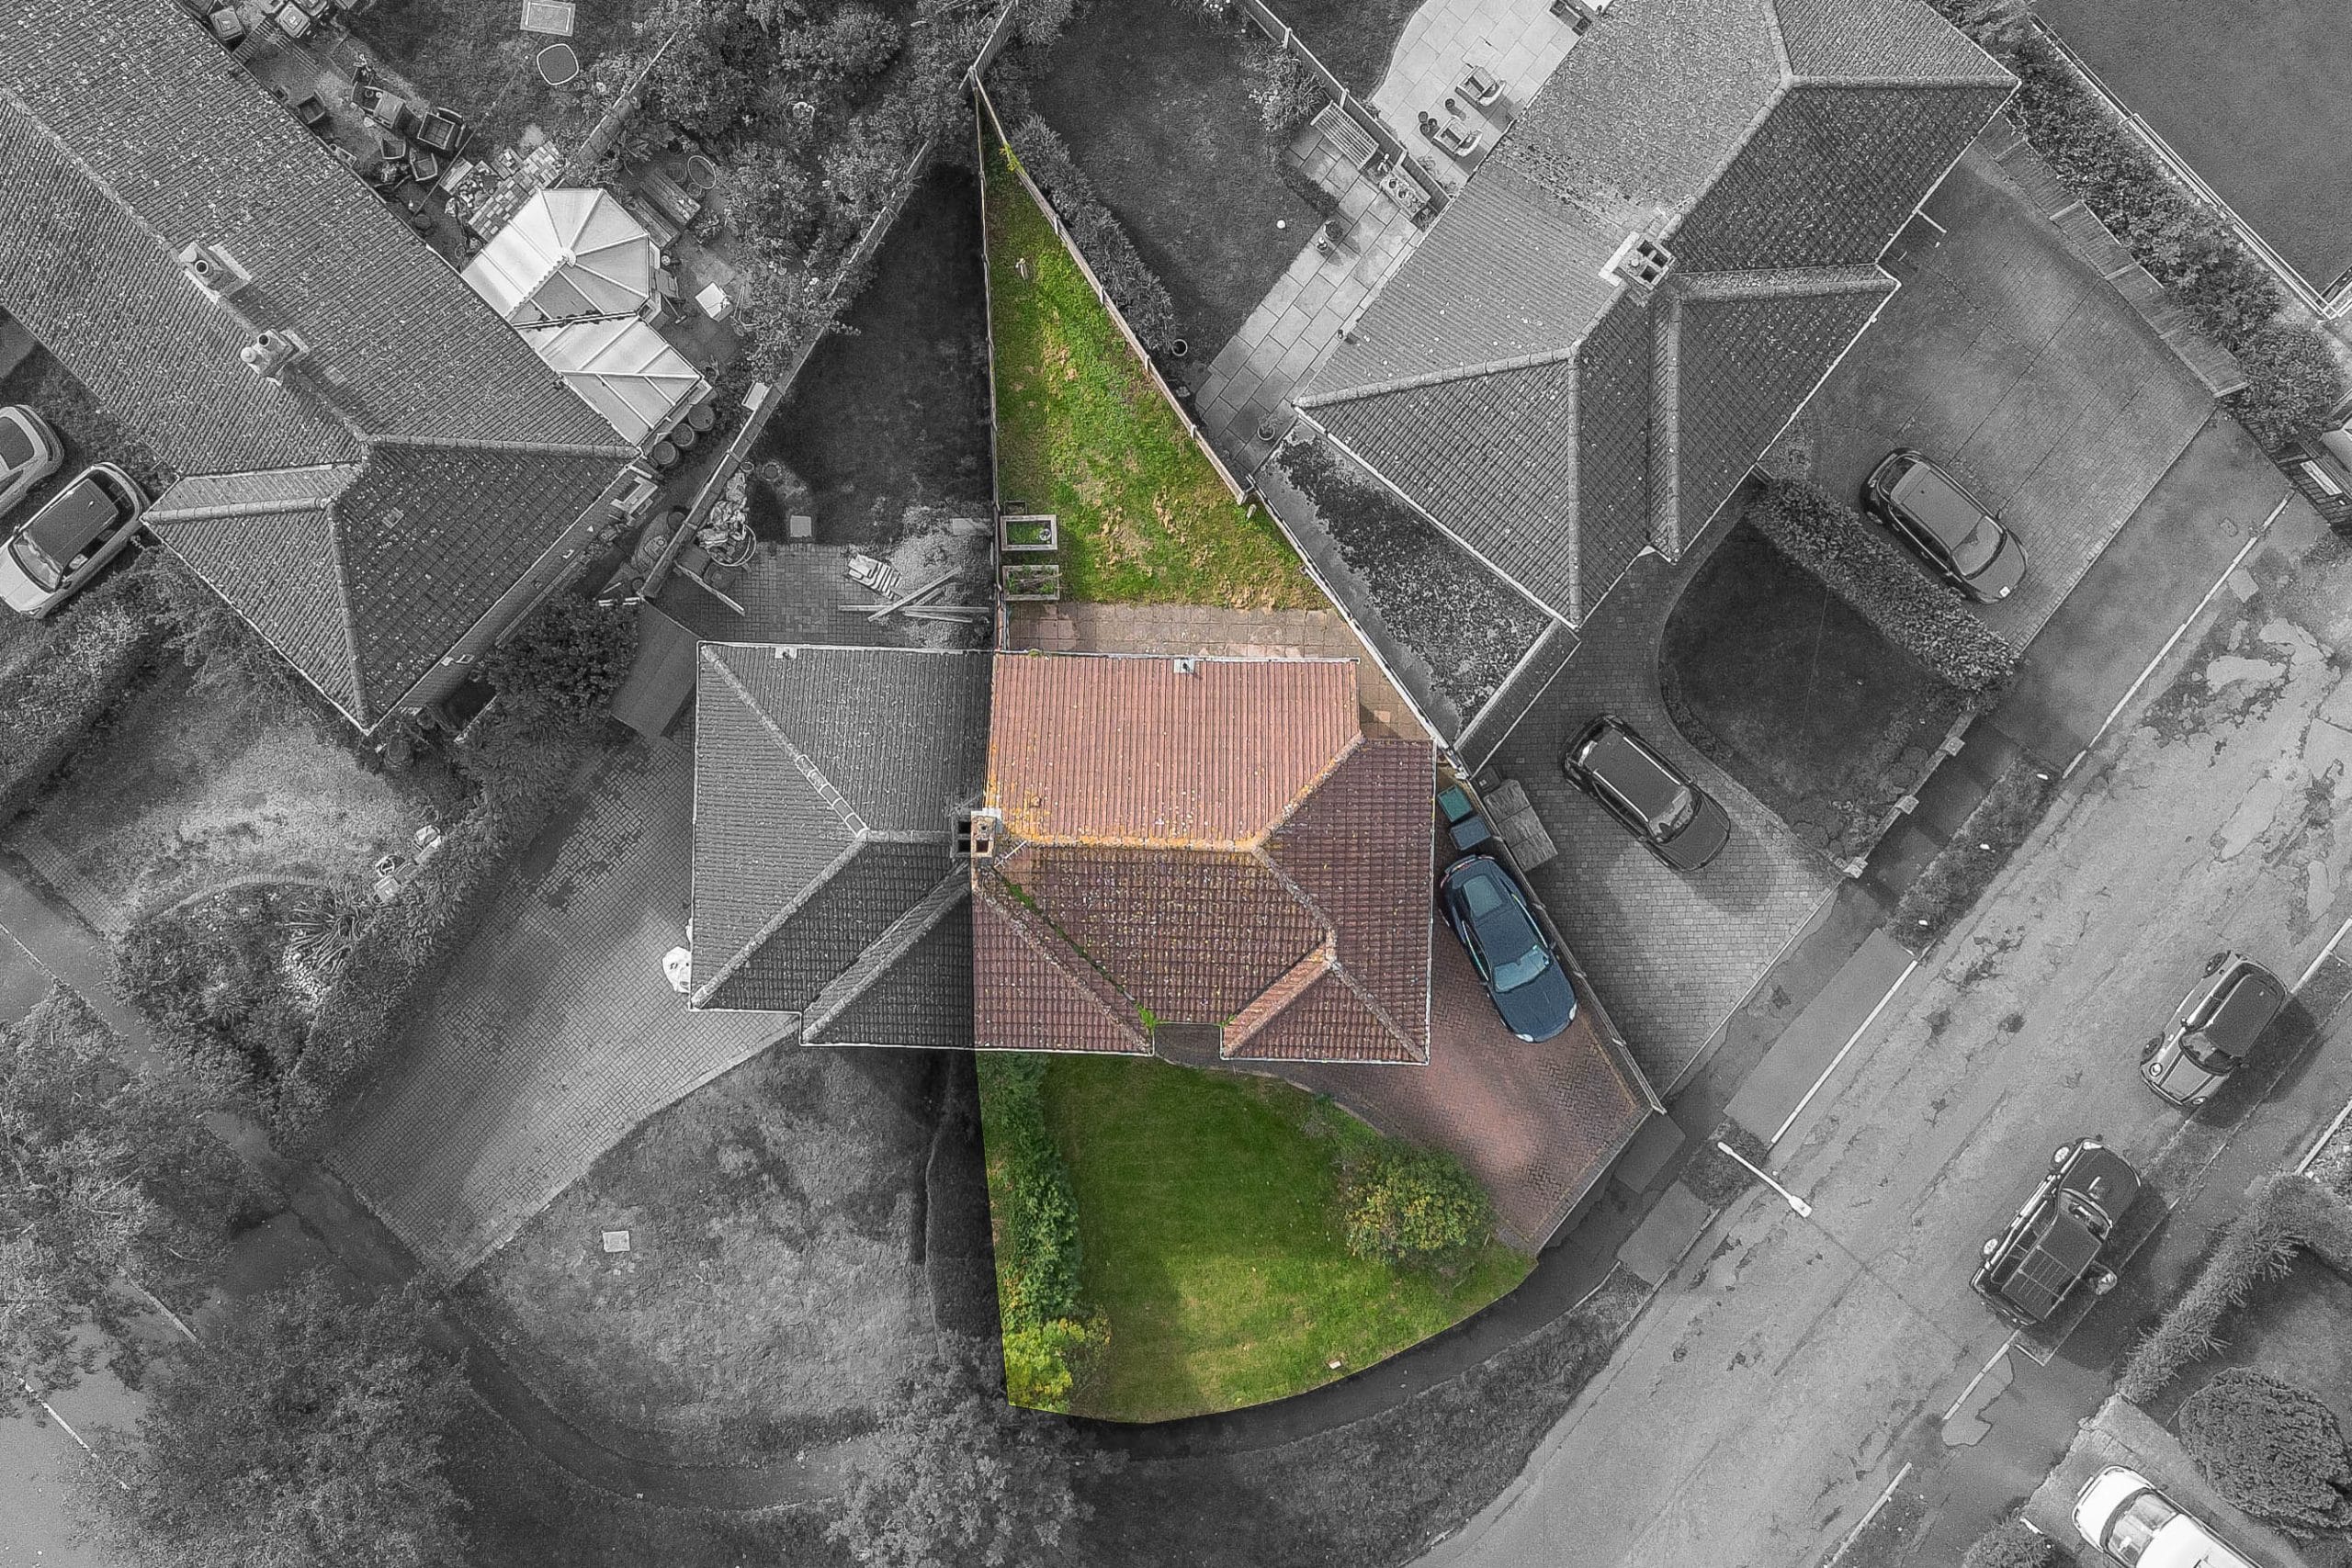
- Superb Elevated Position
- No Onward Chain
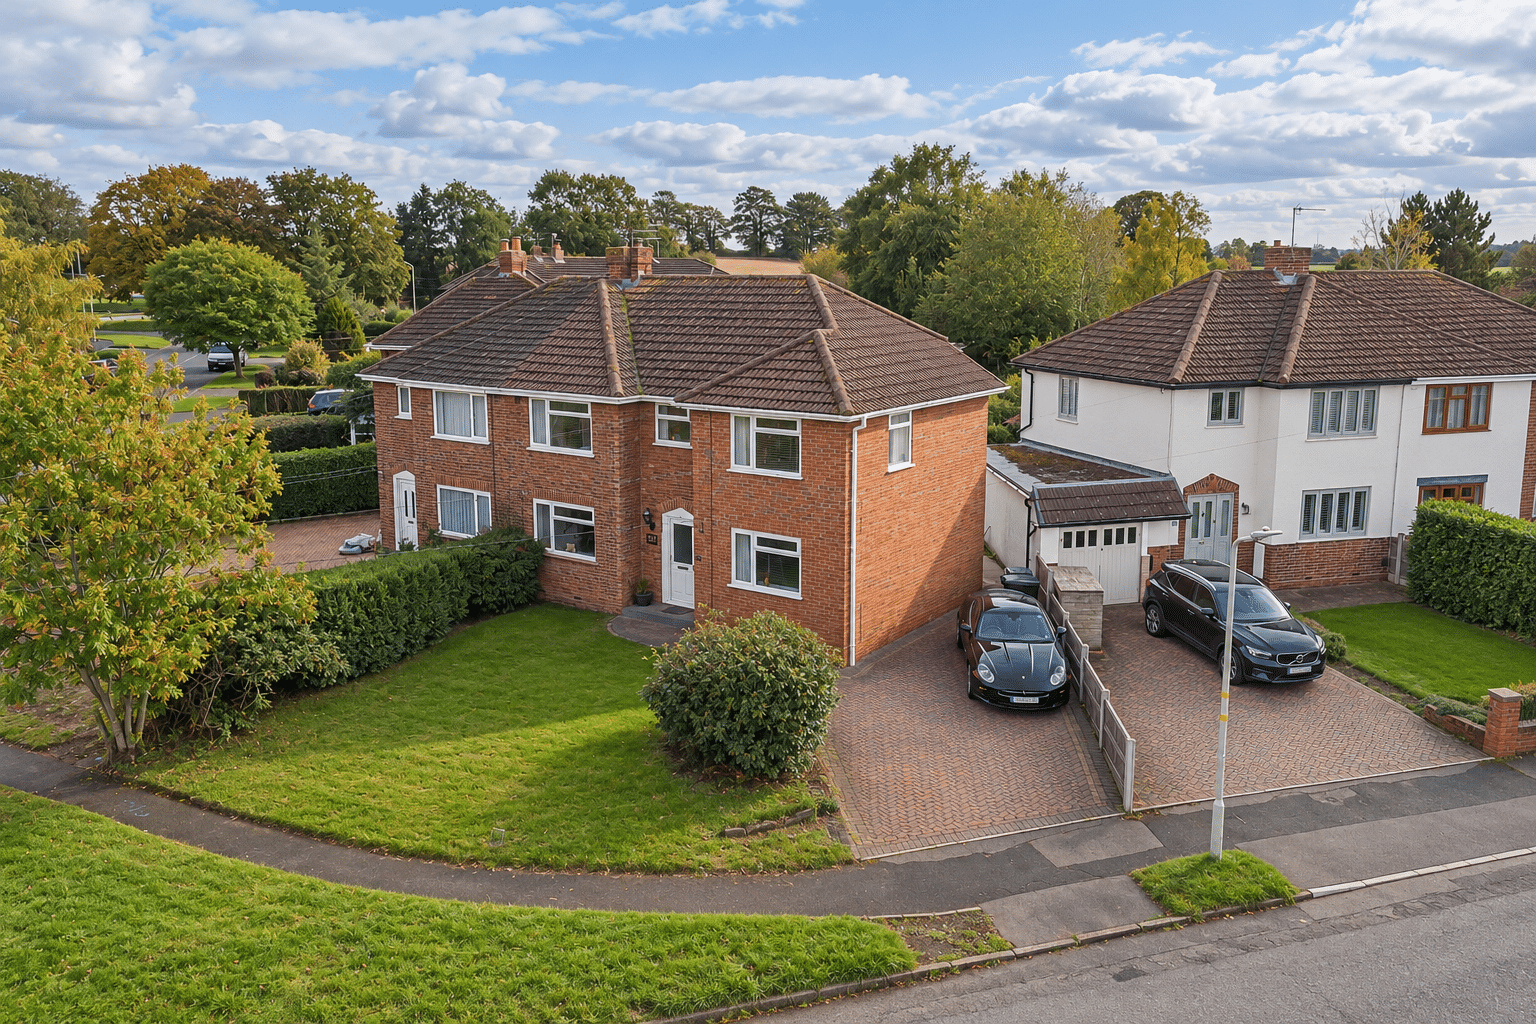
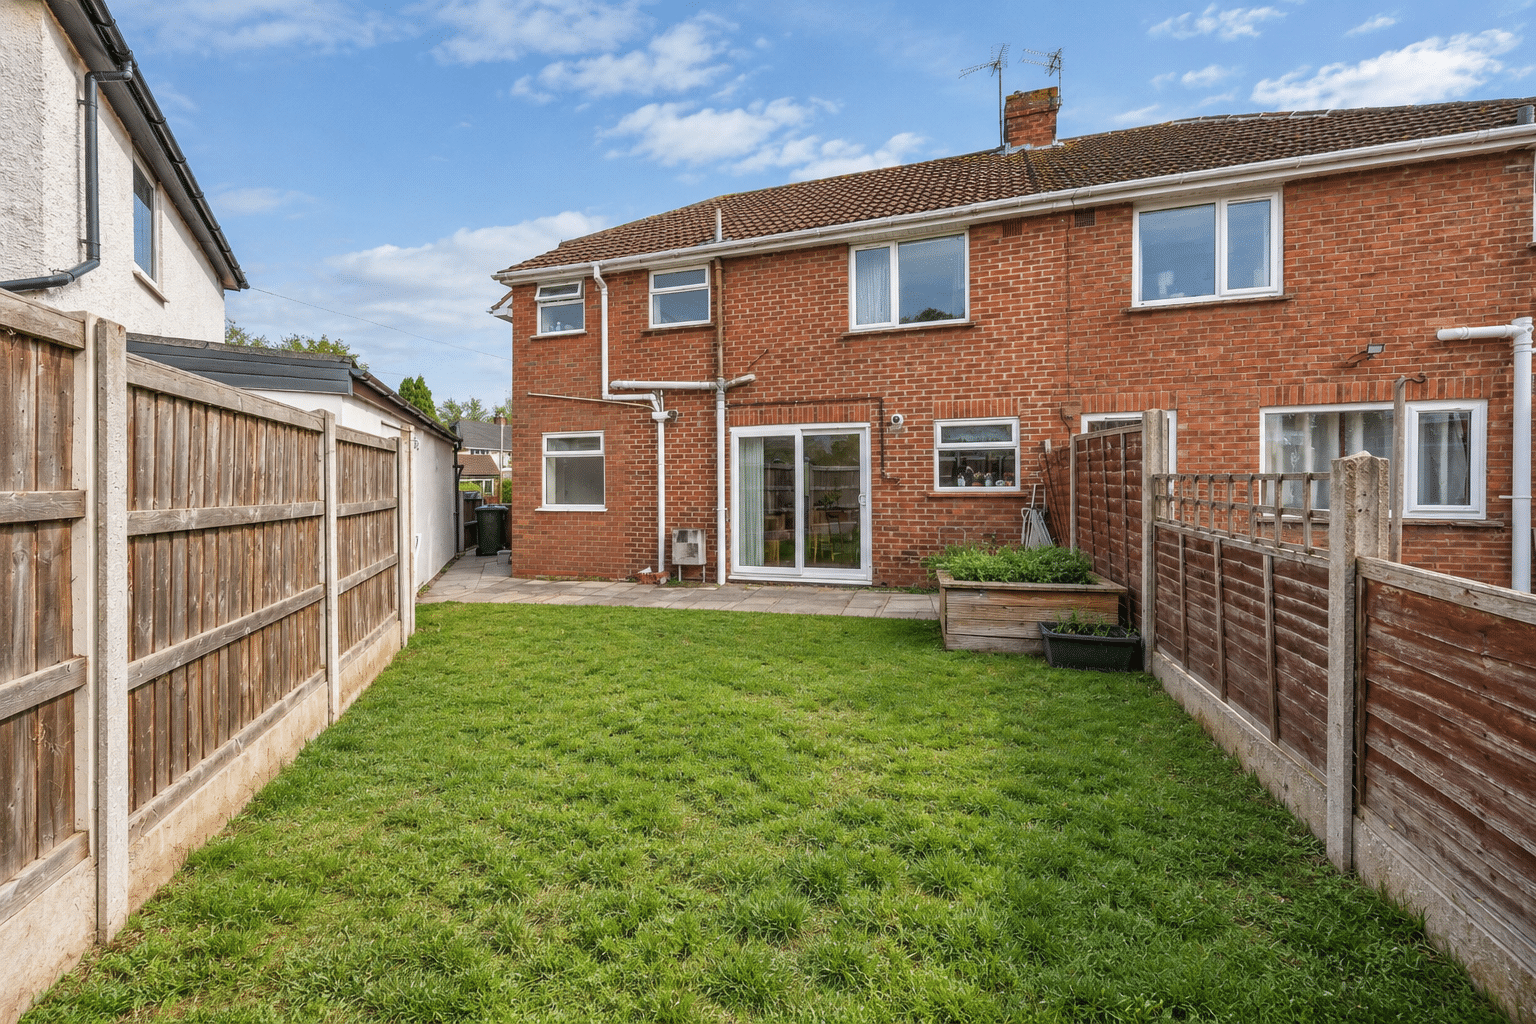
- Extended Traditionally Styled Semi
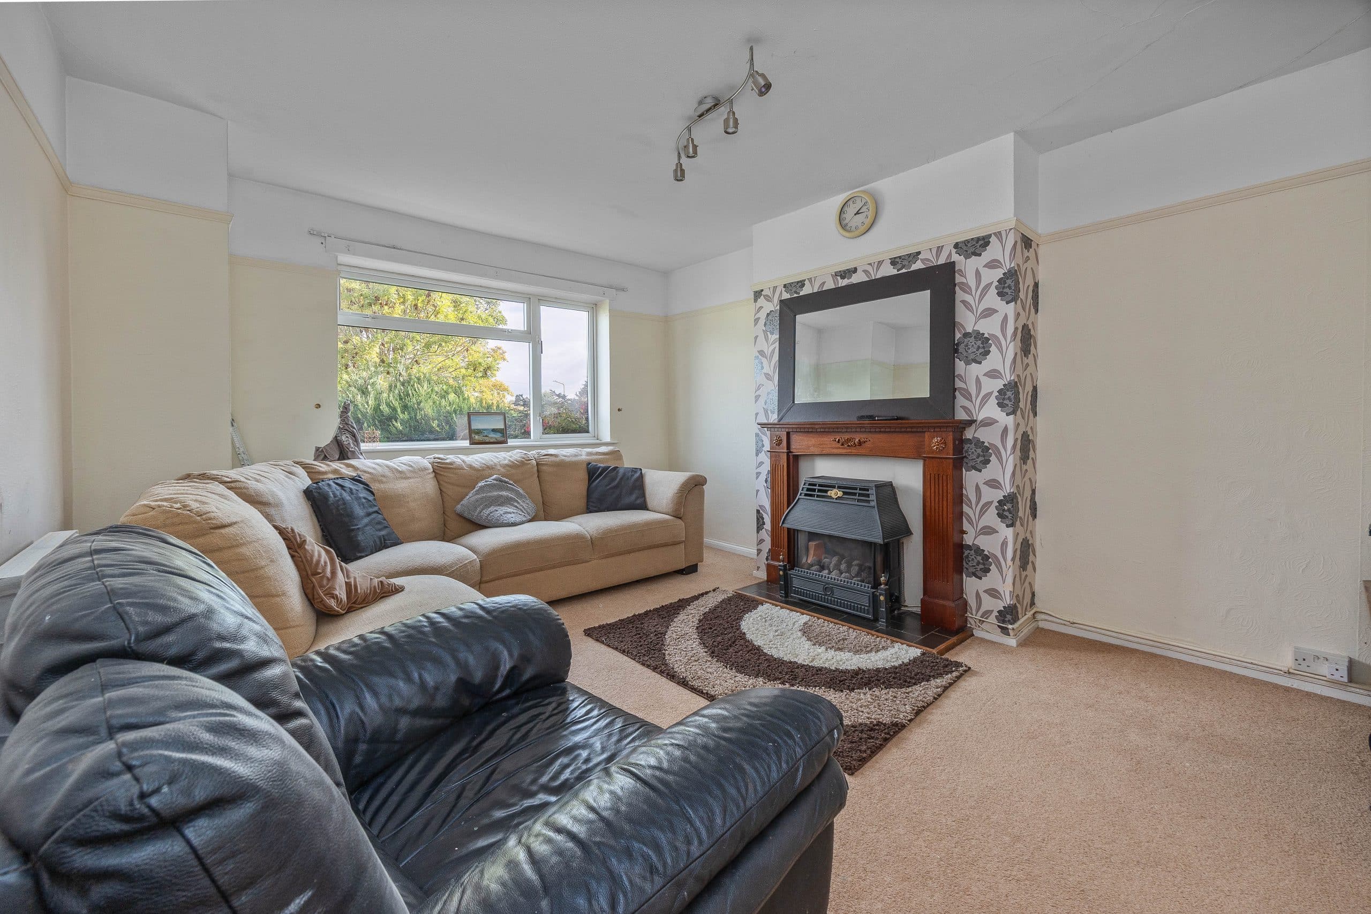
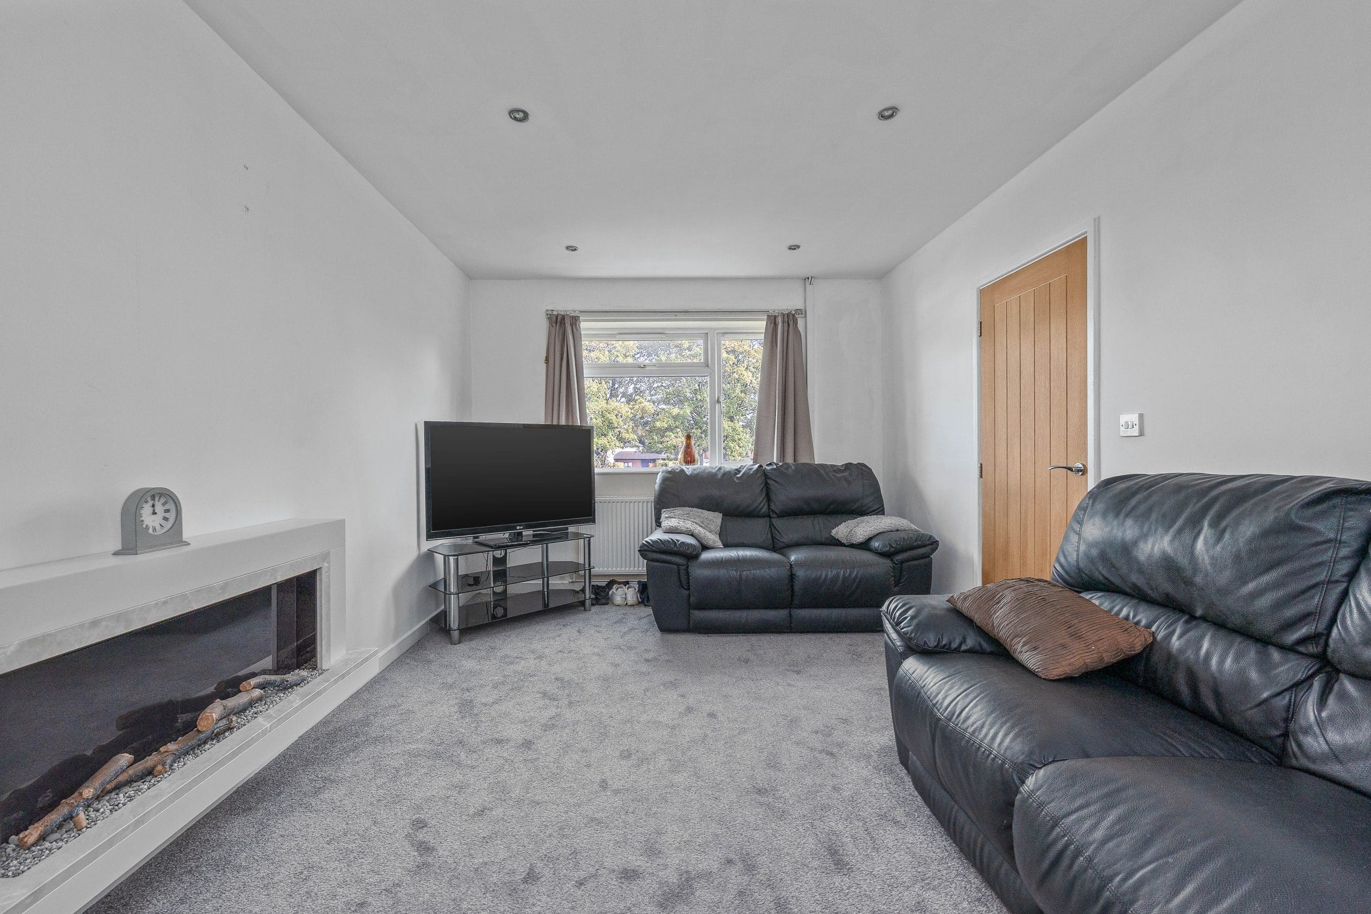
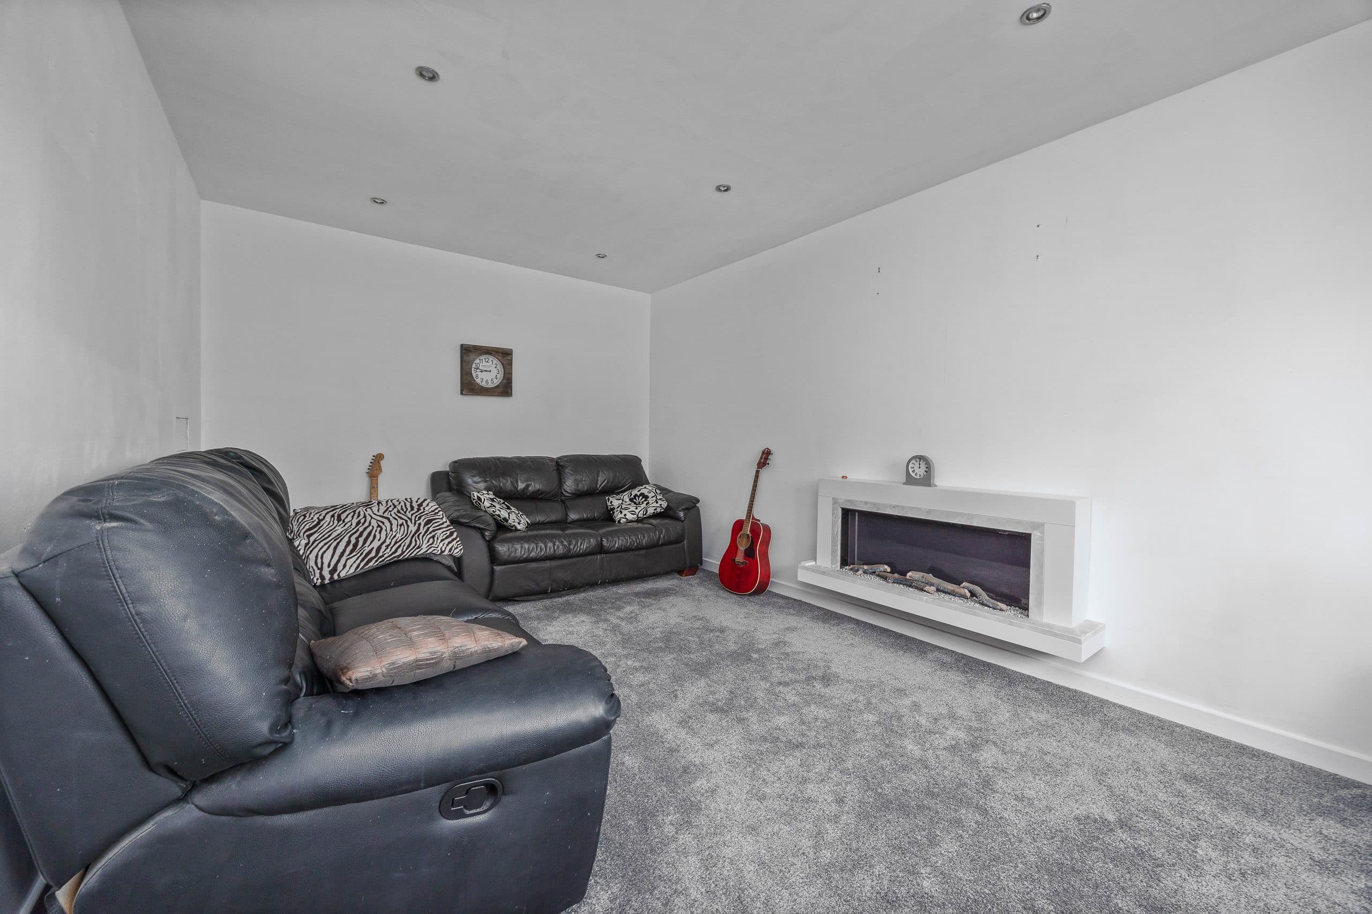
- Two Reception Rooms
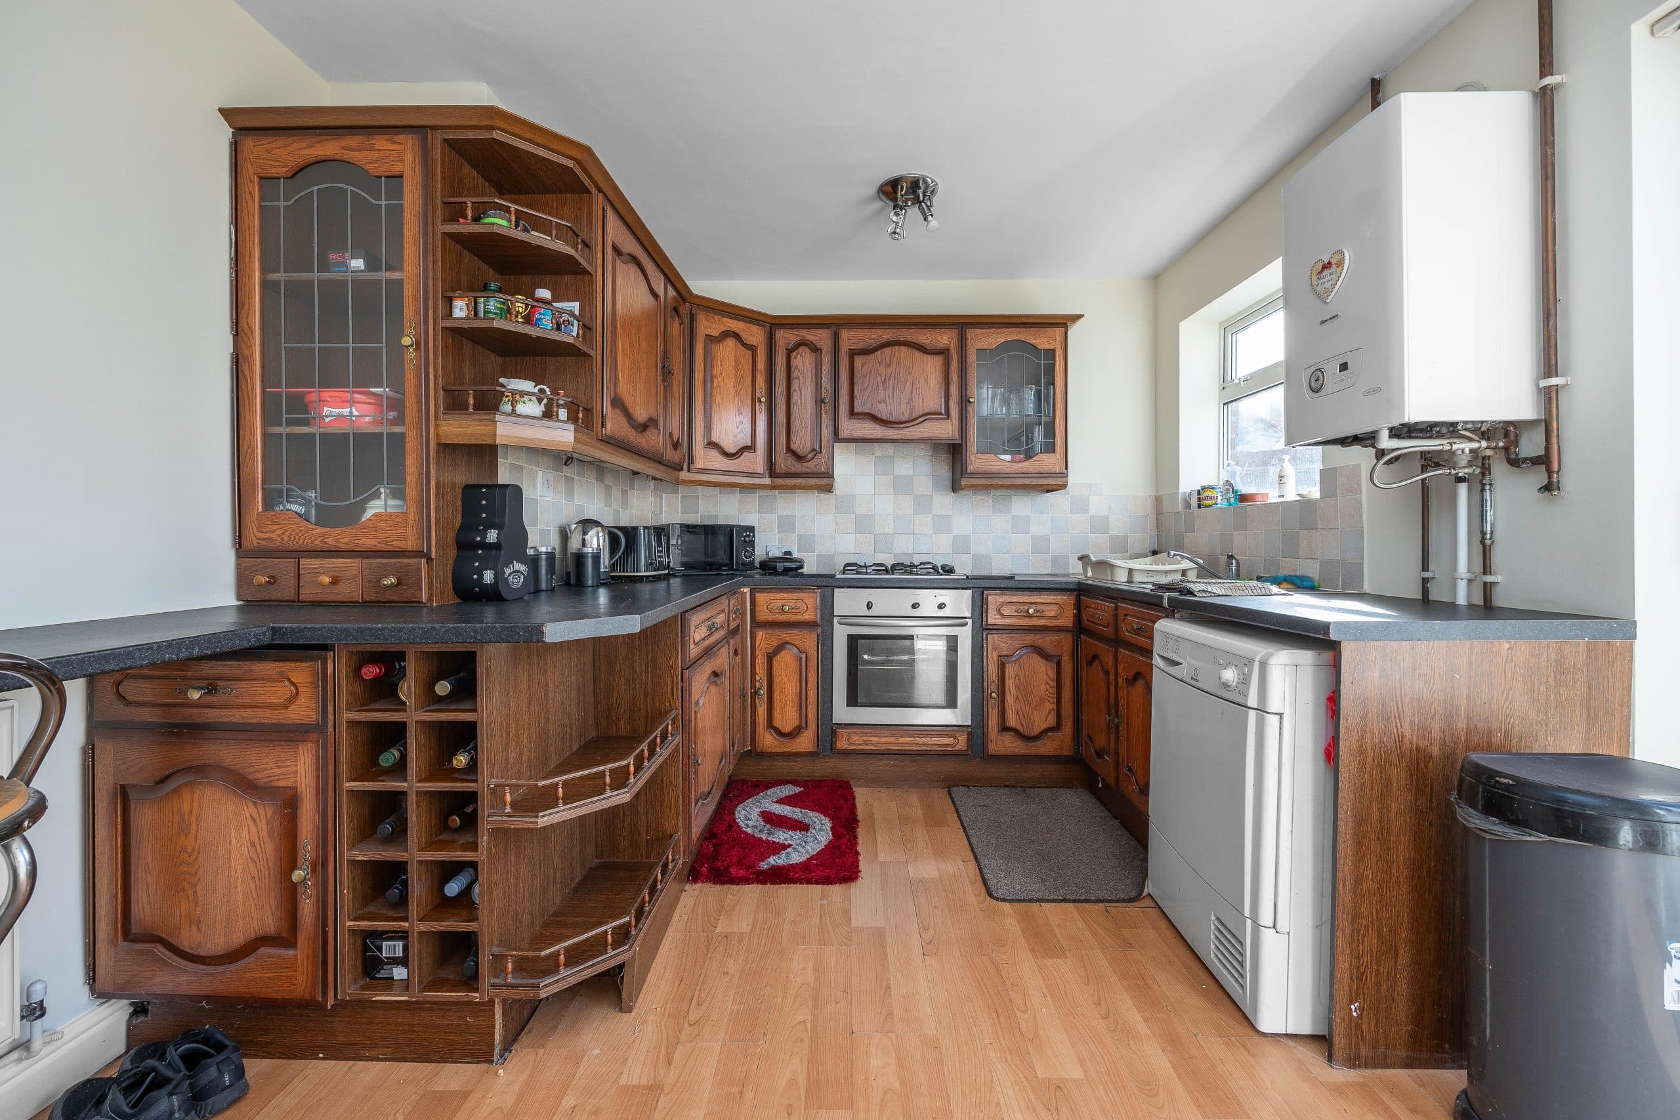
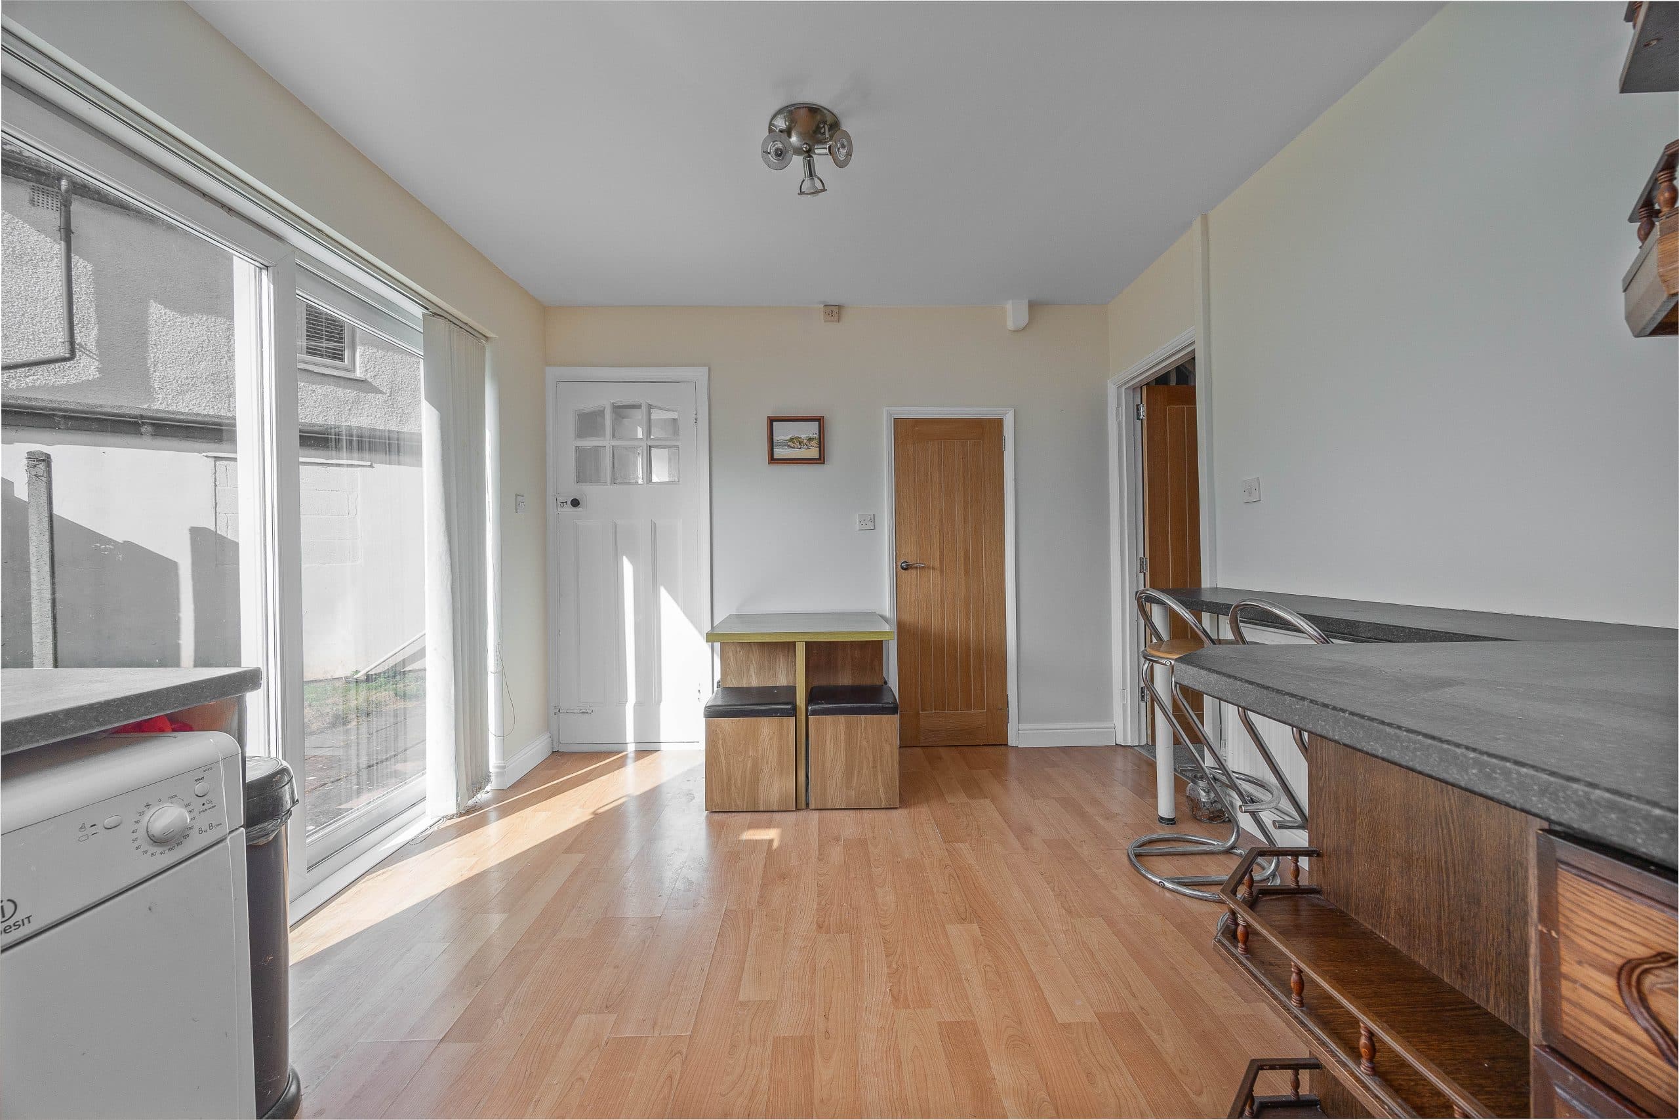
- Breakfast Kitchen
- Master Bedroom with En-Suite Shower
- Three Further Bedrooms
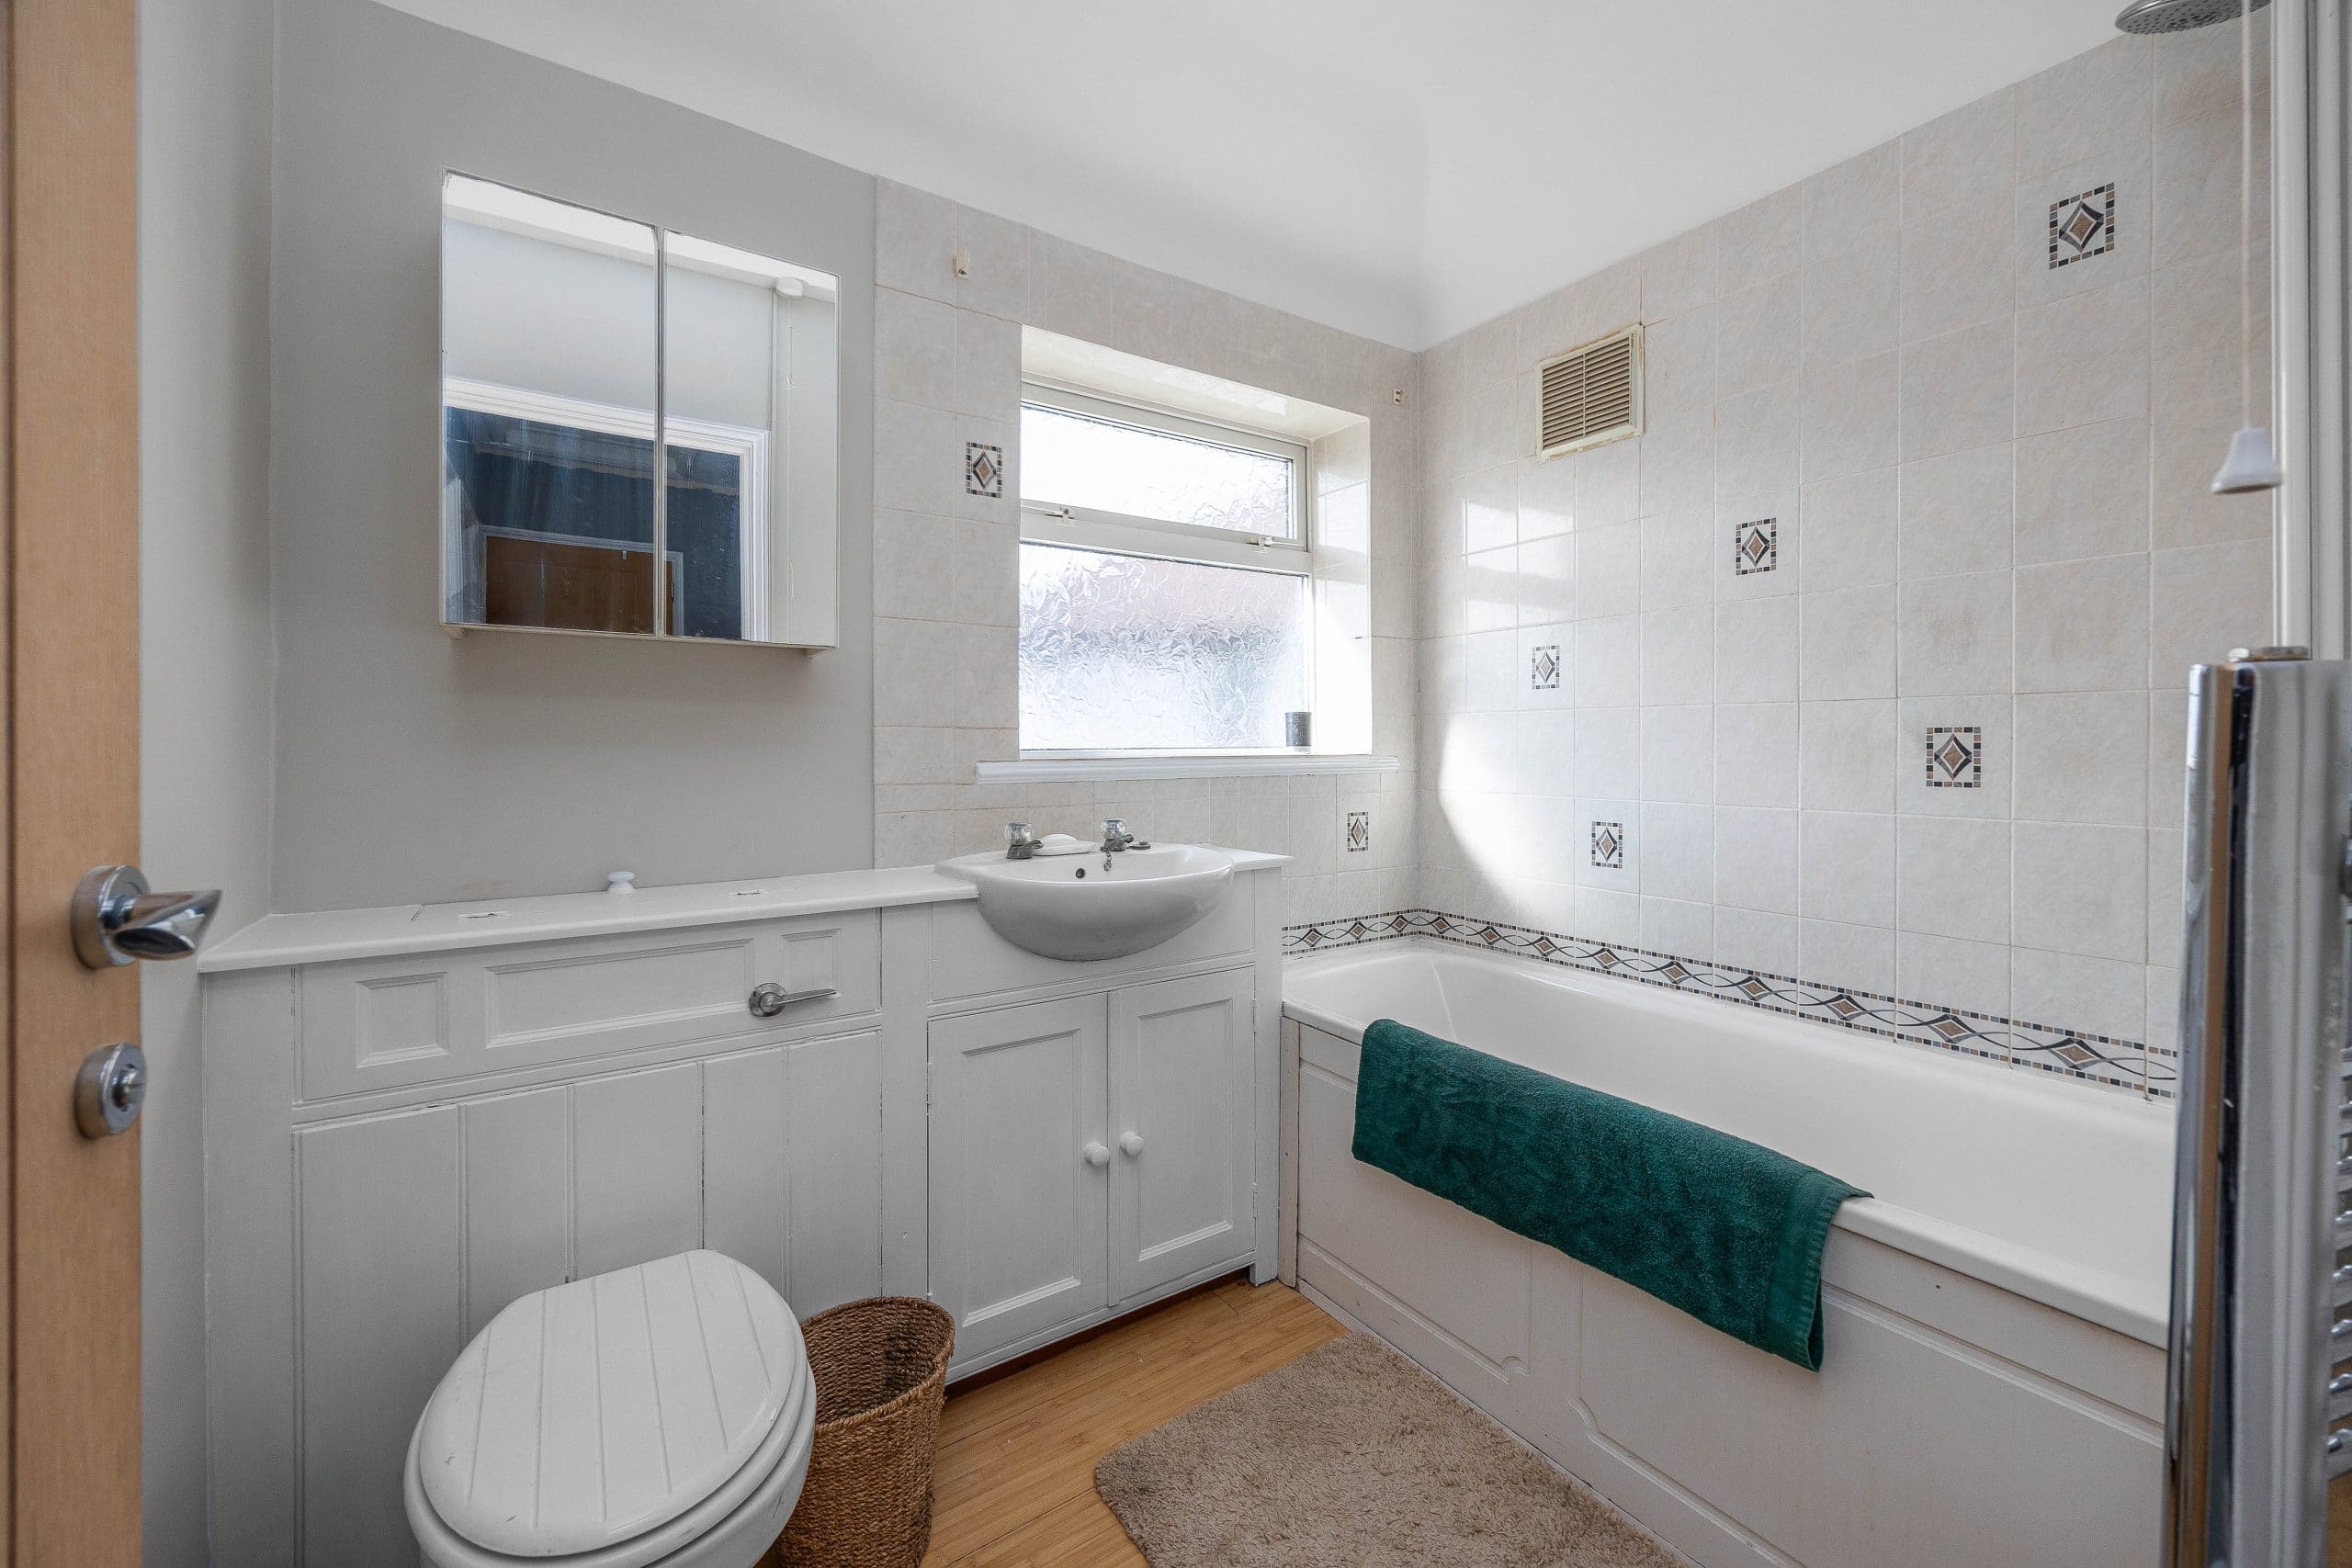
- Family Bathroom
- Freehold
- Council Tax: C
About this property
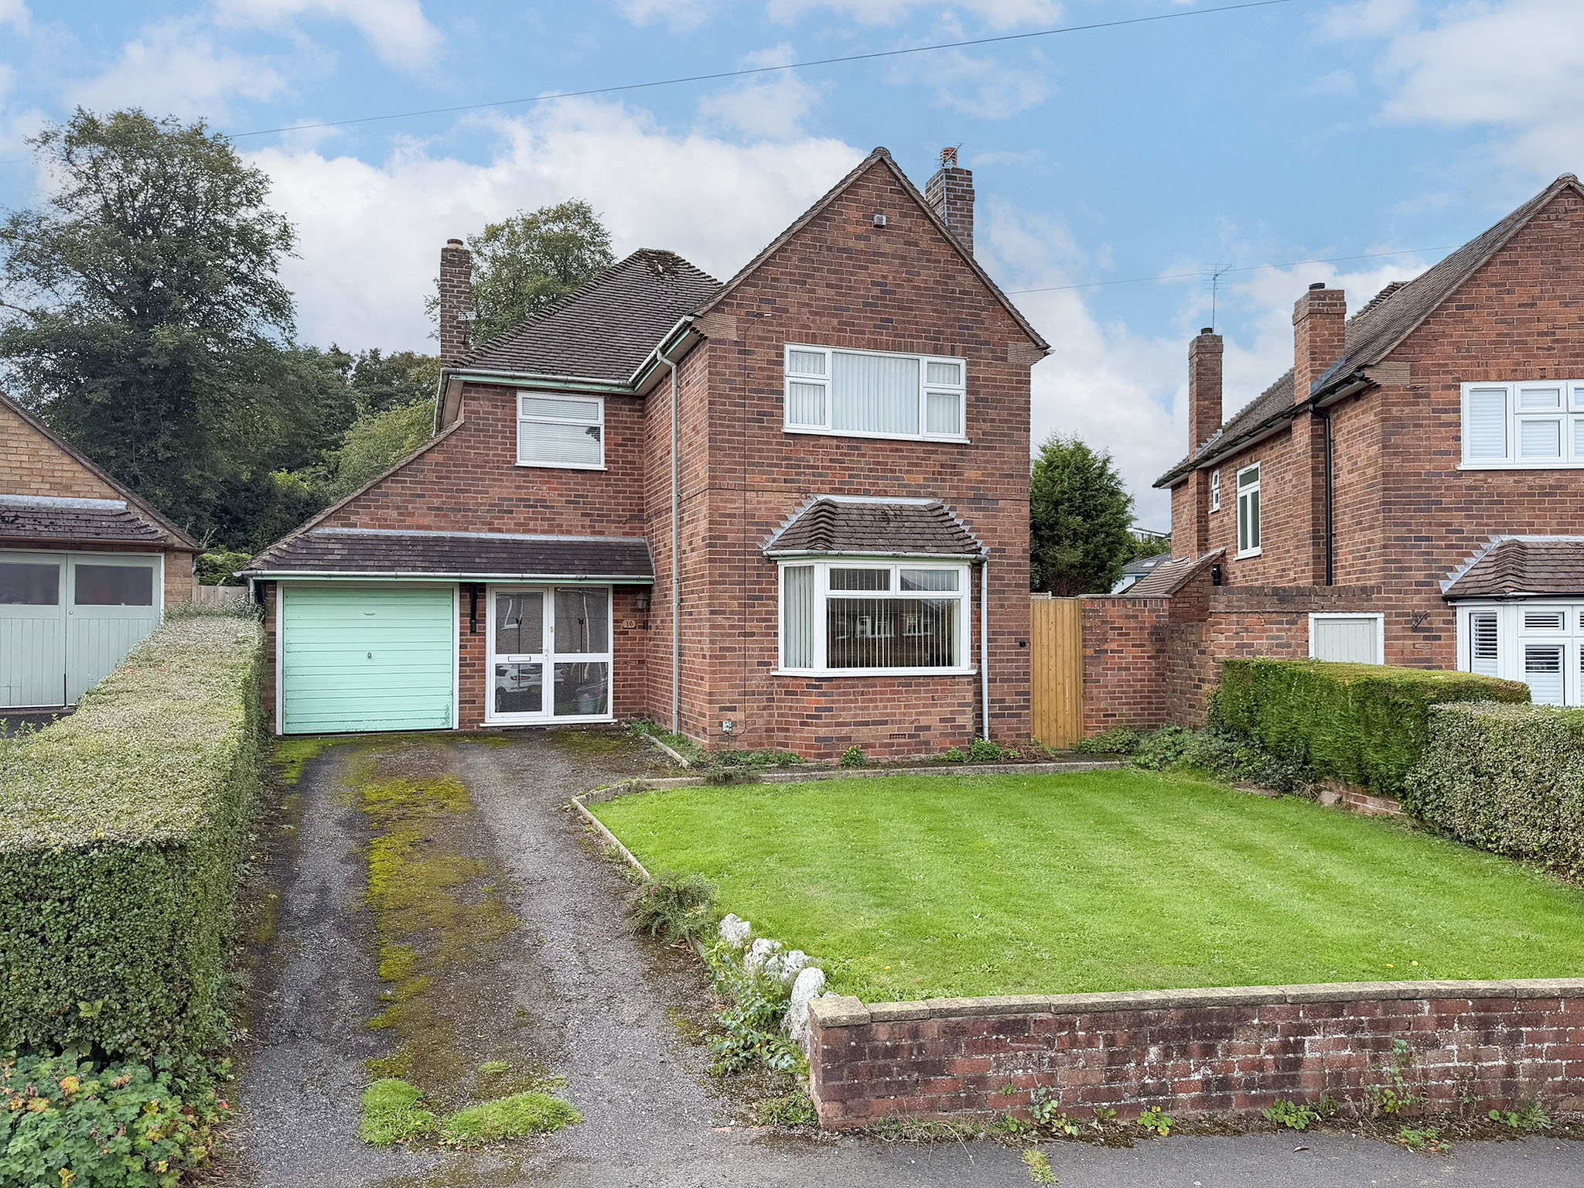
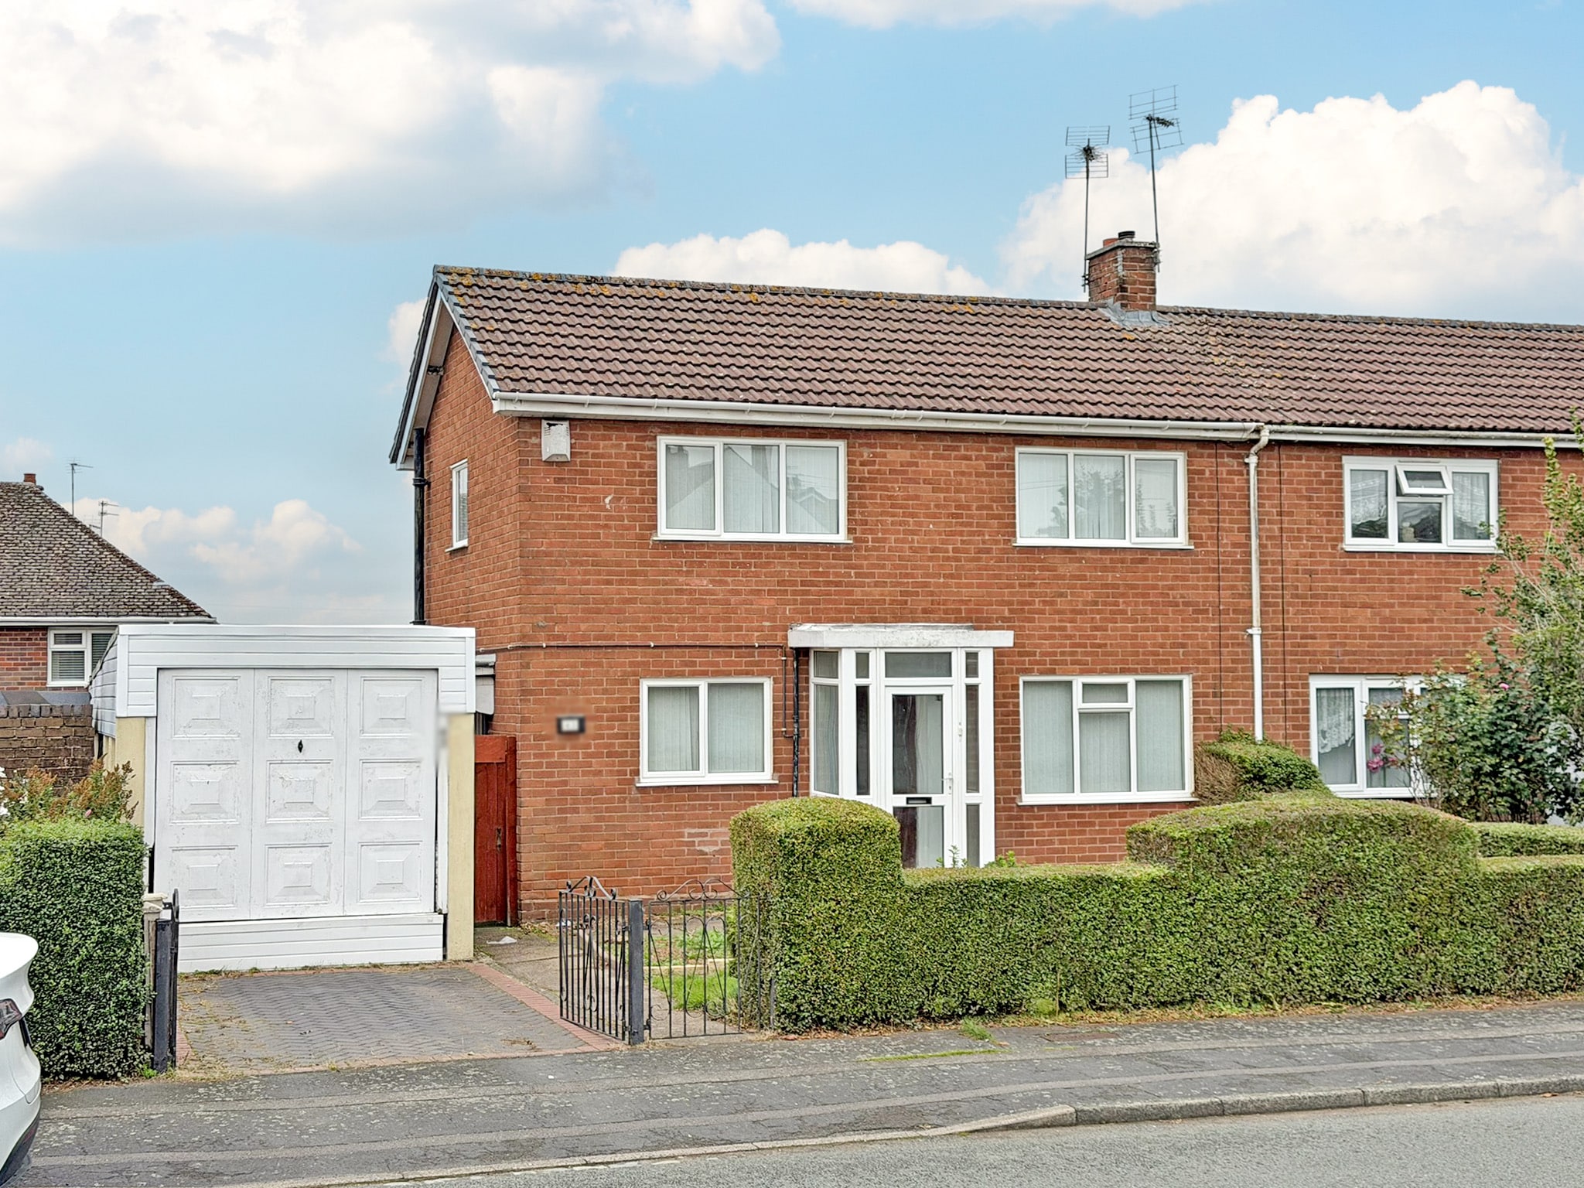
Nestled in the ever-popular village of Albrighton, this impressive four-bedroom traditional semi-detached house offers the perfect blend of spacious family living and enviable views from its superb elevated position. Benefiting from an extension, the property provides well-presented and beautifully maintained accommodation throughout, appealing to those seeking both comfort and style.
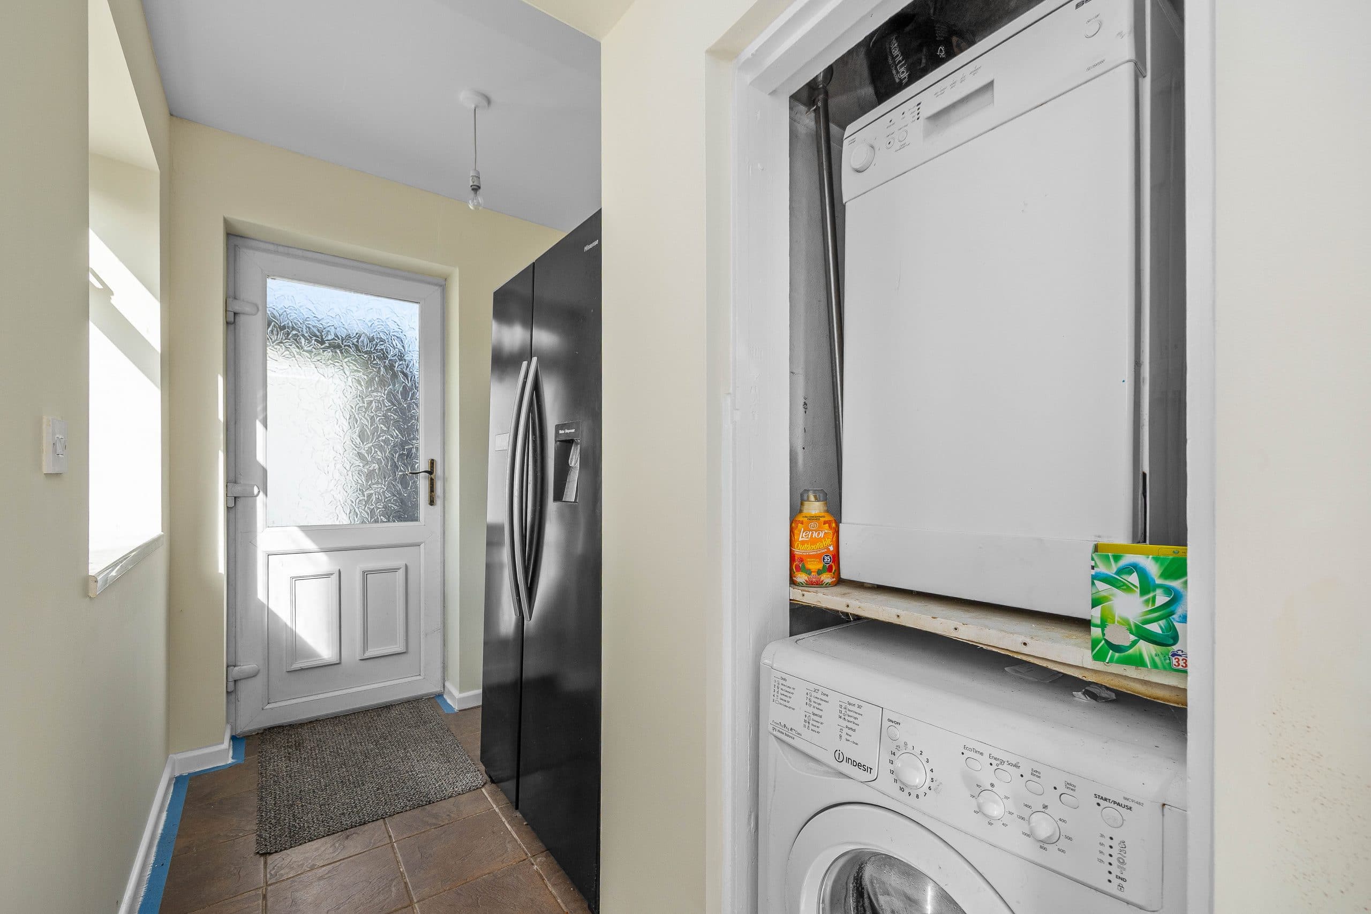
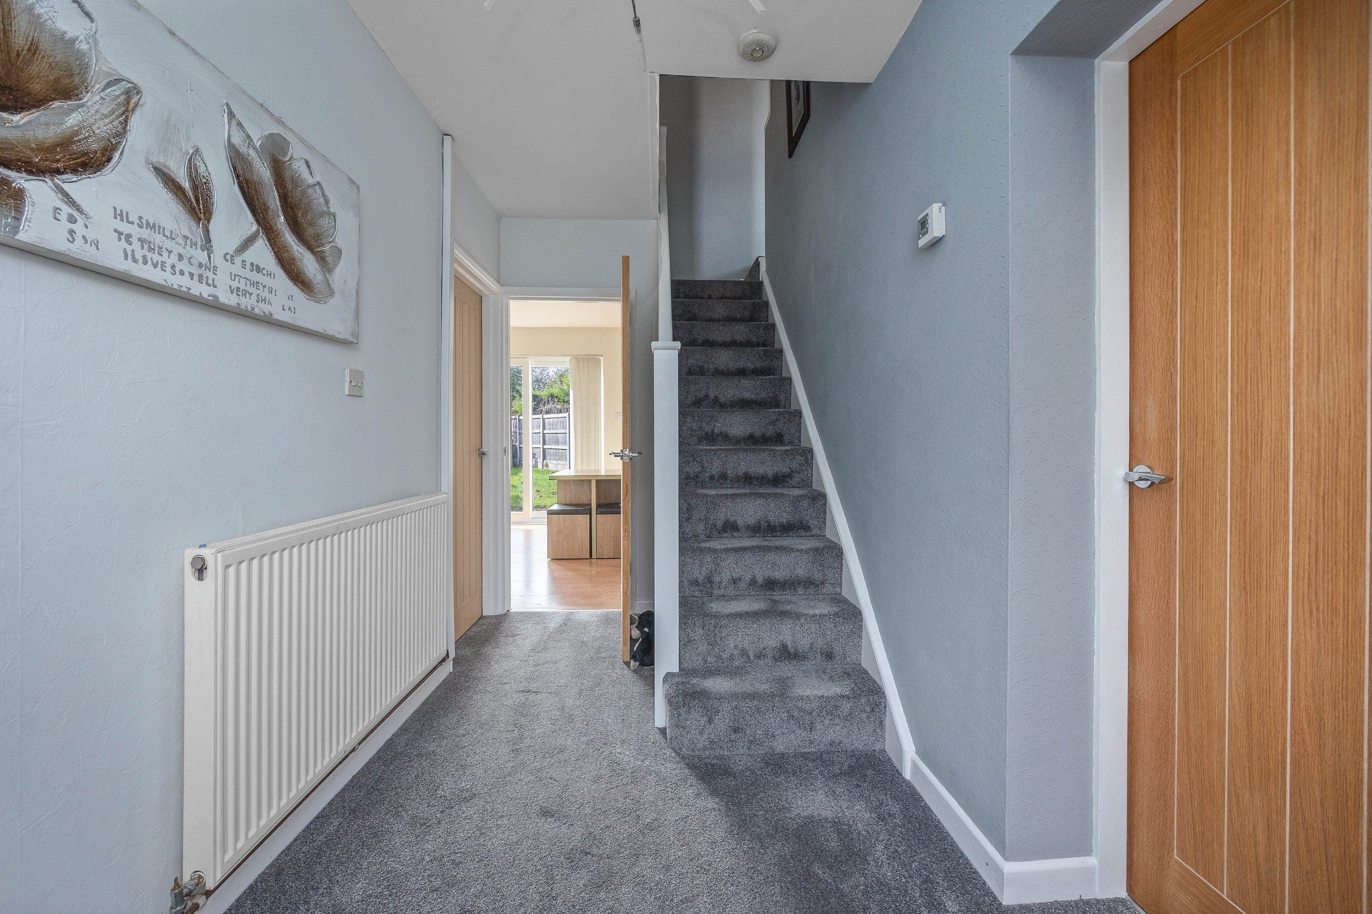
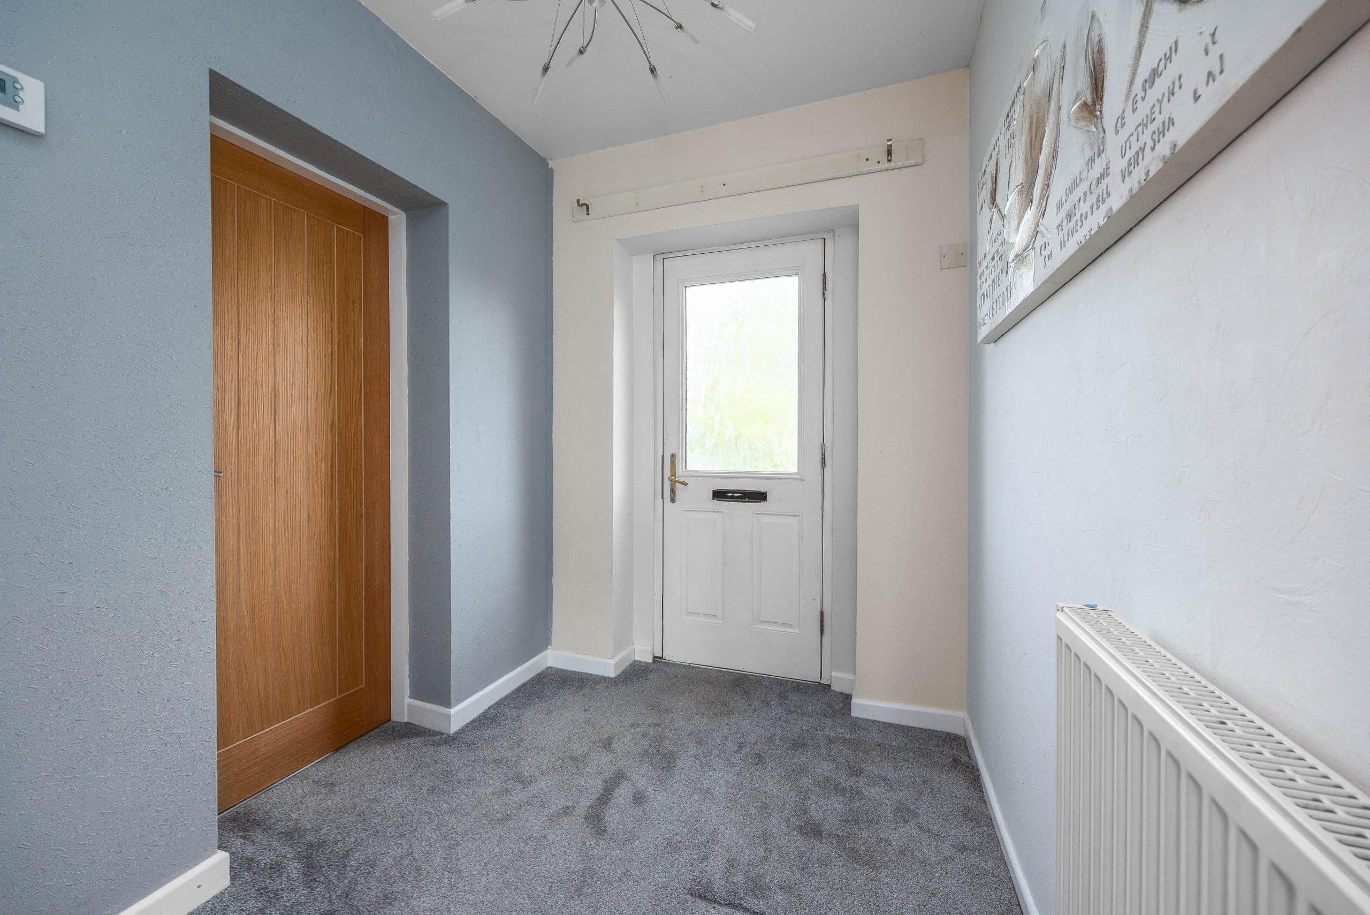
Enter via a welcoming hall that leads to two generously sized reception rooms—ideal for entertaining guests or relaxing with family. The heart of the home is the stunning kitchen/diner, thoughtfully designed for both cooking and dining in a sociable atmosphere, complemented by a dedicated utility area for added convenience.
Upstairs, the master bedroom comes complete with a modern en-suite shower room, while three further bedrooms offer flexible accommodation for families or those needing home office space. A contemporary family bathroom ensures all needs are met. Externally, the block-paved driveway provides ample off-road parking, while the beautifully maintained lawned rear garden is perfect for summer barbecues or peaceful afternoons soaking up the far-reaching views. With double glazing and efficient radiator heating throughout, comfort is assured all year round. Albrighton itself is renowned for its thriving community, attractive scenery, and excellent local amenities. From boutique shops and inviting cafés within the village to great schools and plenty of green open spaces nearby, there’s something for everyone. Whether it’s enjoying lovely walks, quick commutes via excellent transport links, or exploring the rich history of the area, this location delivers. Offered for sale with no onward chain, this fantastic family home is not to be missed. Arrange a viewing to truly appreciate all it has to offer.
Disclaimer
In line with UK anti-money laundering regulations, successful purchasers must complete an Anti-Money Laundering (AML) check. We use a specialist third-party service to verify your identity(IamProperty/Move Butler). The cost of these checks is £40 (including VAT) for each purchaser and any giftors contributing funds. This fee is paid in advance when an offer is agreed, and prior to the issuance of a sales memorandum. Please note that this charge is non-refundable.
Agent Note: Every care has been taken in the preparation of these Particulars, however they are provided for general guidance only and complete accuracy cannot be guaranteed. All areas, measurements, dimensions and distances are approximate, and the text, photographs and plans are intended for guidance purposes only and may not form part of any contract. Interested parties should satisfy themselves as to the accuracy of all information and should seek appropriate professional verification where required. If there is any point which is of particular importance, please contact us to discuss the matter and seek professional verification prior to entering into a commitment to purchase or exchange of contracts.
Additional Information
- Council Tax Band
- C
- Tenure
- Freehold
- Property type
- Semi-Detached
Energy Performance Certificate

Utilities, Rights & Restrictions
Utility supply
- Water
- mains supply
- Heating
- gas central
- Sewerage
- mains supply
Risks
- Flooded in last 5 years
- no
- Flood defences
- no
Interested in this property?
Arrange a Viewing

- Branch Address
- Albrighton
66 High Street
Wolverhampton
WV7 3JA - Phone Number
- 01902 374532
- Email Address
- Email Now