




Property Features
- THREE BEDROOM DETACHED FAMILY HOME
- QUIET RESIDENTIAL POSITION ON A GENEROUS PLOT
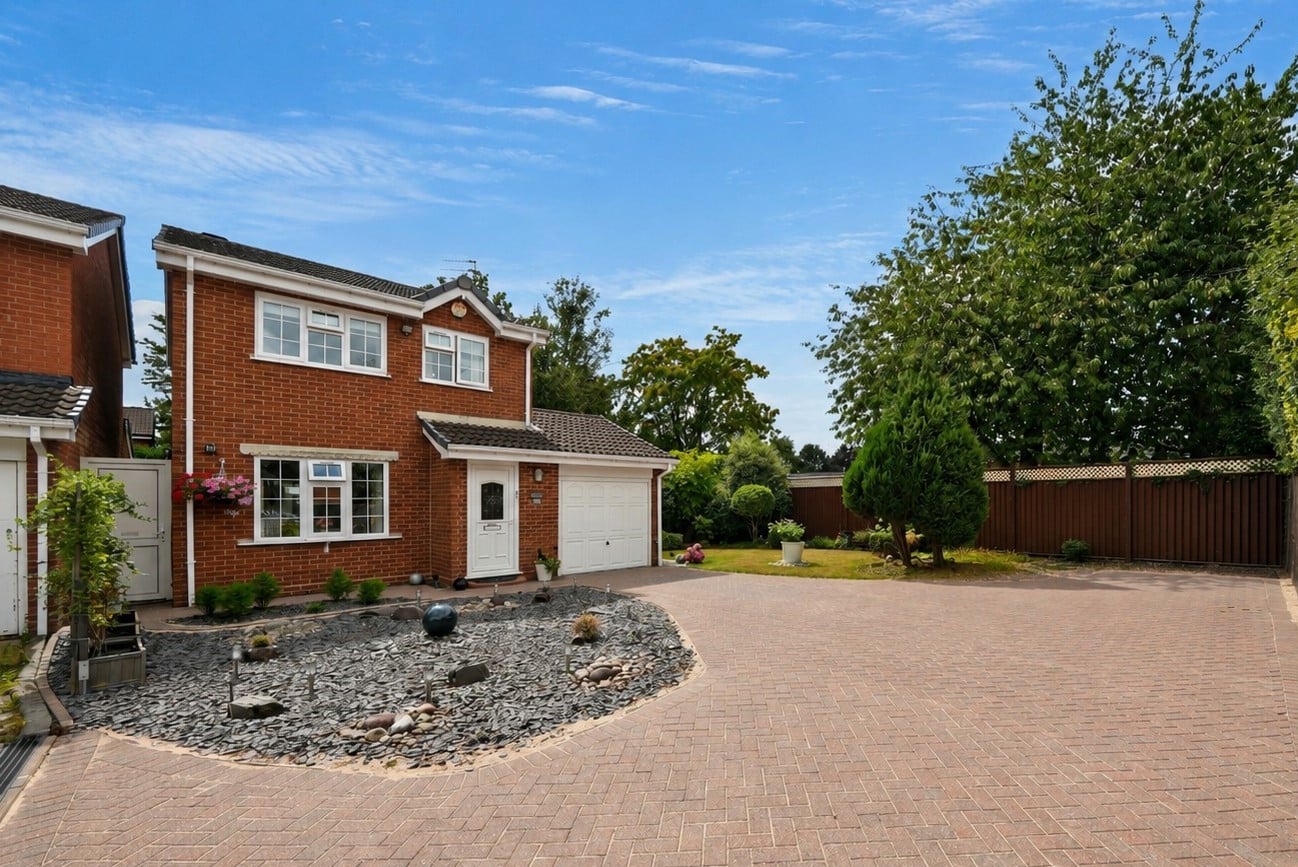
- LARGE BLOCK-PAVED DRIVEWAY WITH AMPLE OFF ROAD PARKING
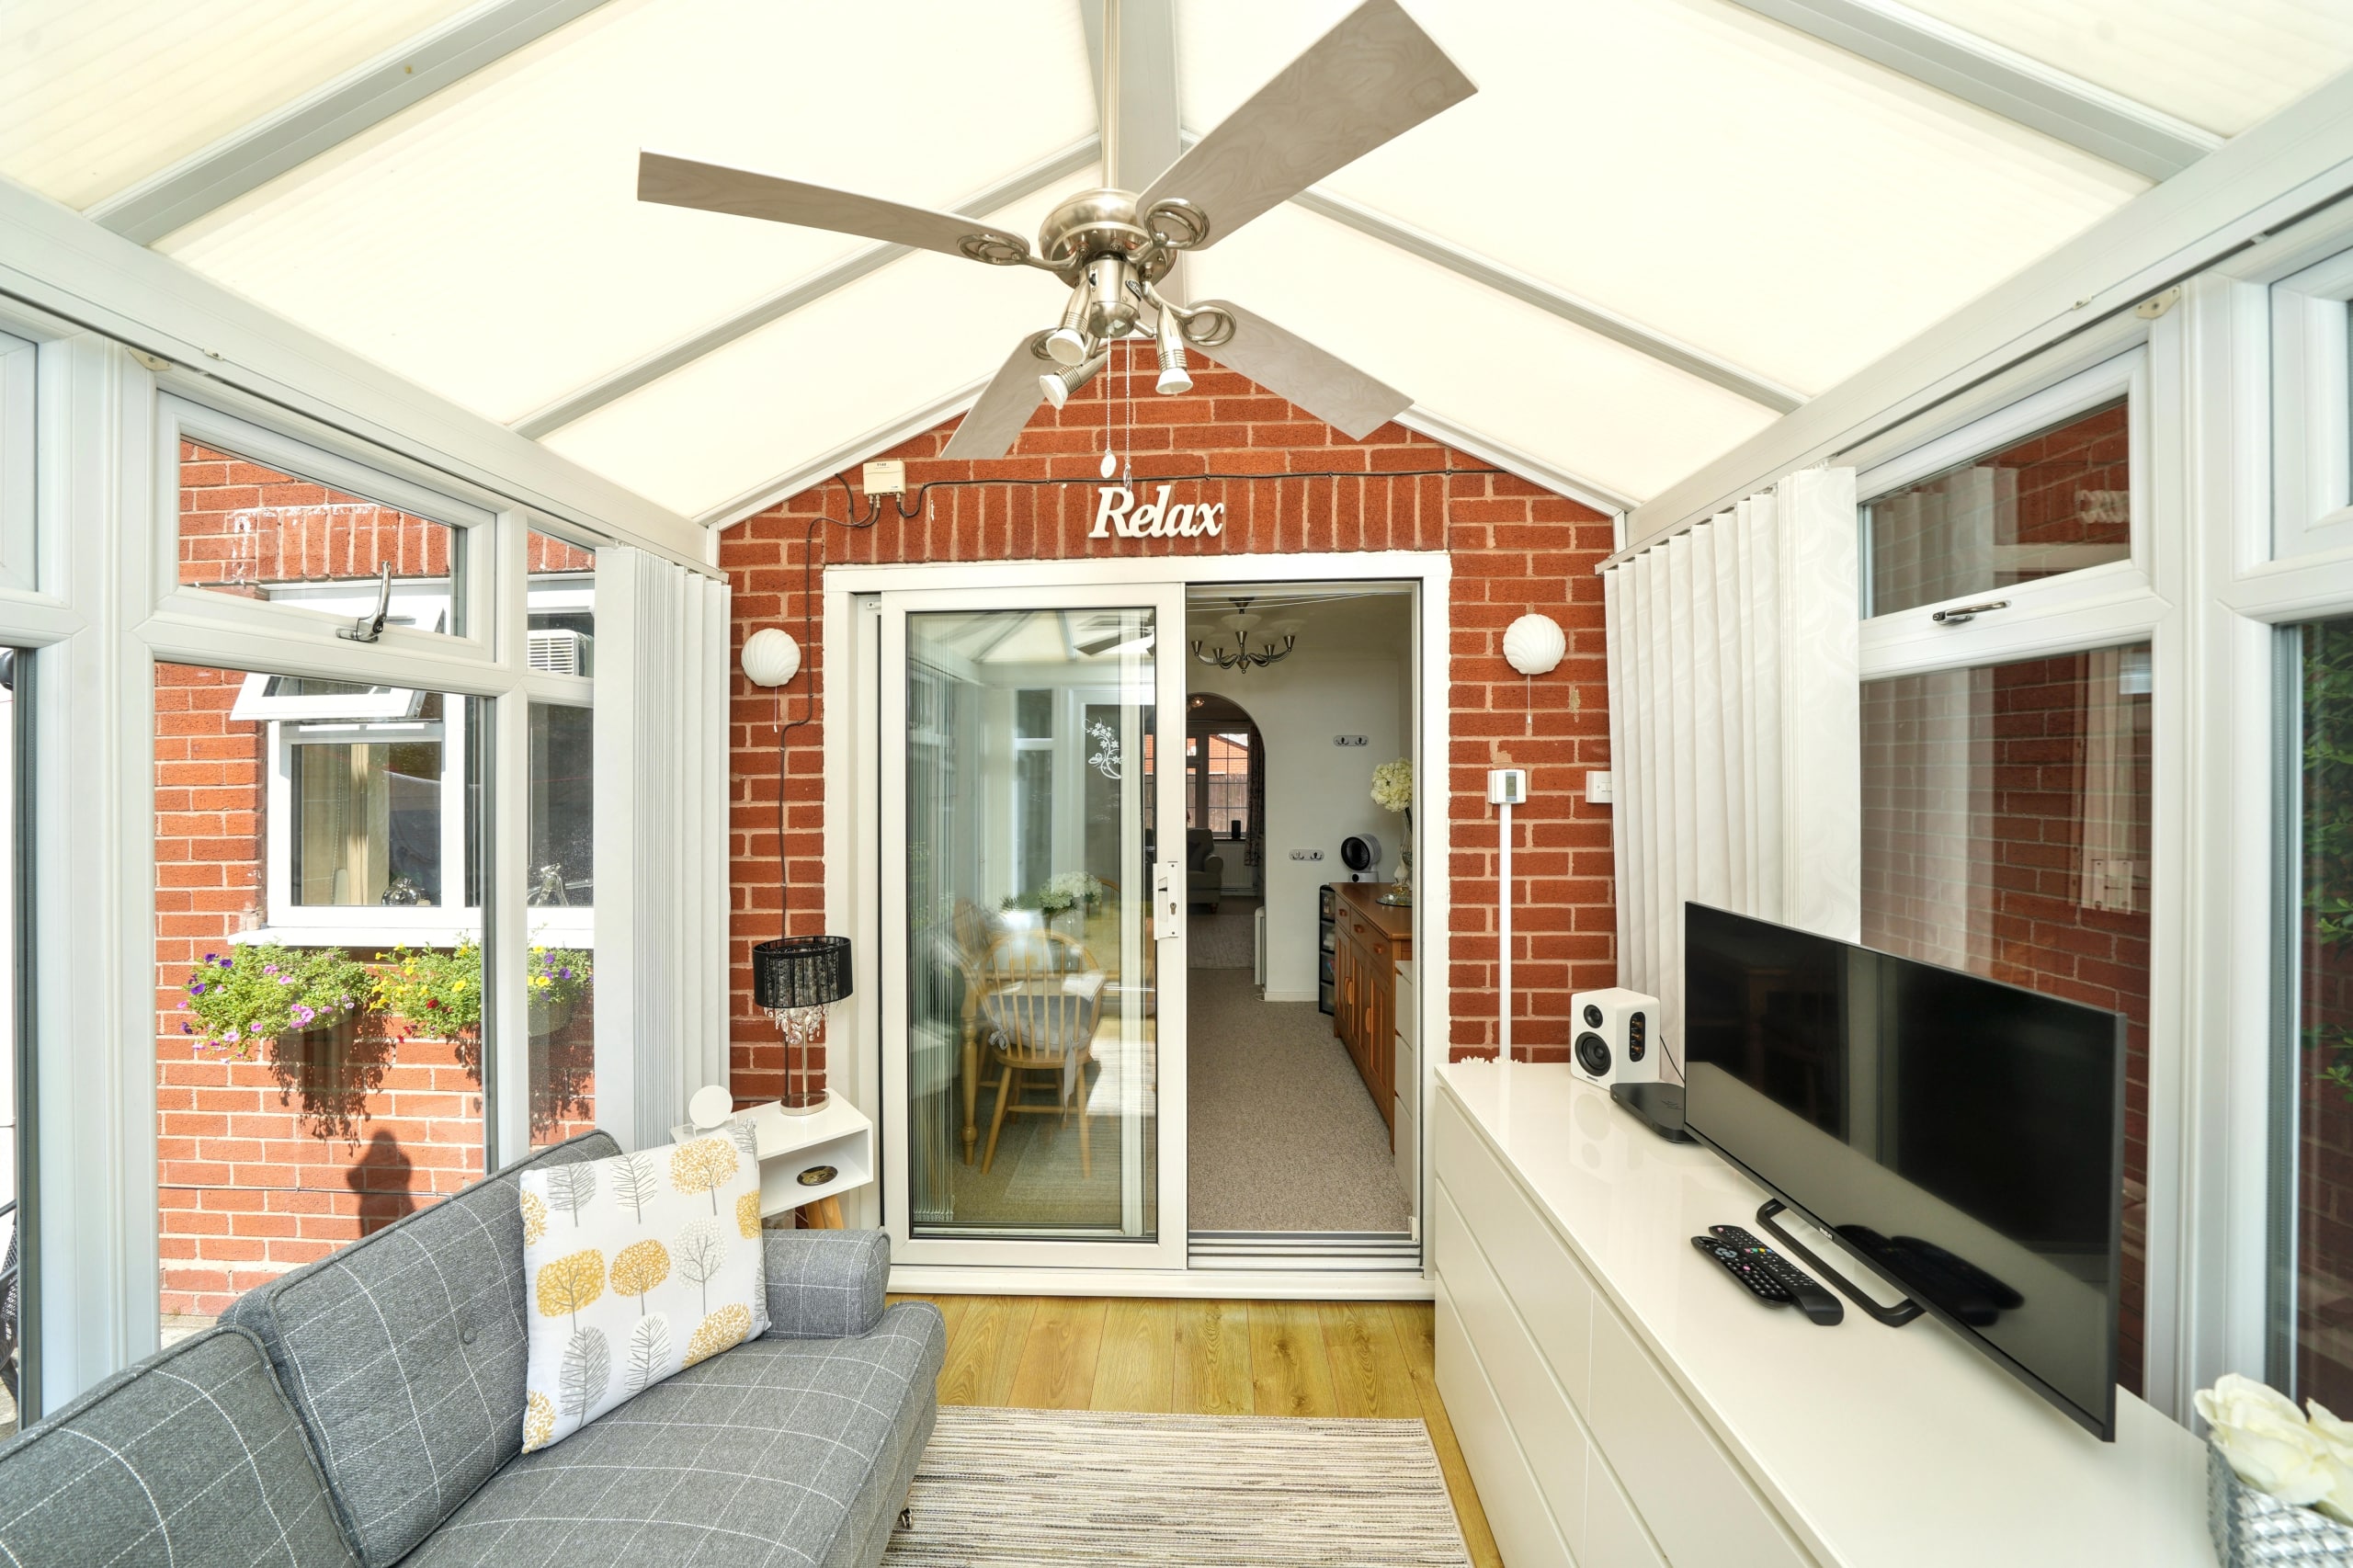
- SPACIOUS LOUNGE, SEPARATE DINING ROOM AND BRIGHT CONSERVATORY
- CONVENIENT DOWNSTAIRS WC
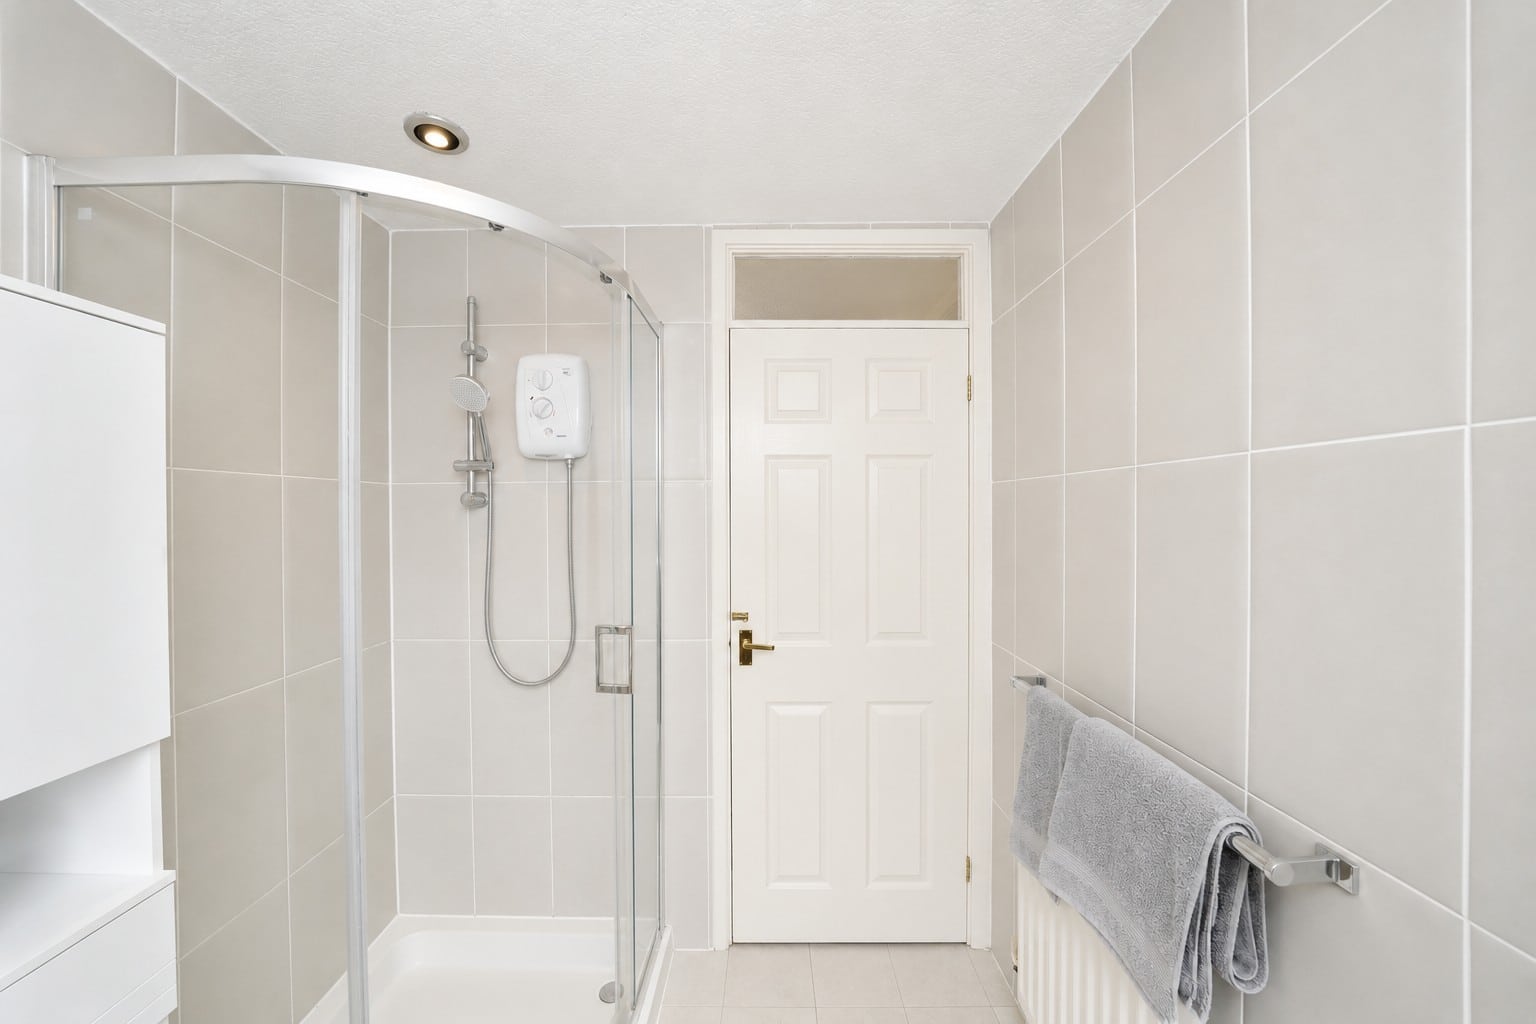
- MODERN FAMILY SHOWER ROOM
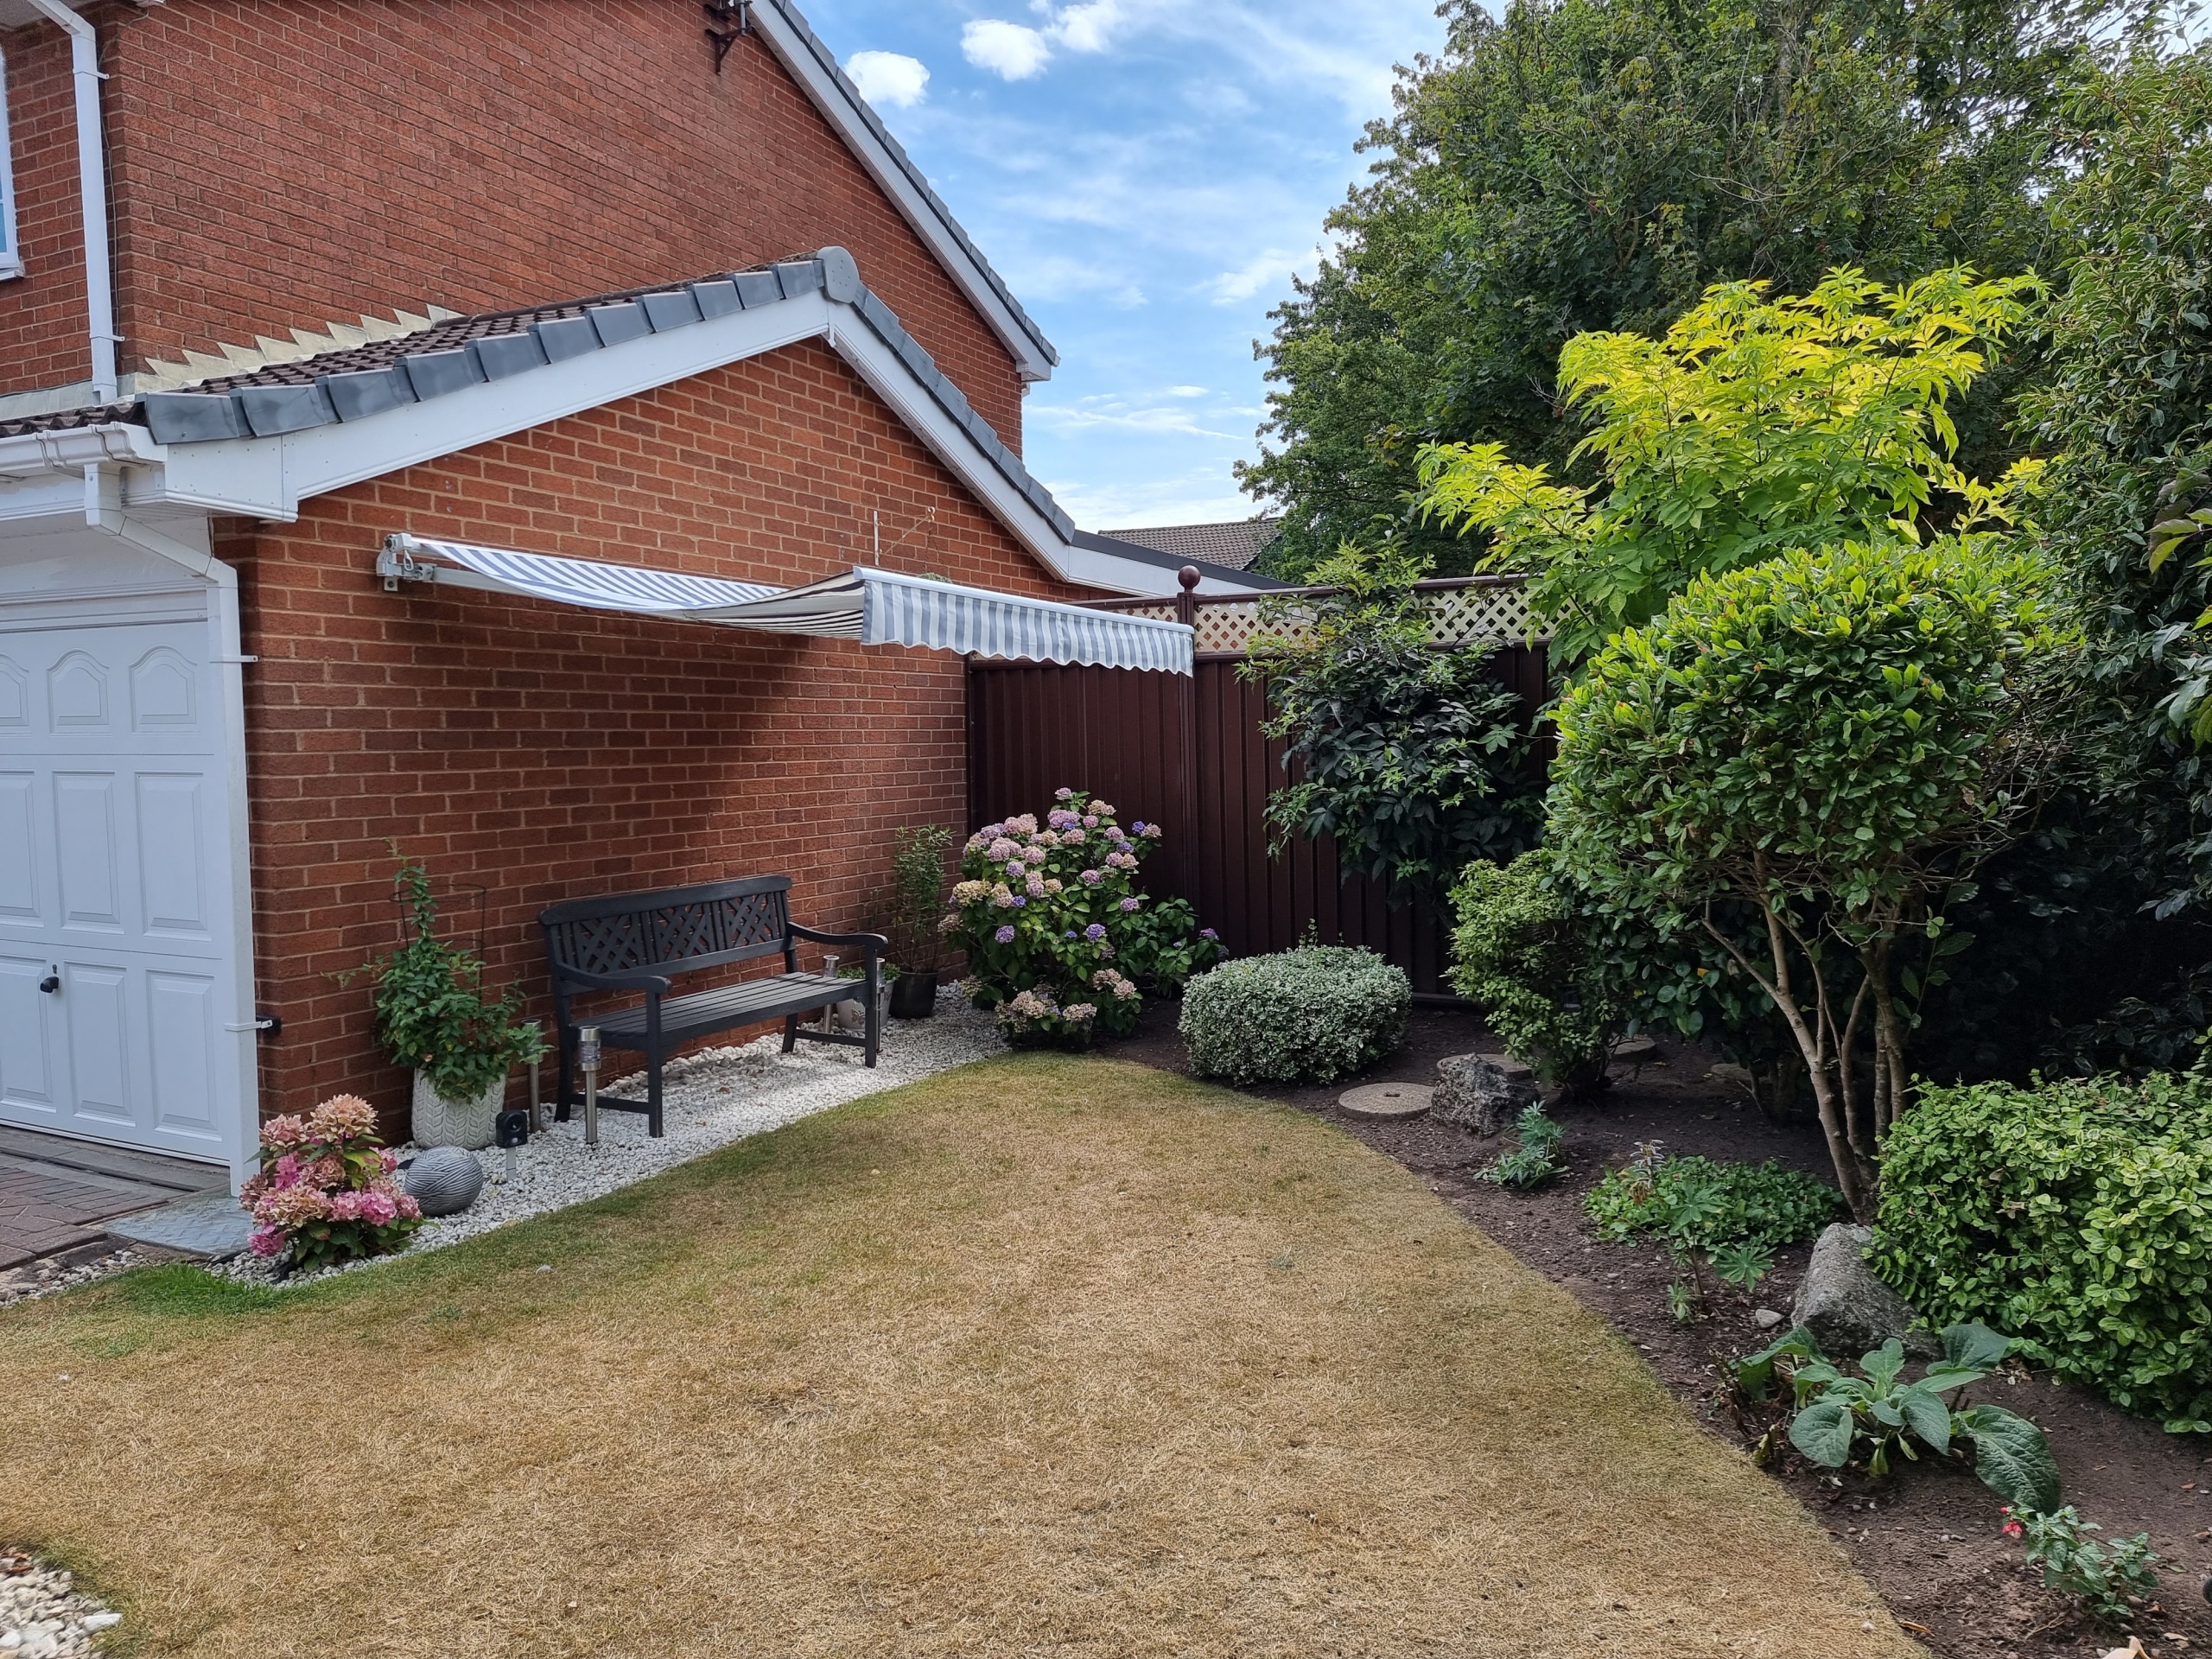
- BEAUTIFULLY MAINTAINED FRONT, SIDE AND REAR GARDENS
- EXCELLENT ACCESS TO LOCAL AMENITIES, SCHOOLS AND TRANSPORT LINKS
- Freehold
- Council Tax: D
About this property
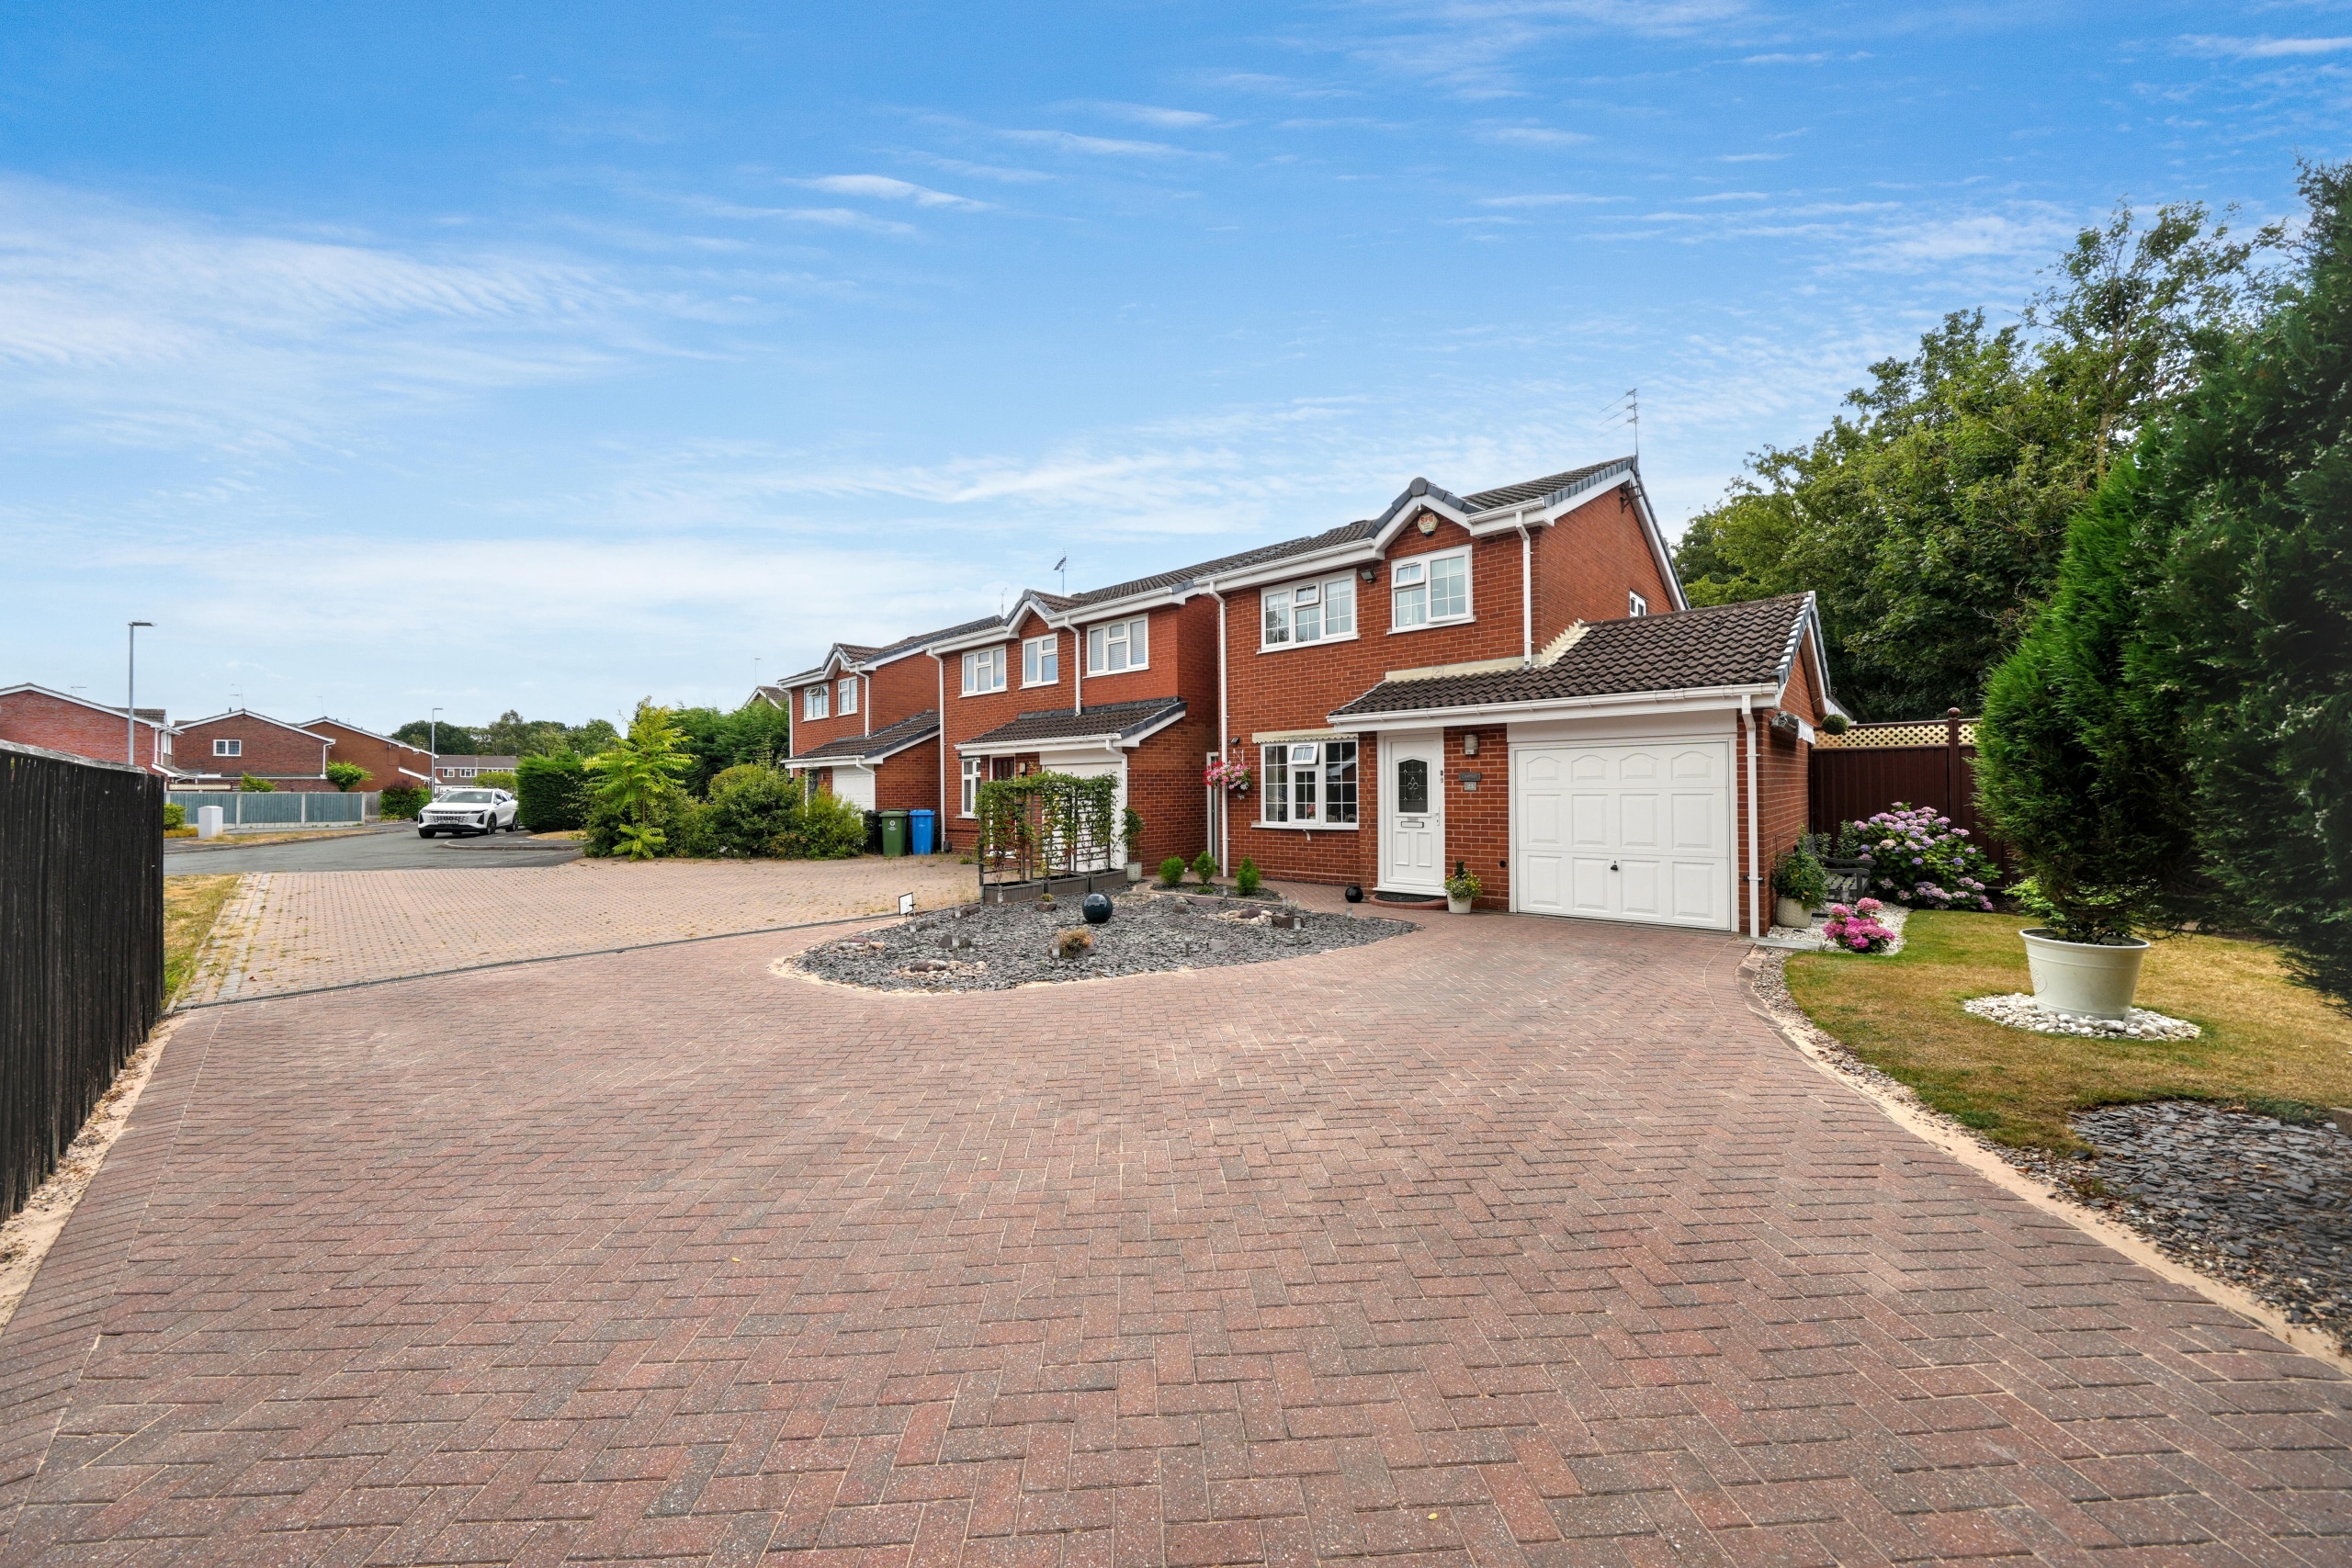
Situated in the heart of the ever-popular village of Perton, tucked away in a quiet residential position on a generous corner plot, this well-maintained three-bedroom detached home offers spacious and versatile accommodation, excellent off-road parking, an attached garage, conservatory and beautifully maintained gardens, making it an ideal family home.
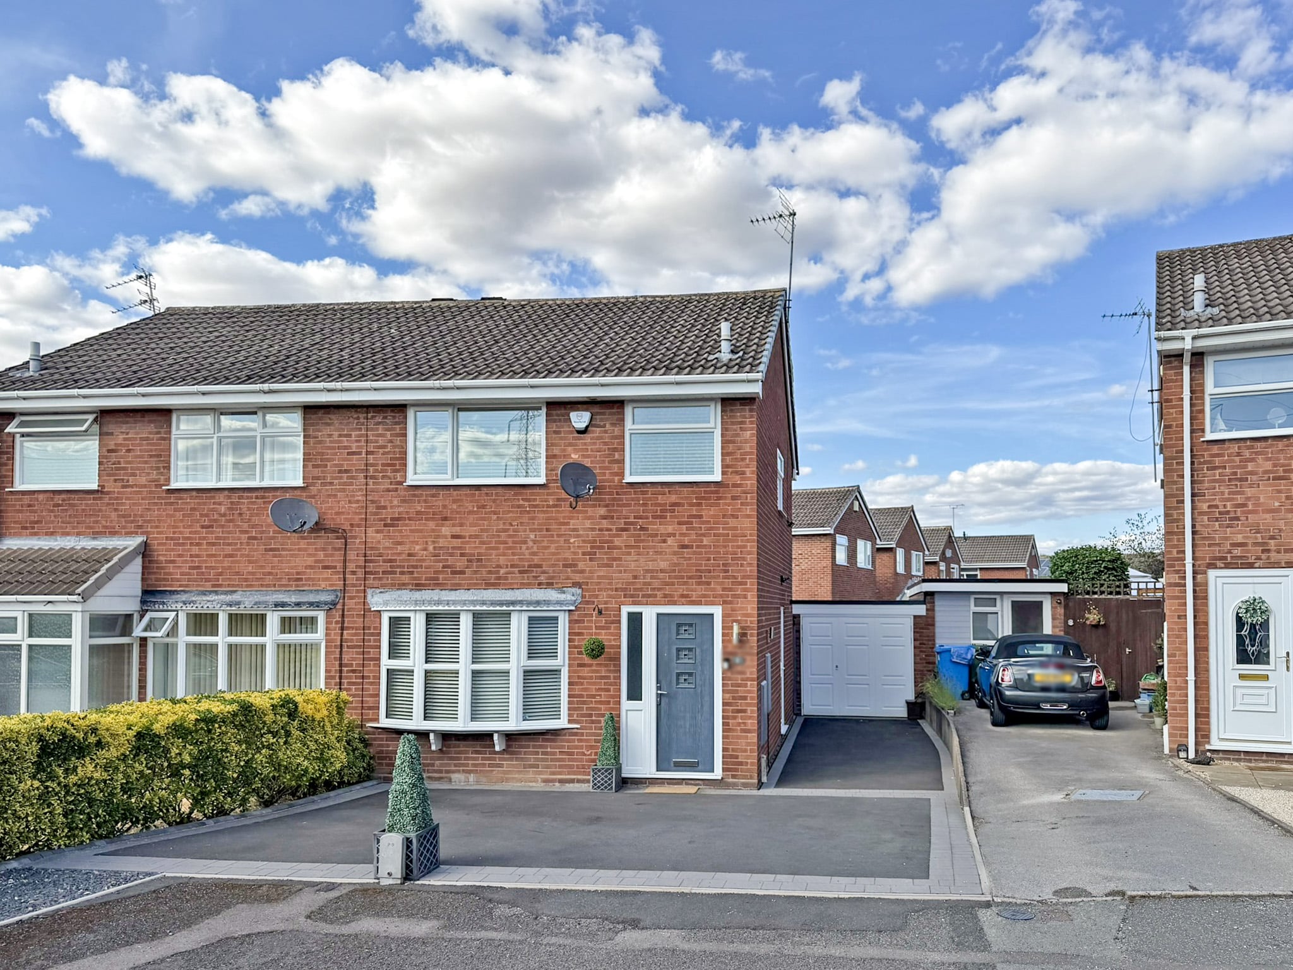
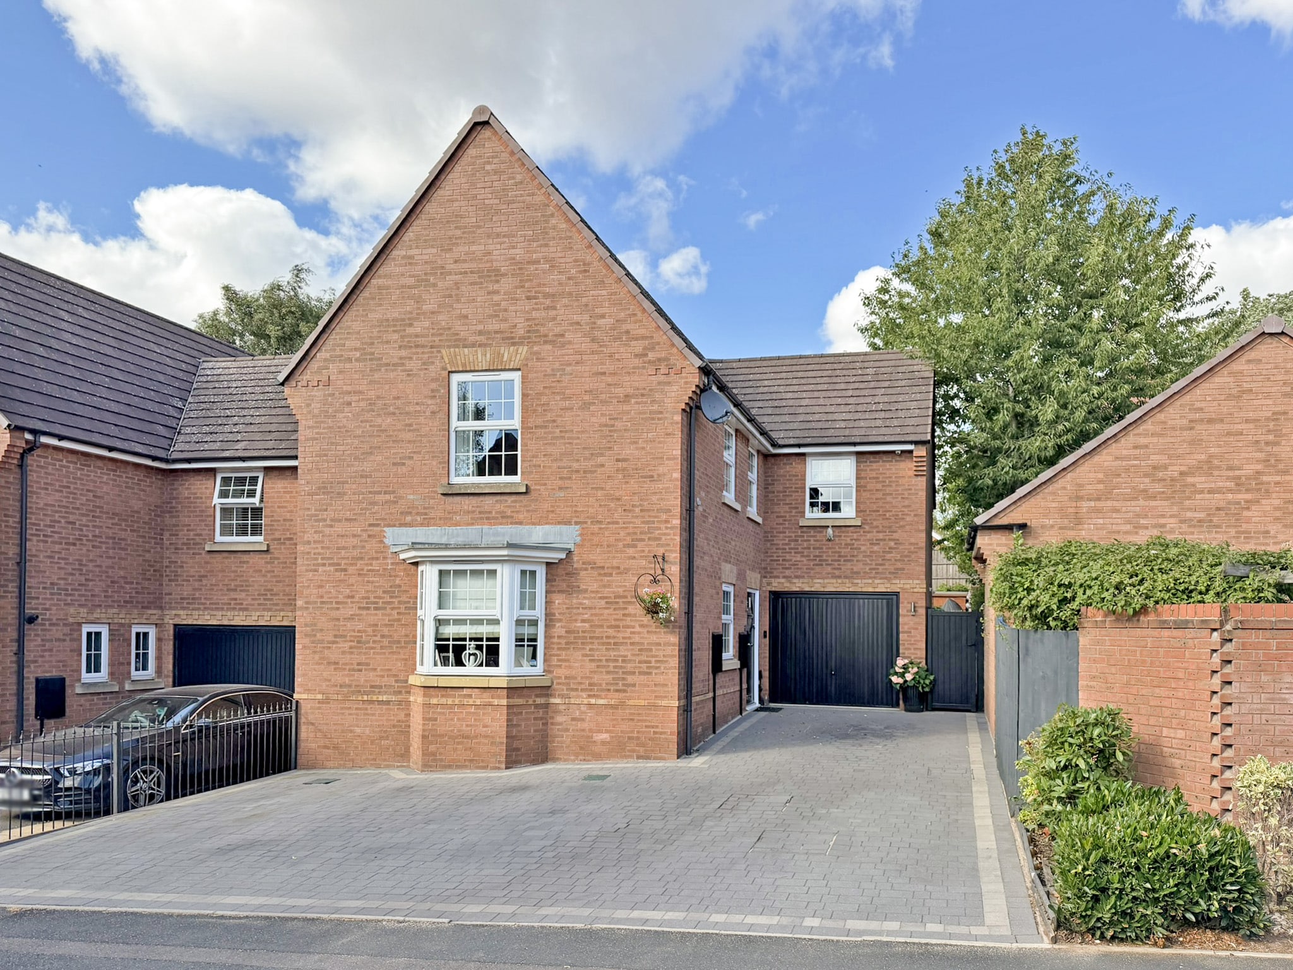
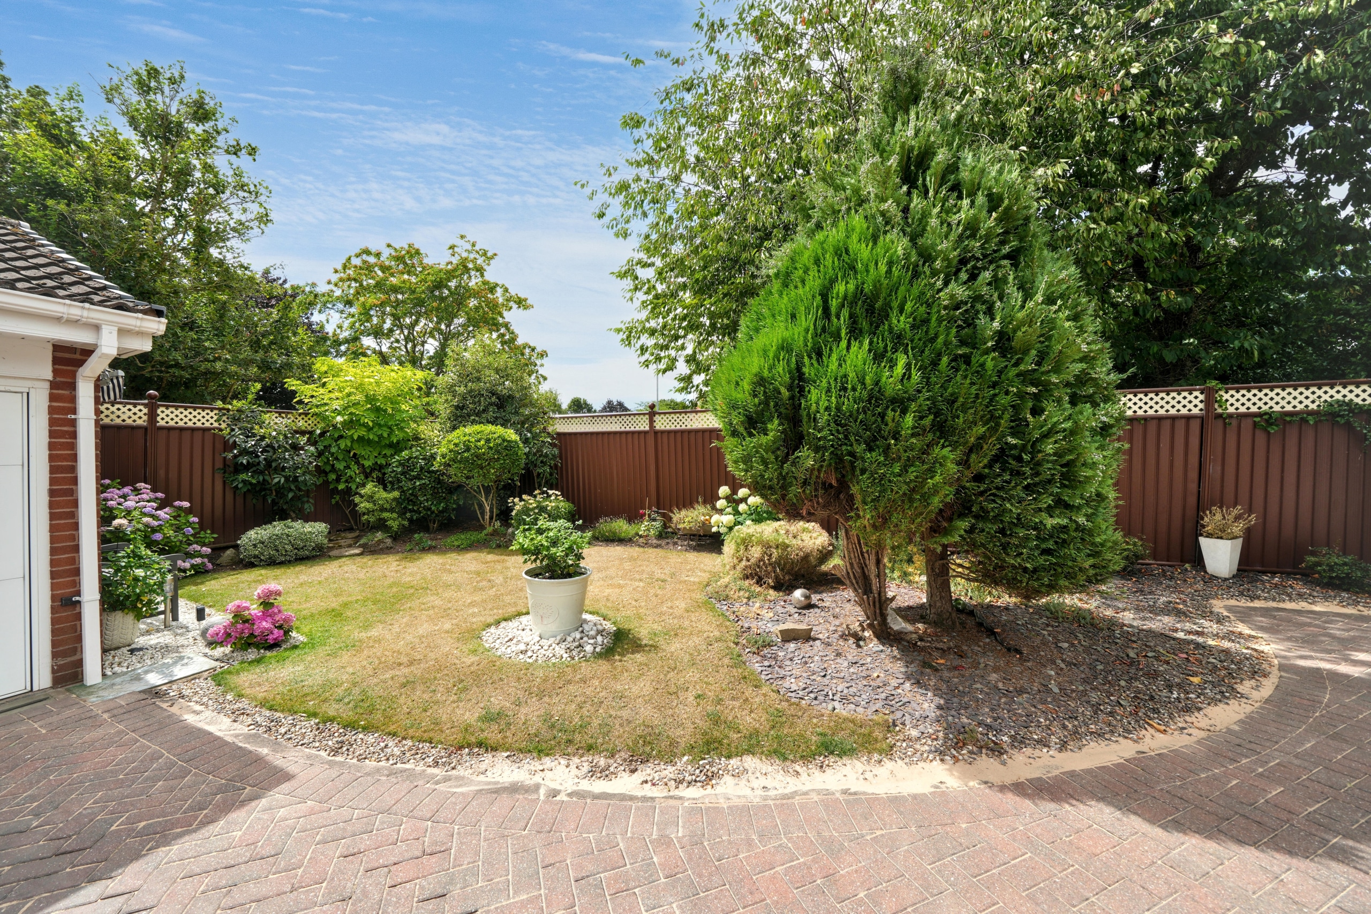
Set back from the road, the property enjoys a substantial block-paved driveway providing ample off-road parking, with a secluded and private garden area at the front, with established shrubs, and providing a sunny area to sit and relax, an attractive first impression. A private side gate also provides convenient access into the enclosed rear garden.
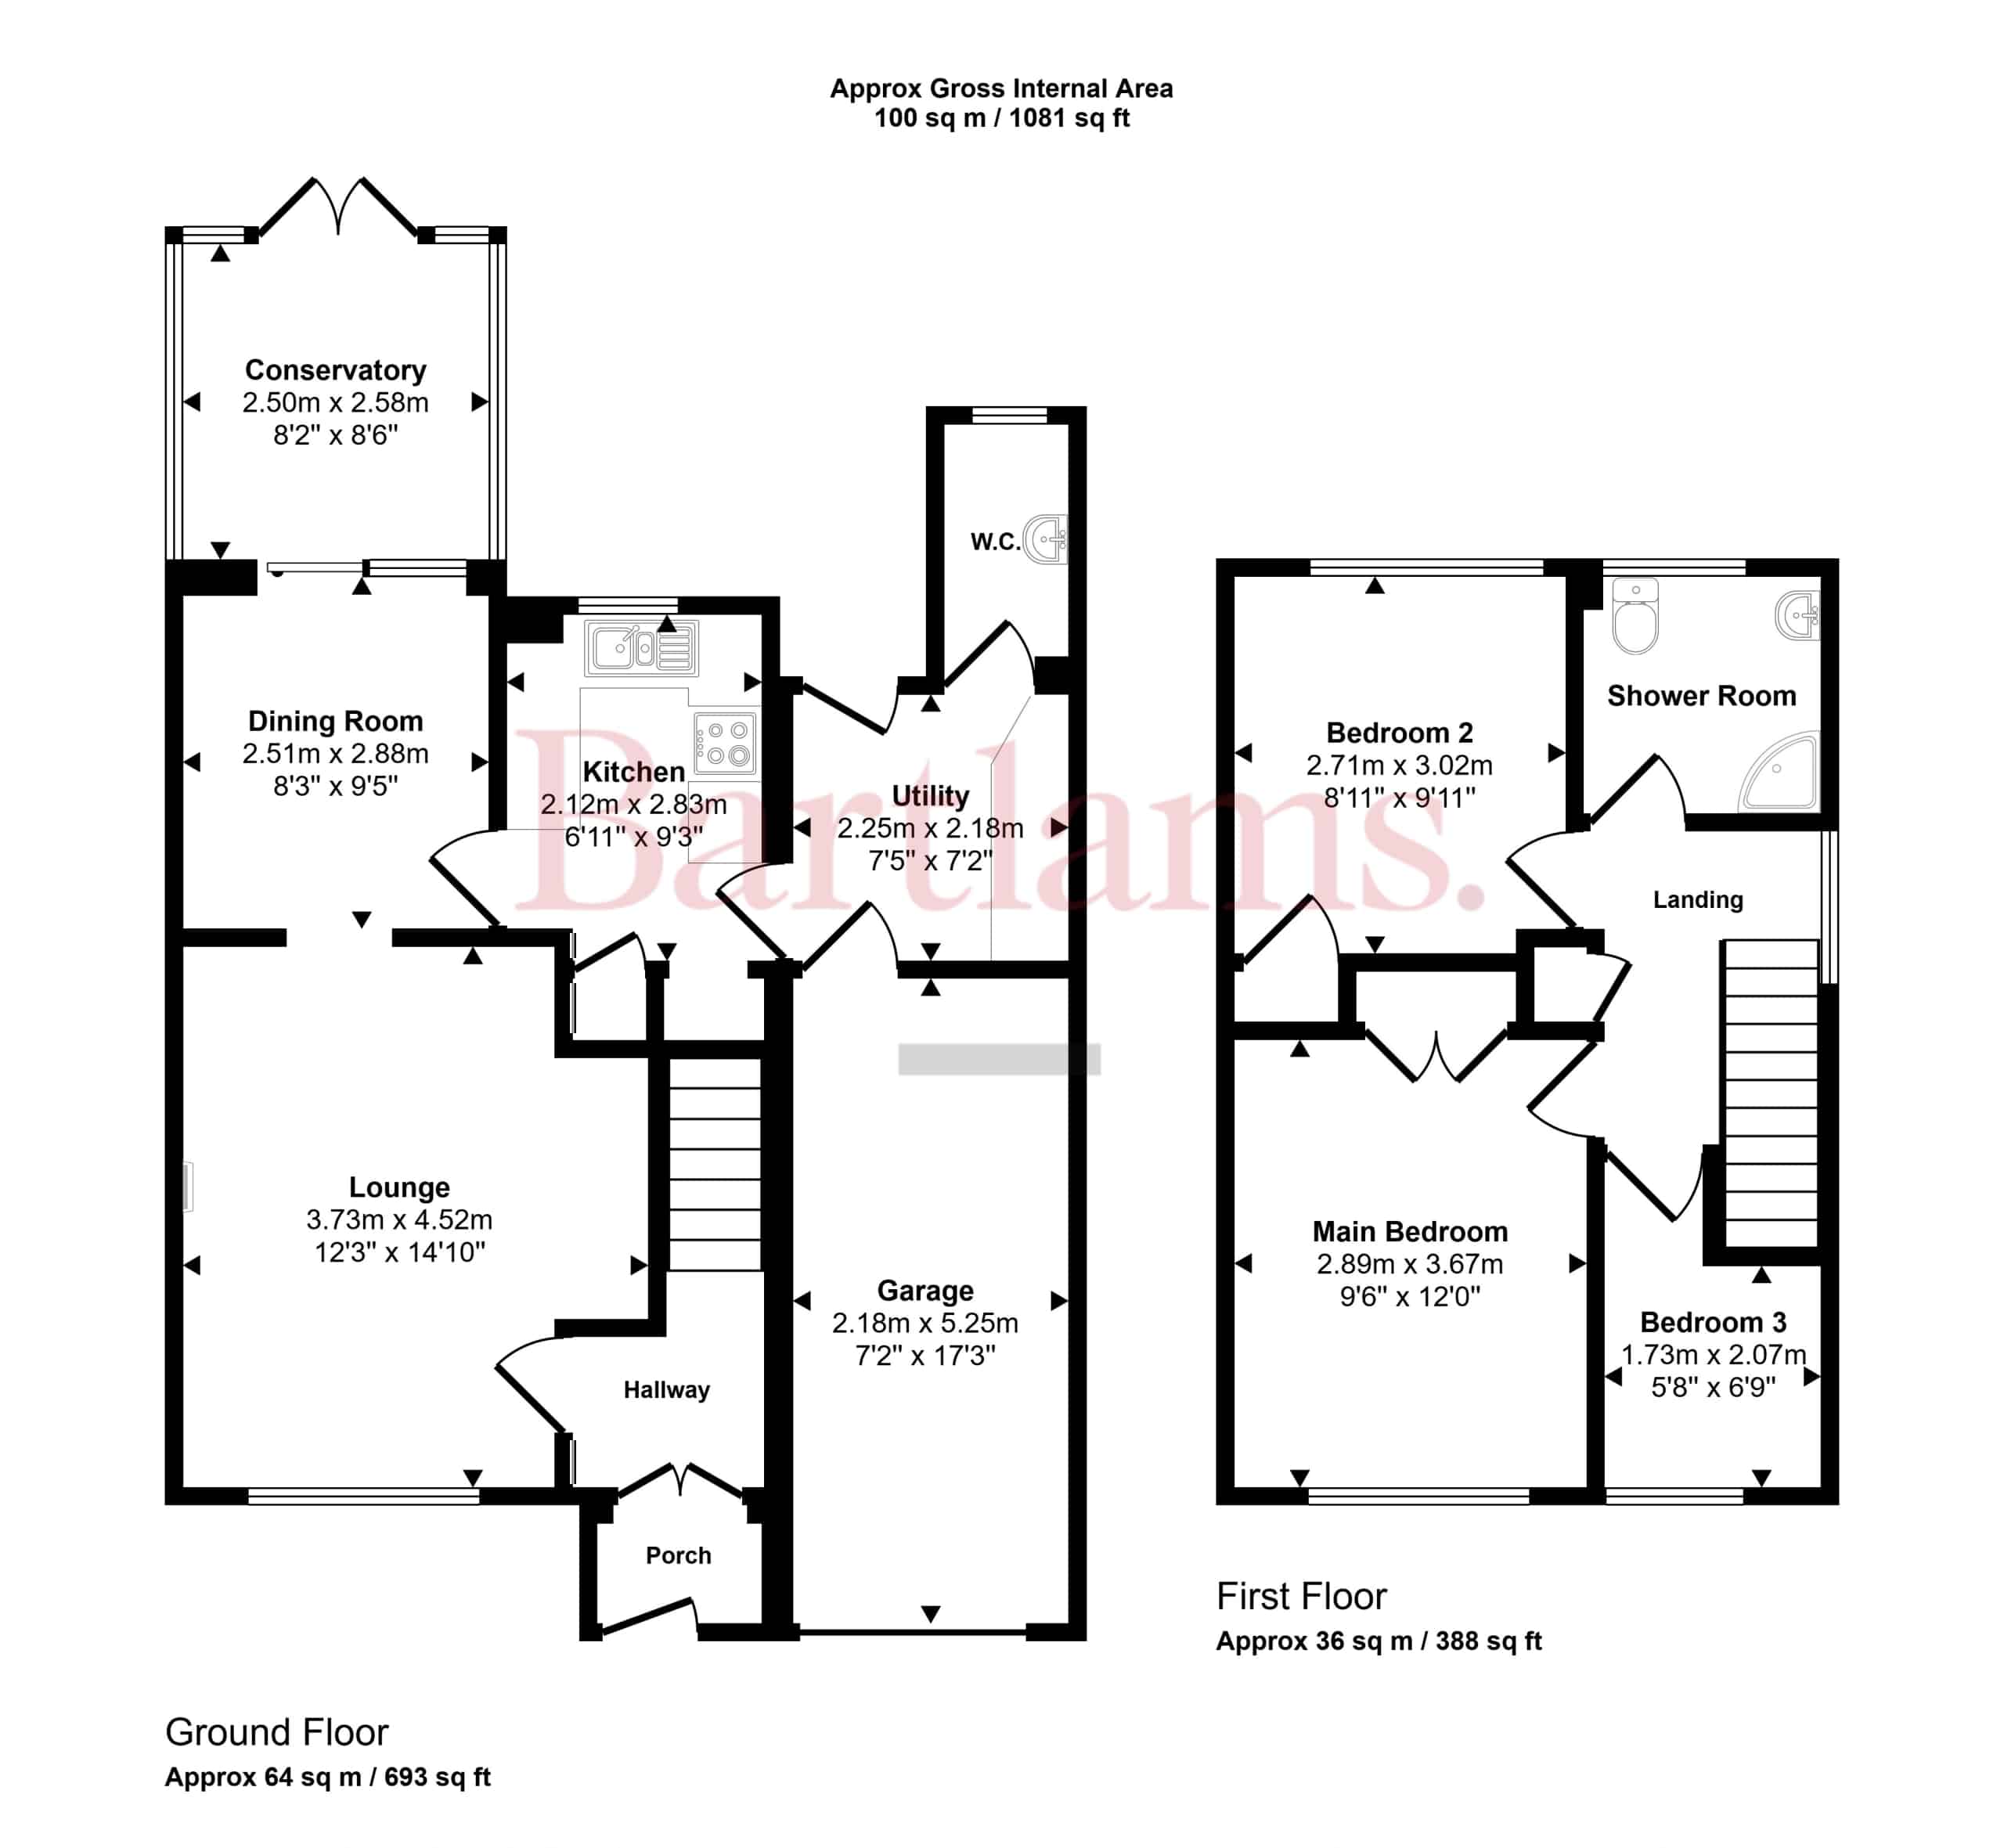
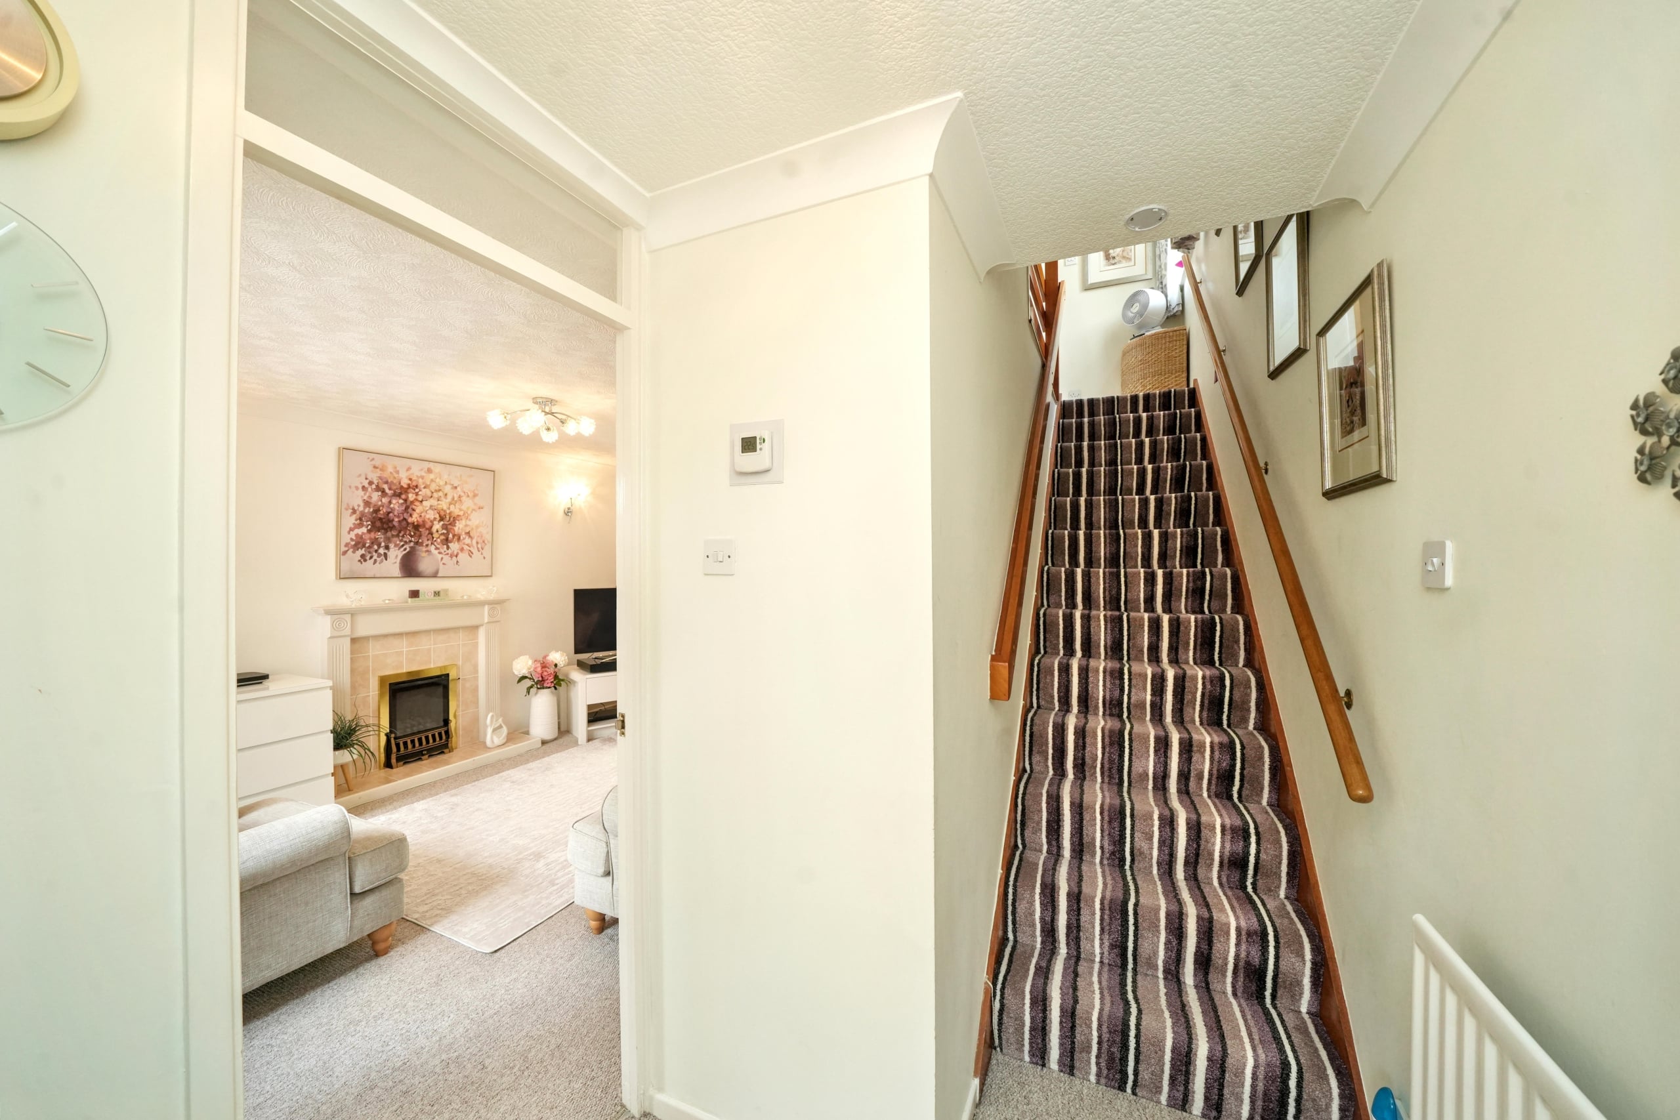
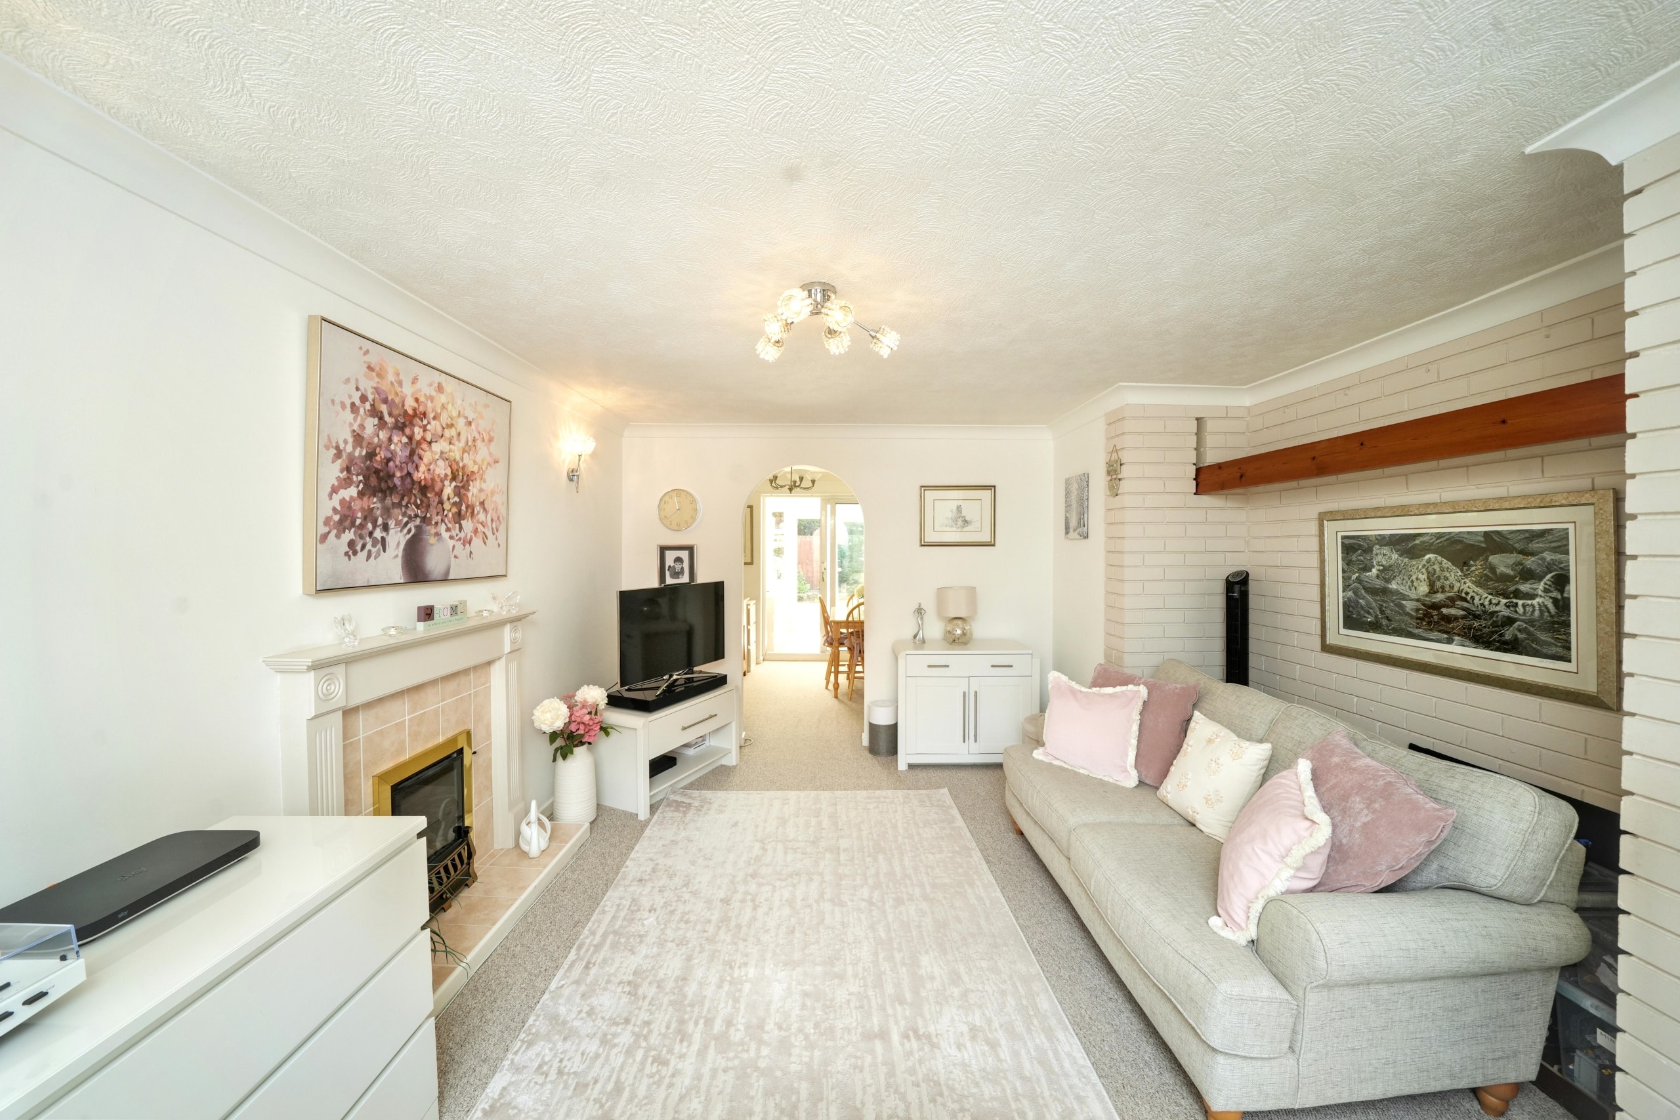
Entering the property through the porch, you are welcomed into a spacious entrance hall with stairs rising to the first floor and access to the principal ground floor accommodation. Positioned to the front of the property is the bright and comfortable lounge, where a large window overlooks the front garden and driveway, allowing plenty of natural light to fill the room.
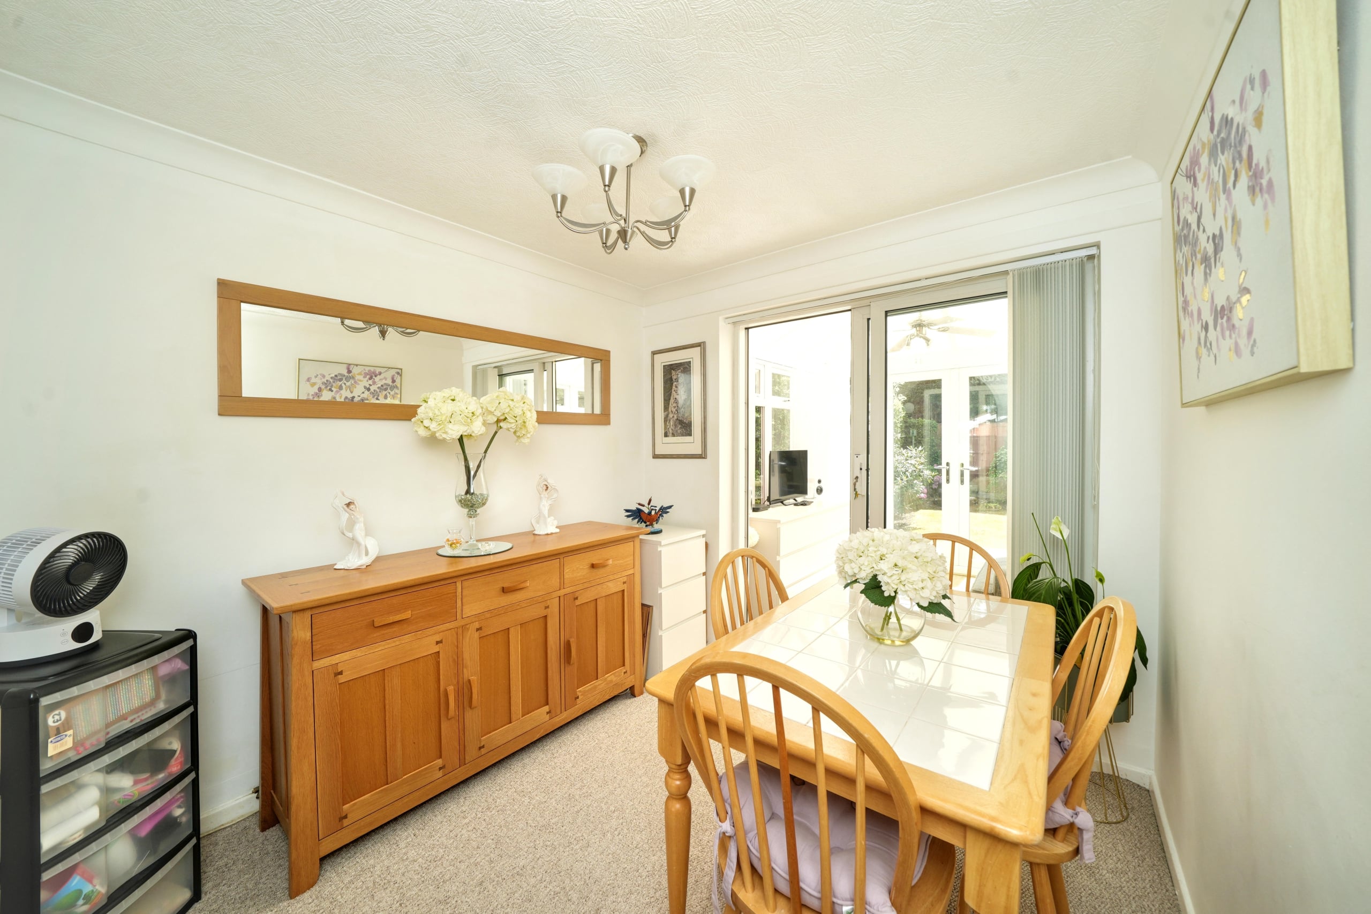
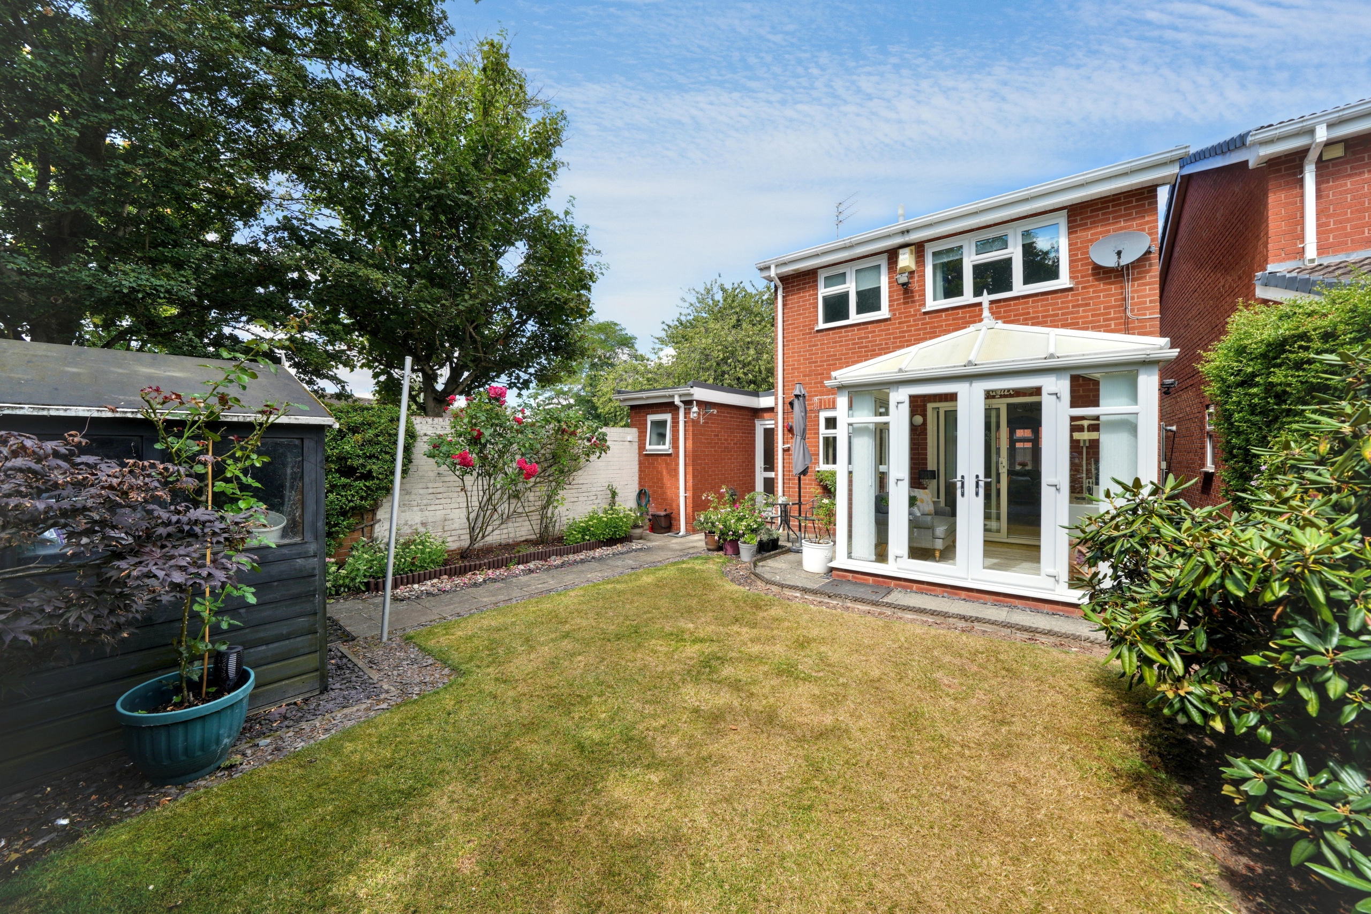
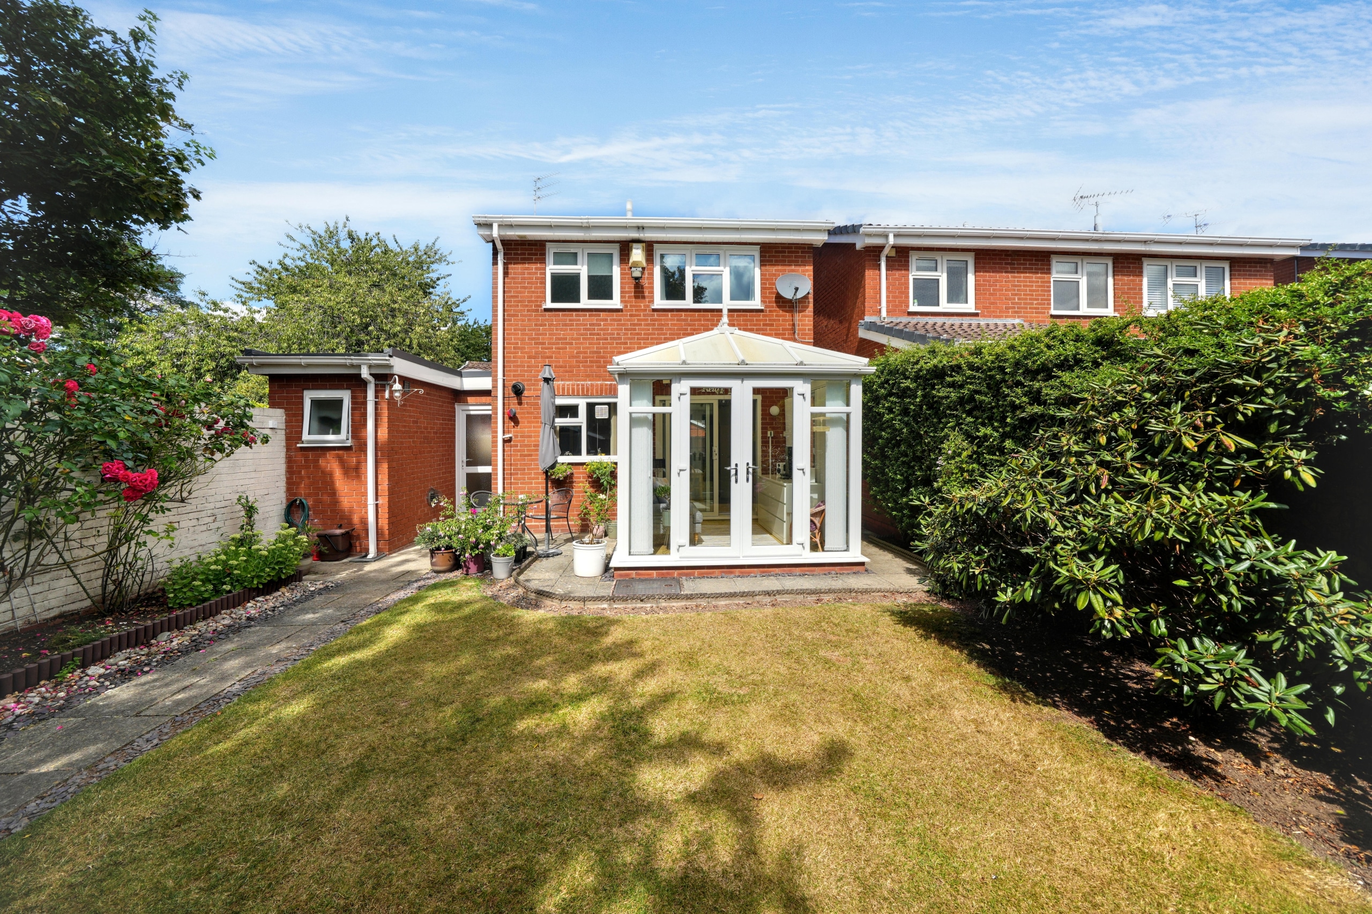
Leading through from the lounge, the dining room provides an excellent space for family meals and entertaining. Sliding patio doors open directly into the conservatory, creating a seamless flow between the living spaces. The conservatory enjoys views across the rear garden and is fully glazed, with double patio doors opening onto the patio, making it a wonderful place to relax throughout the year.
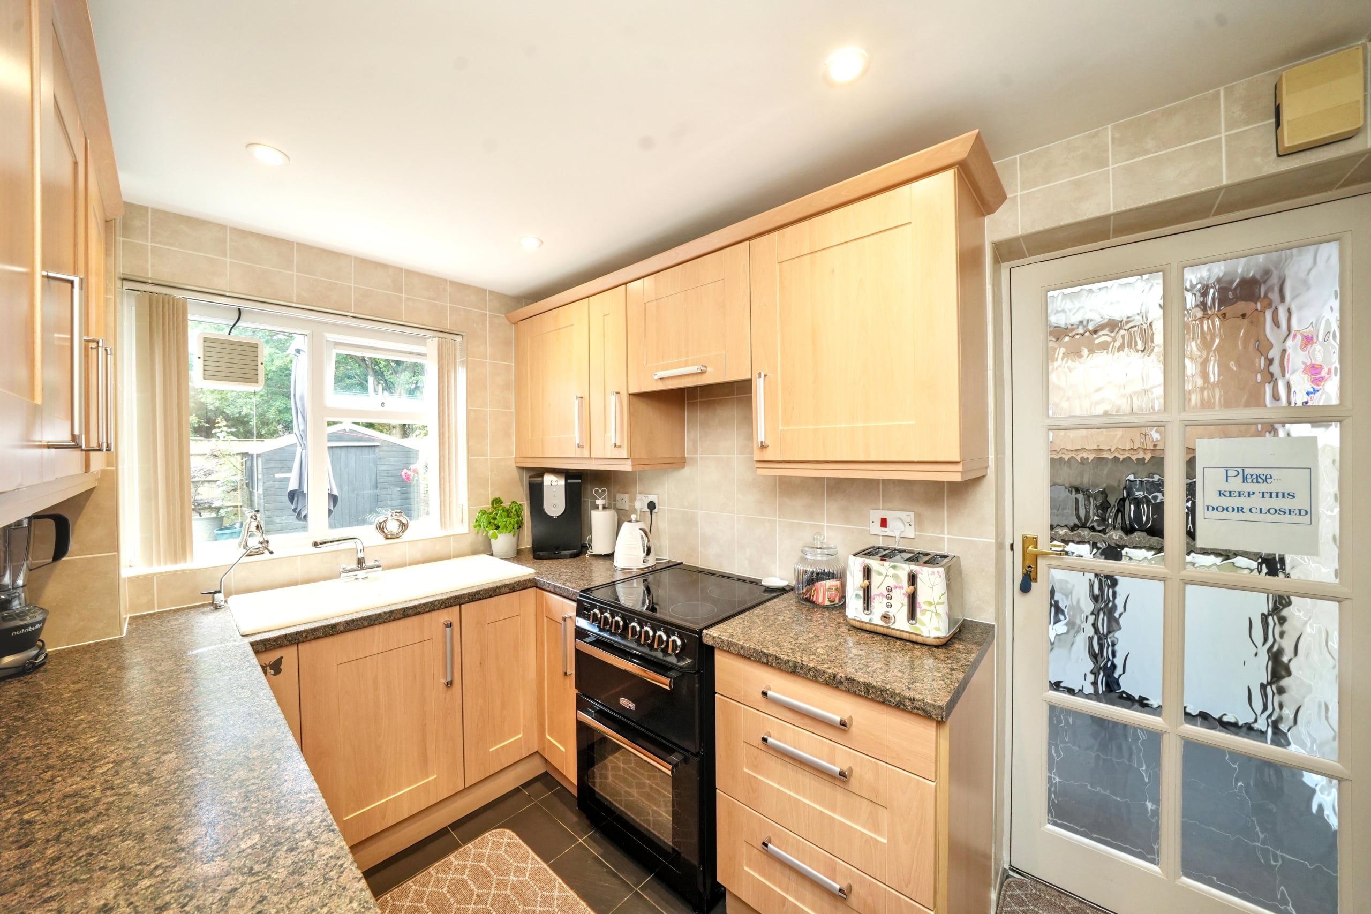
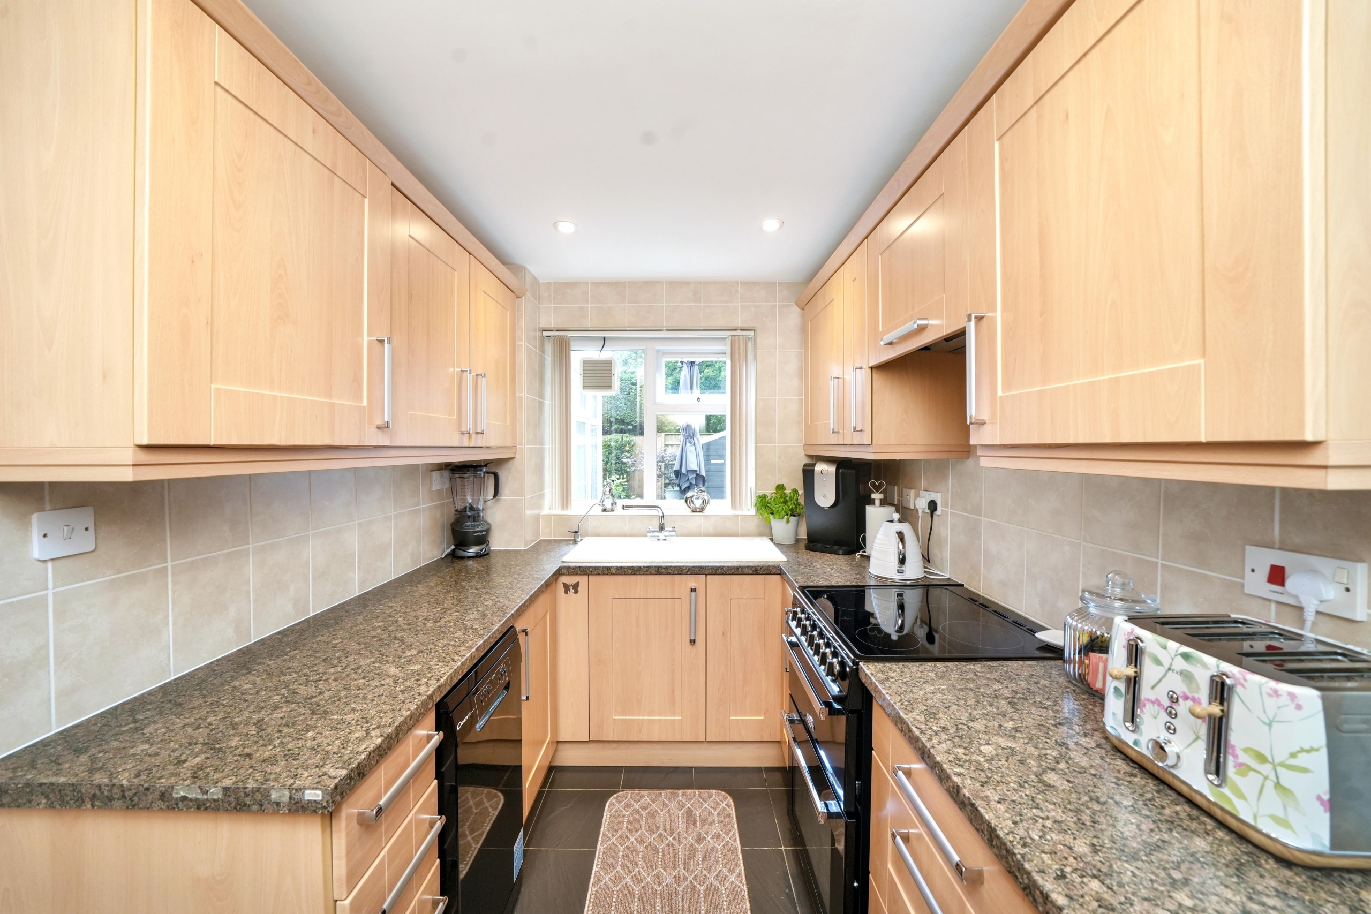
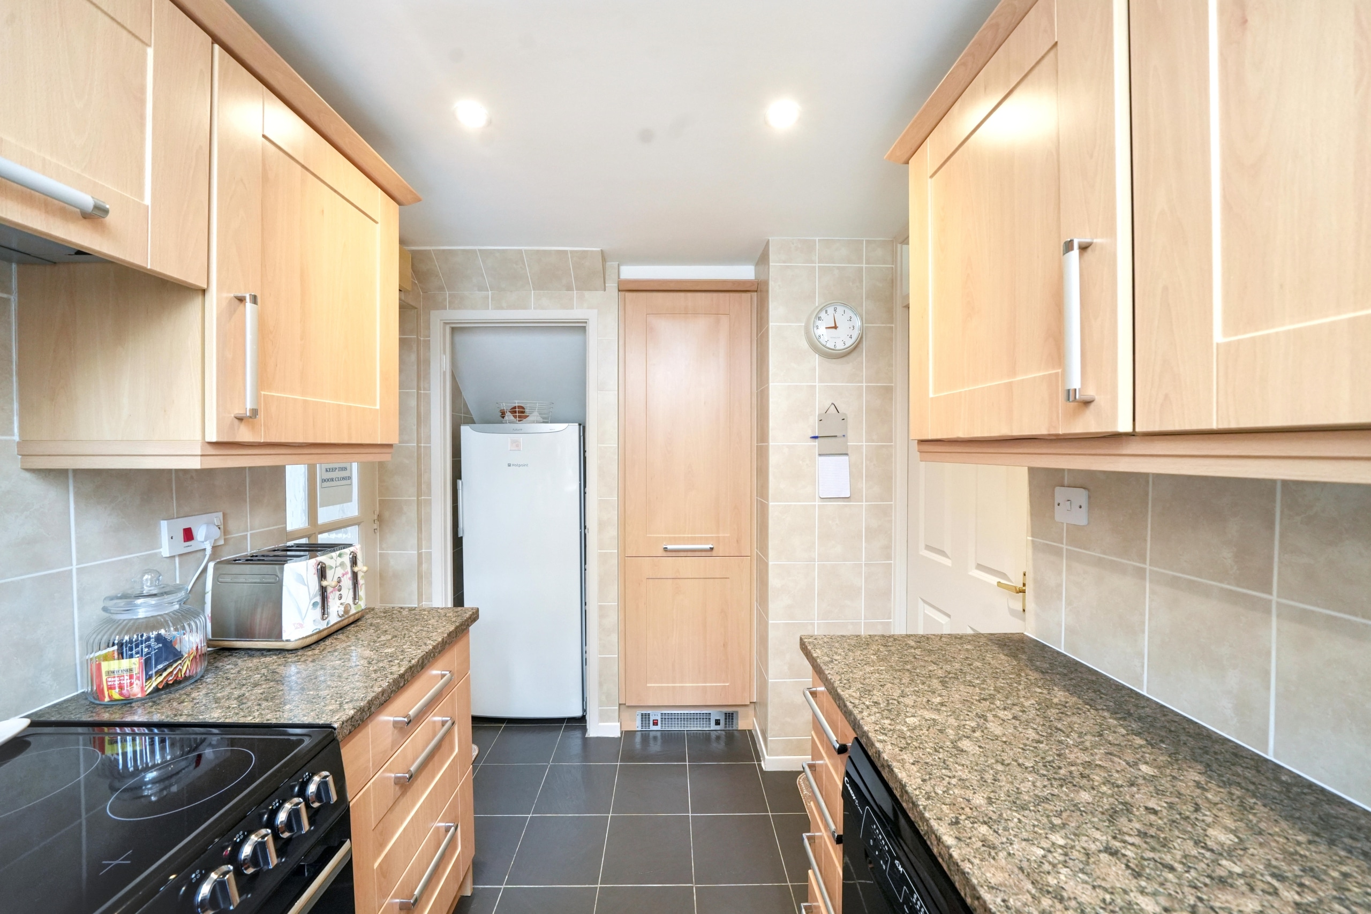
Adjacent to the dining room is the galley-style kitchen, fitted with a range of worktops and cupboards offering ample storage and preparation space. A rear-facing window overlooks the garden, while an additional inset storage cupboard provides further practicality.
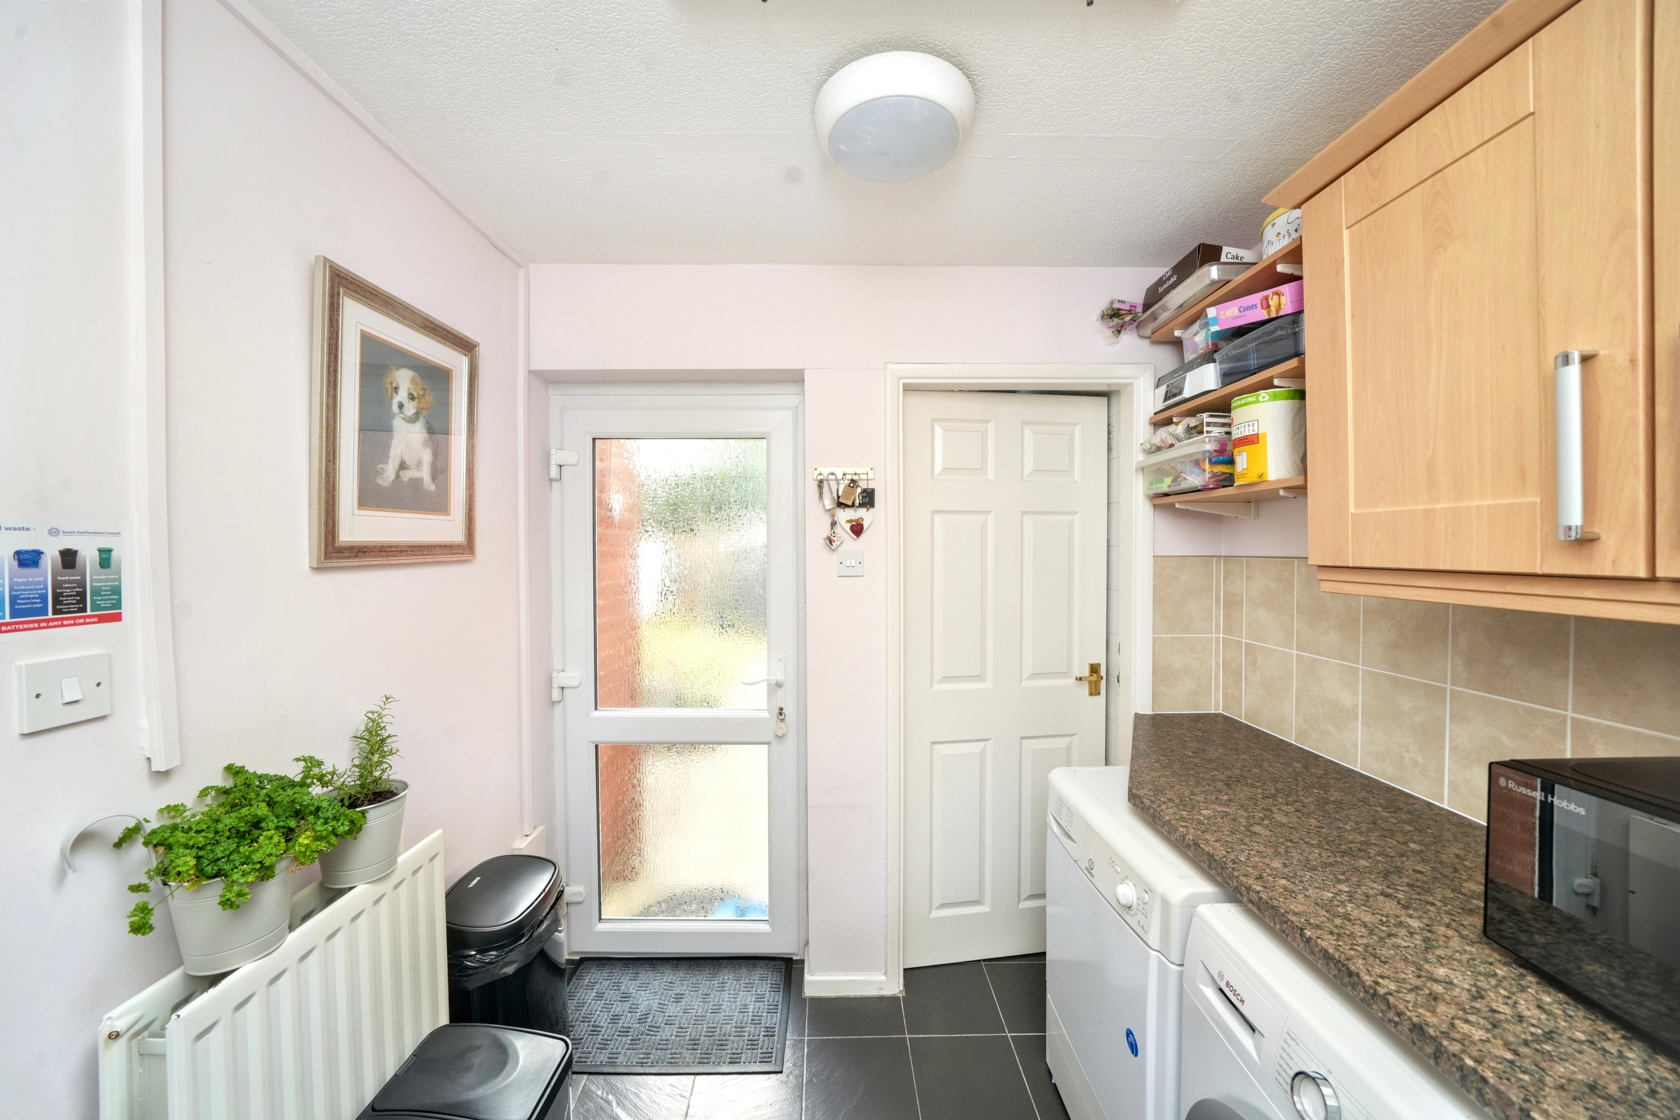
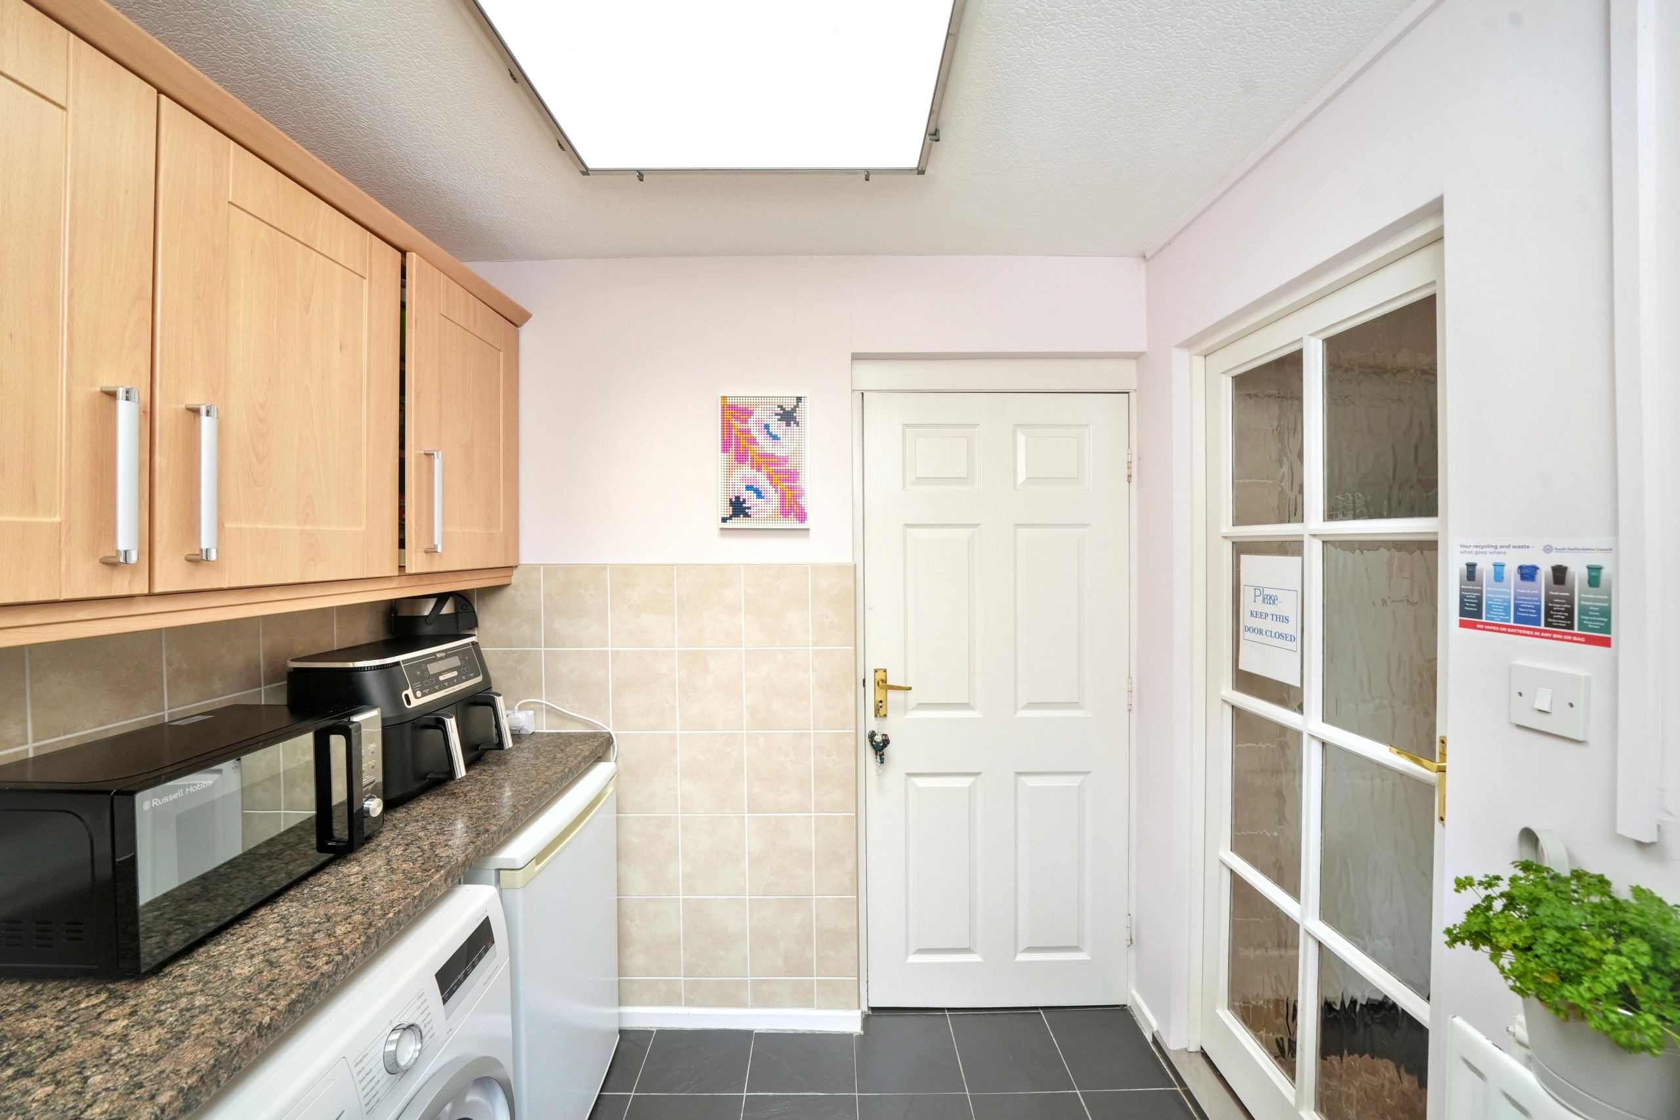
The kitchen leads into a generous utility room, offering excellent additional workspace and storage. From here there is internal access to the rear of the attached garage, together with a single door leading directly into the rear garden. Also accessed from the utility is a convenient downstairs WC, complete with a wash basin and frosted rear-facing window.
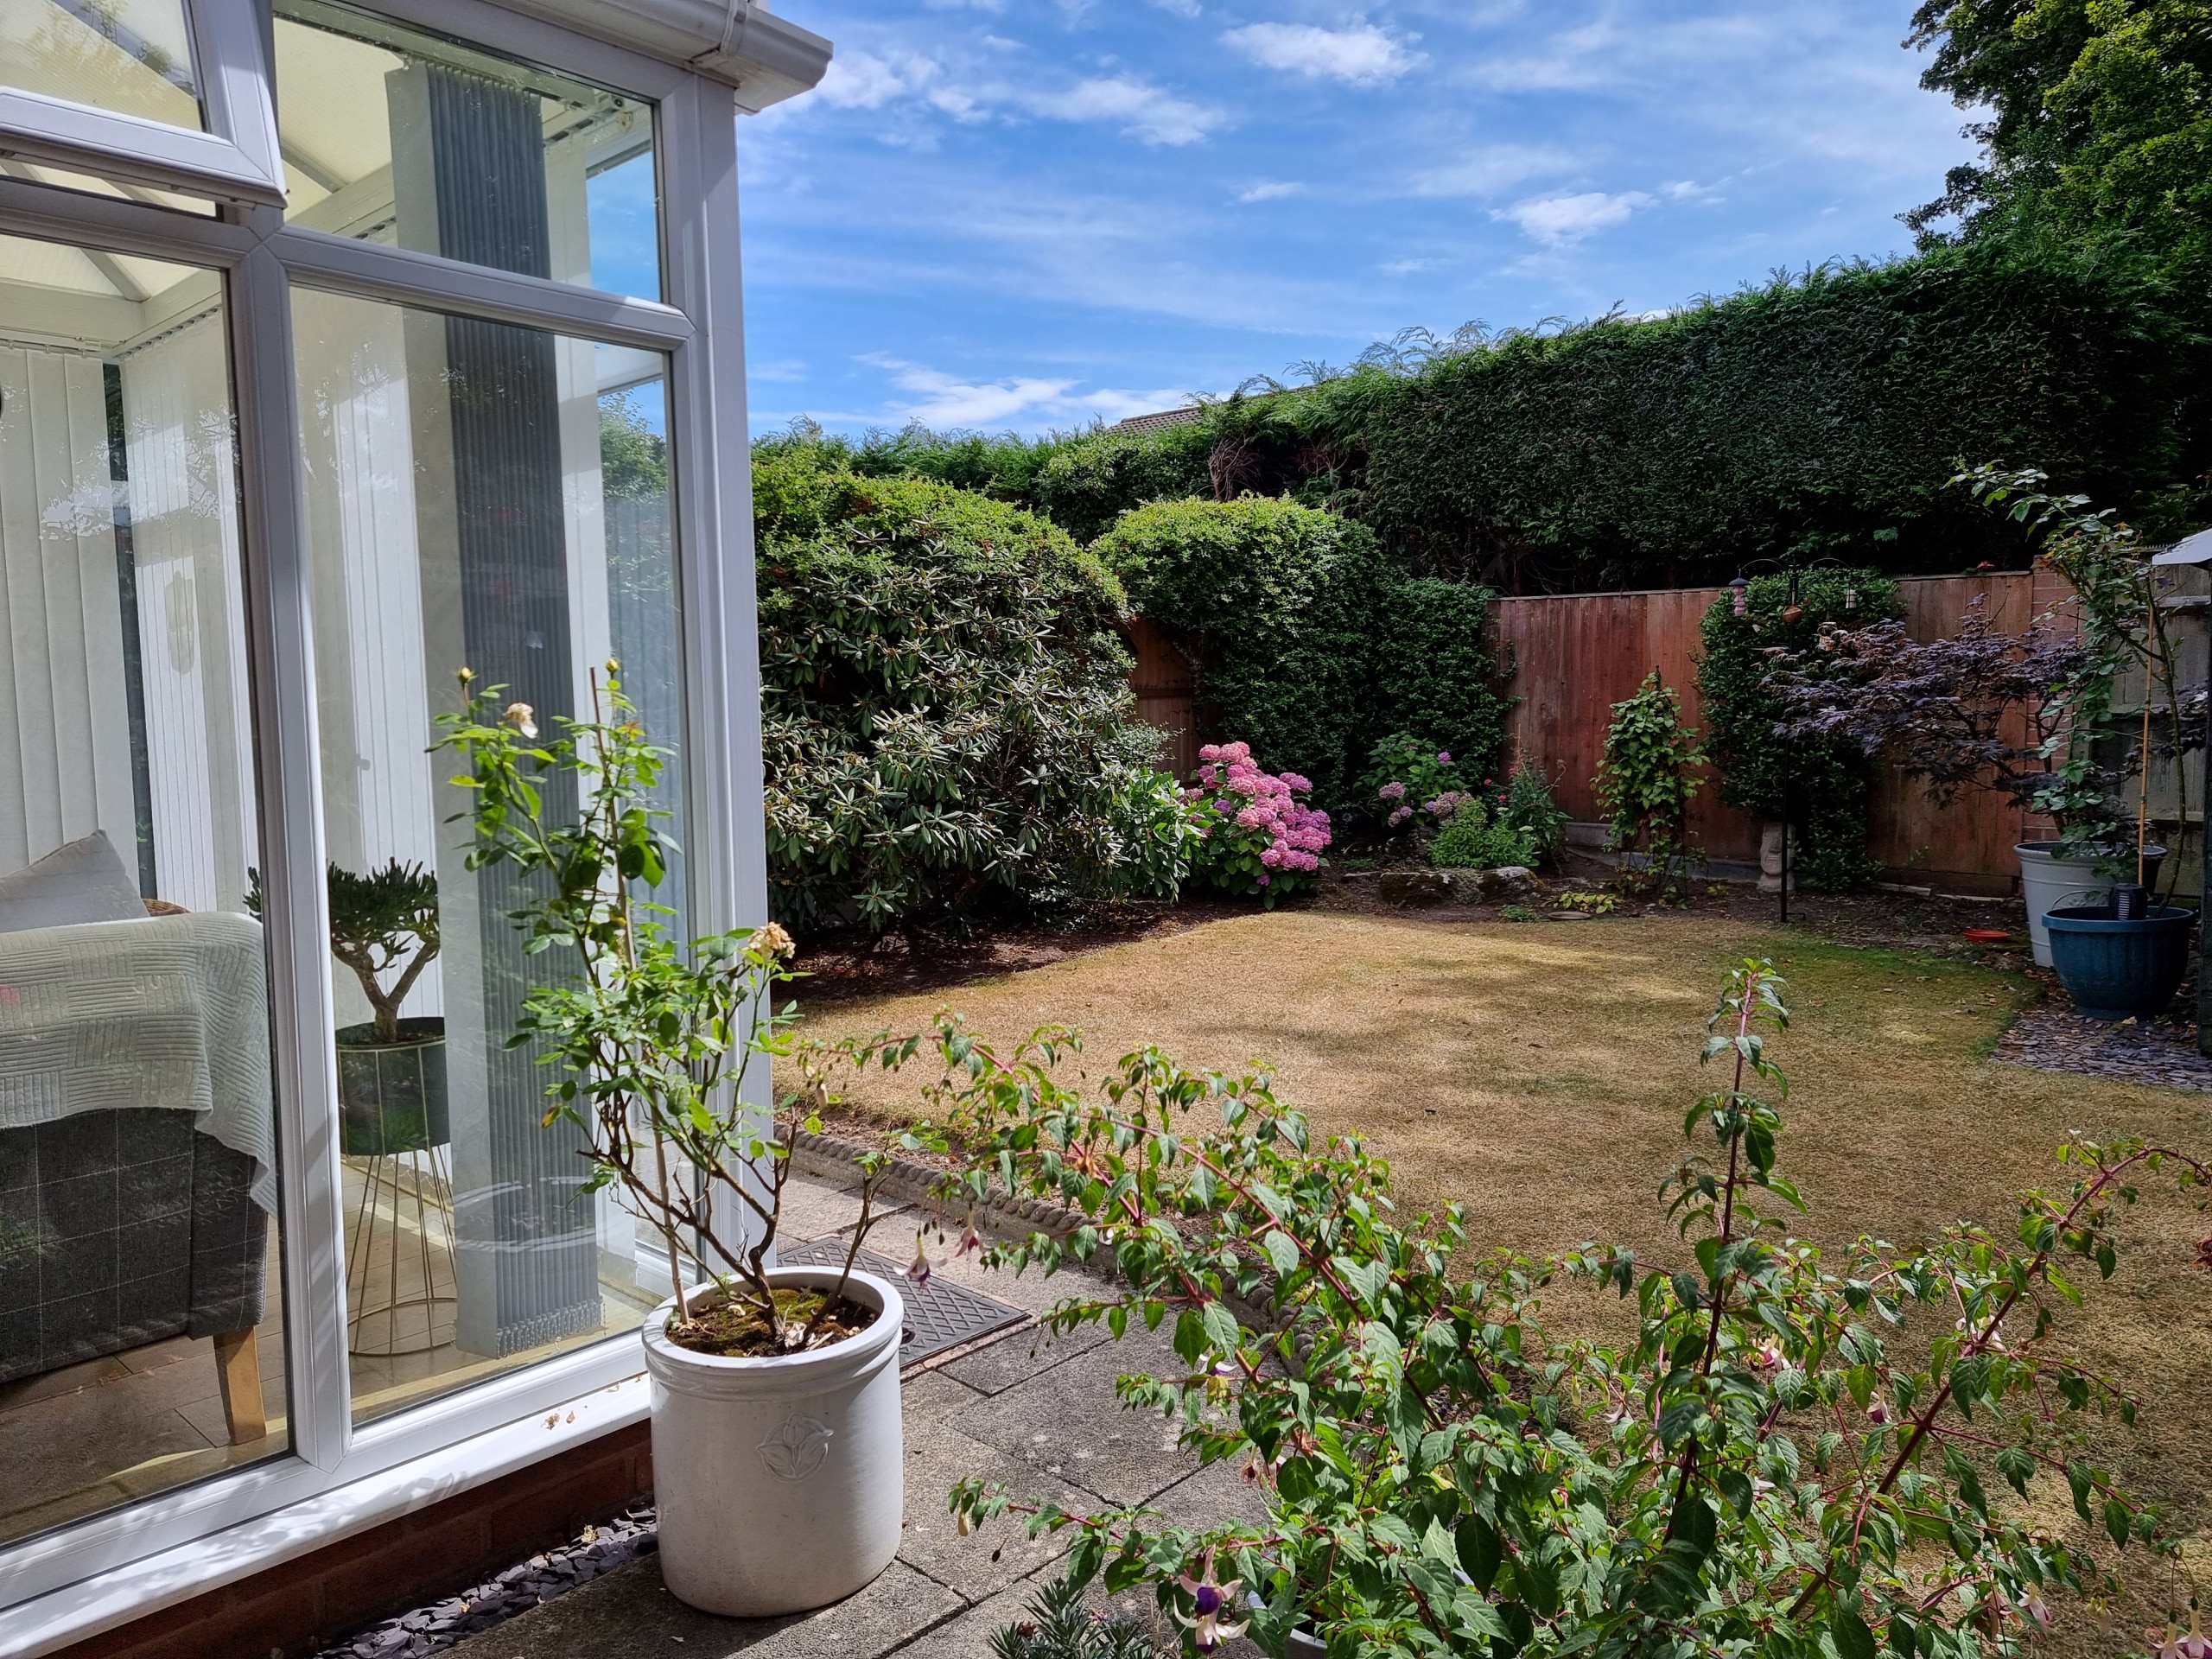
Outside, the rear garden has been thoughtfully maintained and offers a combination of paved patio areas and a well-kept lawn, providing the perfect setting for outdoor dining, entertaining or simply enjoying the peaceful surroundings.
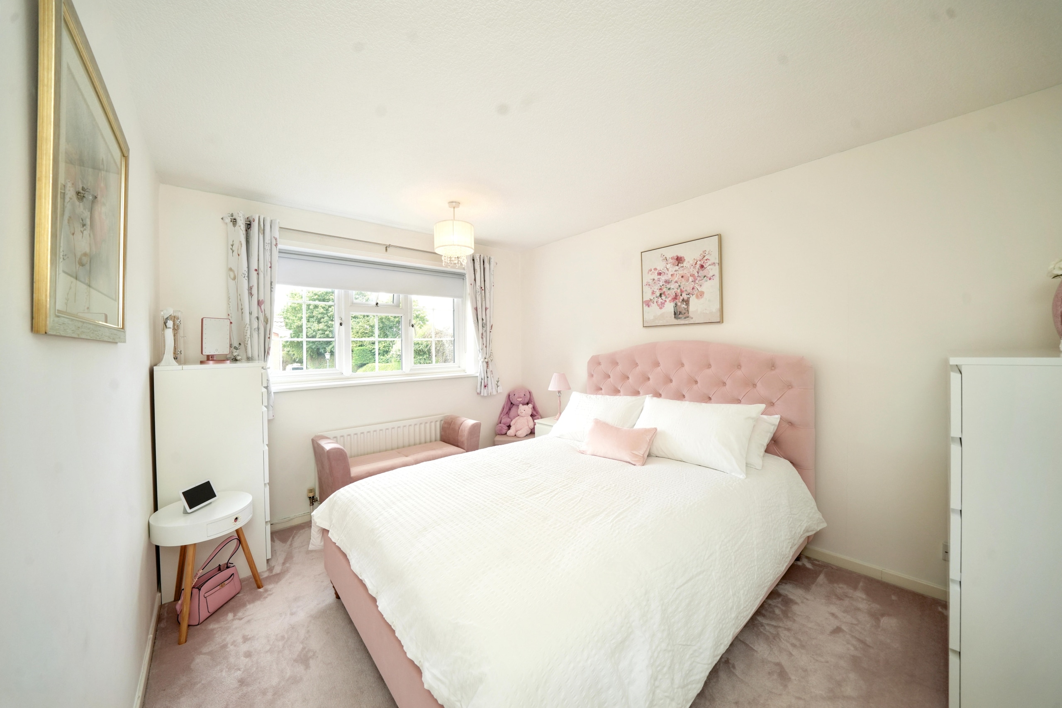
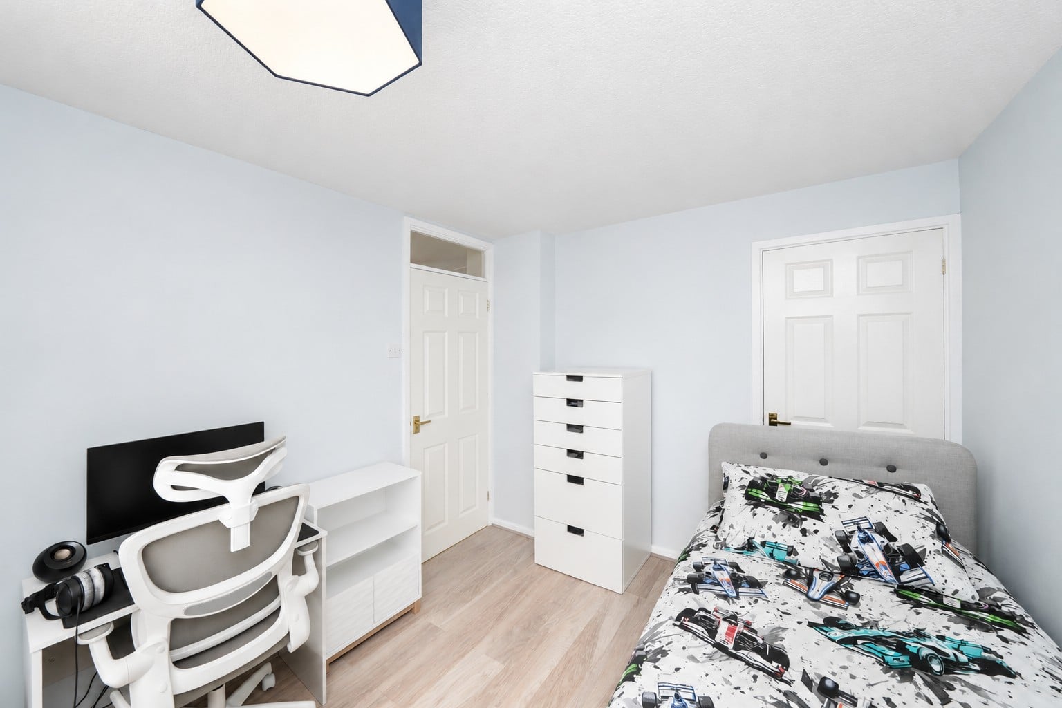
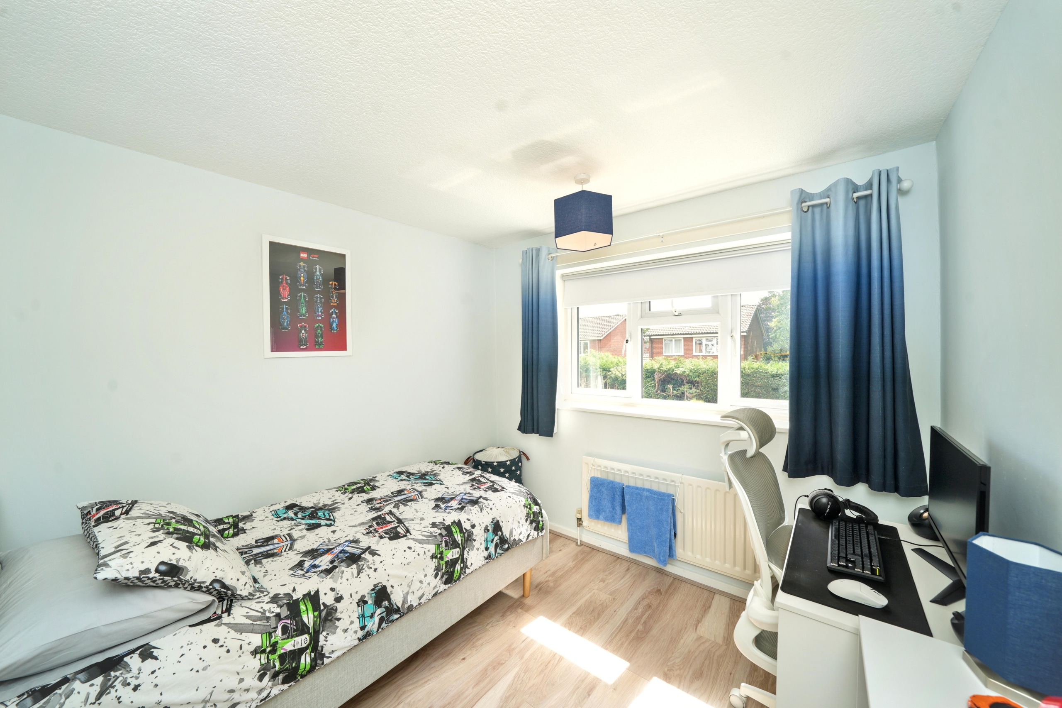
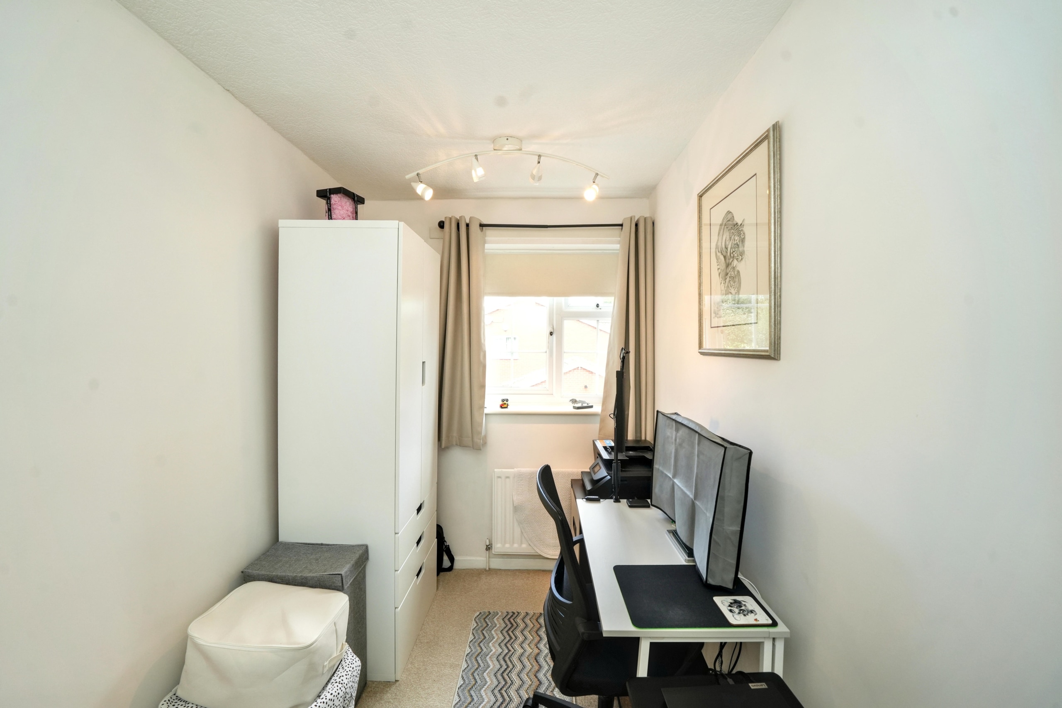
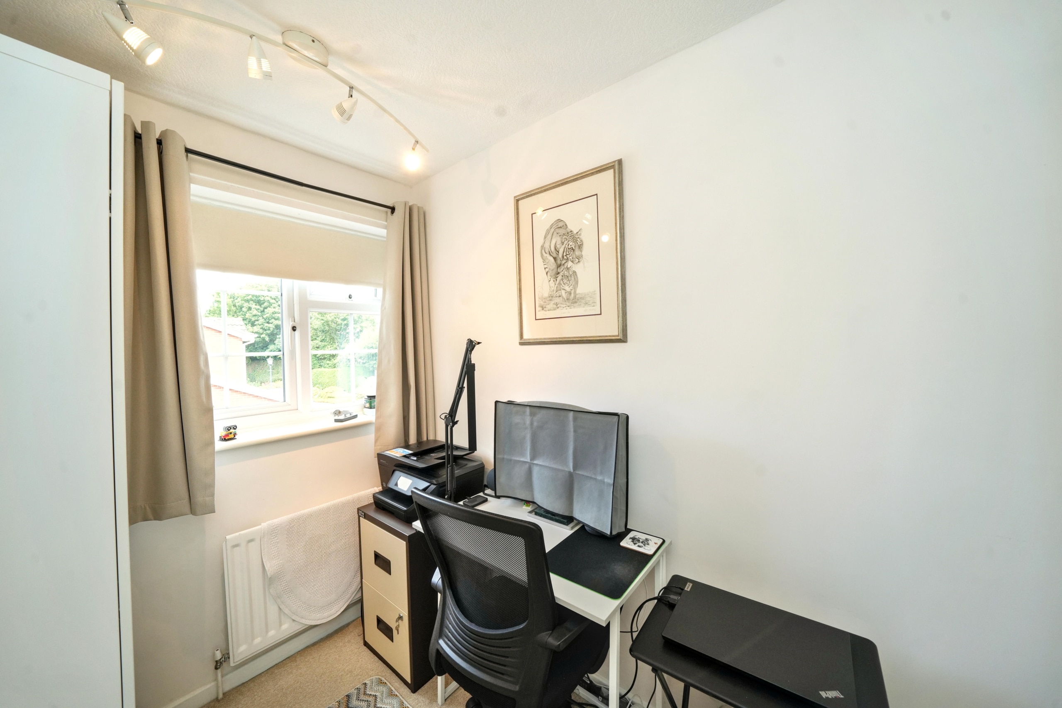
The first floor offers three well-proportioned bedrooms together with a modern family shower room. The principal bedroom overlooks the front of the property and benefits from a fitted double inset wardrobe. Bedroom three is also positioned to the front, while bedroom two enjoys pleasant views across the rear garden and includes a useful inset storage cupboard.
The spacious landing enhances the feeling of space on the first floor and also benefits from an additional built-in storage cupboard. Completing the accommodation is the contemporary shower room, fitted with a walk-in shower, WC and wash basin, together with a large frosted window allowing plenty of natural light.
Occupying a desirable corner plot in a peaceful residential setting, this spacious detached home offers well-balanced accommodation, generous parking, practical living space and beautifully maintained gardens, all within easy reach of Pertons excellent local amenities, schools and transport links. Offering fantastic potential for a growing family, this is a wonderful opportunity to secure a home in one of the area’s most sought-after village locations.
Disclaimer
In line with UK anti-money laundering regulations, successful purchasers must complete an Anti-Money Laundering (AML) check. We use a specialist third-party service to verify your identity(IamProperty/Move Butler). The cost of these checks is £40 (including VAT) for each purchaser and any giftors contributing funds. This fee is paid in advance when an offer is agreed, and prior to the issuance of a sales memorandum. Please note that this charge is non-refundable.
Additional Information
- Council Tax Band
- D
- Parking
- Garage
- Tenure
- Freehold
- Property type
- Detached
Utilities, Rights & Restrictions
Utility supply
- Water
- mains supply
- Heating
- gas central
- Sewerage
- mains supply
Interested in this property?
Arrange a Viewing

- Branch Address
- Albrighton
66 High Street
Wolverhampton
WV7 3JA - Phone Number
- 01902 374532
- Email Address
- Email Now