Property Features
- LARGE FOUR BEDROOM DETACHED FAMILY HOME
- GENEROUS PRIVATE DRIVE FOR MULTIPLE VEHICLES
- GARAGE
- UTILITY ROOM
- FAMILY BATHROOM, EN-SUITE AND DOWNSTAIRS WC
- CONVENIENT LOCATION FOR NEARBY SCHOOLING AND LOCAL AMENITIES
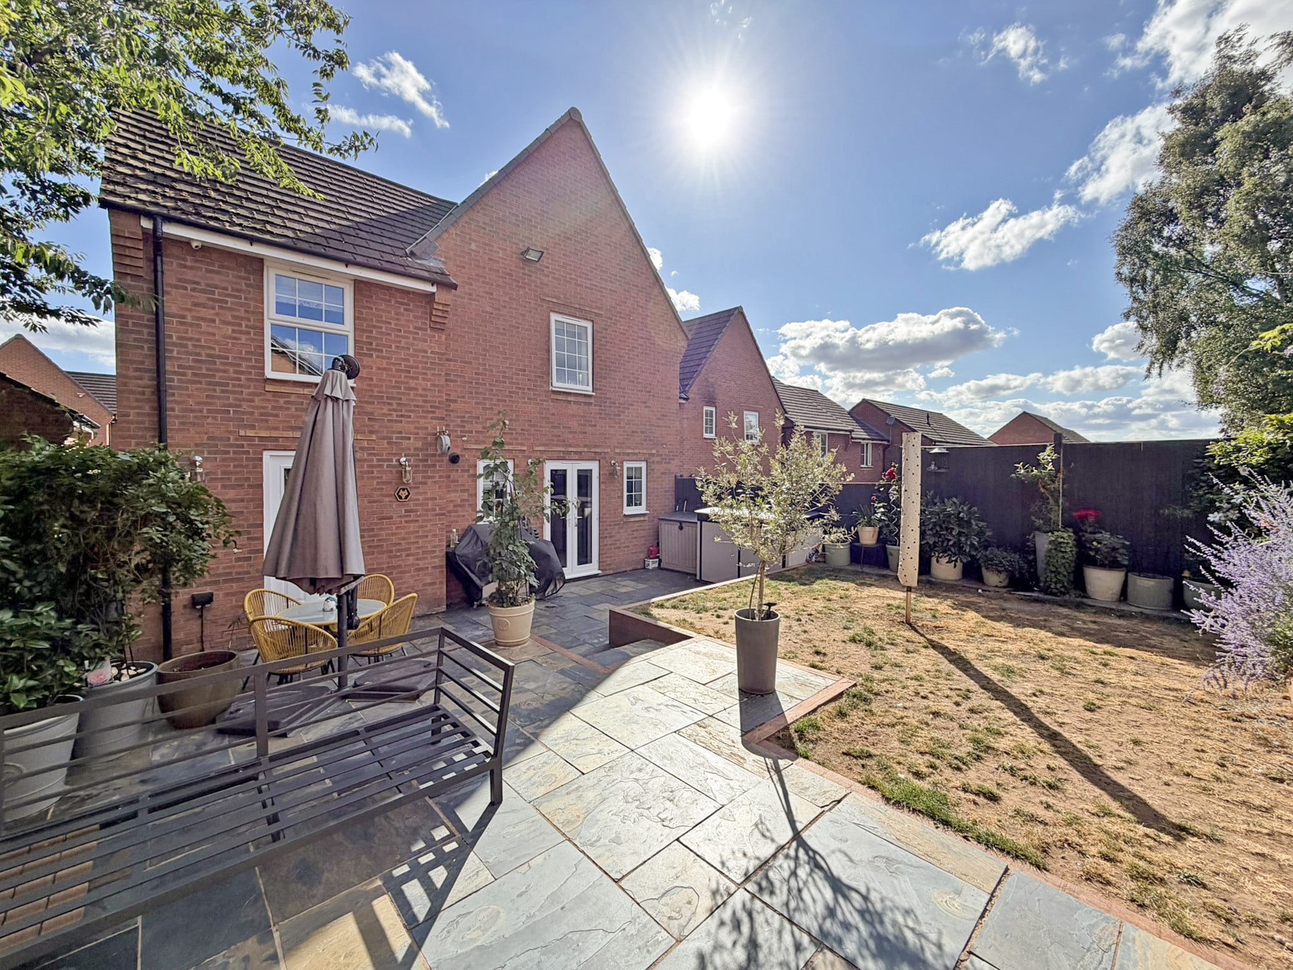
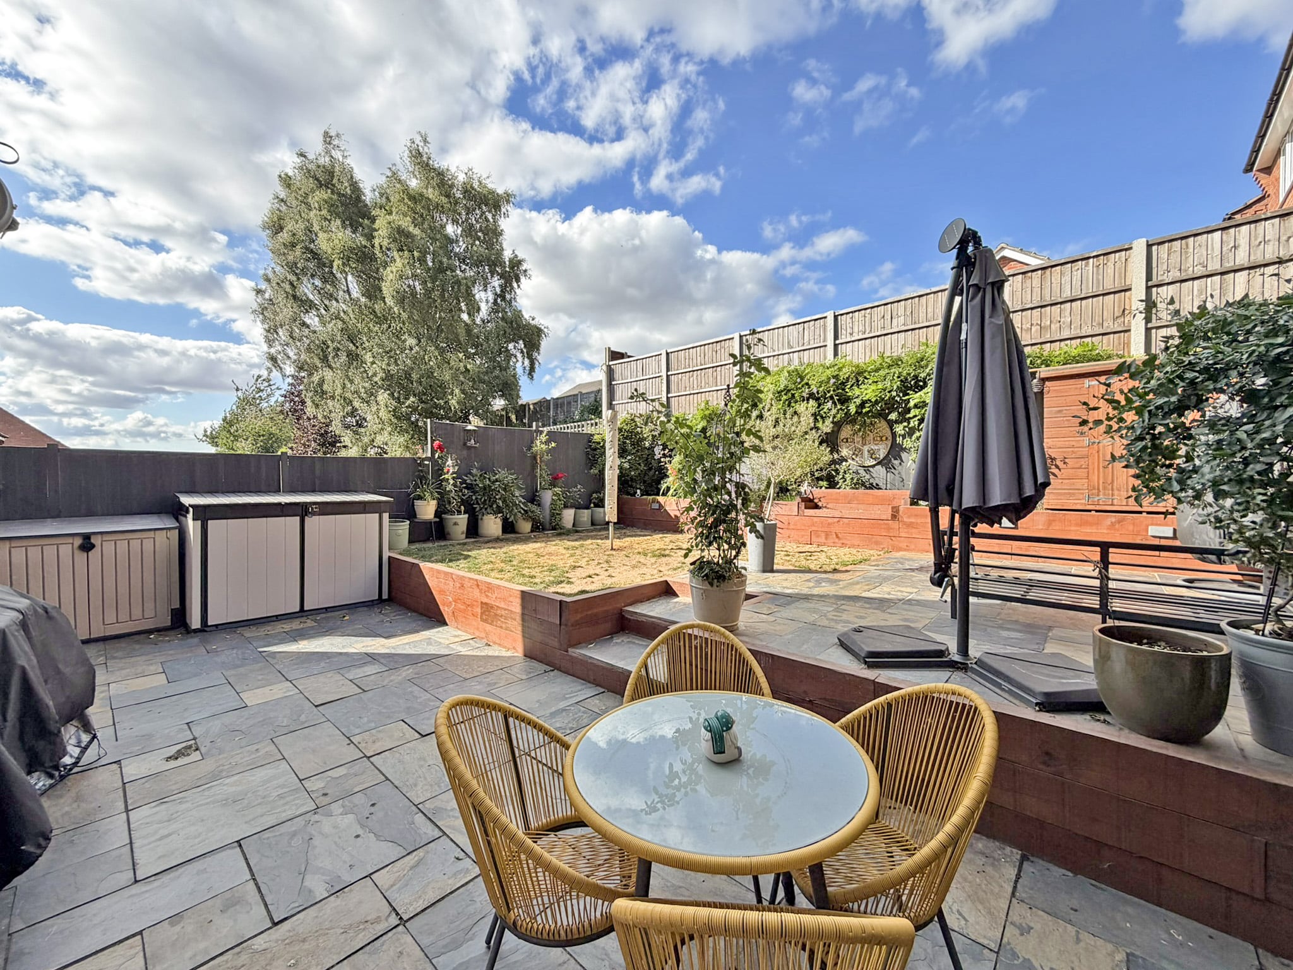
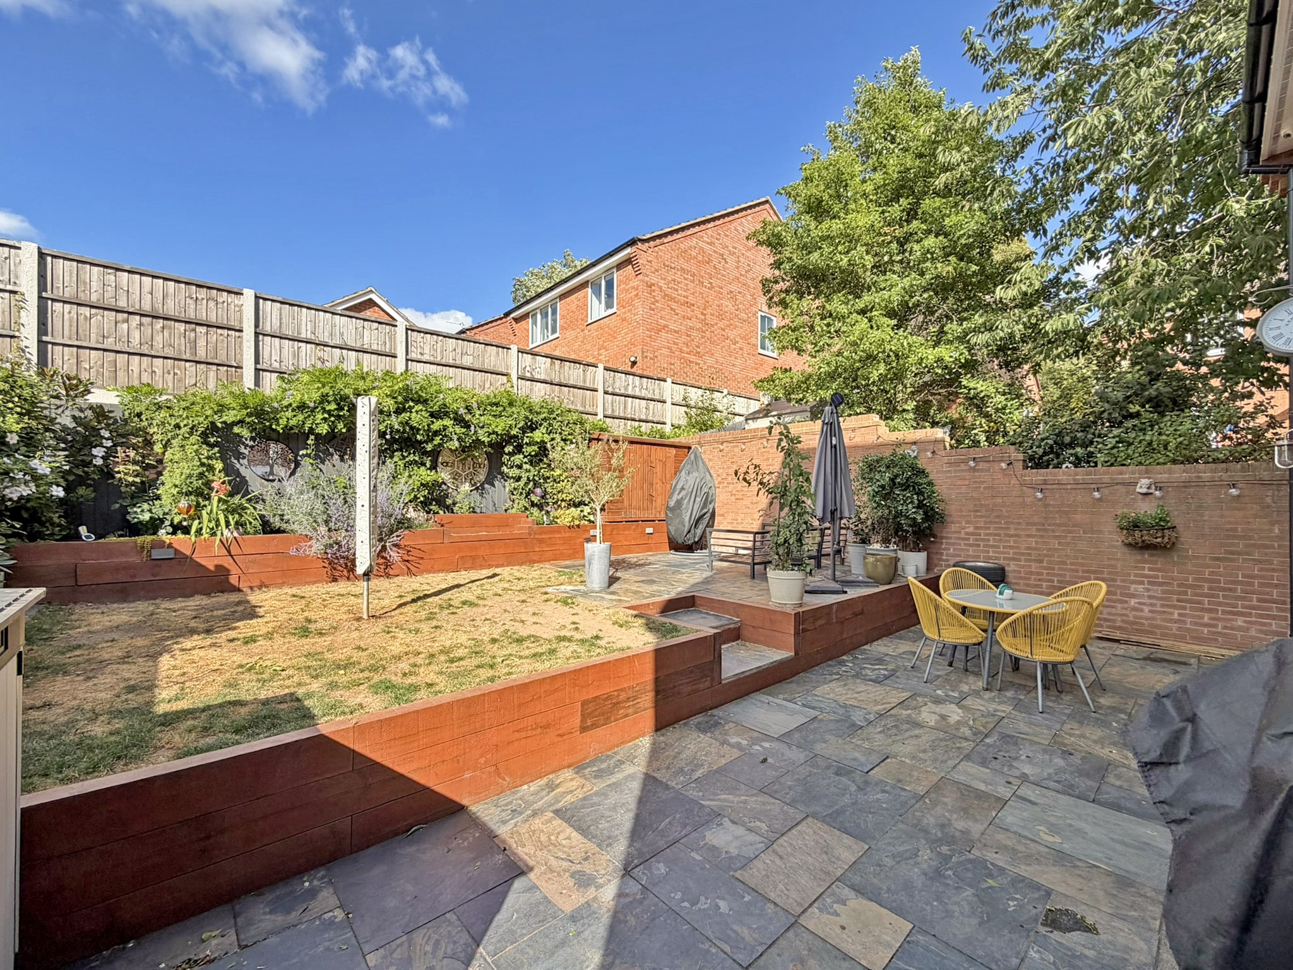
- LOW MAINTENANCE REAR GARDEN
- FREEHOLD. COUNCIL TAX BAND - D. EPC - TBC
- Freehold
- Council Tax: D
About this property
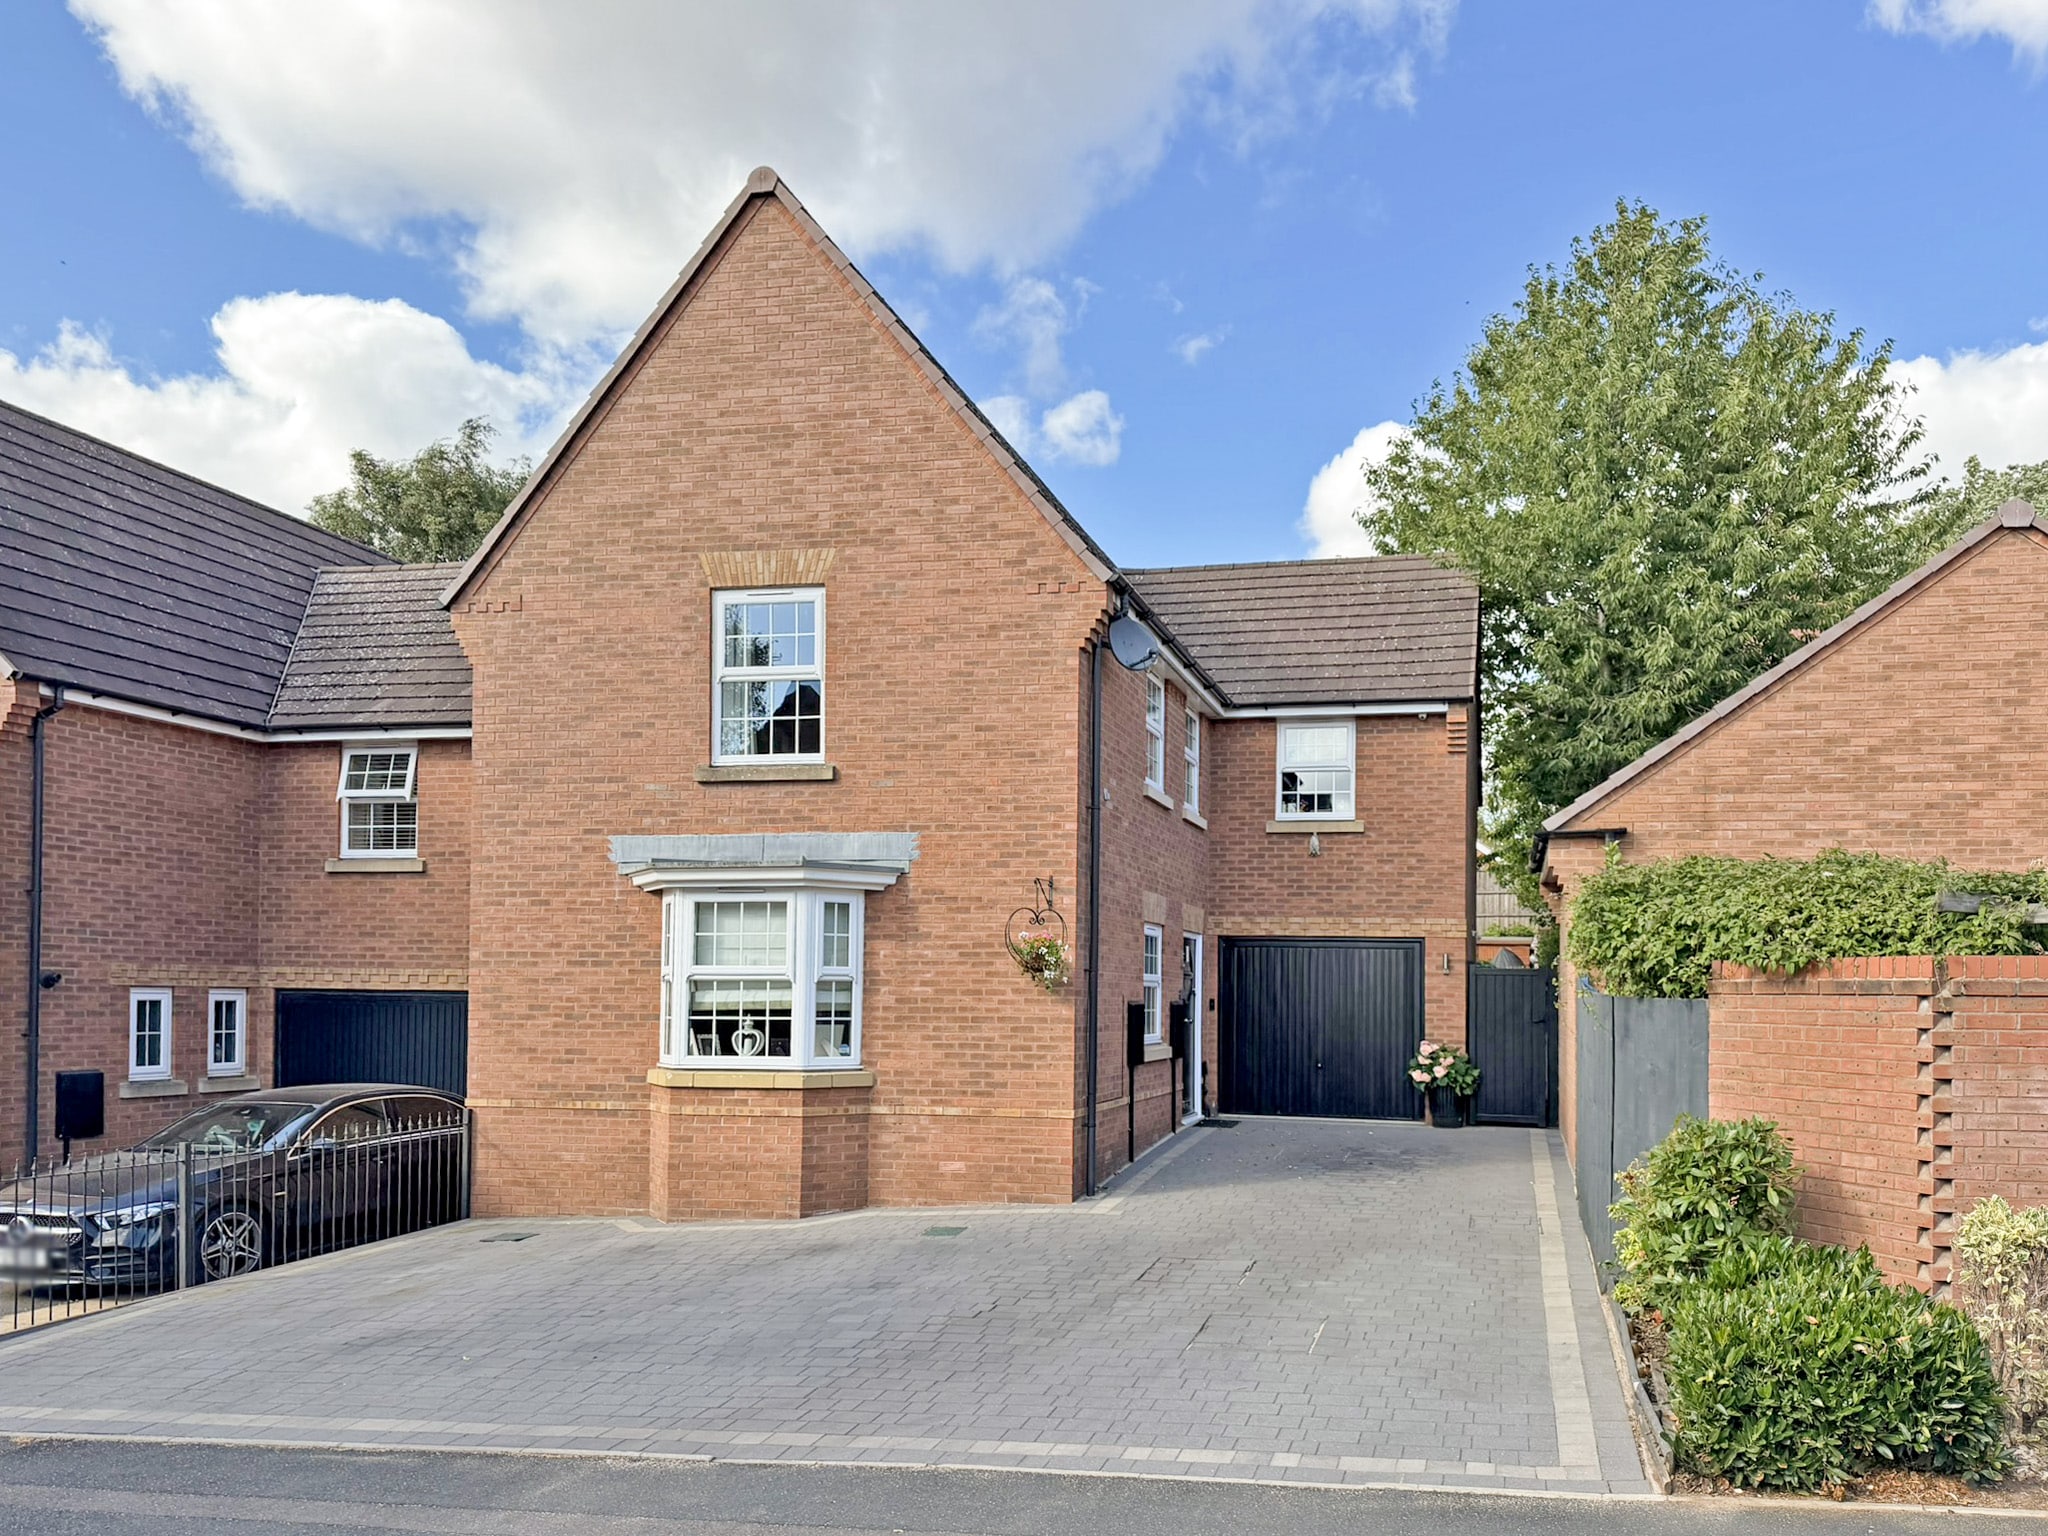
A well-presented four-bedroom detached family home, conveniently situated for nearby schooling and local amenities. Offering well-proportioned accommodation, a generous private driveway, integral garage and private rear garden, the property is ideally suited to families looking for a spacious long-term home.
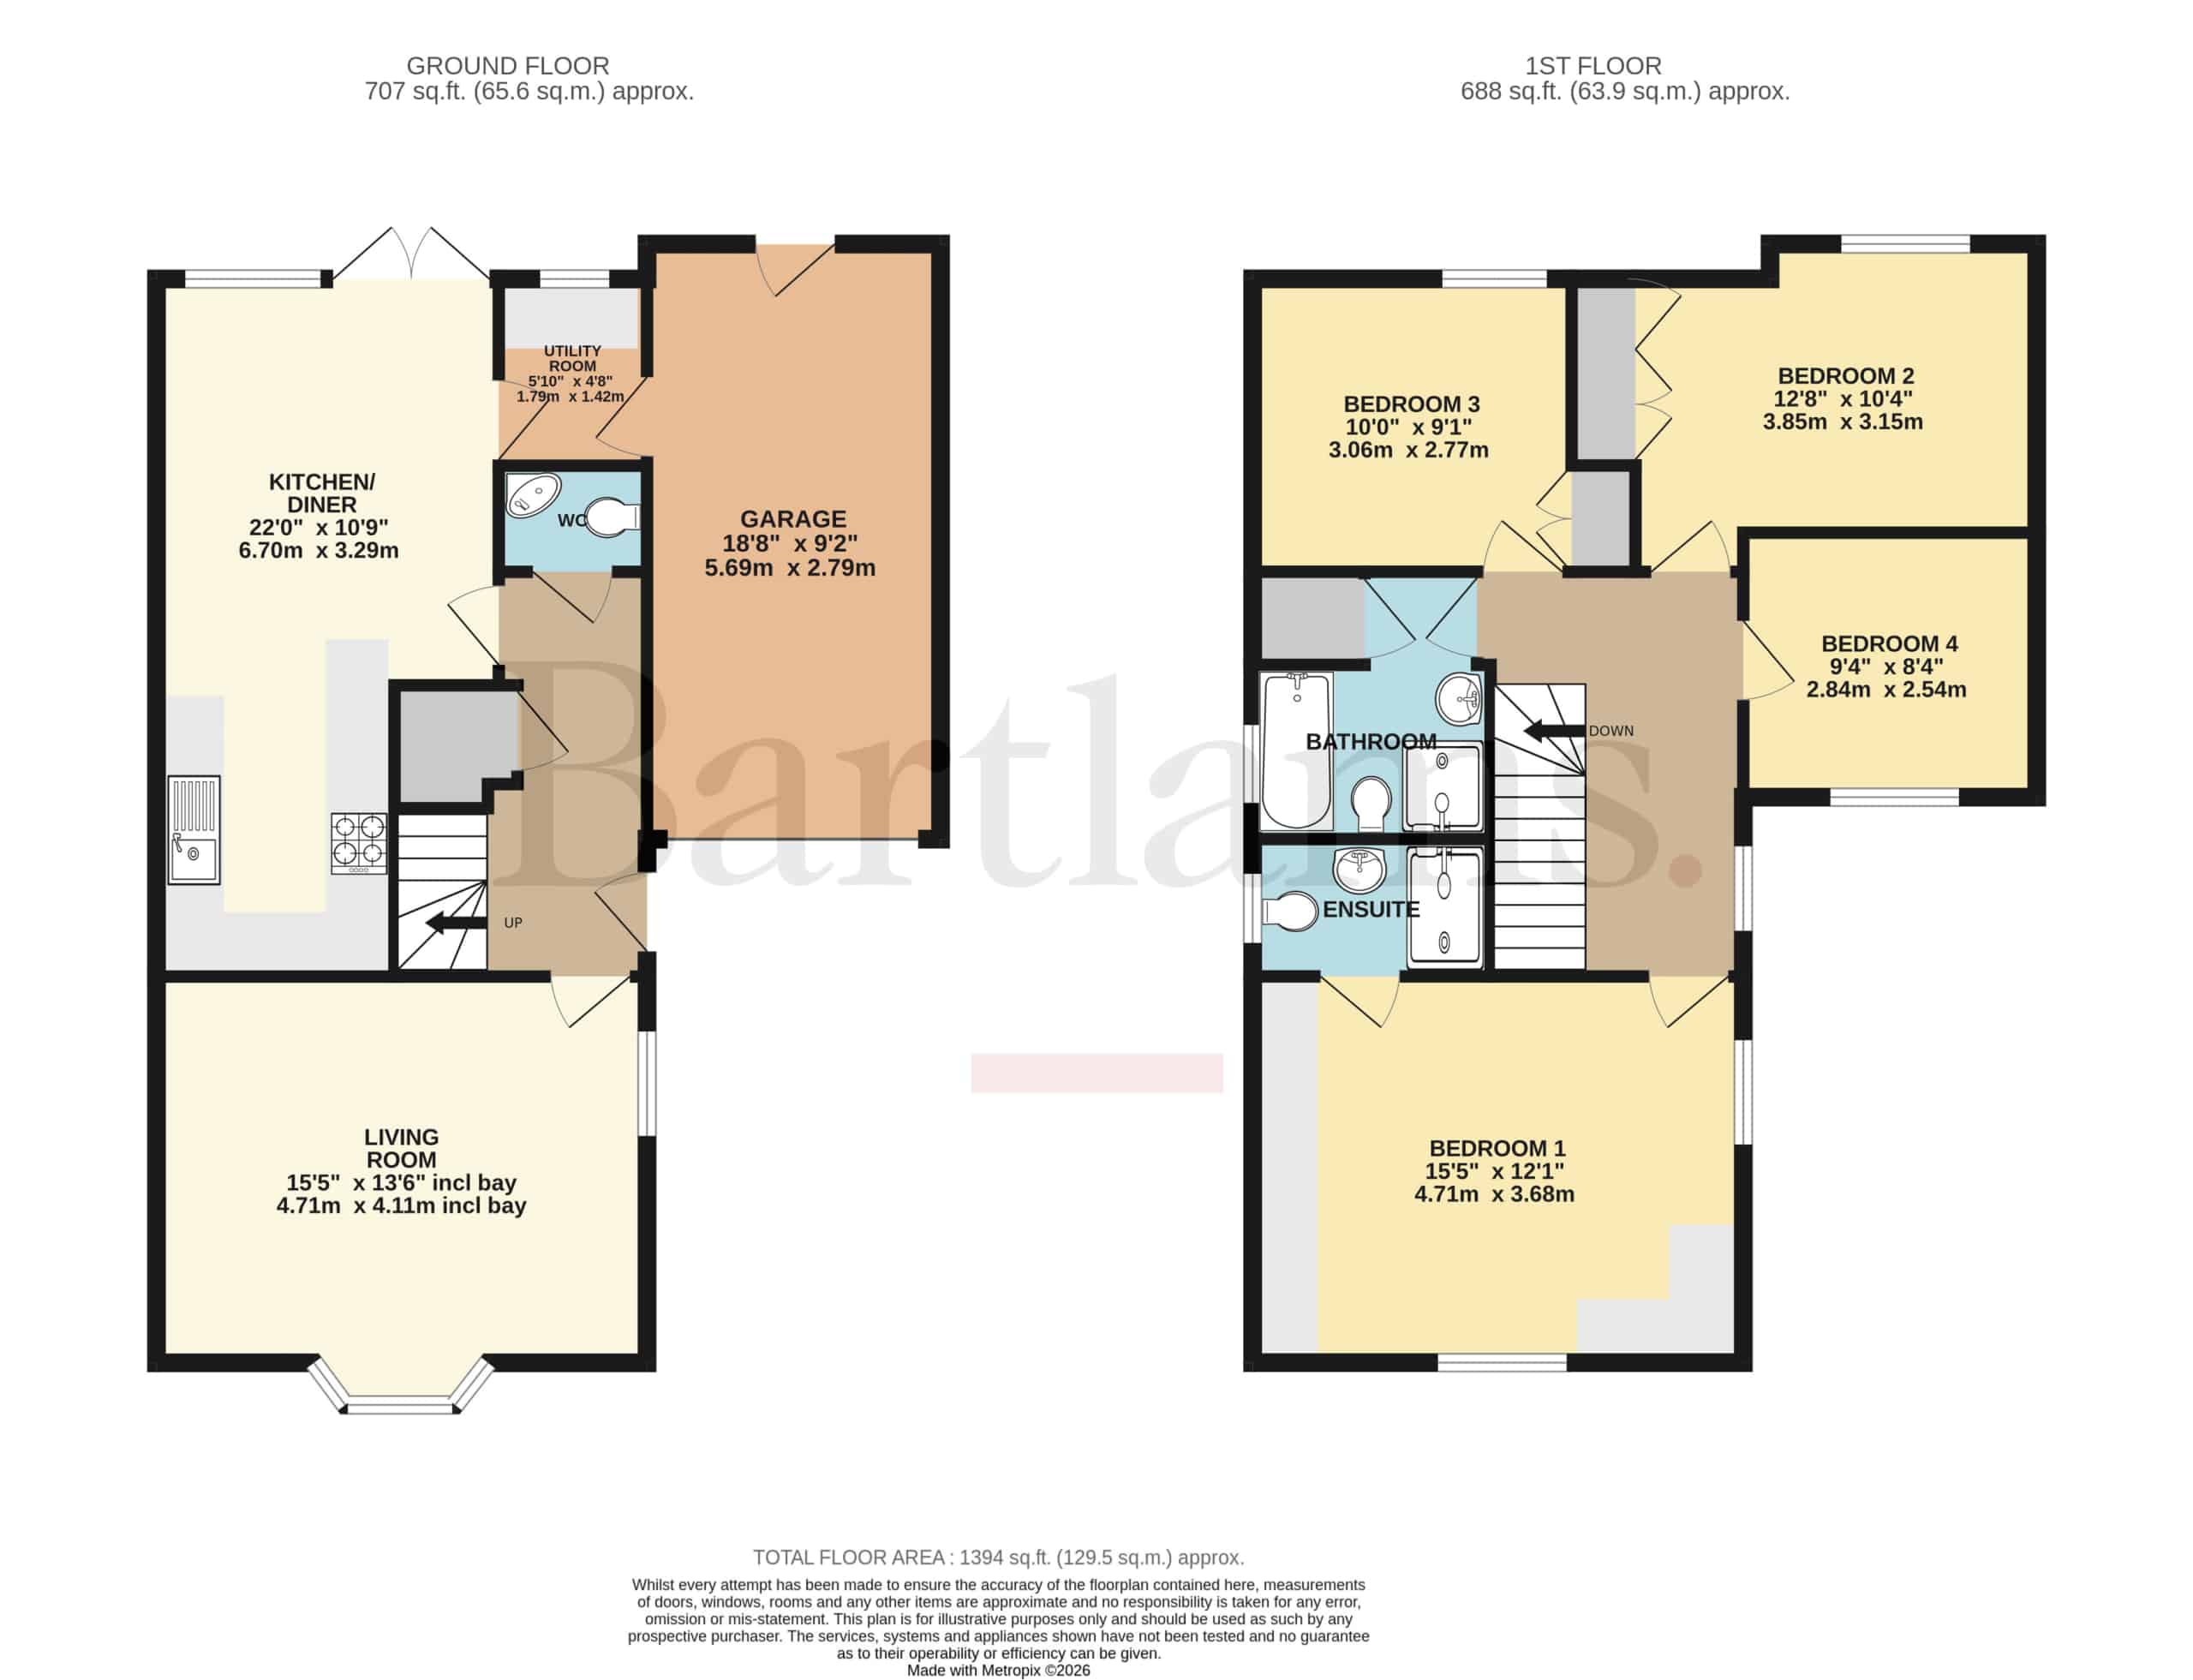
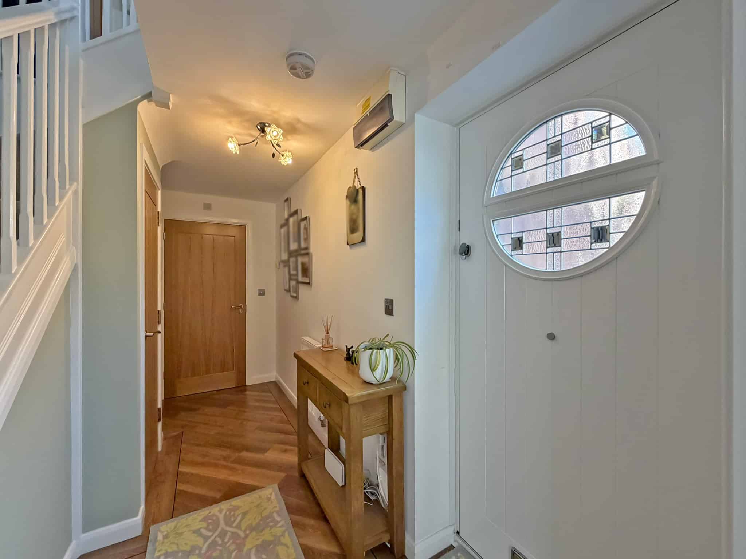
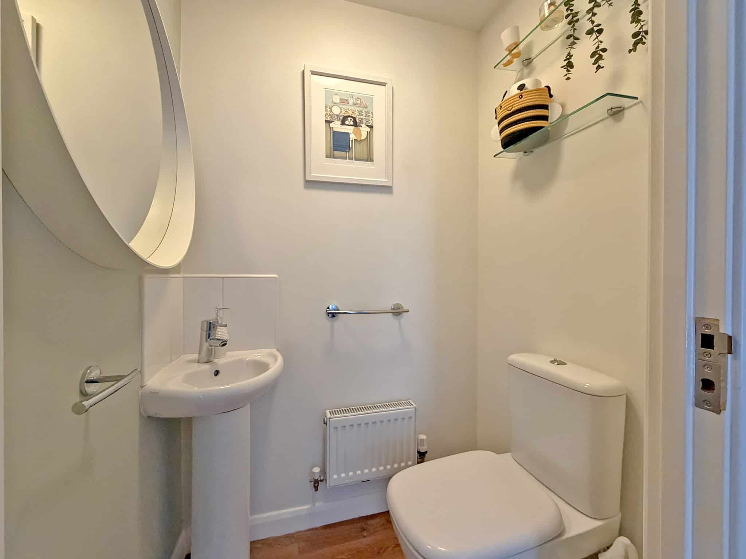
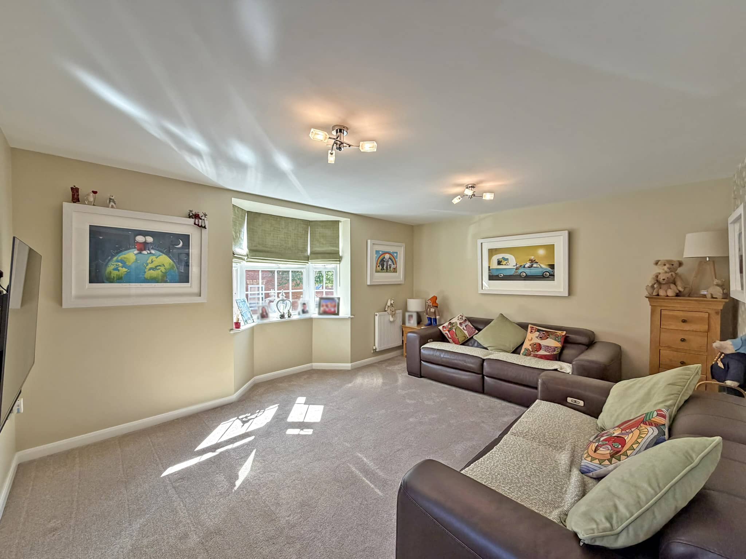
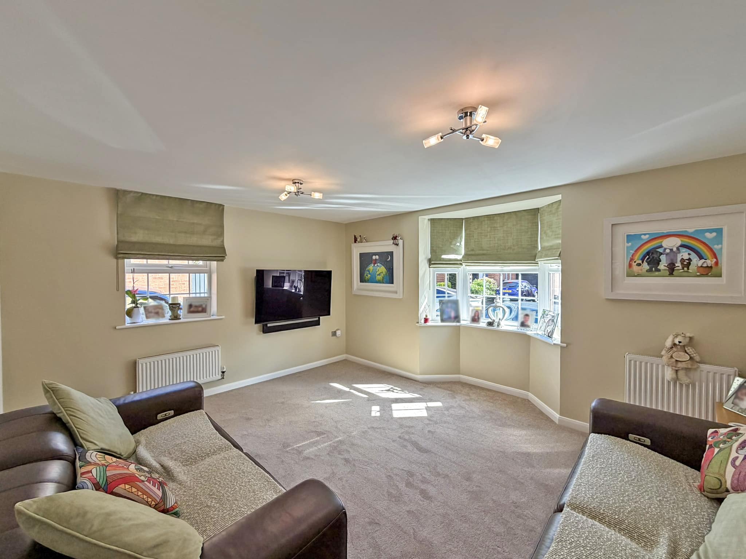
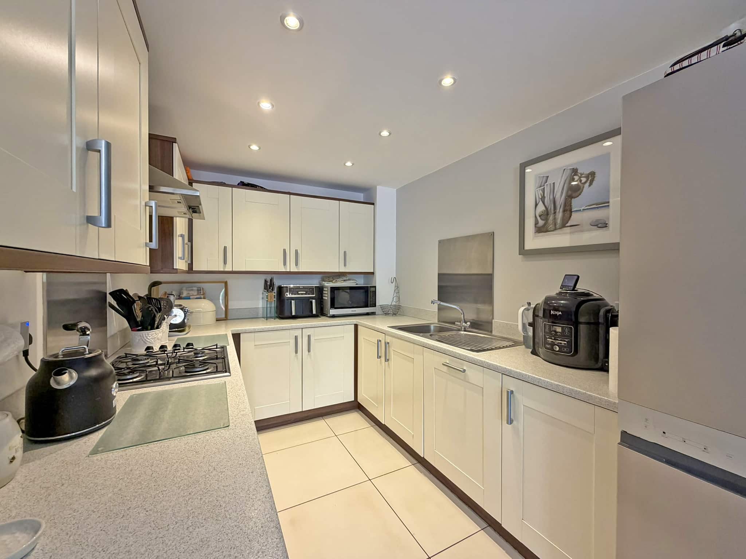
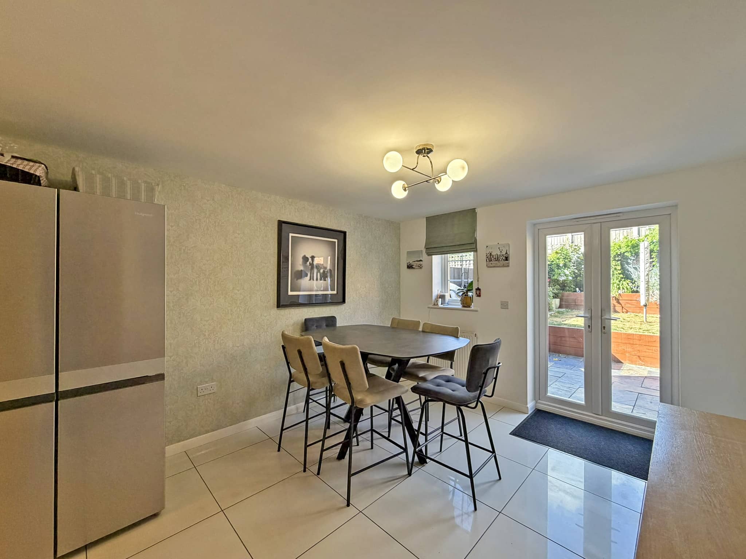
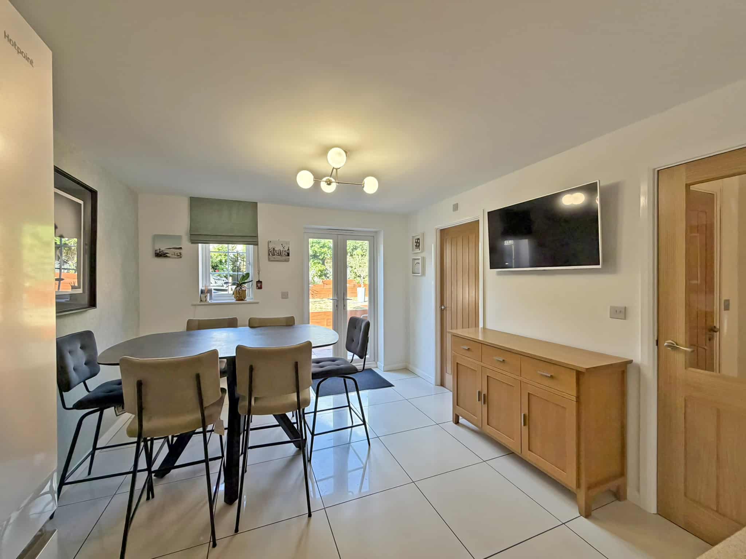
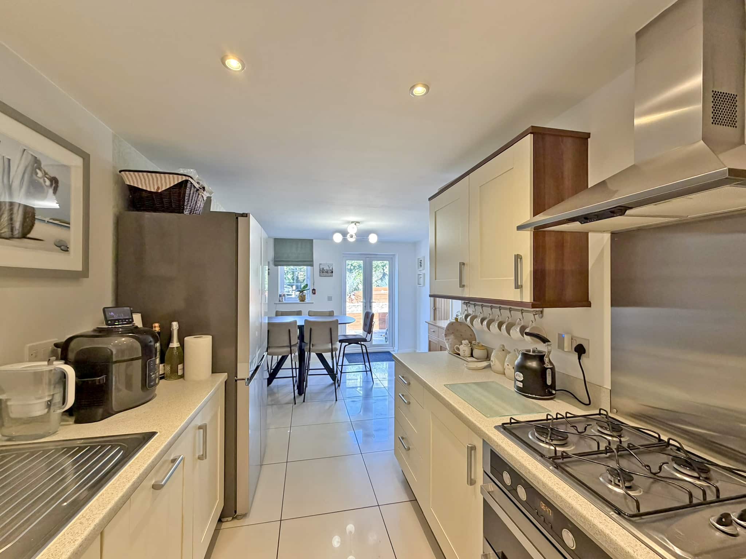
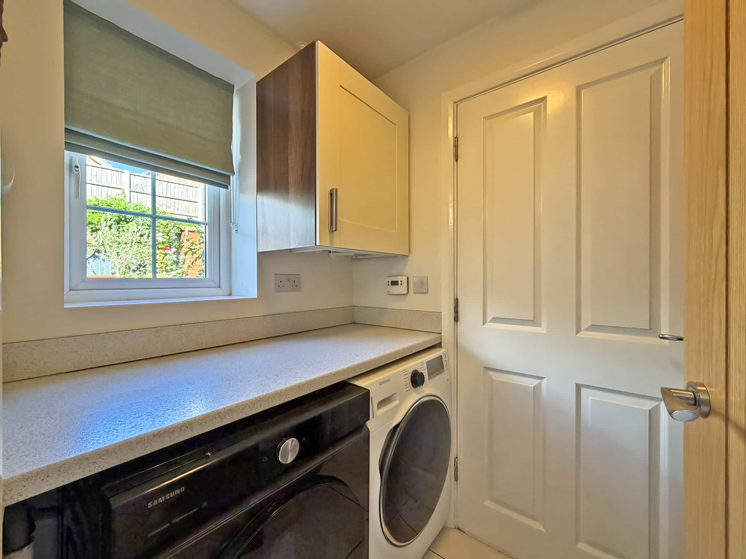
Upon entering the property, you are welcomed into an entrance hall with useful built-in storage. The living room is positioned to the front and benefits from dual aspect windows, including a bay window, allowing plenty of natural light into the room. To the rear is the open-plan kitchen diner, with the kitchen fitted with a range of wall and base units, built-in double oven with grill, gas hob, integrated dishwasher and space for a fridge freezer. The dining area benefits from French doors opening onto the rear garden and also features a TV aerial point. Leading from the dining area is a useful utility space providing additional storage and an integral door into the garage. Completing the ground floor is a convenient WC with corner wash hand basin.
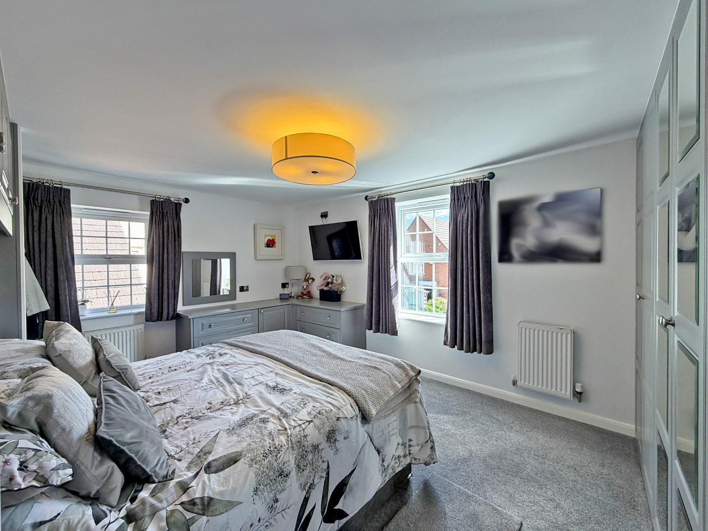
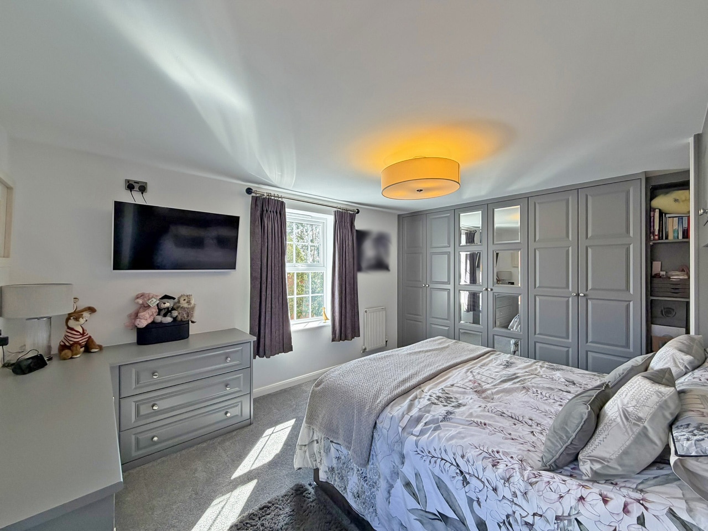
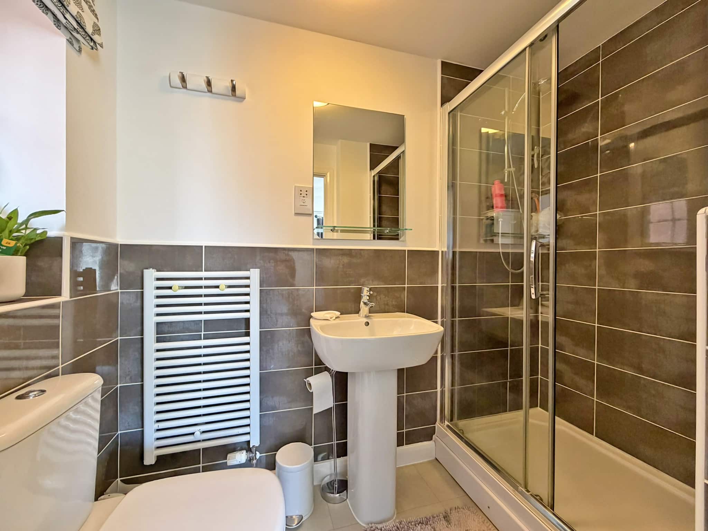
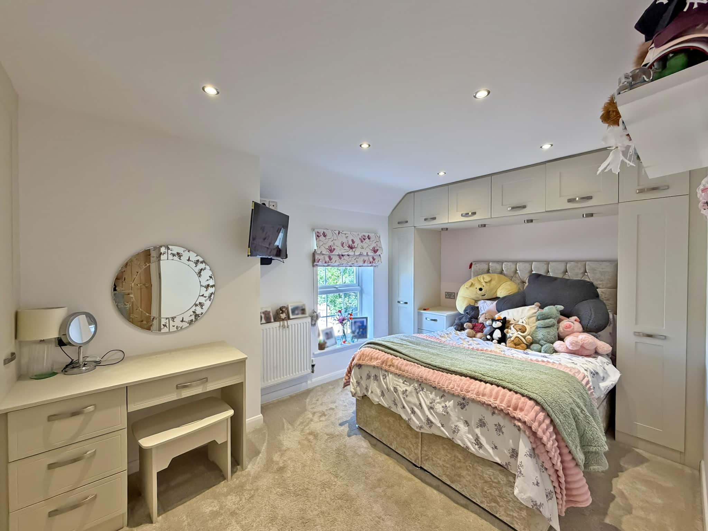
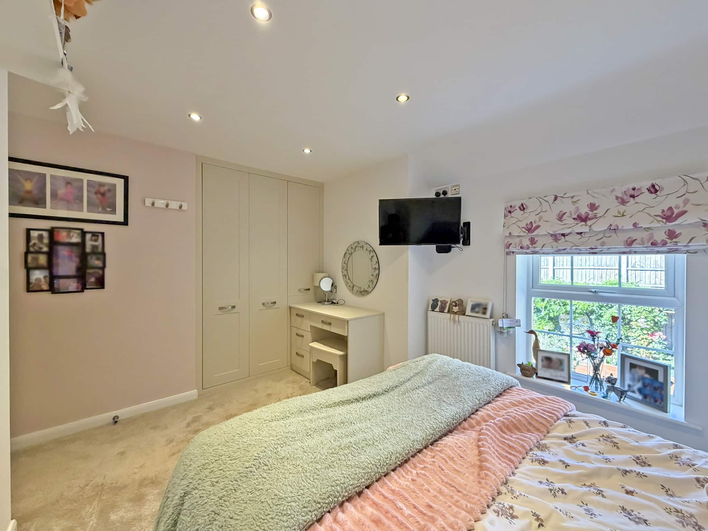
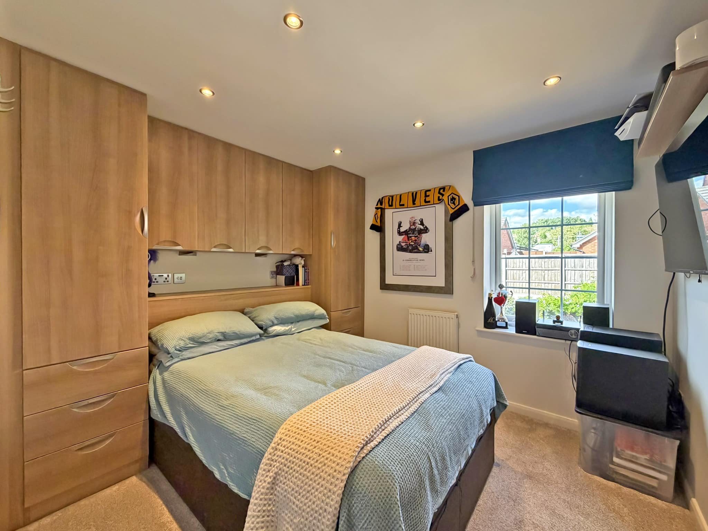
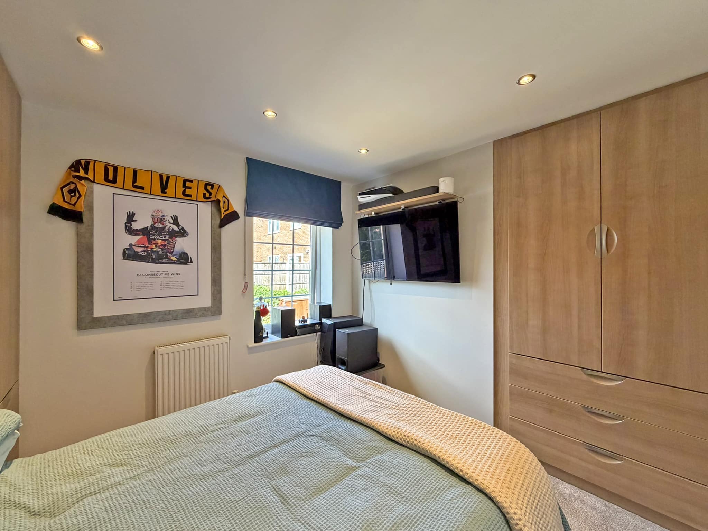
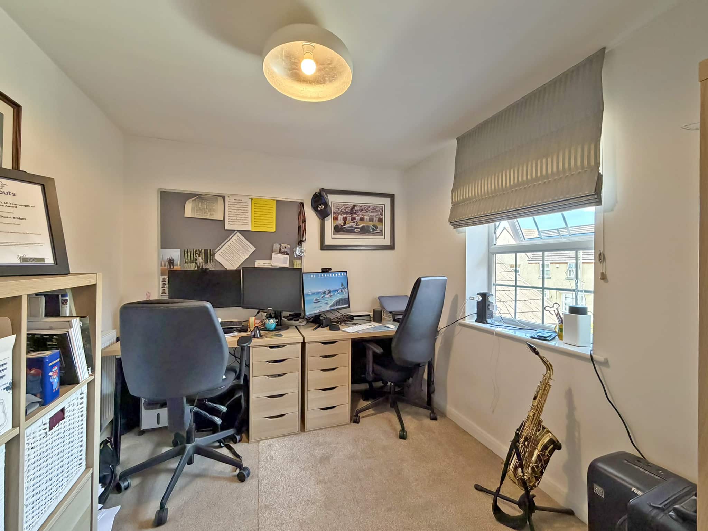
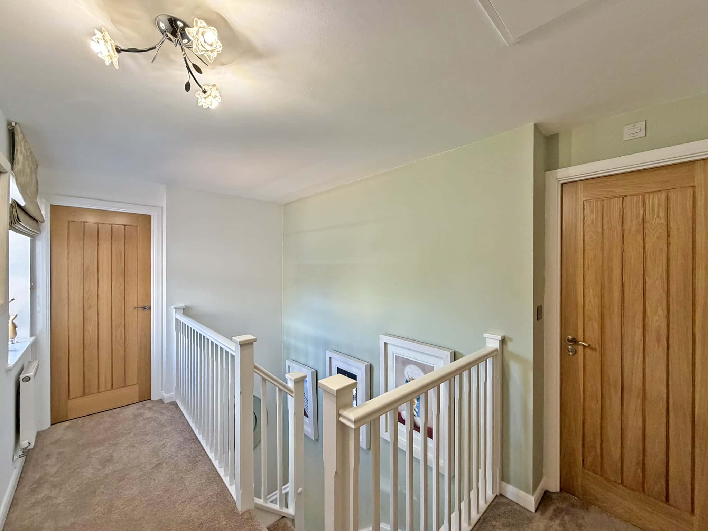
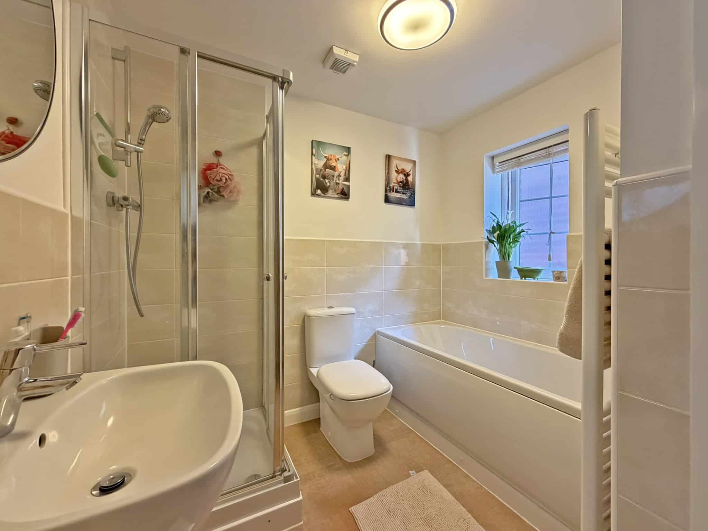
To the first floor, there are four well-proportioned bedrooms. The principal bedroom is positioned to the front and benefits from dual aspect windows, built-in wardrobes and an en-suite shower room with enclosed shower, WC and wash hand basin. Bedroom Two is positioned to the rear with built-in wardrobes and views over the garden, whilst Bedroom Three also overlooks the garden and benefits from further fitted wardrobes. Bedroom Four is currently used as an office but would make an ideal fourth bedroom and enjoys views to the front. The family bathroom comprises a bath, enclosed shower, WC and wash hand basin, together with a useful airing cupboard. A window on the landing provides additional natural light.
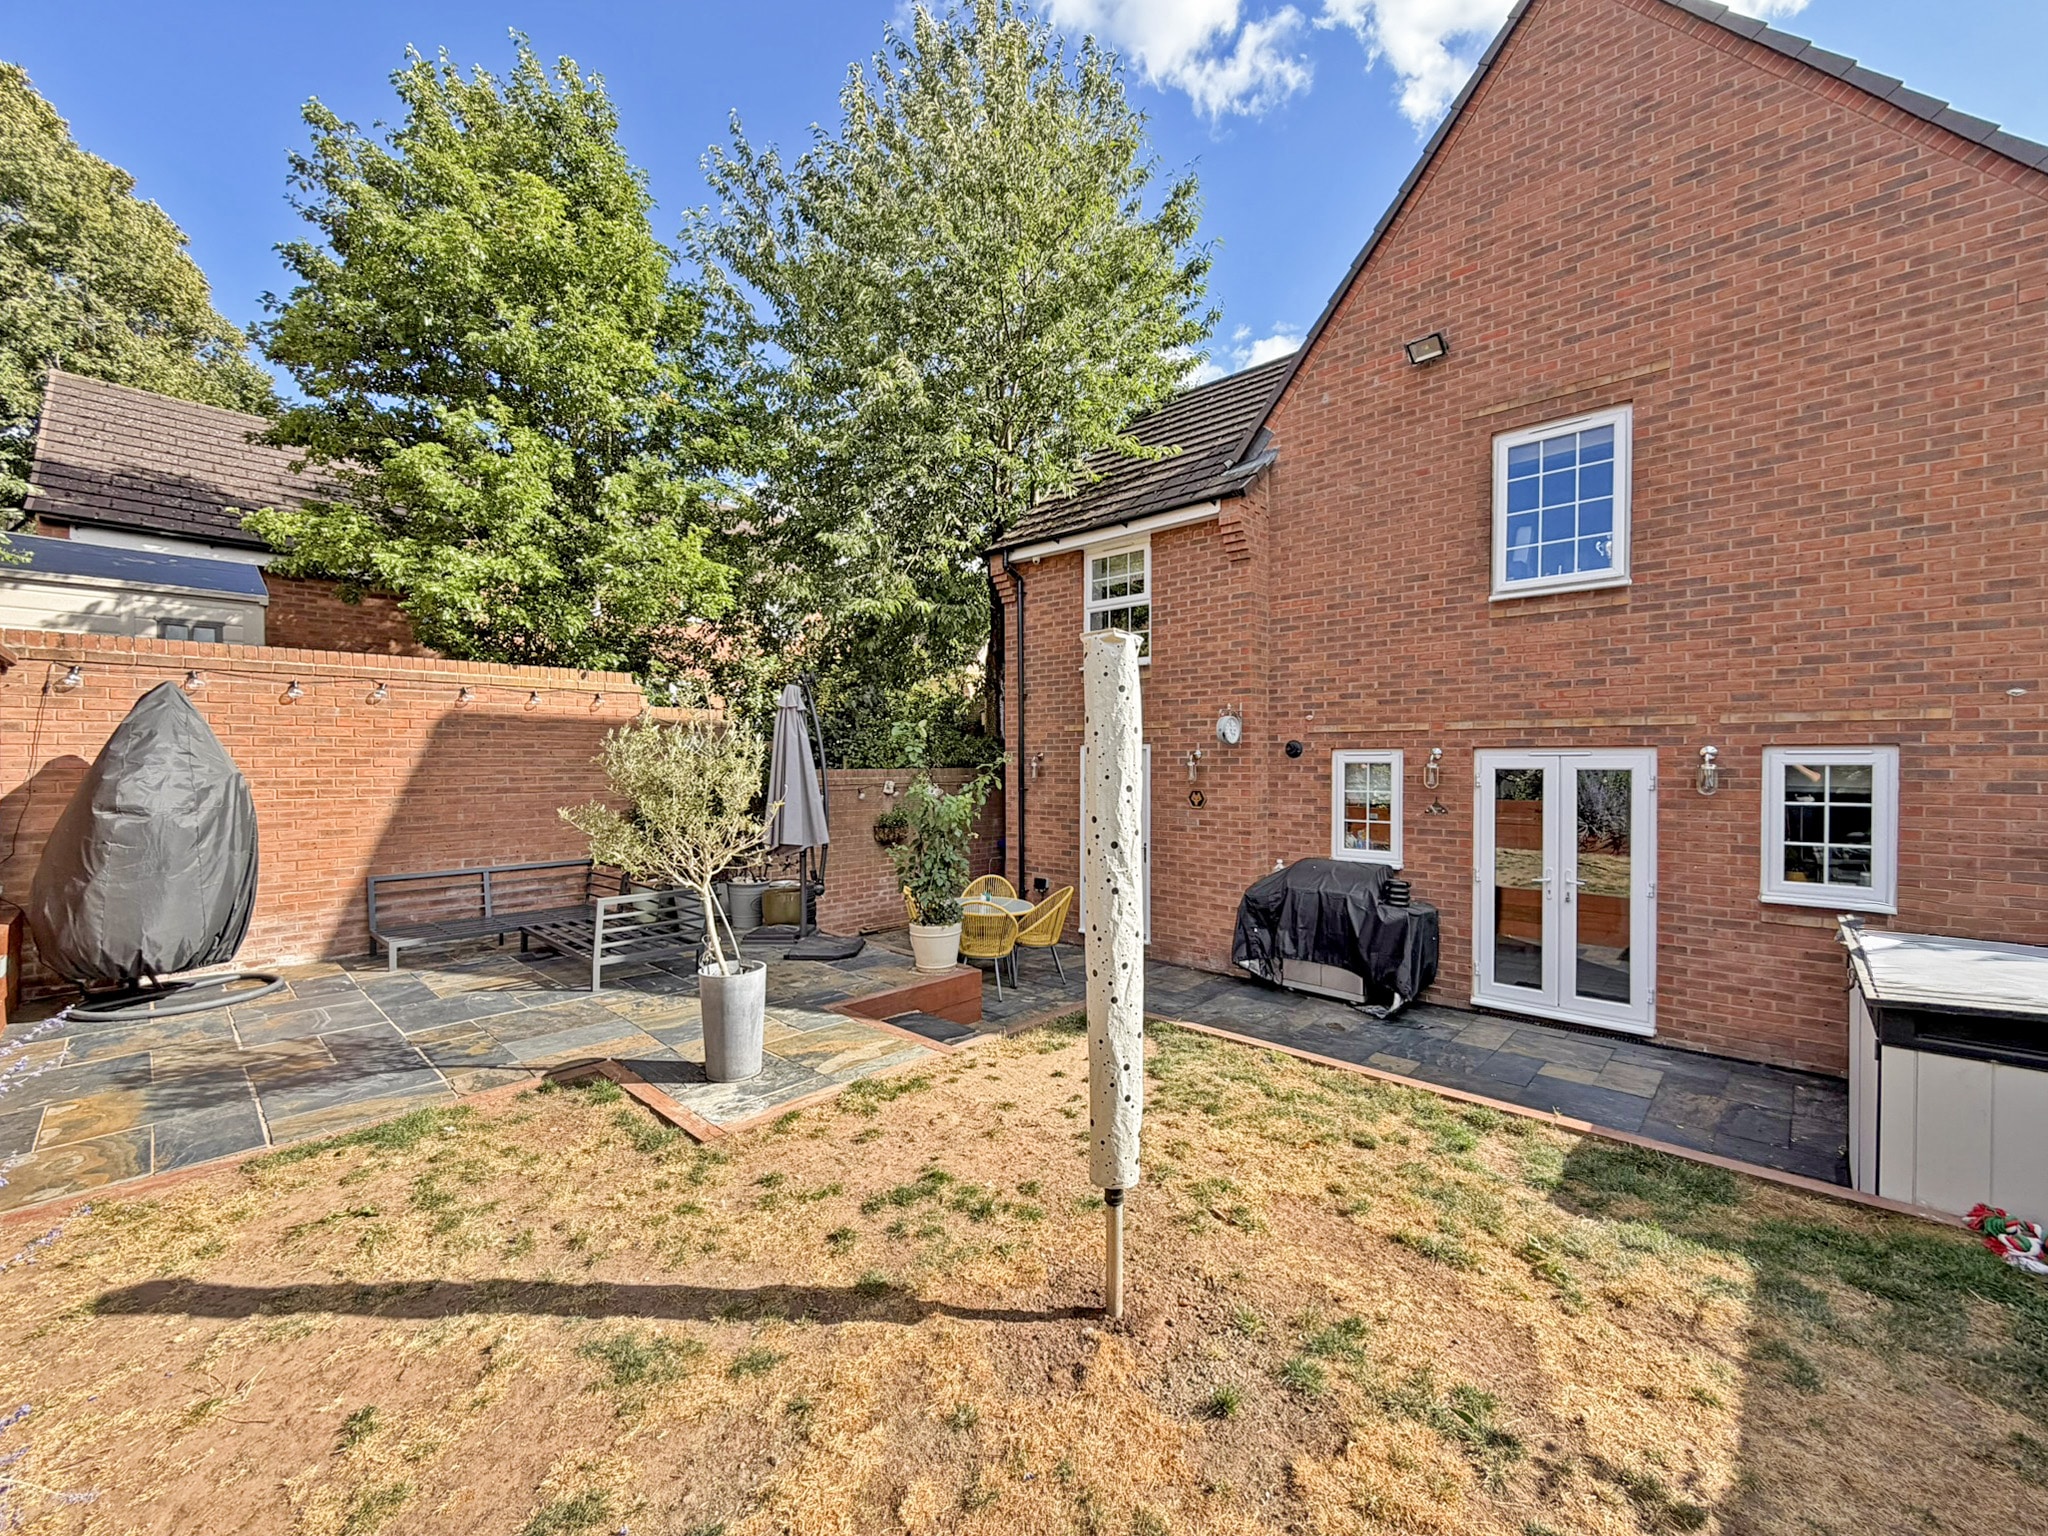
Externally, the property benefits from a large private driveway providing parking for multiple vehicles, with gated side access leading through to the rear garden. The integral garage measures just shy of 19 feet in length and can be accessed from both the front of the property and the rear garden. The garden features a patio seating area together with an elevated level lawn, with electrical points and sensor-controlled lighting also provided, offering a private and practical outdoor space ideal for family enjoyment and entertaining.
Additional Information:
• Freehold
• Council Tax Band D
• EPC Rating TBC
Disclaimer
In line with UK anti-money laundering regulations, successful purchasers must complete an Anti-Money Laundering (AML) check. We use a specialist third-party service to verify your identity(IamProperty/Move Butler). The cost of these checks is £40 (including VAT) for each purchaser and any giftors contributing funds. This fee is paid in advance when an offer is agreed, and prior to the issuance of a sales memorandum. Please note that this charge is non-refundable.
Additional Information
- Council Tax Band
- D
- Tenure
- Freehold
- Property type
- Detached
Interested in this property?
Arrange a Viewing

- Branch Address
- Wombourne
The House On The Green High Street,
Wombourne
Wolverhampton
WV5 9DP - Phone Number
- 01902 894141
- Email Address
- Email Now