Property Features
- FOR SALE BY THE MODERN METHOD OF AUCTION - T&C'S APPLY
- SUBJECT TO RESERVE PRICE - BUYERS FEES APPLY
- ONLINE BIDDING AVAILABLE
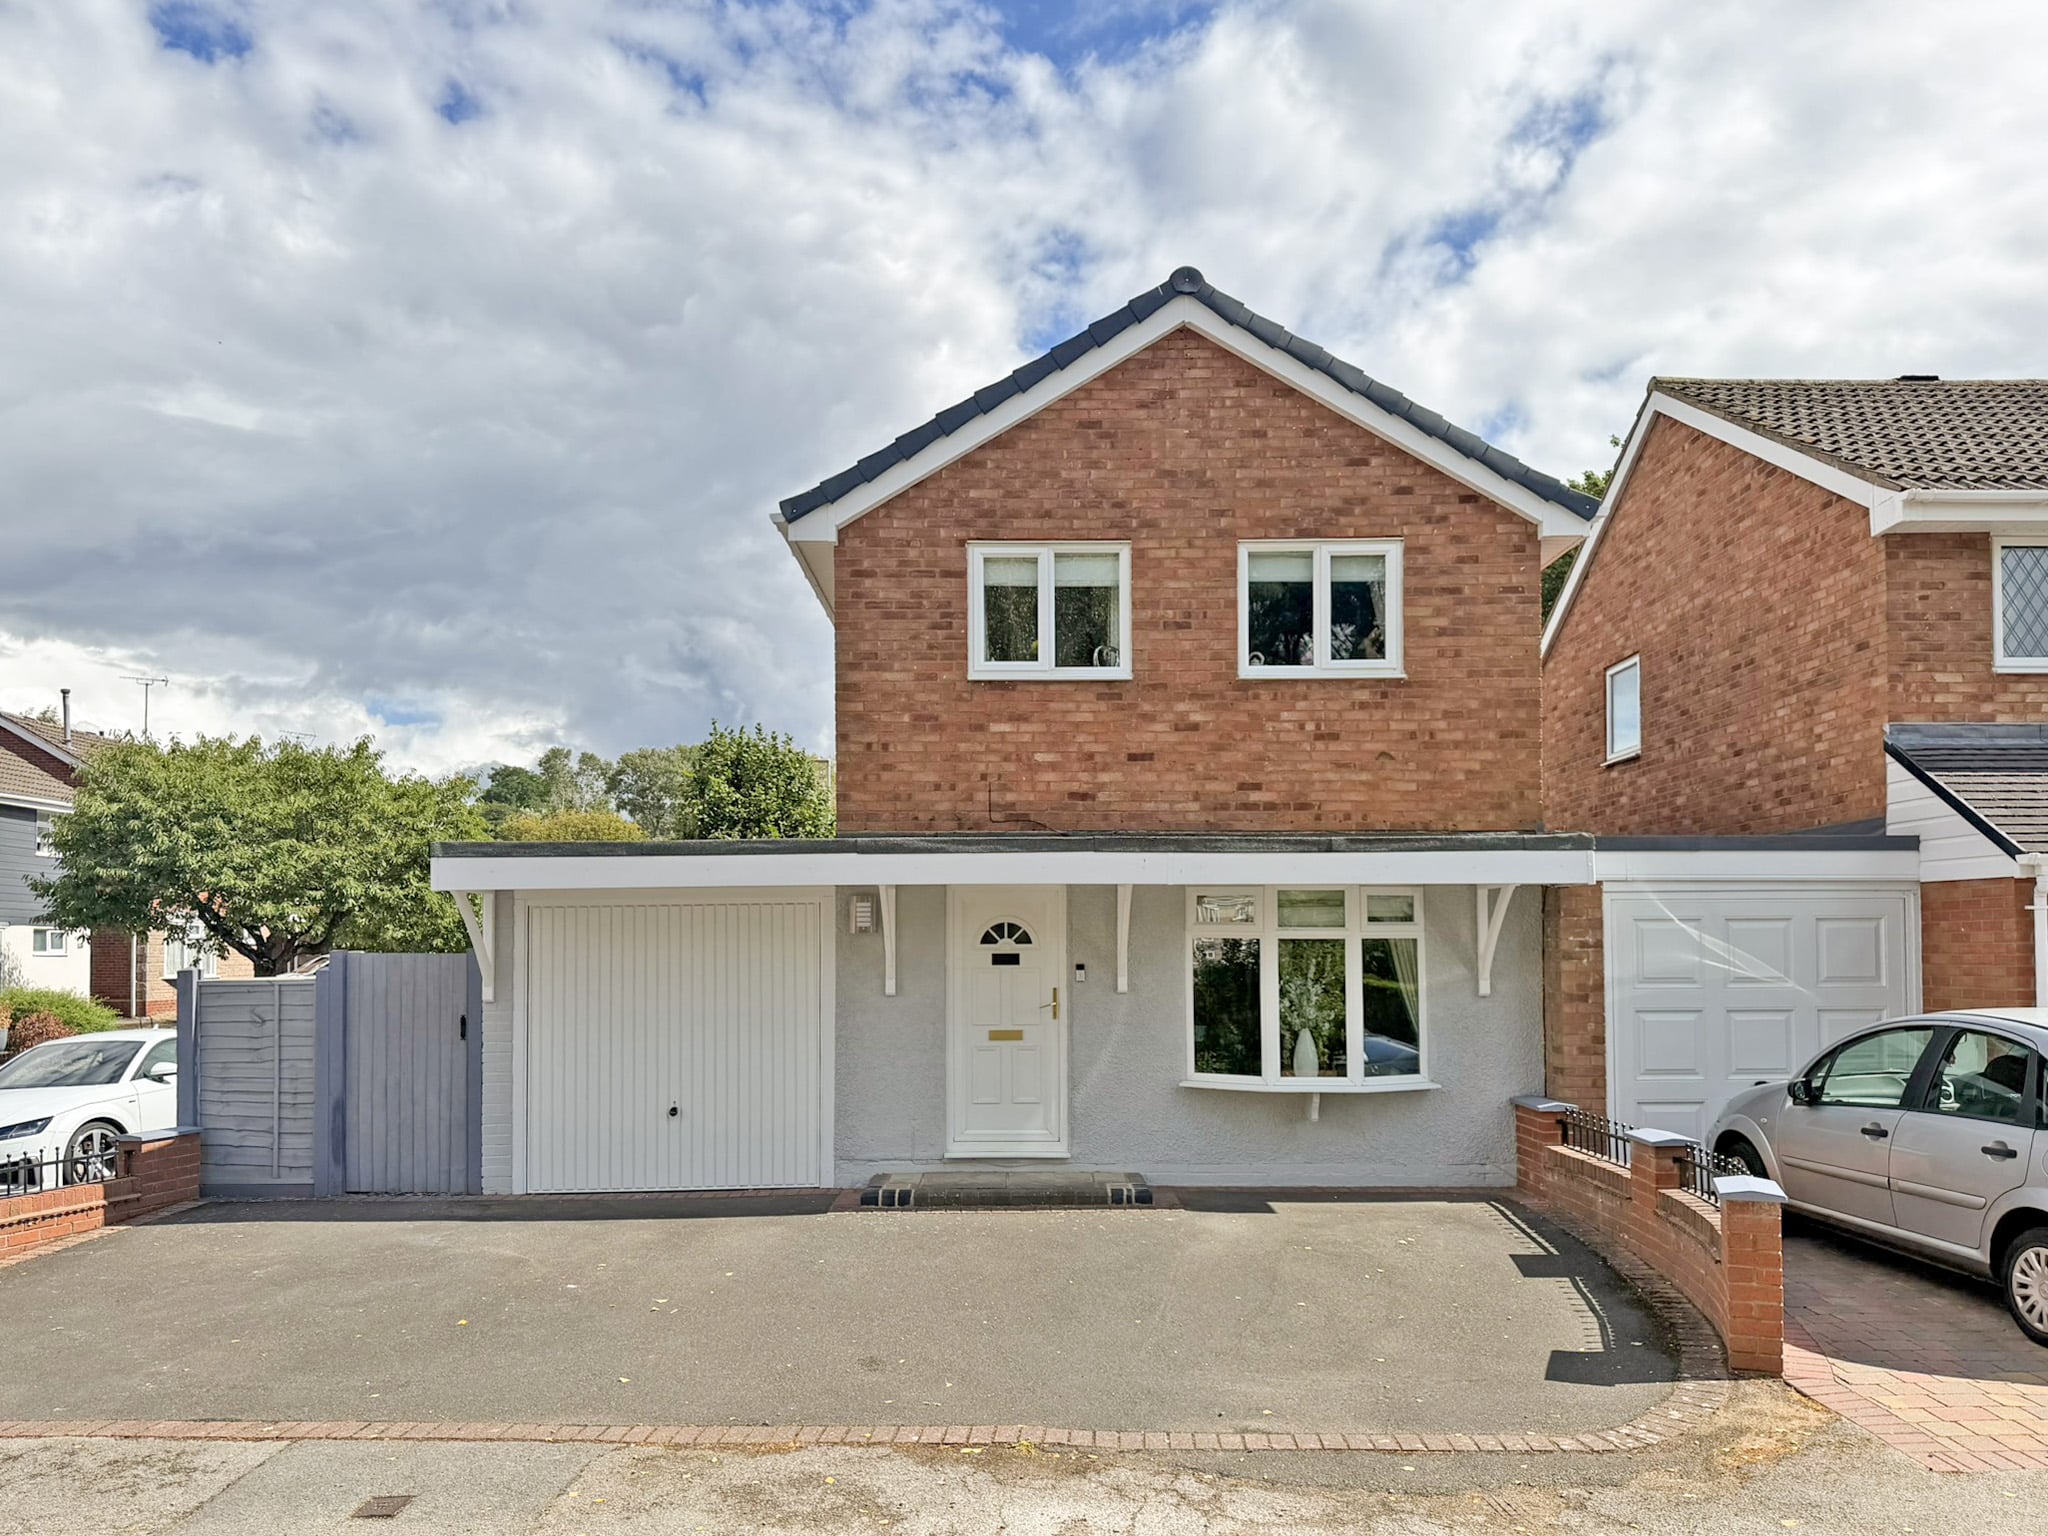
- UNIQUE THREE BEDROOM DETACHED PROPERTY
- PRIME POSITION IN THE HEART OF GNOSALL, STAFFORDSHIRE
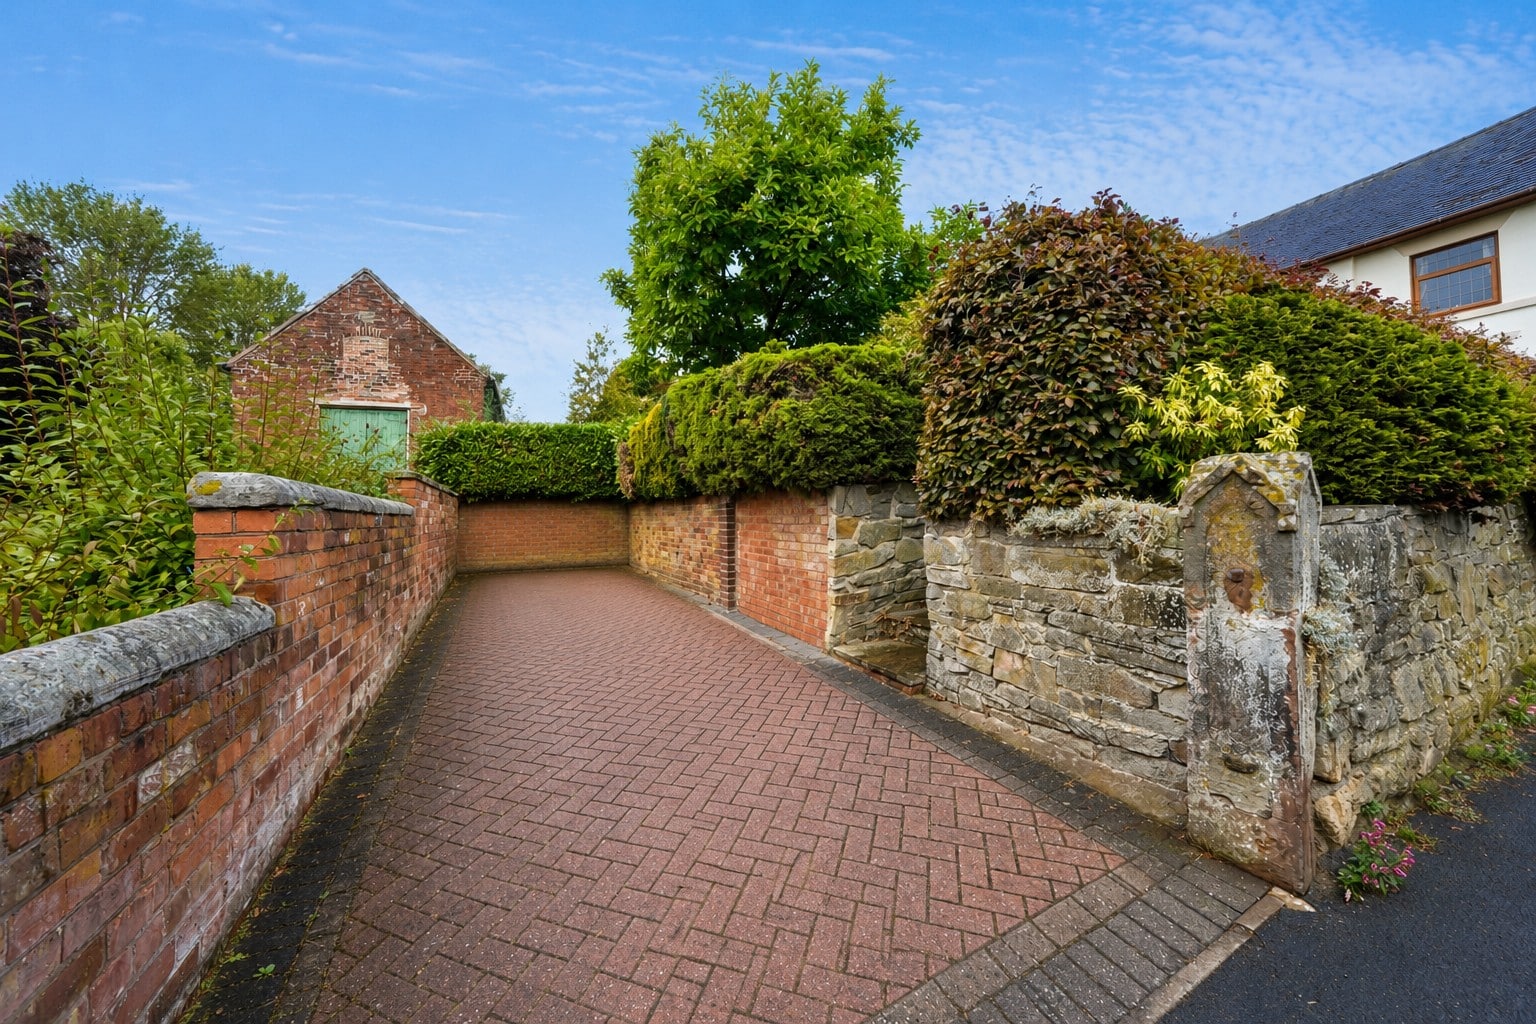
- EXTENSIVE AND PICTURESQUE WRAPAROUND GARDENS WITH PRIVATE DRIVEWAY
- TWO SEPARATE RECEPTION ROOMS WITH FIREPLACES
- KITCHEN WITH ACCESS TO CHARMING SIDE COURTYARD
- Freehold
- Council Tax: E
About this property
Nestled within the heart of Gnosall High Street in Staffordshire, this truly unique three-bedroom detached property offers a rare opportunity to acquire an individual home occupying extensive and picturesque grounds. Despite its central village position, the property stands independently within its own established setting, with gardens wrapping around the side and rear, a charming courtyard to the front and side, and a private driveway positioned to the rear.
Set back and offset from the main High Street, the property enjoys a distinctive sense of character and privacy. From the rear driveway, a pathway leads through the attractive grounds and gardens towards the house, continuing around to the front of the property. The mature and extensive outdoor space is undoubtedly one of the home’s defining features, creating an idyllic setting around this individual detached residence.
Entering through the front door, you are welcomed into a small central entrance hall, with the staircase rising to the first-floor accommodation and access into the two principal reception rooms.
To one side is the lounge, a welcoming reception space featuring a window overlooking the garden and a traditional fireplace with fire surround, providing an attractive focal point to the room.
Adjacent is the separate dining room, offering an additional versatile reception space with its own fireplace and fire surround, complemented by a window overlooking the front aspect. The room provides ample space for a dining table and creates a characterful setting for both everyday dining and entertaining.
Positioned beyond the dining room is the kitchen, fitted with a range of cupboards, work surfaces and storage. From here, there is access into a useful ground-floor shower/wet room, comprising a shower, WC and wash hand basin, together with a window to the side of the property.
The kitchen also provides access through a side door into a charming enclosed courtyard. From here, a gated access point leads towards the front and side of the property and onto the High Street, while the courtyard also connects seamlessly with the extensive gardens wrapping around the side and rear of the home.
Heading upstairs, the first-floor landing provides access to three bedrooms and the main family bathroom.
The principal bedroom and bedroom two are both positioned towards the front of the property, each benefiting from windows overlooking the front aspect and allowing plenty of natural light into the rooms. Bedroom two also features fitted double wardrobes with sliding doors, providing useful built-in storage.
Bedroom three is positioned towards the rear of the property and benefits from a window to the side, making it a versatile space suitable as a bedroom, nursery, dressing room or home office depending on the needs of the new owner.
Completing the first-floor accommodation is the family bathroom, positioned towards the rear and comprising a bath, WC and wash hand basin, together with a frosted window providing natural light and privacy.
Externally, this property truly comes into its own. Occupying extensive grounds rarely associated with such a central village location, the picturesque gardens extend around the side and rear of the home, providing an abundance of outdoor space and a wonderful established setting. Combined with the courtyard areas, pathways and private rear driveway, the grounds offer numerous areas in which to relax, entertain and enjoy the surroundings.
Full of individuality and occupying an exceptional plot in the heart of Gnosall, this detached three-bedroom home offers character, versatile accommodation and extensive gardens. Properties with such a distinctive setting and amount of outside space are rarely available in this location, making an internal viewing highly recommended to fully appreciate everything this unique home has to offer.
Auctioneer Comments
This property is for sale by Modern Method of Auction allowing the buyer and seller to complete within a 56 Day Reservation Period. Interested parties’ personal data will be shared with the Auctioneer (iamsold Ltd).
If considering a mortgage, inspect and consider the property carefully with your lender before bidding. A Buyer Information Pack is provided, which you must view before bidding. The buyer is responsible for the Pack fee. For the most recent information on the Buyer Information Pack fee, please contact the iamsold team.
The buyer signs a Reservation Agreement and makes payment of a Non-Refundable Reservation Fee of 4.5% of the purchase price inc VAT, subject to a minimum of £6,600 inc. VAT. This Fee is paid to reserve the property to the buyer during the Reservation Period and is paid in addition to the purchase price. The Fee is considered within calculations for stamp duty.
Services may be recommended by the Agent/Auctioneer in which they will receive payment from the service provider if the service is taken. Payment varies but will be no more than £960 inc. VAT. These services are optional.
Disclaimer
In line with UK anti-money laundering regulations, successful purchasers must complete an Anti-Money Laundering (AML) check. We use a specialist third-party service to verify your identity(IamProperty/Move Butler). The cost of these checks is £40 (including VAT) for each purchaser and any giftors contributing funds. This fee is paid in advance when an offer is agreed, and prior to the issuance of a sales memorandum. Please note that this charge is non-refundable.
Agent Note: Every care has been taken in the preparation of these Particulars, however they are provided for general guidance only and complete accuracy cannot be guaranteed. All areas, measurements, dimensions and distances are approximate, and the text, photographs and plans are intended for guidance purposes only and may not form part of any contract. Interested parties should satisfy themselves as to the accuracy of all information and should seek appropriate professional verification where required. If there is any point which is of particular importance, please contact us to discuss the matter and seek professional verification prior to entering into a commitment to purchase or exchange of contracts.
Additional Information
- Council Tax Band
- E
- Tenure
- Freehold
- Property type
- Detached
Energy Performance Certificate

Interested in this property?
Arrange a Viewing

- Branch Address
- Albrighton
66 High Street
Wolverhampton
WV7 3JA - Phone Number
- 01902 374532
- Email Address
- Email Now