Property Features
- BEAUTIFUL BARN CONVERSION
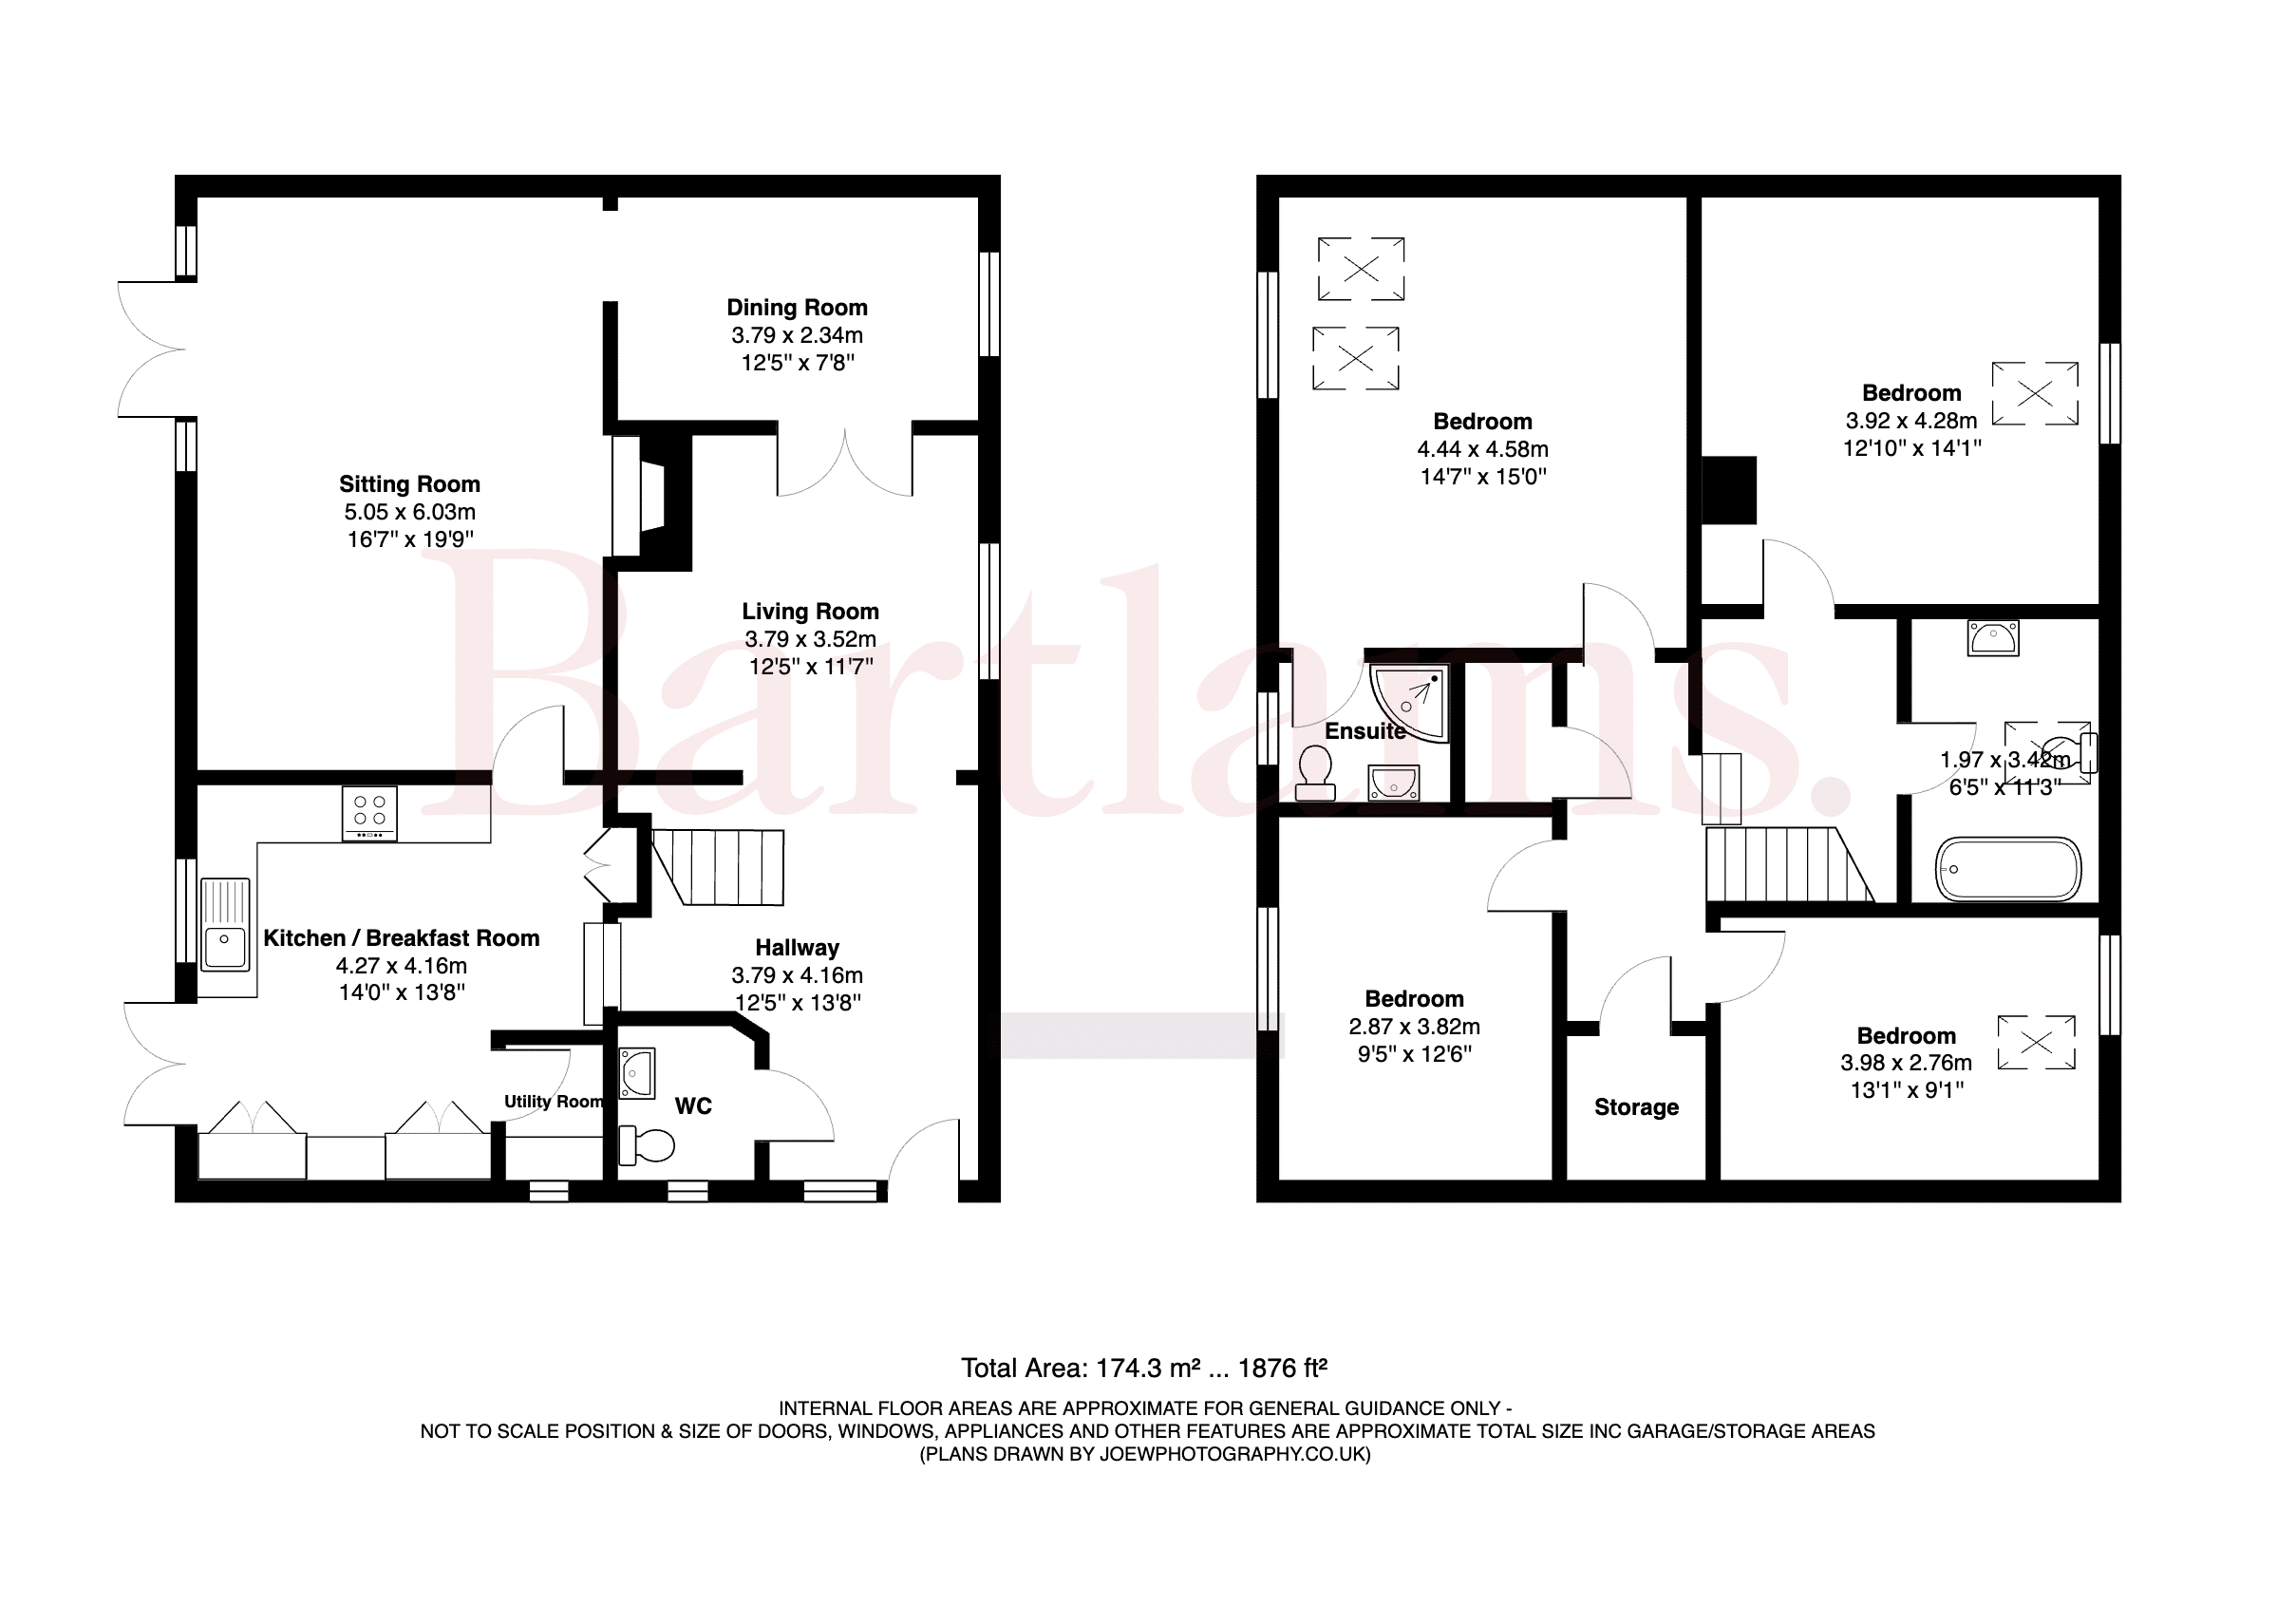
- LARGE REAR SITTING ROOM, FRONT LIVING SPACE AND DINING ROOM
- MODERN FITTED KITCHEN AND UTILITY ROOM
- OFF ROAD PARKING BEHIND GATES
- FOUR GOOD-SIZED BEDROOMS, WITH ENSUITE TO MAIN BEDROOM
- POTENTIAL TO EXTEND INTO ROOF SPACE ABOVE SIDE ACCESS
- COUNTRYSIDE VIEWS TO THE REAR
- GREAT MOTORWAY ACCESS LINKS VIA THE M54 AND M6
- Freehold
- Council Tax: E
About this property
Middlebarn is a unique four-bedroom character home, individually designed and finished to exacting standards. Perfectly combining countryside charm with modern-day convenience, this fabulous family property enjoys open rural views to the rear while also benefitting from excellent commuter links. Period features are thoughtfully paired with contemporary finishes in the kitchen and bathrooms, striking the perfect balance between traditional style and modern comfort. The home’s split-level layout adds further interest and individuality.
From the moment you step into the welcoming hallway, you are greeted by original exposed beams, beautiful finishes, and an open-plan staircase that draws the eye to the first floor. The light and airy living room enjoys French doors that open directly onto the private rear garden. Character continues here with original beams and provision for a log-burning stove, creating a warm and inviting focal point. The property is fully double-glazed and benefits from oil-fired central heating.
The kitchen has been expertly designed and fitted with a comprehensive range of sleek white units topped with granite work surfaces. Integrated appliances include a Hotpoint oven with separate grill, hob with extractor, microwave, and dishwasher. A central breakfast bar provides the perfect spot for casual dining, while a separate utility room offers additional storage and laundry space.
Upstairs, the stylish theme continues, with bedrooms filled with natural light. The master suite enjoys its own en-suite bathroom, while the second bedroom is of a similar generous size. Bedrooms three and four are both comfortable doubles, offering flexibility for family living or working from home. The large family bathroom provides a boutique feel, featuring a freestanding contemporary bath with chrome mixer shower, WC, and a sleek vanity unit with basin for a clean, uncluttered look.
Outside, the same level of care and attention has been given to the gardens. The landscaped rear garden offers a peaceful retreat with a manicured lawn, well-stocked borders for year-round colour, and mature hedging for privacy. A paved patio creates the ideal setting for al fresco dining, accompanied by swifts and swallows in the warmer months. To the front, a gravel driveway provides extensive off-road parking for several vehicles, accessed through wooden gates. There is also a brick-built, slate-roofed carport for additional covered parking.
Please note: while the driveway belongs to Middle Barn, access is granted to the neighbouring property, Penk Barn. The property is Oil fired central heating and has a Klageester septic tank.
Disclaimer
In line with UK anti-money laundering regulations, successful purchasers must complete an Anti-Money Laundering (AML) check. We use a specialist third-party service to verify your identity(IamProperty/Move Butler). The cost of these checks is £40 (including VAT) for each purchaser and any giftors contributing funds. This fee is paid in advance when an offer is agreed, and prior to the issuance of a sales memorandum. Please note that this charge is non-refundable.
Agent Note: Every care has been taken in the preparation of these Particulars, however they are provided for general guidance only and complete accuracy cannot be guaranteed. All areas, measurements, dimensions and distances are approximate, and the text, photographs and plans are intended for guidance purposes only and may not form part of any contract. Interested parties should satisfy themselves as to the accuracy of all information and should seek appropriate professional verification where required. If there is any point which is of particular importance, please contact us to discuss the matter and seek professional verification prior to entering into a commitment to purchase or exchange of contracts.
Additional Information
- Council Tax Band
- E
- Tenure
- Freehold
- Property type
- House
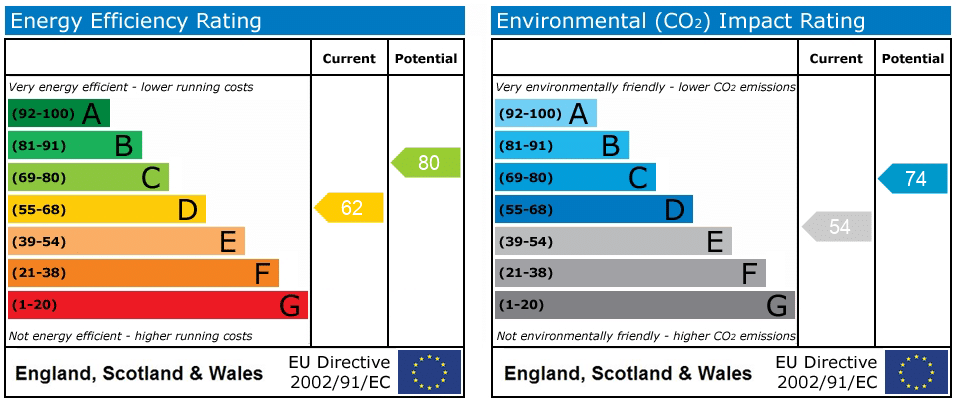
Energy Performance Certificate
Utilities, Rights & Restrictions
Risks
- Flooded in last 5 years
- no
- Flood defences
- no
Interested in this property?
Arrange a Viewing

- Branch Address
- Tettenhall
24 High Street
Tettenhall
Wolverhampton
WV6 8QT - Phone Number
- 01902 759888
- Email Address
- Email Now