




Property Features
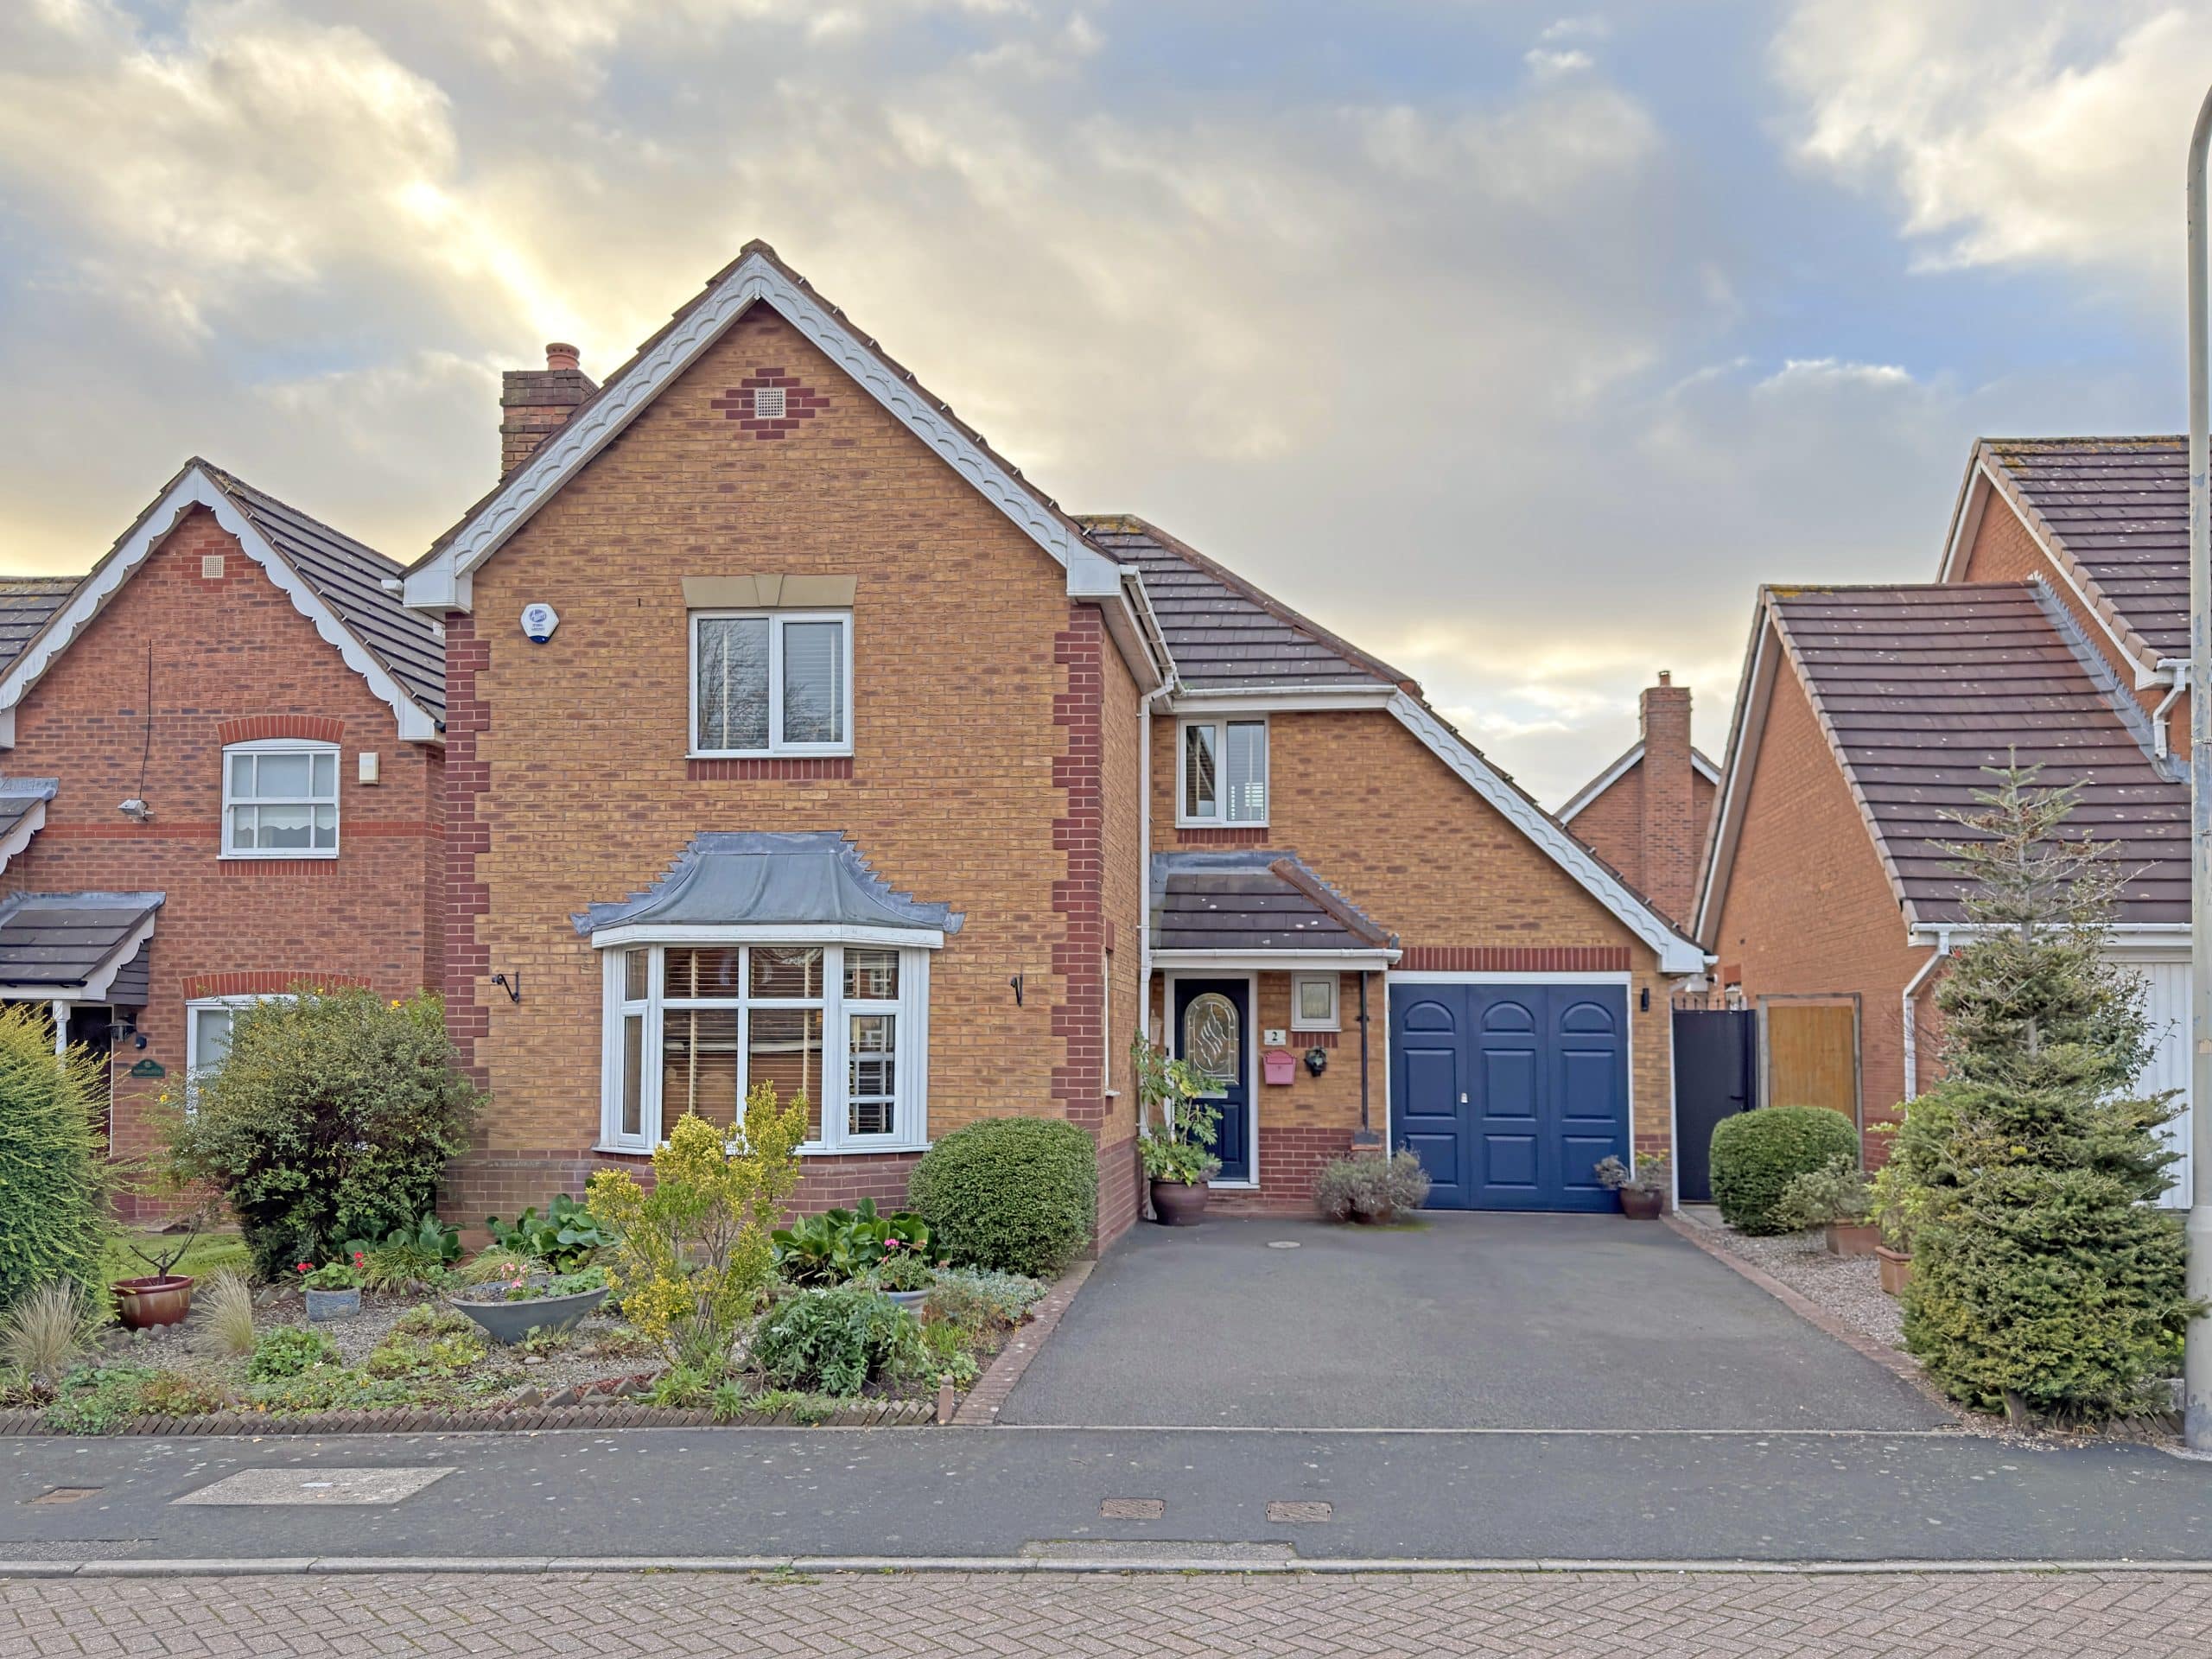
- FOUR BEDROOM DETACHED FAMILY HOME
- PRINCIPAL BEDROOM WITH EN-SUITE
- DOWNSTAIRS WC
- UTILITY
- PRIVATE DRIVE
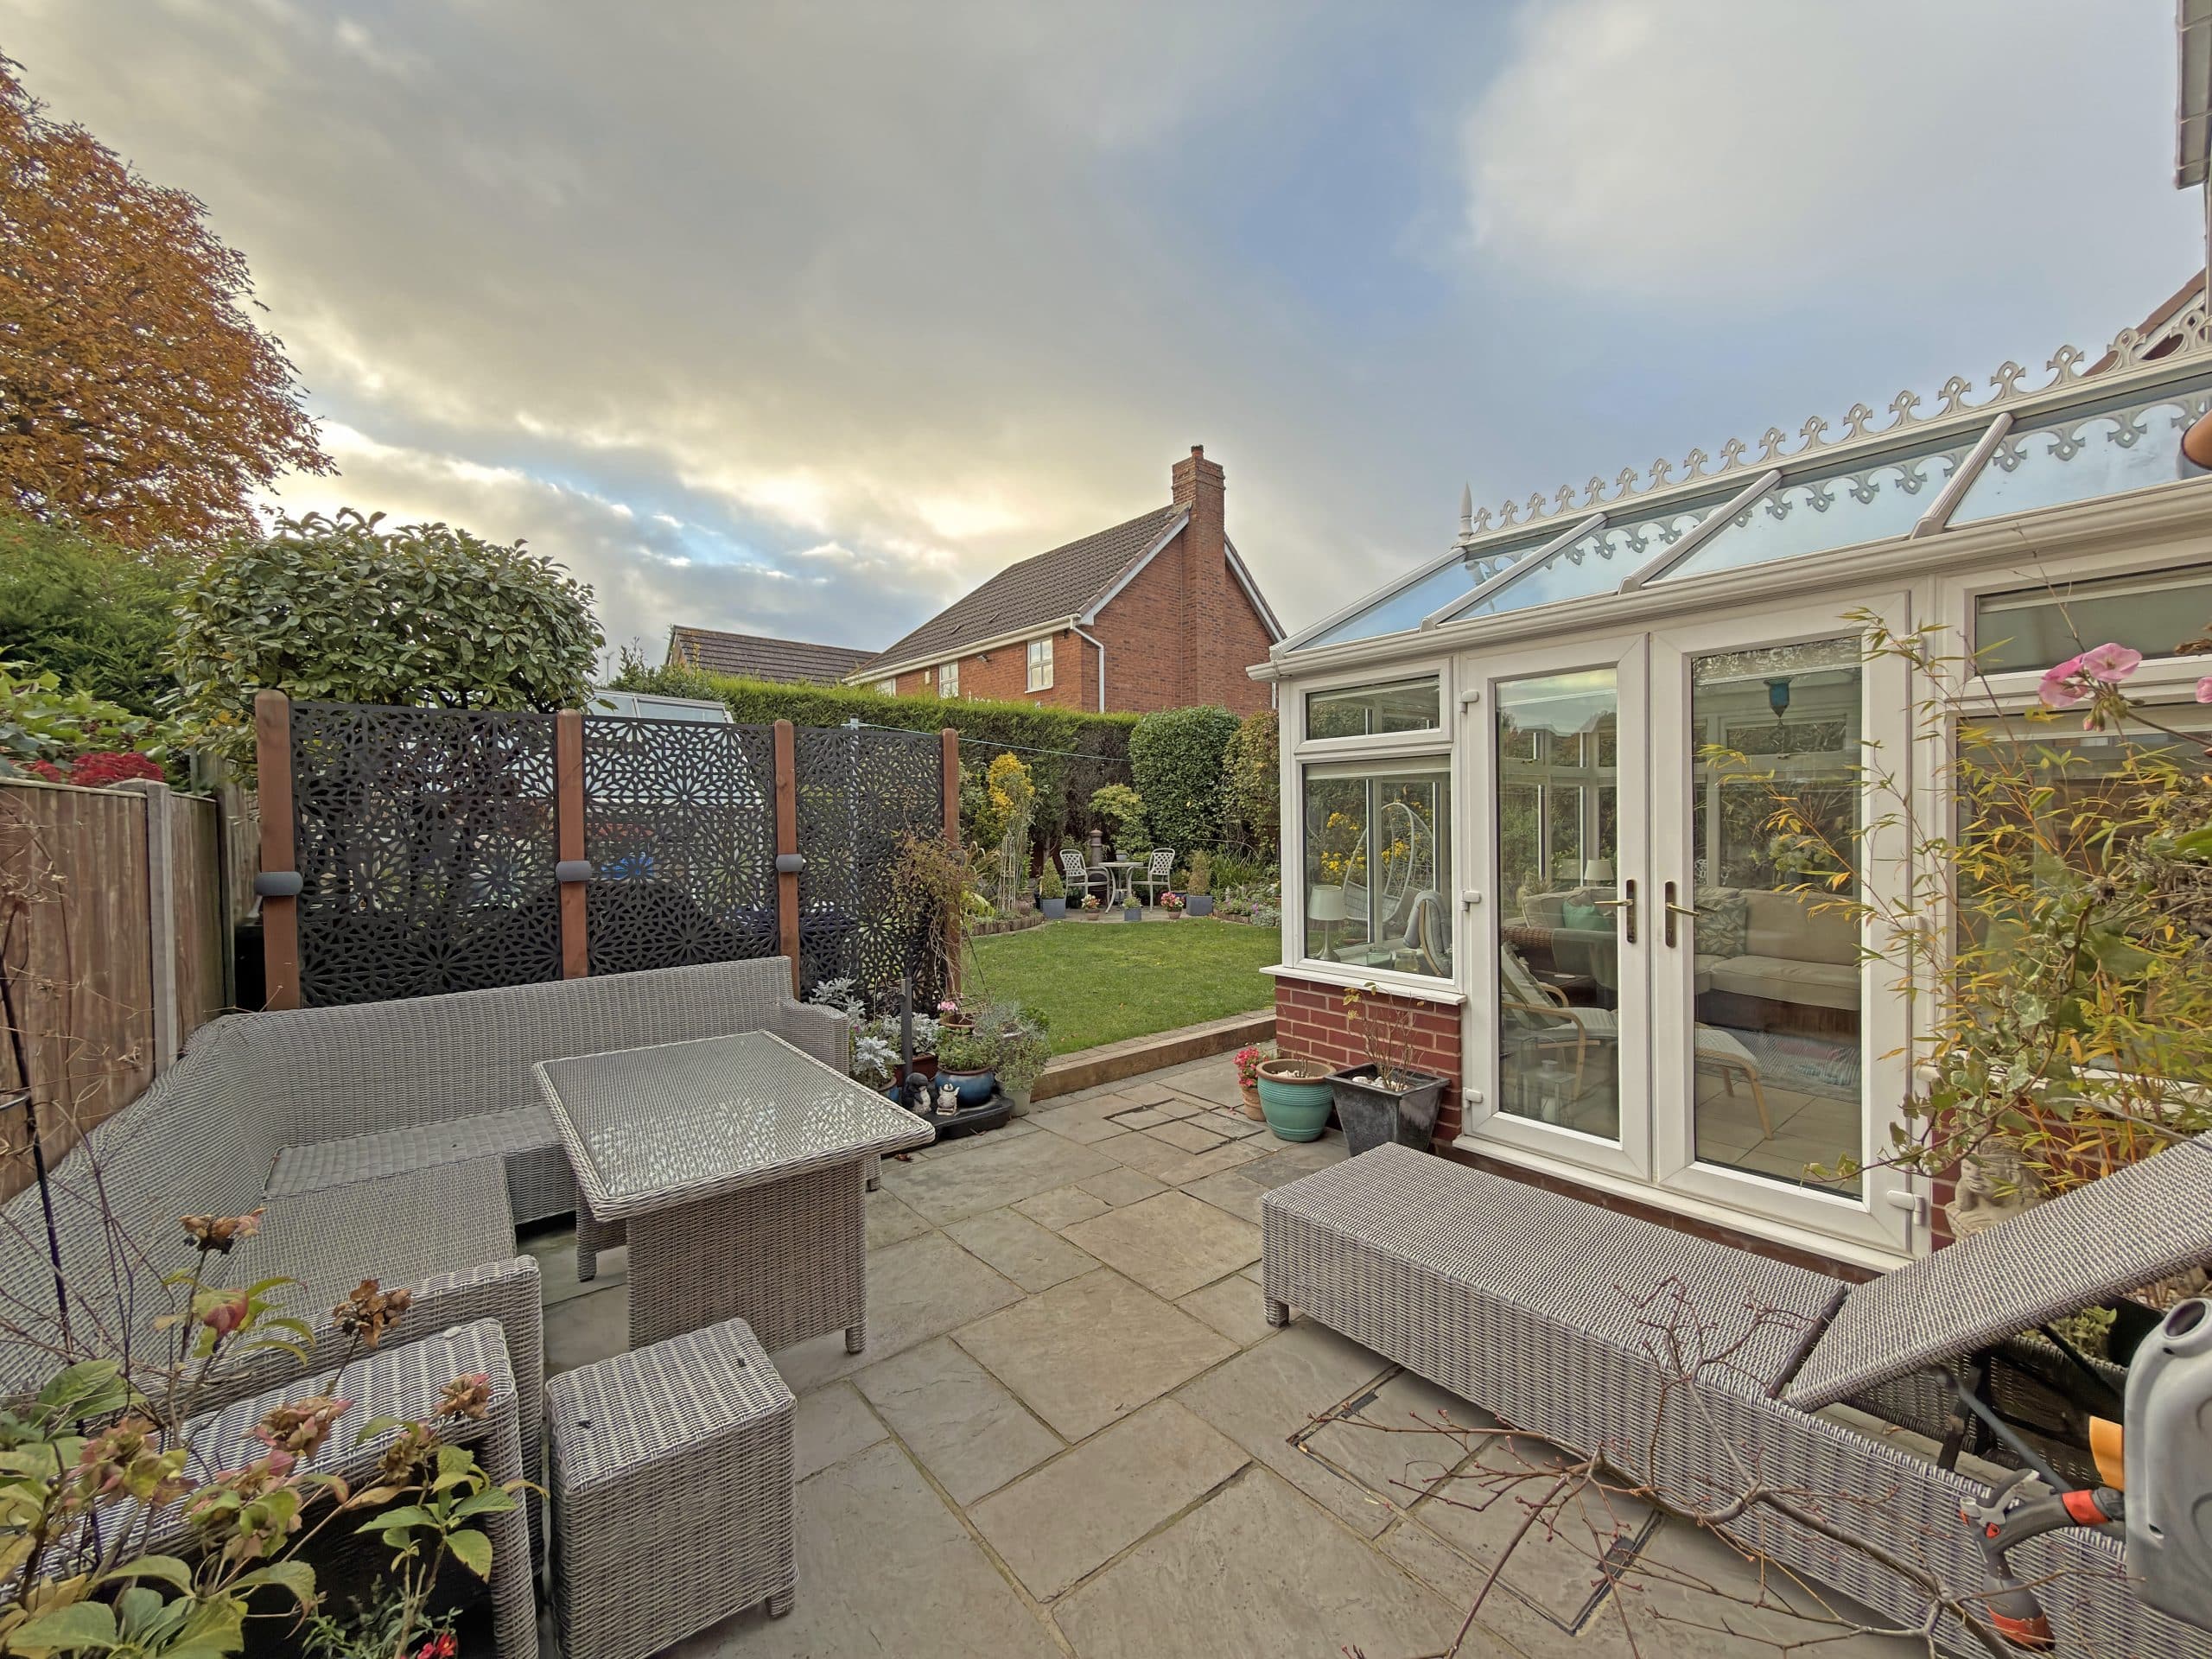
- WELL MAINTAINED AND PRIVATE REAR GARDEN
- TWO RECEPTION ROOMS AND CONSERVATORY
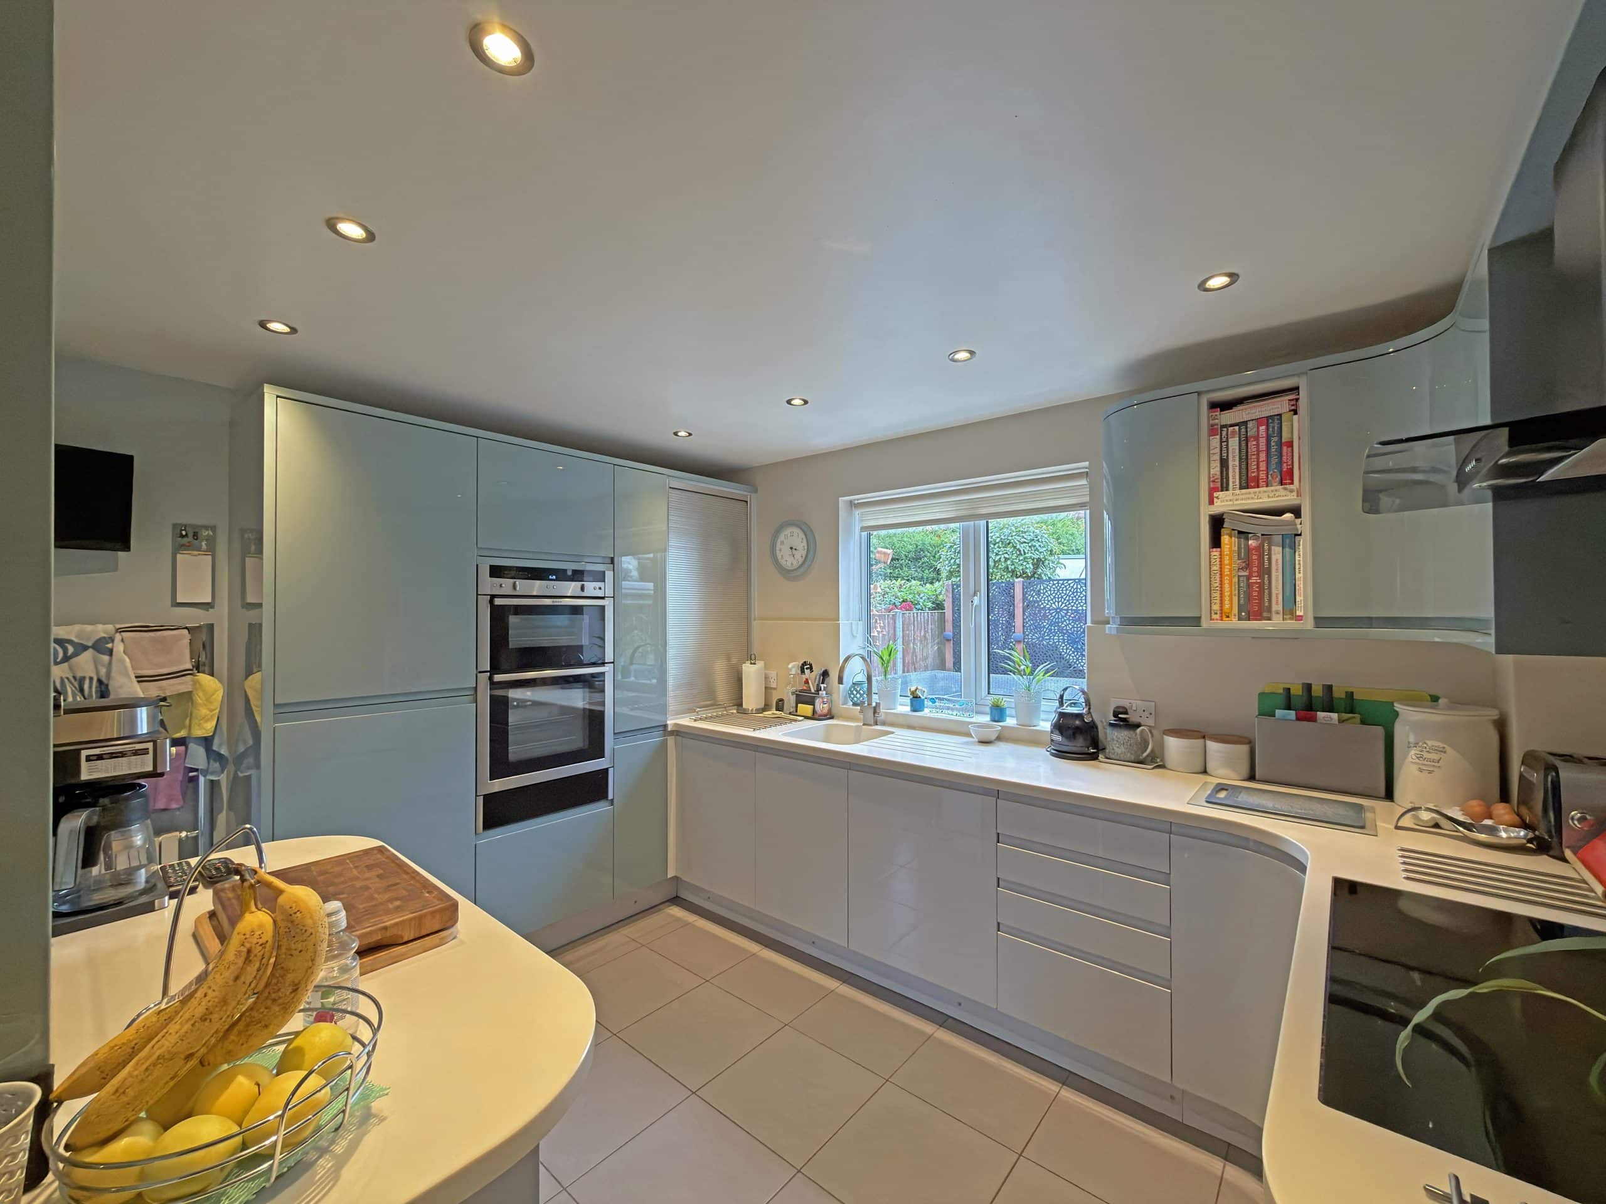
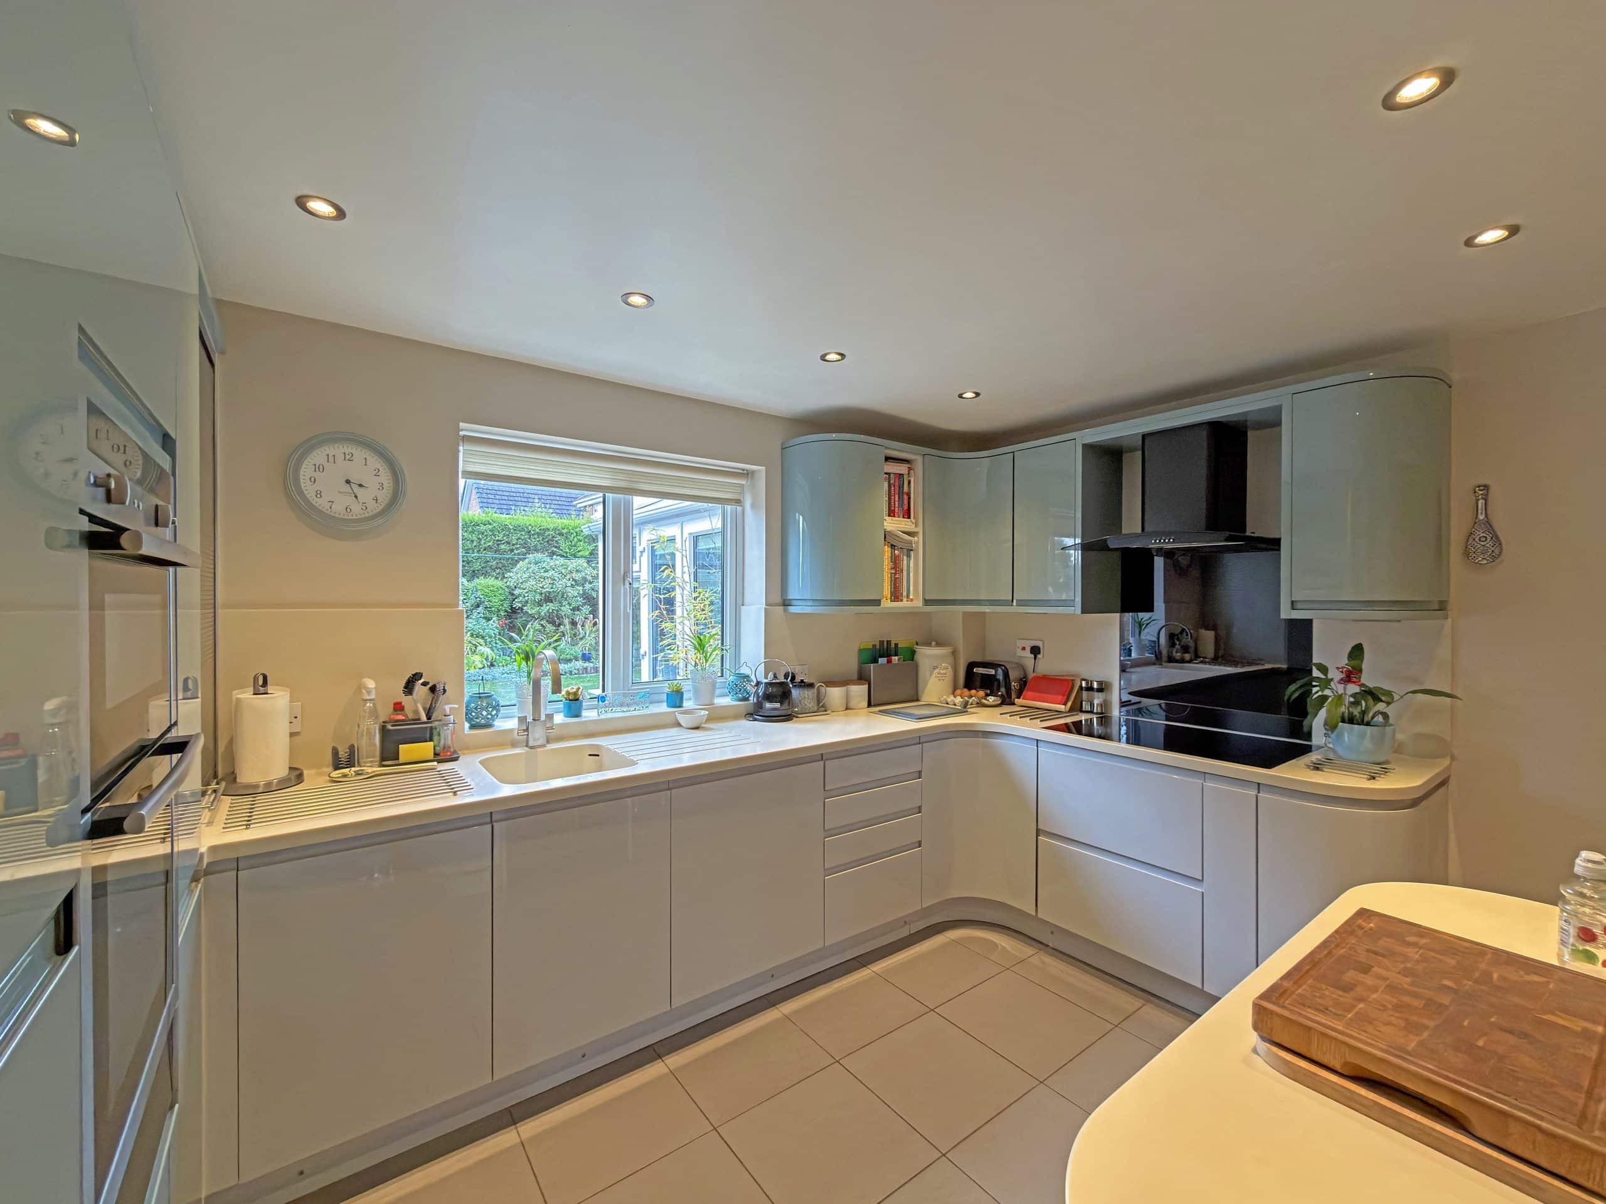
- BEAUTIFULLY FINISHED KITCHEN
- FREEHOLD. COUNCIL TAX BAND - D. EPC - TBC
- Freehold
- Council Tax: D
About this property
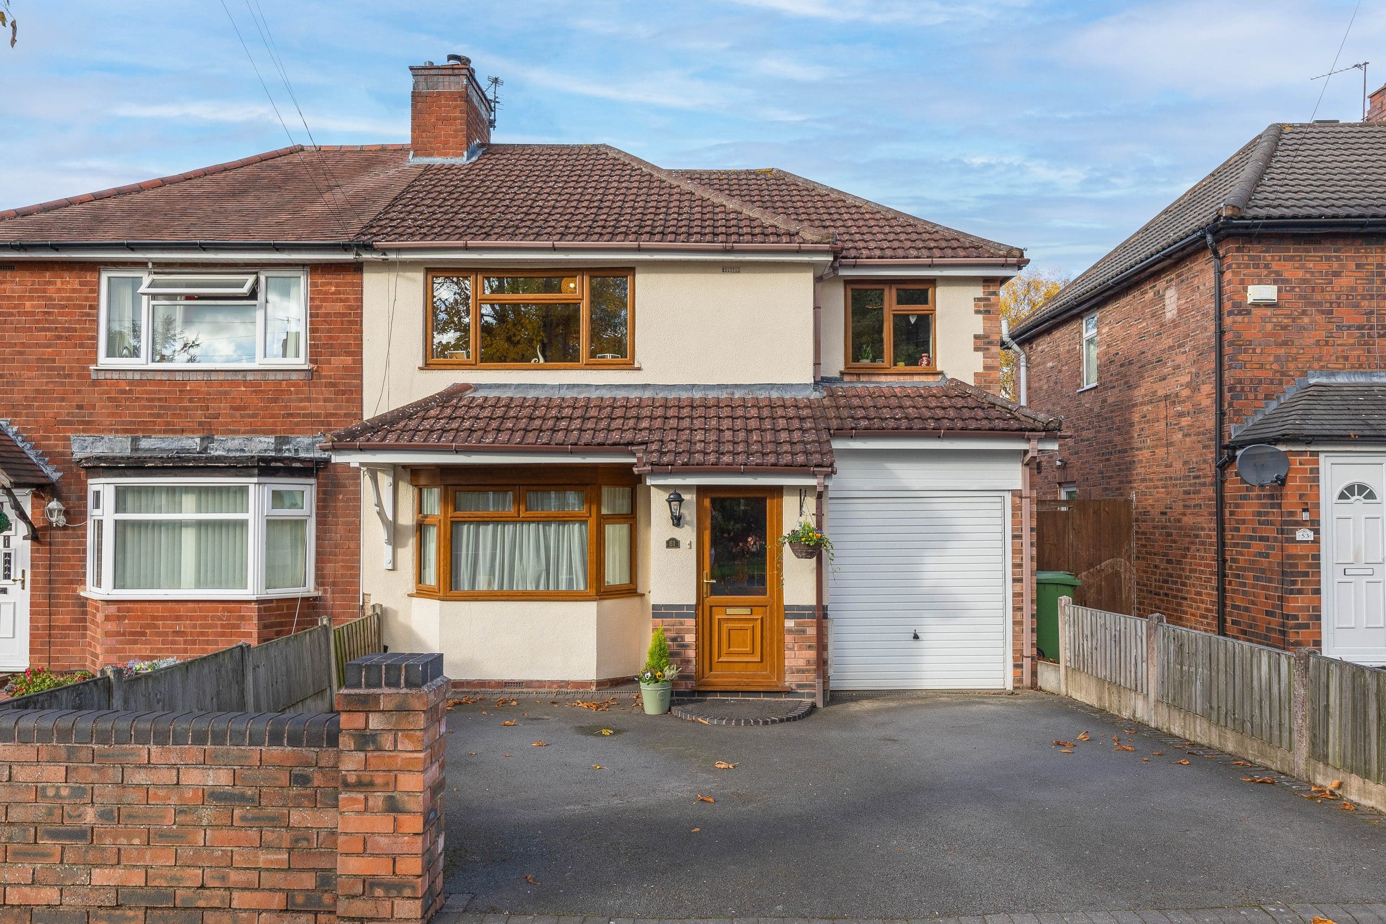
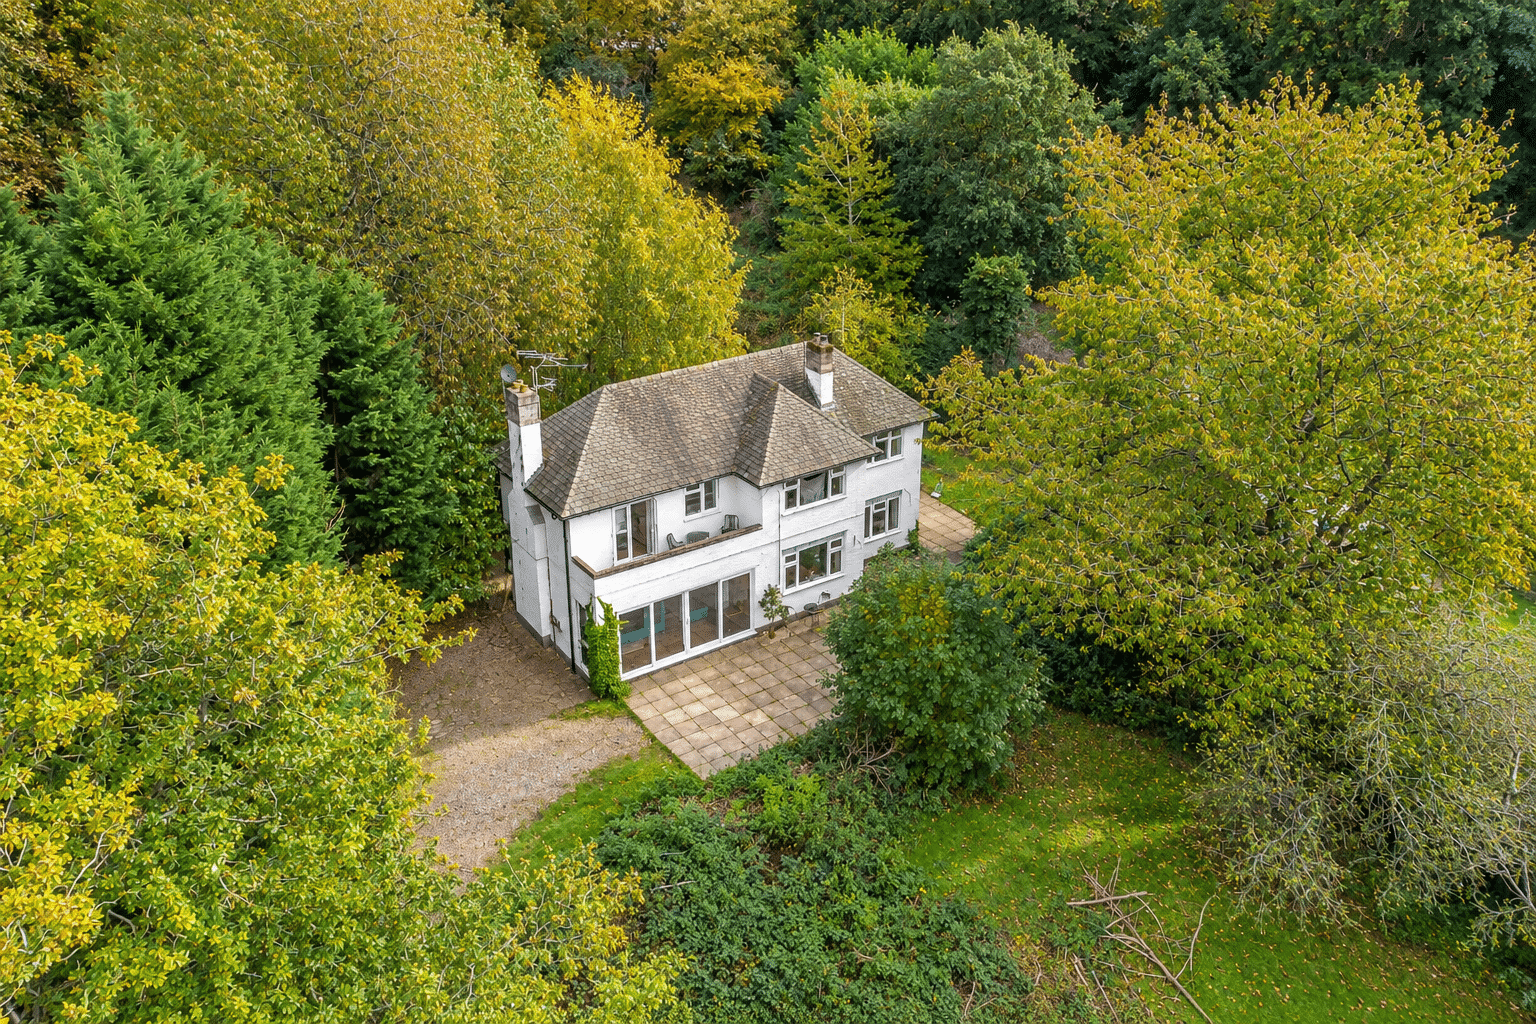
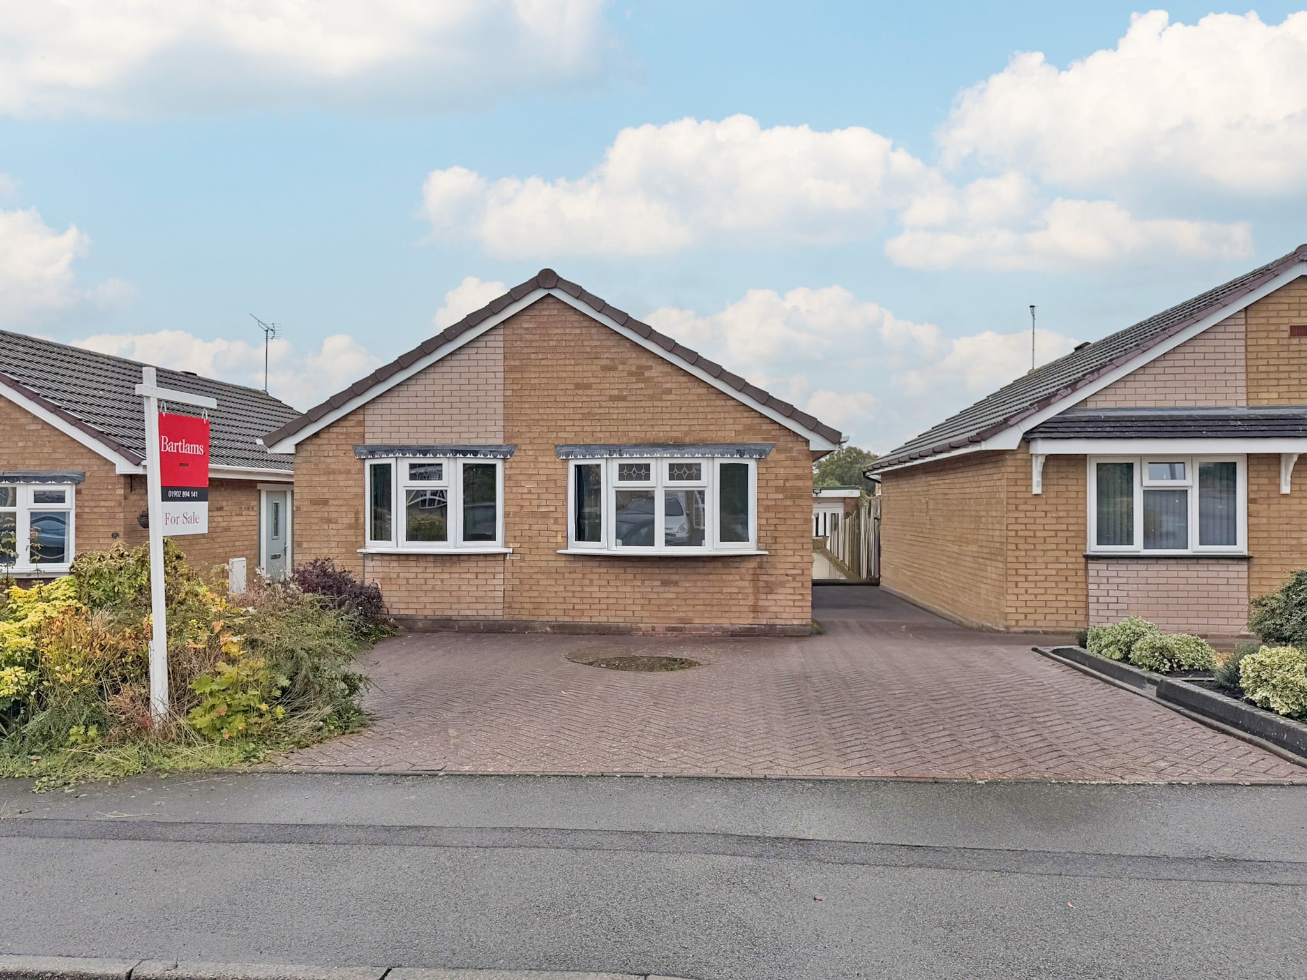
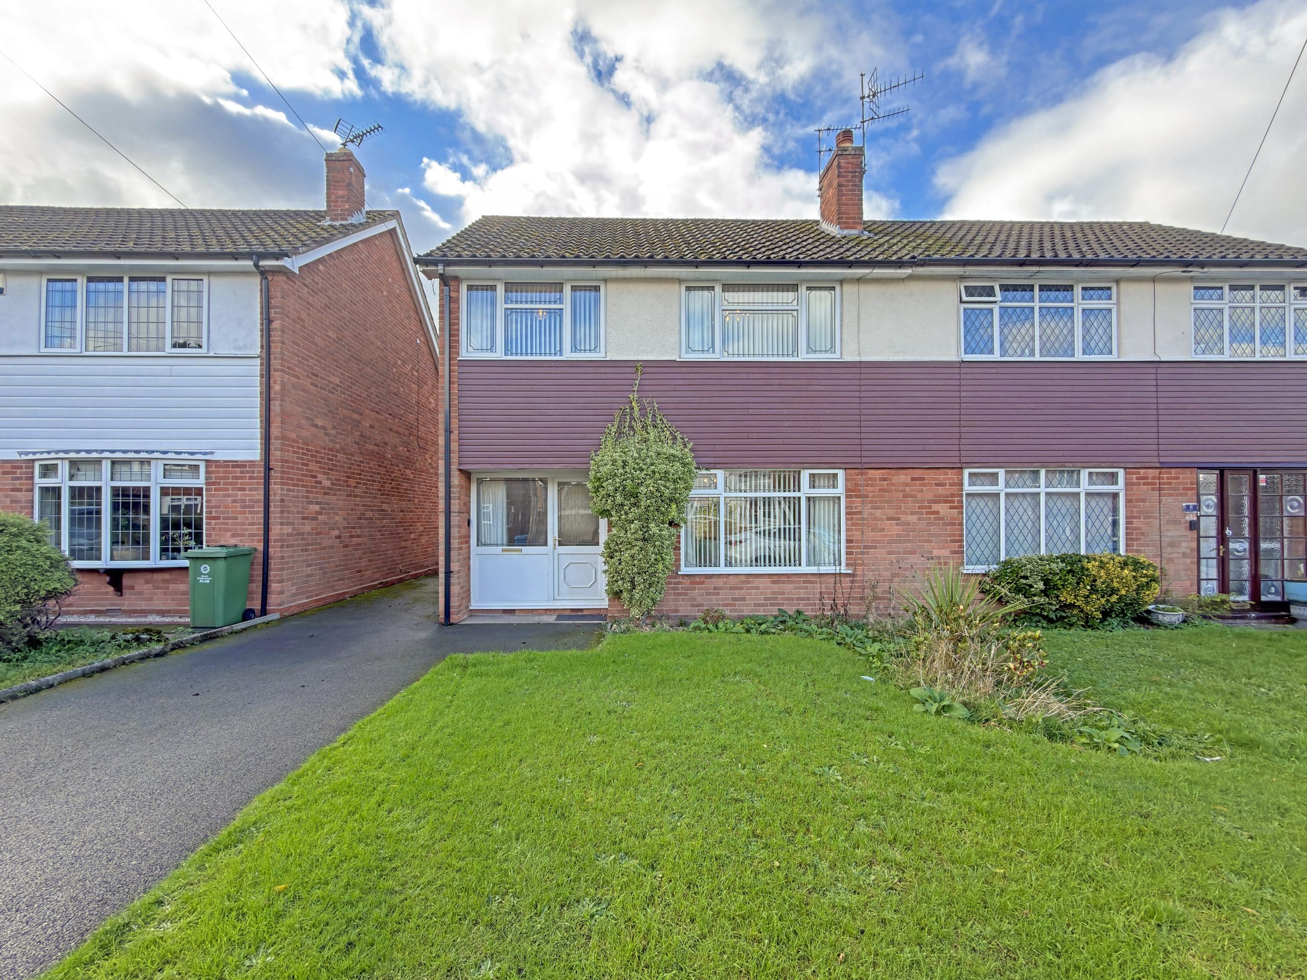
A beautifully presented four-bedroom detached family home, offering spacious and versatile accommodation throughout, including two reception rooms, a conservatory and a useful games room created from part of the garage. The property is ideally suited to modern family living, with a well-appointed kitchen and utility area, well-proportioned bedrooms and a private rear garden.
Upon entering the property, the entrance hall provides access to the principal ground-floor accommodation. The front living room benefits from a bay window and dual-aspect windows, allowing plenty of natural light into the space. There is also a convenient ground-floor WC fitted with a wash hand basin. To the rear, the dining room features French doors opening through to the conservatory, which enjoys a pleasant outlook over the garden and provides an additional reception space. The L-shaped kitchen is fitted with a range of wall and base units and incorporates a sink with drainer, induction hob, integrated dishwasher and fridge freezer, together with a double oven and warming drawer. The adjoining utility area provides a further sink with drainer, space for a washing machine and tumble dryer, and direct access to the garden.
There is also a useful store, with access from the front of the property via double doors, which leads through to the games room. Forming part of a partial garage conversion, this provides a versatile additional space and benefits from a further door opening onto the rear garden.
To the first floor, there are four well-proportioned bedrooms. The principal bedroom is positioned to the front and benefits from dual-aspect windows and fitted sliding wardrobes, together with an en suite shower room comprising a walk-in shower, WC and wash hand basin. Bedroom Two is currently utilised as an office and enjoys a pleasant outlook over the rear garden, with fitted sliding wardrobes. Bedroom Three is also positioned to the rear and overlooks the garden, whilst Bedroom Four is to the front and benefits from fitted sliding wardrobes. Completing the accommodation is the family bathroom, fitted with a bath and shower over, WC and wash hand basin. An airing cupboard is also located off the landing.
Externally, the property benefits from a private driveway to the front, providing off-road parking. To the rear is a lawned garden with patio areas, offering space for outdoor seating and entertaining, together with additional space for a greenhouse.
Additional Information:
Freehold
Council Tax Band D
EPC Rating TBC
Disclaimer
In line with UK anti-money laundering regulations, successful purchasers must complete an Anti-Money Laundering (AML) check. We use a specialist third-party service to verify your identity(IamProperty/Move Butler). The cost of these checks is £40 (including VAT) for each purchaser and any giftors contributing funds. This fee is paid in advance when an offer is agreed, and prior to the issuance of a sales memorandum. Please note that this charge is non-refundable.
Agent Note: Every care has been taken in the preparation of these Particulars, however they are provided for general guidance only and complete accuracy cannot be guaranteed. All areas, measurements, dimensions and distances are approximate, and the text, photographs and plans are intended for guidance purposes only and may not form part of any contract. Interested parties should satisfy themselves as to the accuracy of all information and should seek appropriate professional verification where required. If there is any point which is of particular importance, please contact us to discuss the matter and seek professional verification prior to entering into a commitment to purchase or exchange of contracts.
Additional Information
- Council Tax Band
- D
- Tenure
- Freehold
- Property type
- Detached
Utilities, Rights & Restrictions
Utility supply
- Water
- mains supply
- Heating
- gas central
- Sewerage
- mains supply
Risks
- Flooded in last 5 years
- no
- Flood defences
- no
Interested in this property?
Arrange a Viewing

- Branch Address
- Wombourne
The House On The Green High Street,
Wombourne
Wolverhampton
WV5 9DP - Phone Number
- 01902 894141
- Email Address
- Email Now