













Property Features
- Freehold
- Council Tax: E
About this property
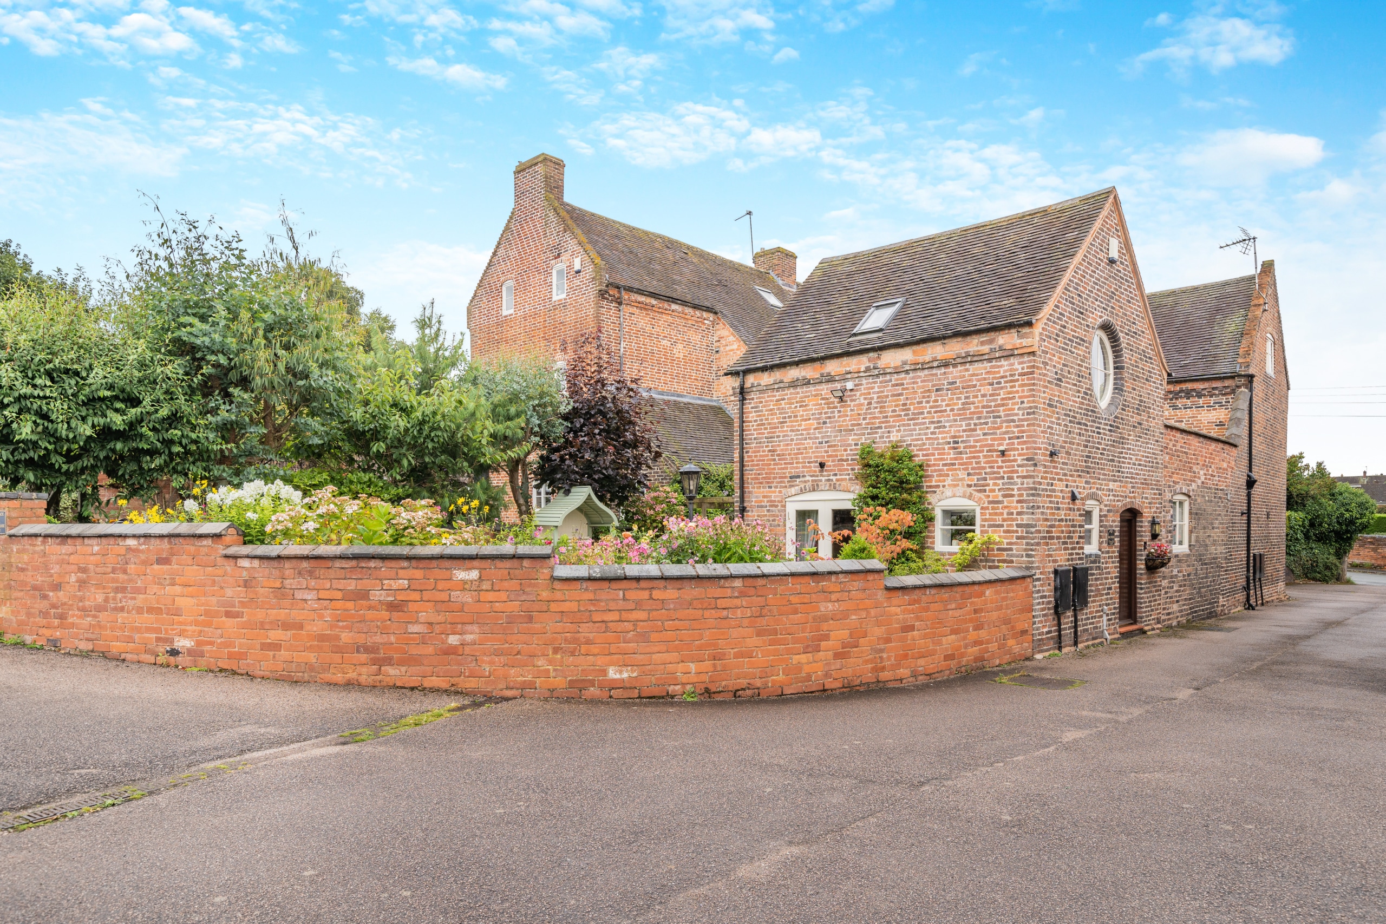
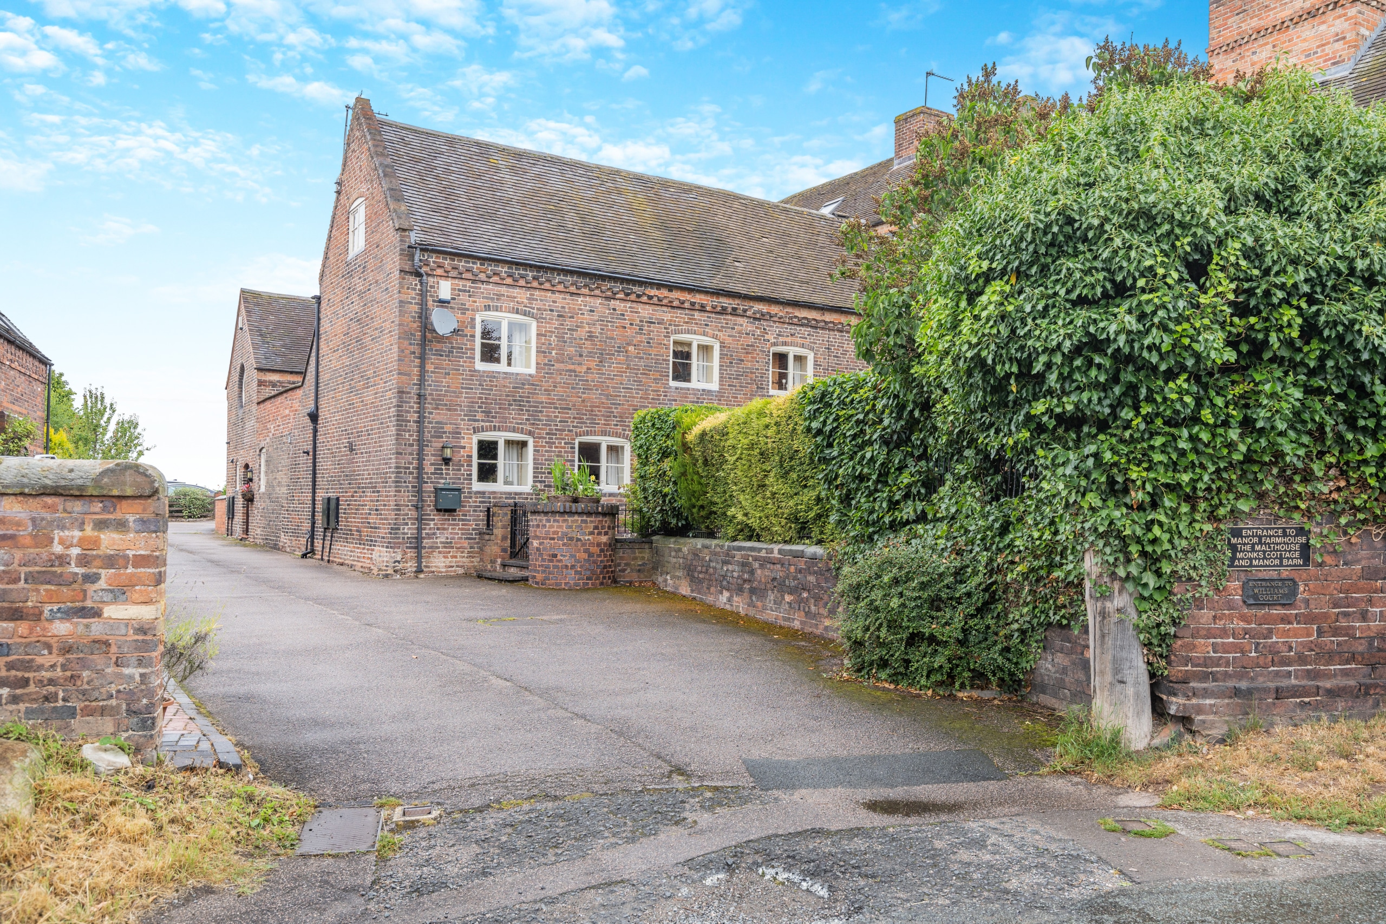
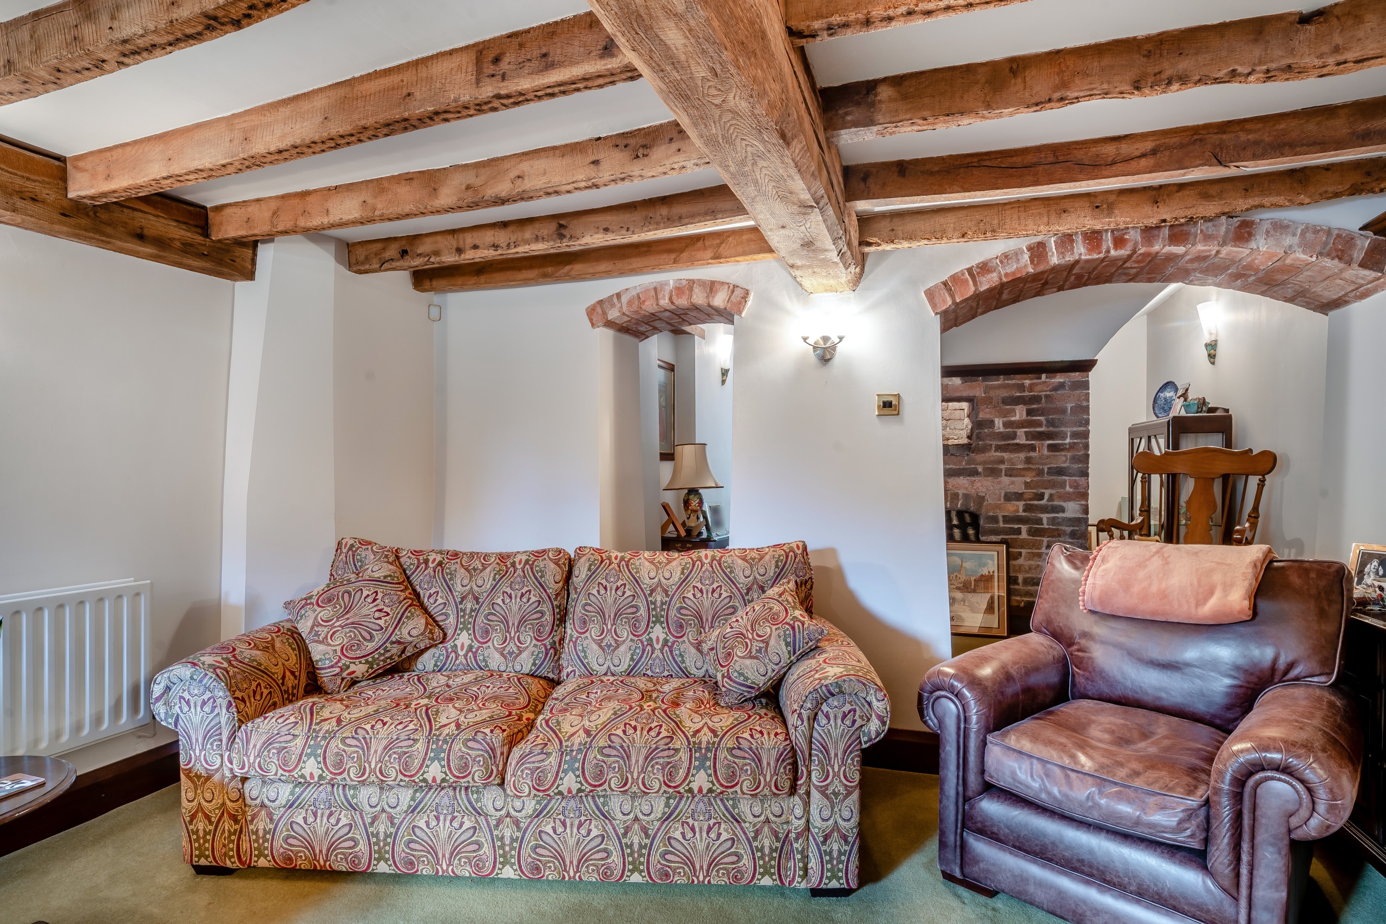
This Grade II listed home adjoins Manor Farmhouse and is part of a charming courtyard development filled with similarly characterful residences. Rich in historical features, the property boasts oak beams, distinctive fireplaces, quarry-tiled floors, and two original malt ovens. Notably, The Malt House is believed to be the only property in Staffordshire with two original malt ovens, making these a truly unique highlight.
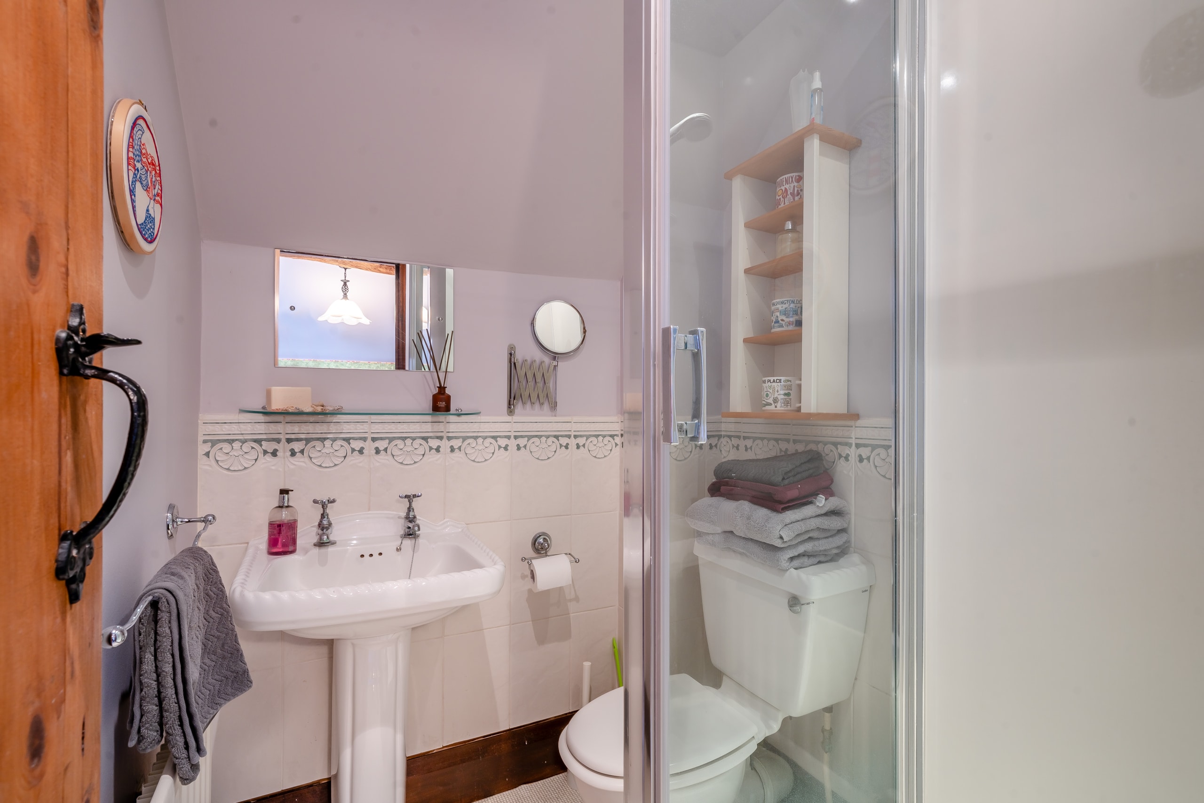
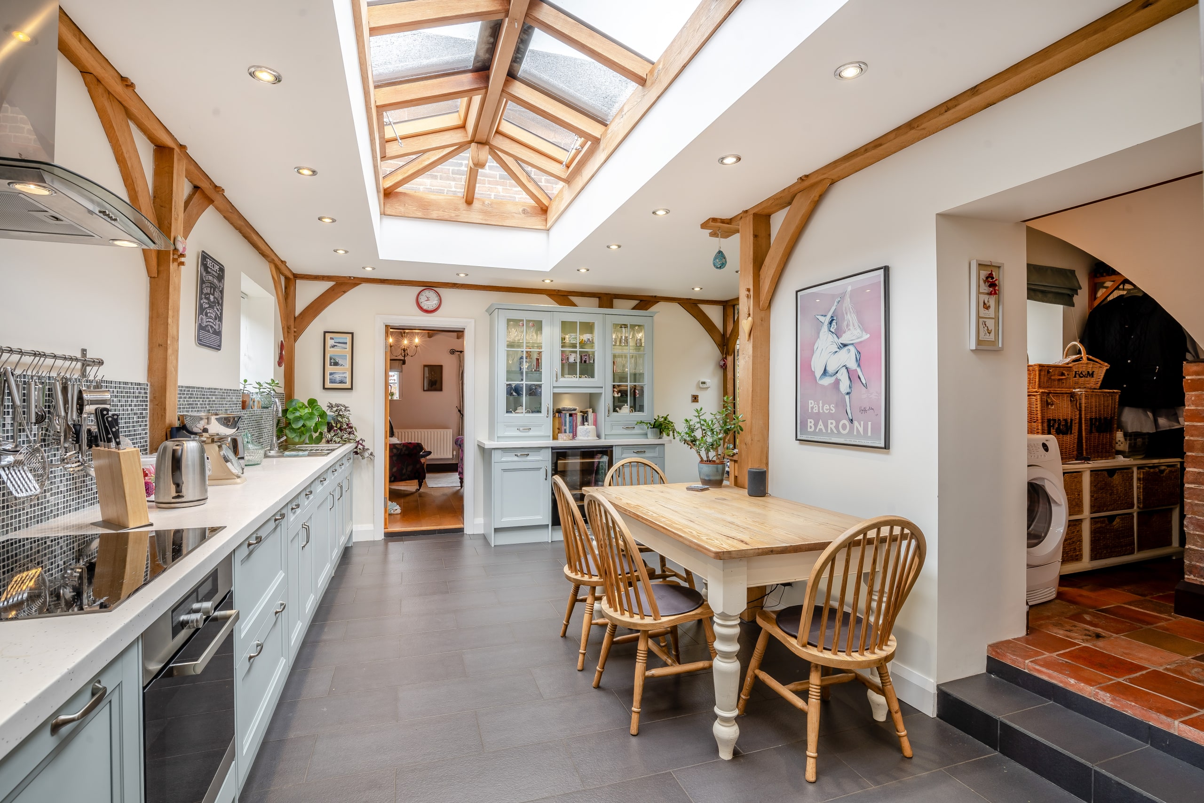
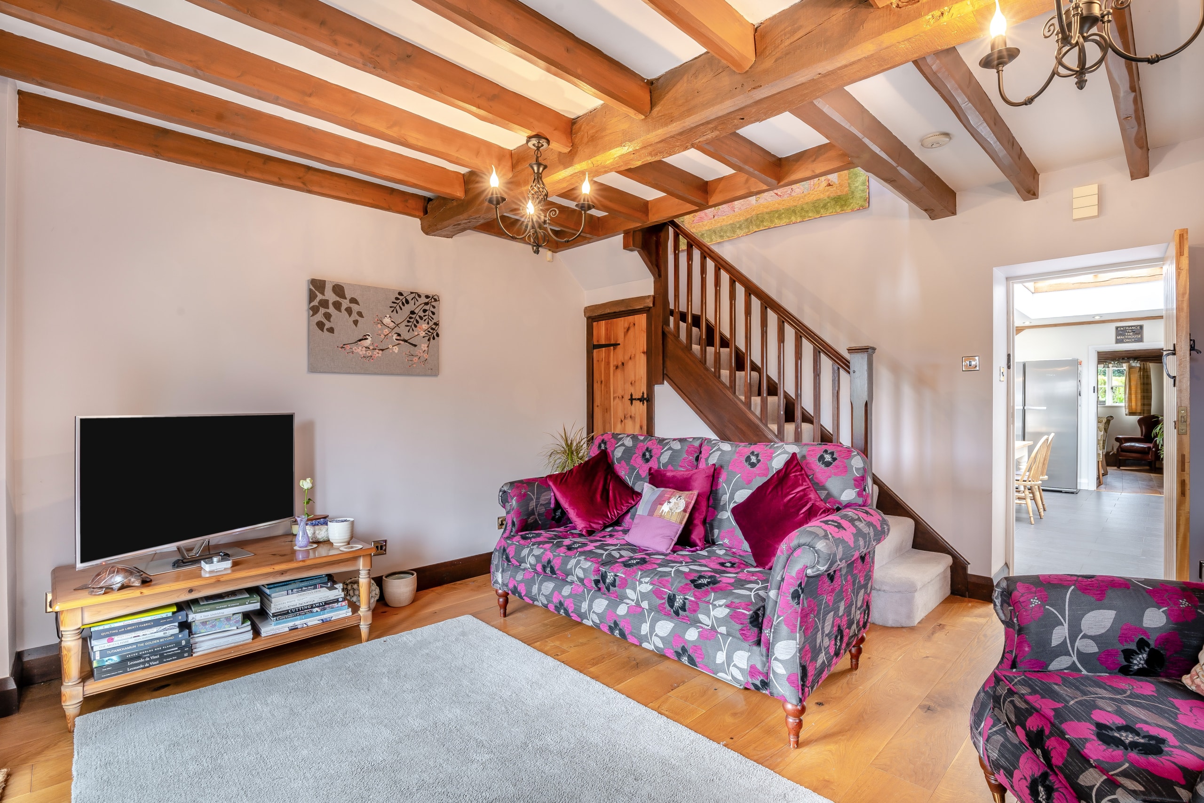
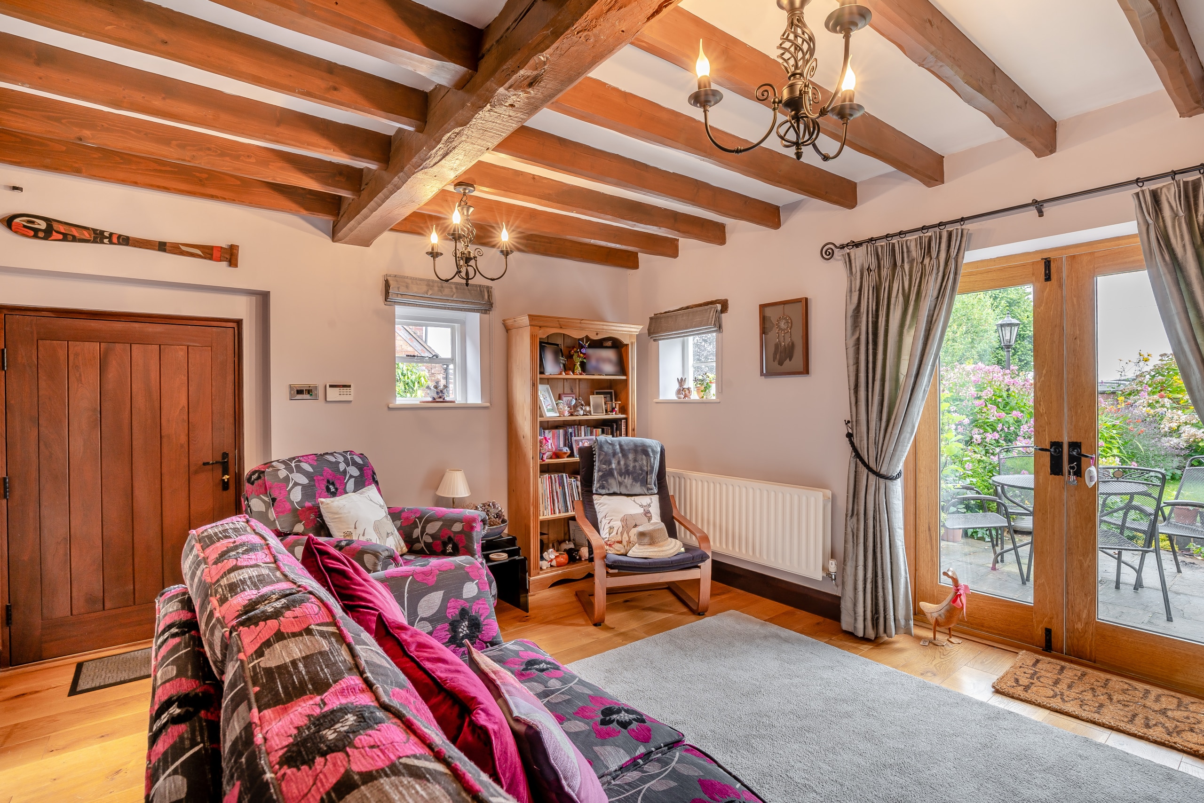
At the heart of the home is the oak-framed breakfast kitchen, illuminated by a striking glazed lantern roof light and finished with slate flooring. Upon entering, a welcoming beamed reception hall with a storm canopy, quarry-tiled floors, traditional staircase, and guest cloakroom greets you. The main living room, with a front-facing window, features a beautiful brick fireplace with a gas stove and a stunning beamed ceiling. Two brick arches lead to the malt oven, which includes a window overlooking the rear garden. The spacious dining room, also front-facing, showcases oak flooring, a beamed ceiling, and a brick fireplace with an electric stove. The kitchen connects to the second malt oven, which features a central fireplace and ample storage. It also provides access to the courtyard garden and an additional sitting room, which also opens to the garden. This space, along with a double bedroom and en-suite shower room above, once formed an annex to the main house and could easily be re-established. The bedroom offers a unique round window, built-in wardrobes, and a cupboard housing the Worcester gas-fired boiler. The en-suite includes a shower, WC, washbasin, and partial tiling.
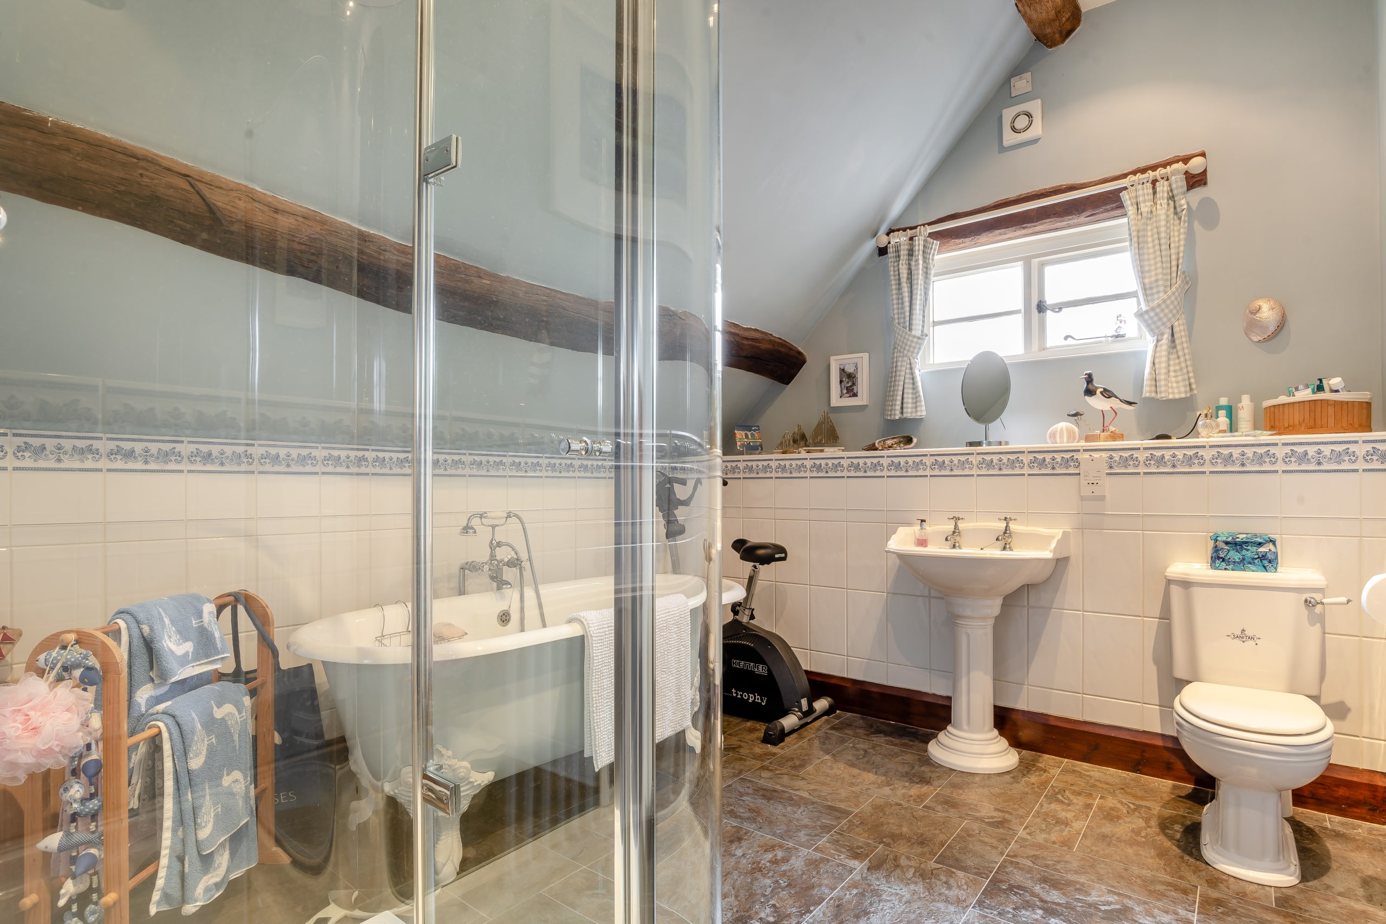
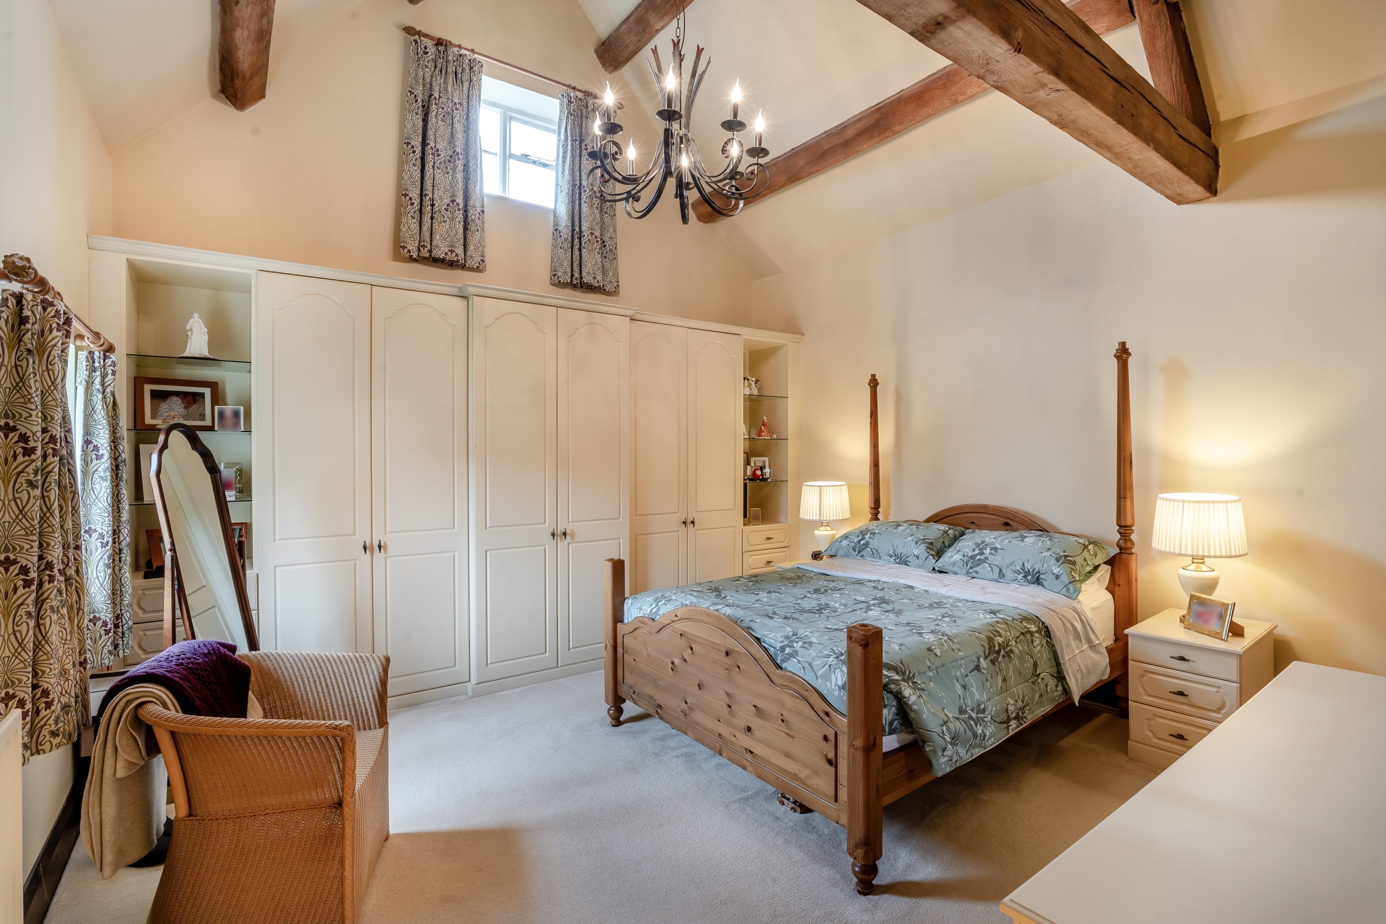
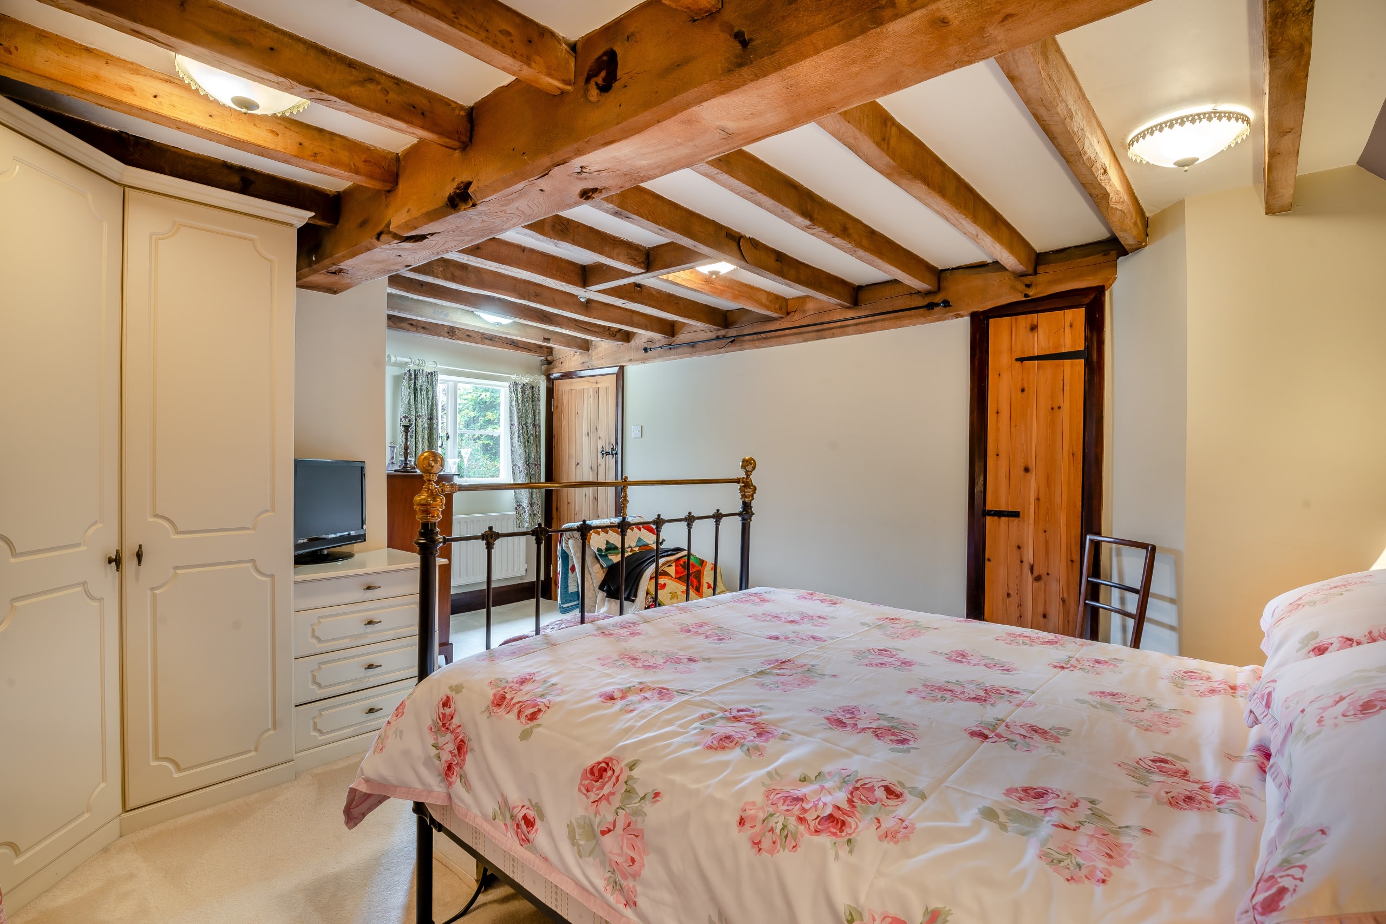
The main first-floor landing, with a front-facing window offering countryside views, leads to two principal double bedrooms, each with a luxurious en-suite bathroom. The principal bedroom features a vaulted ceiling and built-in furniture, with an en-suite that includes Karndean flooring, partial tiling, a roll-top clawfoot bath, WC, washbasin, and bidet. The second bedroom also has built-in furniture, a beamed ceiling, and a luxury en-suite with a roll-top bath, separate shower enclosure, WC, washbasin, Karndean flooring, and partial tiling. The second-floor landing provides built-in storage and leads to a bedroom suite complete with Velux skylights, built-in furniture, eaves storage, and an en-suite shower room.
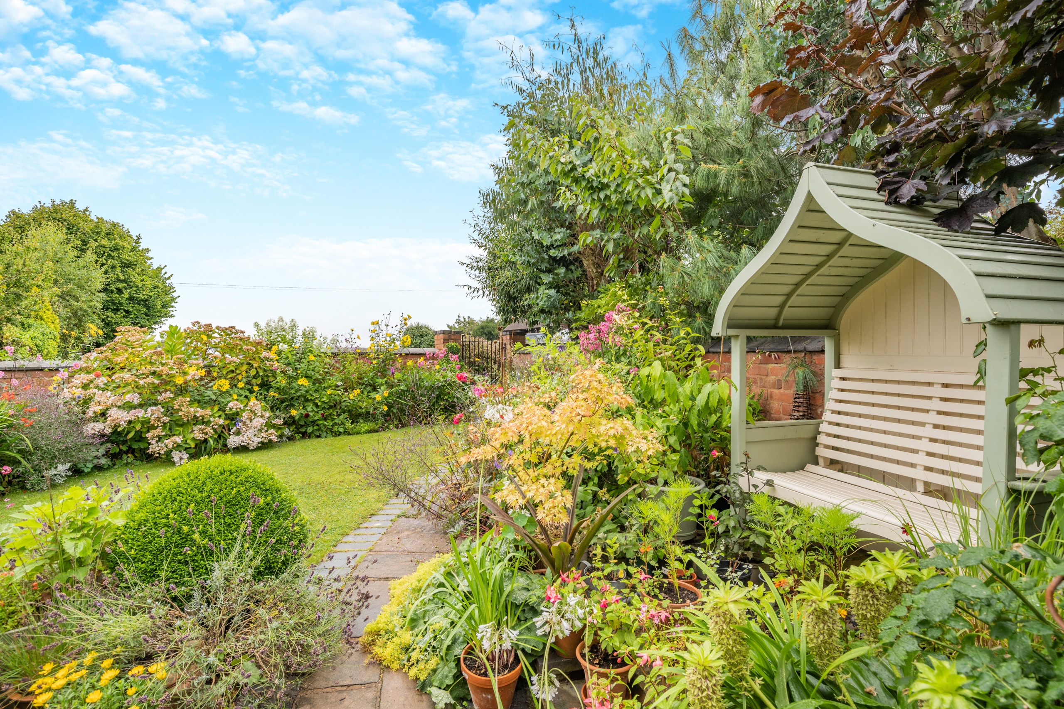
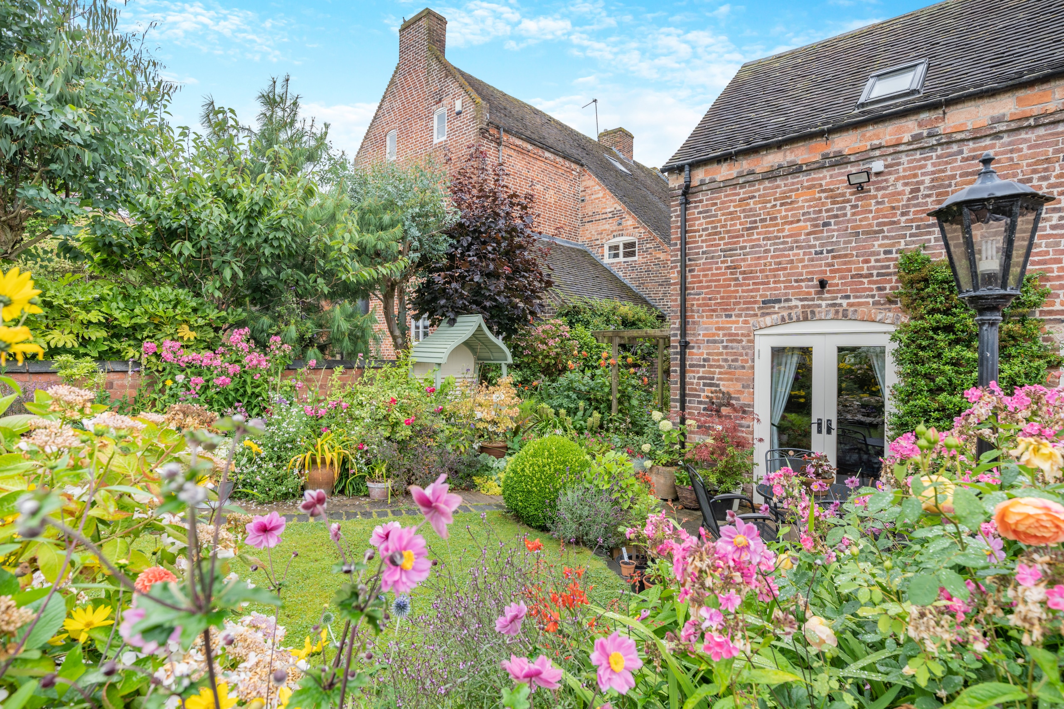
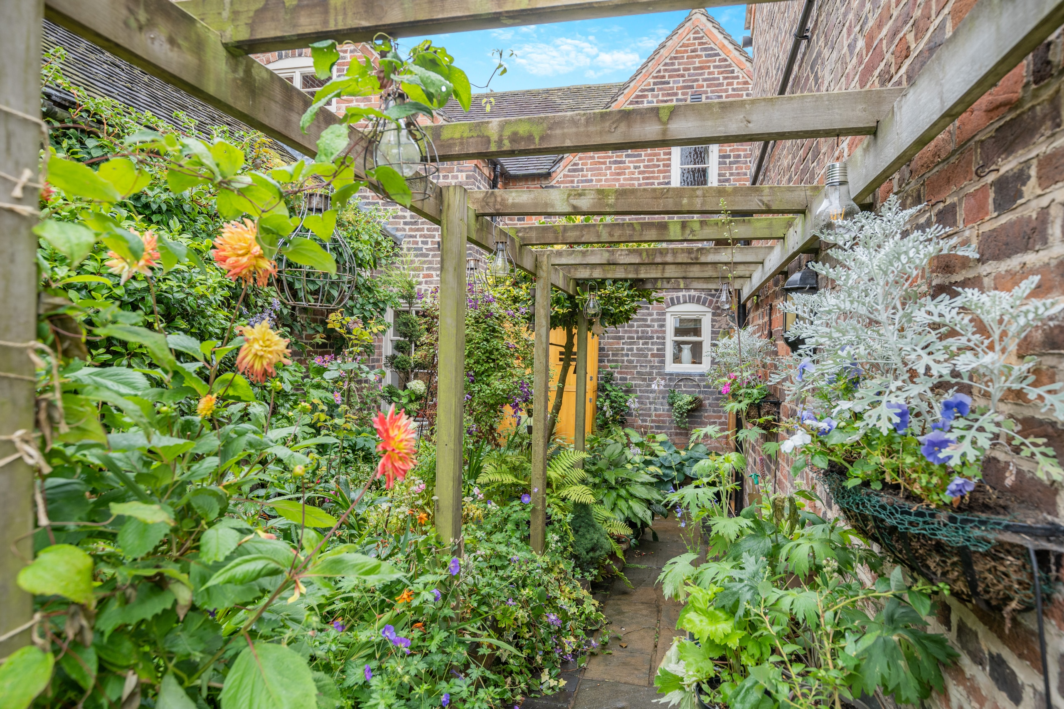
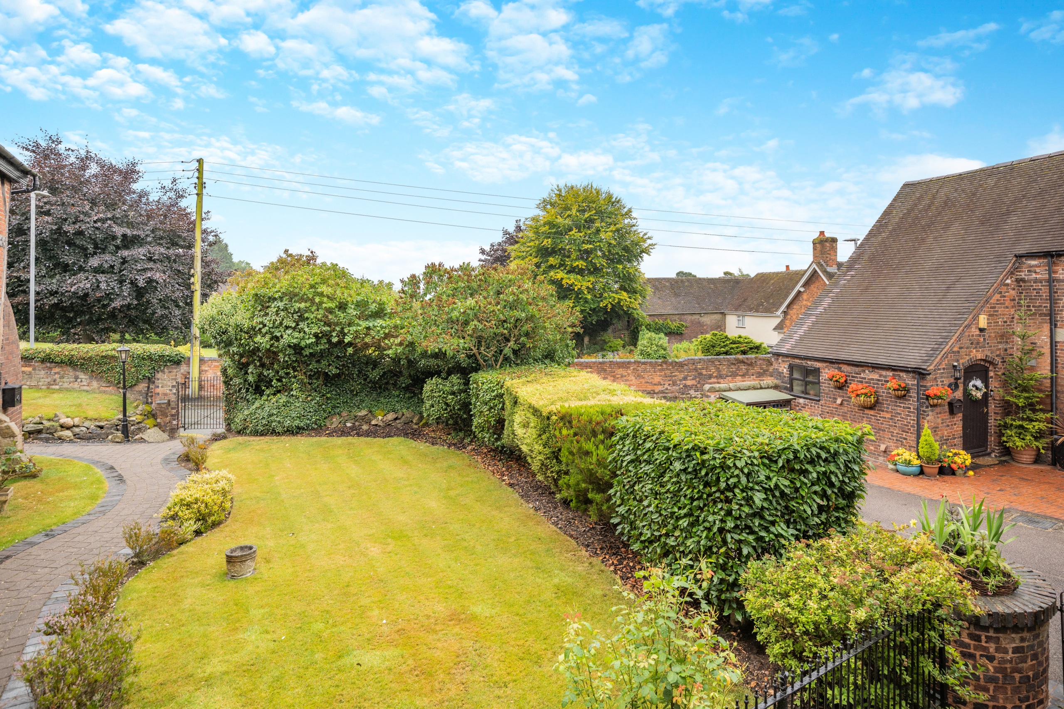
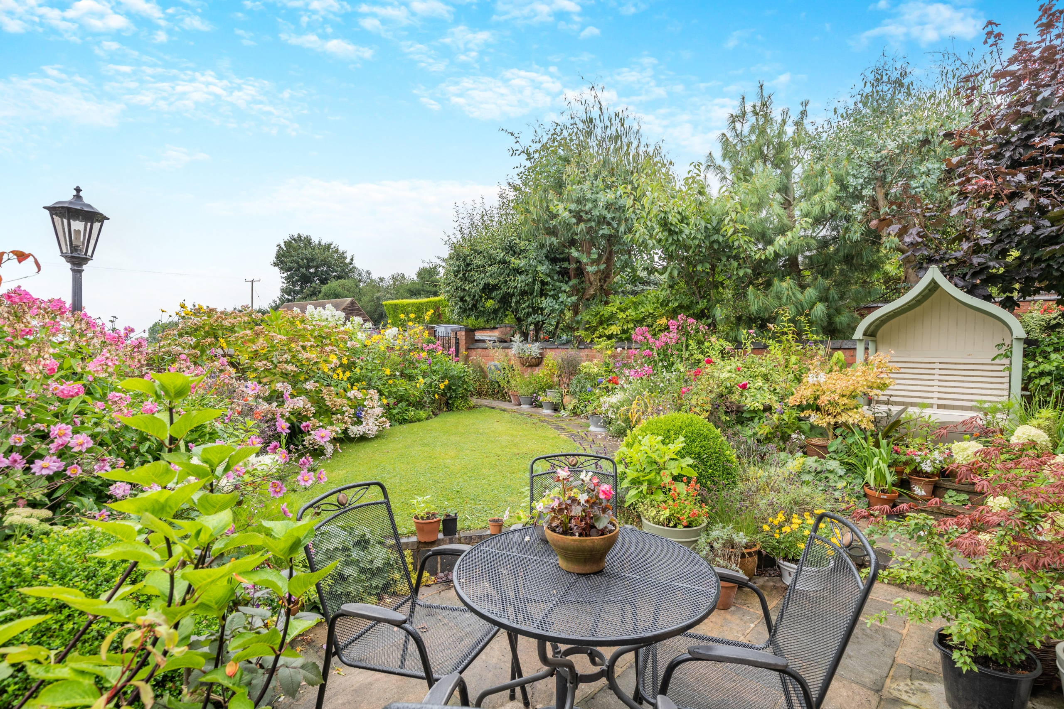
Outside, the rear of the property offers private parking for two cars. The delightful enclosed garden features a lawn, well-stocked shrubbery, planted borders, pathways, a pergola, patio seating area, outside lighting, and a water tap. At the front, decorative railings and a feature well add charm, along with a pathway and shared access to the main entrance.
Its prime location offers easy access to the M6/M6 toll road, M54, M5, and A5, making it ideal for commuters. Wolverhampton, Stafford, Telford, and the picturesque countryside of Staffordshire and Shropshire are all within easy reach.
Disclaimer
In line with UK anti-money laundering regulations, successful purchasers must complete an Anti-Money Laundering (AML) check. We use a specialist third-party service to verify your identity(IamProperty/Move Butler). The cost of these checks is £40 (including VAT) for each purchaser and any giftors contributing funds. This fee is paid in advance when an offer is agreed, and prior to the issuance of a sales memorandum. Please note that this charge is non-refundable.
Agent Note: Every care has been taken in the preparation of these Particulars, however they are provided for general guidance only and complete accuracy cannot be guaranteed. All areas, measurements, dimensions and distances are approximate, and the text, photographs and plans are intended for guidance purposes only and may not form part of any contract. Interested parties should satisfy themselves as to the accuracy of all information and should seek appropriate professional verification where required. If there is any point which is of particular importance, please contact us to discuss the matter and seek professional verification prior to entering into a commitment to purchase or exchange of contracts.
Additional Information
- Council Tax Band
- E
- Tenure
- Freehold
- Property type
- House
Utilities, Rights & Restrictions
Utility supply
- Water
- mains supply
- Heating
- gas central
- Sewerage
- mains supply
Risks
- Flooded in last 5 years
- no
- Flood defences
- no
Interested in this property?
Arrange a Viewing

- Branch Address
- Tettenhall
24 High Street
Tettenhall
Wolverhampton
WV6 8QT - Phone Number
- 01902 759888
- Email Address
- Email Now