

Property Features
- A Beautiful New Build Home
- Lovely Village Location
- Contemporary Design
- Open Plan Living
- Ground Floor Bedroom Suite
- Two Further Bedrooms one with en-suite
- Landscaped Gardens
- Available Autumn 2026
- Freehold
About this property
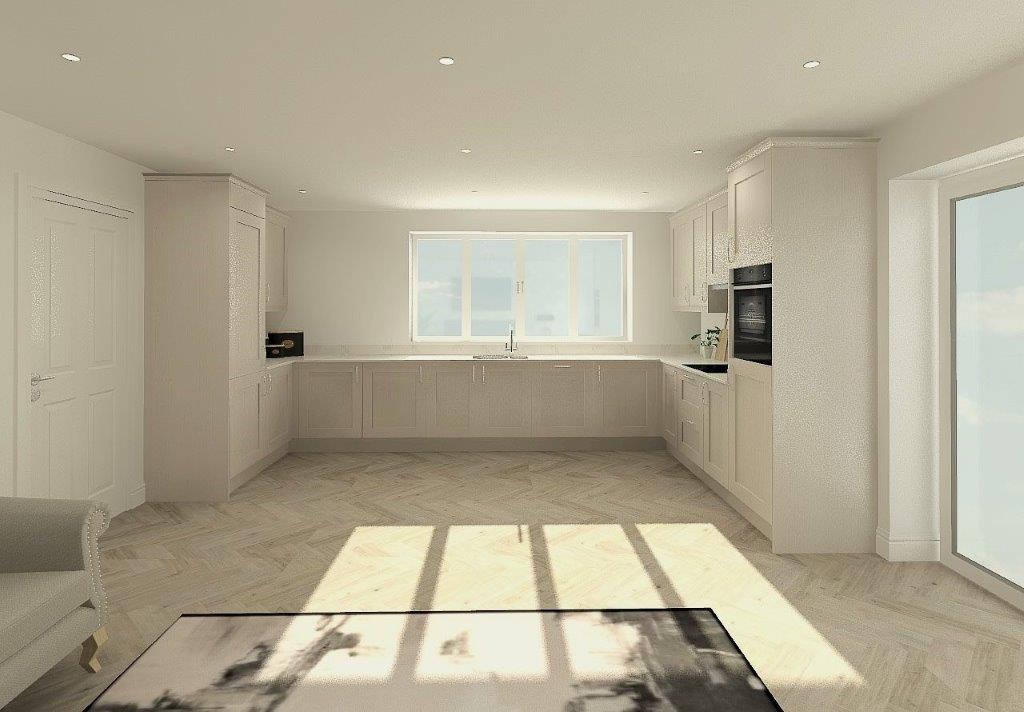
Introducing a stunning soon to be completed new build dormer bungalow, perfectly situated in the highly desirable village of Albrighton. This beautifully designed home will combine energy efficiency with contemporary style, and offer an exceptional standard of living in one of the region’s most sought after locations.
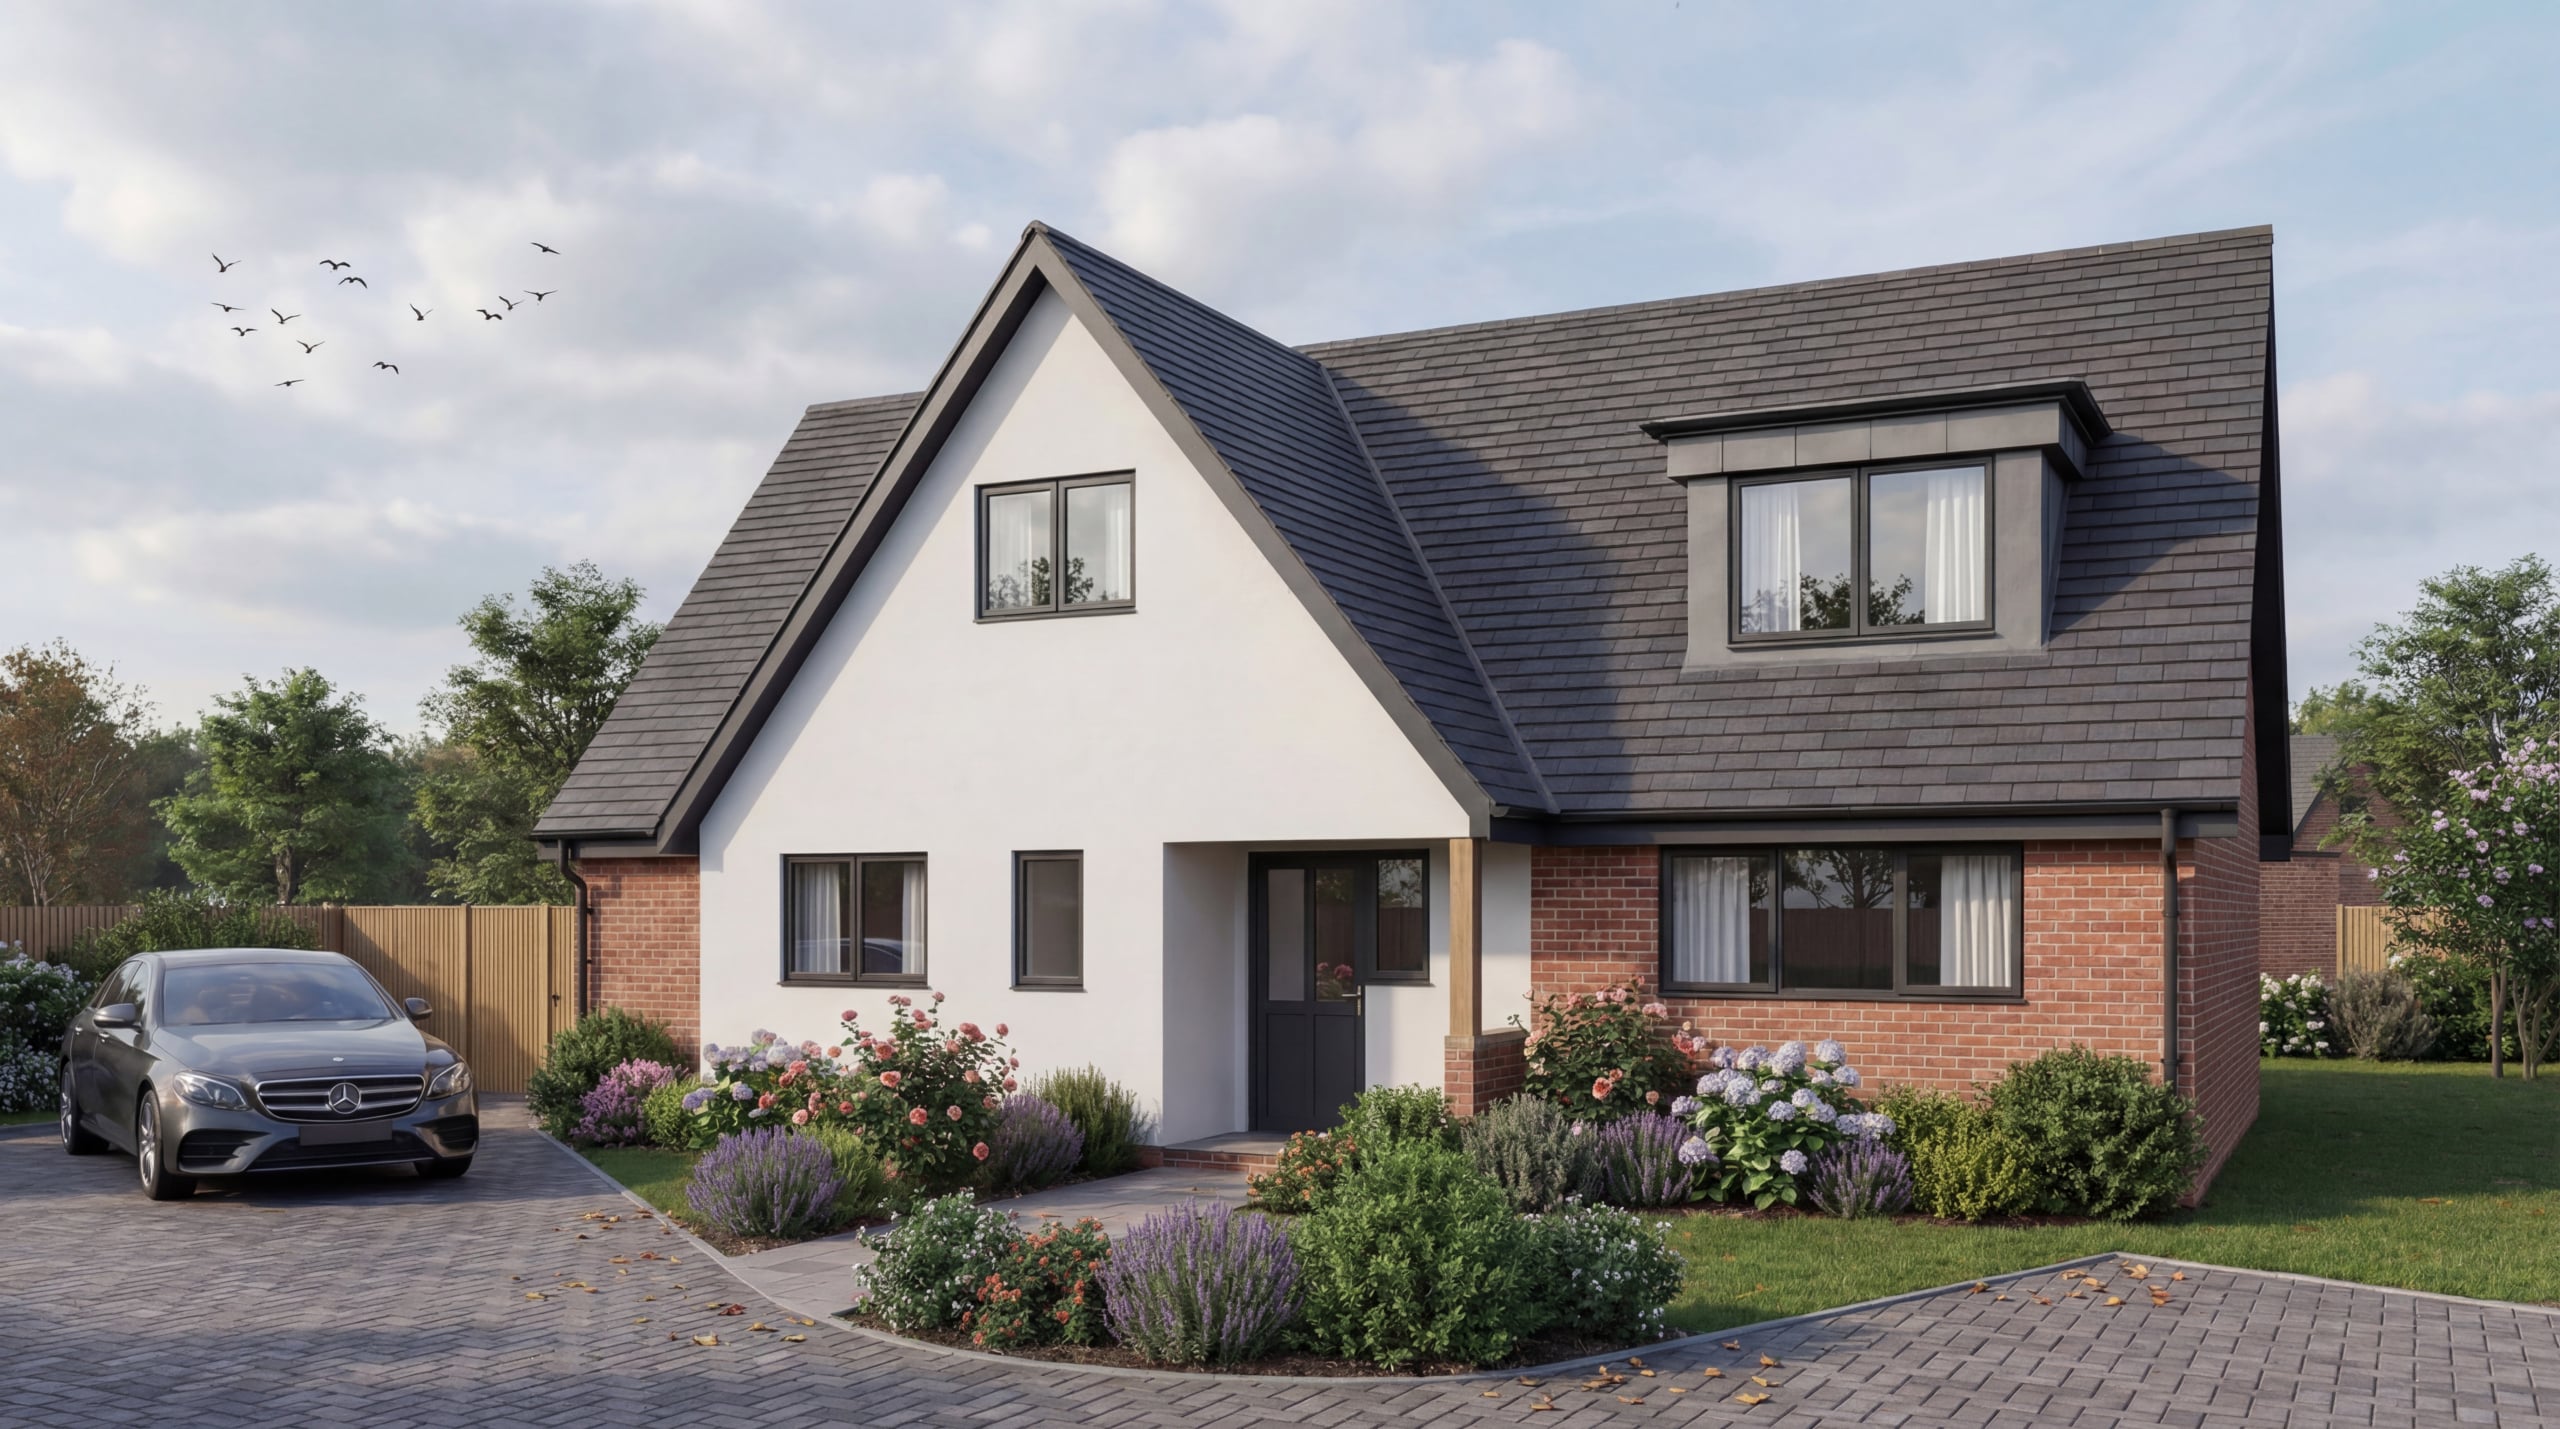
Inside, the property will boast a thoughtfully arranged open plan living space to create a warm and welcoming atmosphere, ideal for both relaxing and entertaining. A chic, modern kitchen will seamlessly integrate with the spacious lounge and dining areas, complemented by a handy utility room for added convenience. The ground floor will feature a generously sized double bedroom suite complete with its own stylish en-suite - the perfect retreat for guests or family members seeking added privacy.
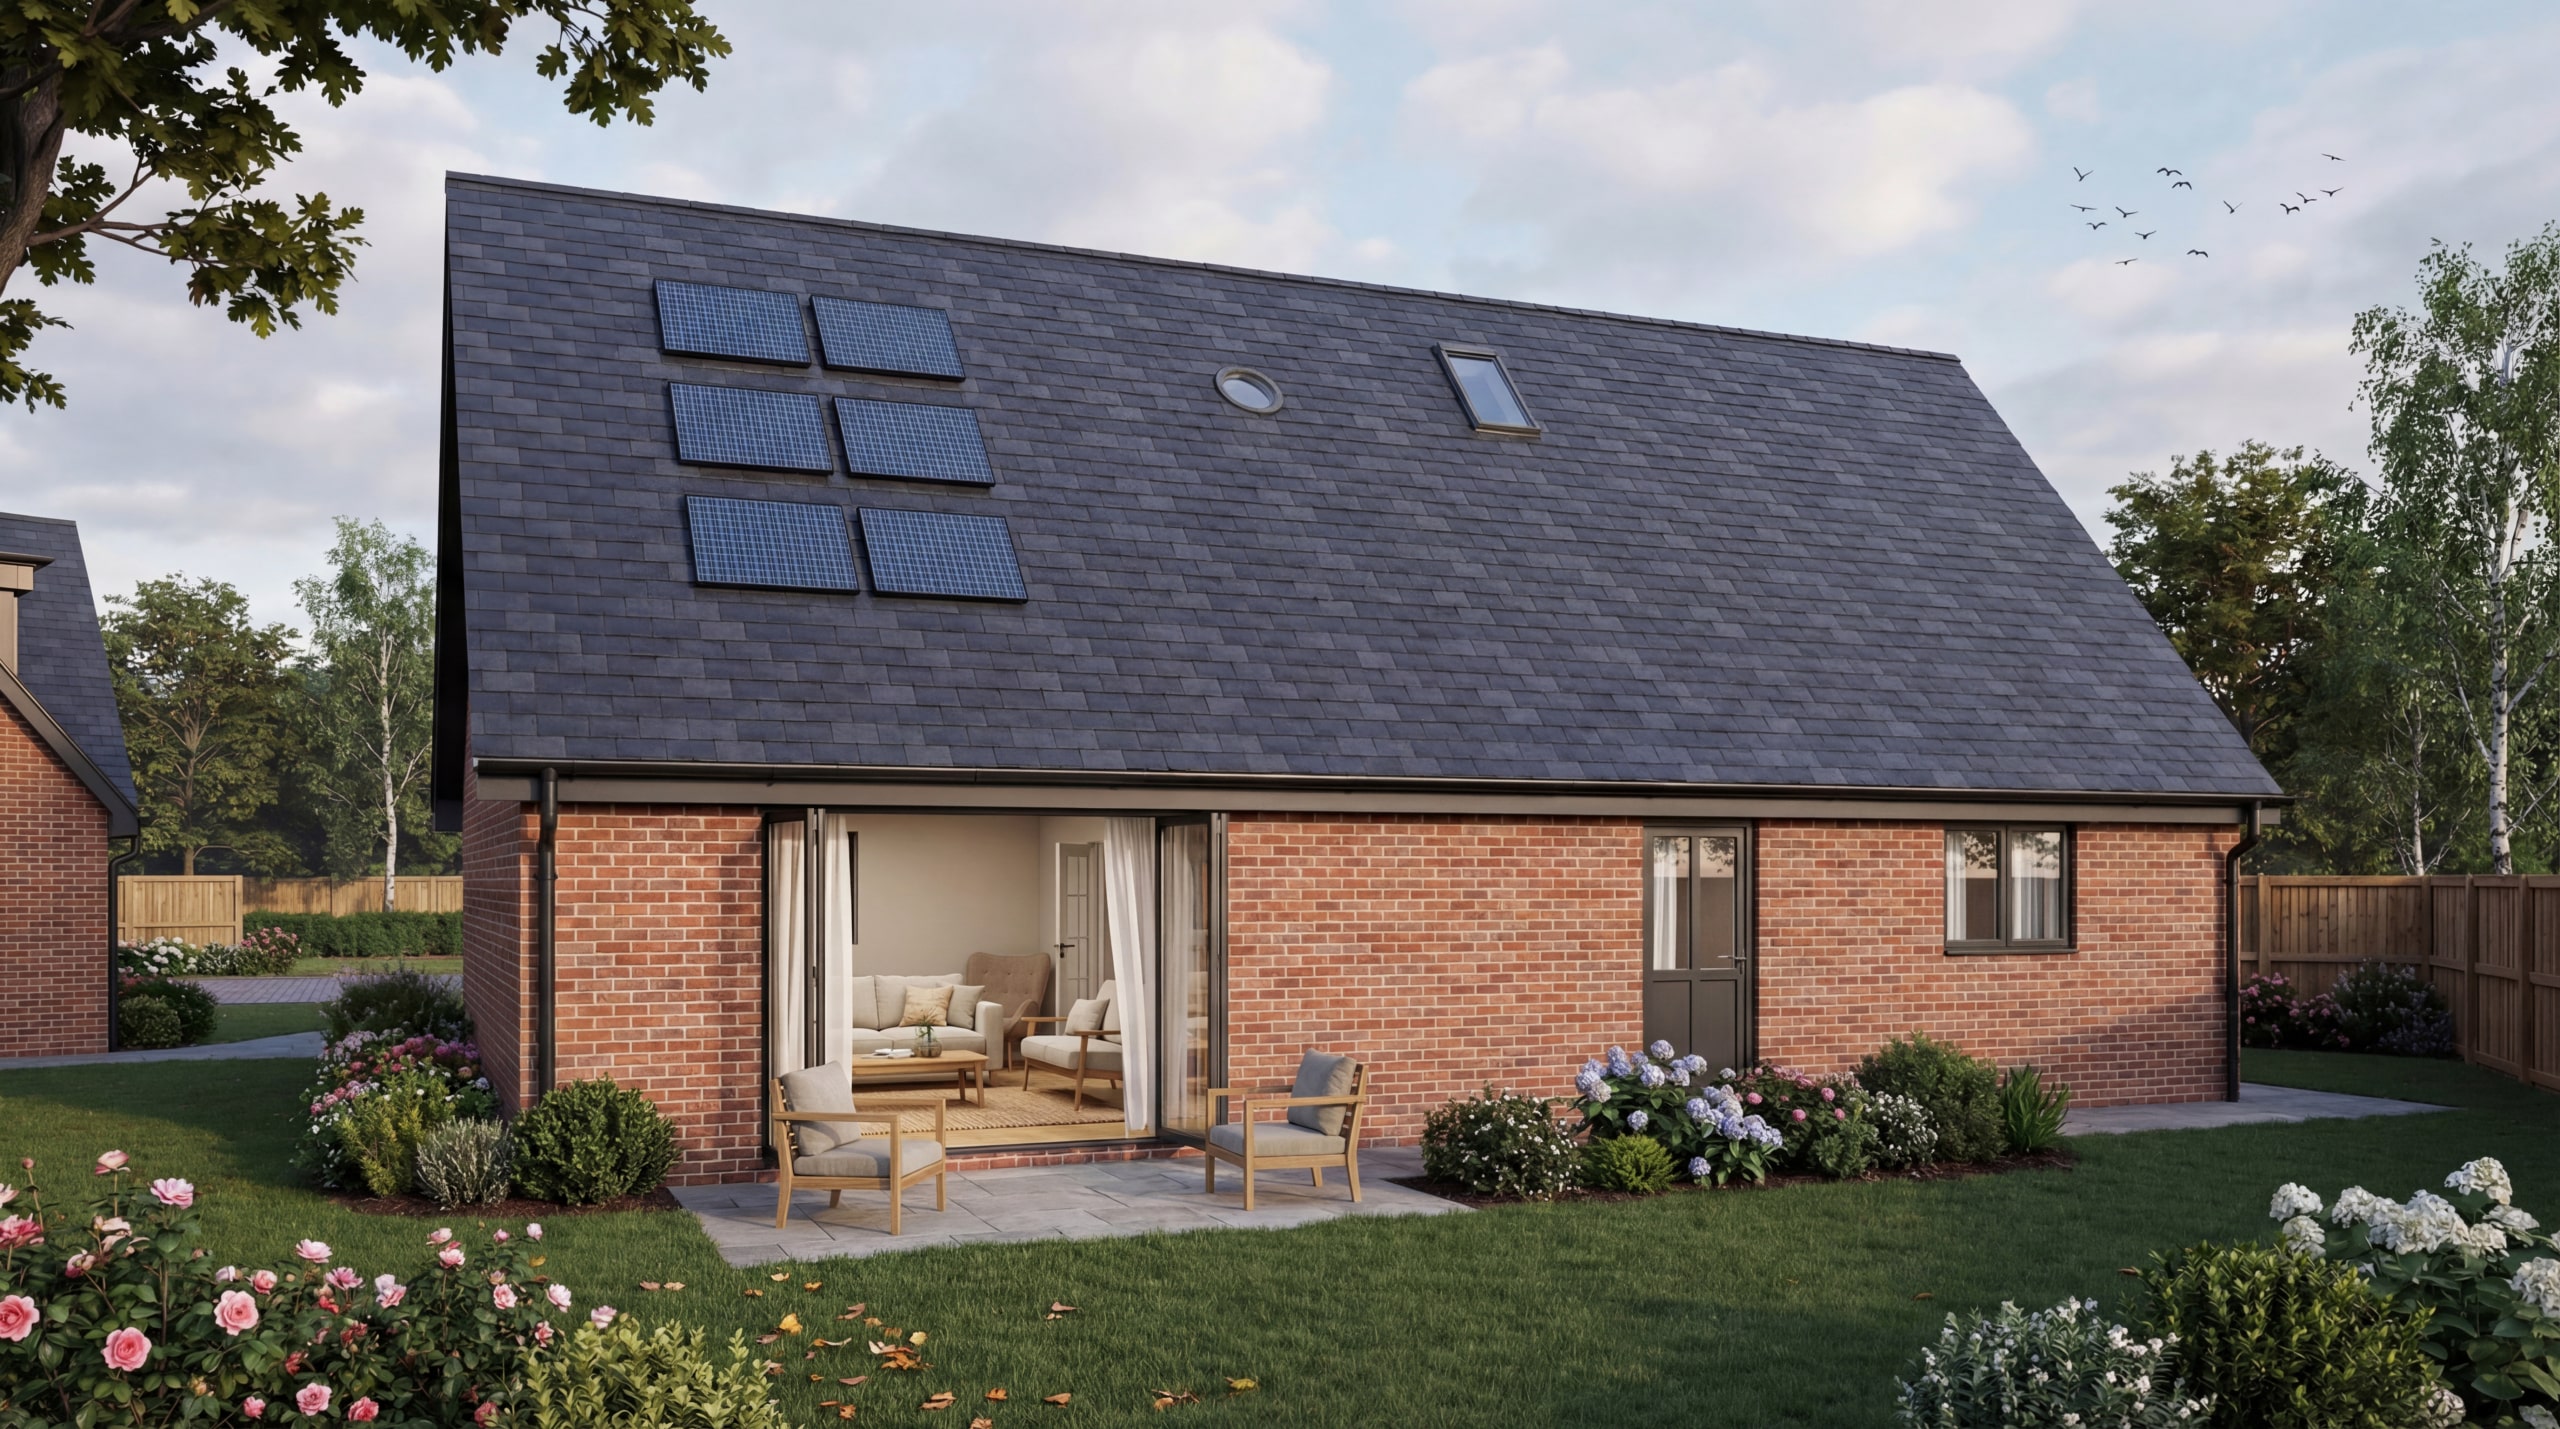
Upstairs, you will discover two further double bedrooms, one benefitting from its own en-suite and both finished to a high standard. A separate house bathroom caters comfortably to family needs and guests alike. Throughout the property, quality craftsmanship and attention to detail will be key, offering luxury and practicality in equal measure. Sustainability is at the heart of this home, with integrated solar panels and high specification energy efficient fittings throughout, helping to keep running costs low.
Externally, enjoy landscaped gardens ideal for summer gatherings or tranquil evenings.
Albrighton is a vibrant village renowned for its community spirit and exceptional local amenities. Convenience is key, with a variety of neighbourhood shops, two well-regarded primary schools nearby and an array of restaurants and traditional public houses to explore. Excellent transport links include a local railway station within easy reach and quick access to the M54 motorway, providing effortless connections to Shrewsbury, Wolverhampton and beyond.
Available from Autumn 2026, this exceptional dormer bungalow offers the perfect blend of village charm and modern comfort. Contact our office for further details regarding this remarkable property and all its superb location has to offer. NB:- All photographs shown are architect impressions.
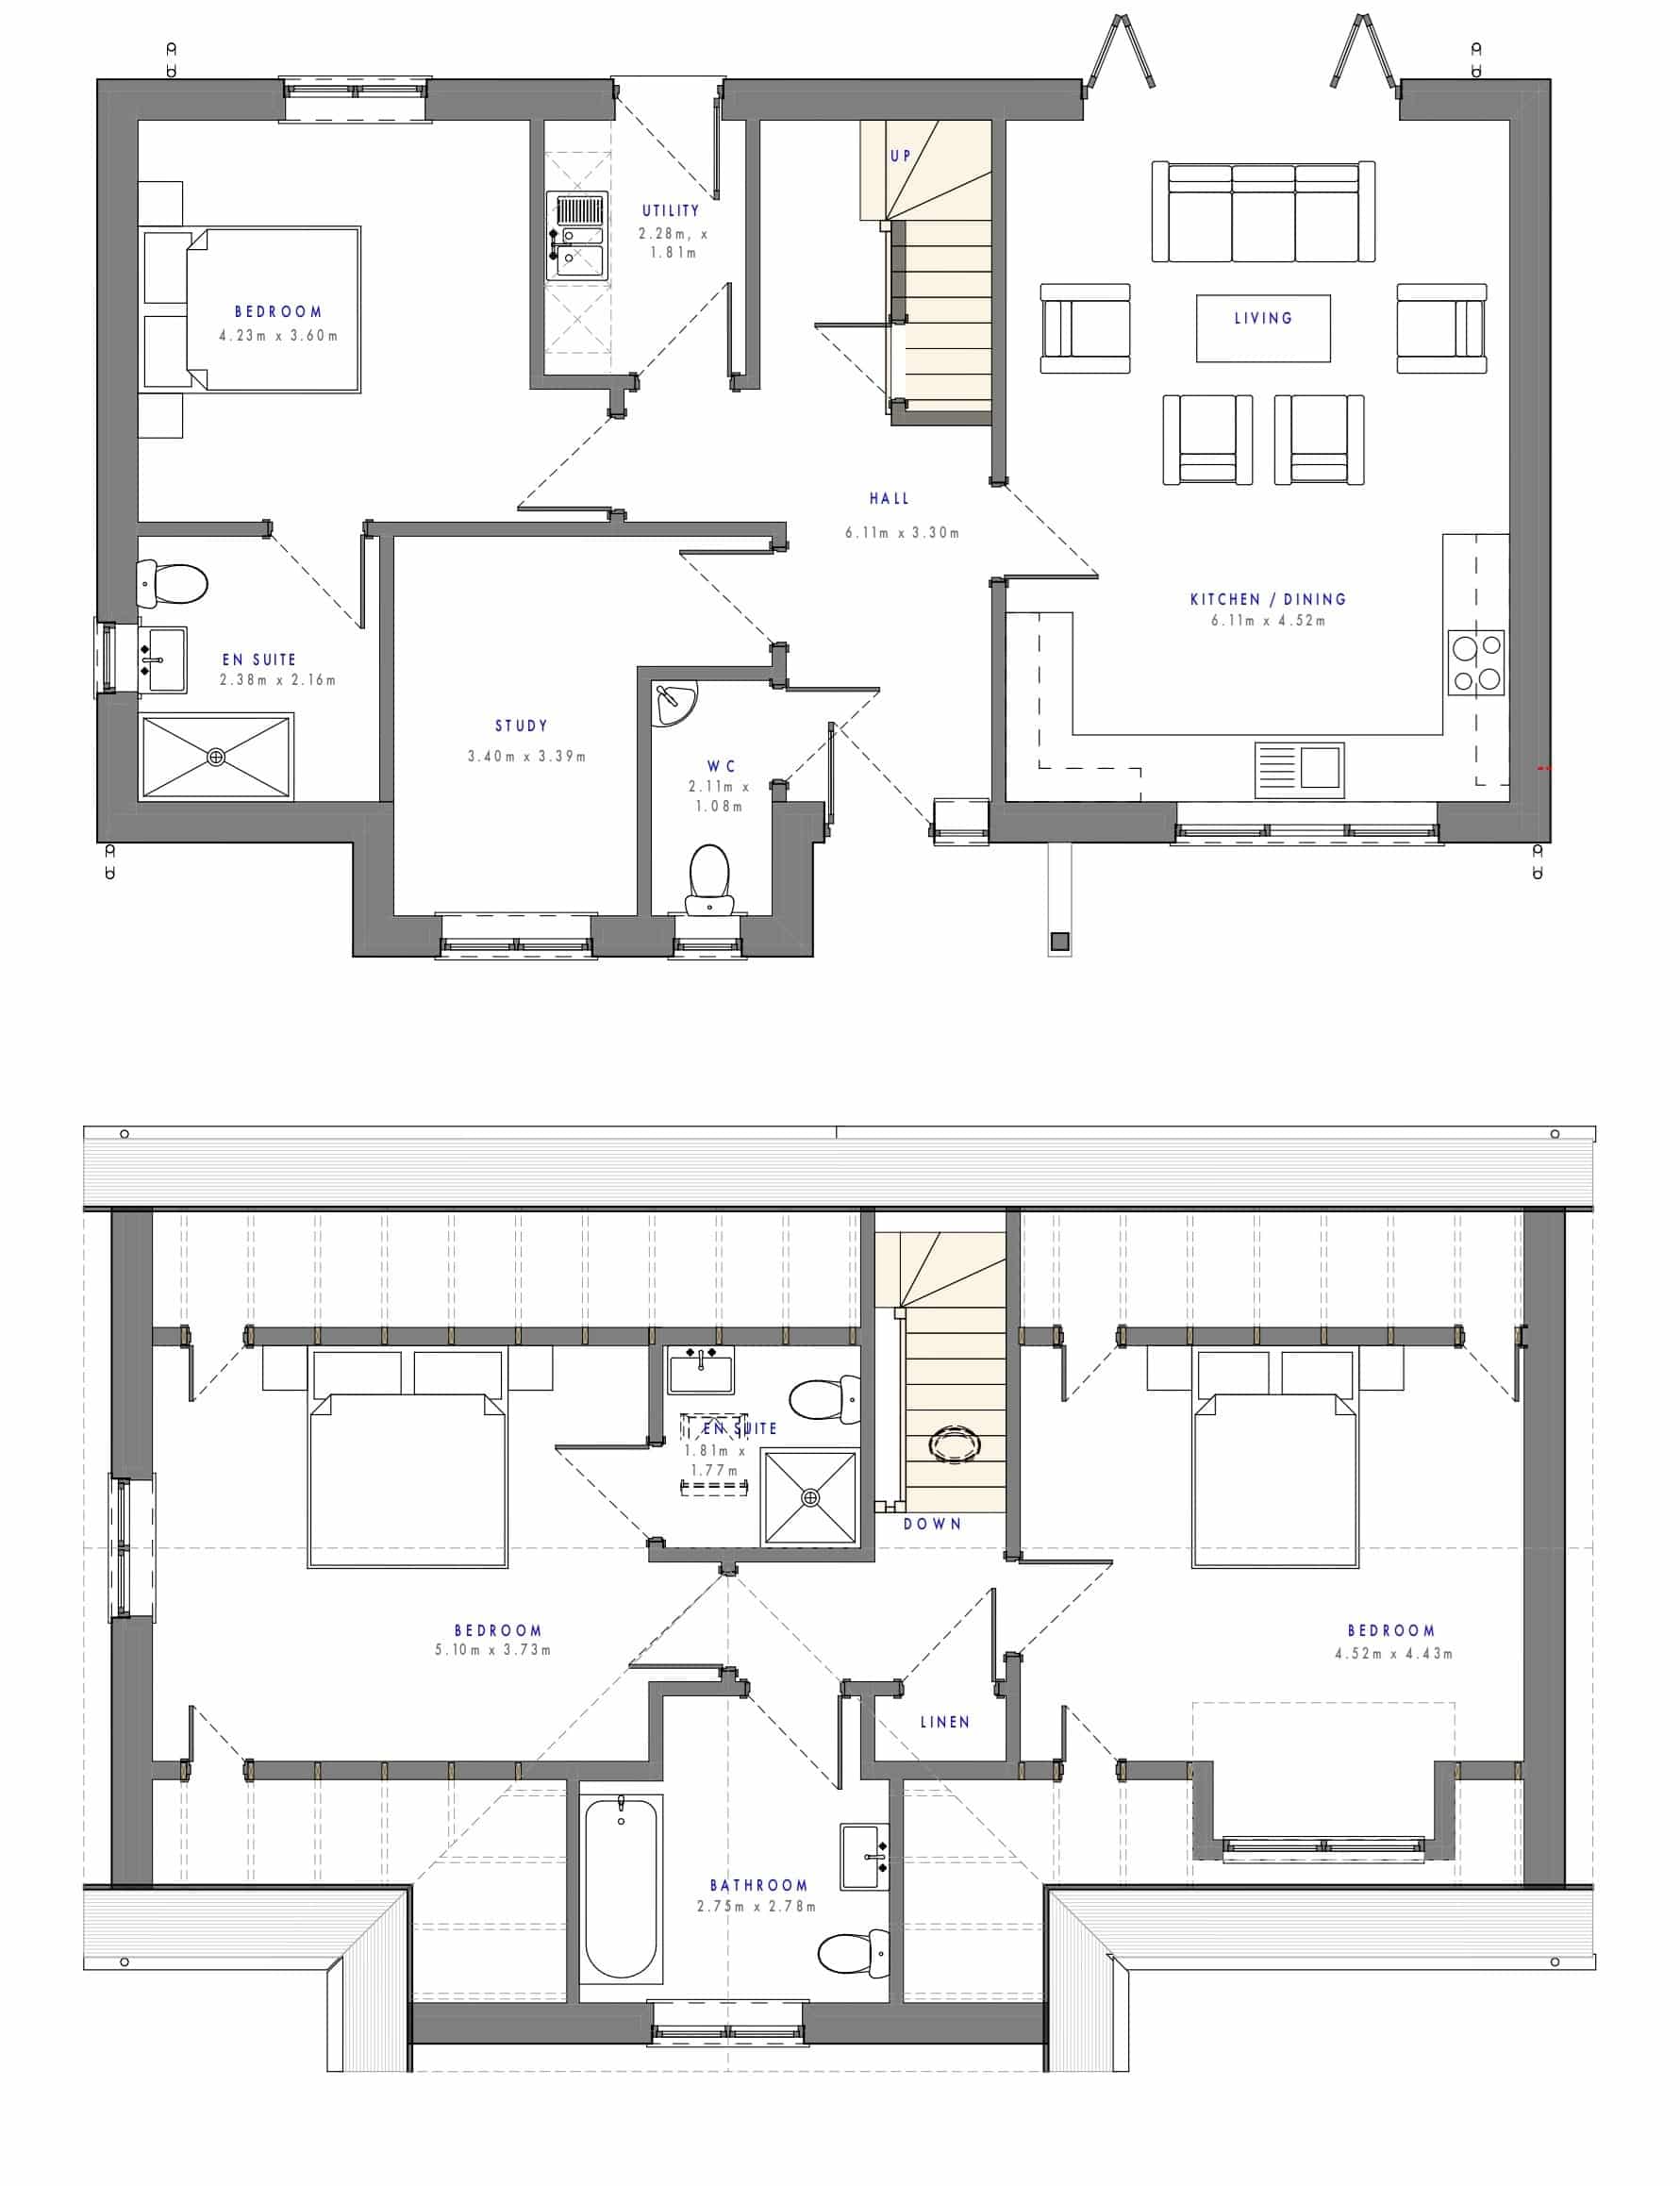
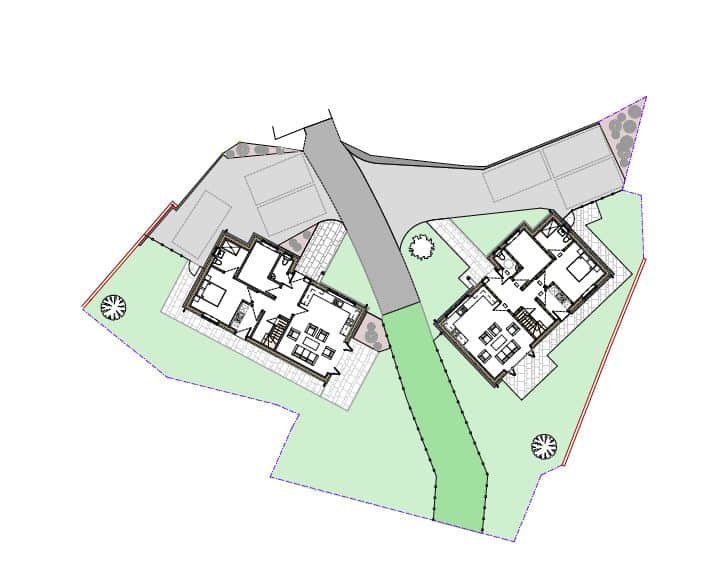
Sycamore House has a total floor area of 136.8 sq m comprising:-
Kitchen / Dining / Living - 20' 0" x 14’ 8" (6.11m x 4.52m)
Utility Room - 7' 6" x 5' 11" (2.28m x 1.81m)
Study - 11' 2" x 11' 1" (3.40m x 3.39m)
Ground Floor Bedroom - 13' 11" x 11' 10" (4.23m x 3.60m)
En Suite - 7’ 10” x 7’ 1” (2.38m x 2.16m)
Hall - 20' 1" x 10' 8" (6.11m x 3.30m)
Guest Cloaks - 6' 11" x 3' 7" (2.11m x 1.08m)
First Floor Main Bedroom - 16' 9" x 12' 3" (5.10m x 3.73m)
En Suite - 5' 11" x 5' 10" (1.81m x 1.77m)
First Floor Bedroom - 14' 10" x 14' 6" (4.52m x 4.43m)
First Floor Bathroom - 9' 0" x 9' 1" (2.75m x 2.78m)
Disclaimer
In line with UK anti-money laundering regulations, successful purchasers must complete an Anti-Money Laundering (AML) check. We use a specialist third-party service to verify your identity(IamProperty/Move Butler). The cost of these checks is £40 (including VAT) for each purchaser and any giftors contributing funds. This fee is paid in advance when an offer is agreed, and prior to the issuance of a sales memorandum. Please note that this charge is non-refundable.
Additional Information
- Tenure
- Freehold
Utilities, Rights & Restrictions
Utility supply
- Water
- mains supply
- Heating
- gas central
- Sewerage
- other (pumped to main drainage point)
Interested in this property?
Arrange a Viewing

- Branch Address
- Albrighton
66 High Street
Wolverhampton
WV7 3JA - Phone Number
- 01902 374532
- Email Address
- Email Now