





Property Features
- ONE OF A KIND FOUR BEDROOM DETACHED FAMILY HOME
- POSITIONED ADJACENT TO PICTURESQUE STAFFORDSHIRE AND WORCESTERSHIRE CANAL
- SOLAR PANELS, GREAT FOR LOWER ENERGY COSTS
- PROPERTY COMES WITH TWO MOORING RIGHTS WHICH ALSO COME WITH OWNERSHIP OF THE CANAL BANK
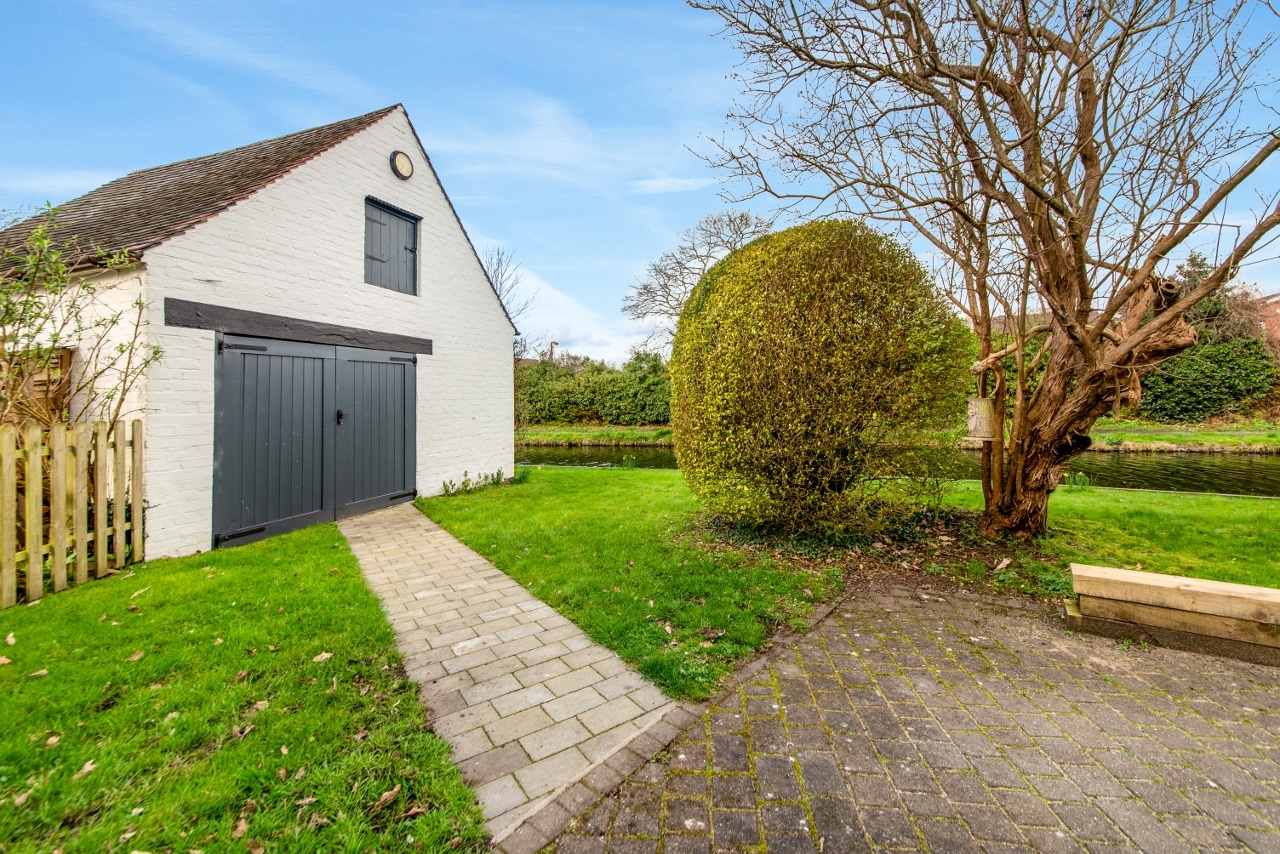
- DETACHED DOUBLE GARAGE WITH LOFT ROOM
- OPEN PLAN KITCHEN LIVING ROOM
- DOWNSTAIRS SHOWER ROOM
- PLENTY OFF ROAD PARKING
- CONVENIENT FOR VILLAGE CENTRE AMENITIES
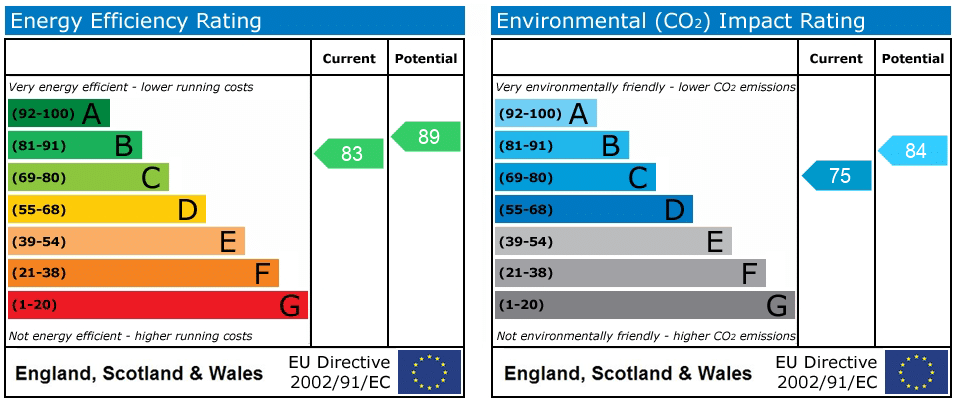
- FREEHOLD. COUNCIL TAX BAND - E. EPC - B
- Freehold
- Council Tax: E
About this property
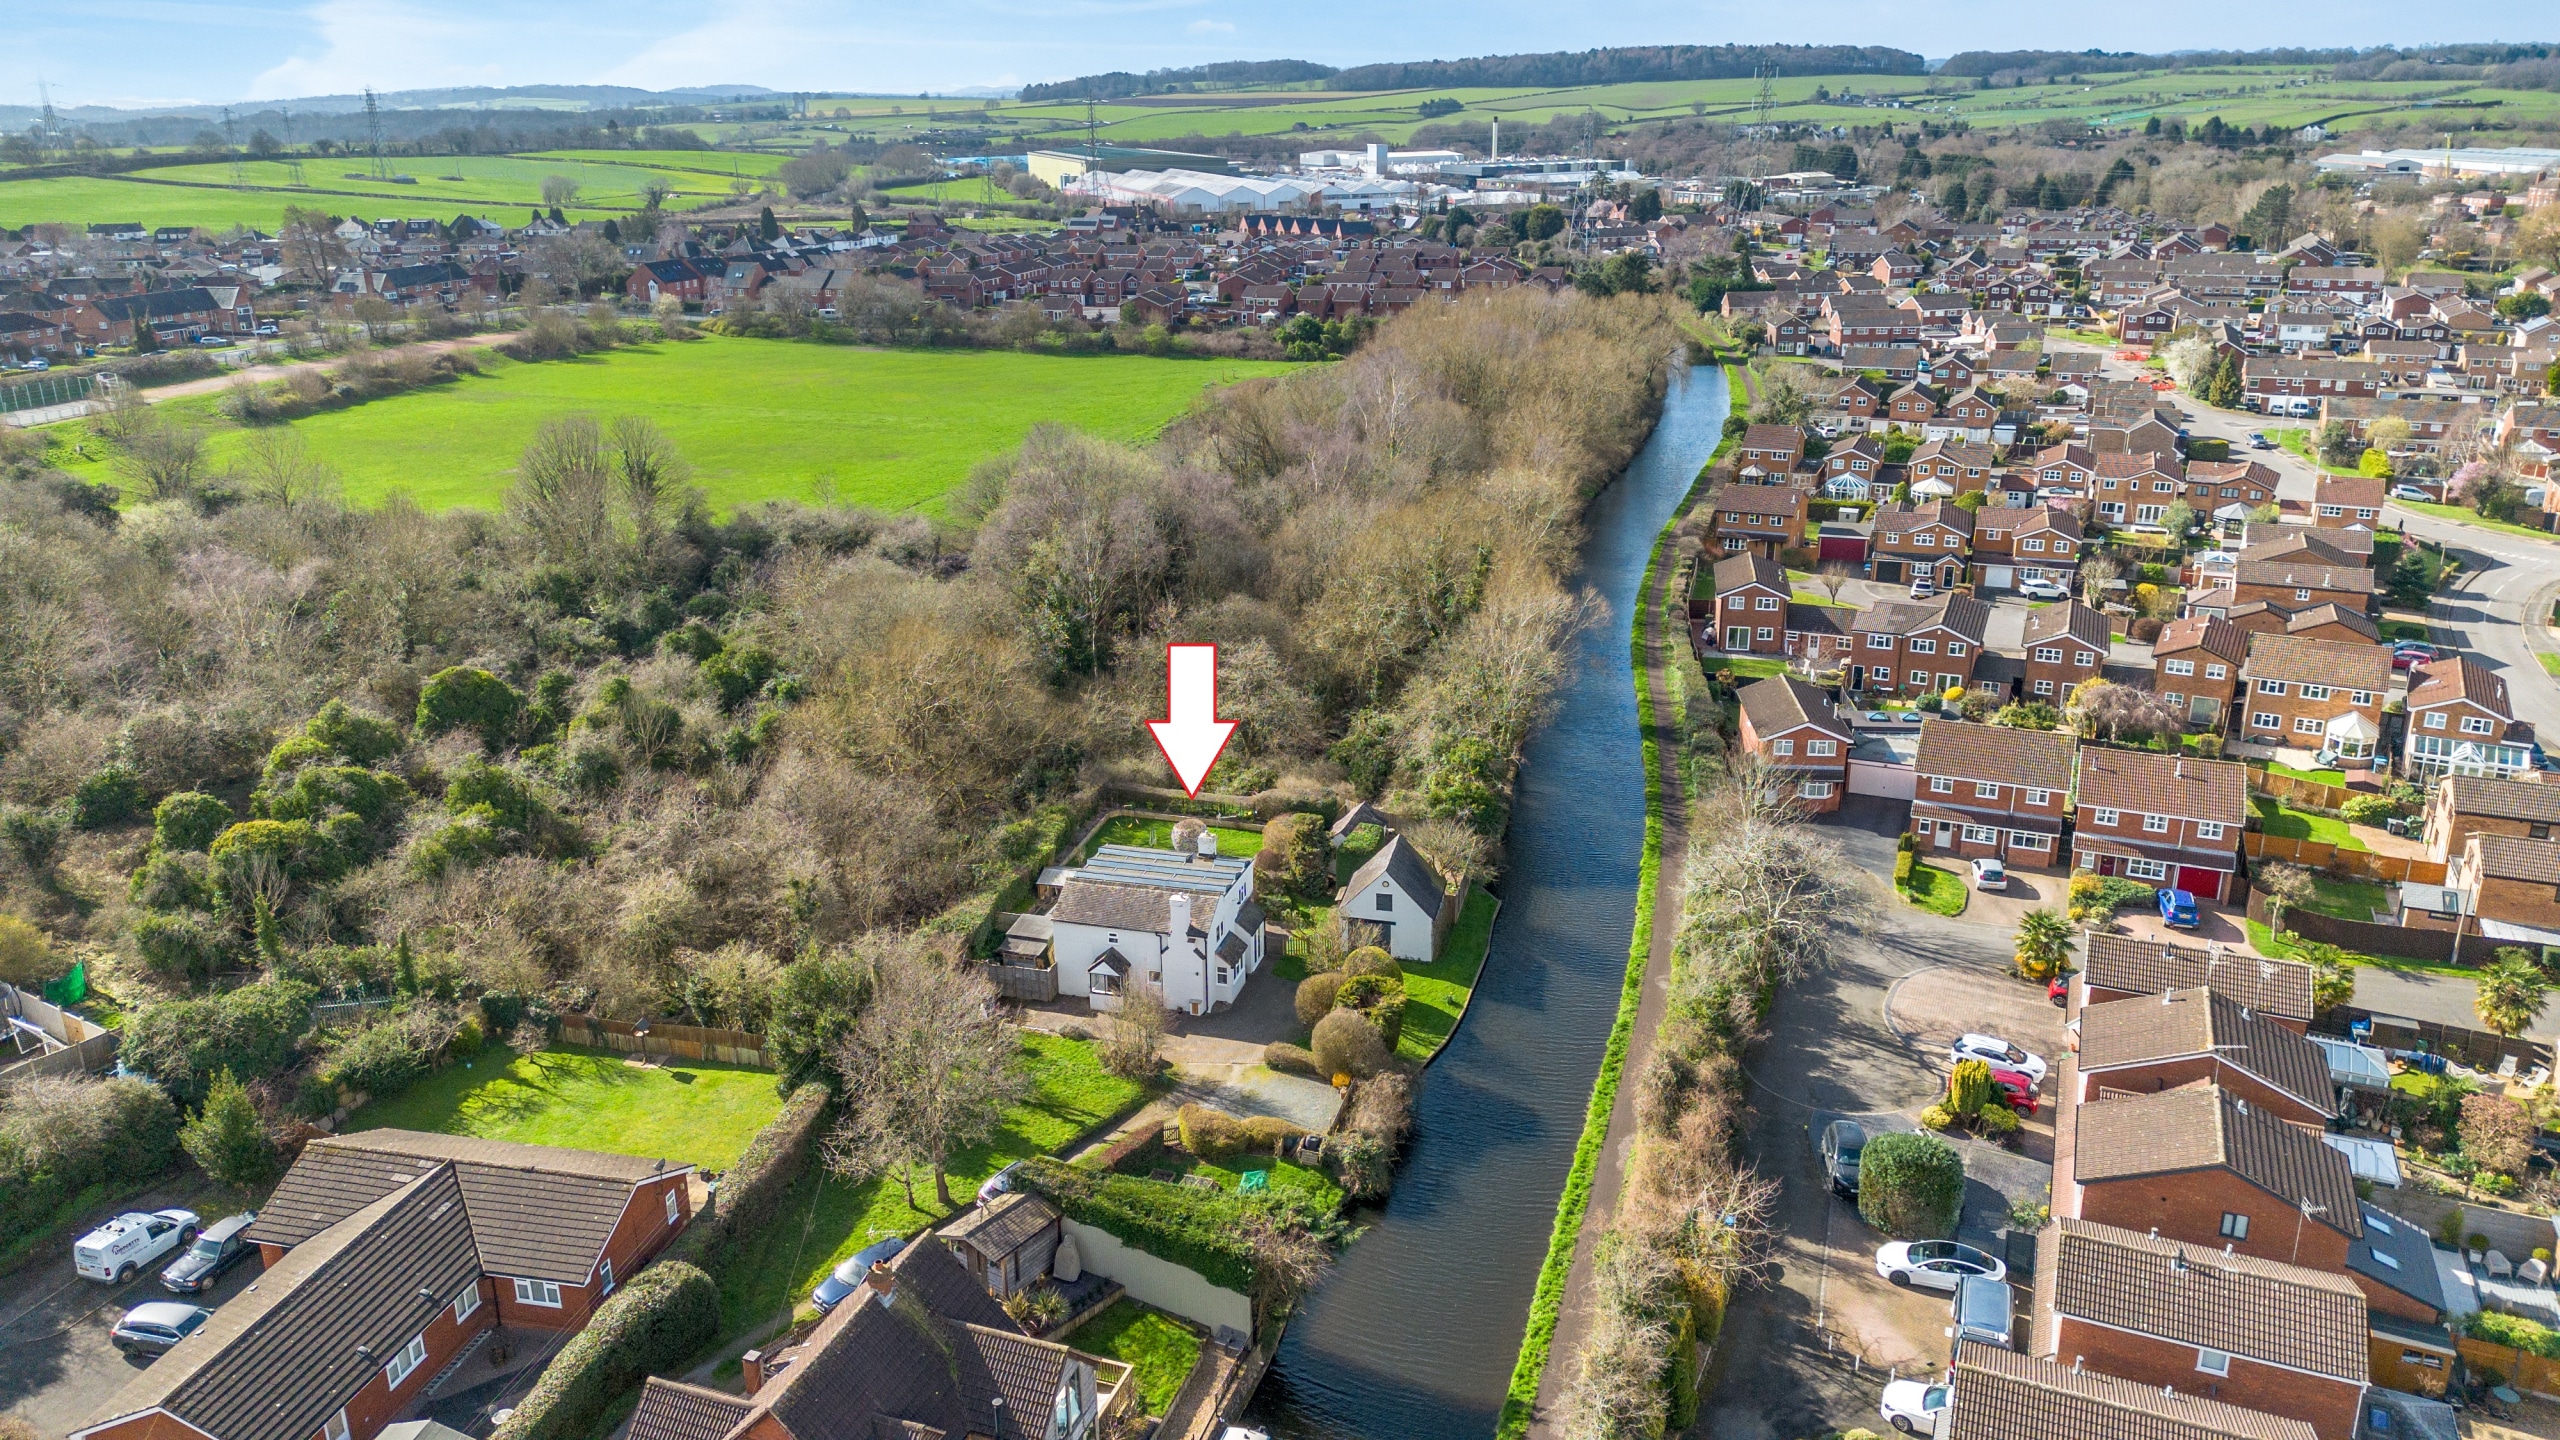
Tucked away at the end of a private driveway, this delightful four-bedroom detached home enjoys a unique and picturesque setting alongside the Staffordshire & Worcestershire Canal, near Giggetty Bridge. Offering a rare opportunity for canal-side living, the property is perfectly suited to those seeking a peaceful setting whilst remaining conveniently positioned for access to excellent village amenities, including nearby Lidl and Sainsbury’s supermarkets and schooling for all ages.
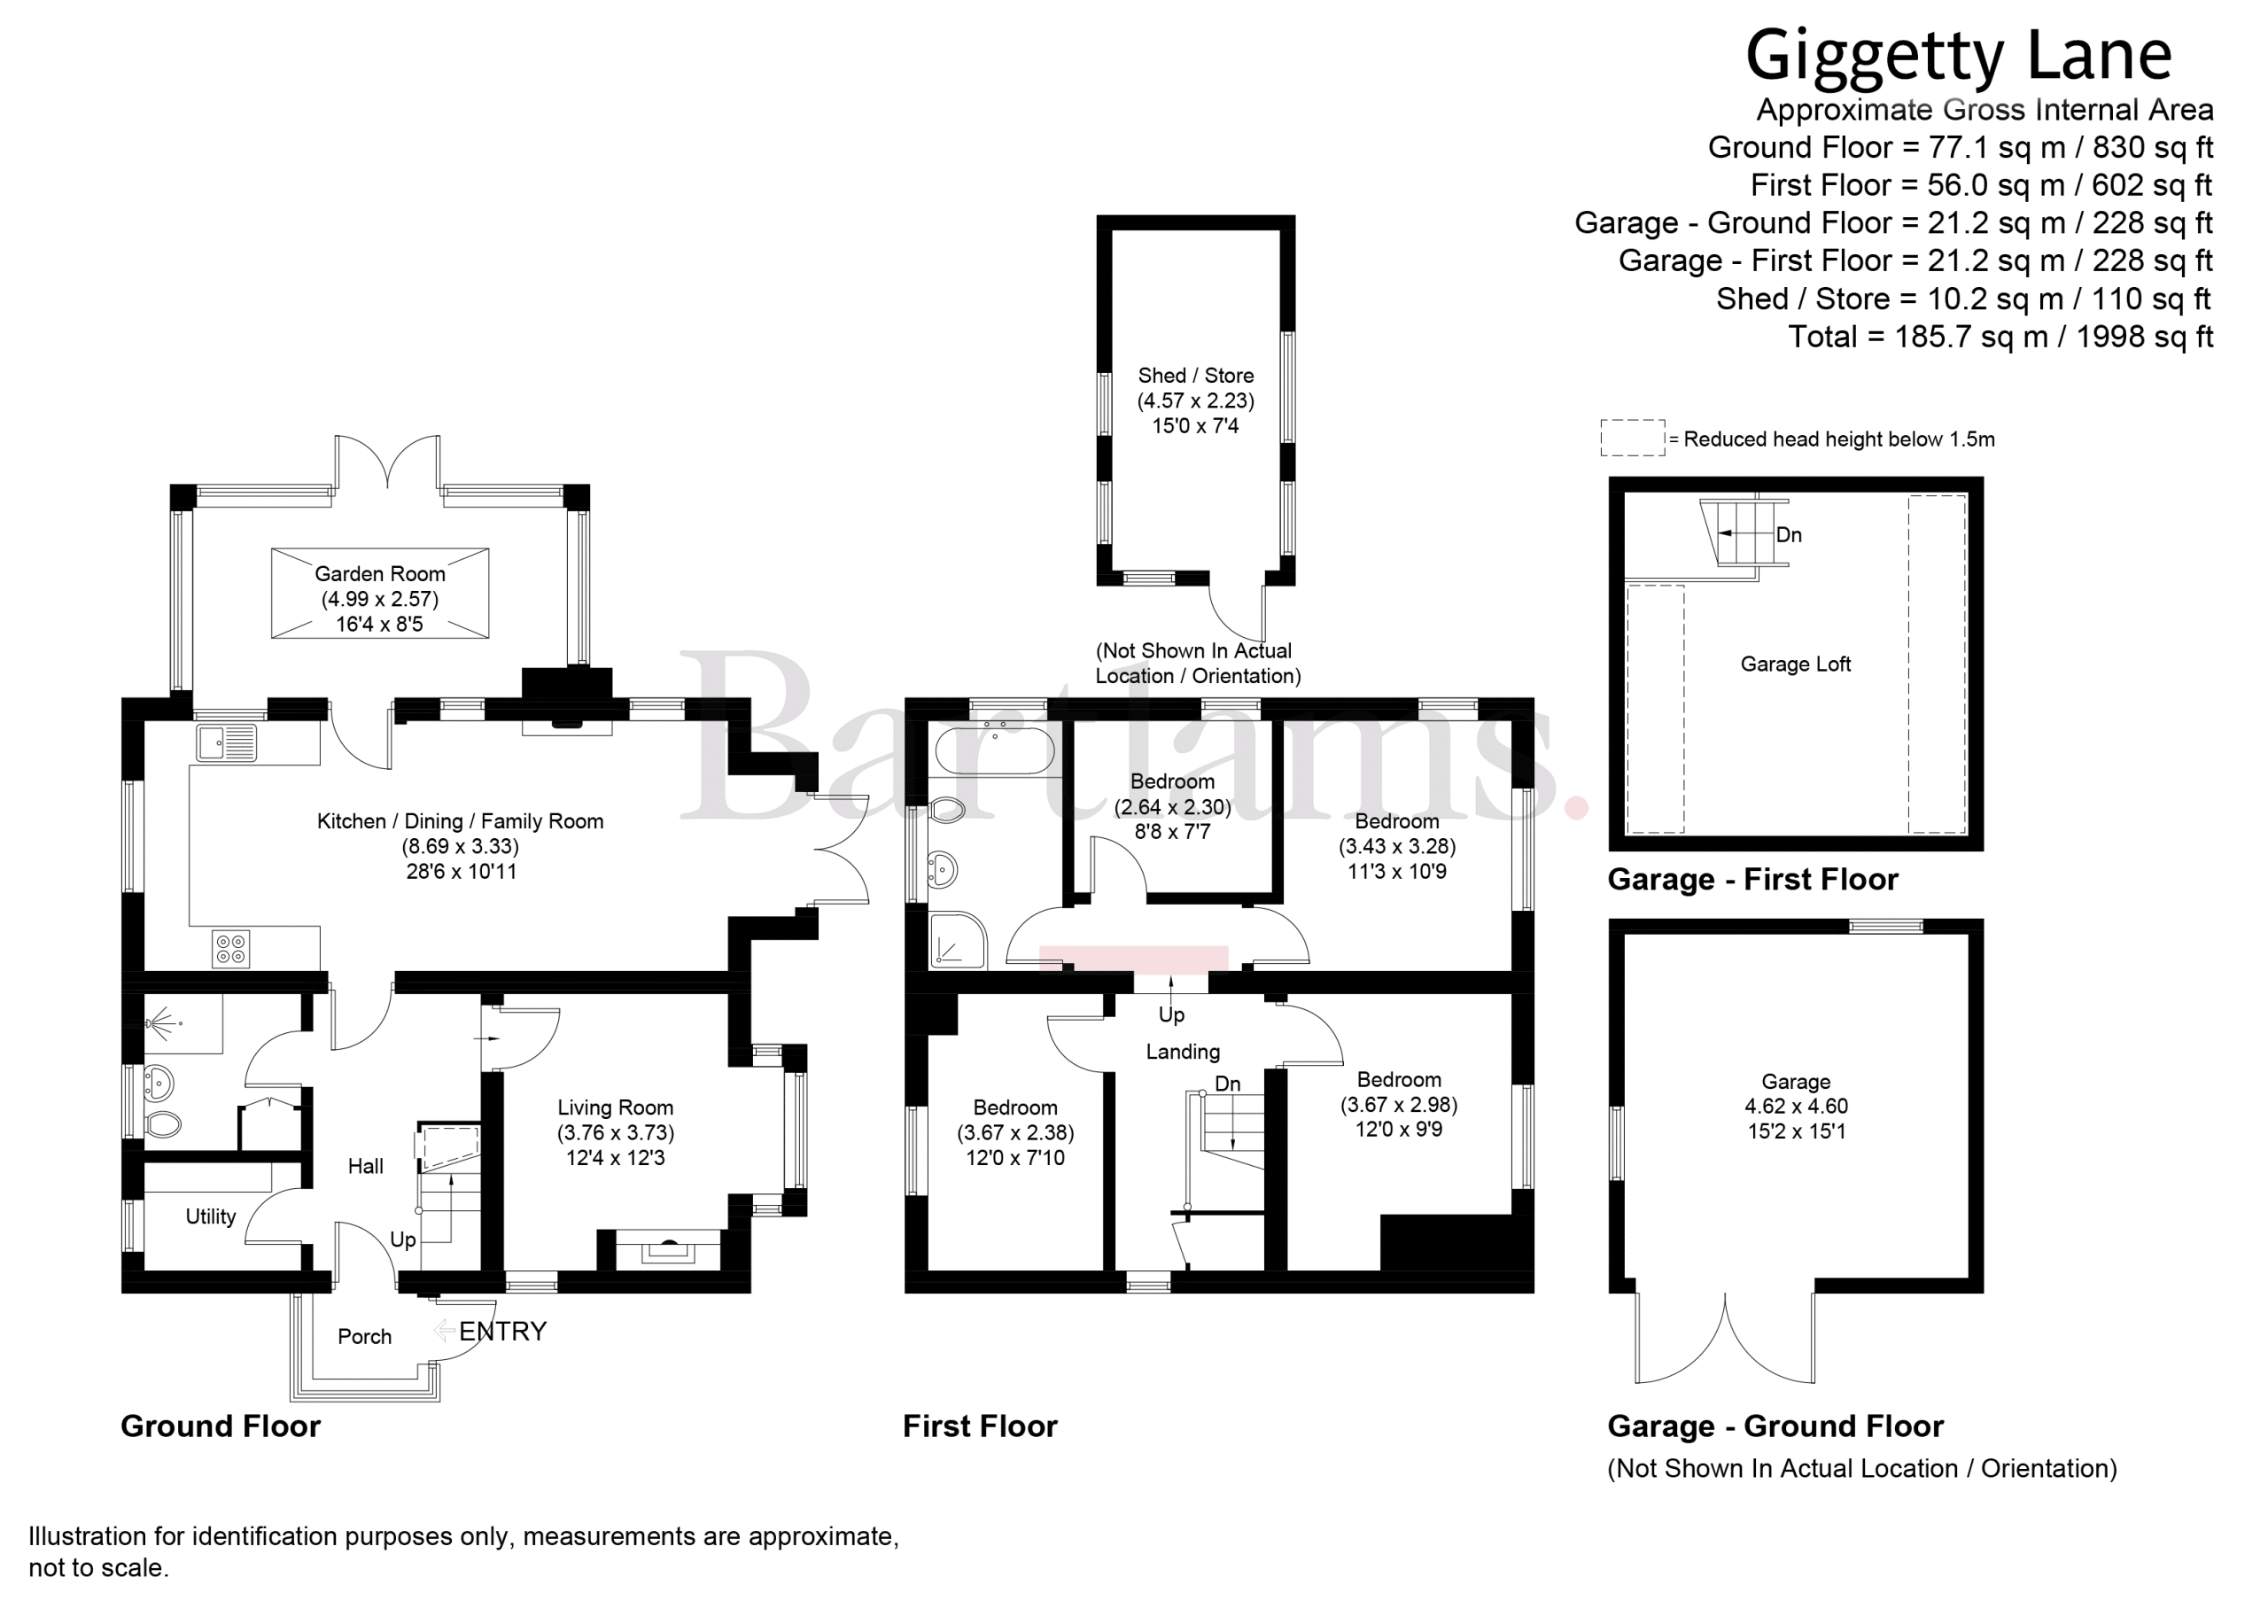
Entering through a porch into the entrance hall, there is access to several principal rooms along with a useful utility room providing space for a washing machine, freezer and additional storage. Also off the hallway is a ground floor shower room fitted with a walk-in shower, WC, wash hand basin and built-in storage.
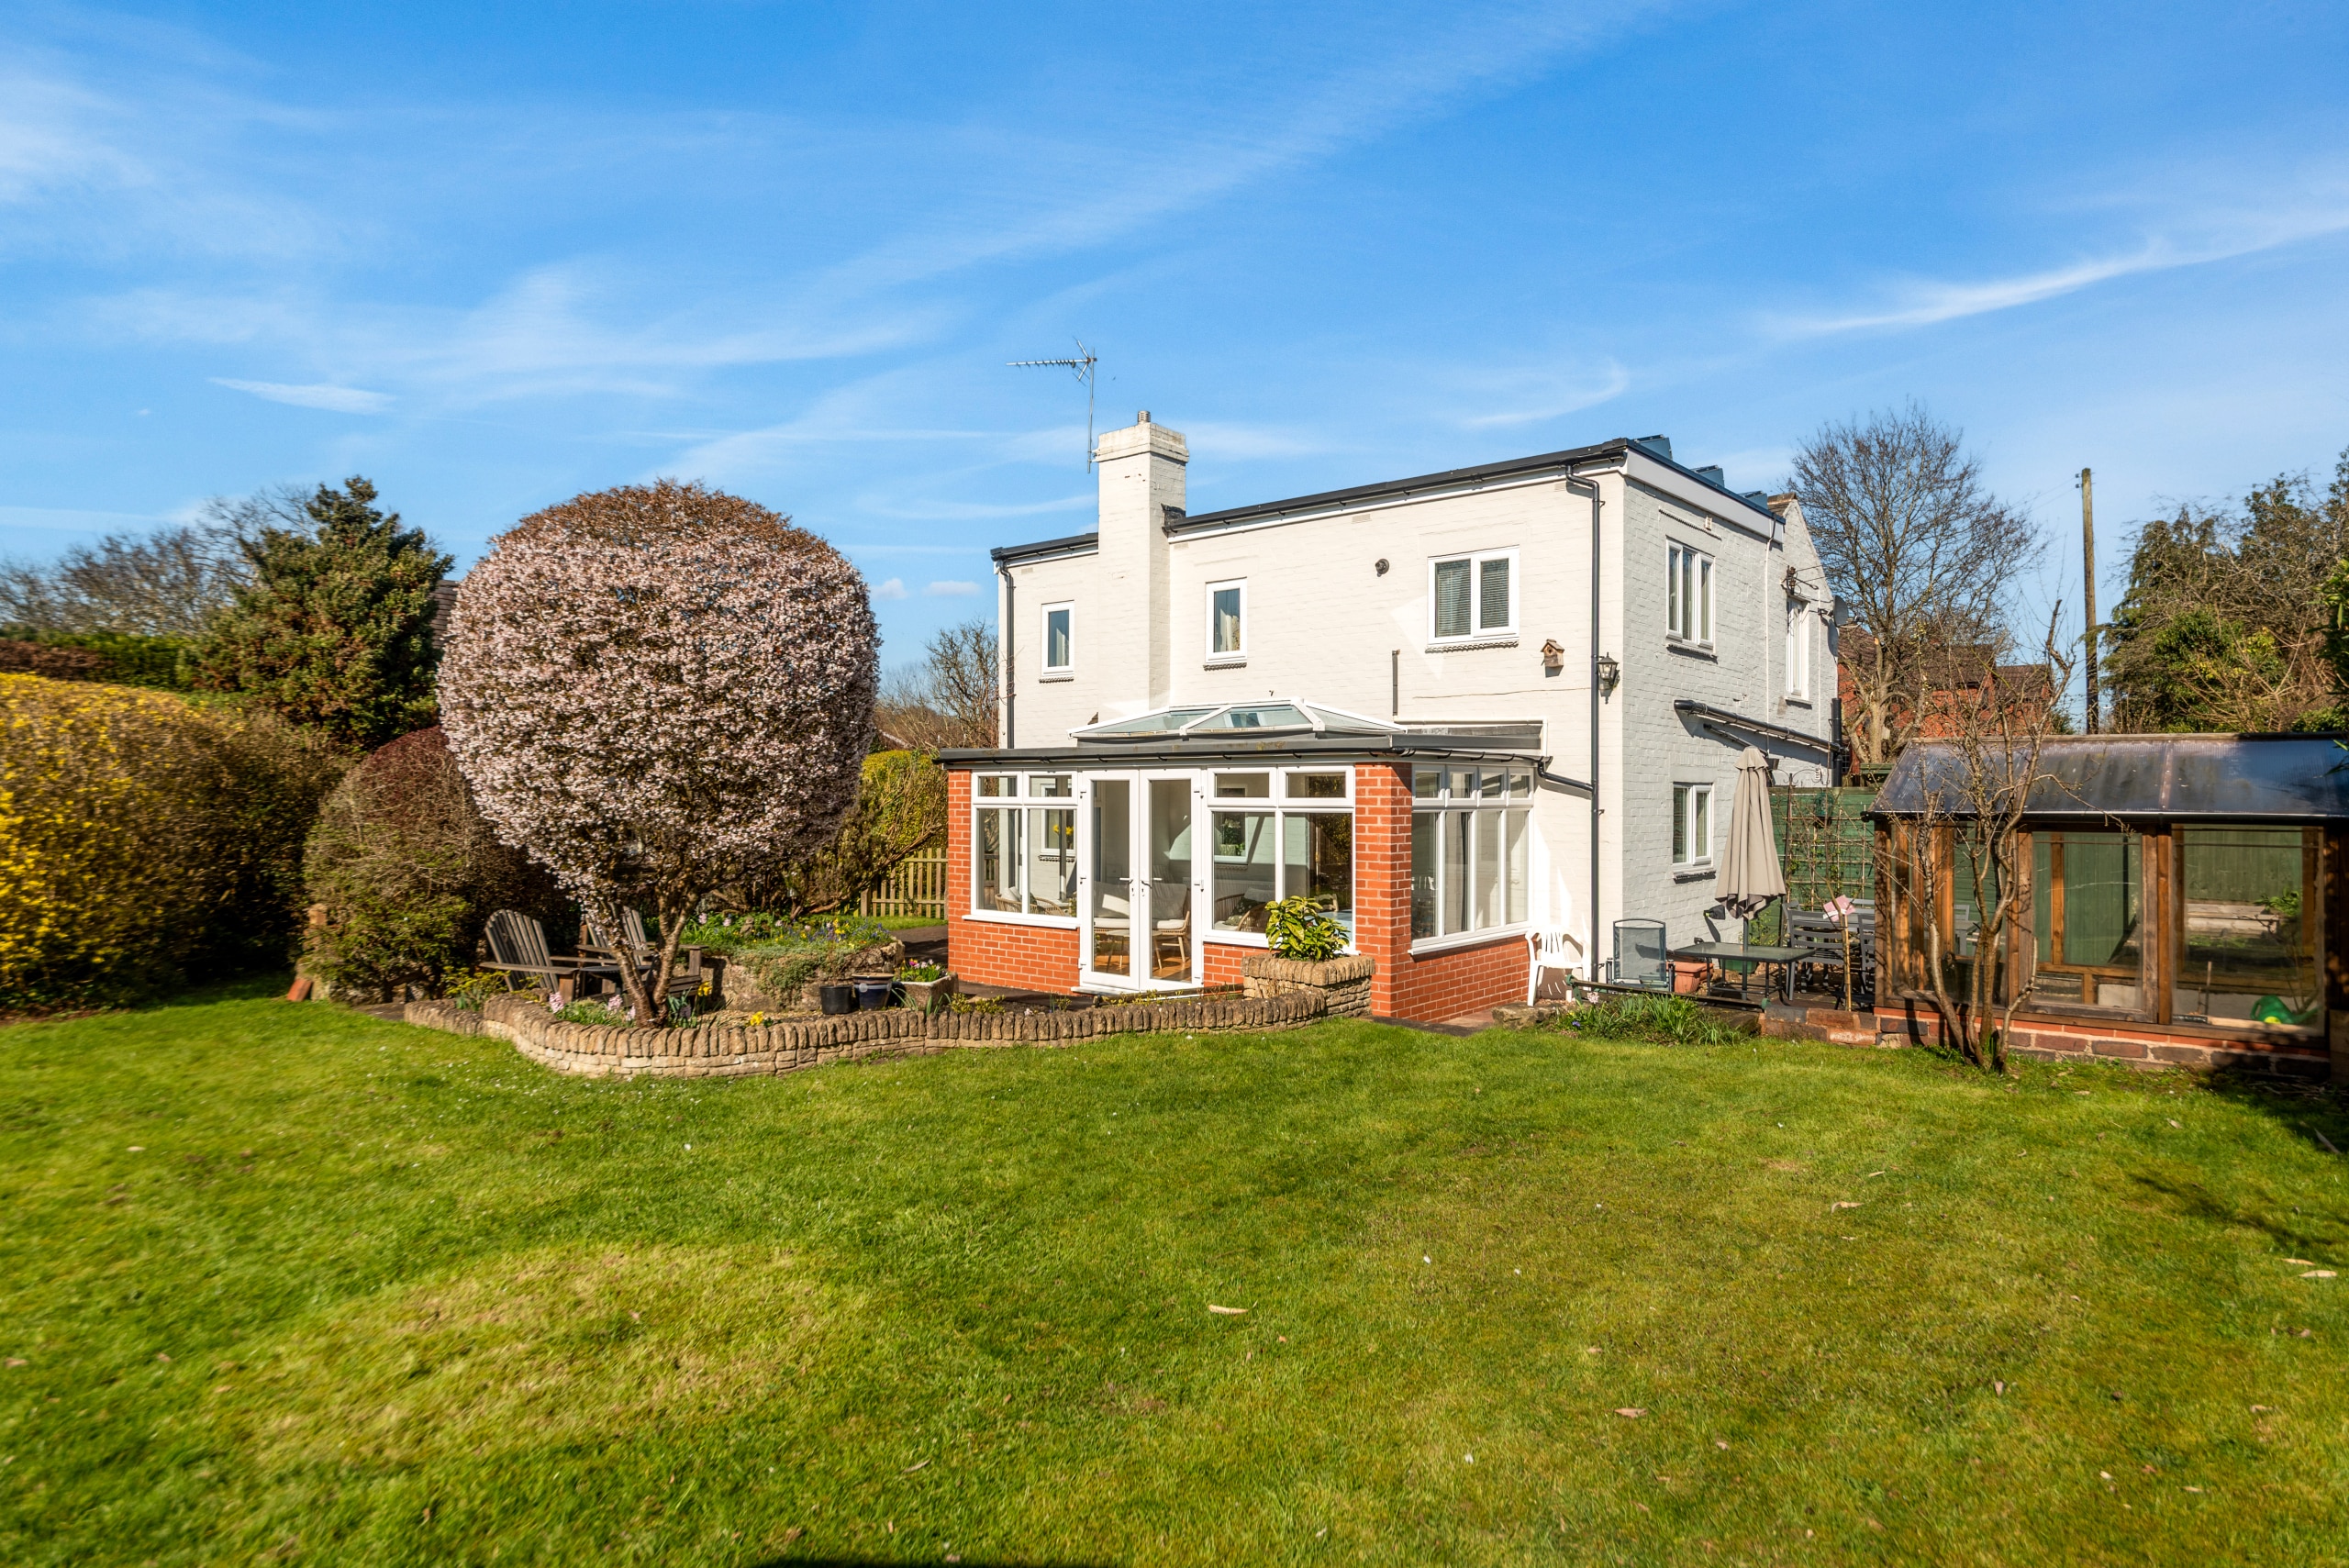
Positioned to the front of the property is the living room, a cosy and inviting space featuring a bay window and a log burner. To the rear is an open-plan kitchen and family room, forming the heart of the home. The kitchen has been recently fitted and includes a range of wall and base units along with integrated appliances such as a fridge, oven and induction hob. The family area offers a comfortable space for relaxing and benefits from double doors opening out to the garden, as well as an electric fireplace. Leading from the kitchen is a beautifully light garden room, which enjoys views over the rear garden and features double doors providing further access to the outdoor space.
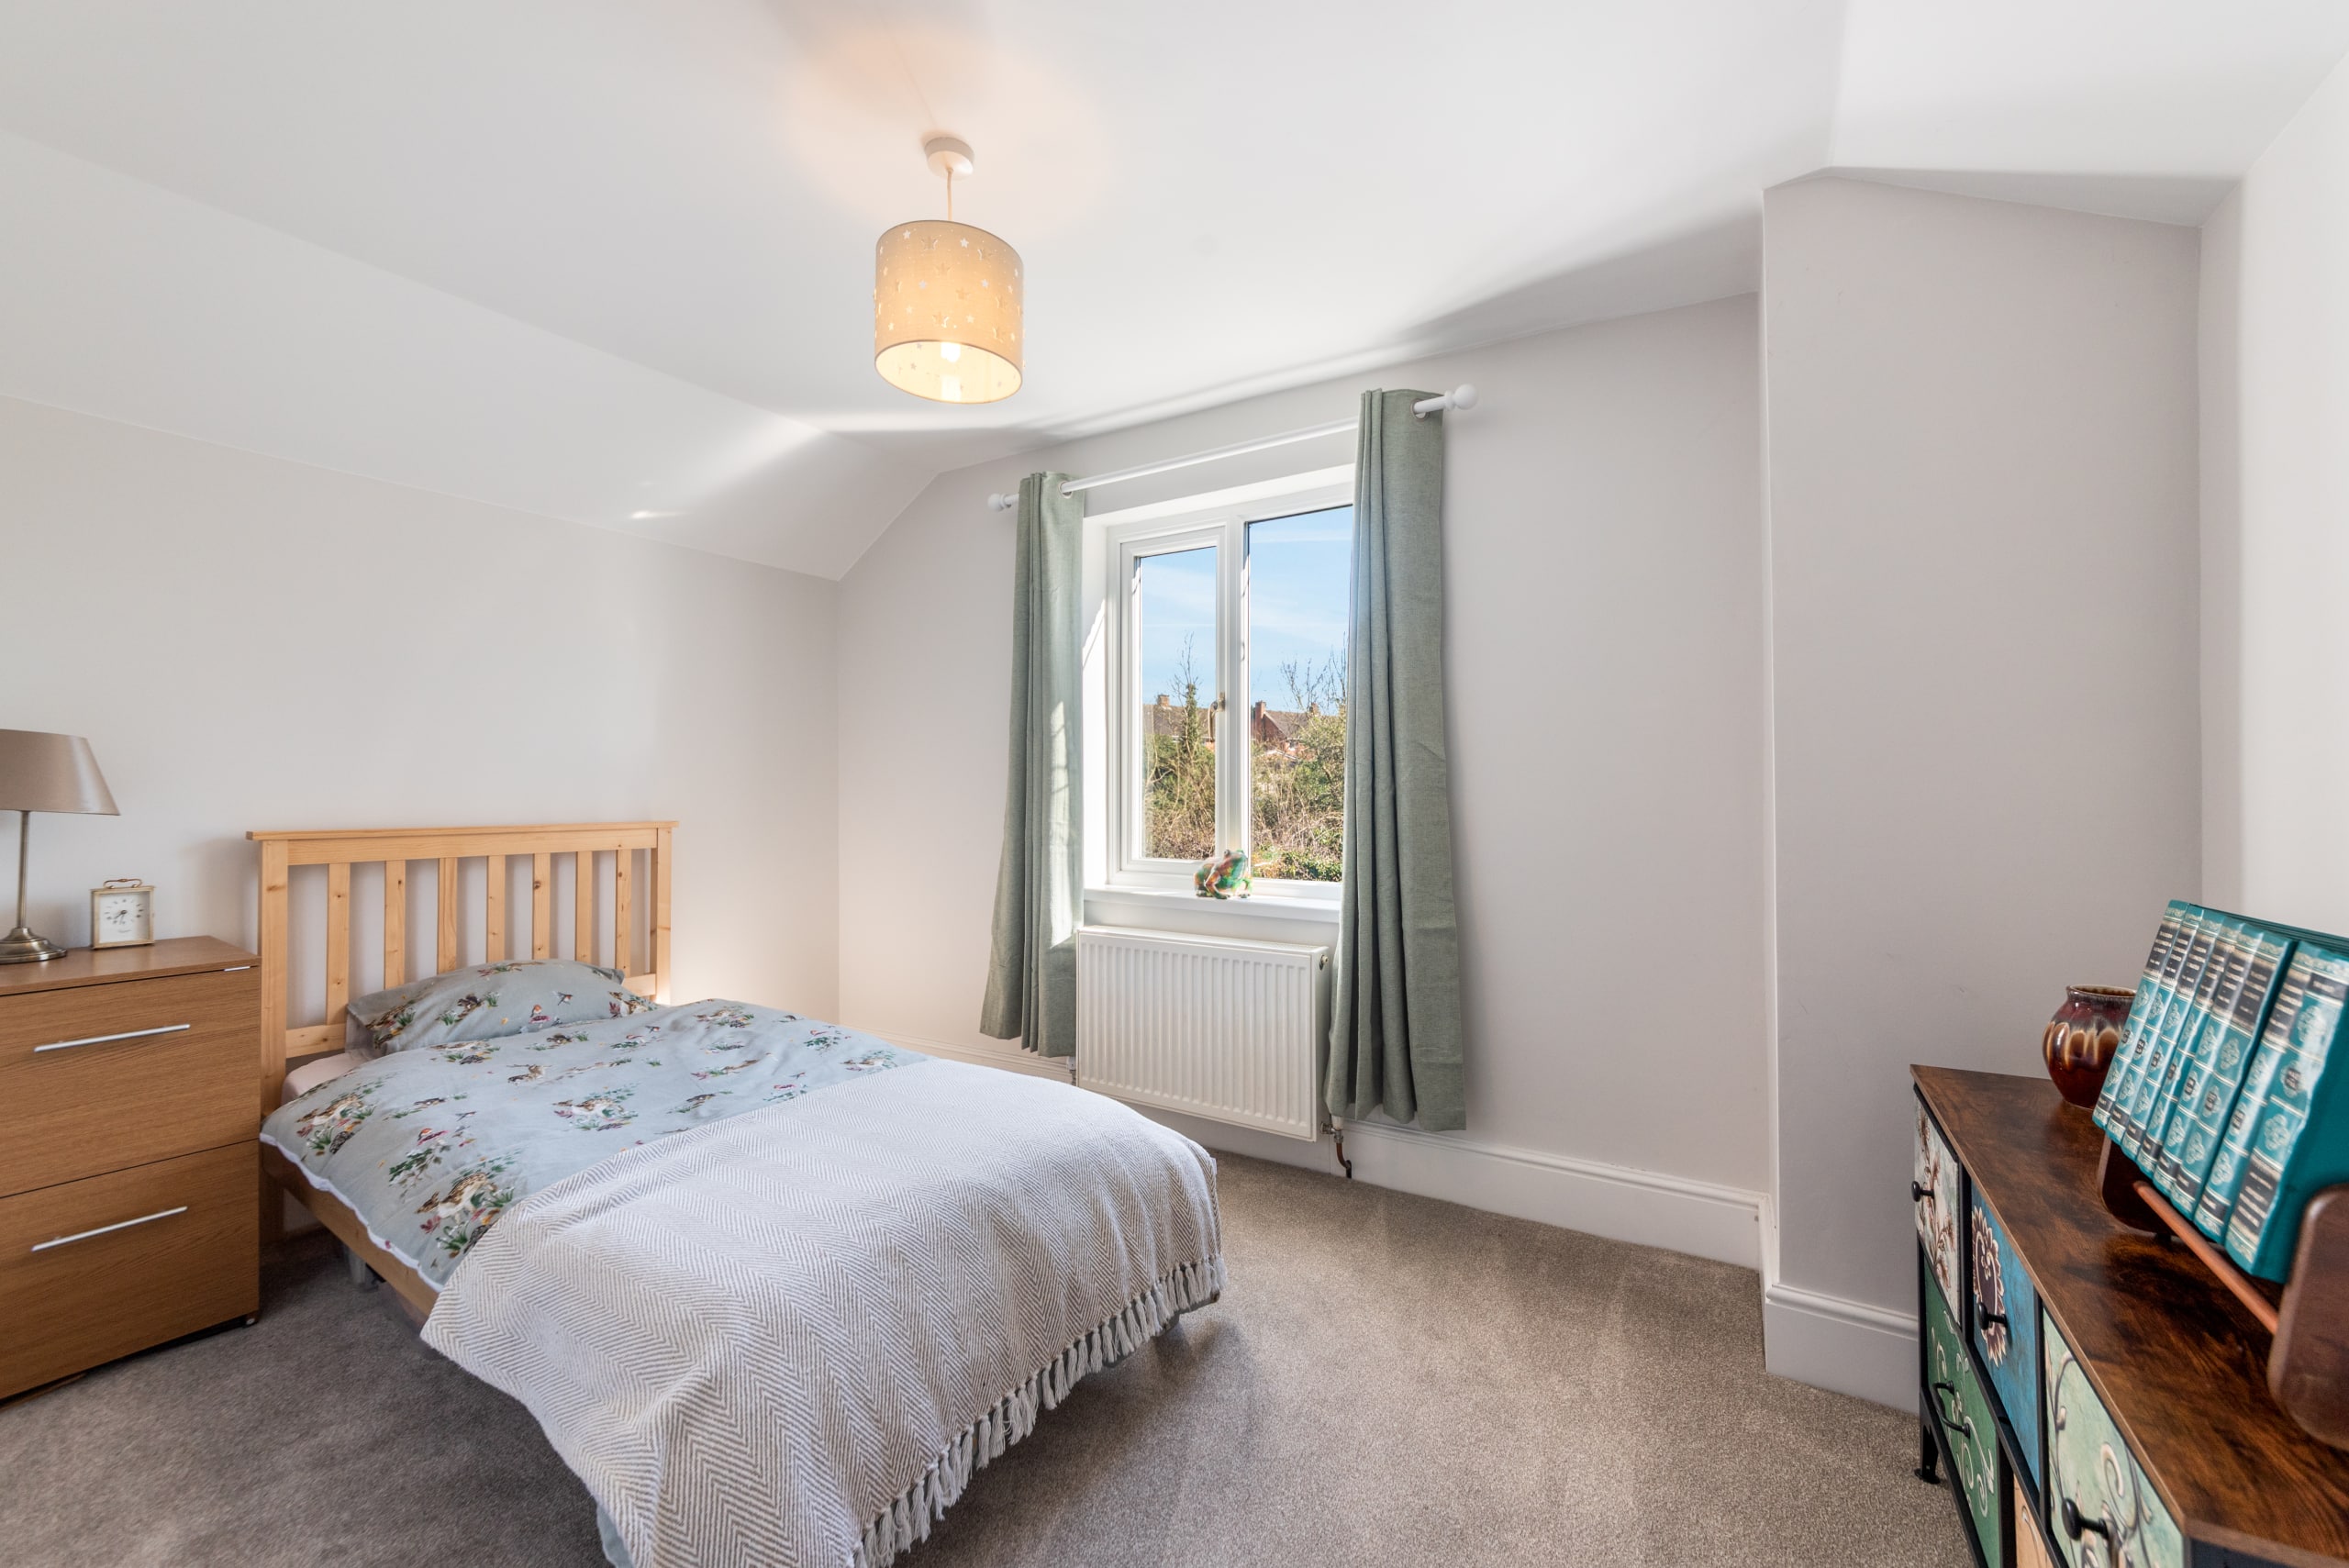
Upstairs, a spacious landing with a window and built-in storage leads to four well-proportioned bedrooms. The principal bedroom features characterful ceiling beams, space for storage and enjoys views over the canal. Bedroom two benefits from dual aspect windows with views over both the garden and canal, along with space for storage. Bedrooms three and four also offer versatile accommodation with space for storage, with bedroom three overlooking the rear garden. The family bathroom is fitted with a bath, enclosed corner shower, WC and wash hand basin. The loft provides additional storage space.
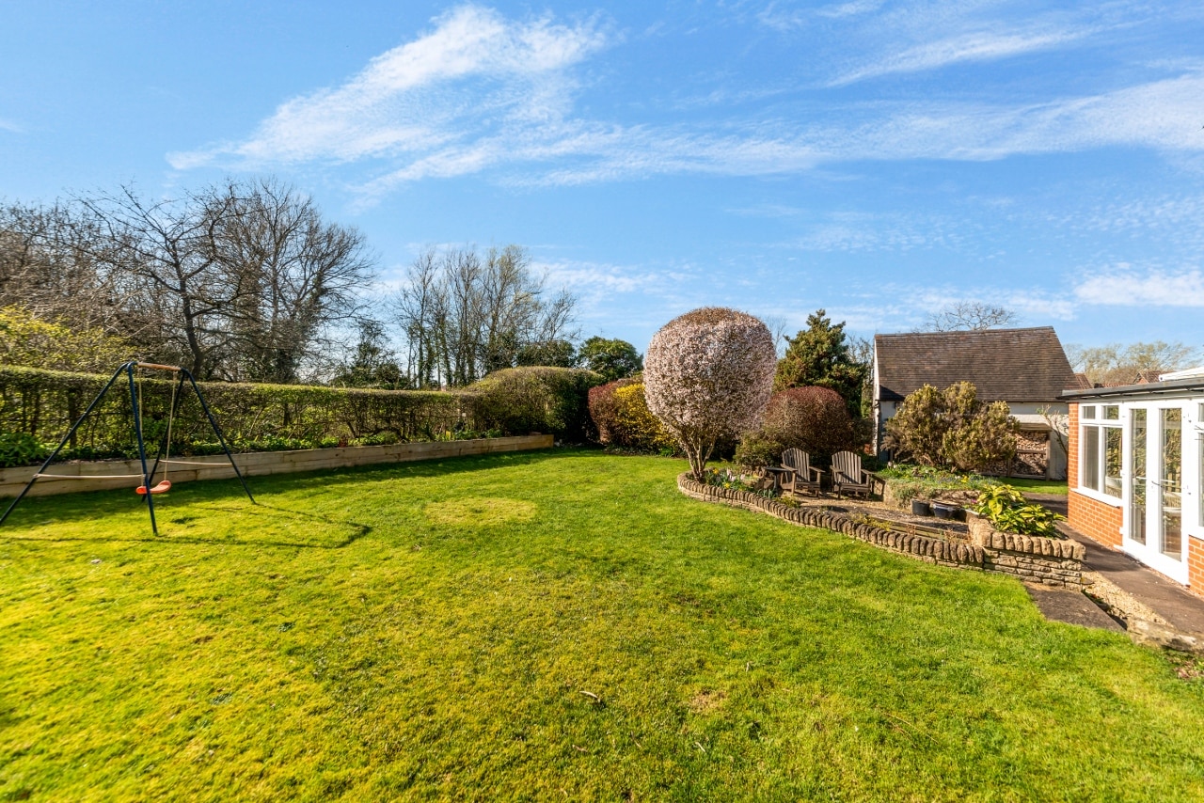
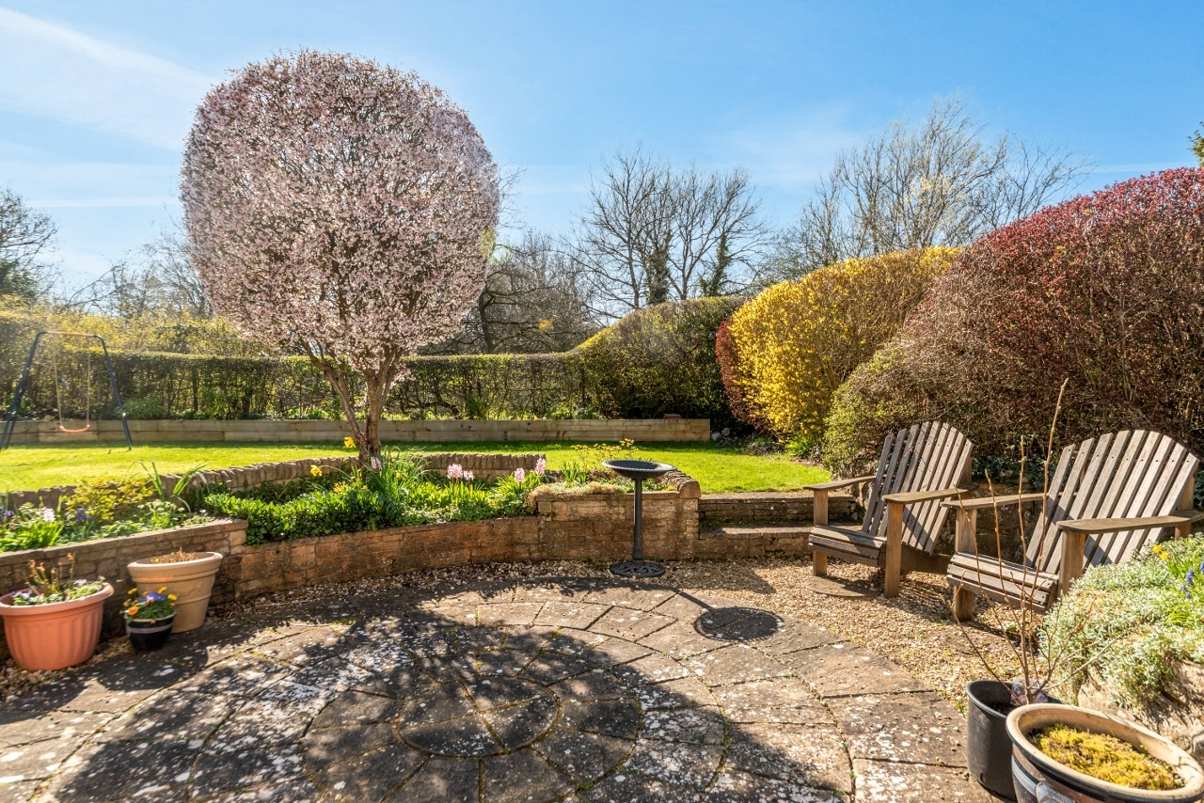
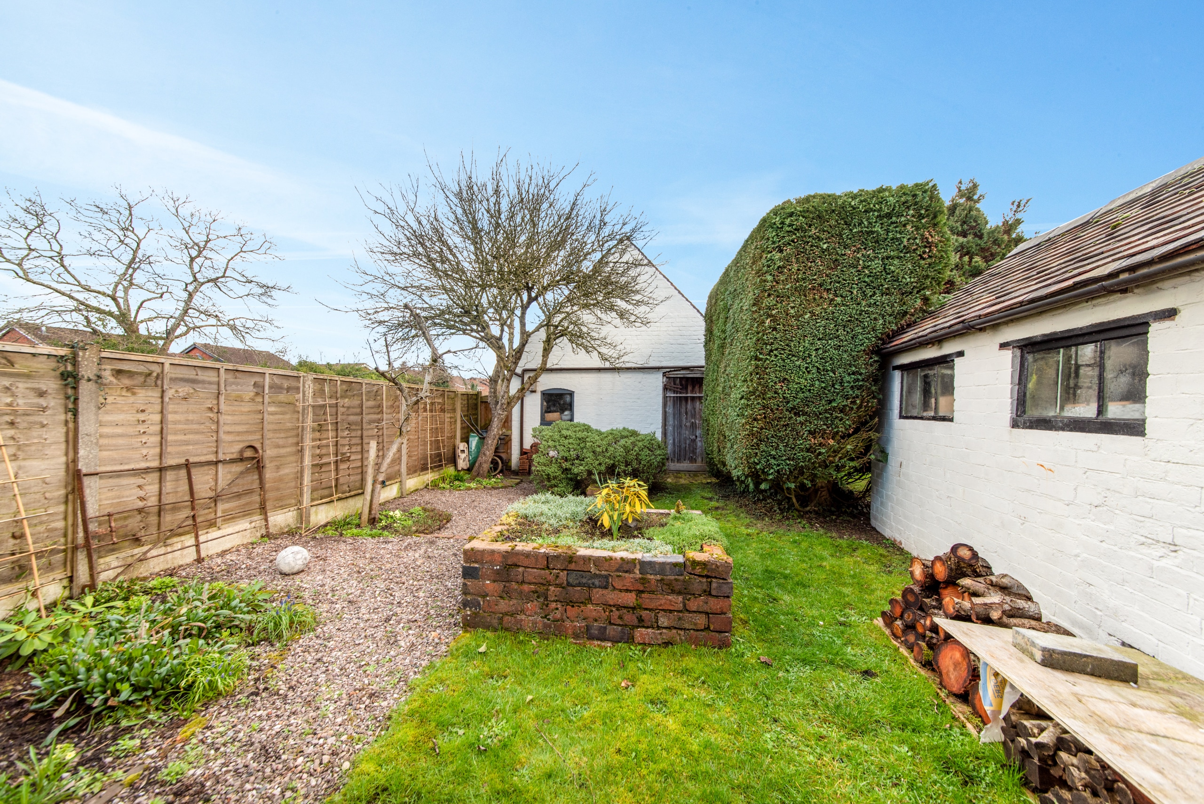
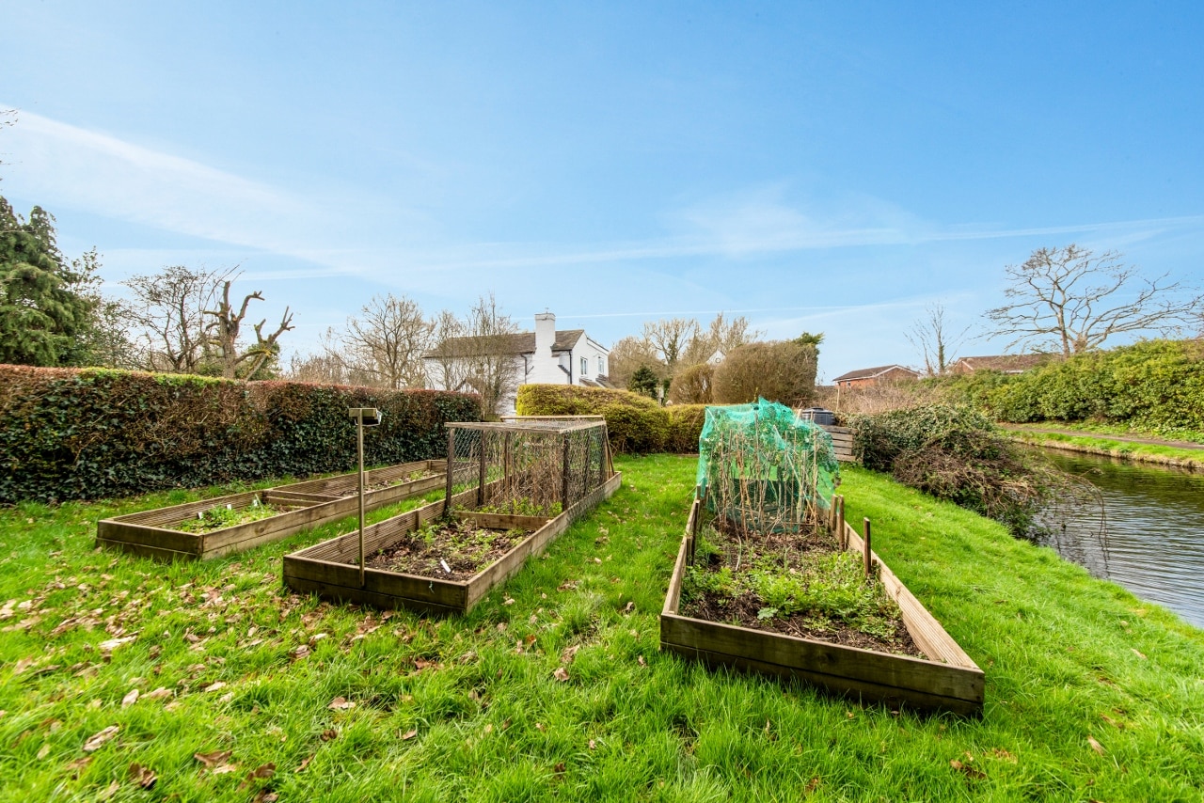
Externally, the property truly excels, offering a range of outdoor spaces. To the rear is a private lawned garden with patio seating areas, bordered by established shrubs. To the side is a more secluded “secret garden” providing a peaceful and private setting. The front of the property features a vegetable garden along with a further generous garden area adjacent to the driveway. There is ample off-road parking along with a double garage positioned beside the canal. The garage benefits from double doors to the front, additional storage space and a loft room above with a window overlooking the front elevation.
Further benefits include owned solar panels, helping to reduce energy costs and improve efficiency.
A truly unique home, ideal for those seeking a long-term family property or a distinctive canal-side setting.
The property is Freehold, Council Tax Band - E and EPC - C.
Disclaimer
In line with UK anti-money laundering regulations, successful purchasers must complete an Anti-Money Laundering (AML) check. We use a specialist third-party service to verify your identity(IamProperty/Move Butler). The cost of these checks is £40 (including VAT) for each purchaser and any giftors contributing funds. This fee is paid in advance when an offer is agreed, and prior to the issuance of a sales memorandum. Please note that this charge is non-refundable.
Agent Note: Every care has been taken in the preparation of these Particulars, however they are provided for general guidance only and complete accuracy cannot be guaranteed. All areas, measurements, dimensions and distances are approximate, and the text, photographs and plans are intended for guidance purposes only and may not form part of any contract. Interested parties should satisfy themselves as to the accuracy of all information and should seek appropriate professional verification where required. If there is any point which is of particular importance, please contact us to discuss the matter and seek professional verification prior to entering into a commitment to purchase or exchange of contracts.
Additional Information
- Council Tax Band
- E
- Tenure
- Freehold
- Property type
- Detached
Energy Performance Certificate
Utilities, Rights & Restrictions
Utility supply
- Water
- mains supply
- Heating
- gas central
- Sewerage
- mains supply
Risks
- Flooded in last 5 years
- no
- Flood defences
- no
Interested in this property?
Arrange a Viewing

- Branch Address
- Wombourne
The House On The Green High Street,
Wombourne
Wolverhampton
WV5 9DP - Phone Number
- 01902 894141
- Email Address
- Email Now