Property Features
- Desirable Village location
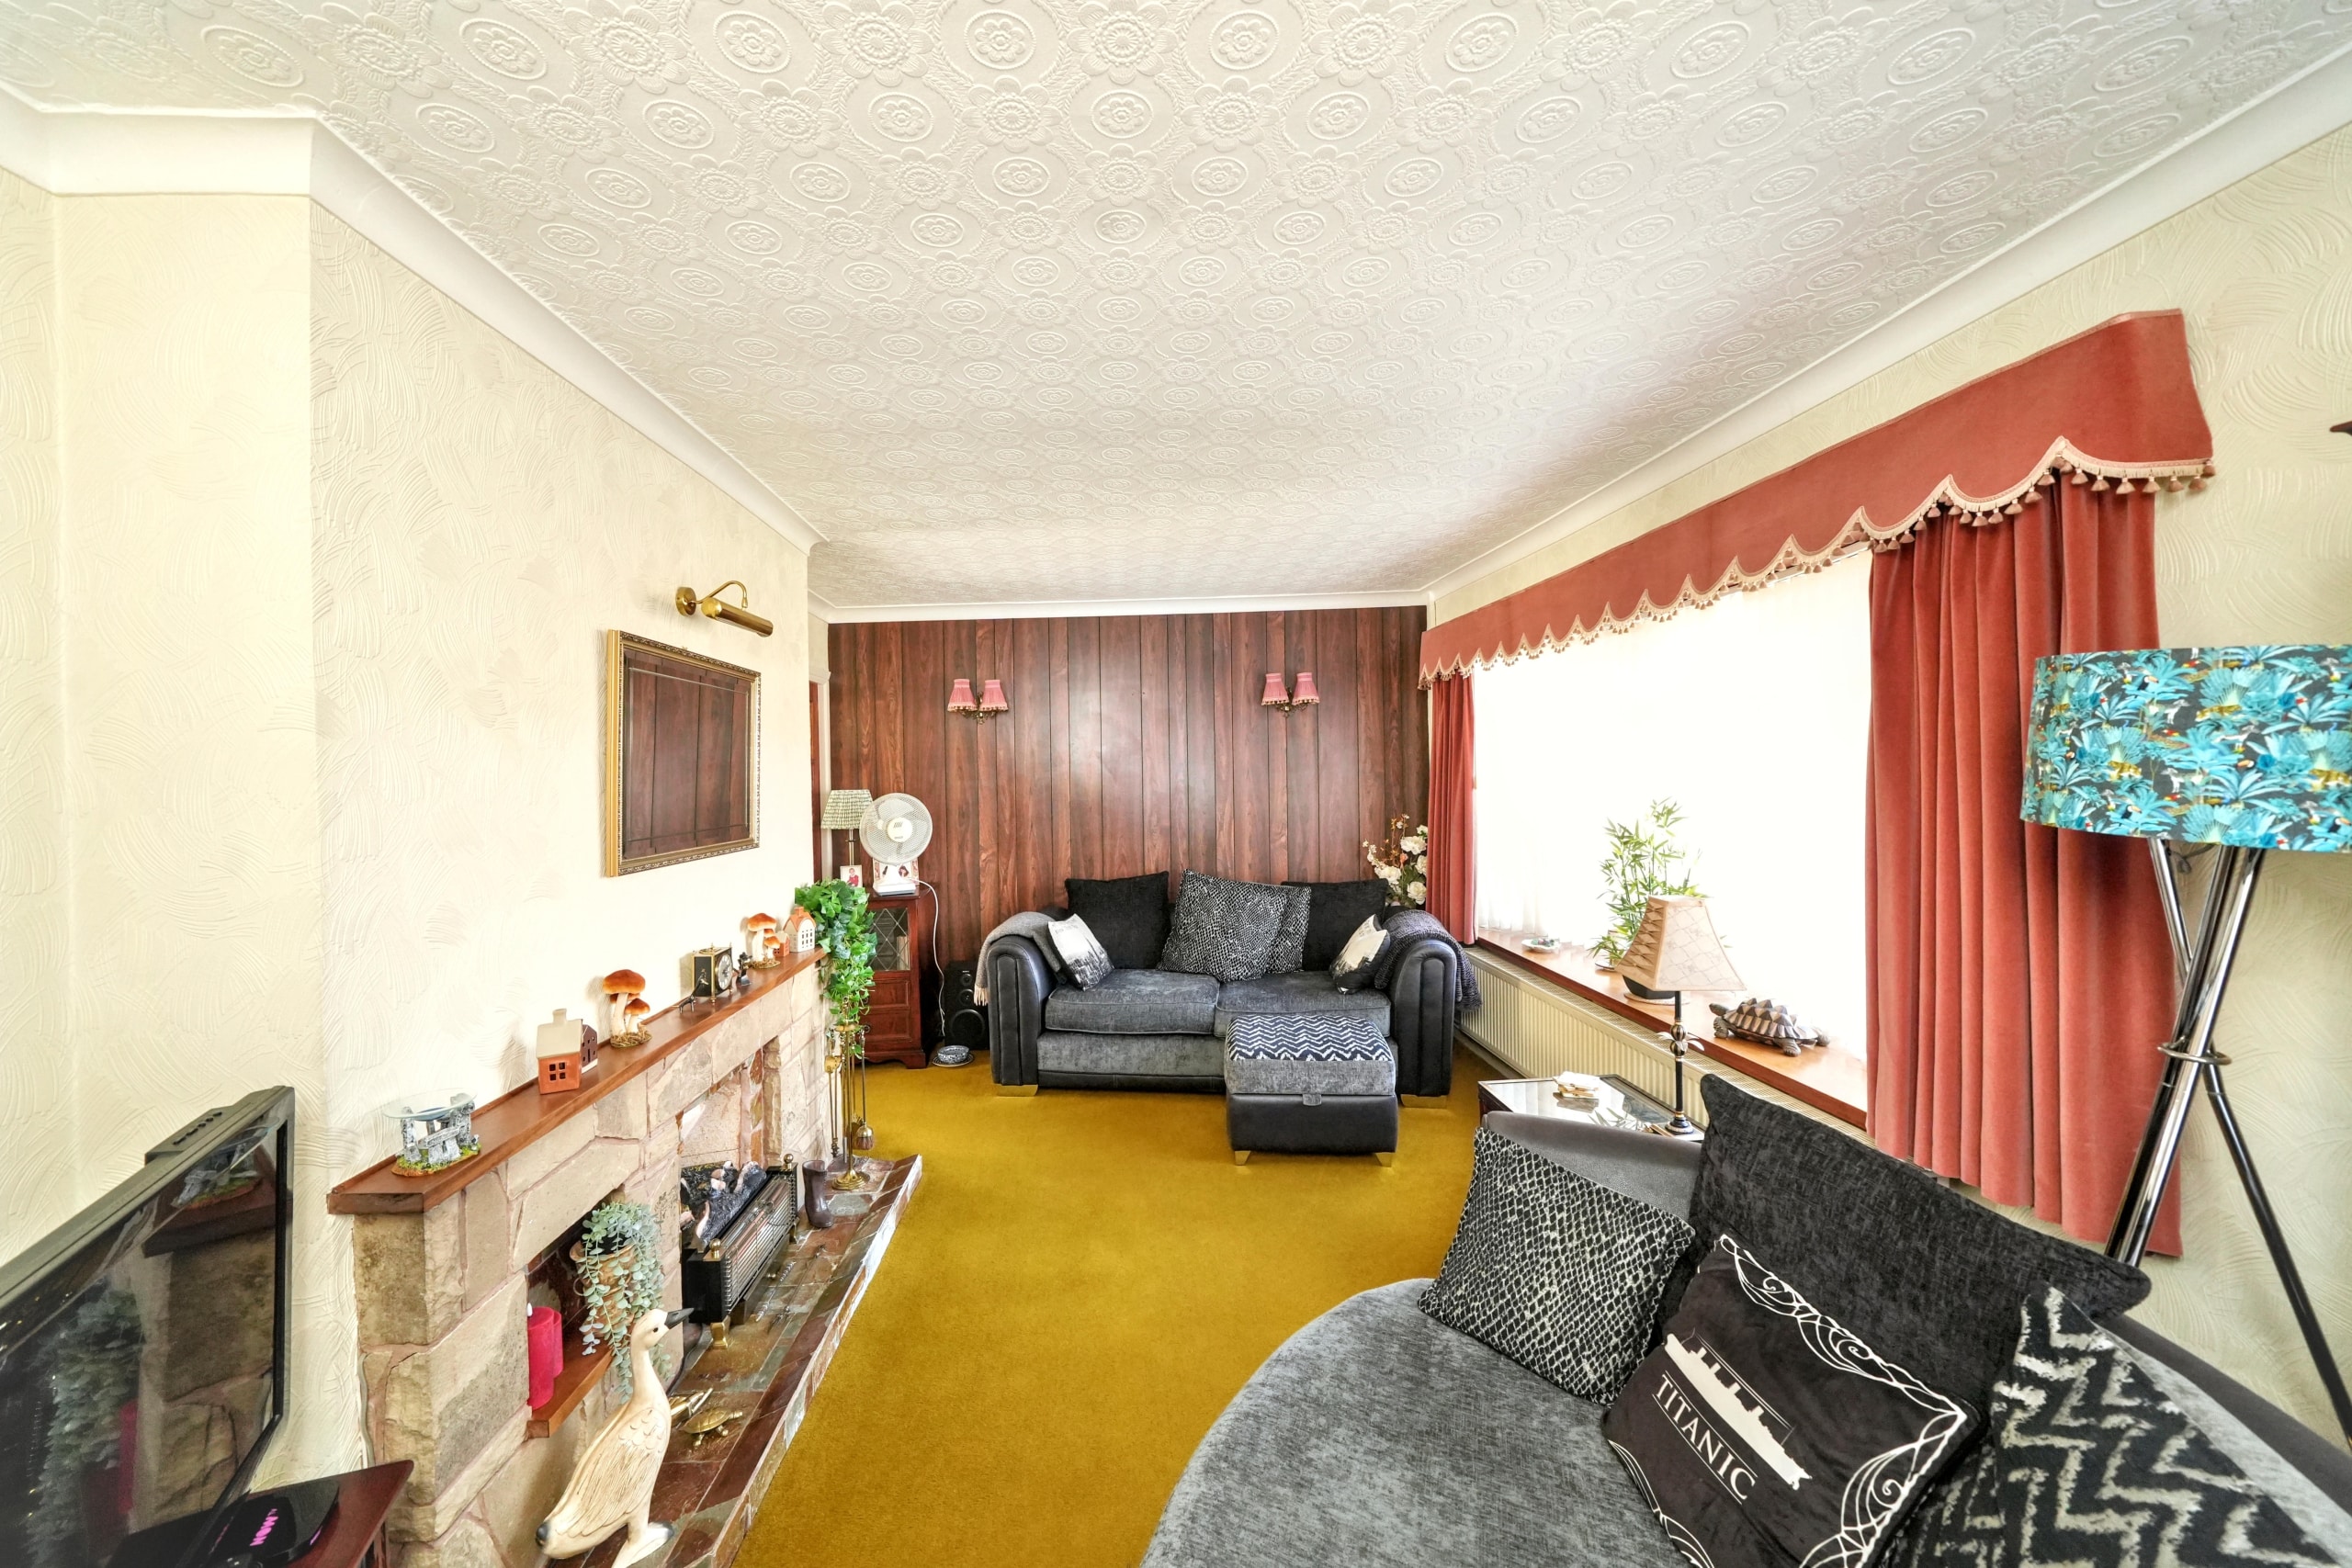
- Light and airy Lounge
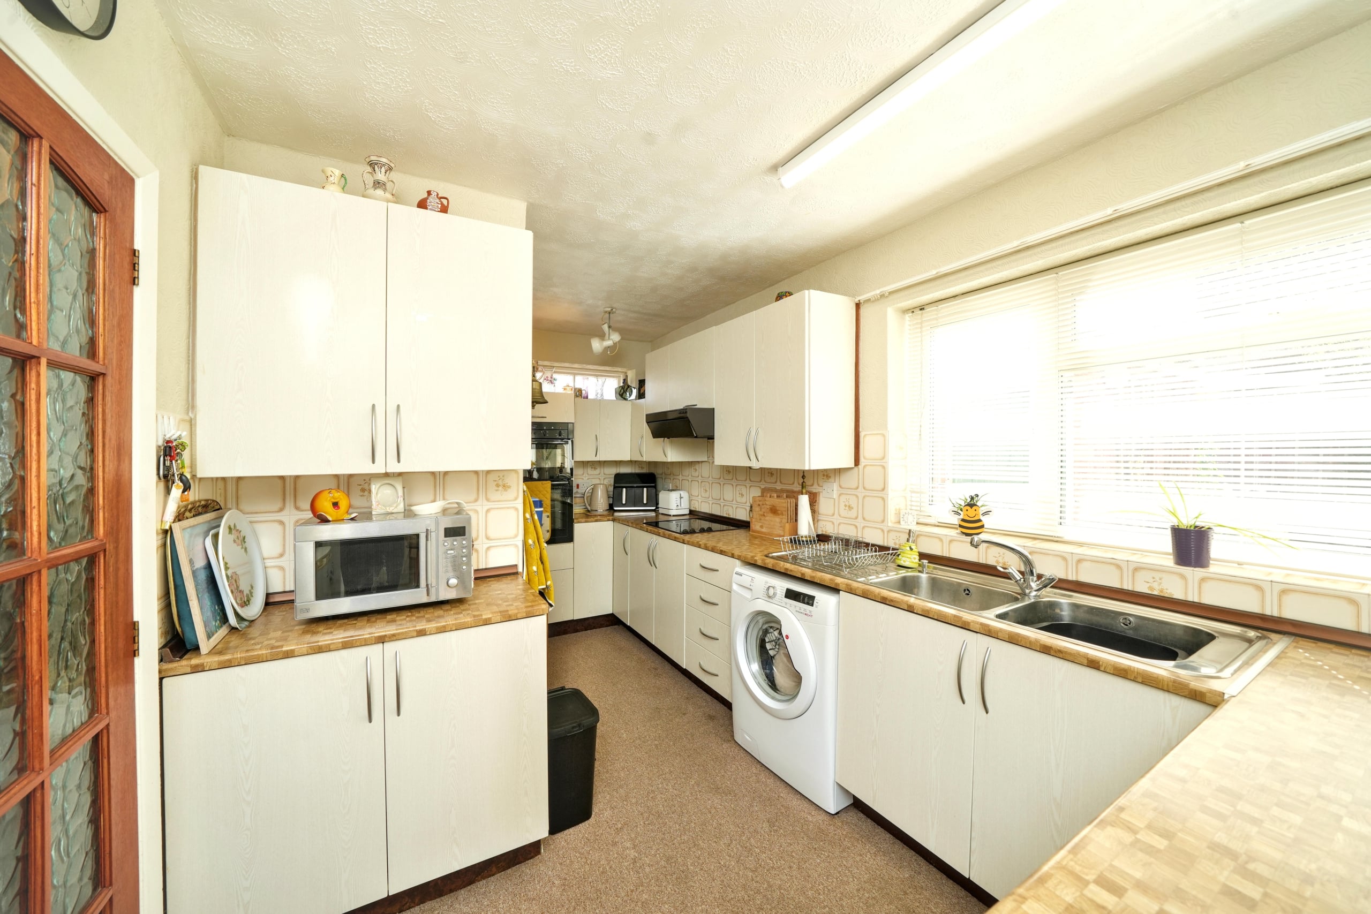
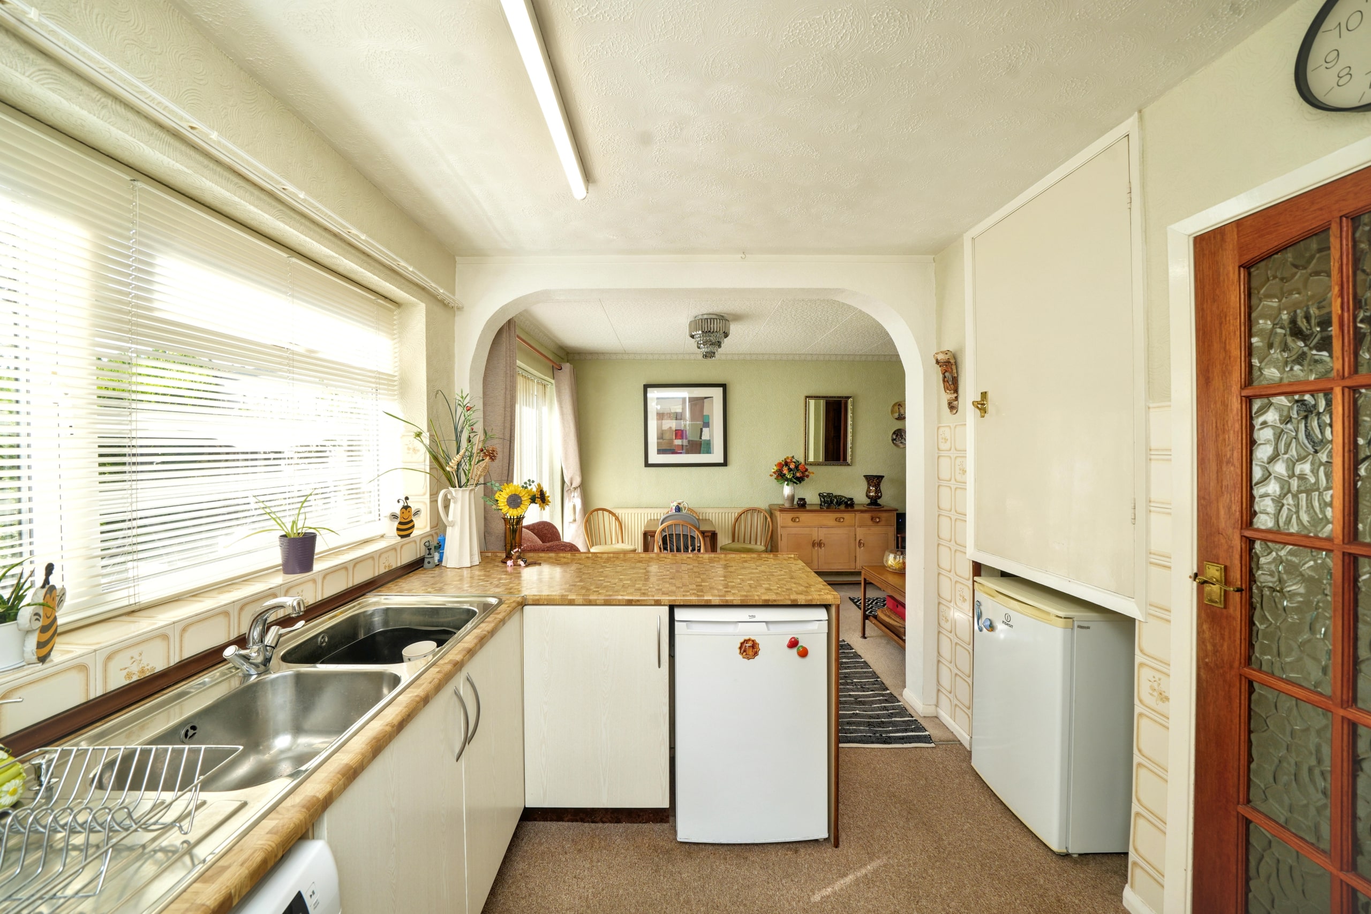
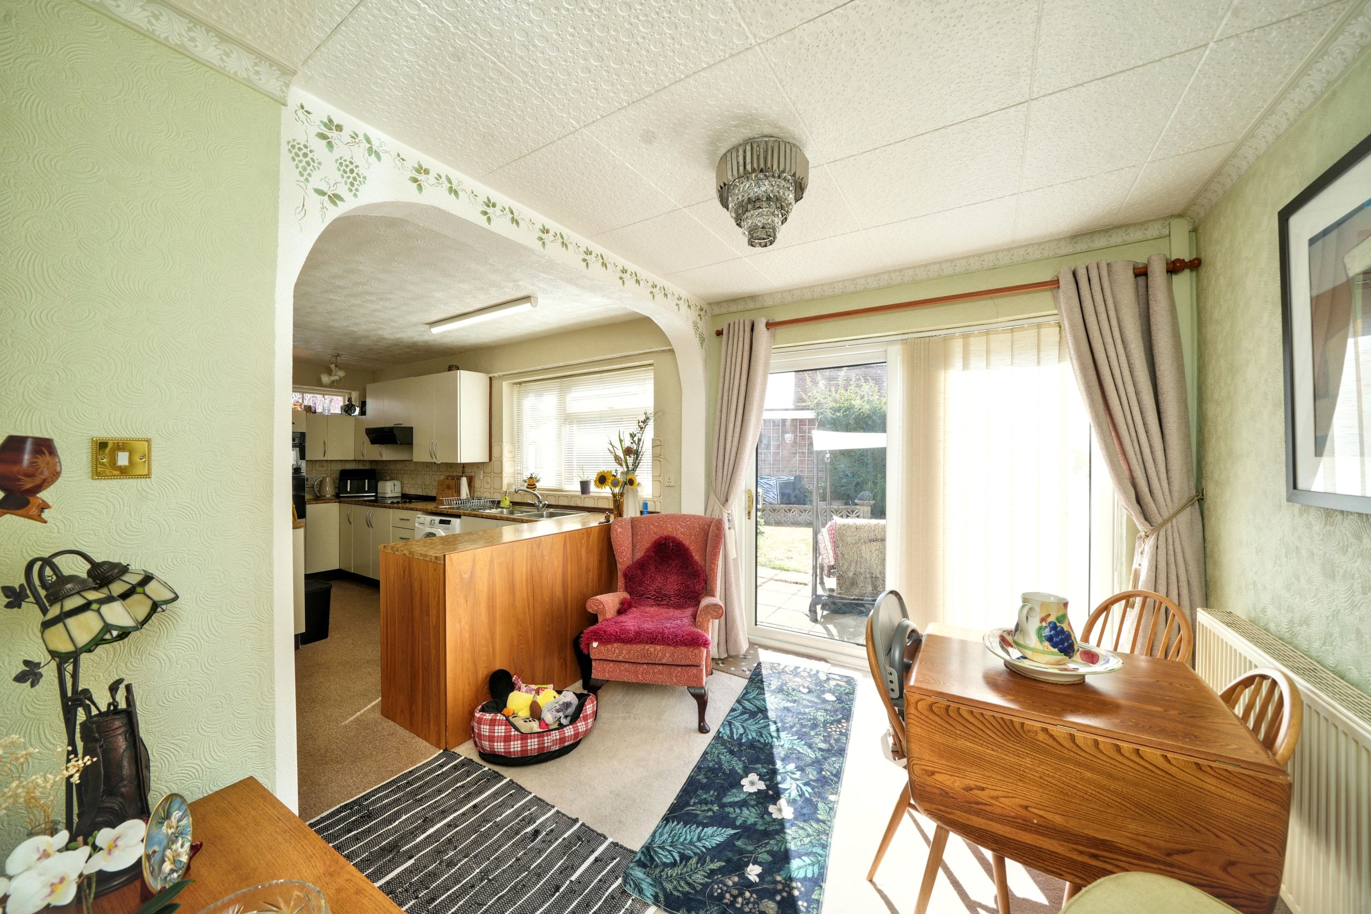
- Open plan Kitchen Diner
- Guests W.c
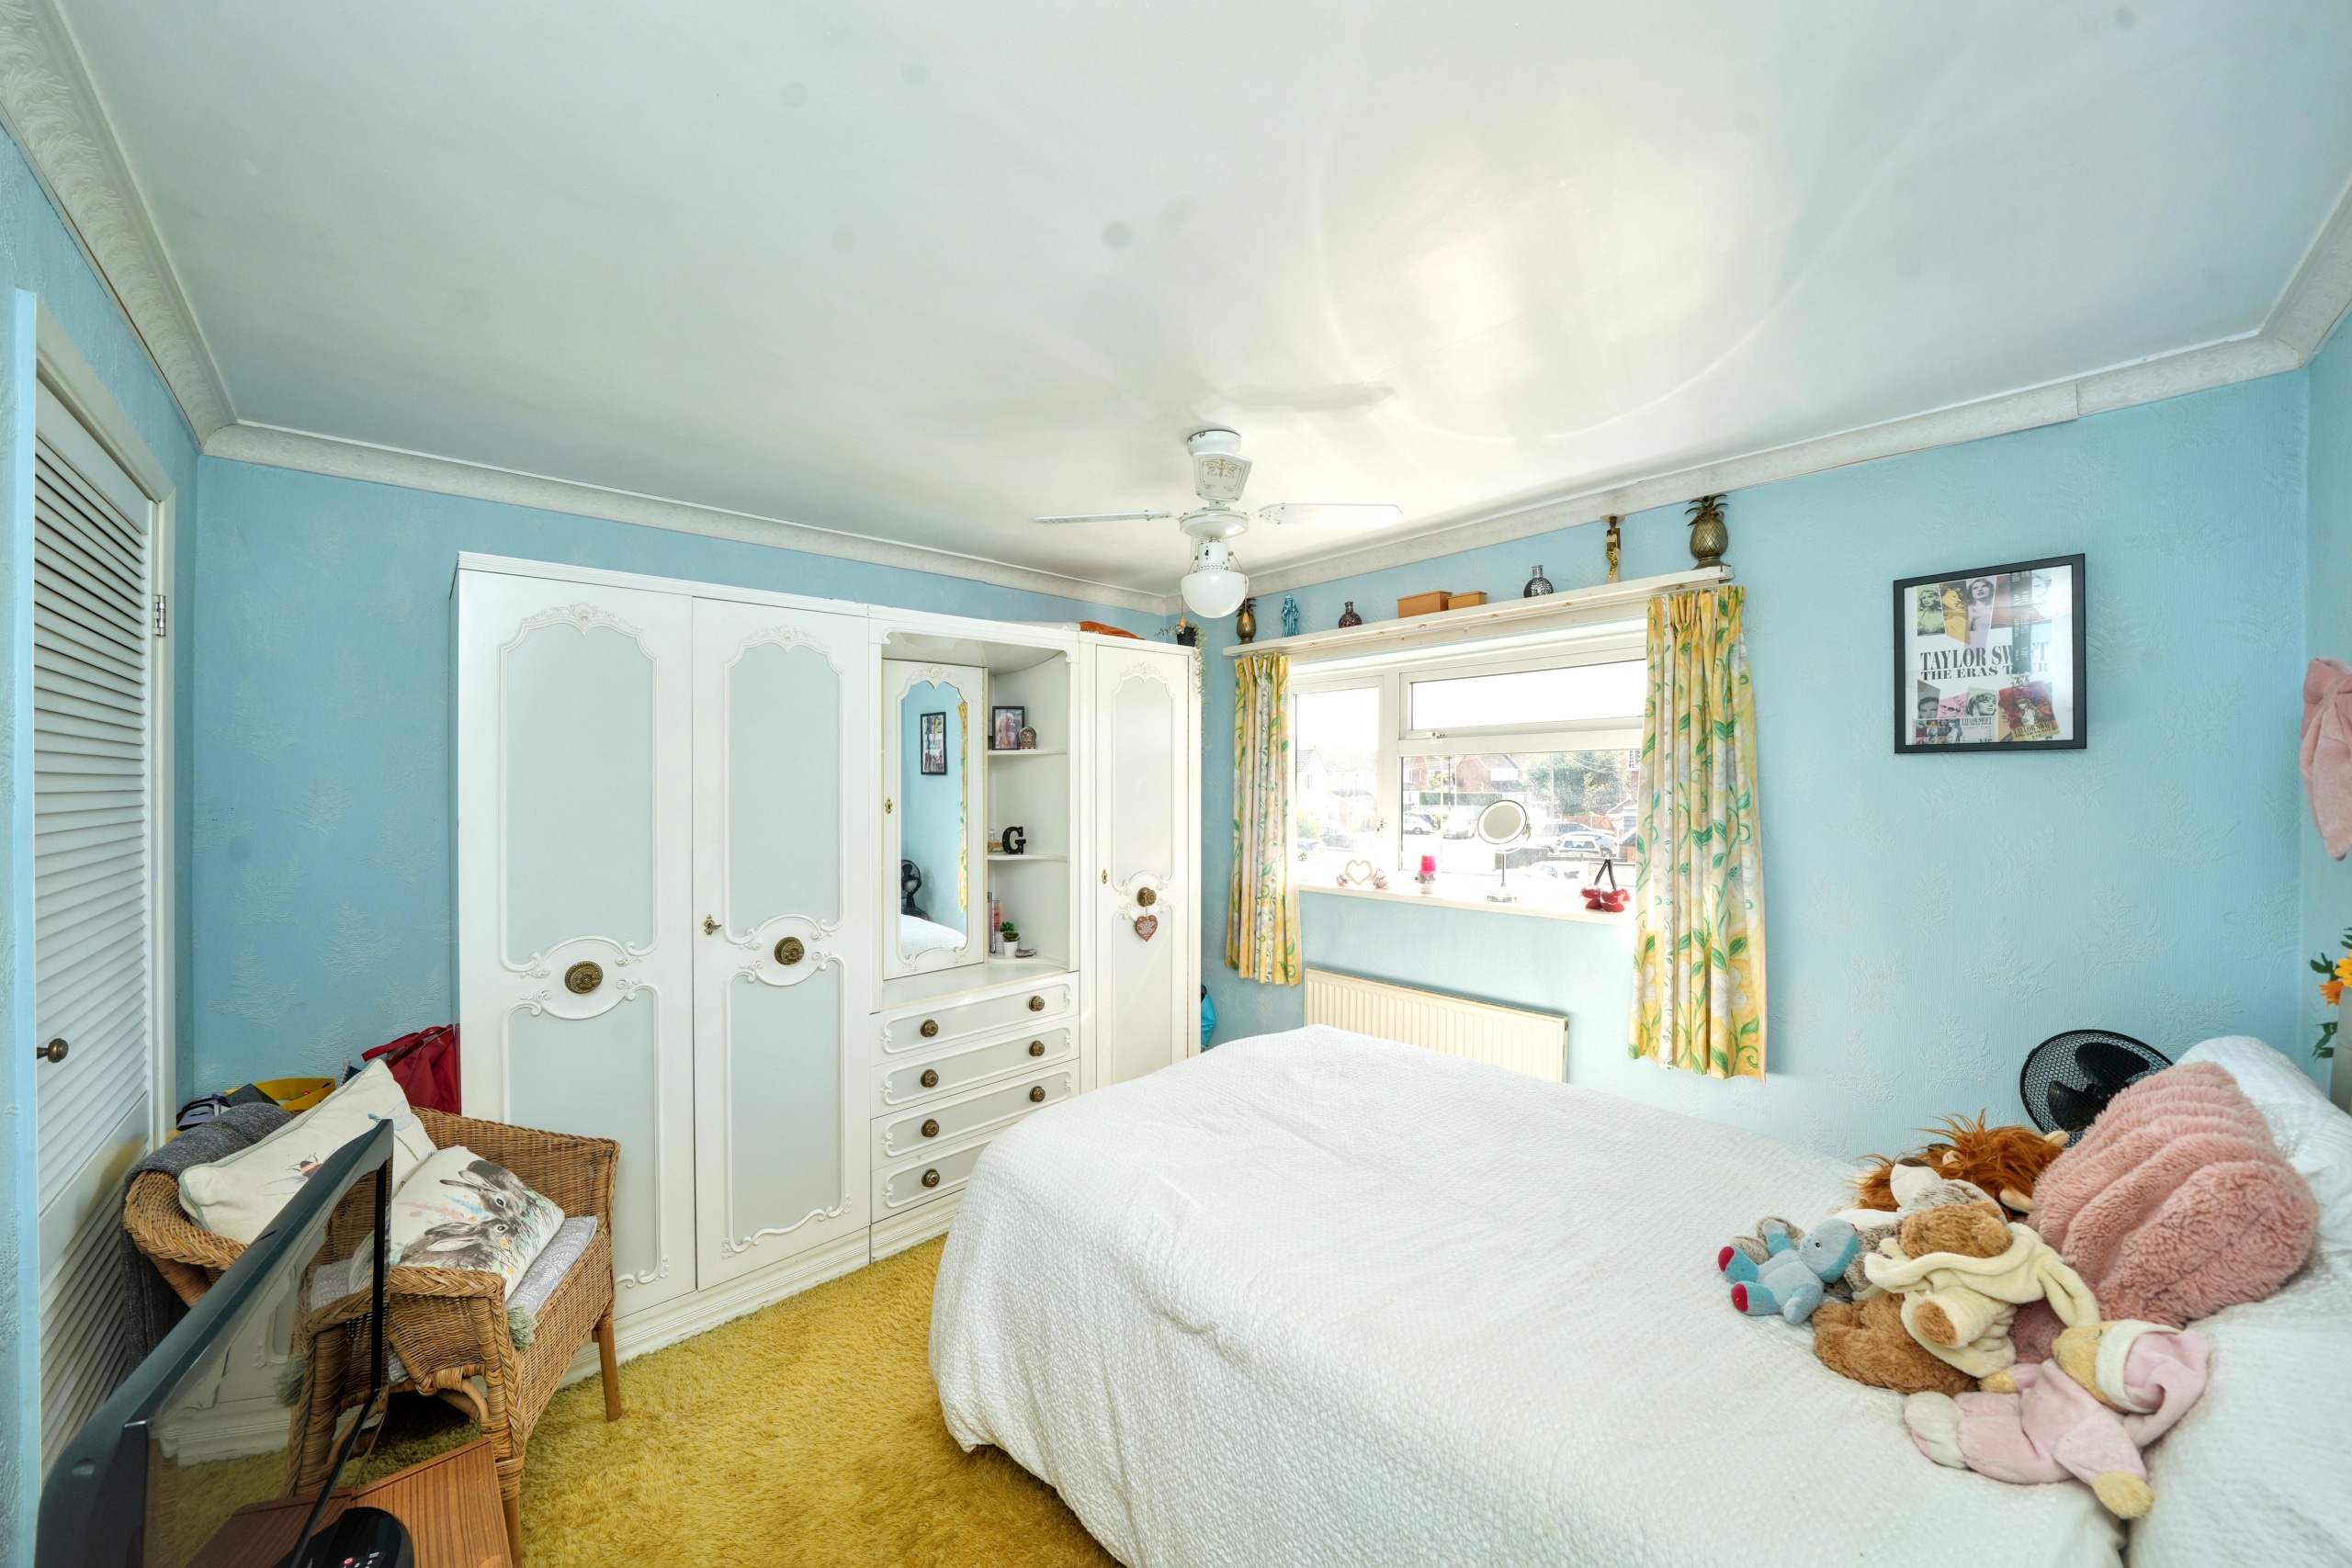
- Three Bedrooms
- Attractive gardens on three sides
- Freehold
- Council Tax: C
About this property
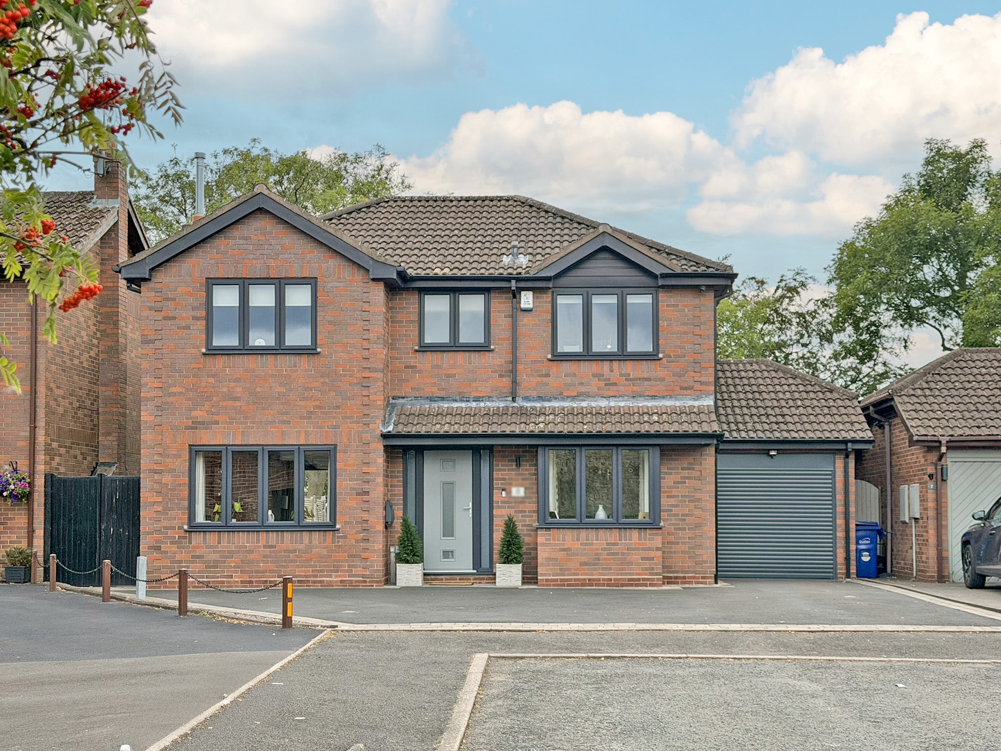
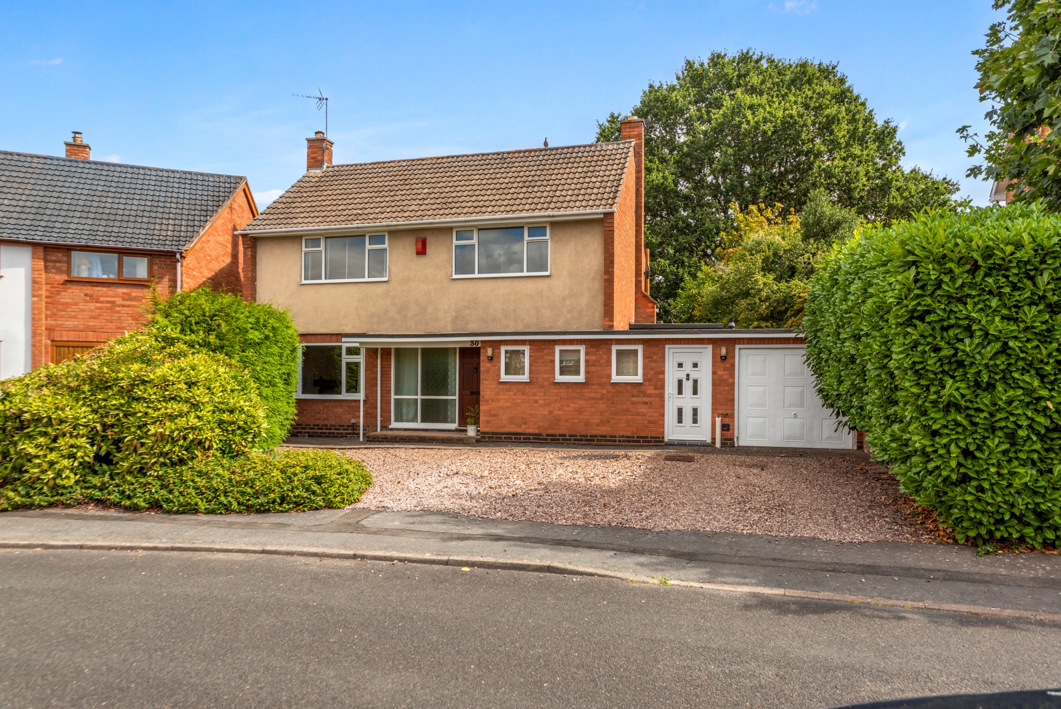
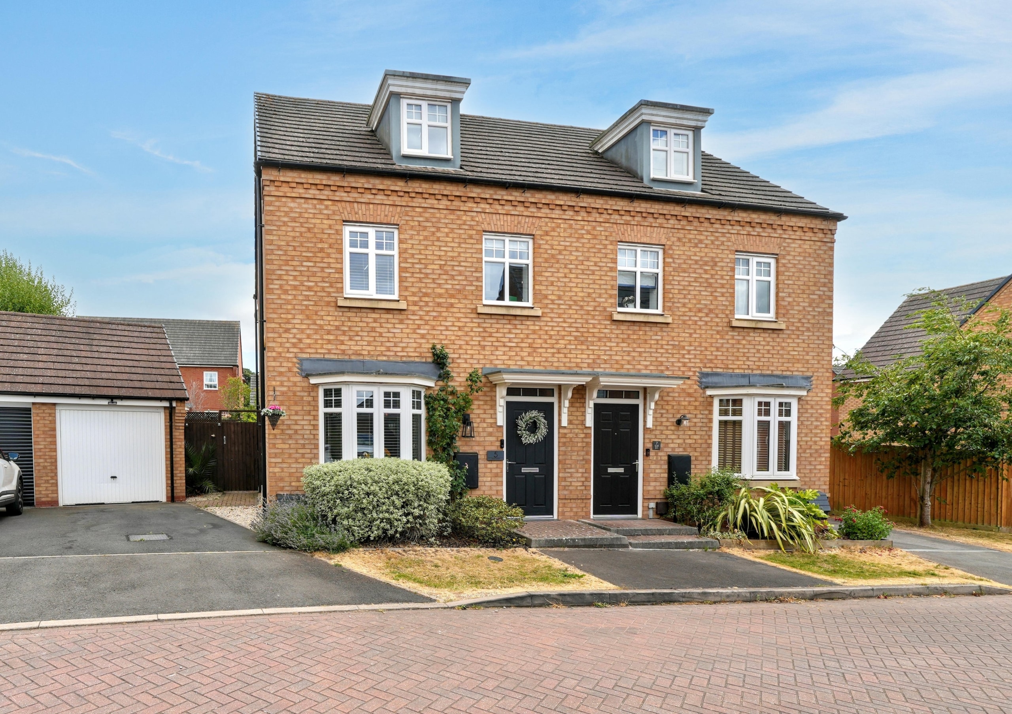
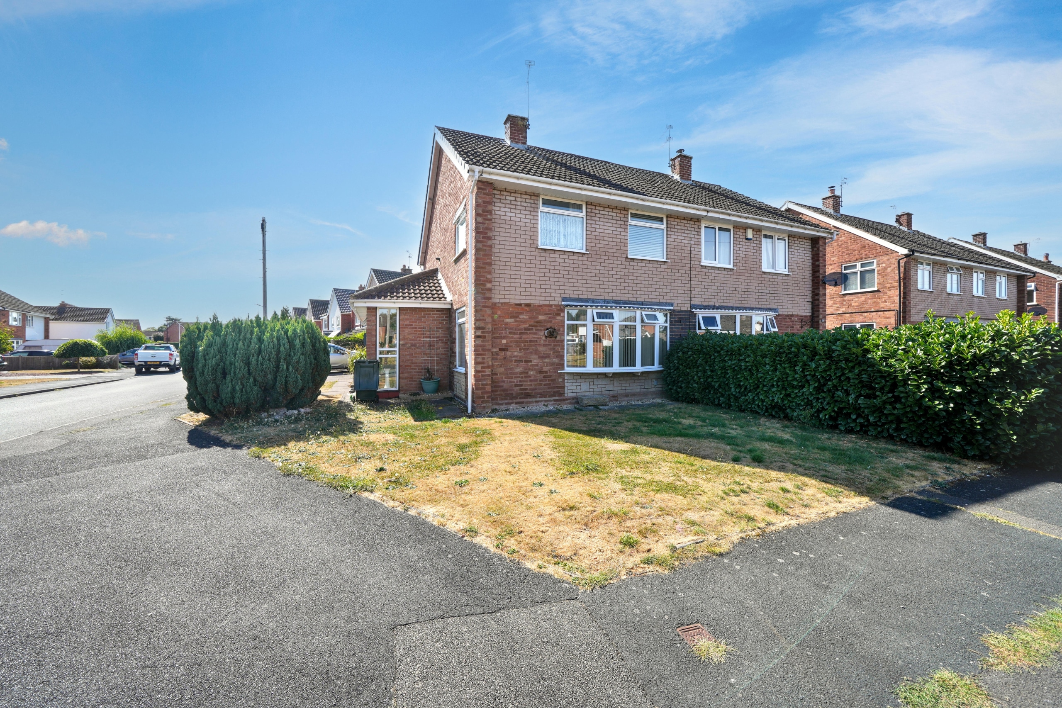
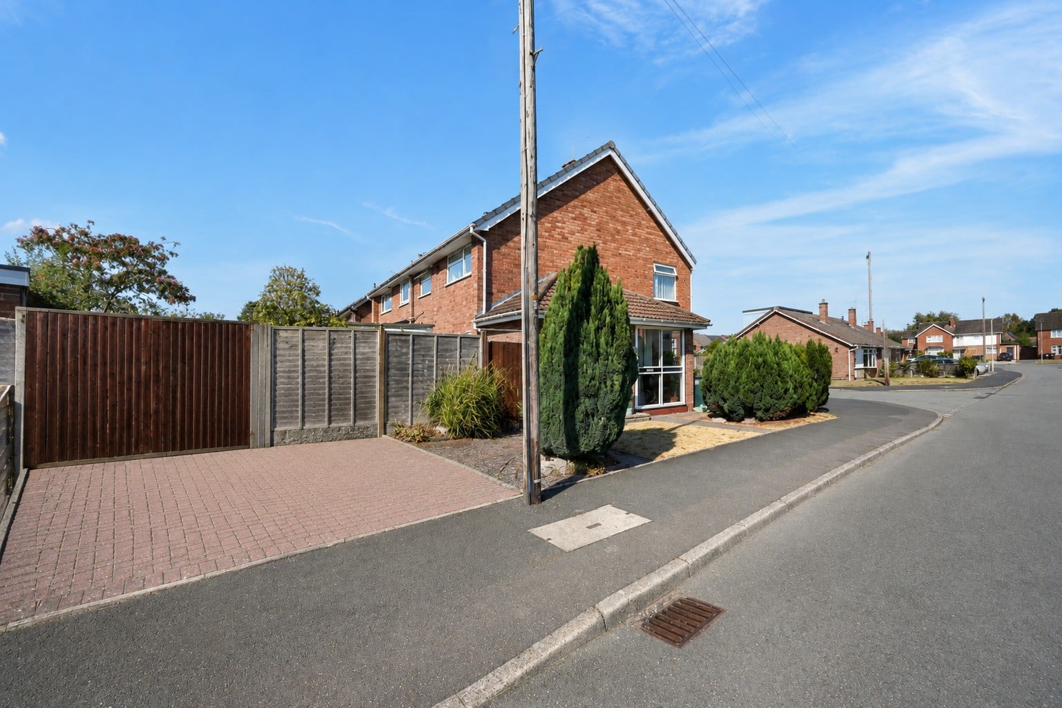
Situated within a quiet residential area in the heart of Albrighton, this extended three-bedroom semi-detached home occupies a generous end plot and offers excellent potential for families, first-time buyers or those looking to put their own stamp on a well-positioned property.
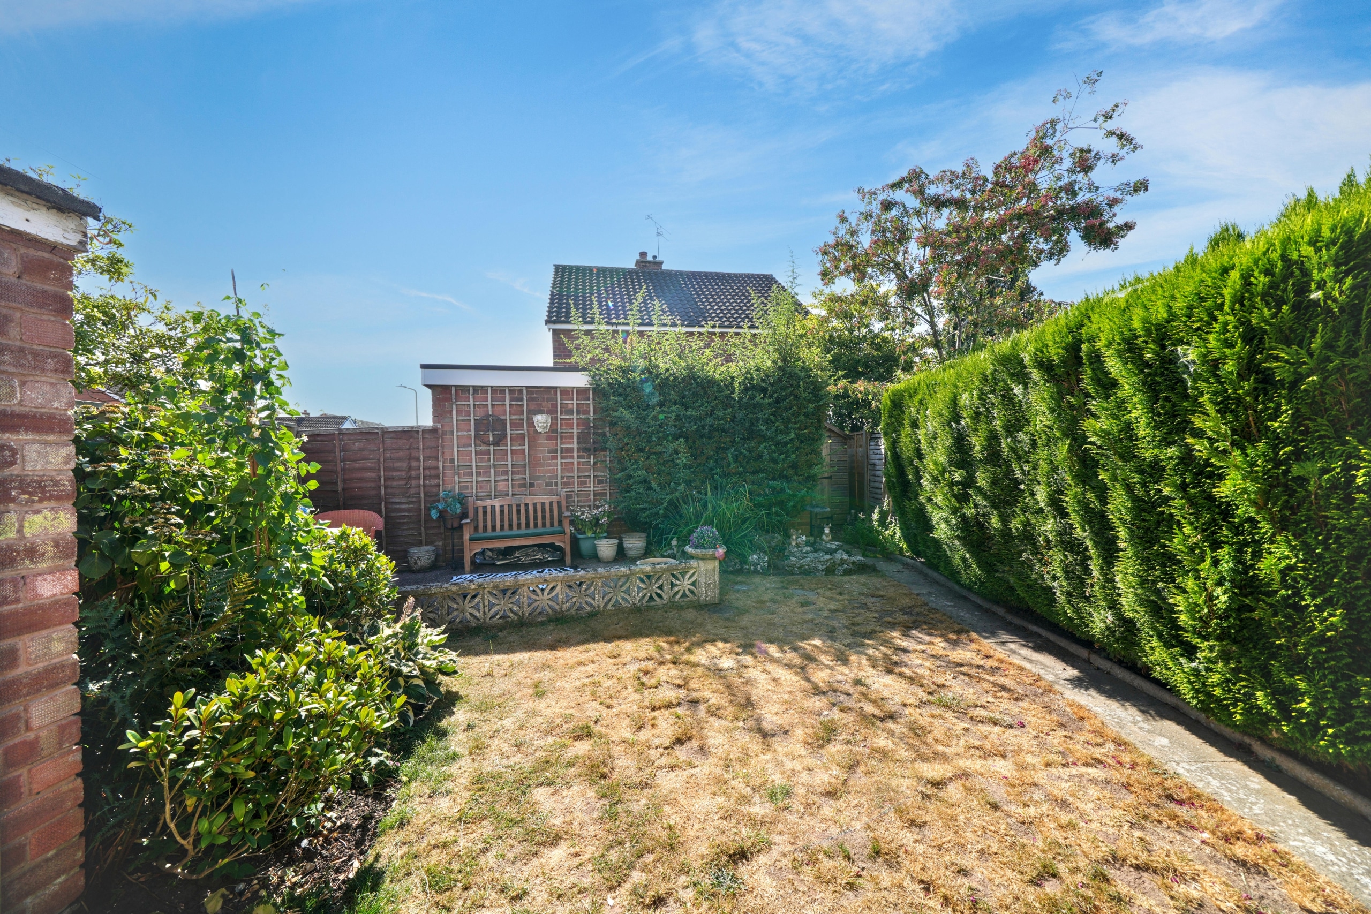
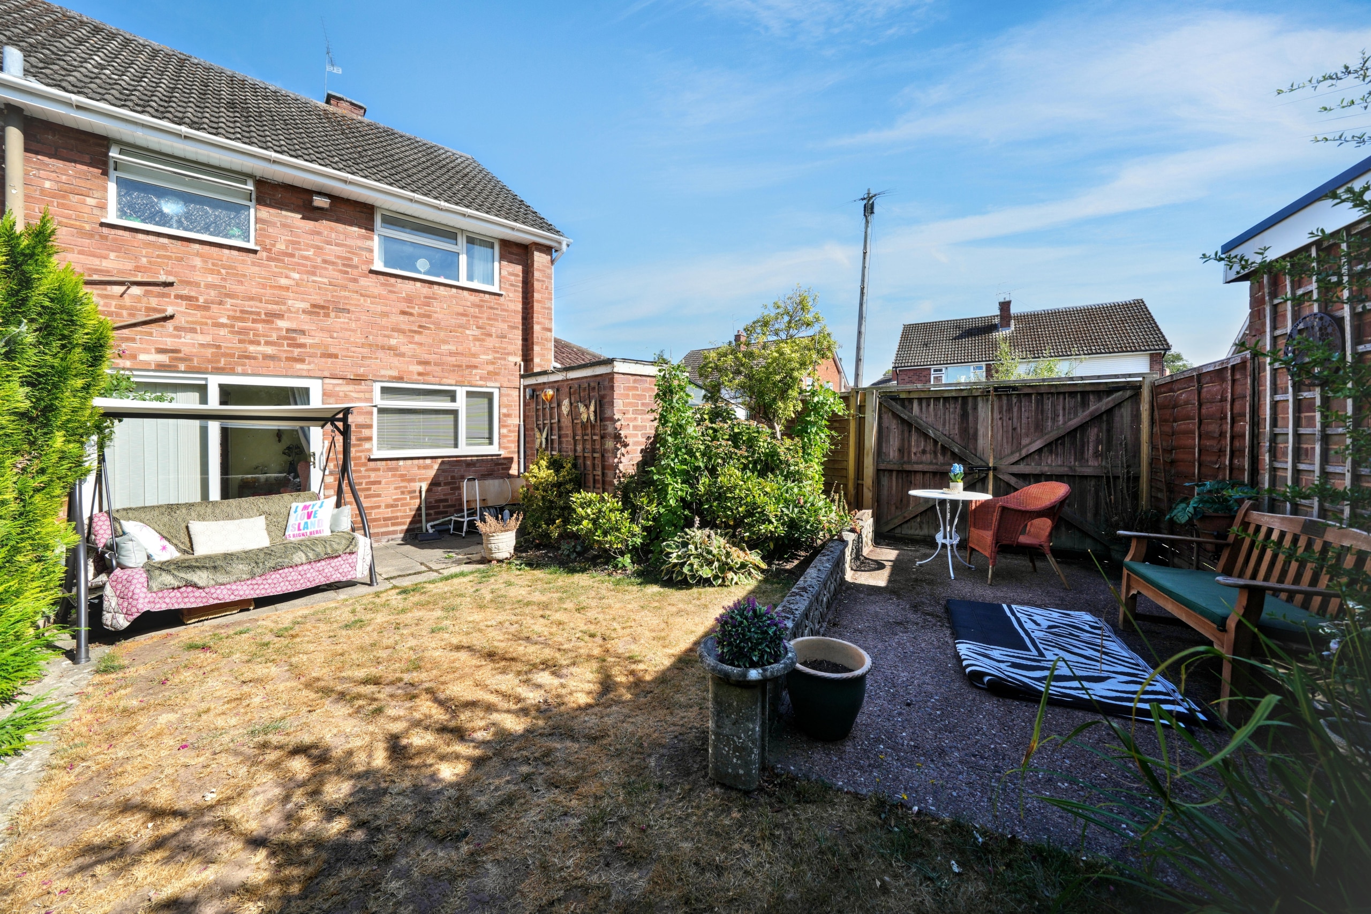
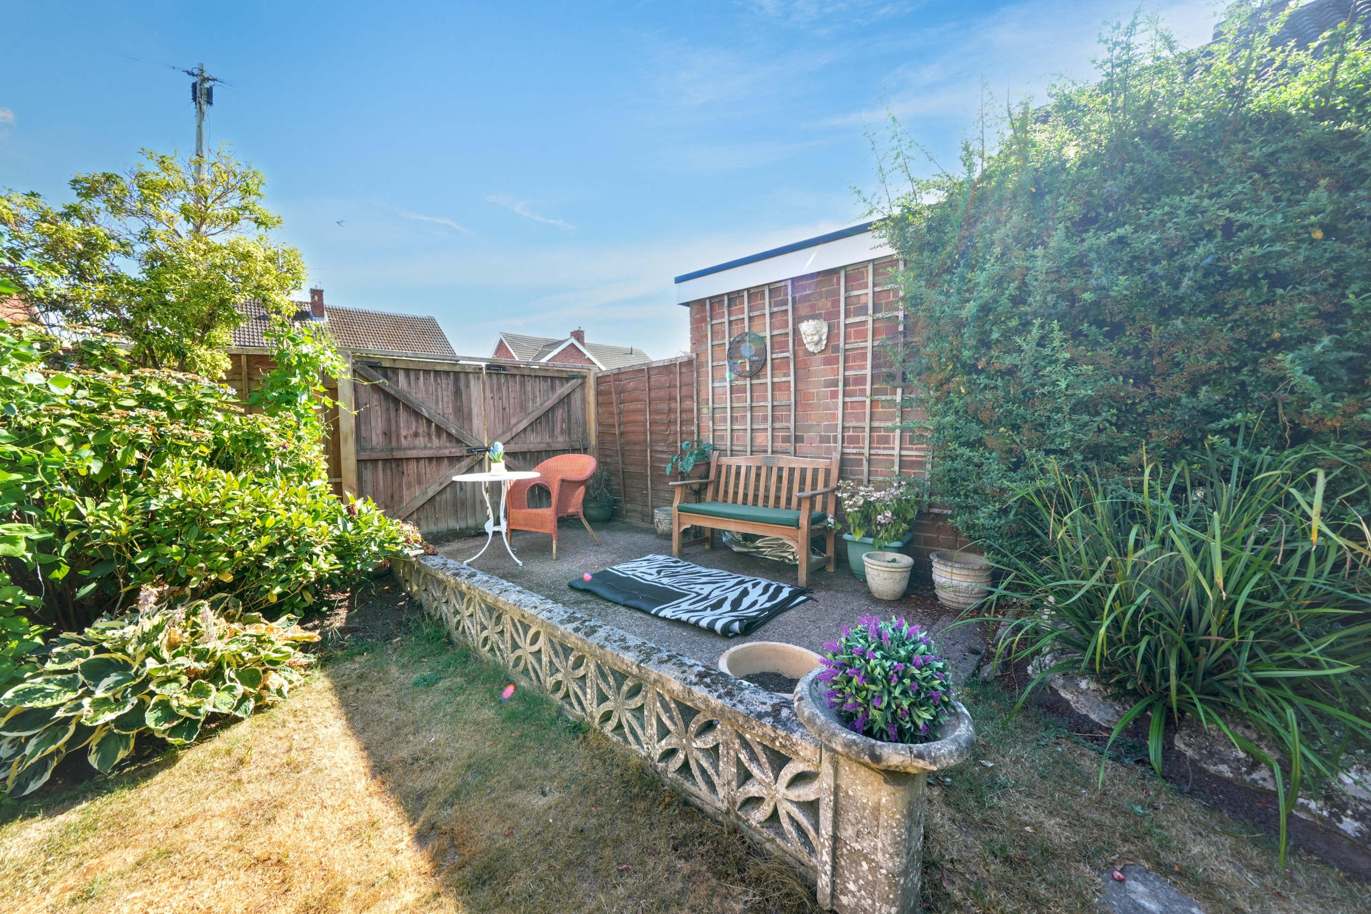
Set back from the road, the property benefits from a generous front garden together with additional garden space to the side, creating an attractive and spacious approach. Parking is available to the side of the property, where double wooden gates provide access into the rear garden. This area was previously utilised as a driveway, offering useful flexibility for parking, garden space or future use, subject to any necessary permissions.
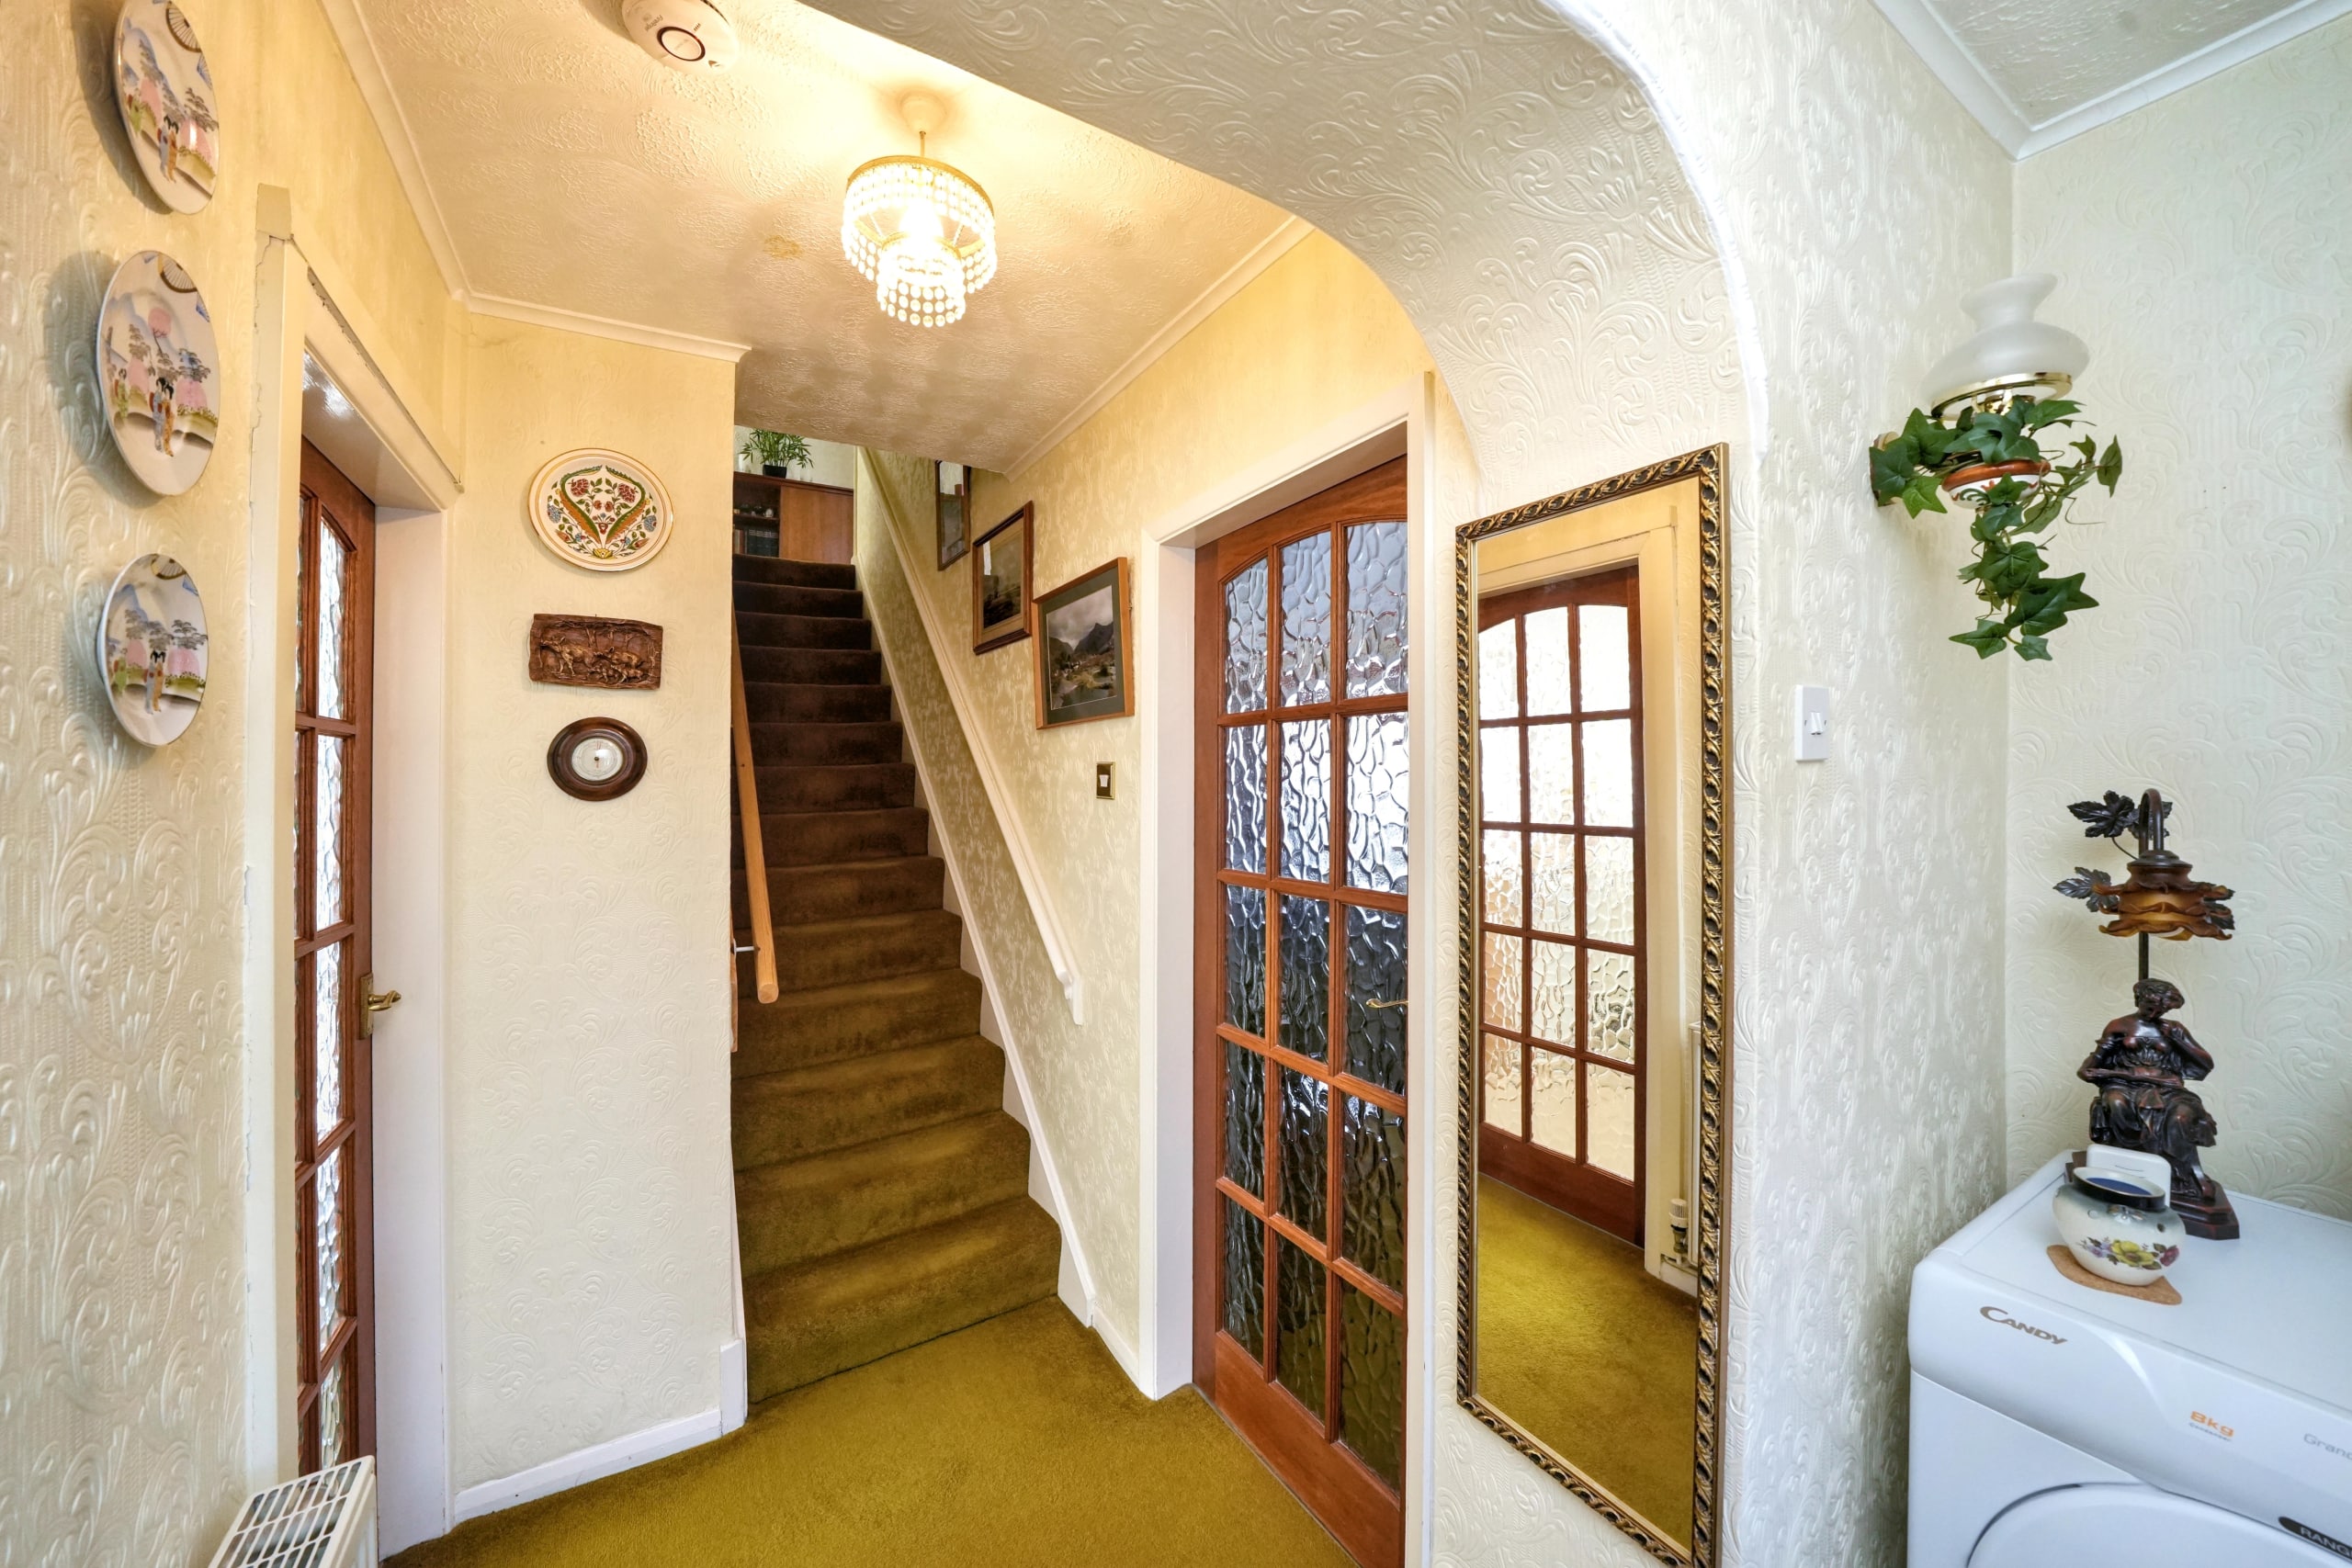
Entering the property through the sizeable front reception porch, you are welcomed into the entrance hallway, which provides access to the ground-floor accommodation as well as the staircase leading to the first floor.
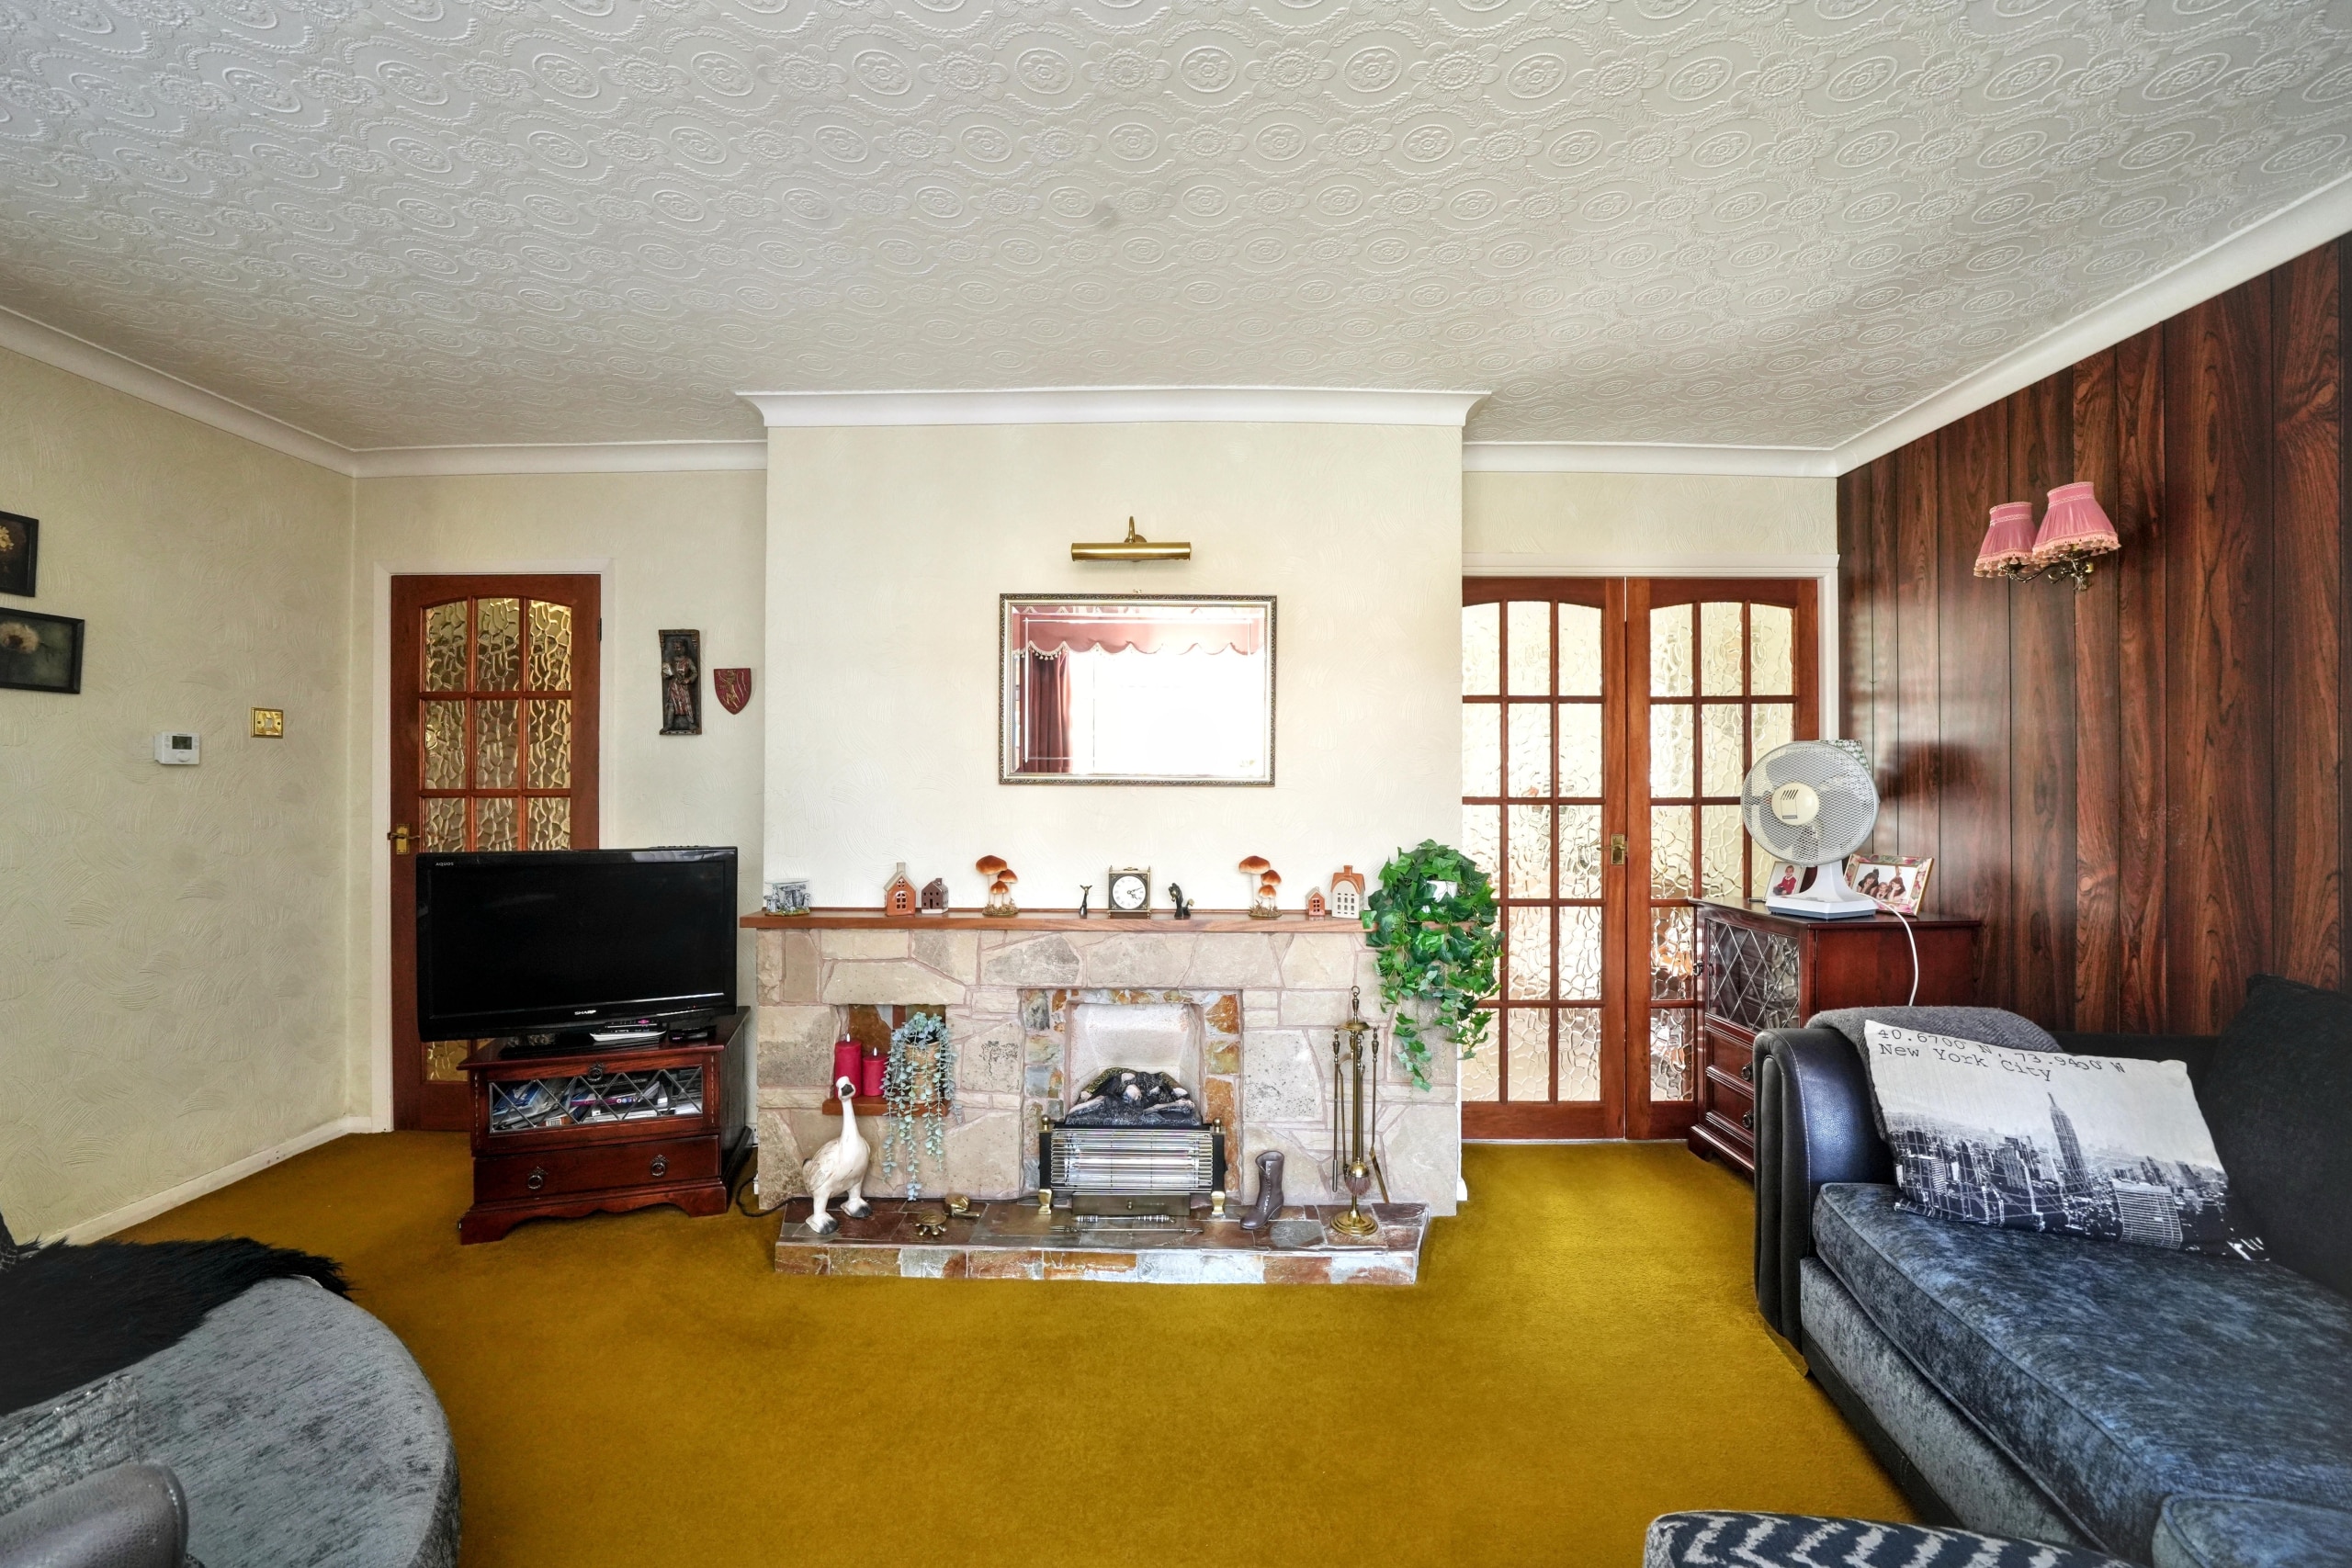
The lounge is positioned to the front of the property and benefits from a large window overlooking the front garden, allowing plenty of natural light into the room. A fireplace with fire surround provides a central focal point, while internal glazed double doors lead through into the open-plan kitchen and dining area.
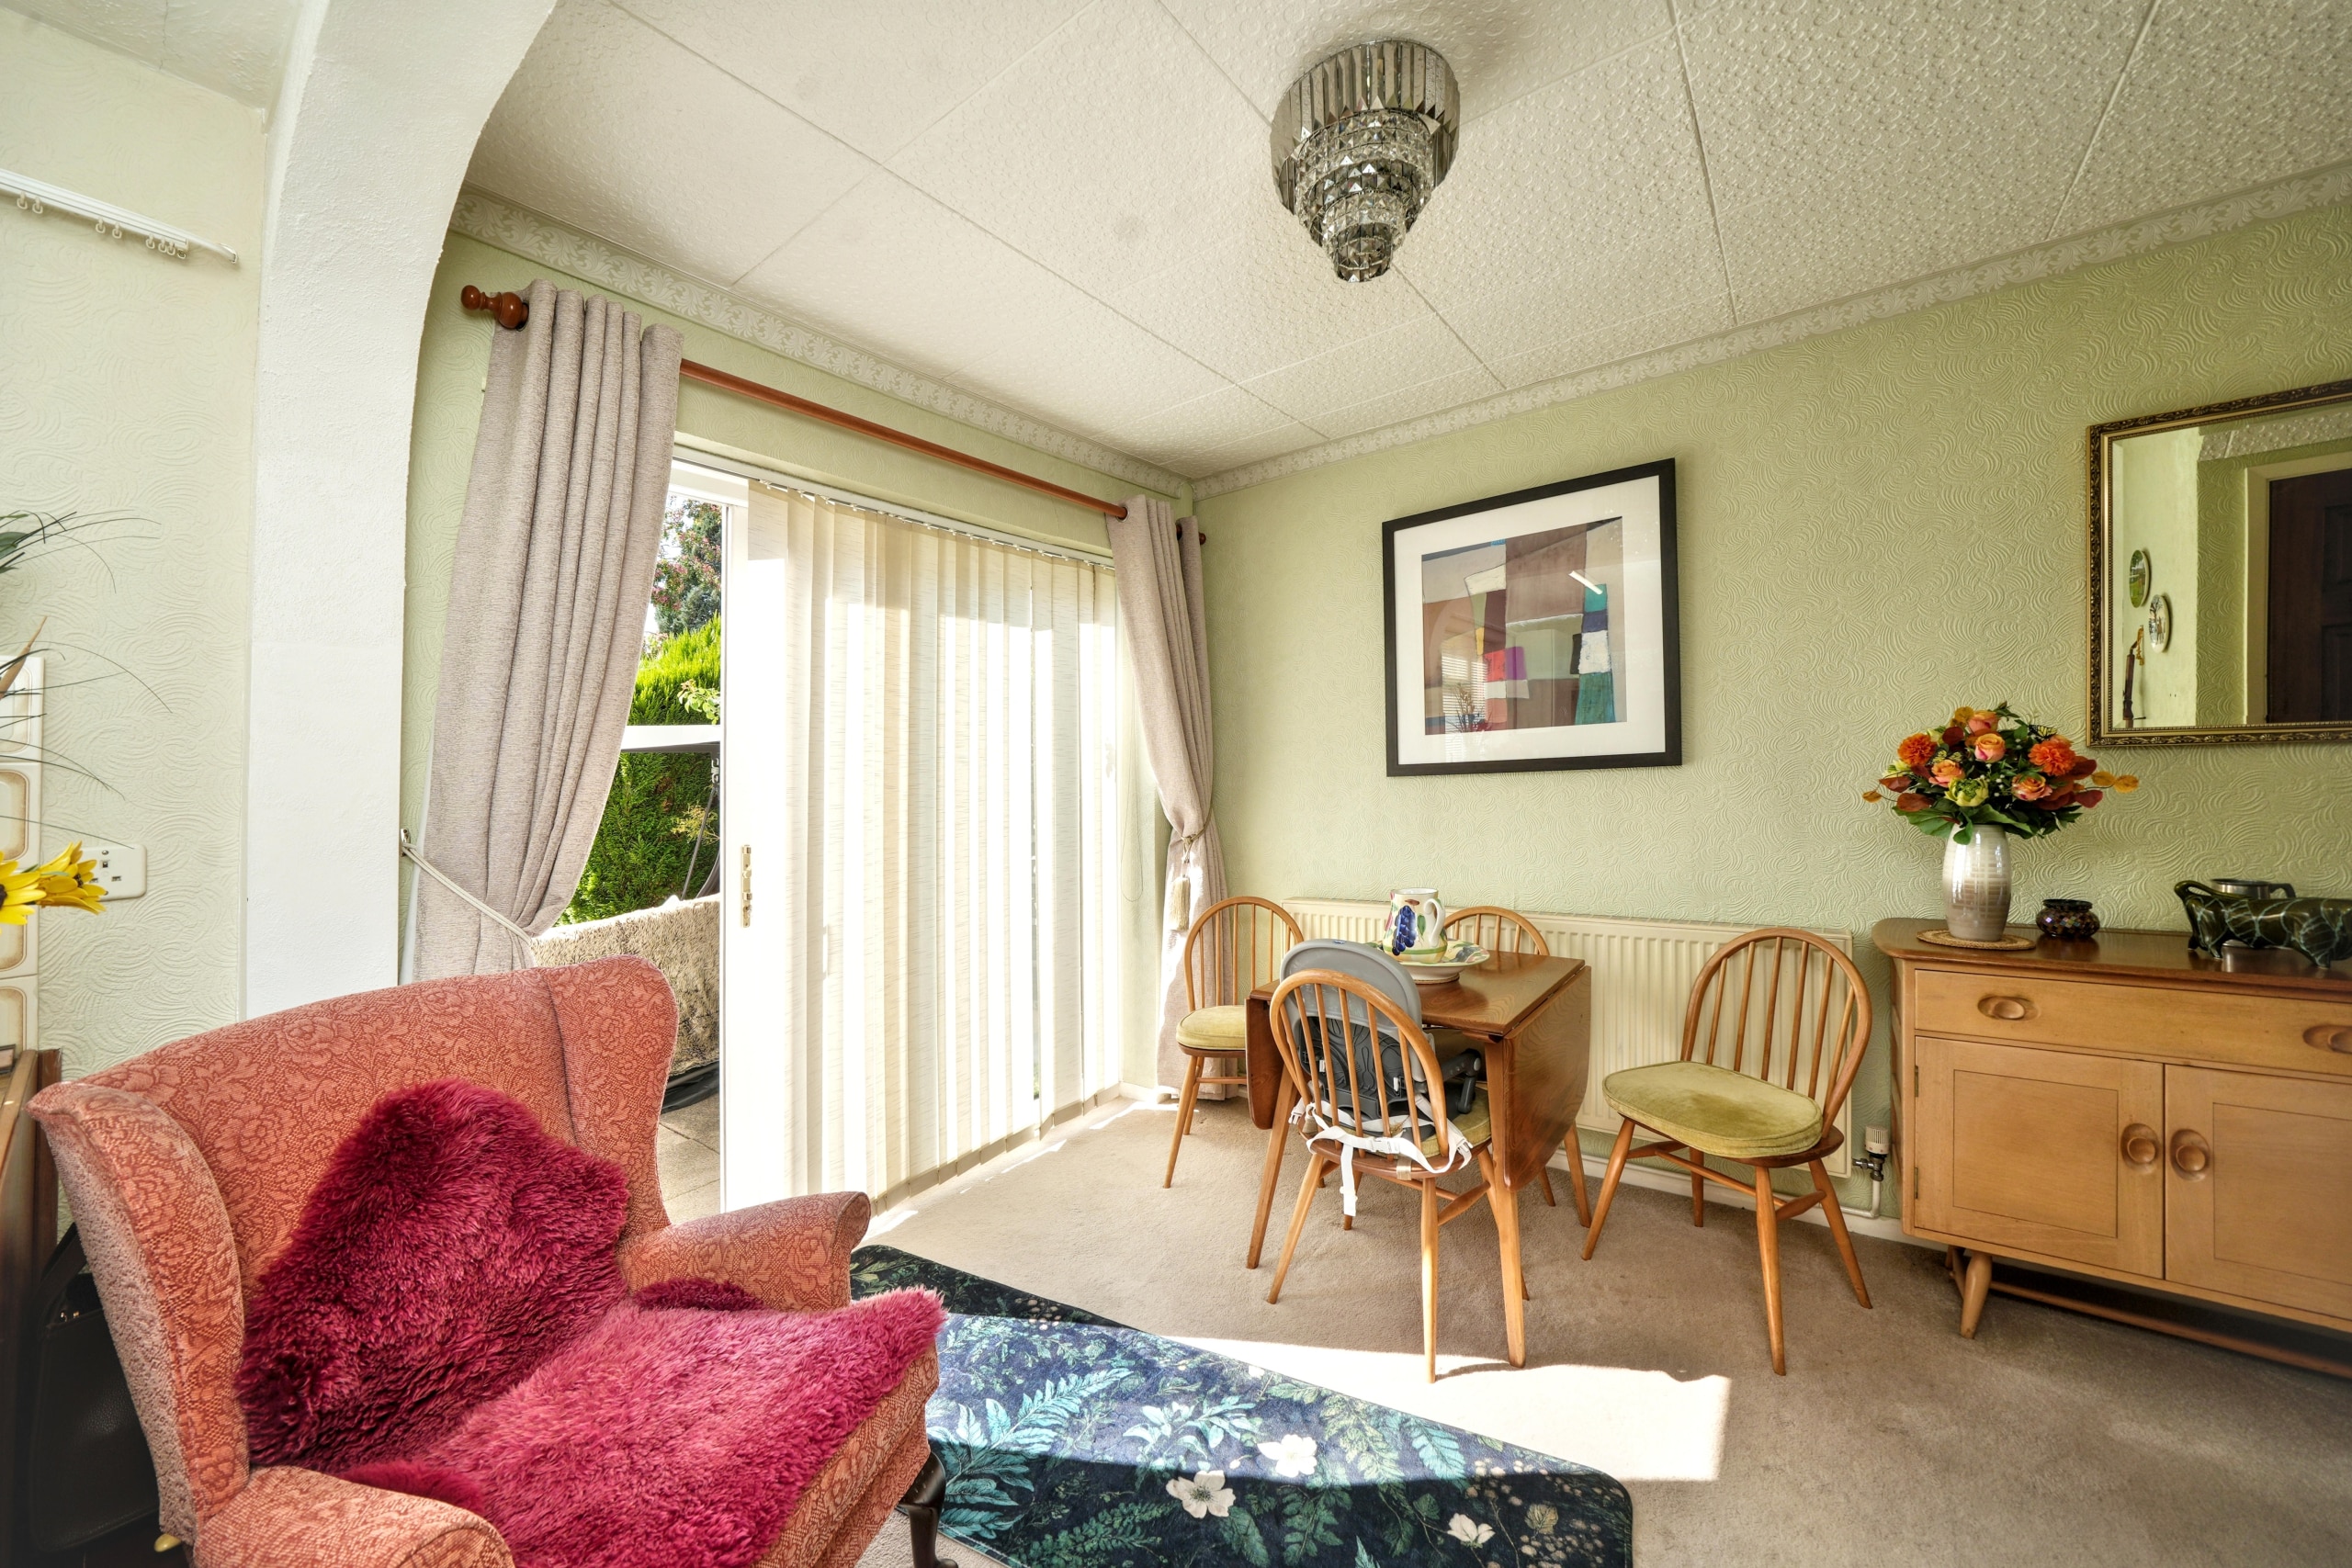
To the rear, the open-plan kitchen and dining space creates a sociable area for everyday family living and entertaining. The dining area features double patio doors opening directly onto the rear garden, creating a natural connection between the indoor and outdoor spaces.
Adjoining the dining area is the galley-style kitchen, fitted with a range of kitchen cupboards, worktop surfaces and a window overlooking the rear garden, providing further natural light.
Outside, the rear garden features a paved patio area immediately adjoining the property, providing space for outdoor seating and entertaining. Beyond the patio is a lawned garden, together with a useful brick-built outside storage cupboard. The double gates to the side provide additional access into the garden and the area previously used as a driveway.
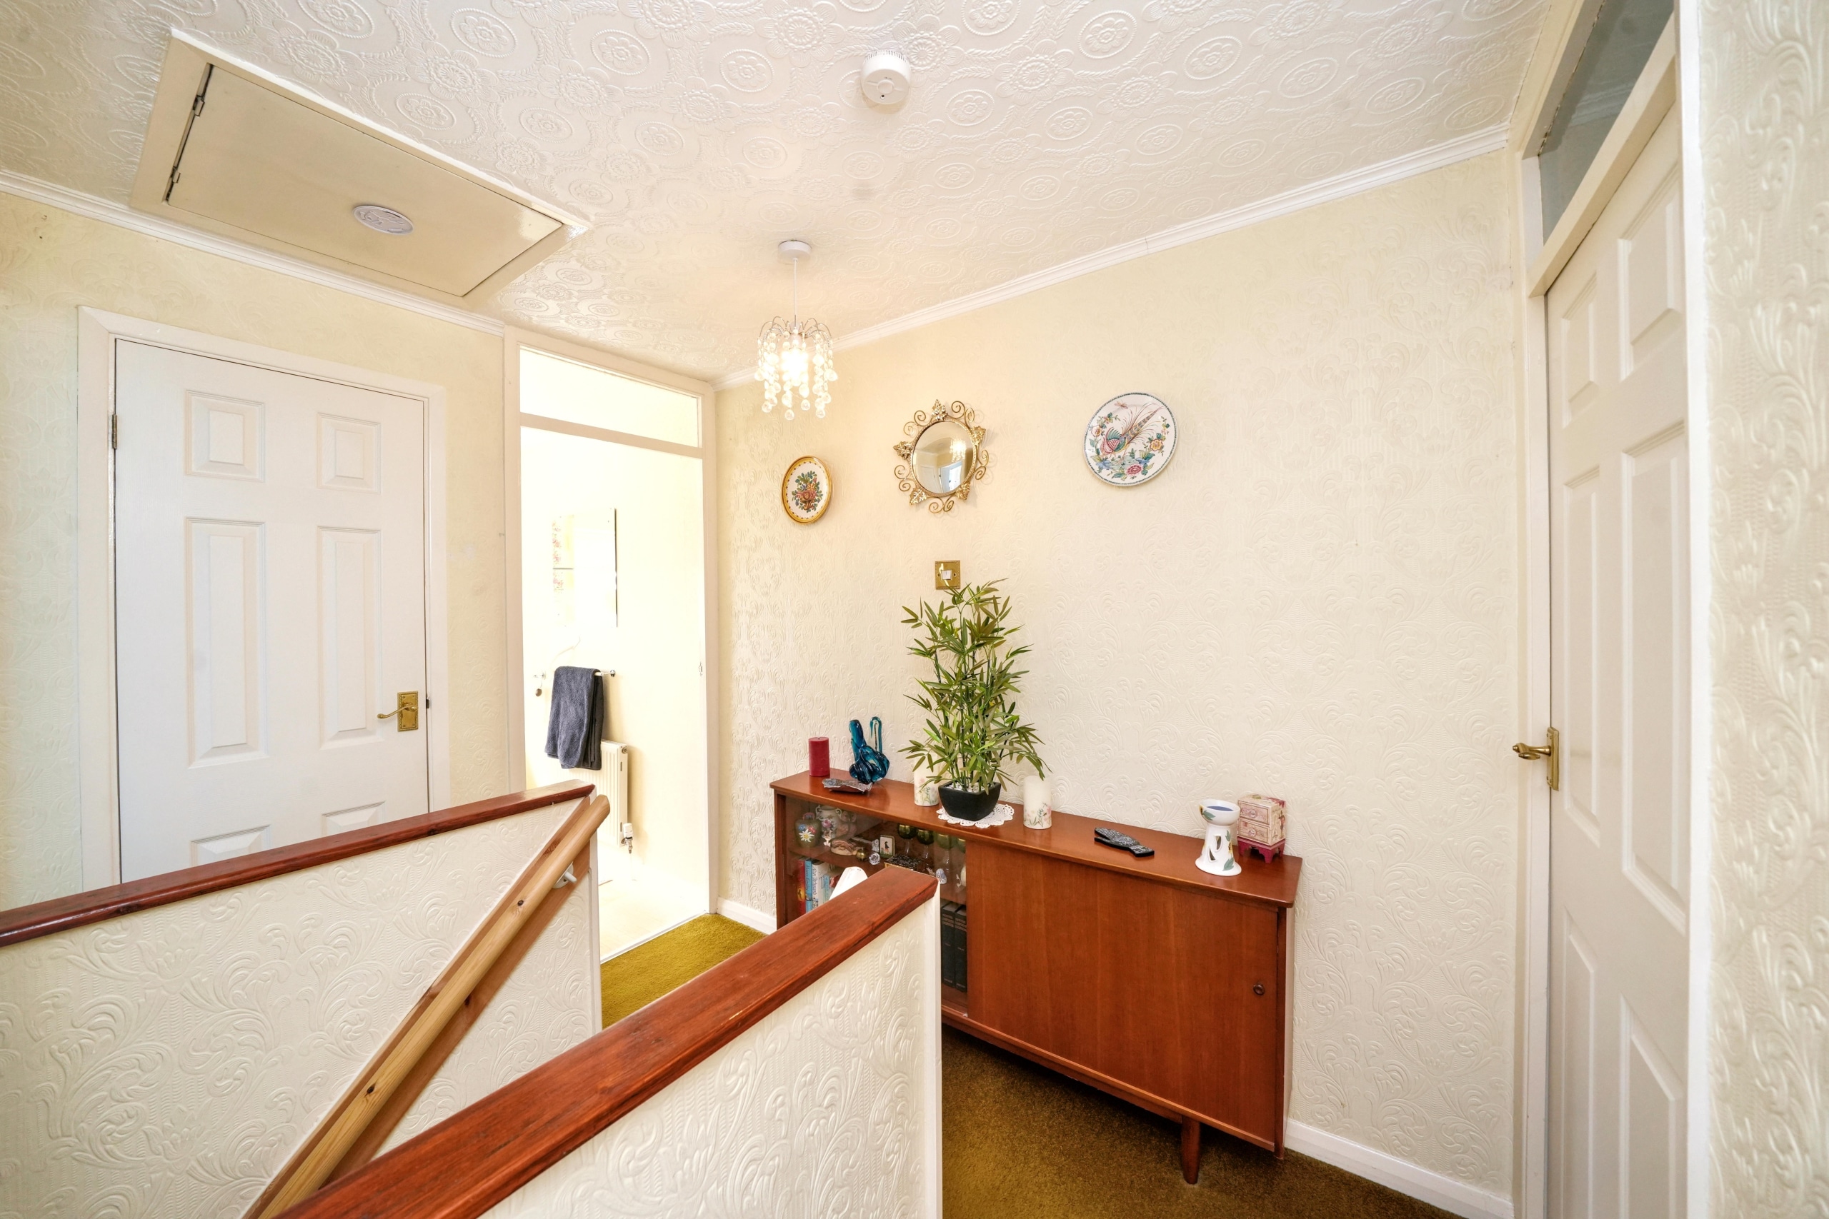
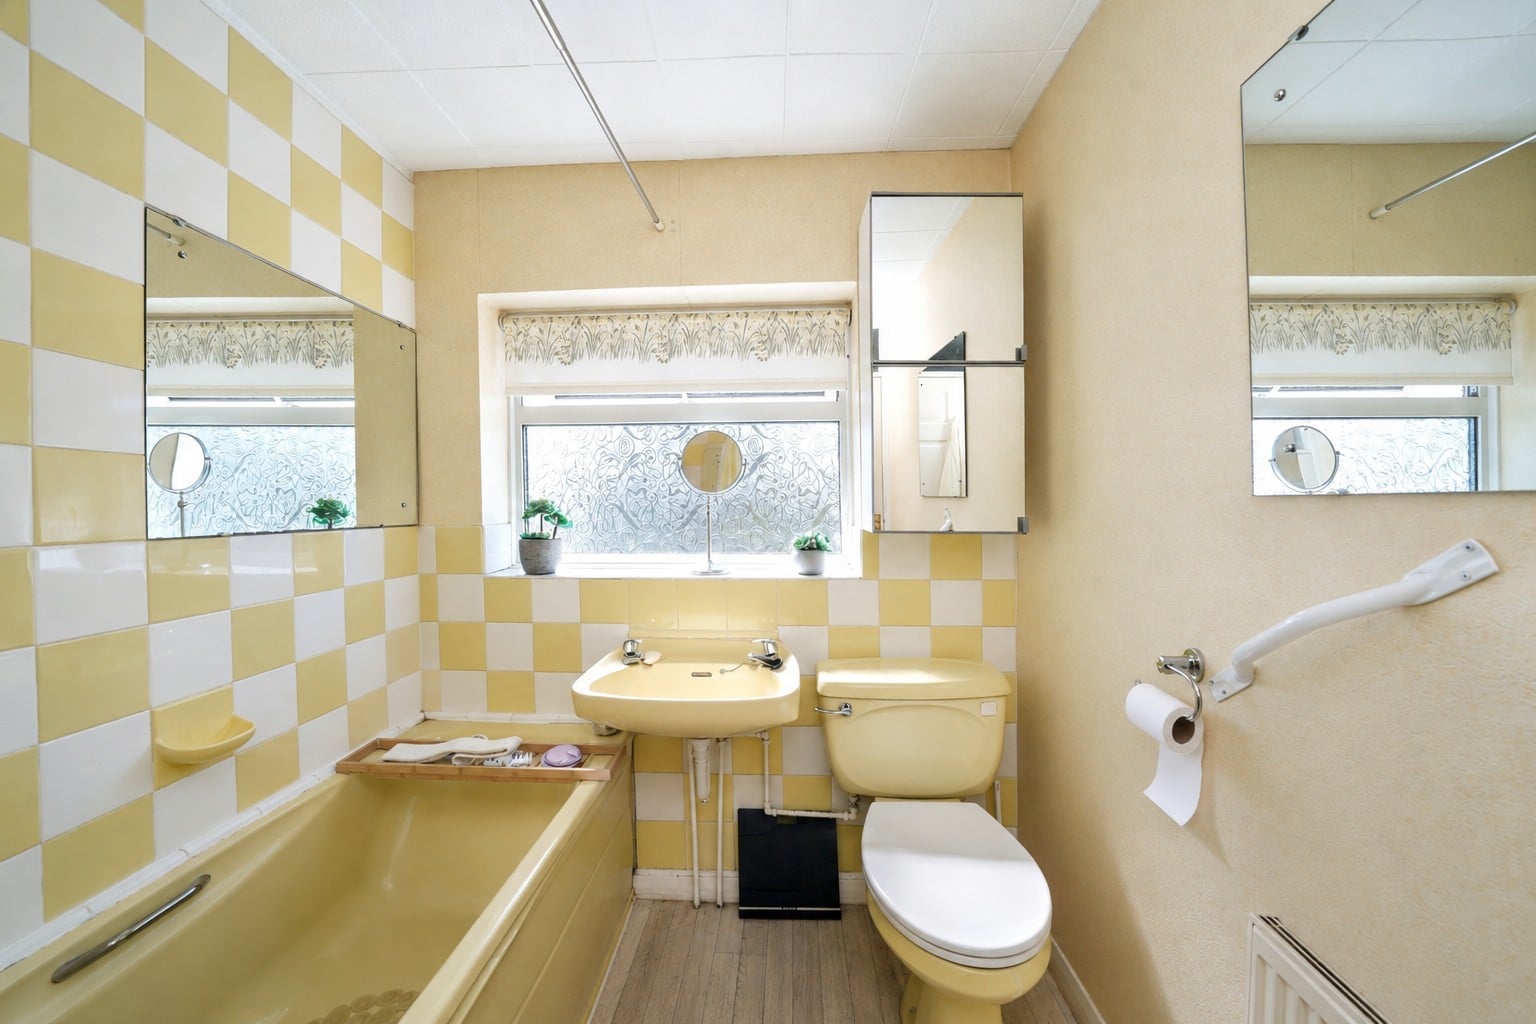
To the first floor, the landing provides access to three bedrooms and the family bathroom. The family bathroom comprises a bath, wash hand basin and WC, complemented by a frosted window providing natural light and privacy.
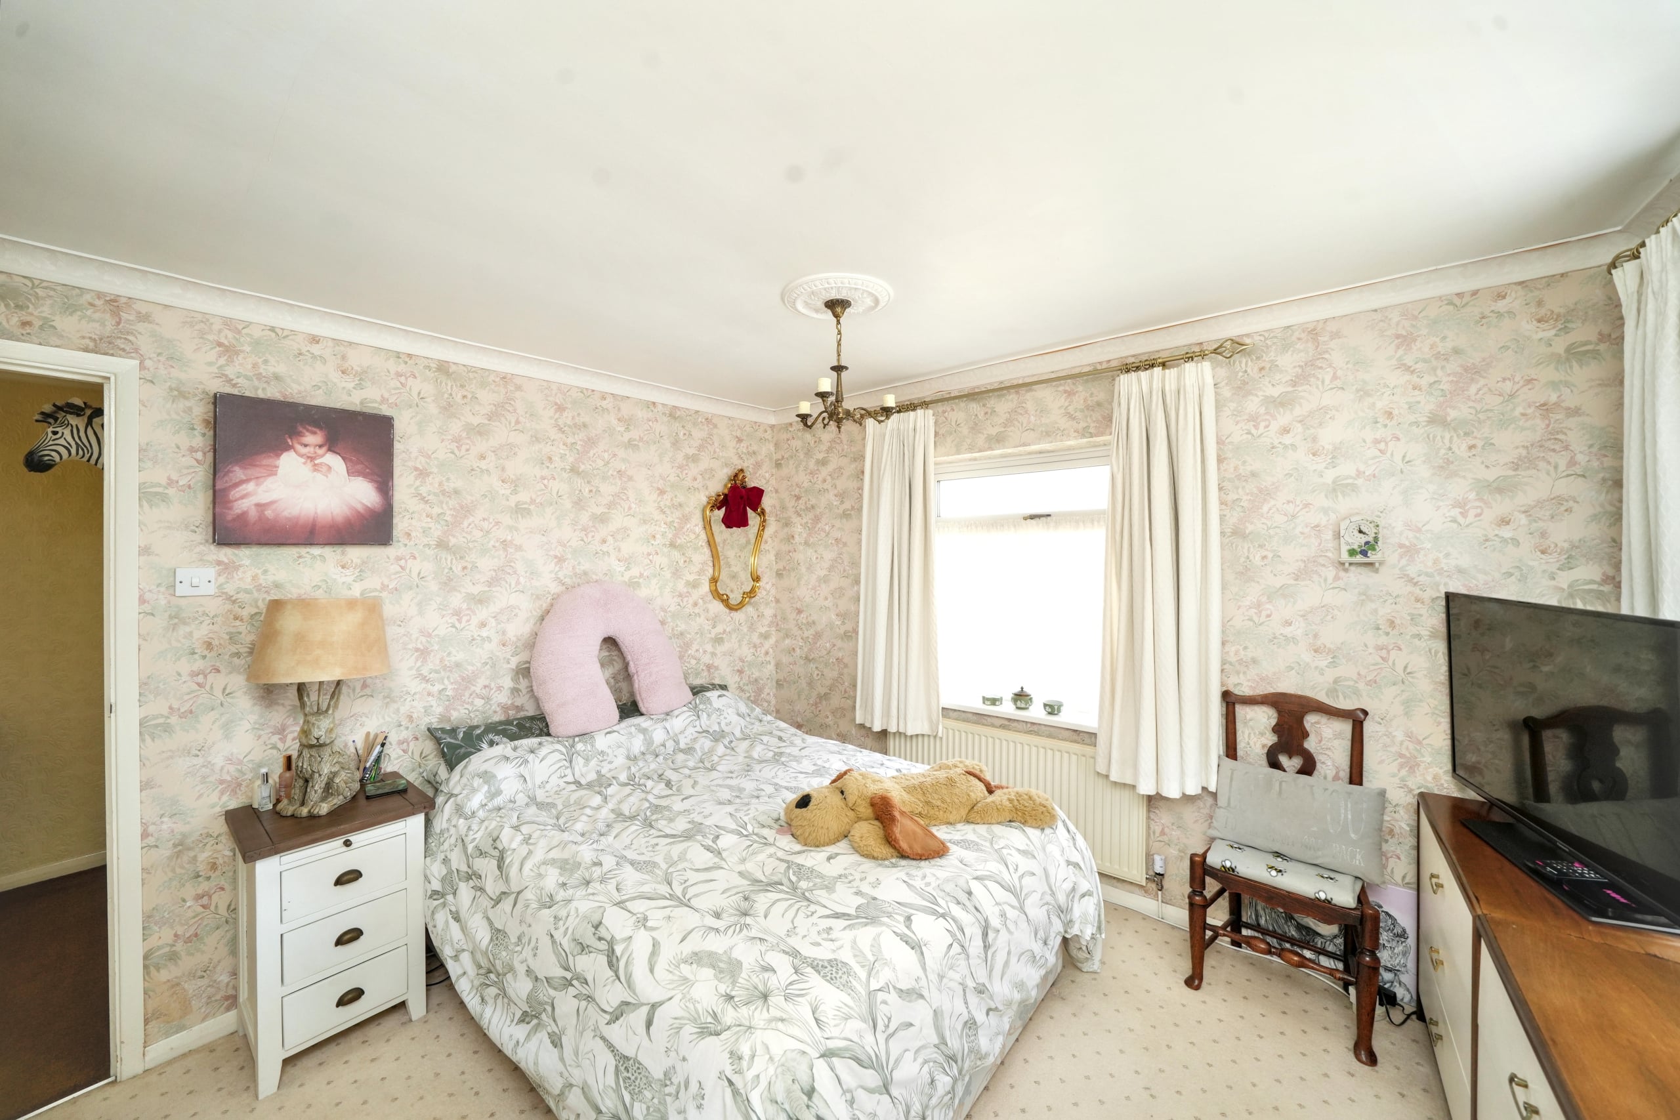
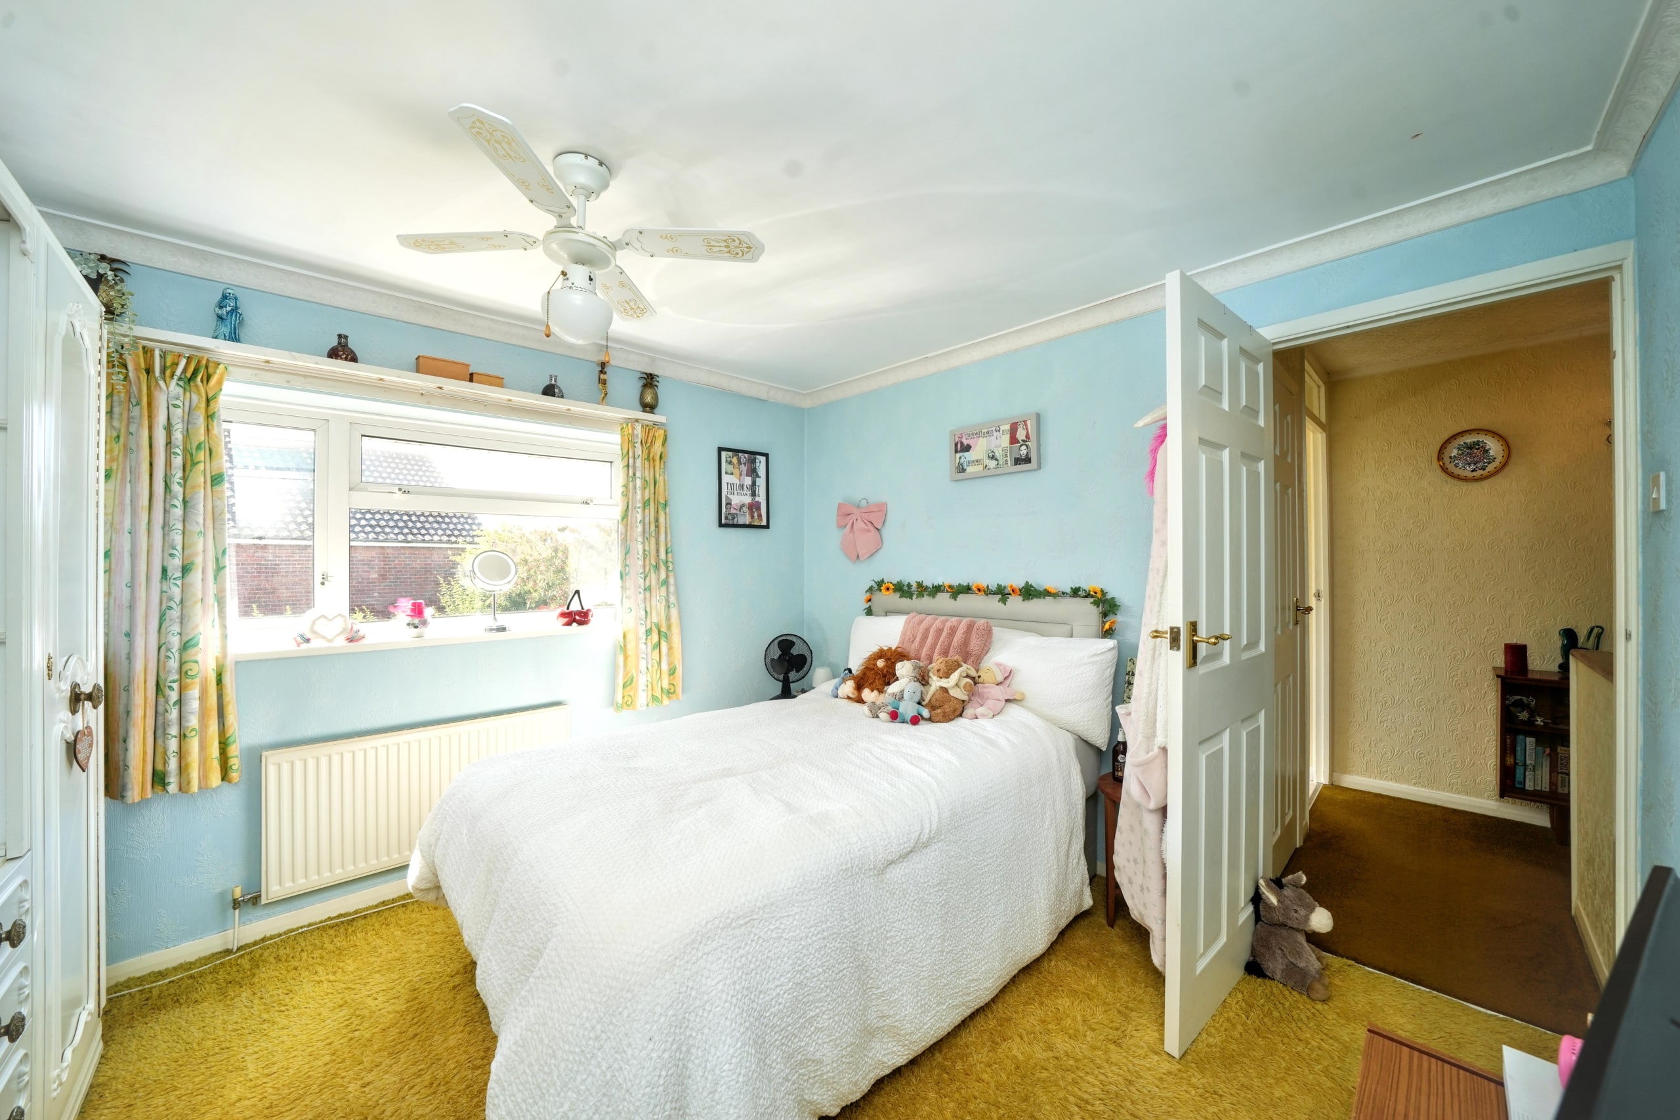
Bedroom One is a particularly light room, benefiting from dual-aspect windows as well as a useful inset storage cupboard. Bedroom Two is another naturally bright bedroom with a window providing plenty of daylight, while Bedroom Three completes the sleeping accommodation and also benefits from good natural light.
With its generous end plot, side parking, three bedrooms and well-proportioned living accommodation, this property presents an excellent opportunity to create a lovely family home within the popular village of Albrighton.
Disclaimer
In line with UK anti-money laundering regulations, successful purchasers must complete an Anti-Money Laundering (AML) check. We use a specialist third-party service to verify your identity(IamProperty/Move Butler). The cost of these checks is £40 (including VAT) for each purchaser and any giftors contributing funds. This fee is paid in advance when an offer is agreed, and prior to the issuance of a sales memorandum. Please note that this charge is non-refundable.
Additional Information
- Council Tax Band
- C
- Tenure
- Freehold
- Property type
- Semi-Detached
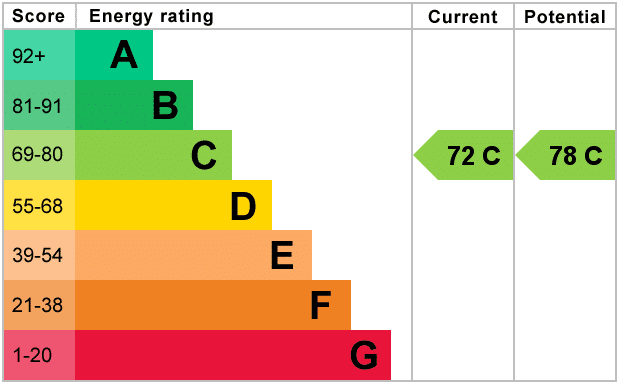
Energy Performance Certificate
Utilities, Rights & Restrictions
Utility supply
- Heating
- gas central
Interested in this property?
Arrange a Viewing

- Branch Address
- Albrighton
66 High Street
Wolverhampton
WV7 3JA - Phone Number
- 01902 374532
- Email Address
- Email Now