









Property Features
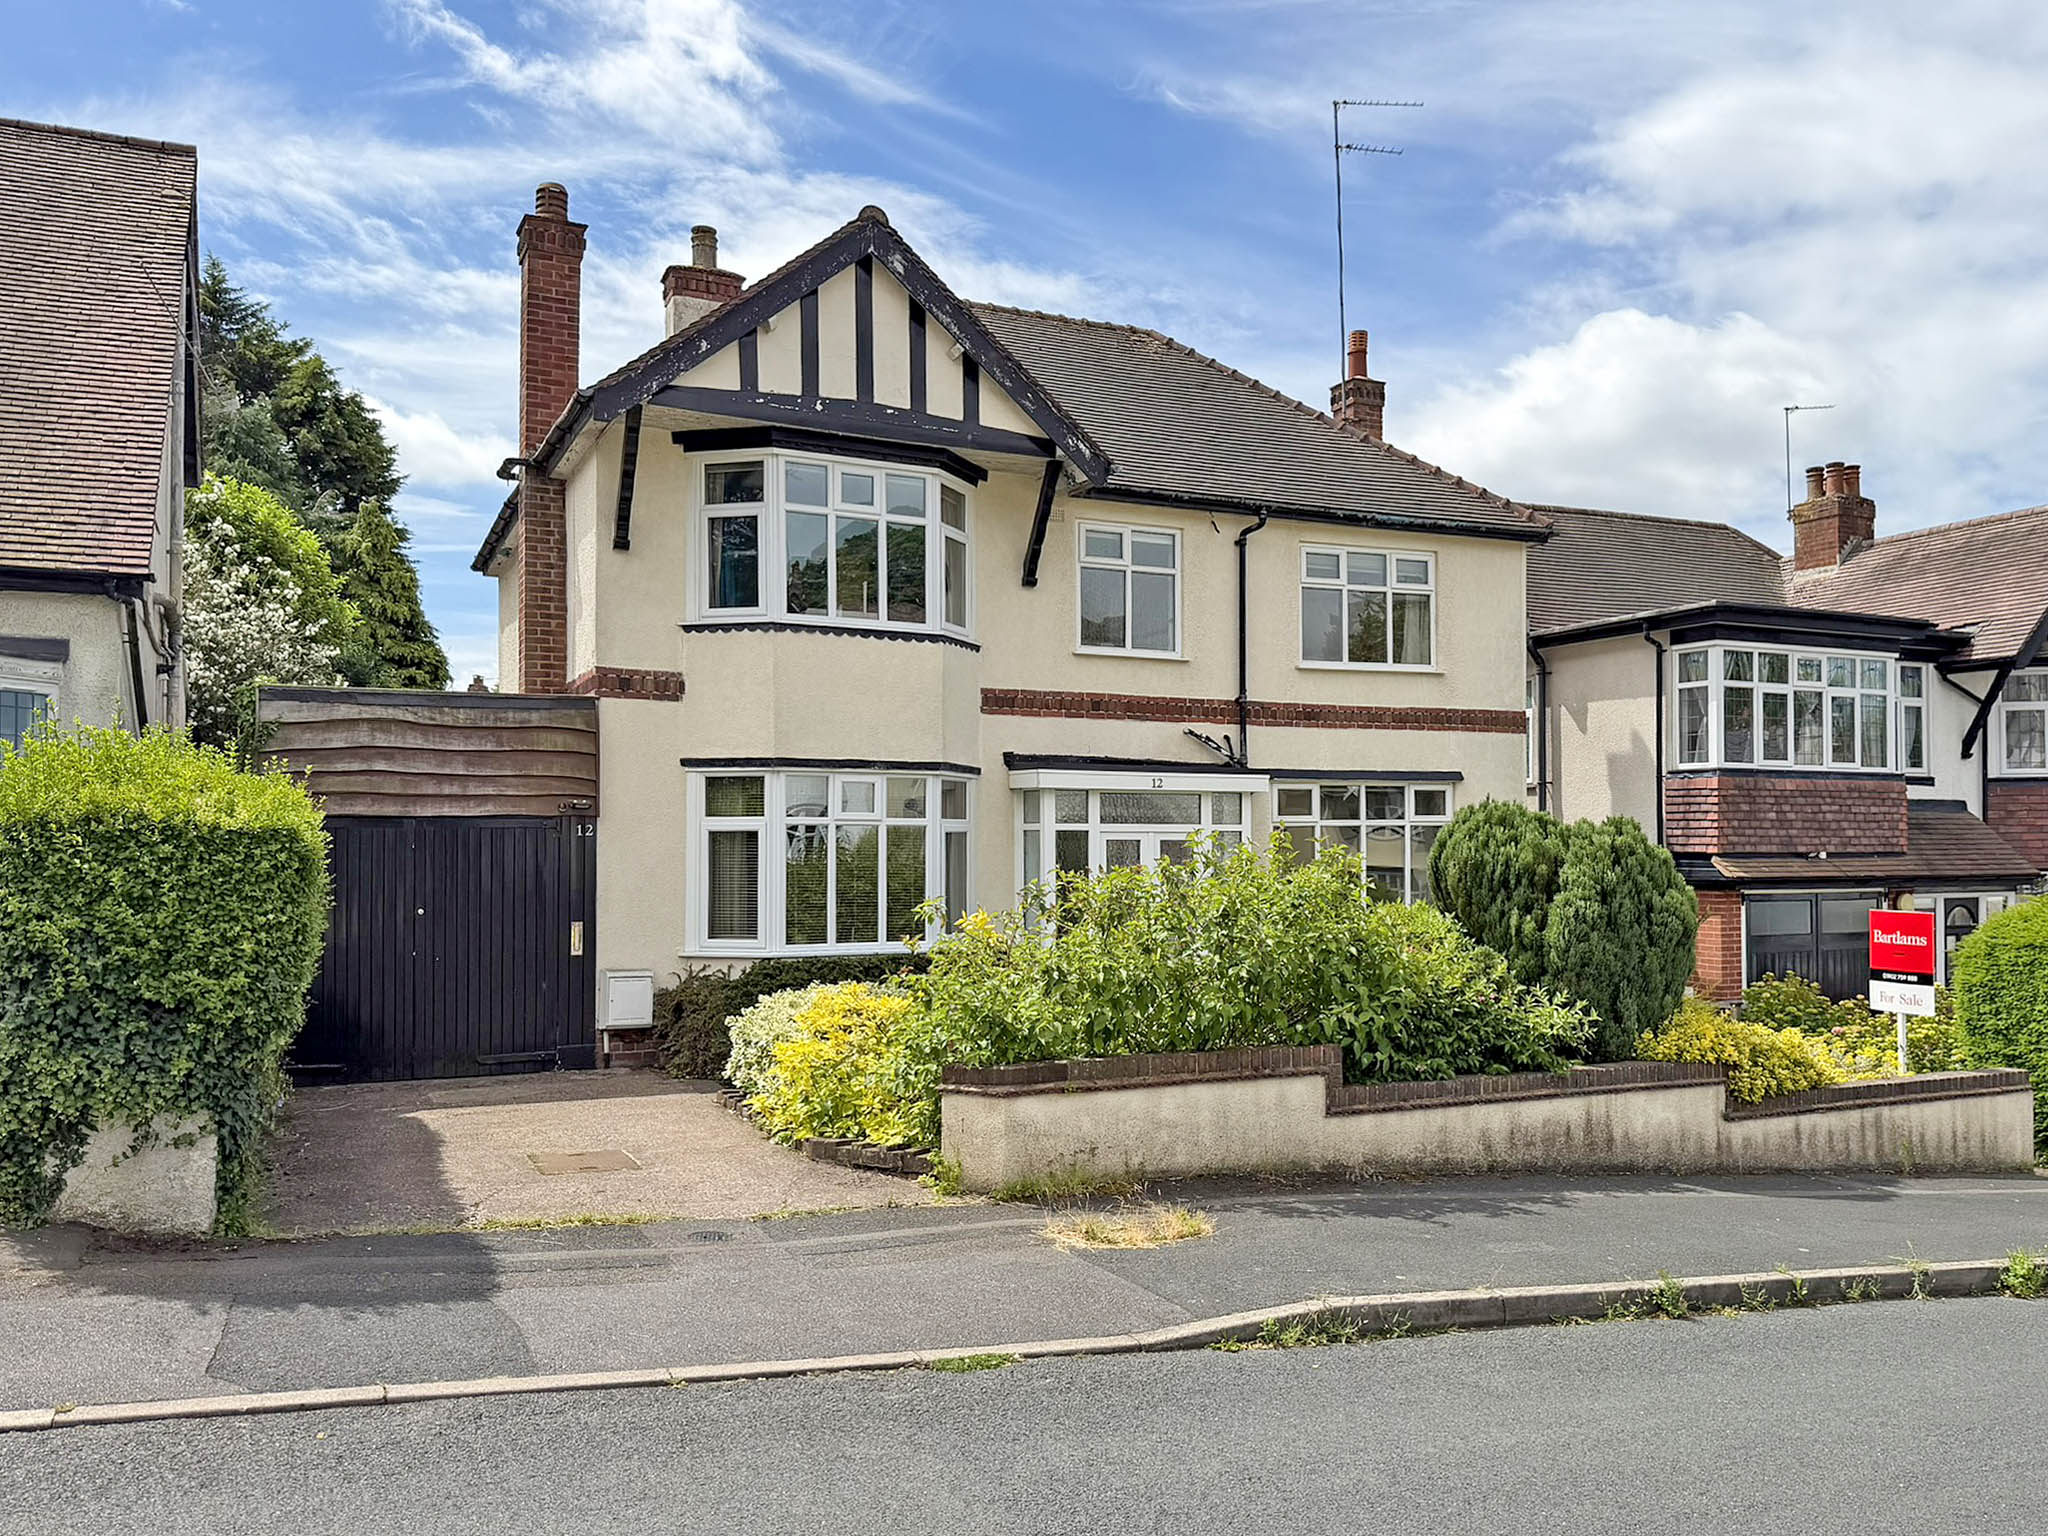
- Outstanding three-bedroom detached family home in a sought-after location just off Penn Road
- Exceptionally spacious and versatile accommodation with further potential to enhance and personalise
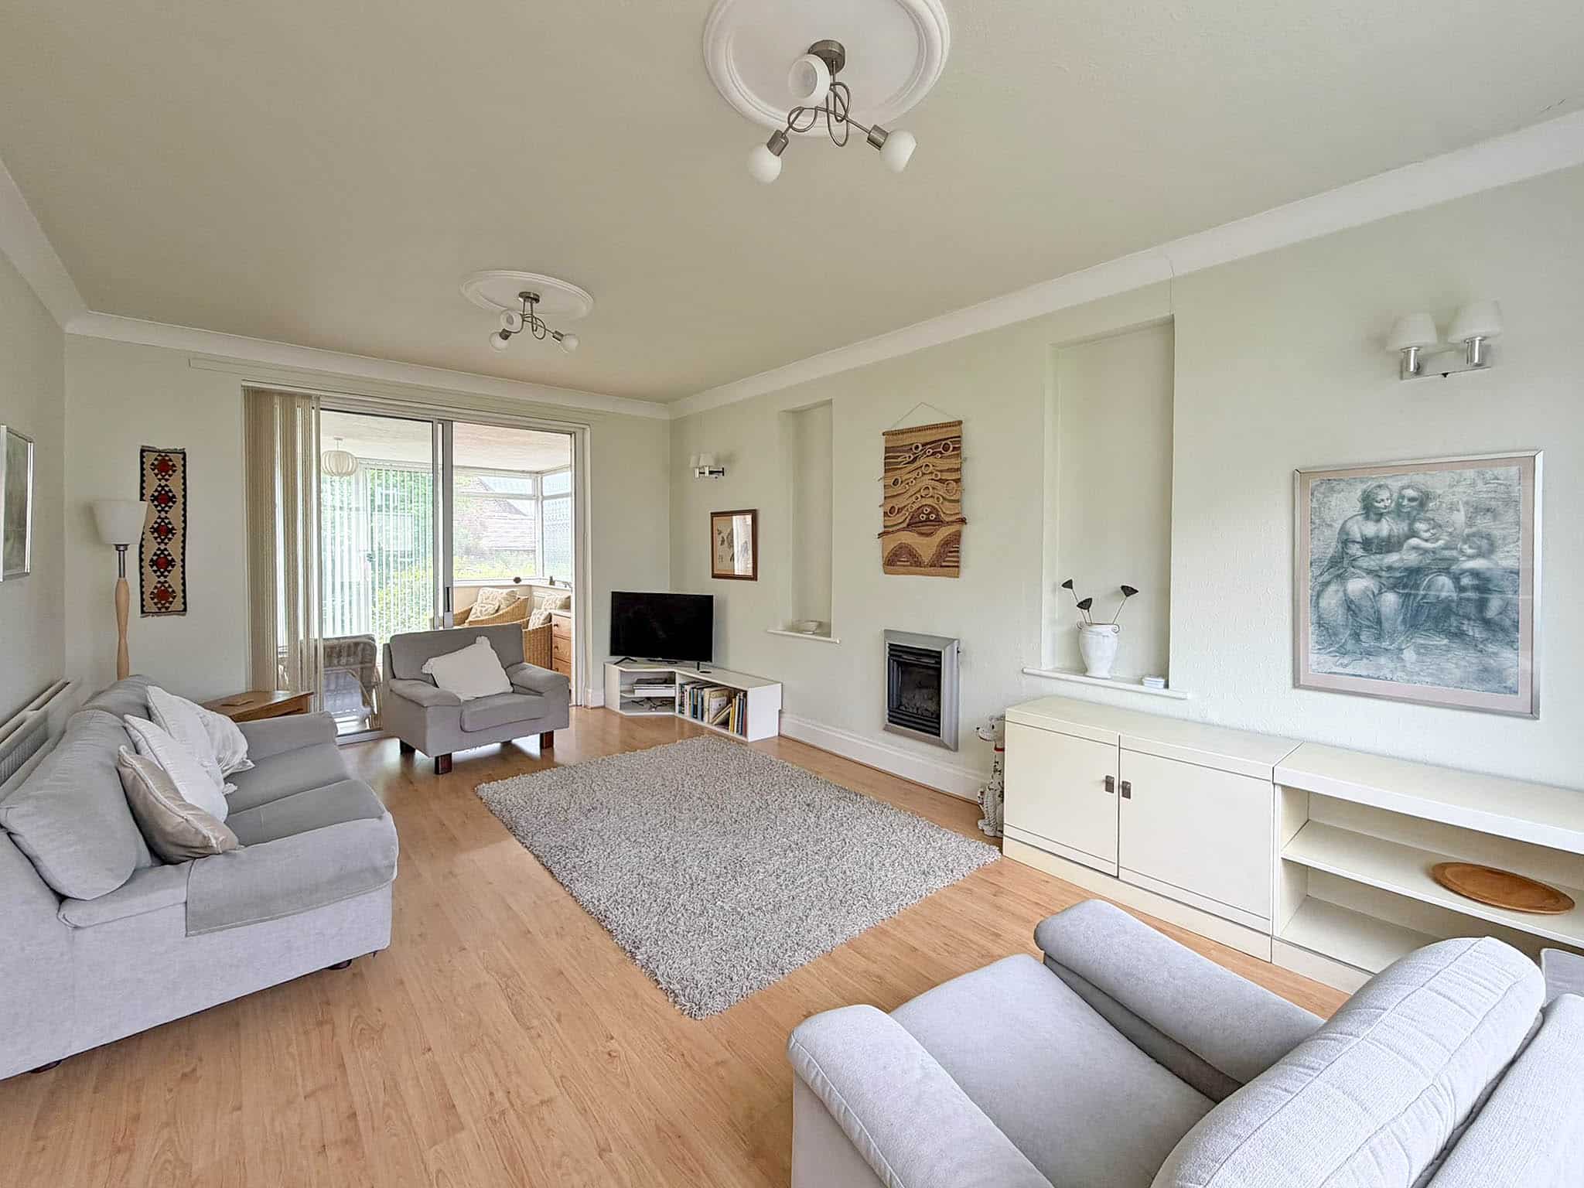
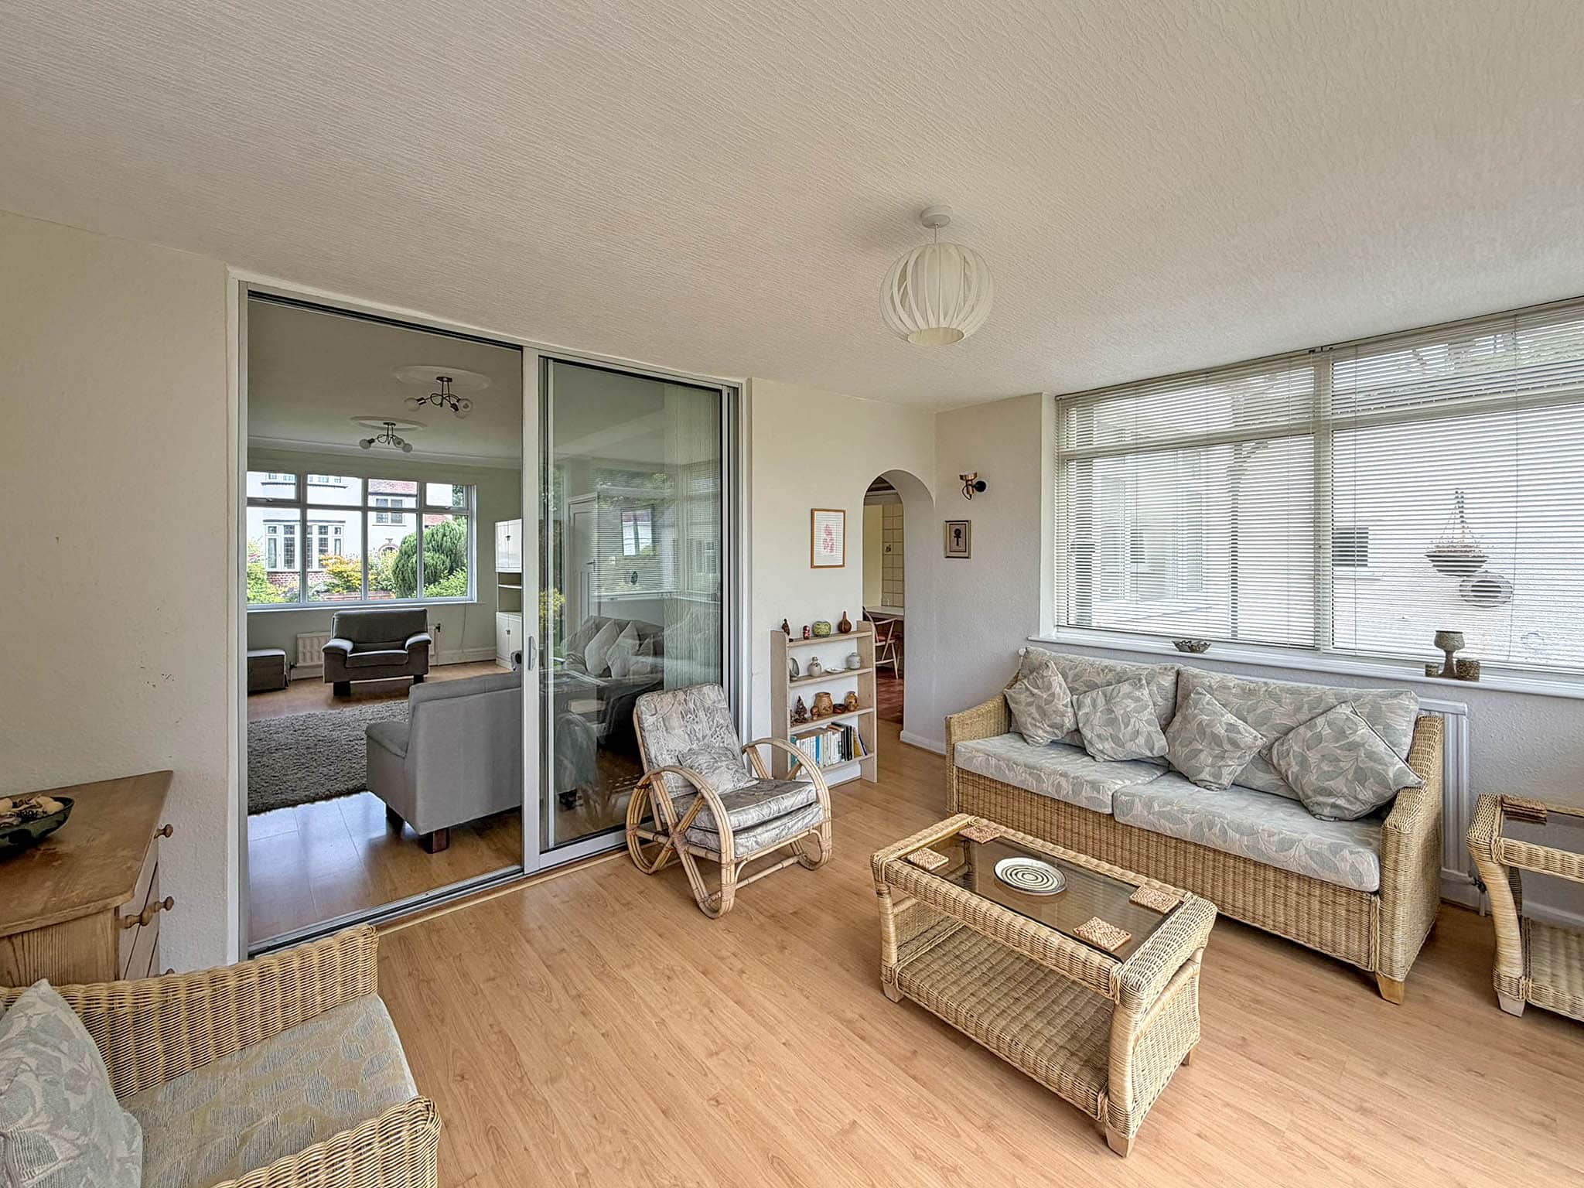
- Generous living room with feature bay window opening into a bright conservatory overlooking the rear garden
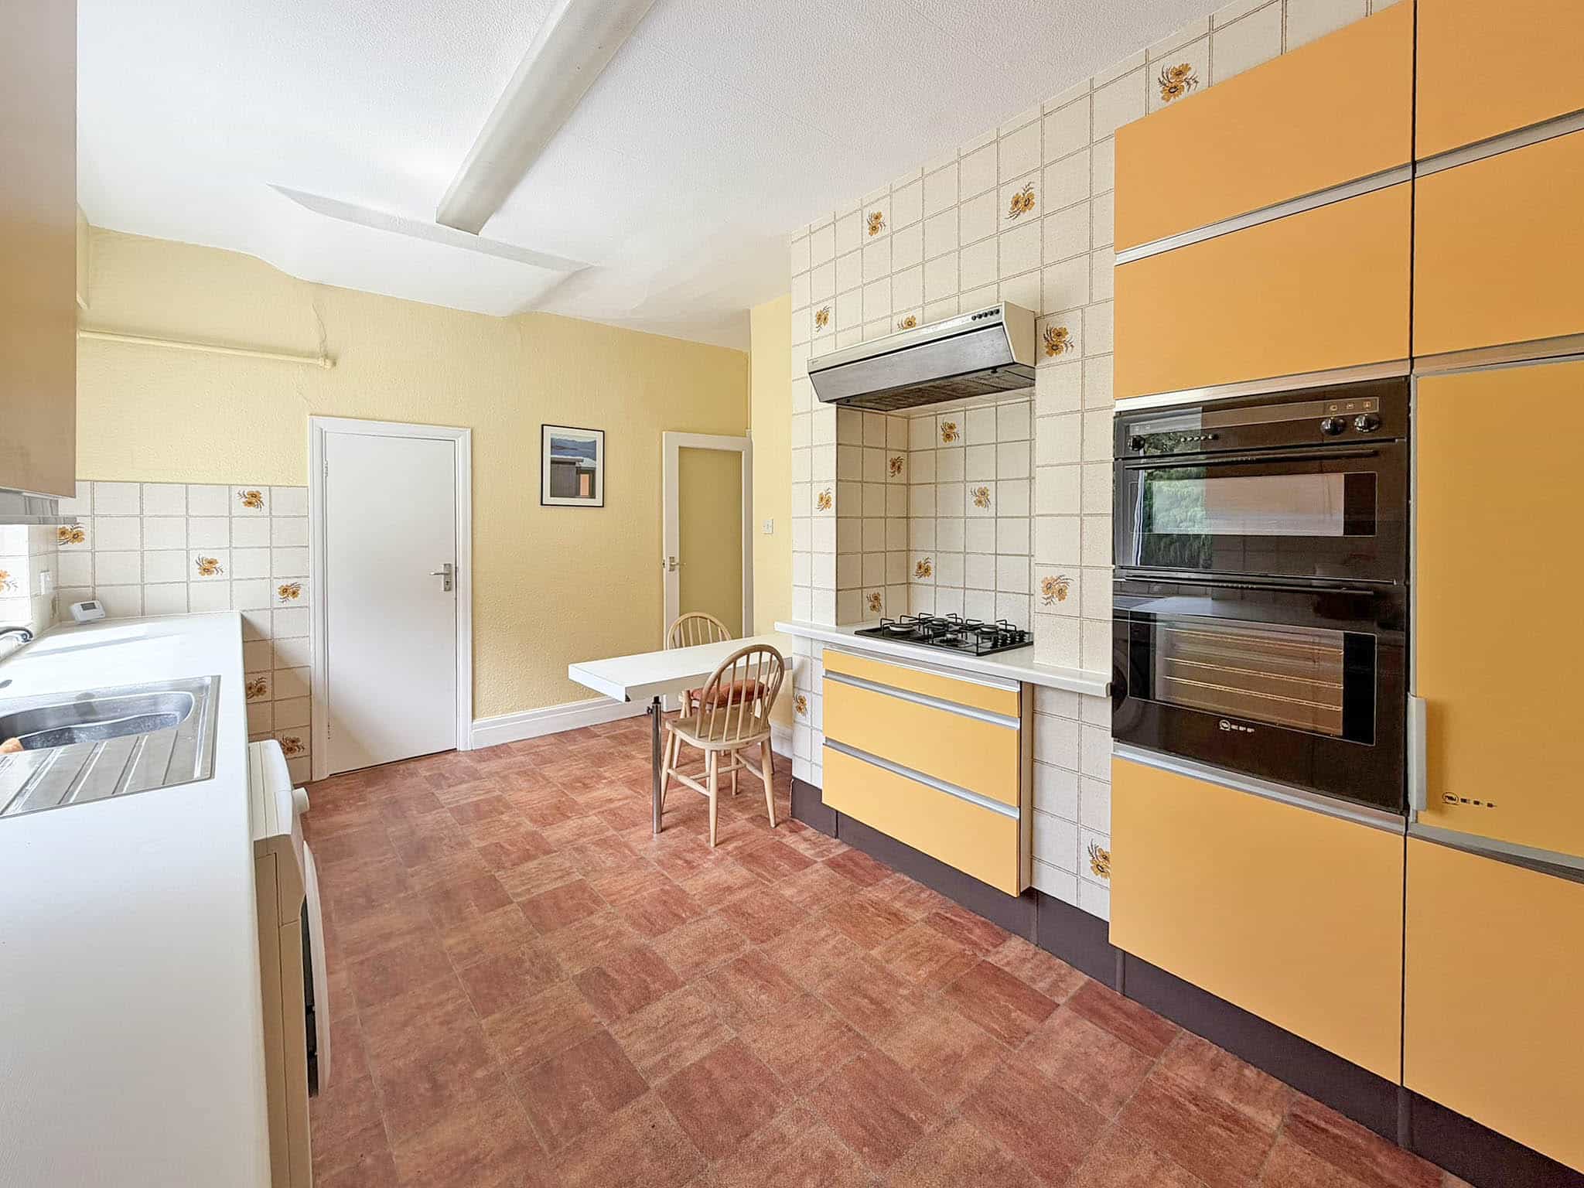
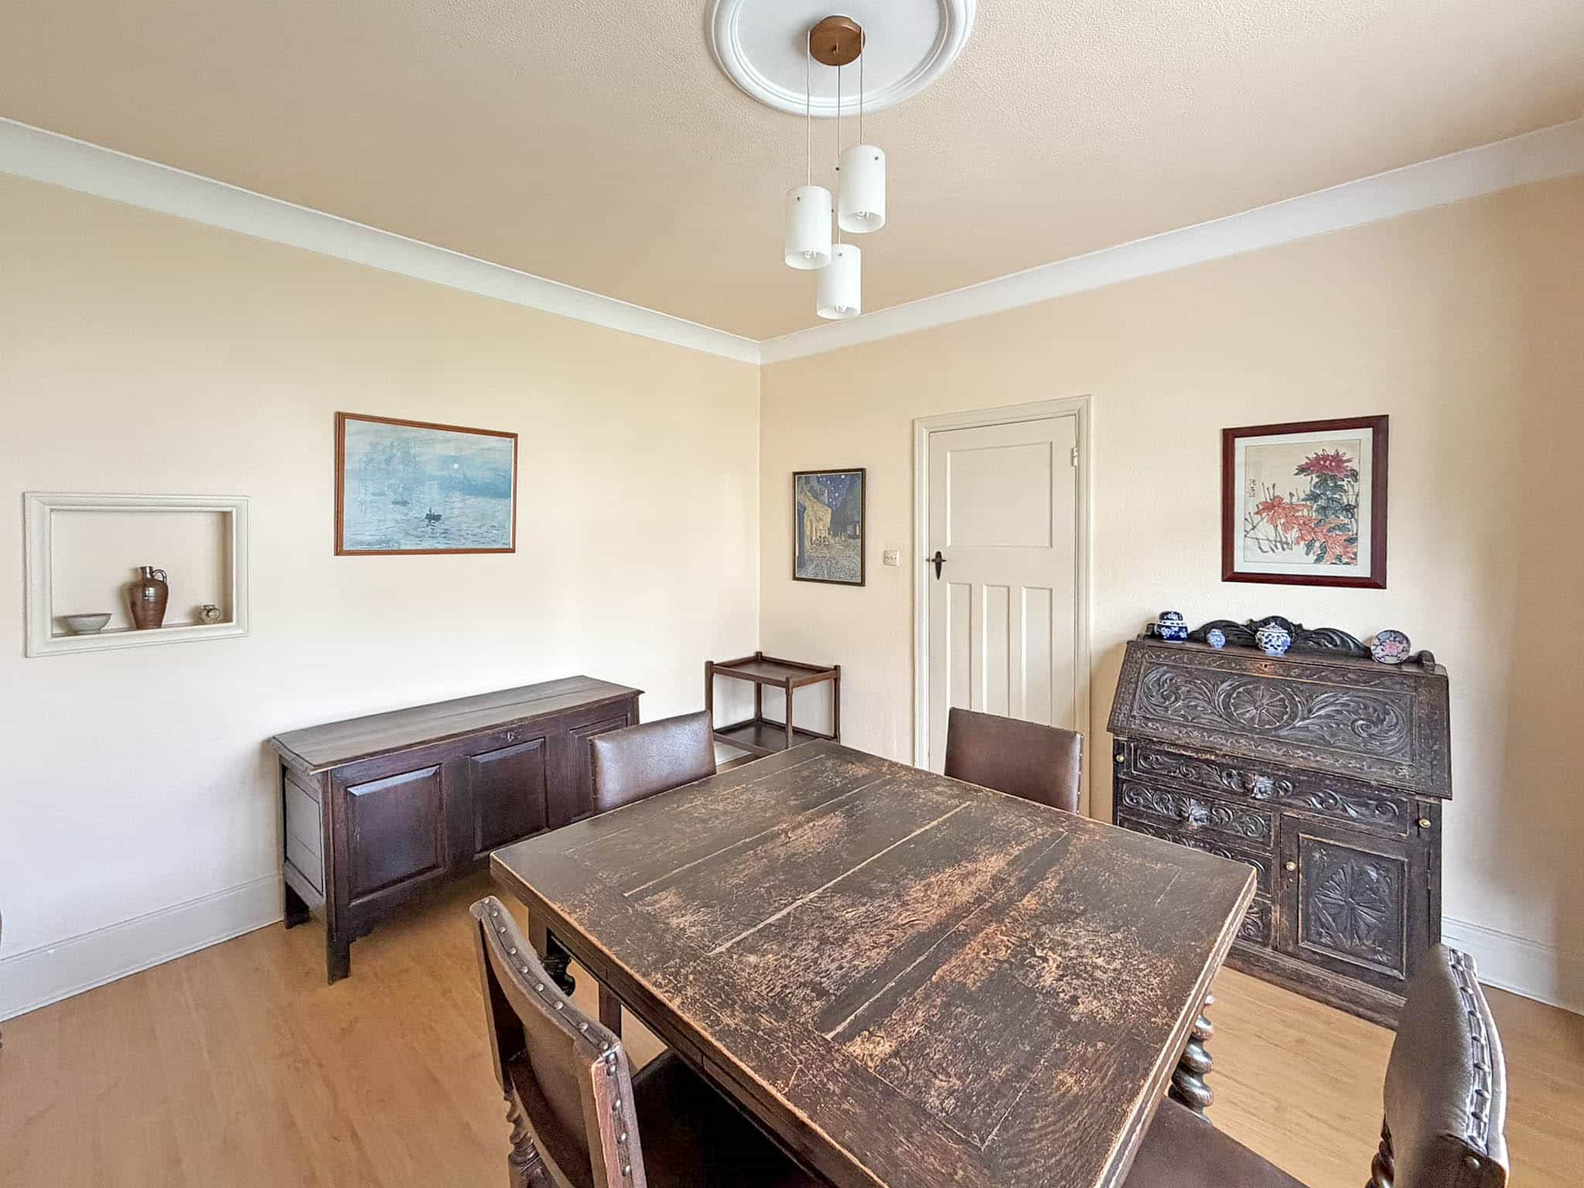
- Separate formal dining room and well-appointed breakfast kitchen with integrated Neff appliances
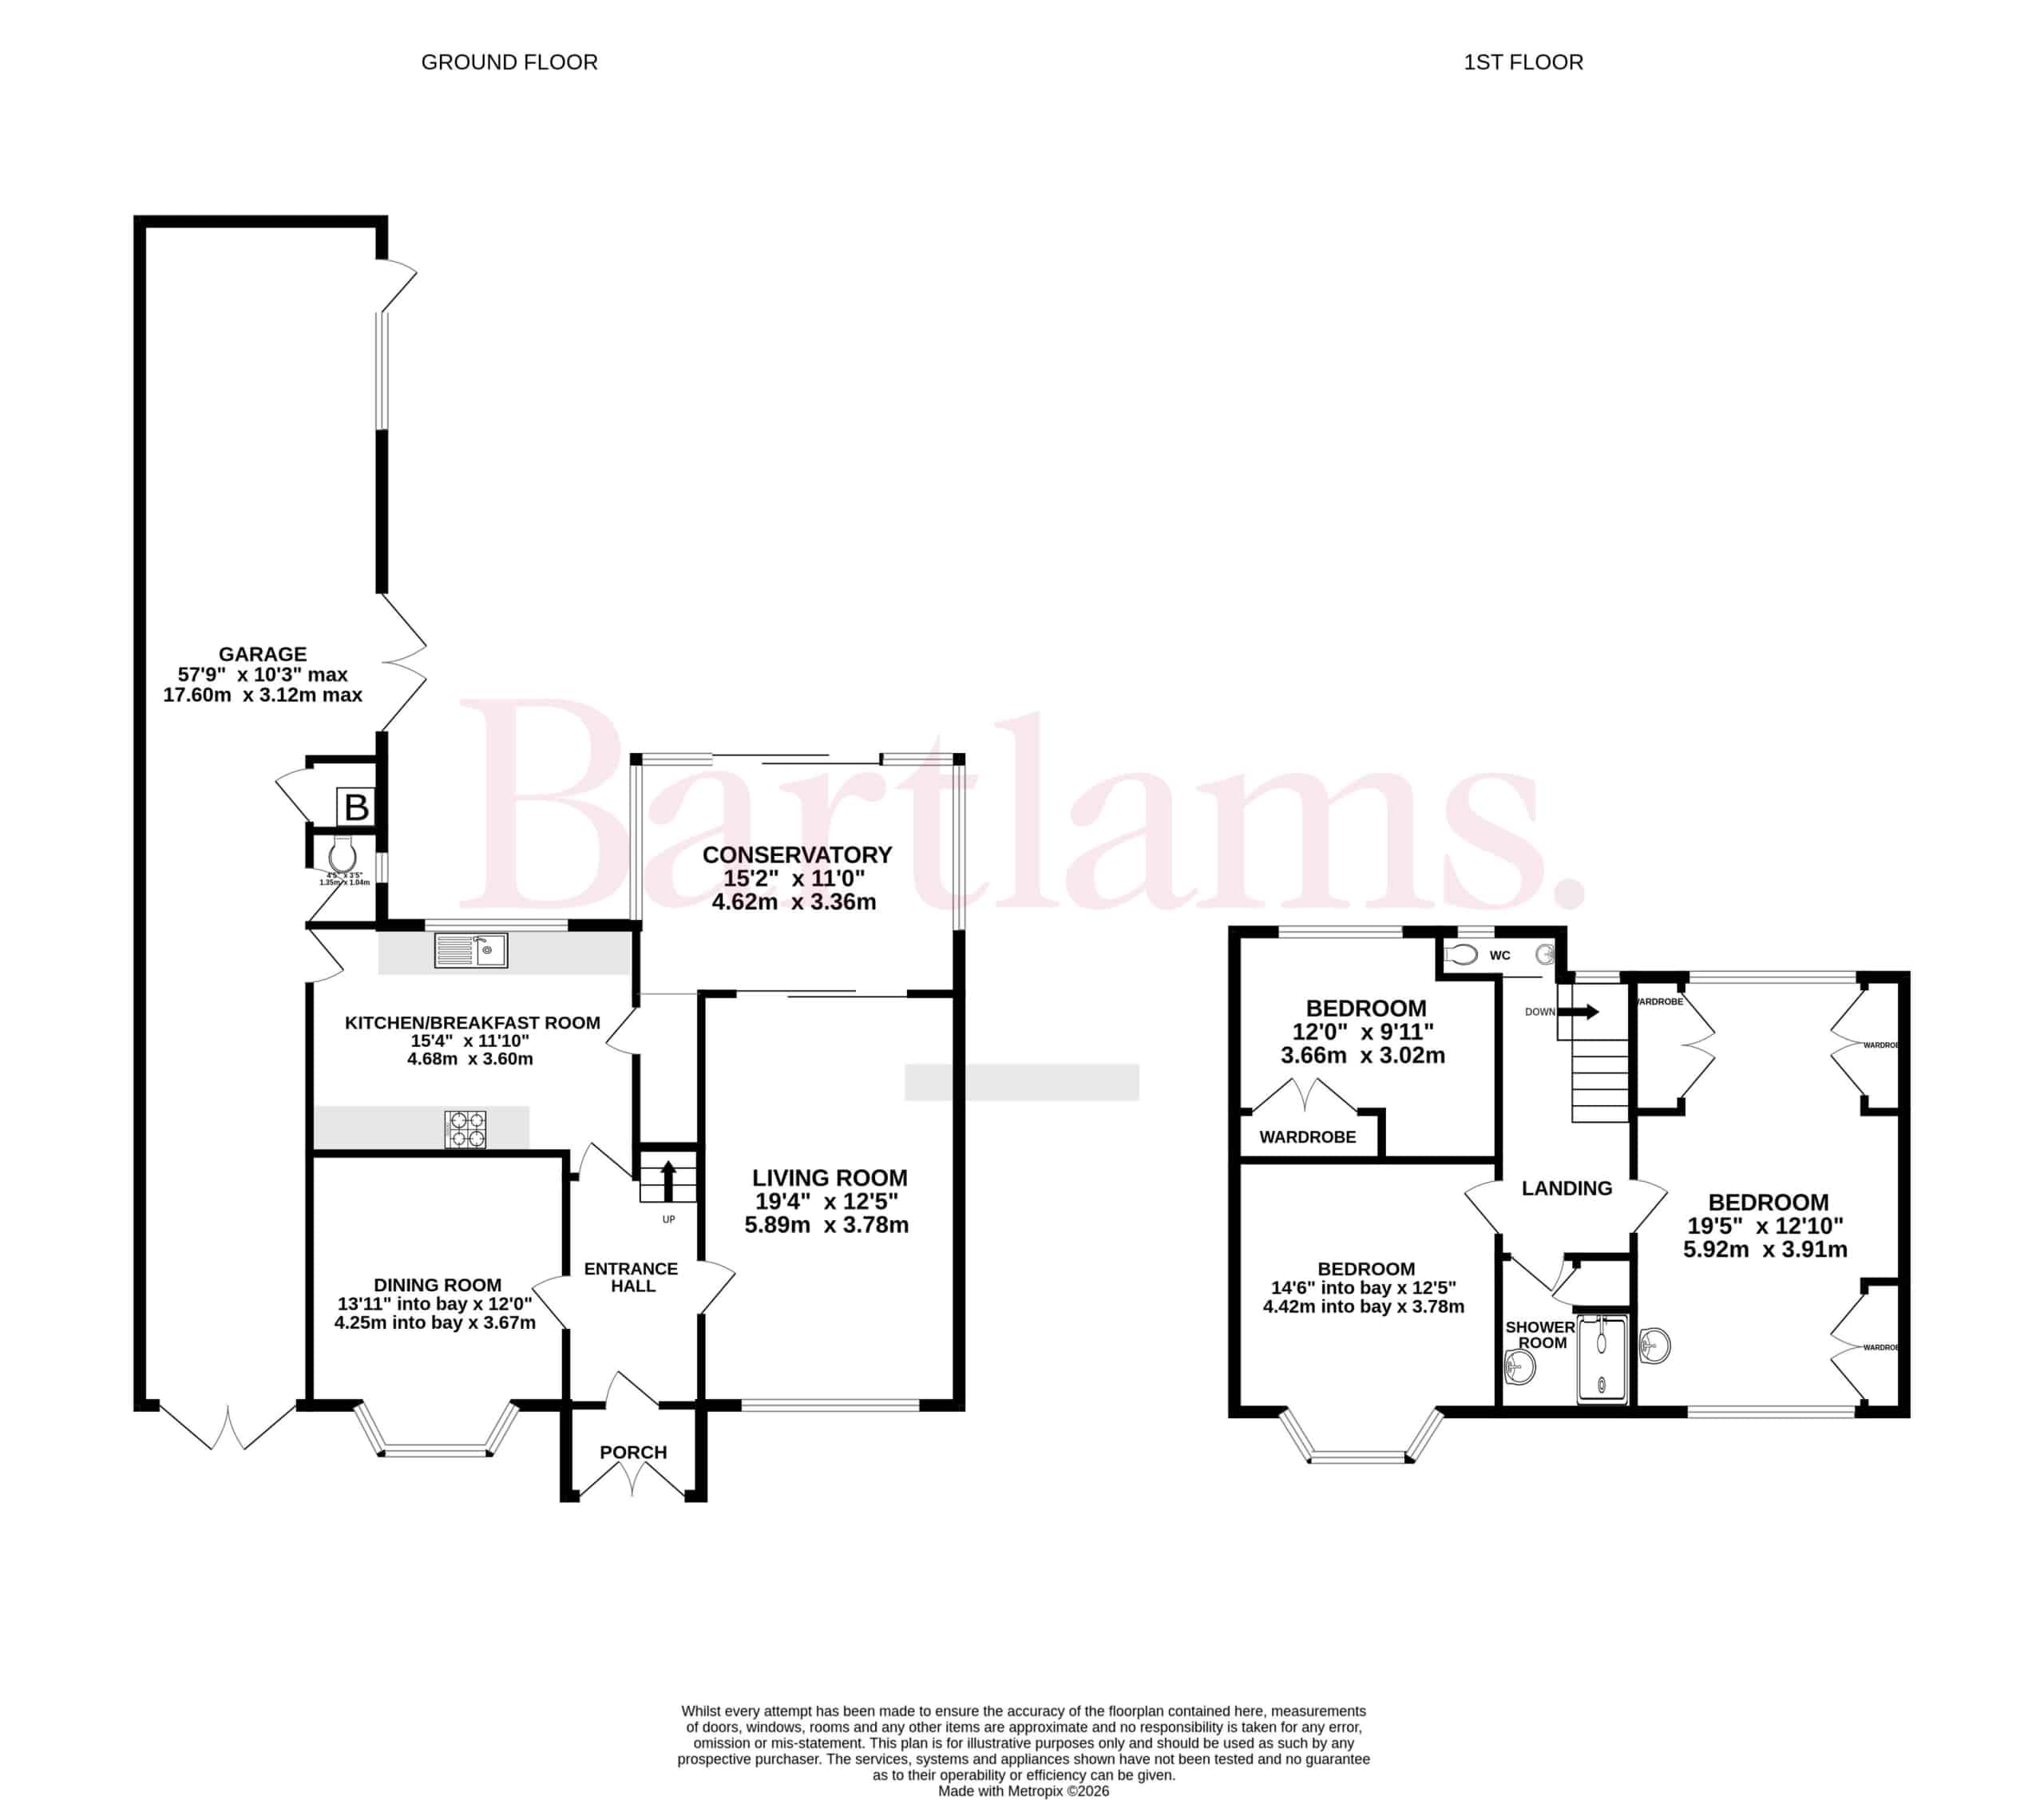
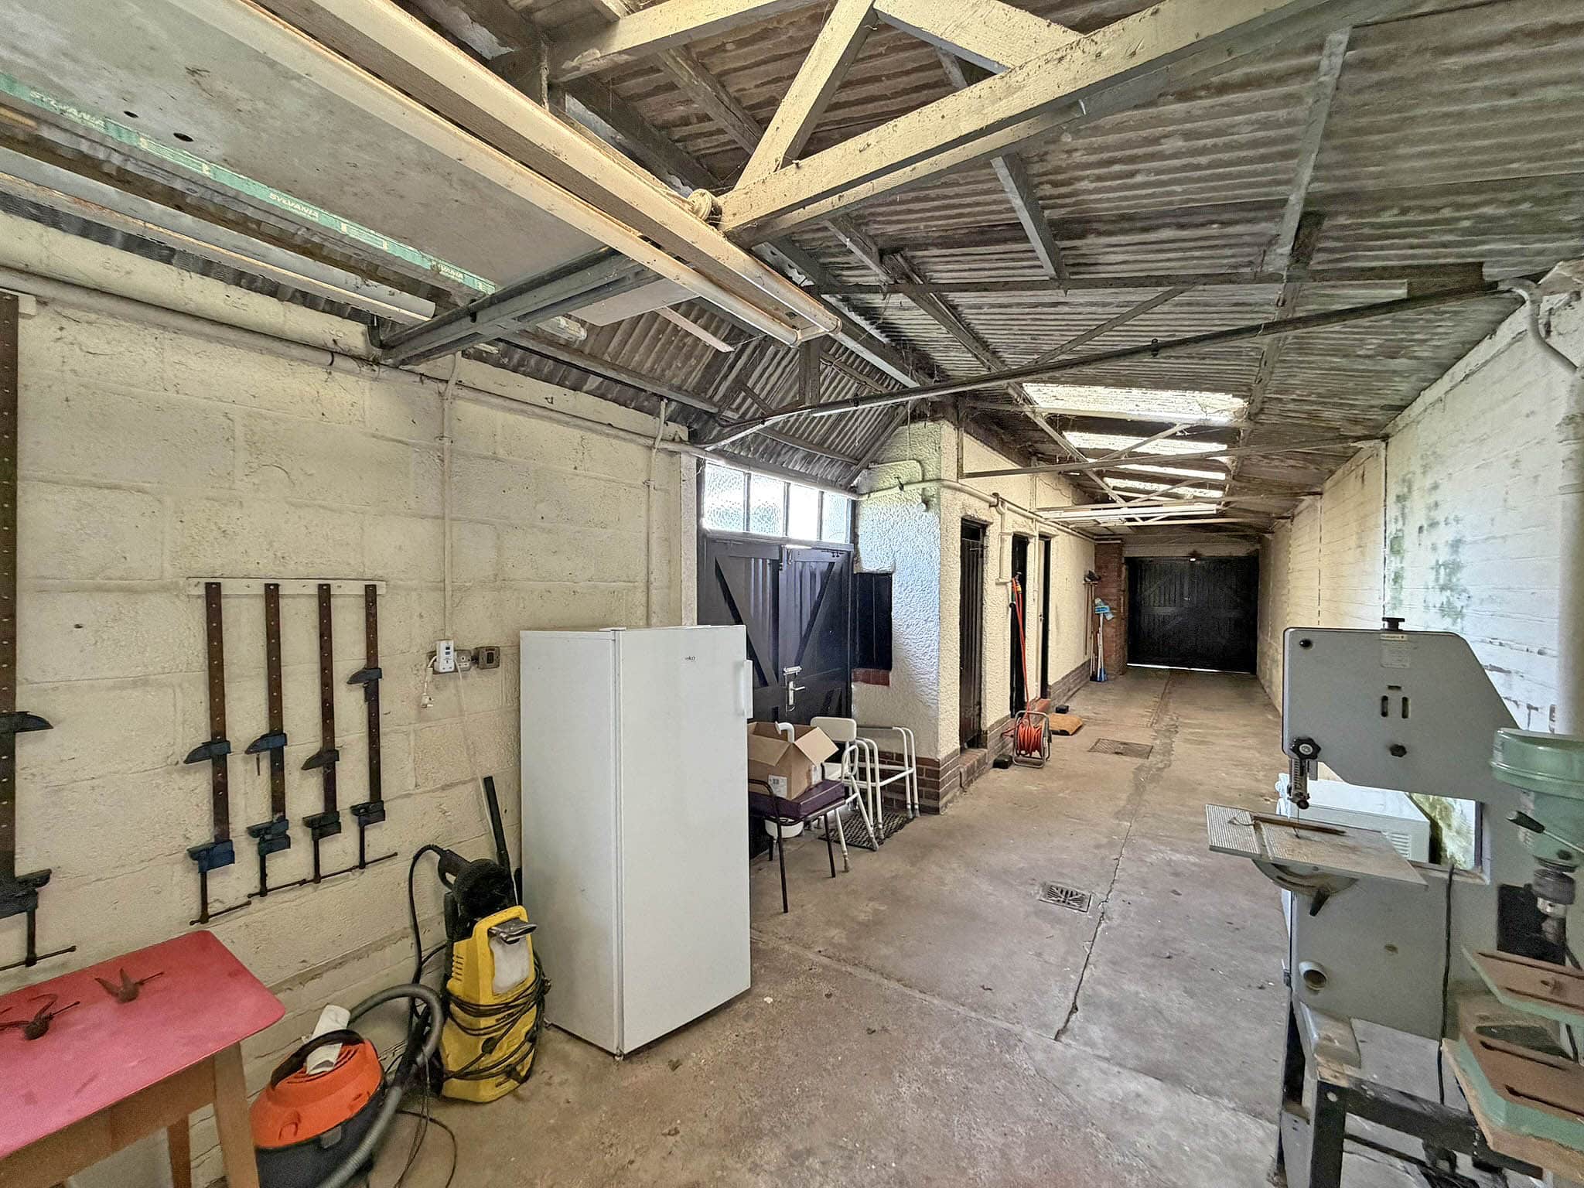
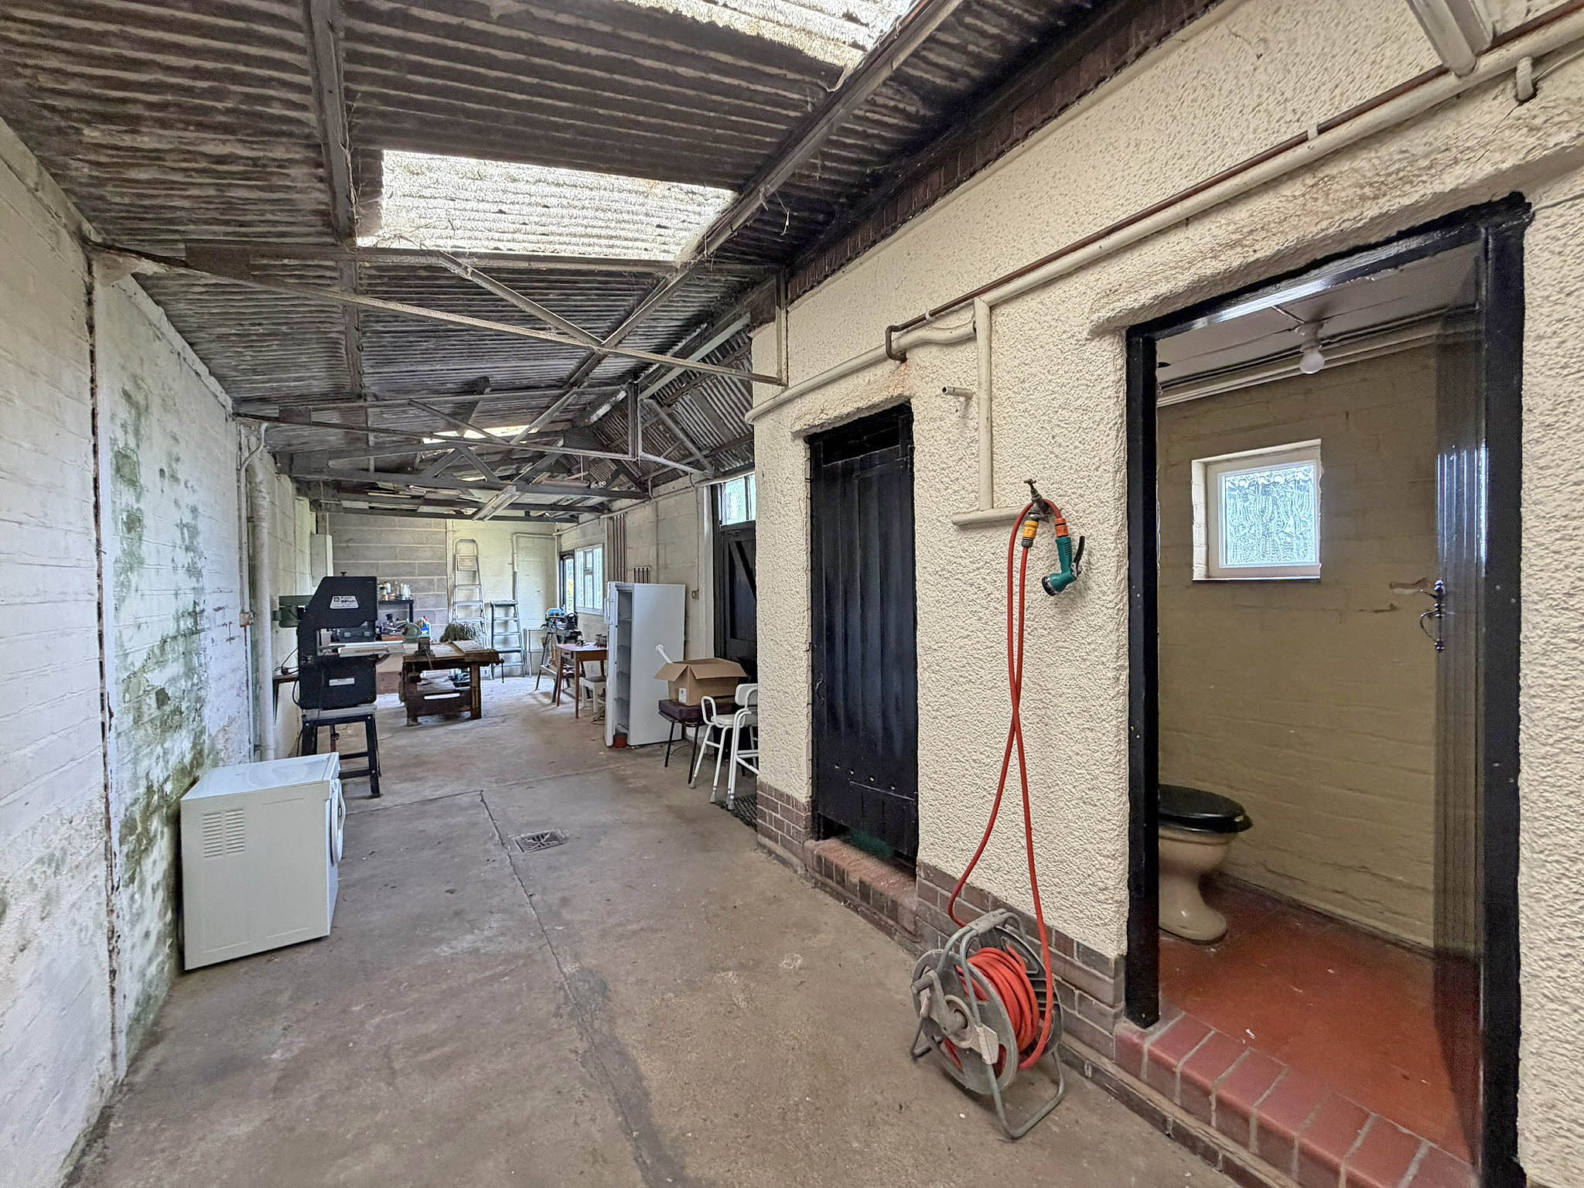
- Impressive 54ft garage with workshop potential, downstairs WC, boiler cupboard and direct garden access
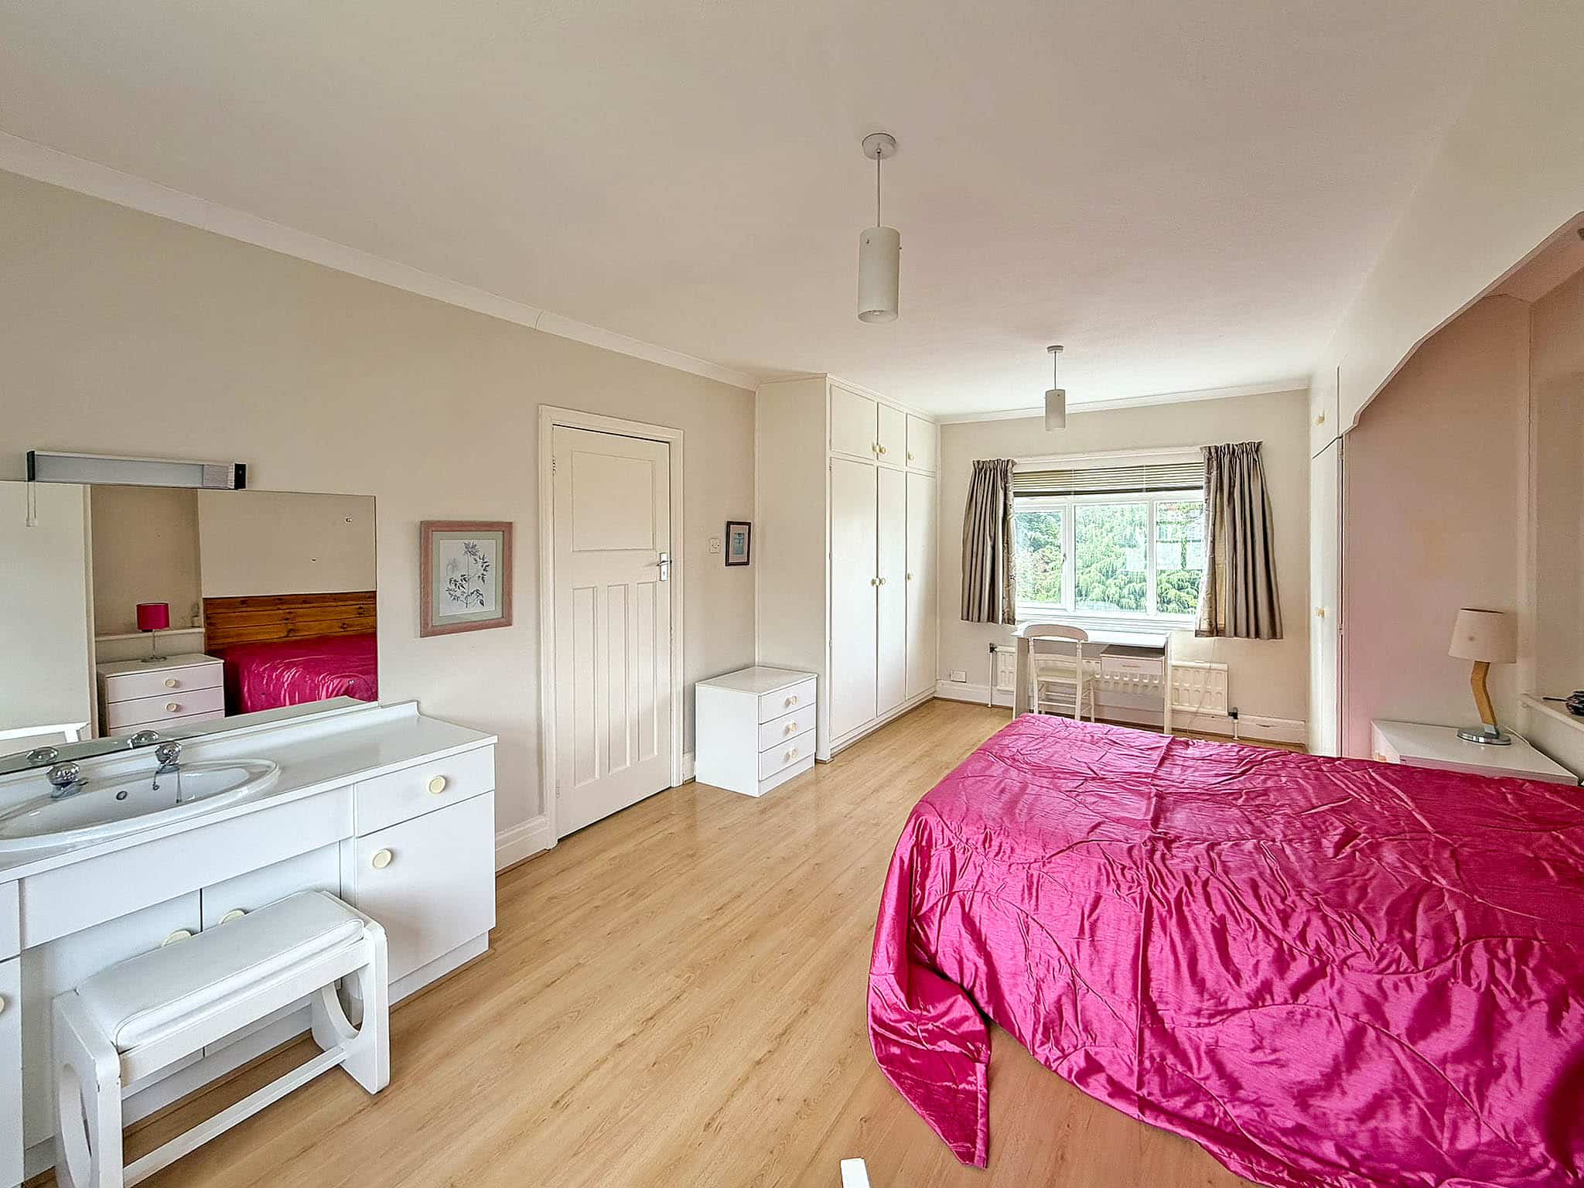
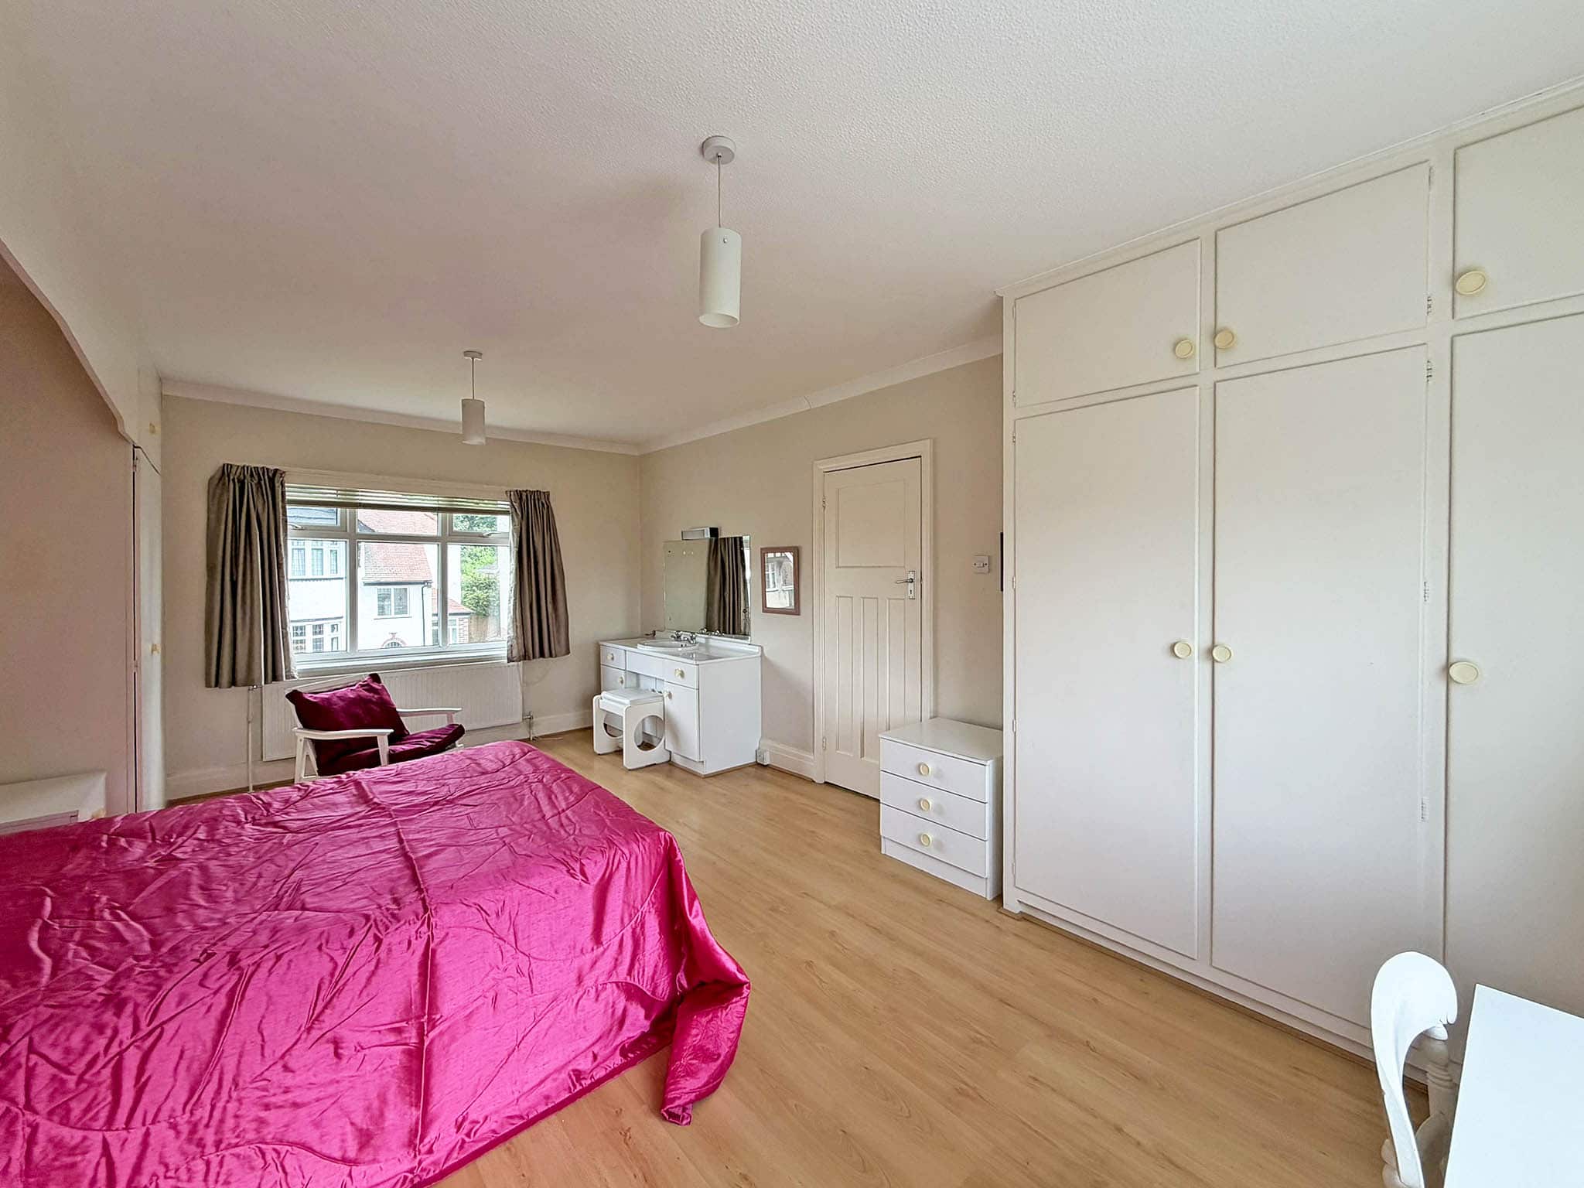
- Principal bedroom with dual-aspect windows and fitted wardrobes
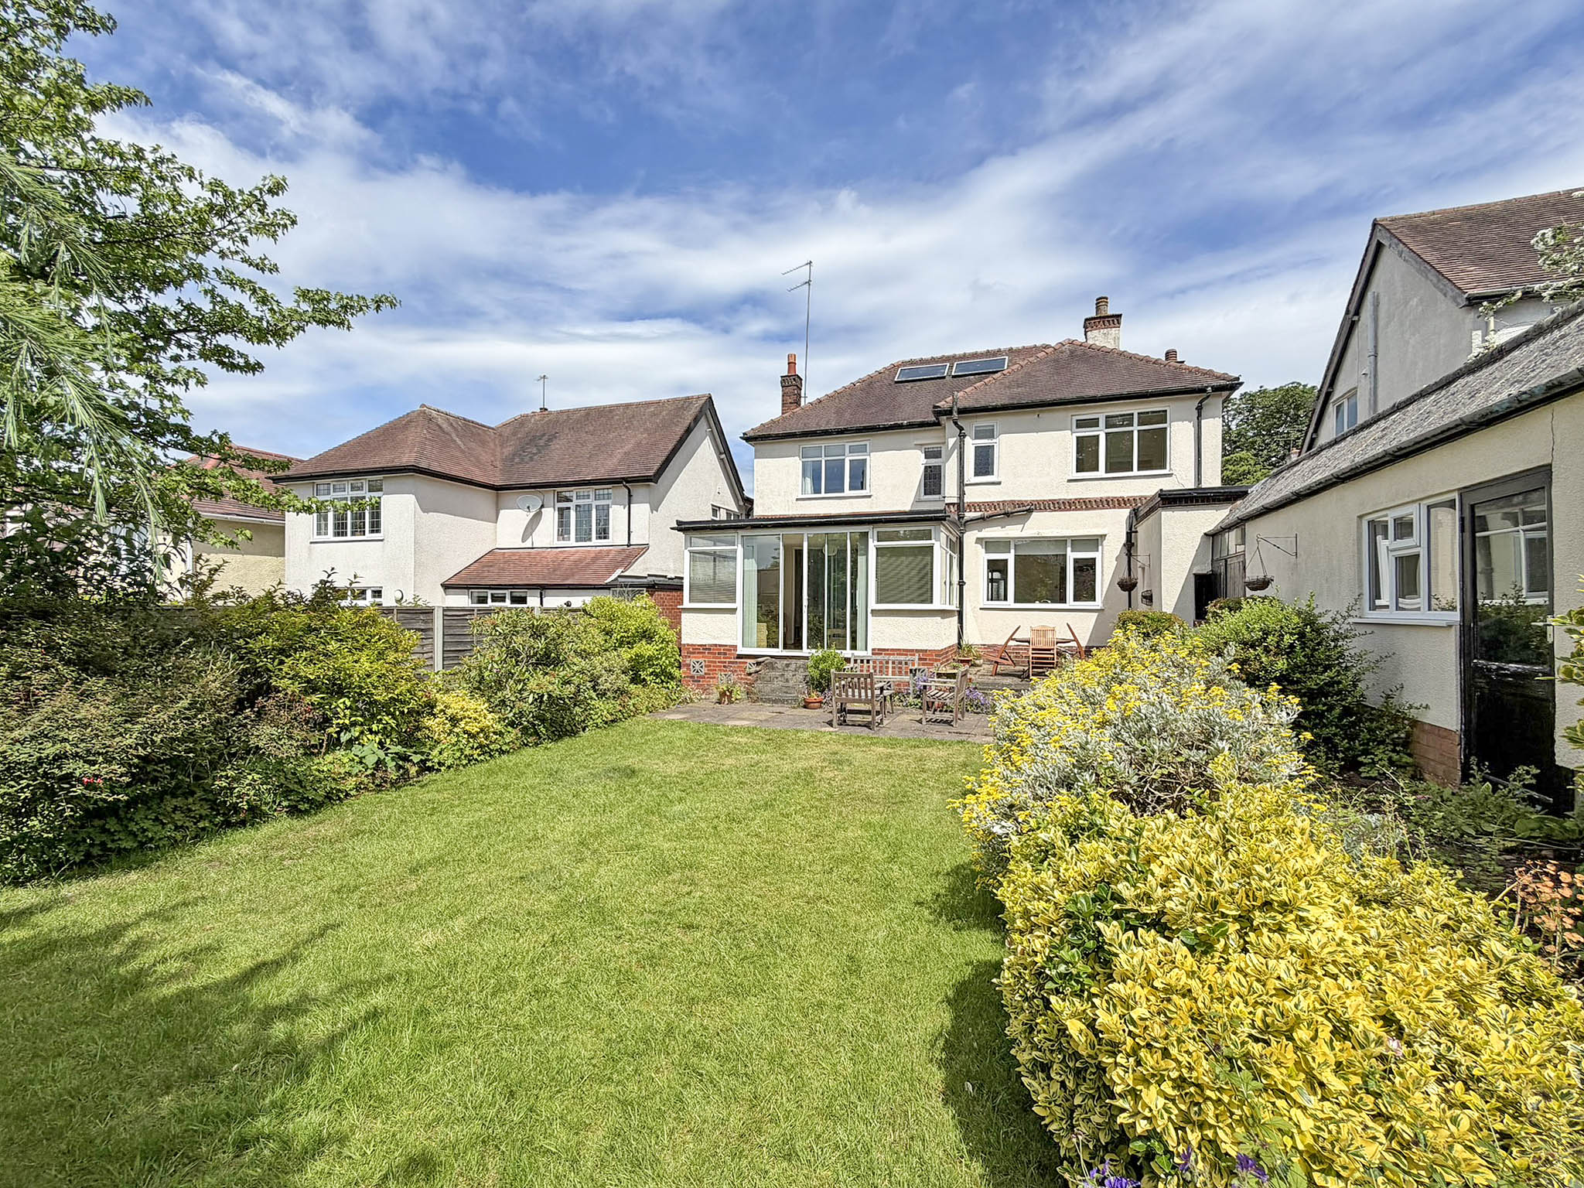
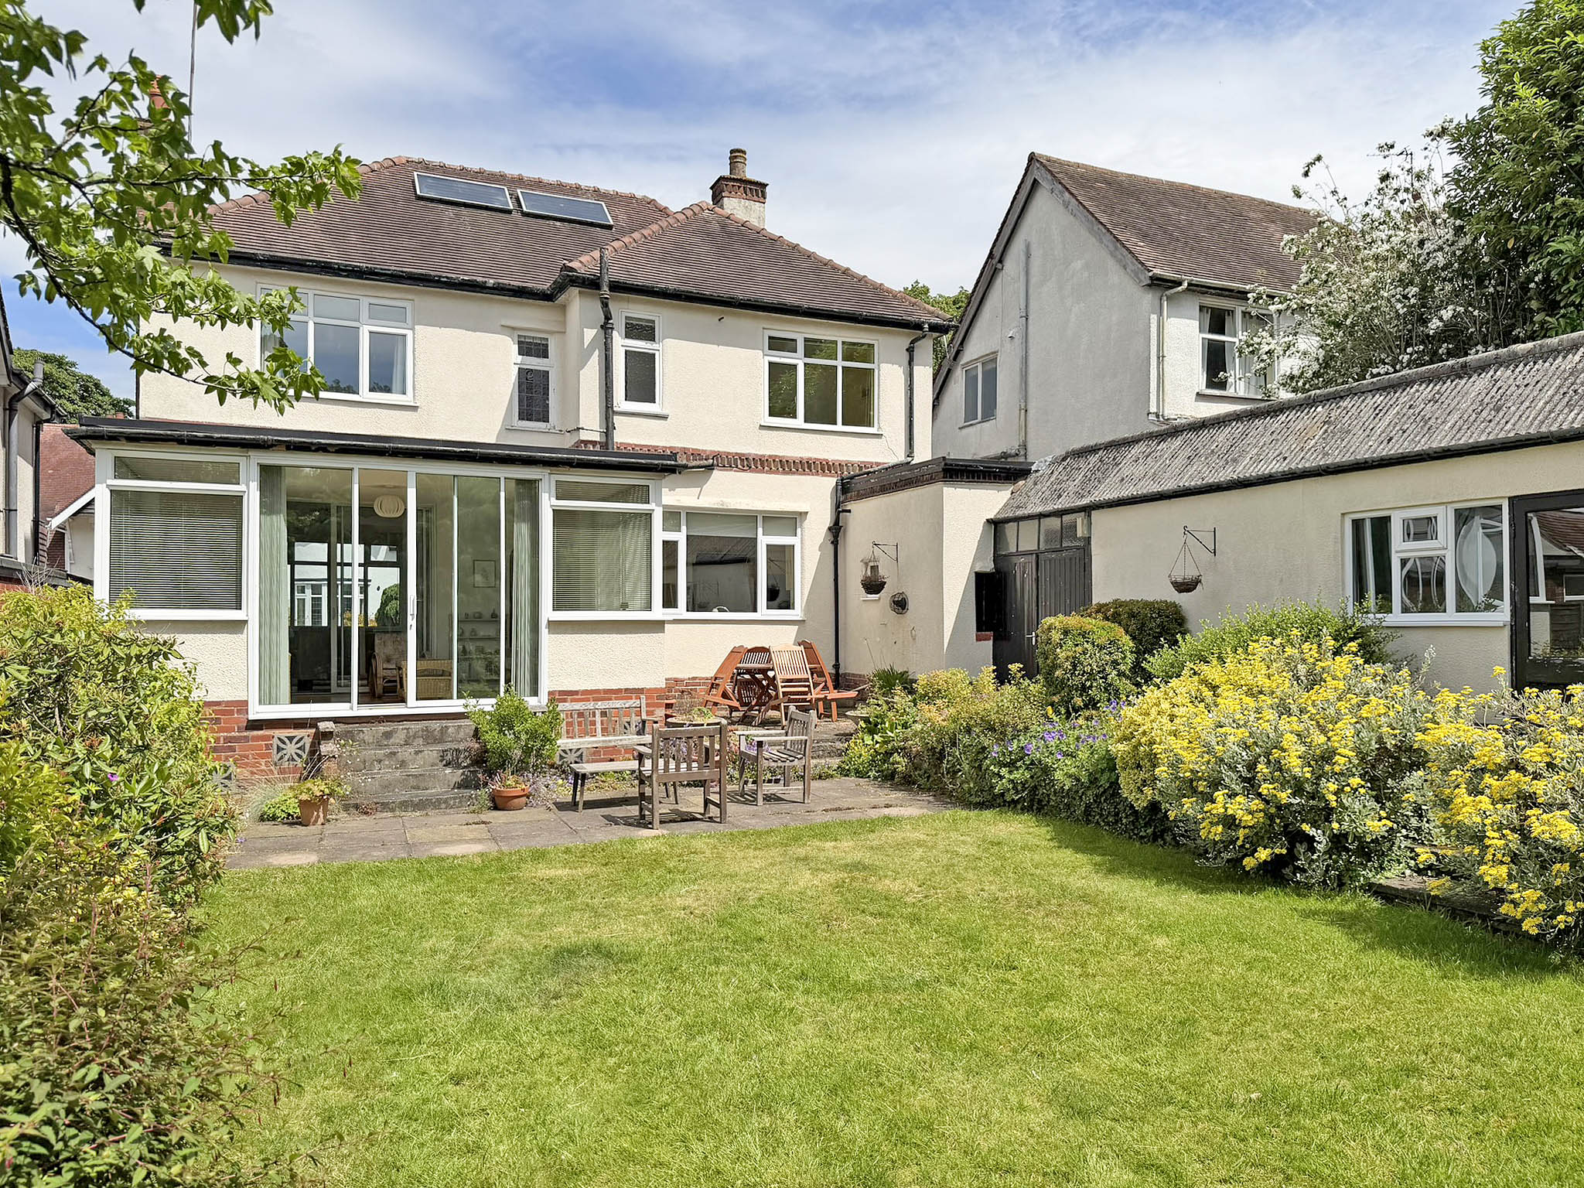
- Large, enclosed and mature rear garden with patio area ideal for outdoor entertaining
- Driveway providing ample off-road parking, conveniently located close to local amenities, highly regarded schools and excellent transport links
- Freehold
- Council Tax: E
About this property
This outstanding three-bedroom detached family home offers exceptionally spacious and thoughtfully arranged accommodation throughout, presenting an exciting opportunity for buyers seeking a superb family residence with scope to further enhance and personalise to their own tastes.
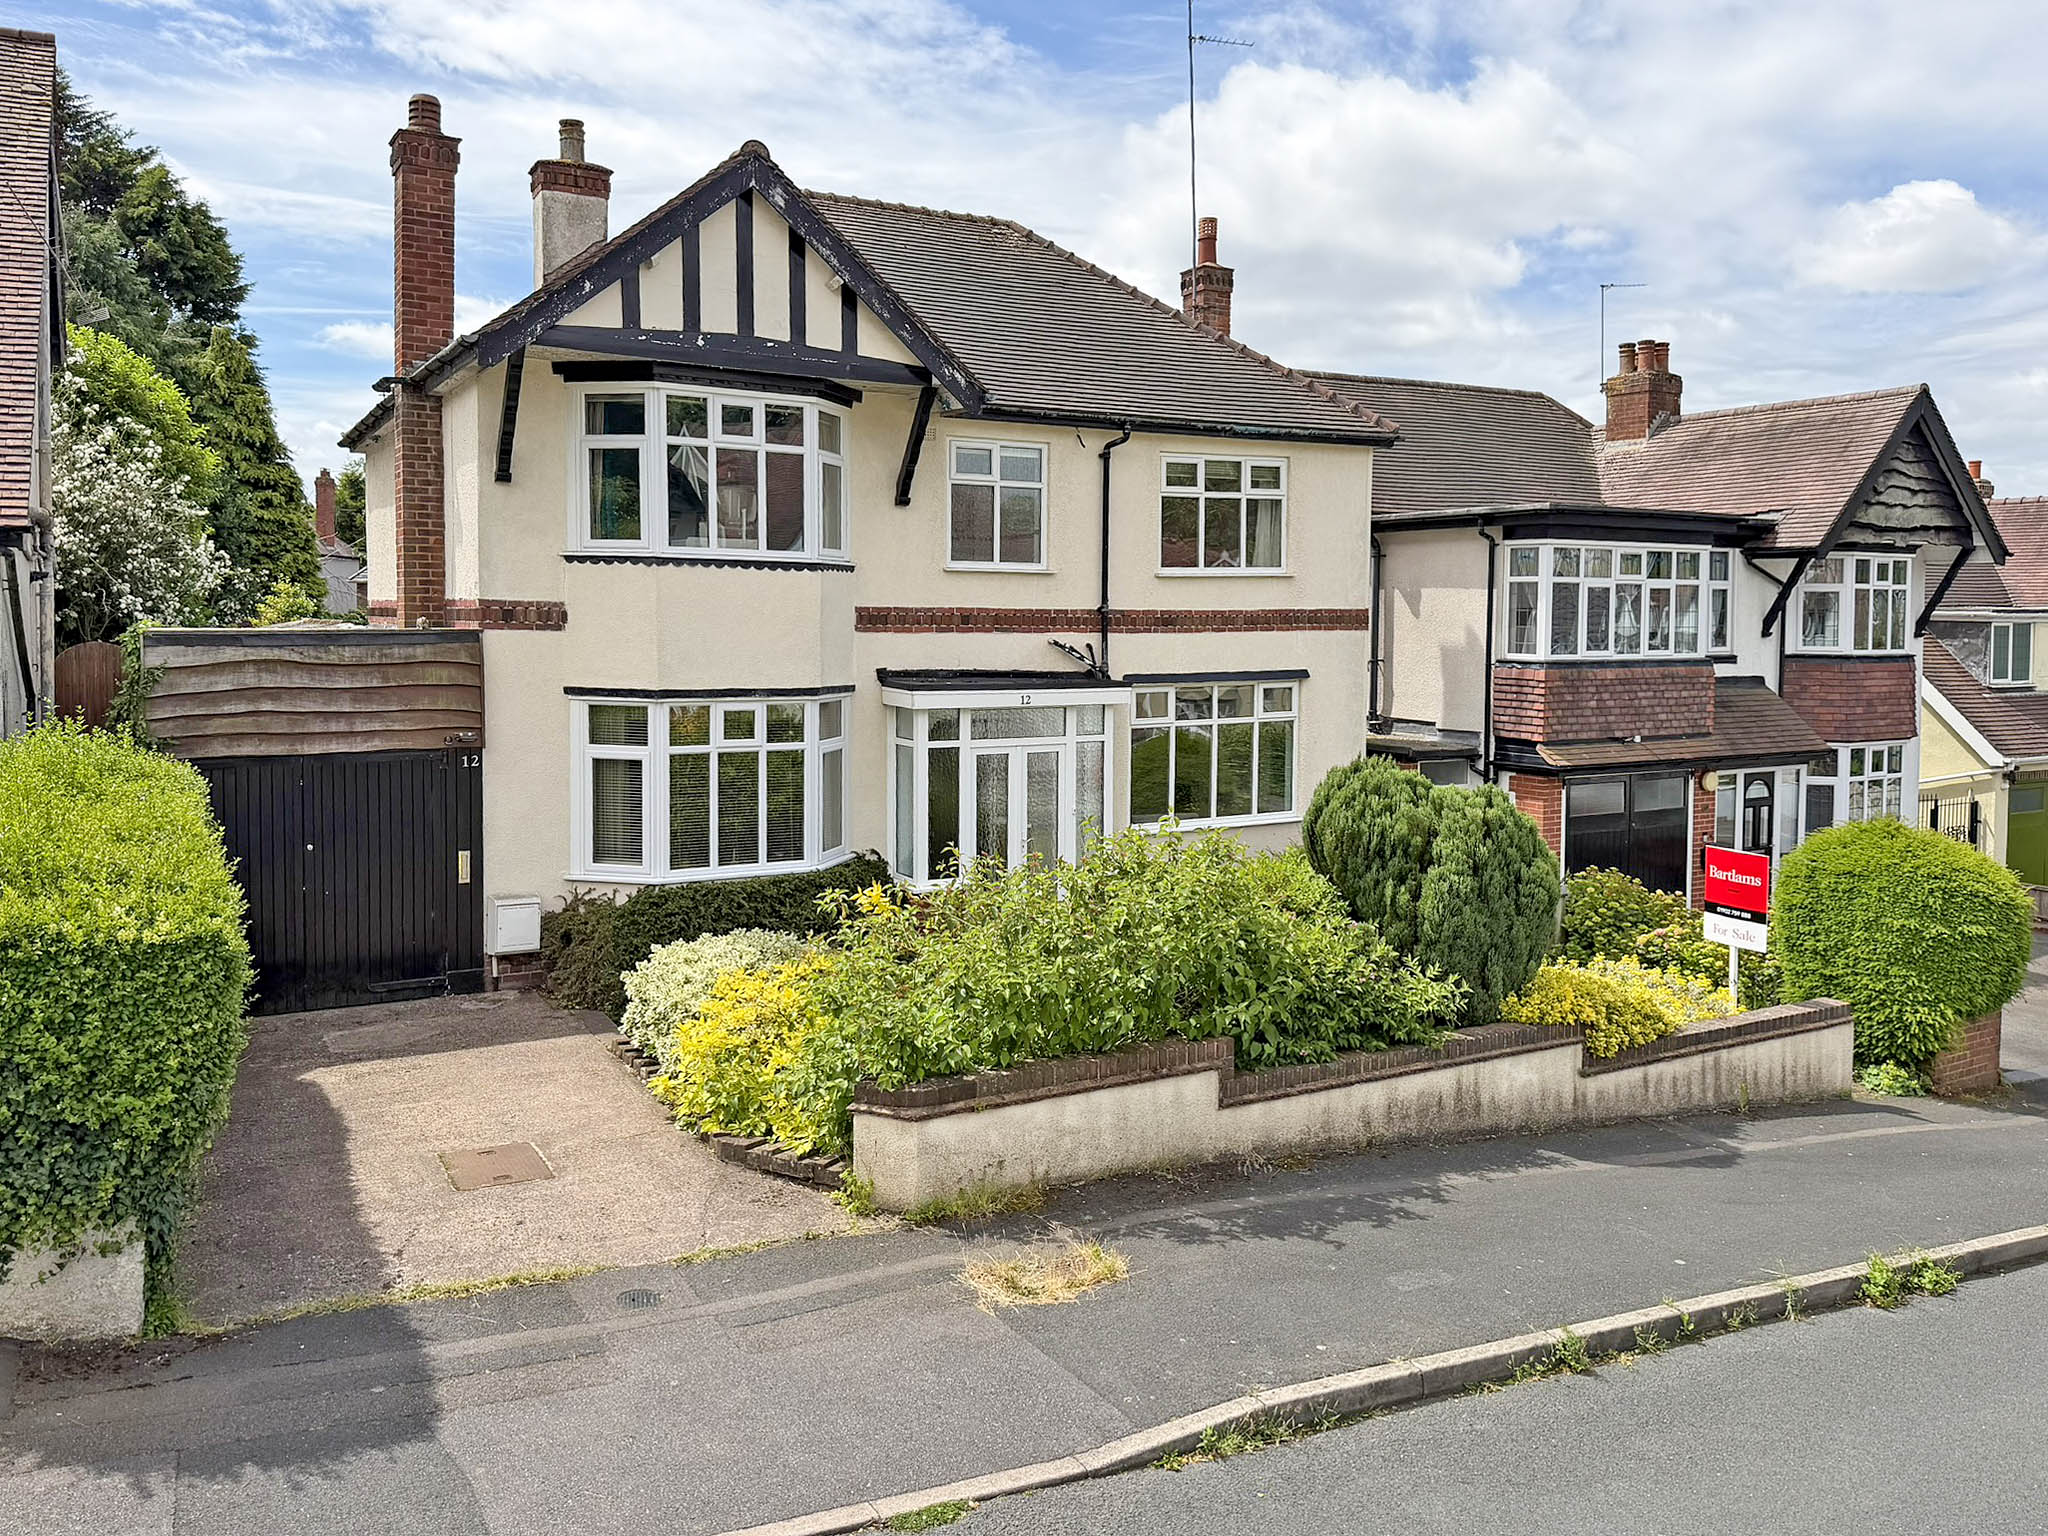
Occupying a desirable position to the south of Wolverhampton City Centre, just off Penn Road, this impressive home enjoys a generous plot with ample off-road parking, a substantial 54ft garage and a beautifully maintained rear garden. Having been well cared for over the years, the property combines versatile living space with excellent potential, making it ideal for growing families.
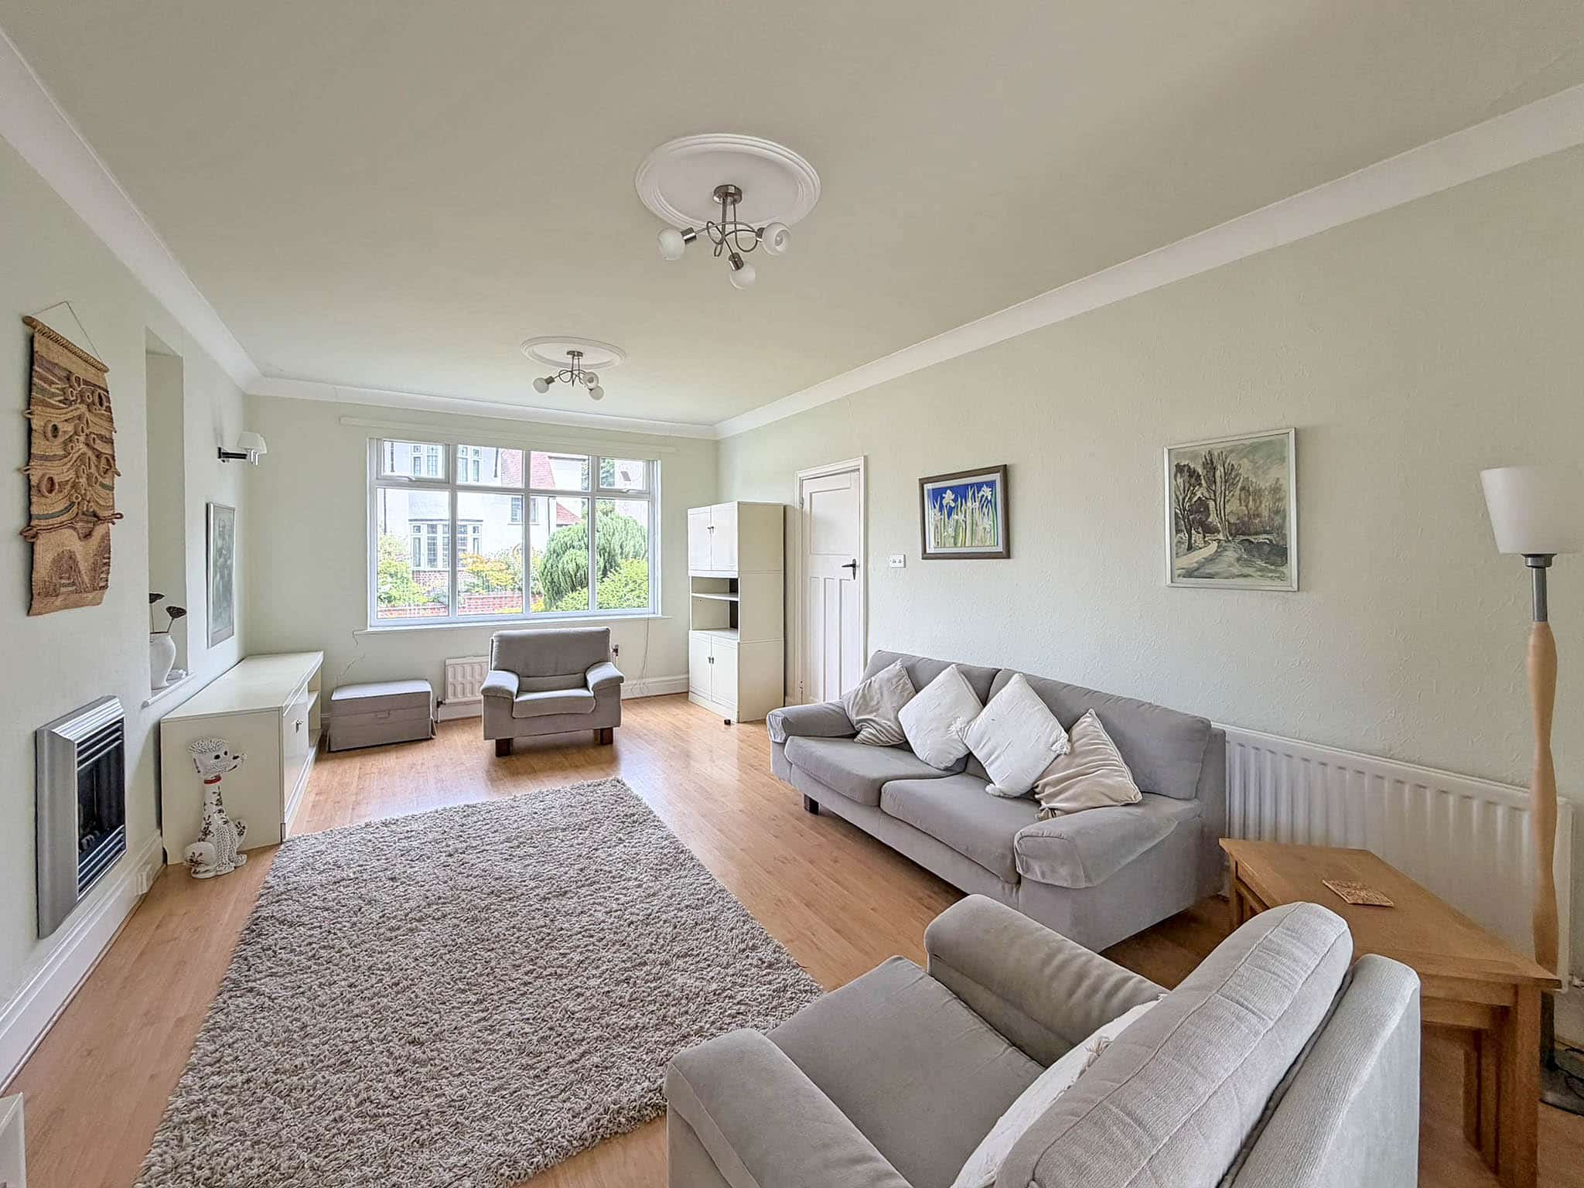
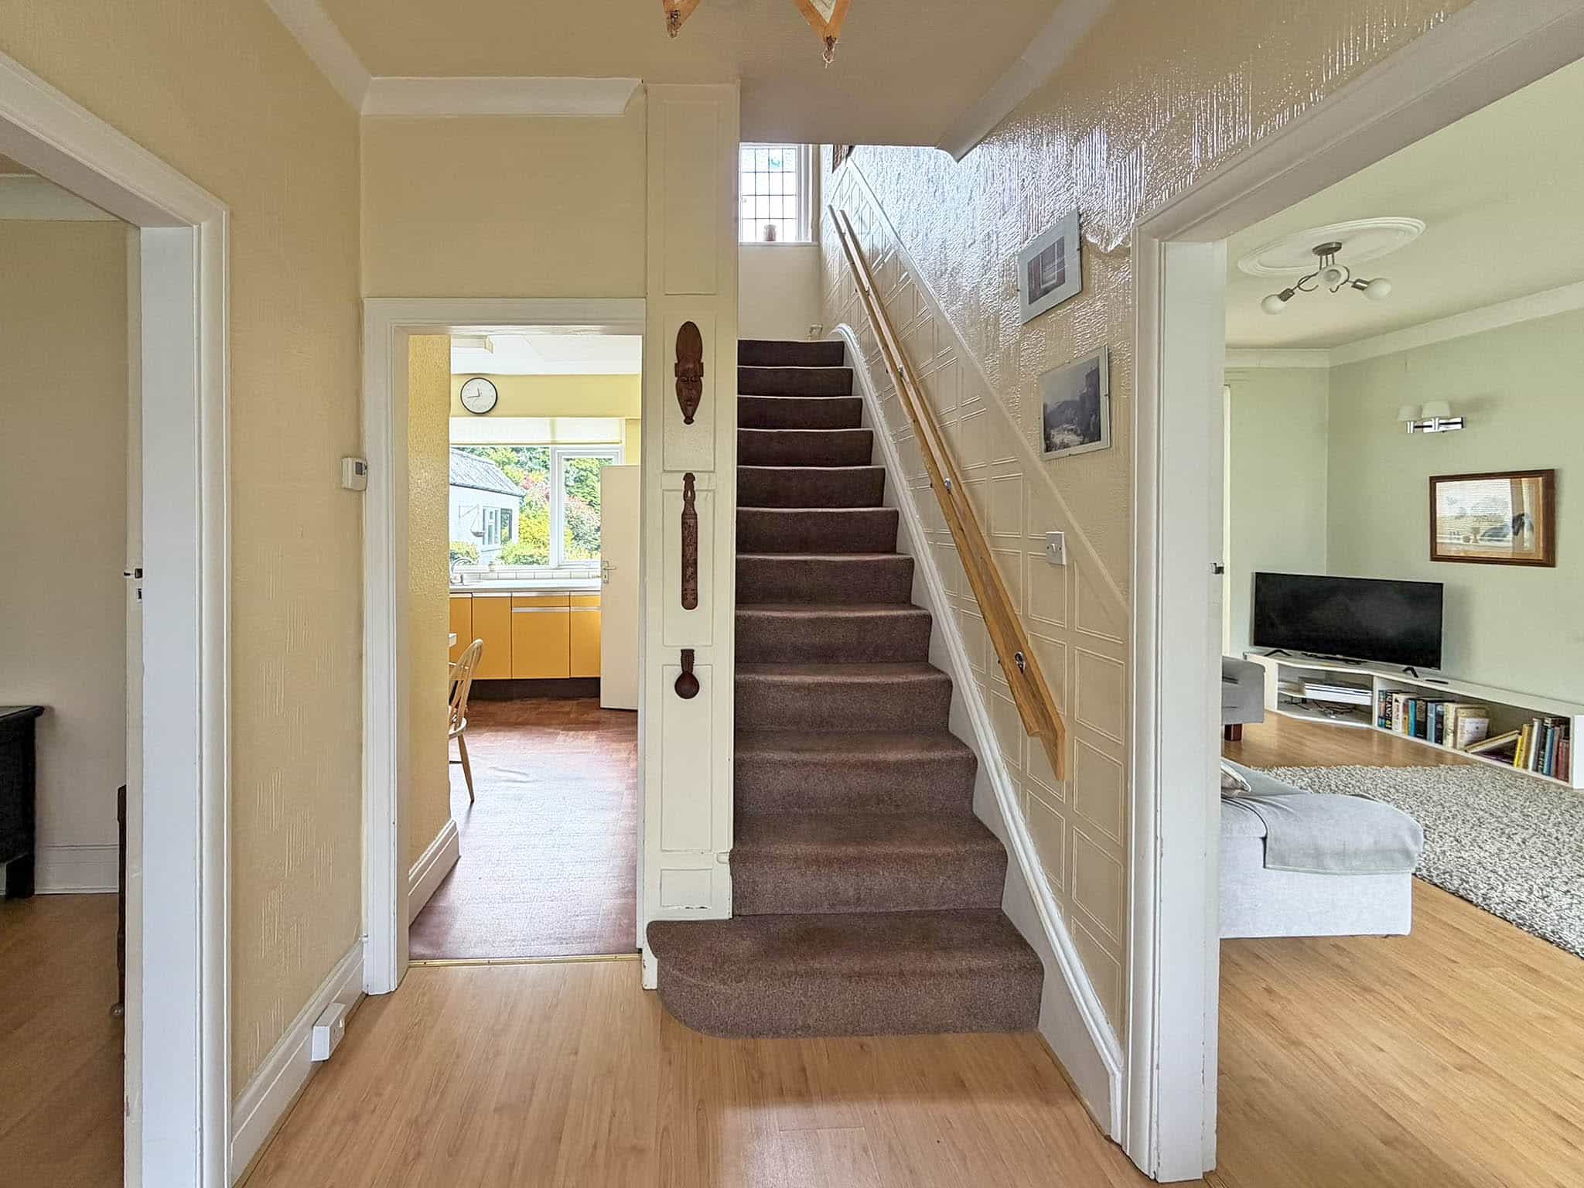
The accommodation begins with an entrance porch leading into a welcoming reception hall, setting the tone for the spacious interiors beyond. To the front of the property is a formal dining room with bay window, perfect for family meals and entertaining guests, while the generous living room benefits from a large window that floods the space with natural light. Sliding doors open seamlessly into the bright conservatory, creating an extended living area with delightful views across the rear garden. The conservatory provides an ideal setting for both relaxing and entertaining, with doors and steps leading directly outside.
The breakfast kitchen is well-appointed with a range of fitted wall and base units, complementary work surfaces and integrated Neff appliances. Designed with practicality in mind, this sociable space offers ample storage and preparation areas for everyday family life, with direct access to both the conservatory and the extensive garage.
A particular highlight of the property is the impressive 54ft garage, providing exceptional versatility. Offering extensive storage space and workshop potential, it also presents exciting opportunities for further development or alternative uses, subject to any necessary permissions. The garage benefits from a useful downstairs WC, a dedicated boiler cupboard and doors leading directly to the rear garden.
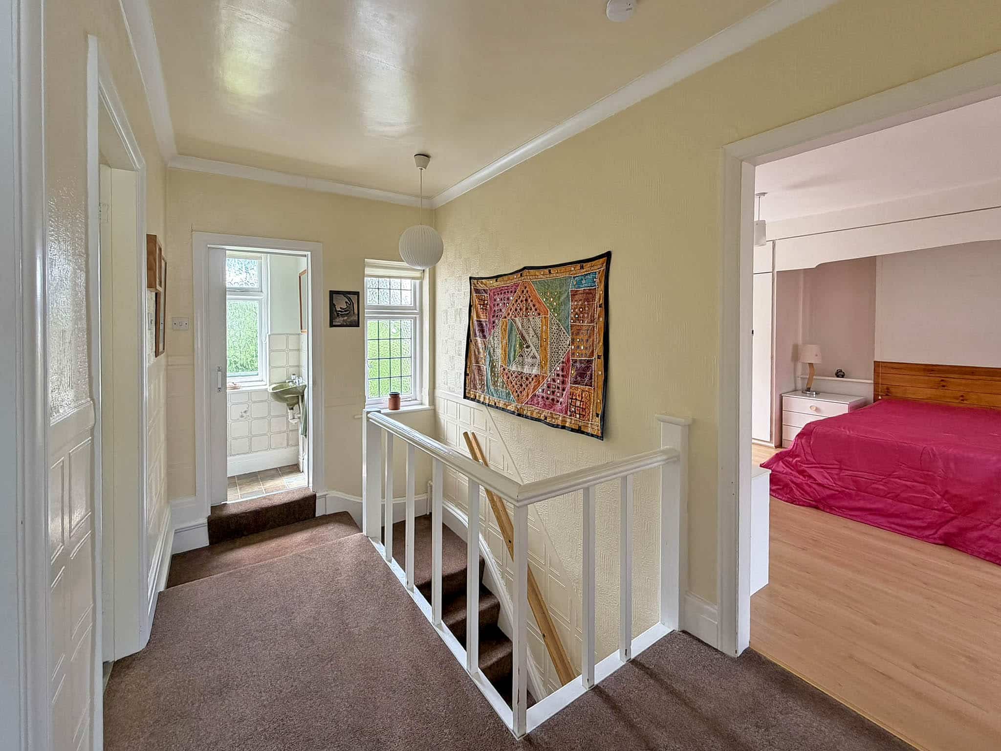
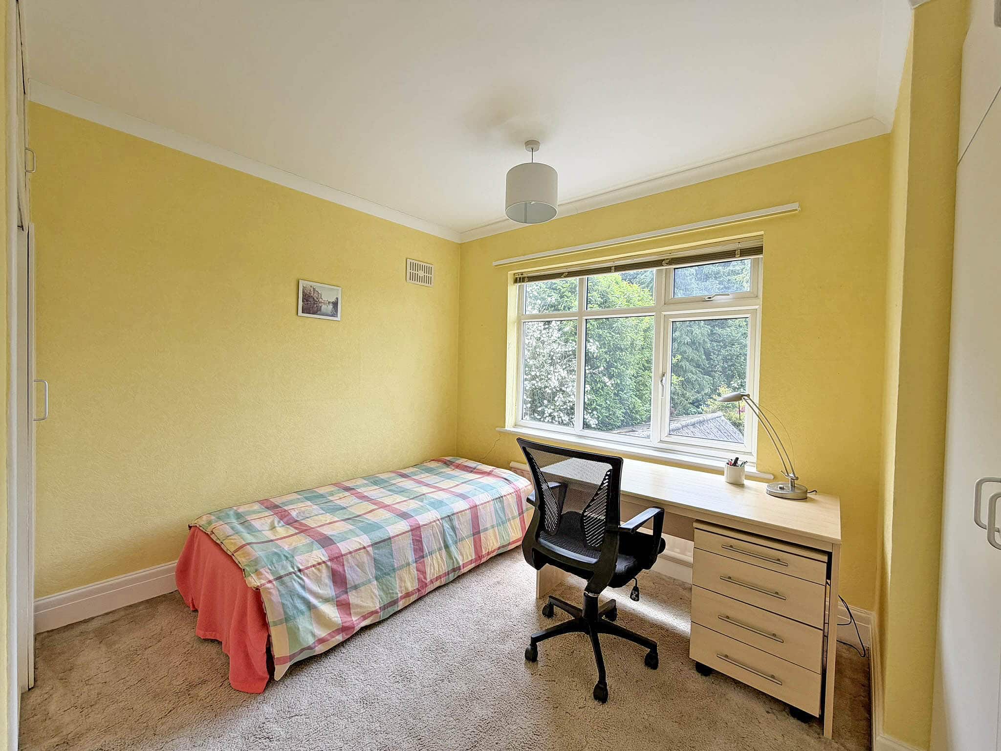
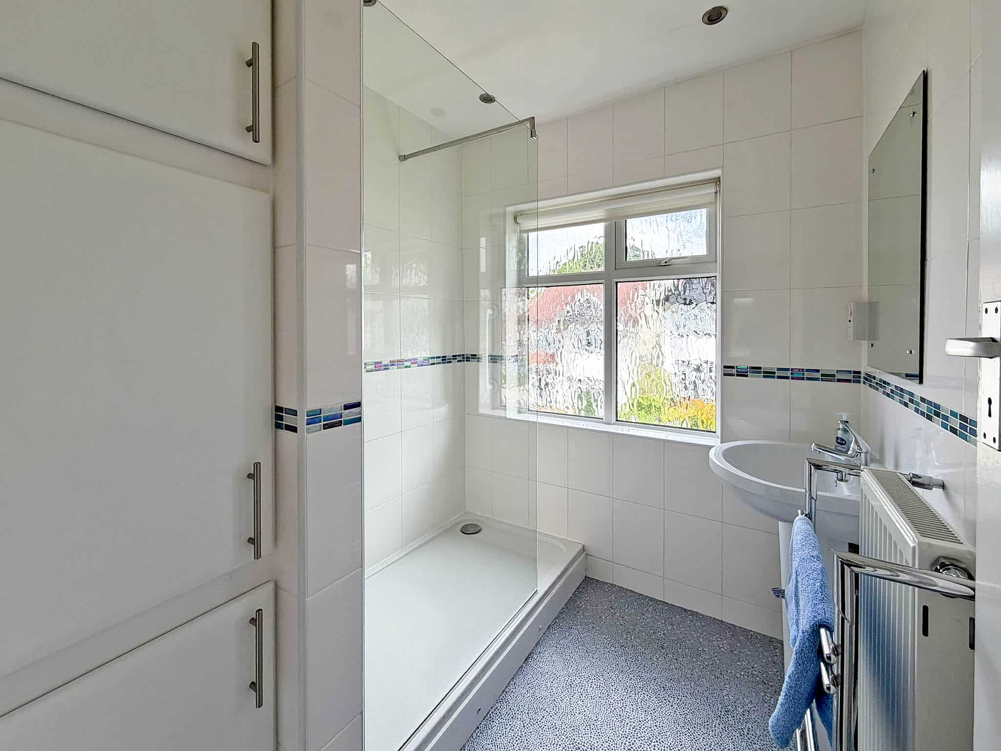
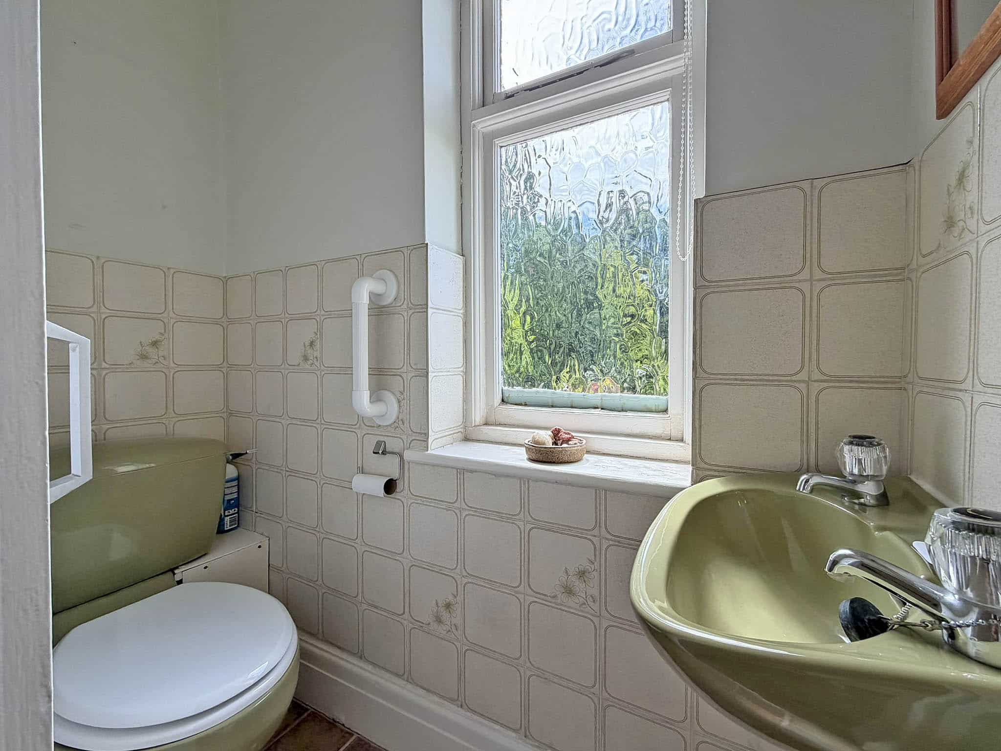
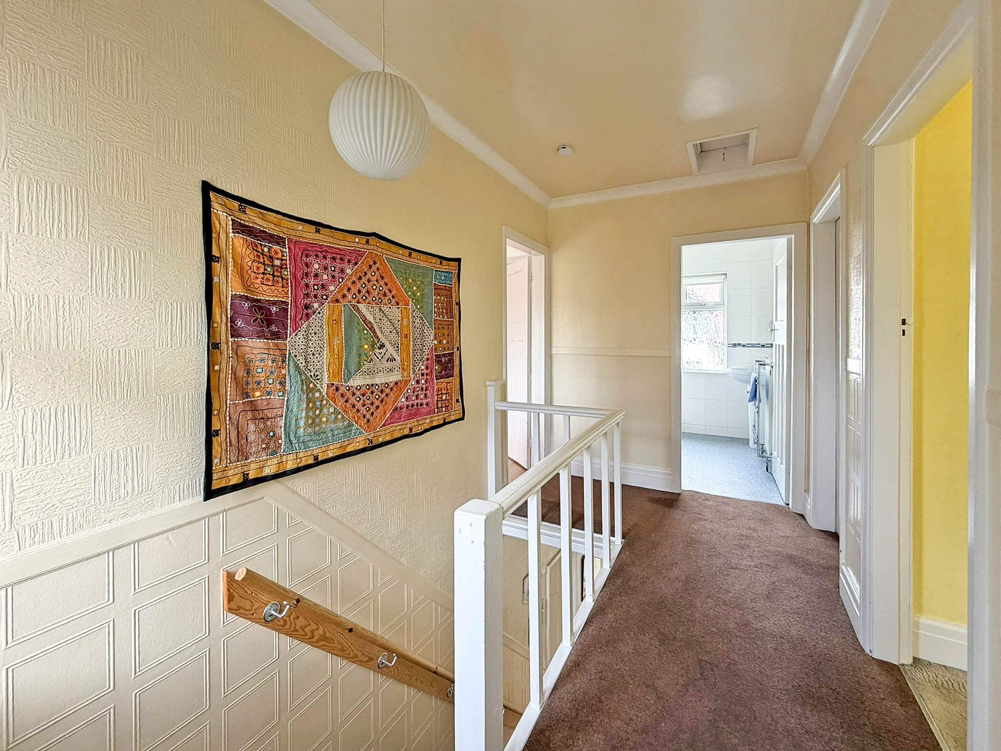
To the first floor, a bright and airy landing provides access to three well-proportioned bedrooms. The spacious principal bedroom enjoys dual-aspect windows, allowing an abundance of natural light, and is further enhanced by fitted wardrobes. The remaining bedrooms offer flexible accommodation for family members, guests or those requiring a home office. Completing the first-floor accommodation is a modern shower room and a separate WC.
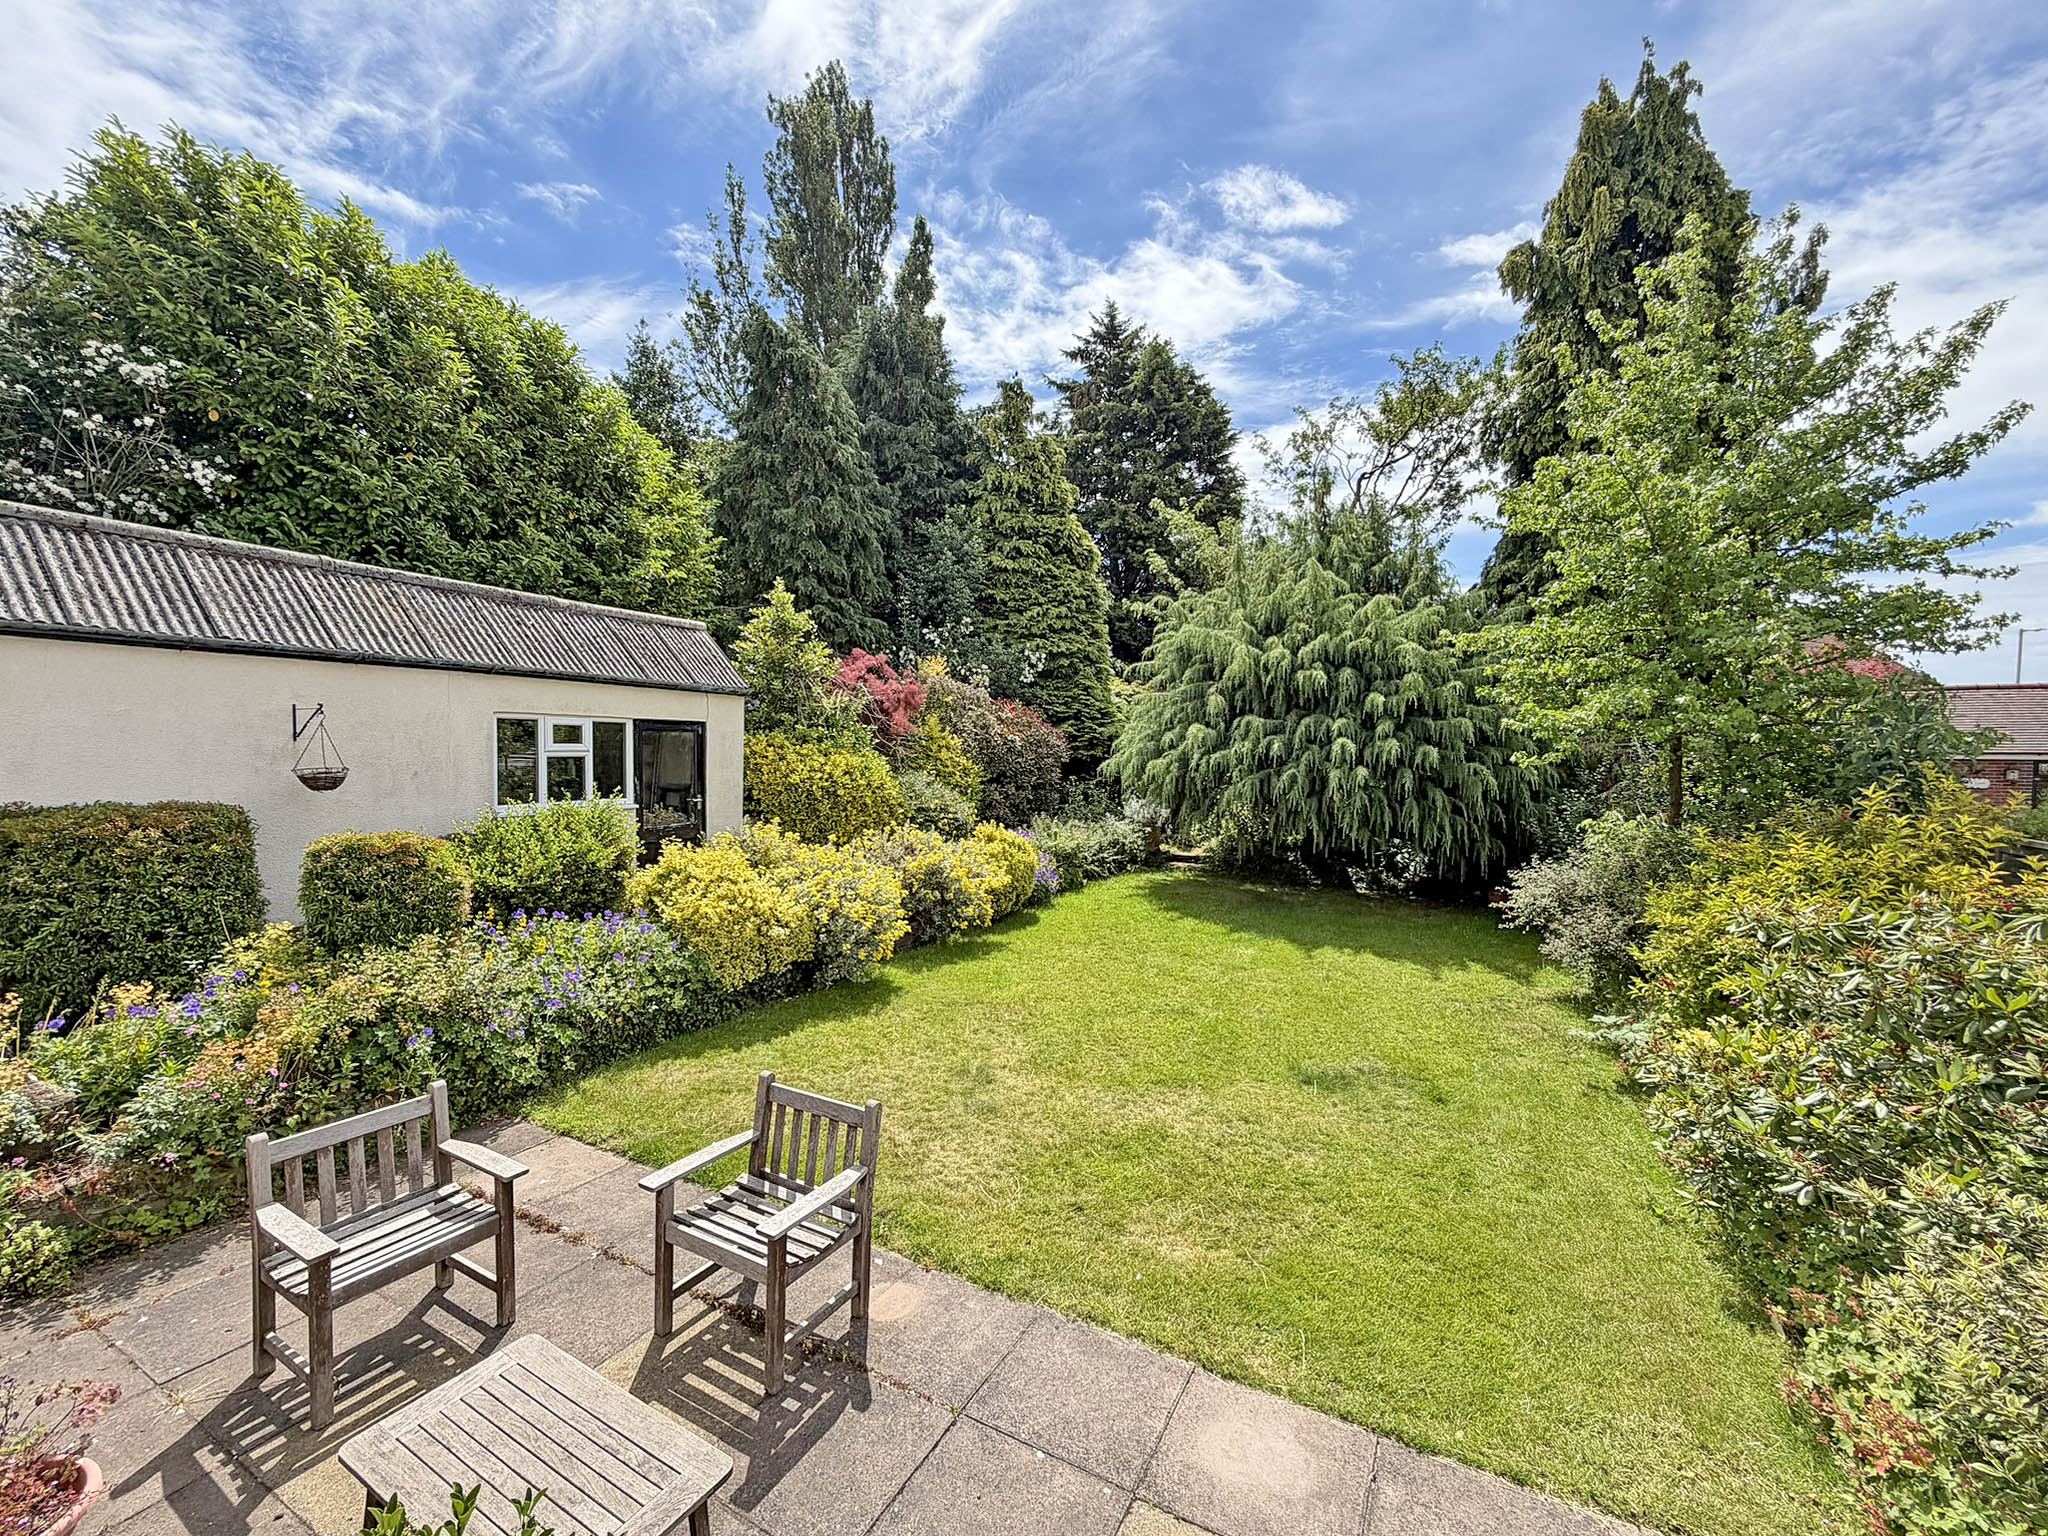
Externally, the property continues to impress. To the front, a driveway provides ample off-road parking and leads to the substantial garage. To the rear, the large enclosed garden has been beautifully maintained and enjoys a high degree of privacy, featuring mature planting, well-established borders and a generous lawn. A paved patio area provides the perfect setting for outdoor dining, entertaining and family gatherings, while convenient side access leads to the front of the property.
Ideally situated just off the A449 Penn Road, the property is perfectly positioned for an excellent range of local amenities, shopping facilities, cafés, restaurants and highly regarded schools. Wolverhampton City Centre is within easy reach, along with excellent transport links to surrounding areas, making this an ideal location for commuters and families alike.
Internal viewing is highly recommended to fully appreciate the size, versatility and potential this exceptional home has to offer.
Disclaimer
In line with UK anti-money laundering regulations, successful purchasers must complete an Anti-Money Laundering (AML) check. We use a specialist third-party service to verify your identity(IamProperty/Move Butler). The cost of these checks is £40 (including VAT) for each purchaser and any giftors contributing funds. This fee is paid in advance when an offer is agreed, and prior to the issuance of a sales memorandum. Please note that this charge is non-refundable.
Additional Information
- Council Tax Band
- E
- Parking
- Garage
- Tenure
- Freehold
- Property type
- Detached
Utilities, Rights & Restrictions
Utility supply
- Water
- mains supply
- Heating
- gas central
- Sewerage
- mains supply
Interested in this property?
Arrange a Viewing

- Branch Address
- Tettenhall
24 High Street
Tettenhall
Wolverhampton
WV6 8QT - Phone Number
- 01902 759888
- Email Address
- Email Now