





















Property Features
- STUNNING THREE BEDROOM DETACHED WITH SEPARATE 1 BEDROOM DETACHED COACH HOUSE
- COACH HOUSE CURRENTLY USED AS AN ANNEX
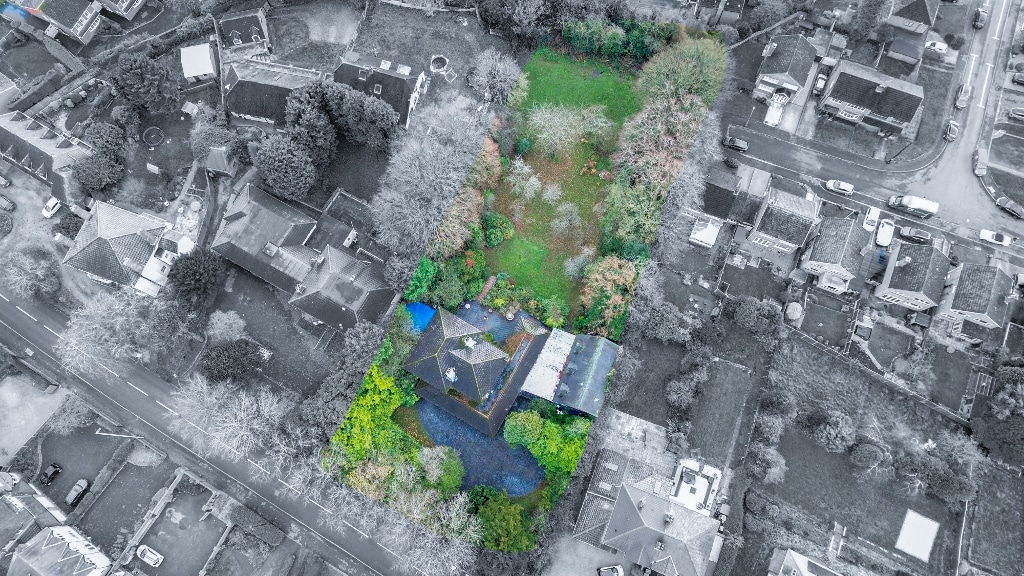
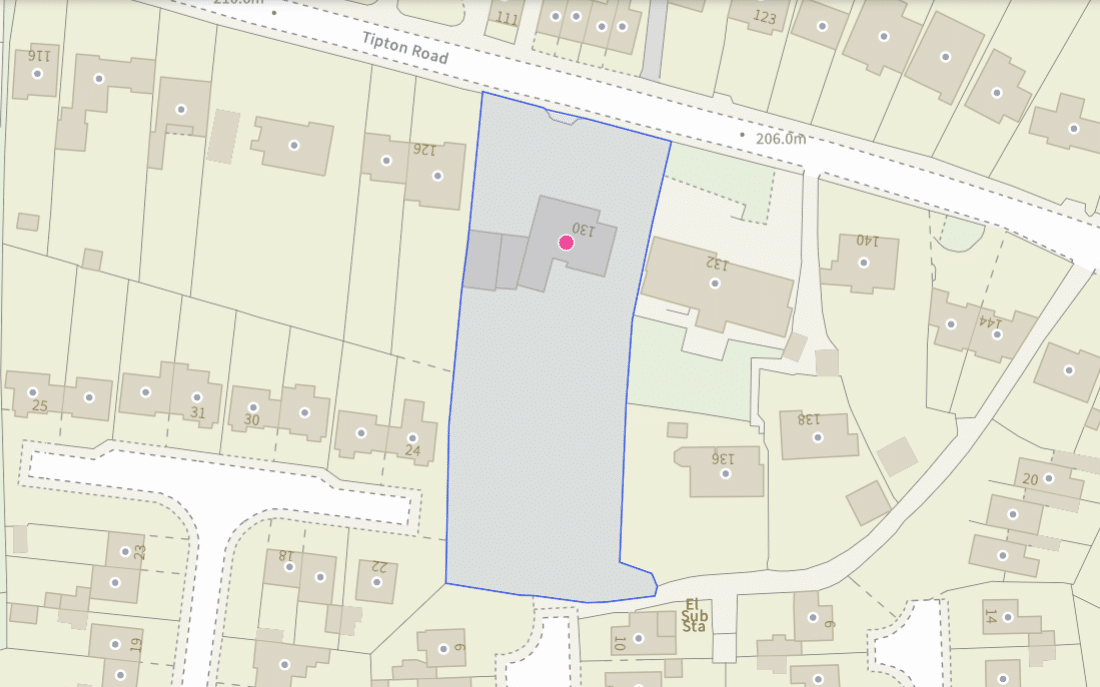
- OCCUPYING A LARGE PLOT JUST UNDER 1 ACRE
- PRIVATE DRIVEWAY AND DETACHED GARAGE BEHIND GATED ACCESS
- FOUR RECEPTION ROOMS
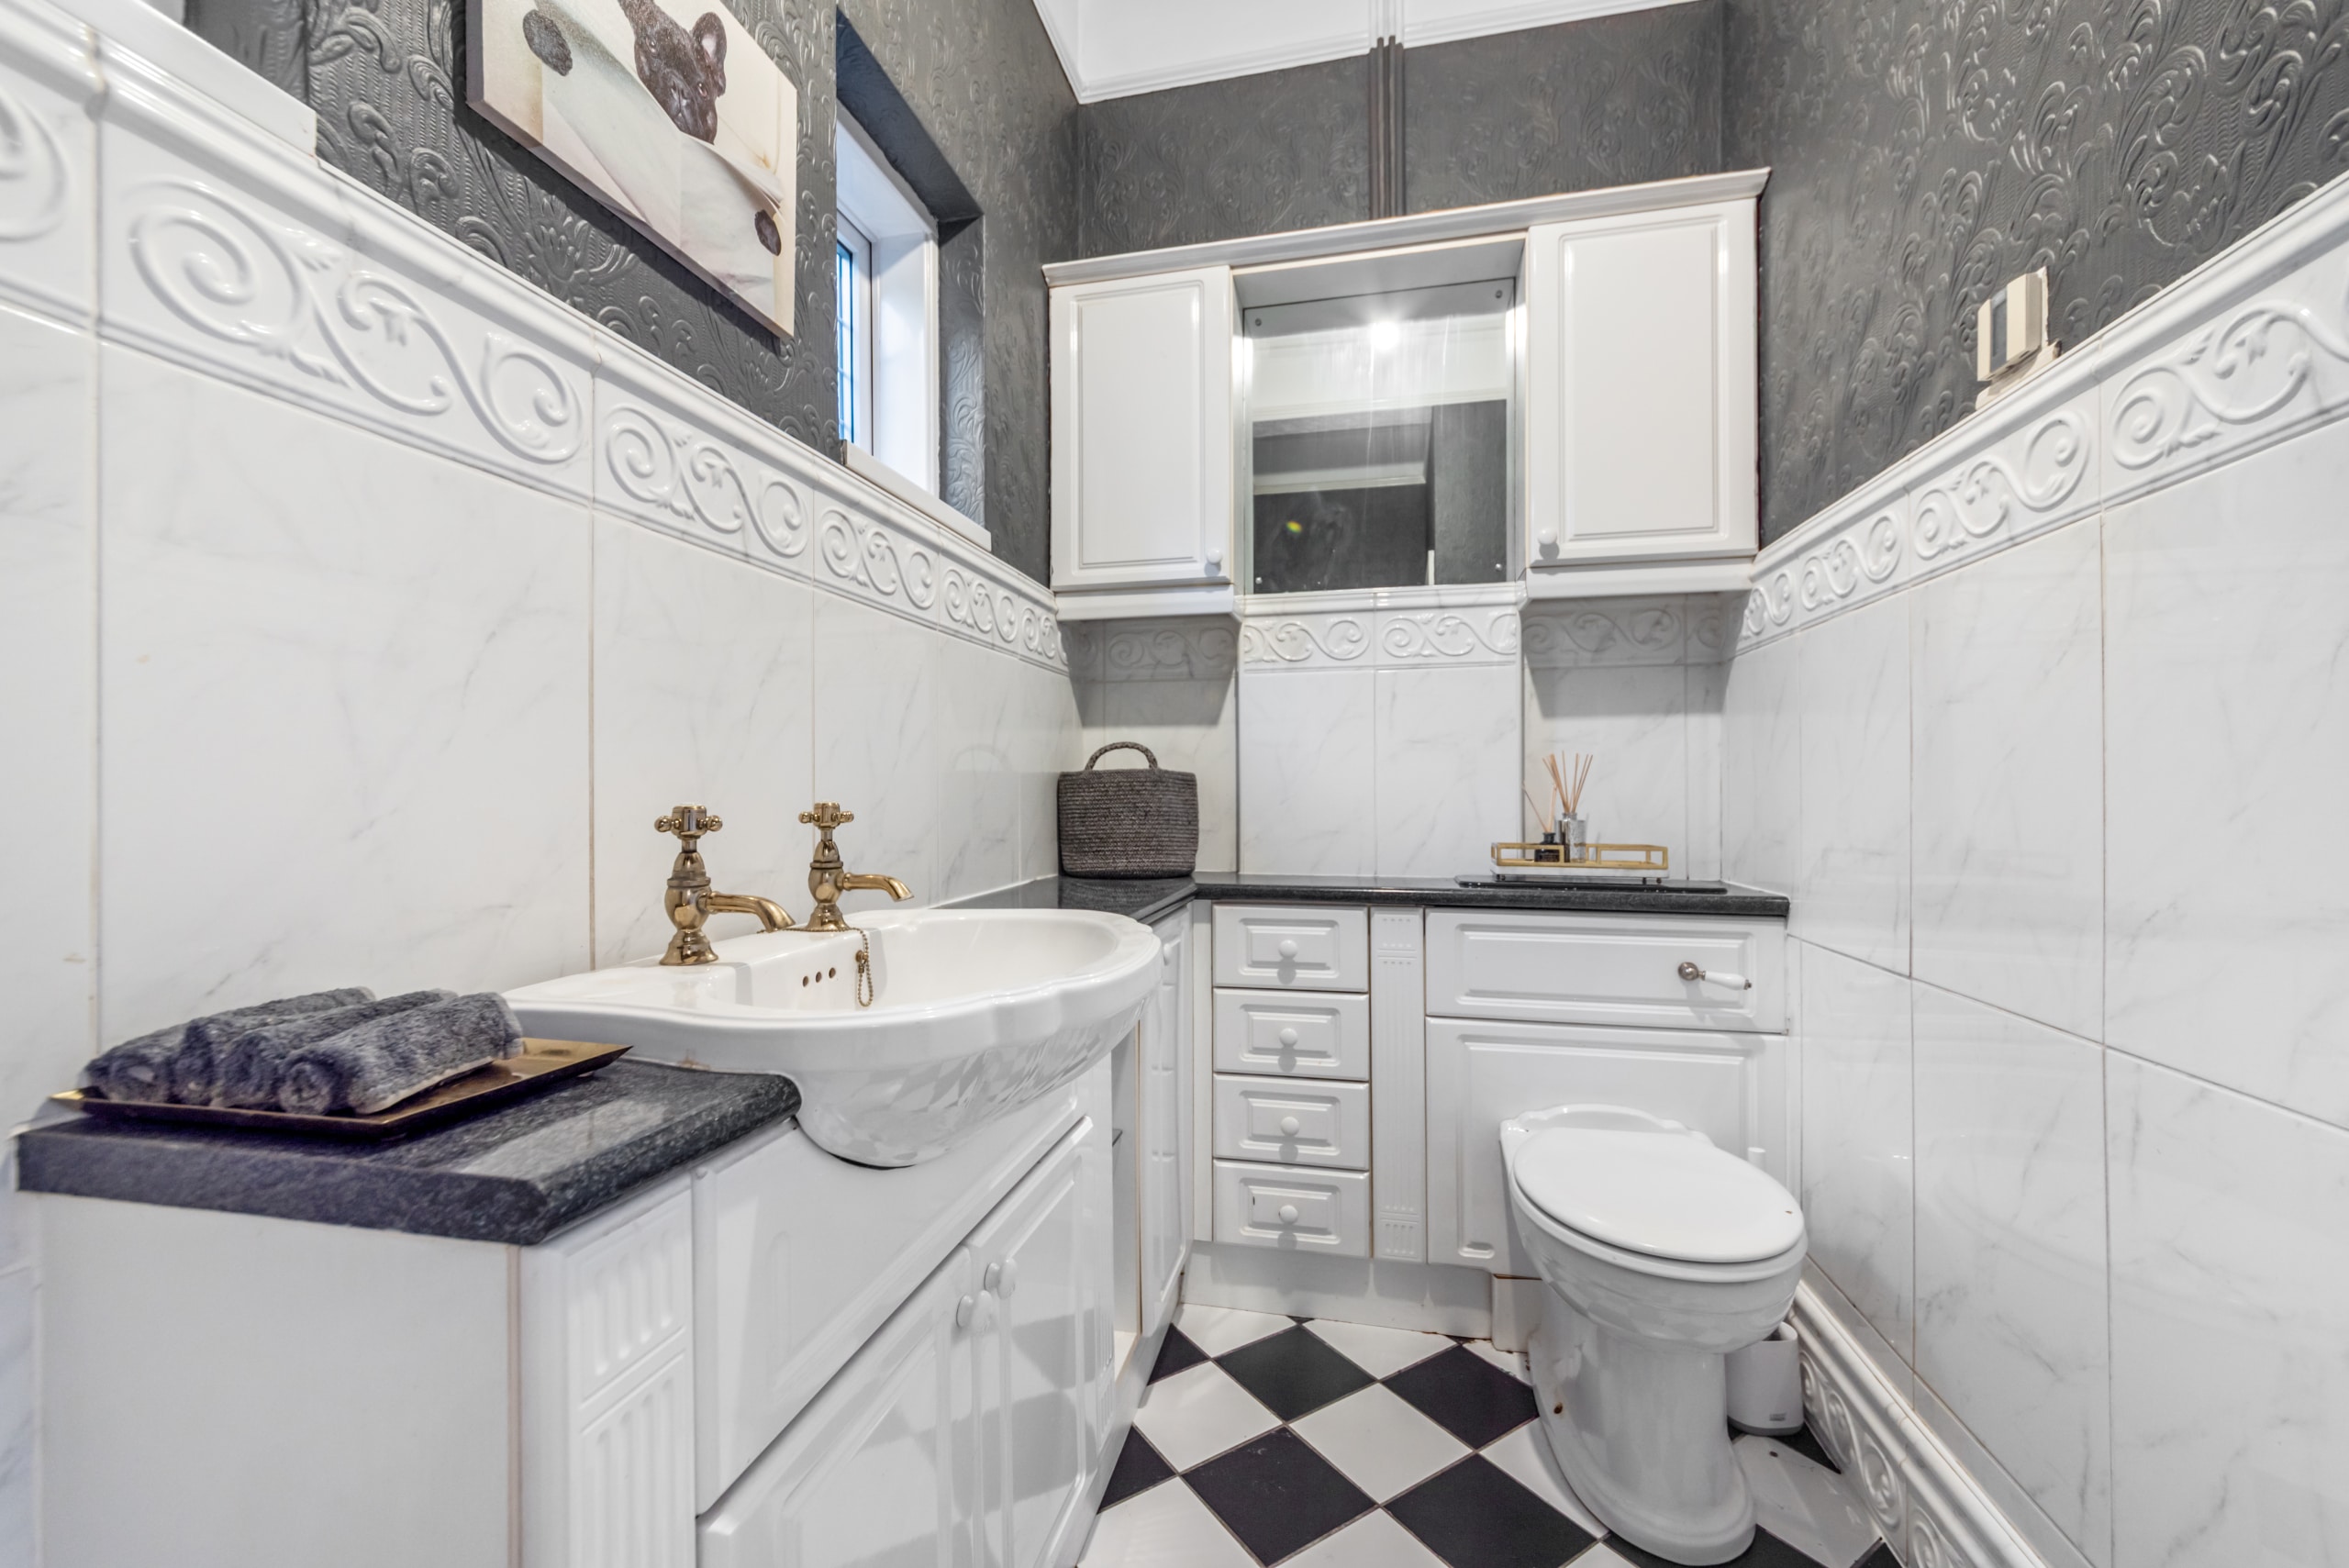
- DOWNSTAIRS WC
- CELLAR
- HUGE SCOPE FOR FURTHER DEVELOPMENT SUBJECT TO PLANNING PERMISSION
- FREEHOLD. COUNCIL TAX BAND - F. EPC - D
- Freehold
- Council Tax: F
About this property
NO UPWARD CHAIN
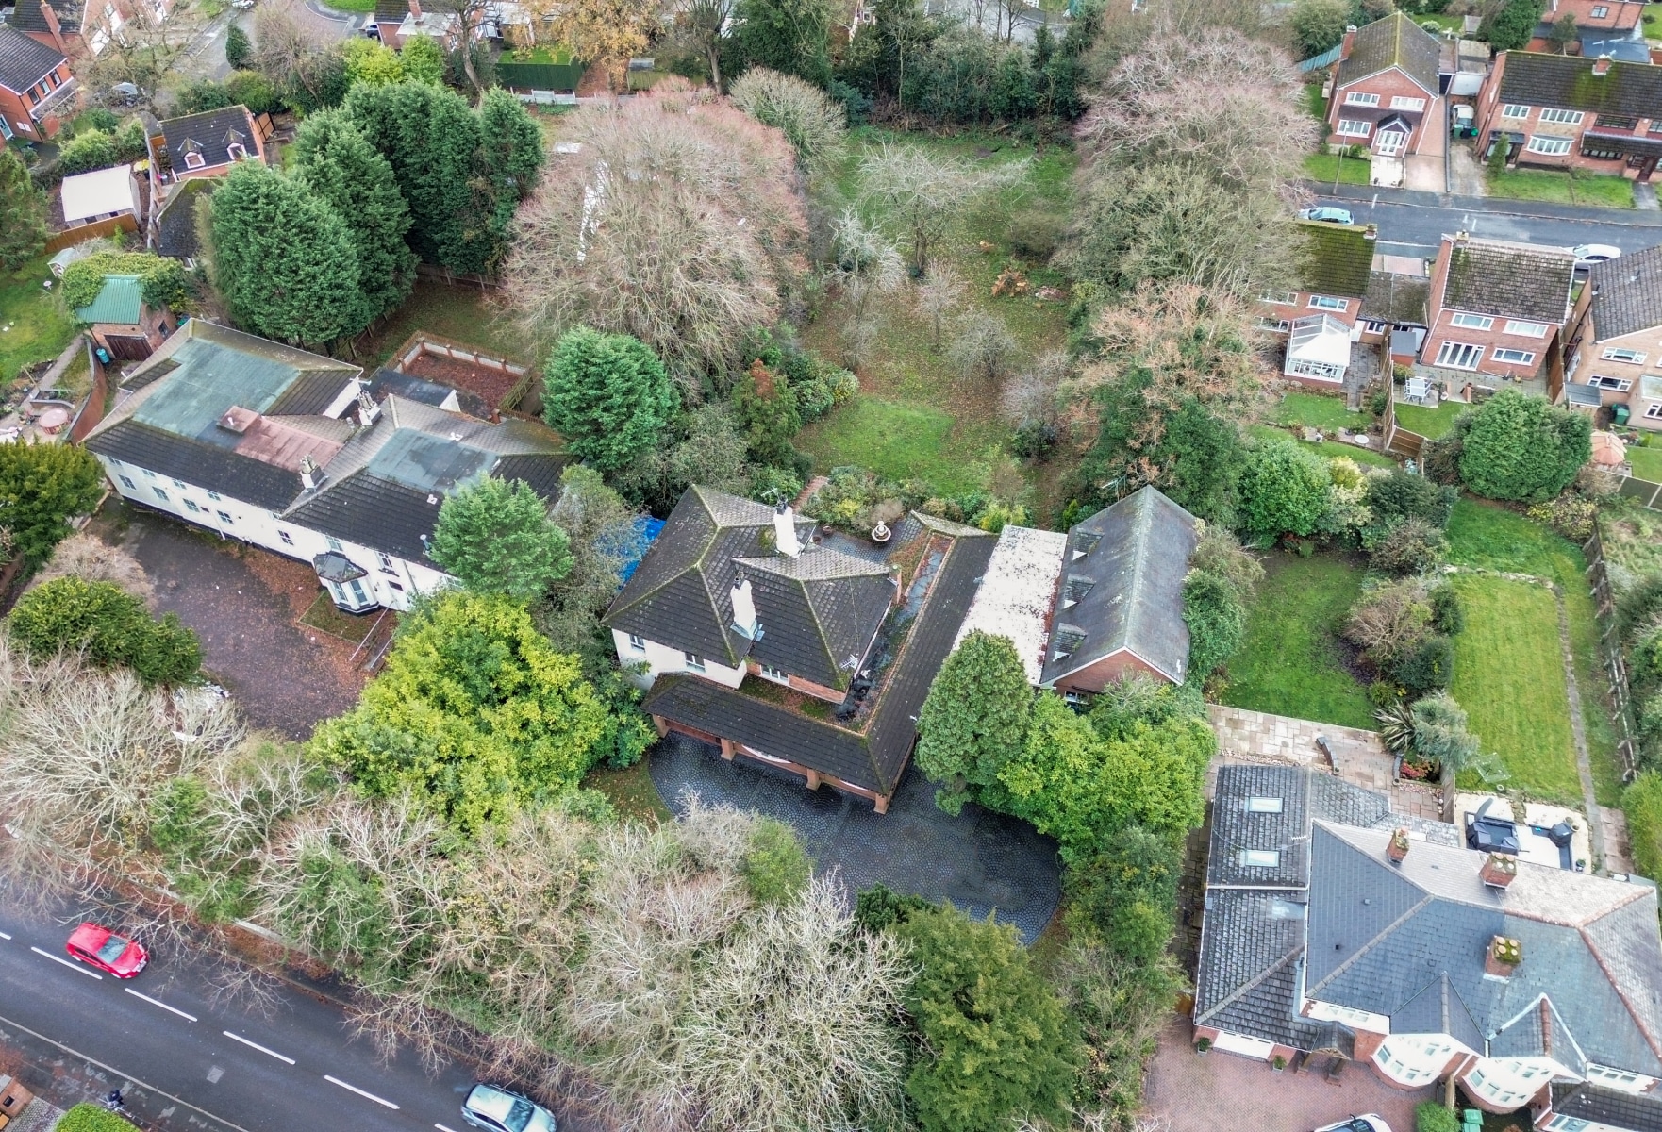
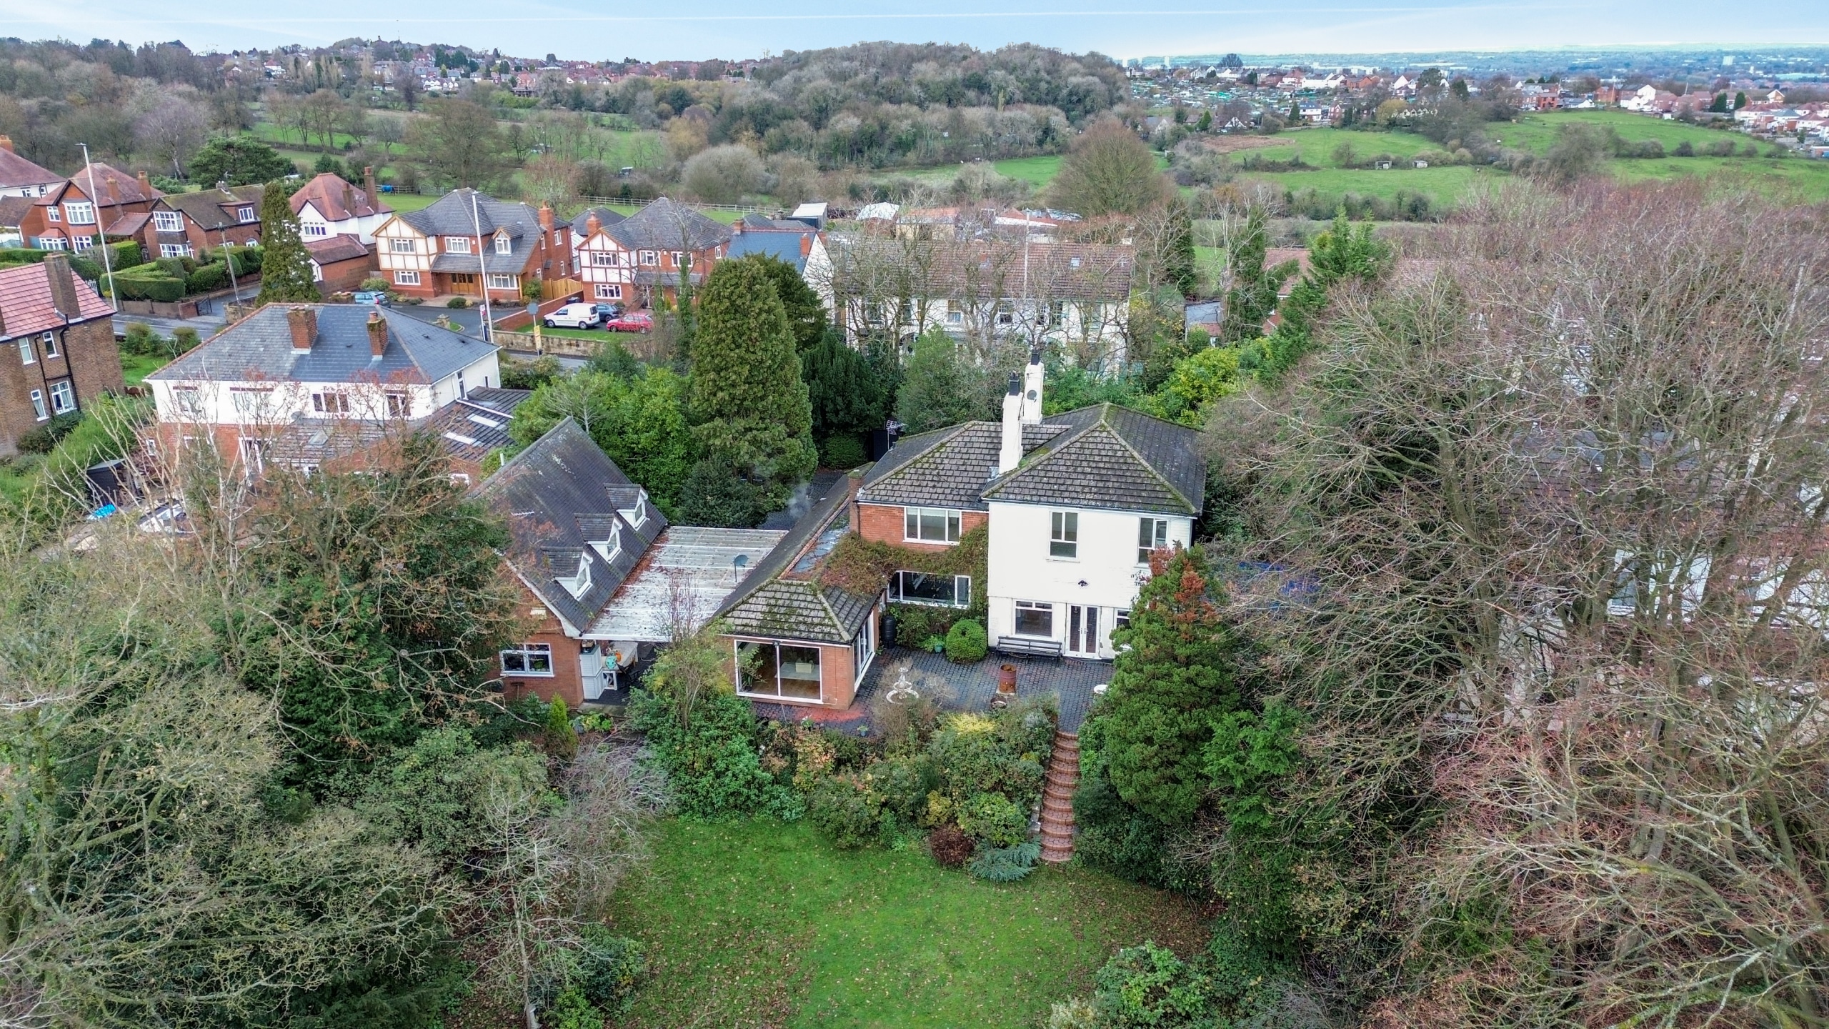
Set within the highly desirable area of Woodsetton and positioned on an extensive plot approximately 0.81 acres, this beautifully presented and exceptionally spacious detached residence offers substantial family accommodation together with a versatile, re-configured detached two-storey coach house. Full of character and offering impressive potential, including possible future development (subject to planning), the property is ideal for buyers seeking scale, flexibility, and a prime location. Offered with no upward chain, early viewing is strongly recommended to appreciate the size of both the plot and the accommodation.
A large driveway sits beyond a remote controlled gated entry, mature hedging and trees and provides extensive off-road parking for multiple vehicles. The inner vestibule opens into a reception entrance room showcasing original details, including herringbone-style oak flooring. From here, the central hallway gives access to the principal ground-floor rooms. Off the hall includes a downstairs WC and a well-maintained, fully tanked cellar.
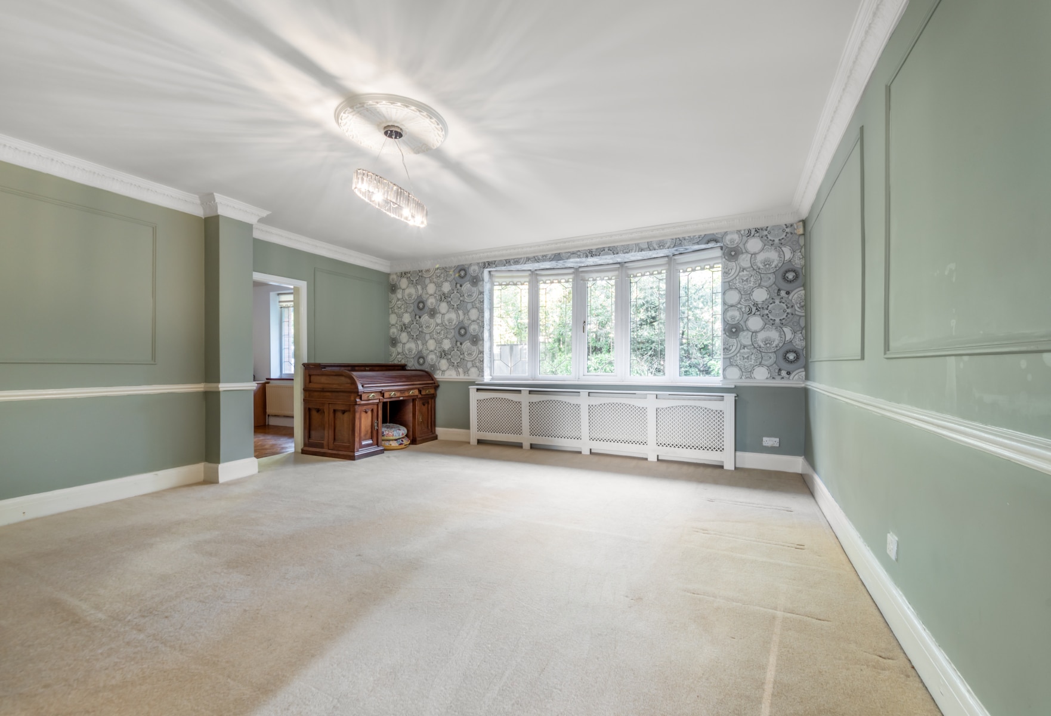
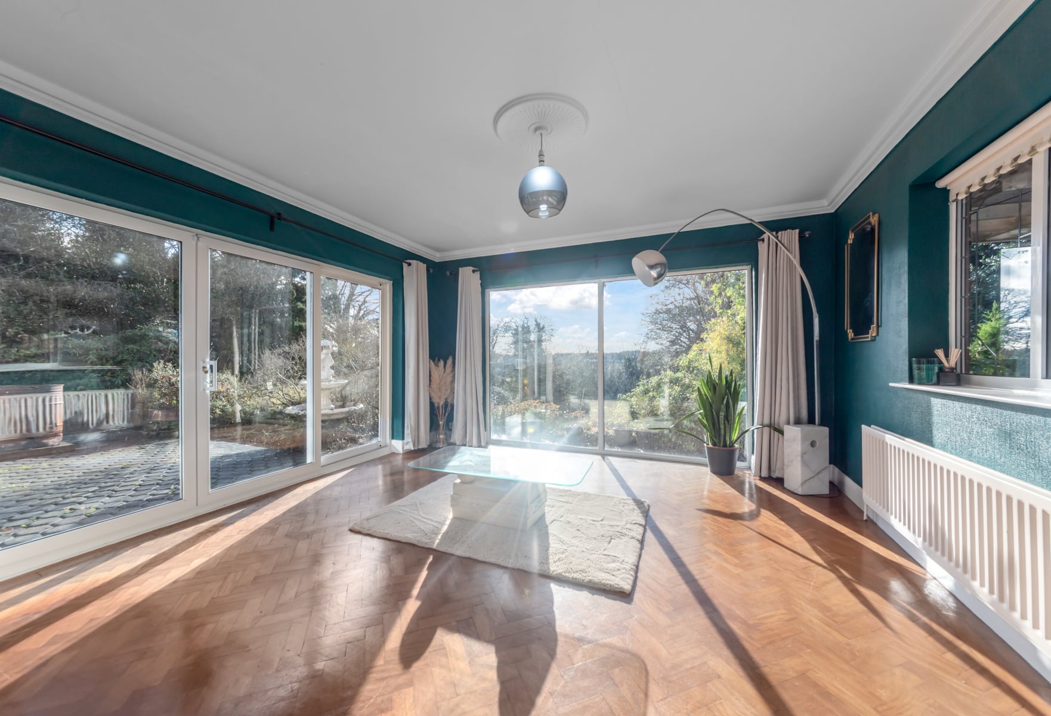
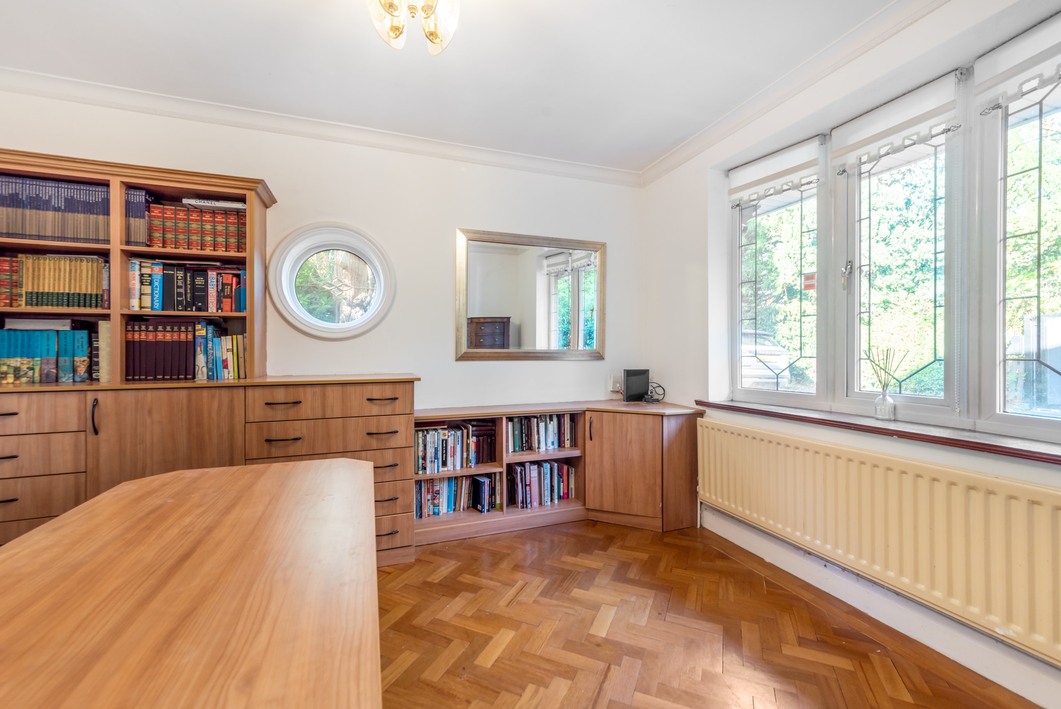
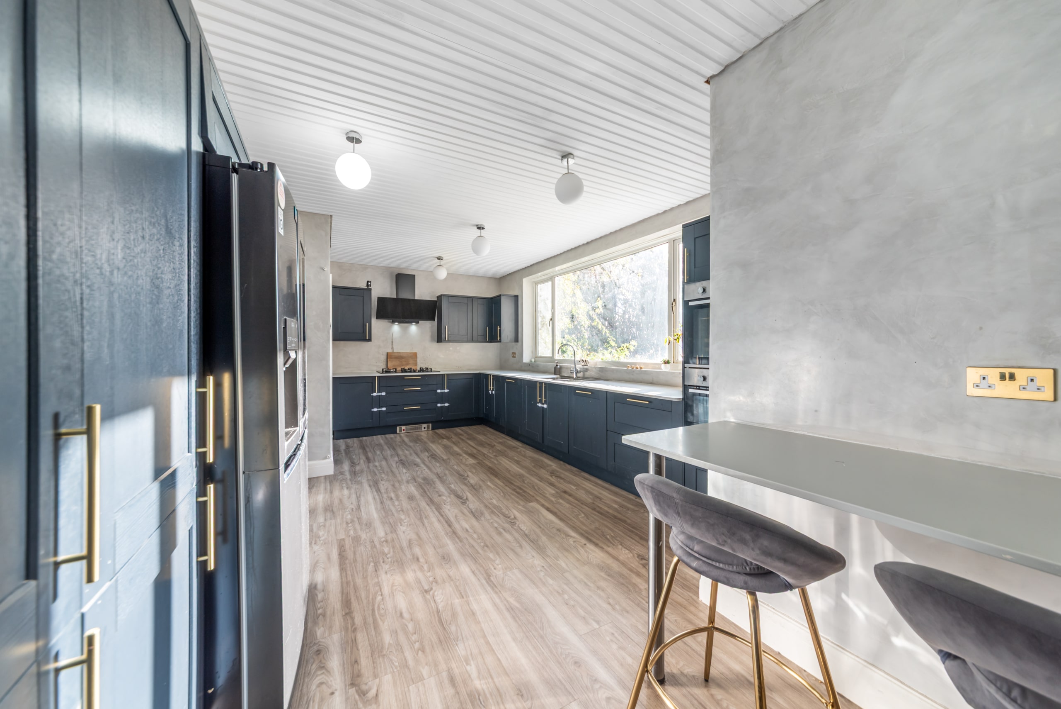
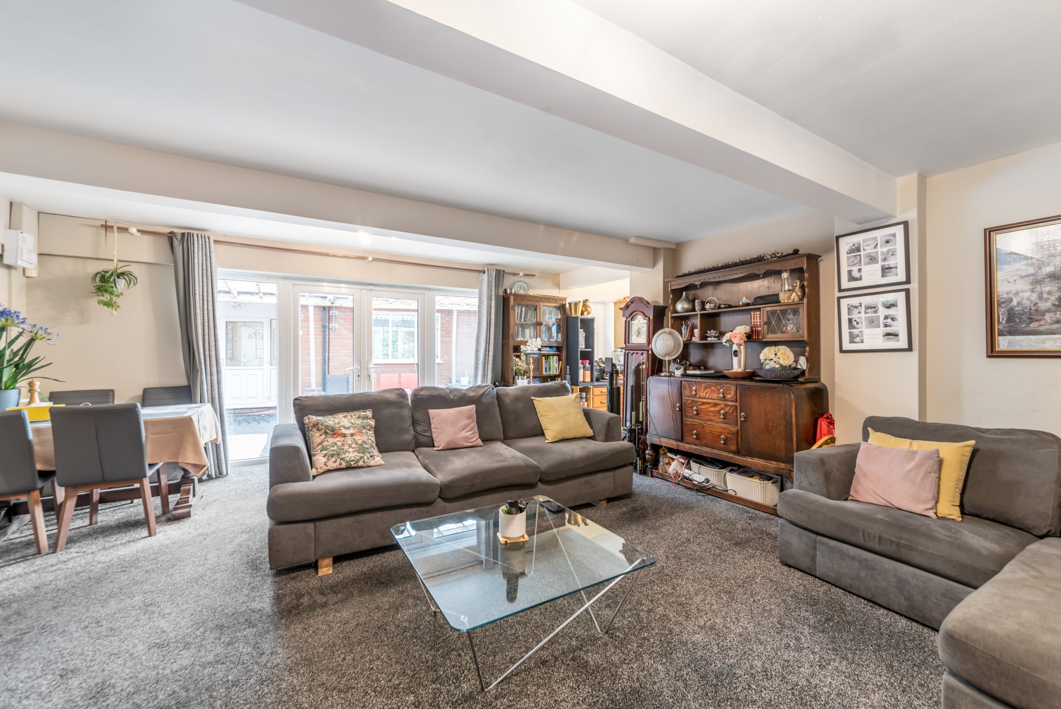
The ground floor provides a generous selection of reception spaces, including a generous living room, dining room, dedicated study, and a garden room to the rear offering exceptional flexibility for family living. The spacious kitchen/diner forms the heart of the home, complemented by a side entrance hallway, utility room, and coats/cloakroom.
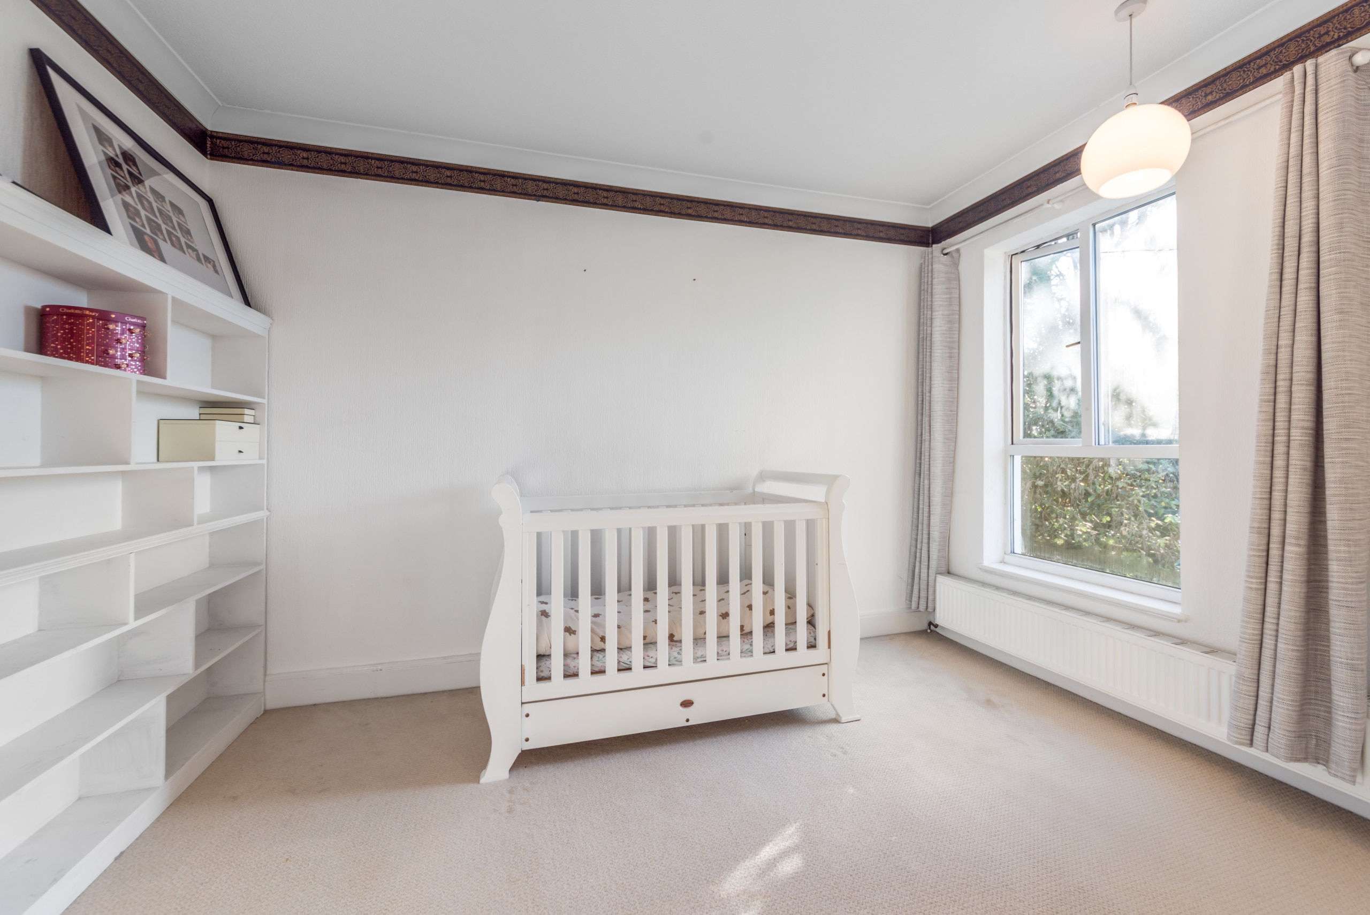
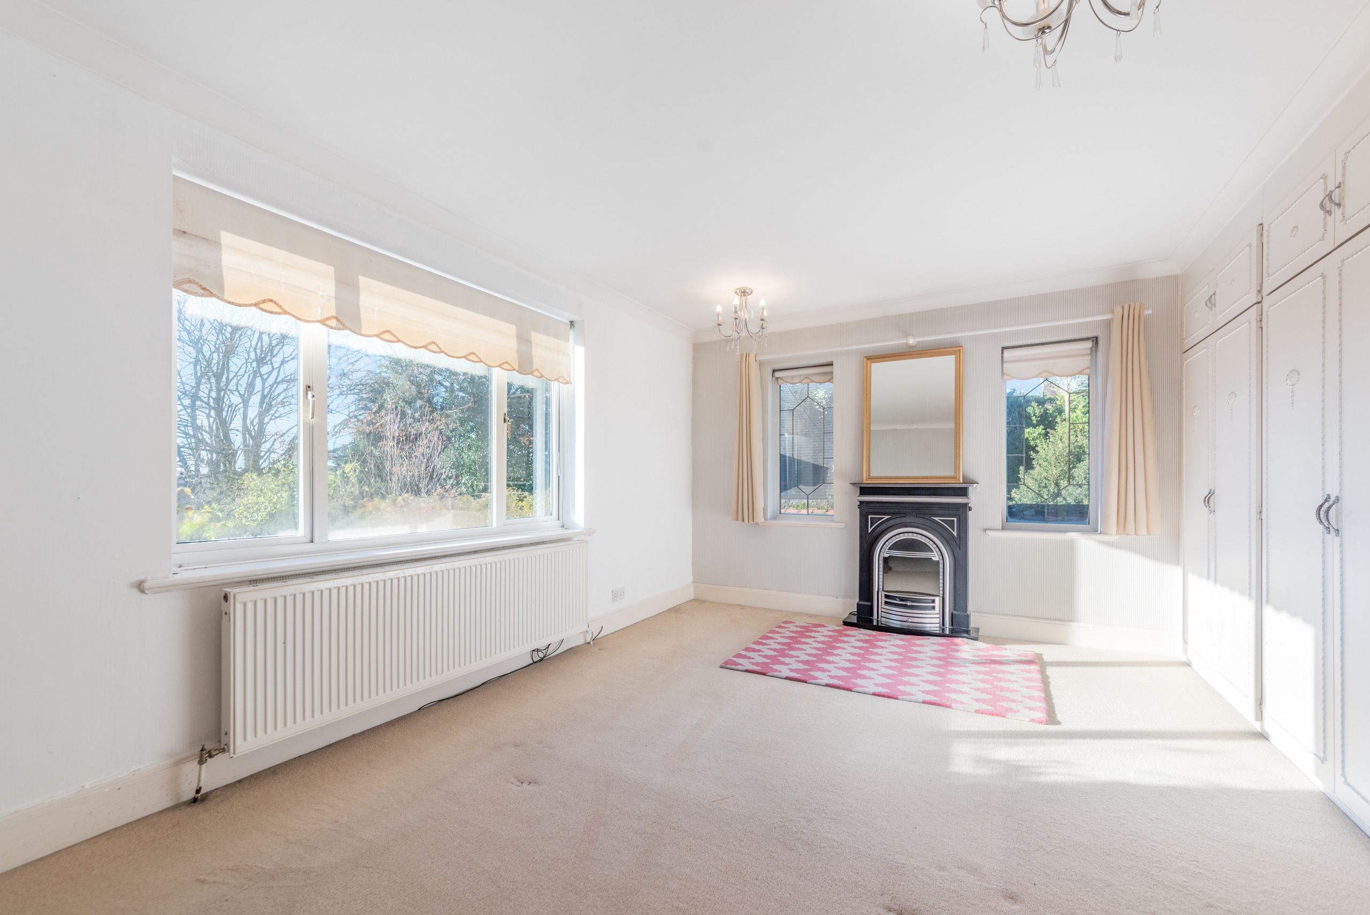
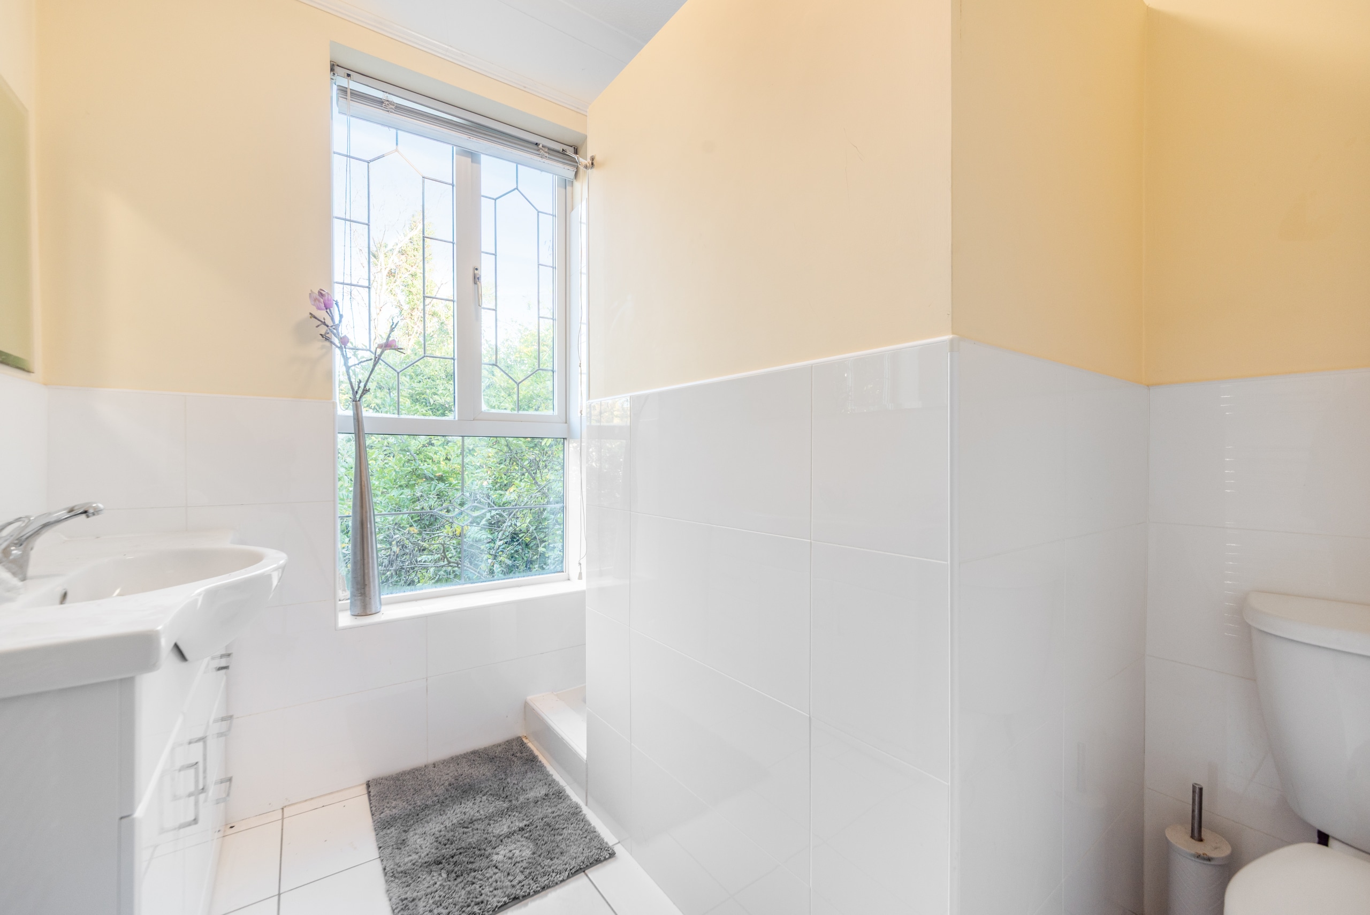
The first-floor landing leads to three well-proportioned double bedrooms, including a superb principal suite complete with dressing area, built-in wardrobes and en-suite bathroom. Bedrooms three and four have been opened to create one larger room but can easily be reinstated as two separate doubles with a partition wall if required. A modern family shower room serves the remaining bedrooms.
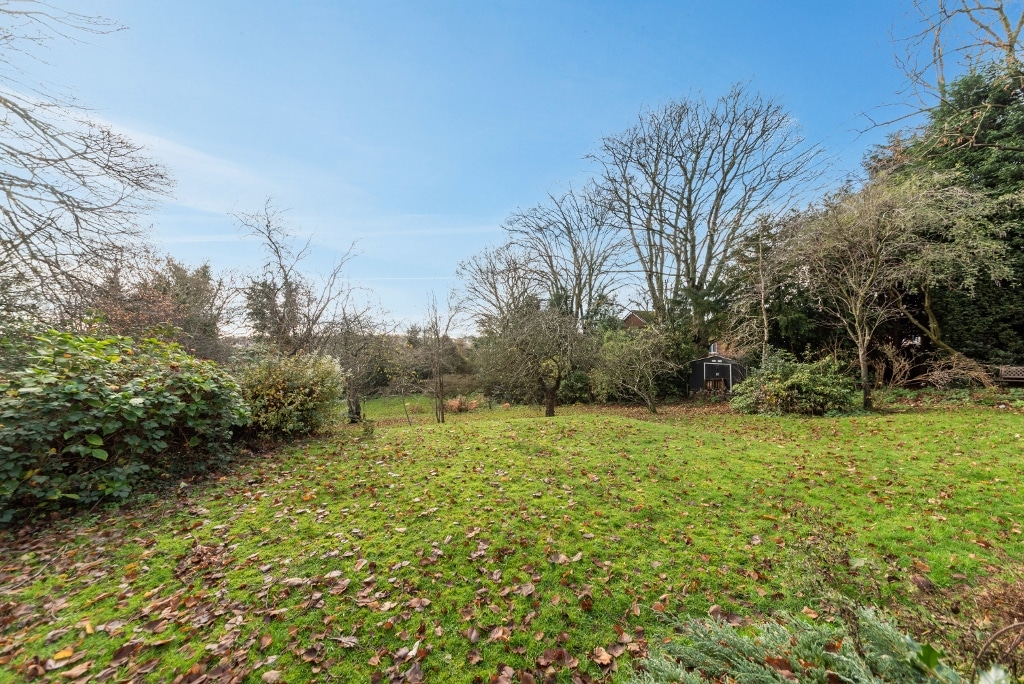
The property enjoys a beautifully landscaped rear garden with an impressed concrete patio seating area, extensive lawn, and a selection of established shrubs and mature trees, an excellent space for families and outdoor entertaining. The generous plot size further enhances the property’s future potential, subject to the appropriate consents. To the side of the property is a detached garage with electric roller shutter door offering excellent further storage space.
Coach House:
The two-storey coach house has been reconfigured by the current owners to create a highly versatile building. The ground floor features a spacious open-plan living and dining area that connects directly to a fitted kitchen, providing a self-contained day-to-day living space. On the opposite side of the coach house is a separate entrance hall with stairs rising to the first floor, along with a ground-floor shower room complete with WC and wash basin.
The first floor offers a large open room currently used as a bedroom but equally suitable as a home office, studio, guest suite, or hobby space. A separate WC with wash basin completes the first-floor facilities. The coach house has its own gas supply and central heating system, while sharing water and electricity with the main residence.
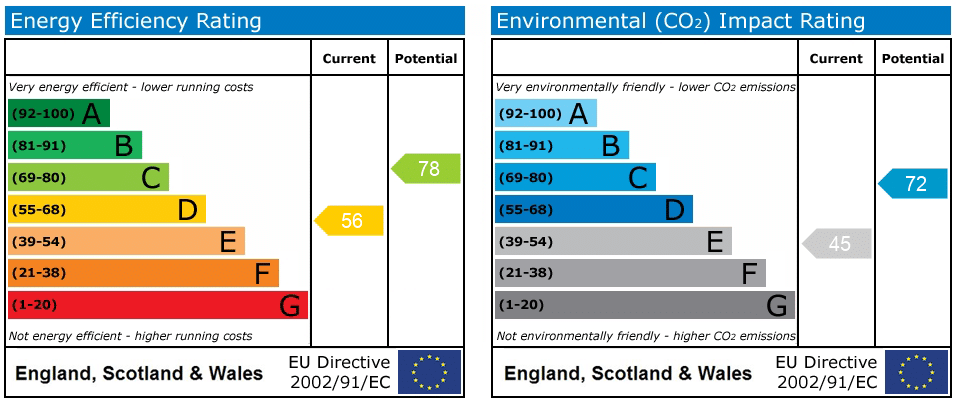
We are advised by our client that this property is: Freehold. Council Tax Band – F. EPC Ratings: Main Residence – D. Coach House – D.
Buyers Information:
To comply with Anti-Money Laundering regulations, prospective purchasers will be required to provide identification documents, proof of funds, and proof of address before an offer can be accepted. A non-refundable administration fee of £30 per individual purchaser is payable upon acceptance of an offer.
Disclaimer
In line with UK anti-money laundering regulations, successful purchasers must complete an Anti-Money Laundering (AML) check. We use a specialist third-party service to verify your identity(IamProperty/Move Butler). The cost of these checks is £40 (including VAT) for each purchaser and any giftors contributing funds. This fee is paid in advance when an offer is agreed, and prior to the issuance of a sales memorandum. Please note that this charge is non-refundable.
Additional Information
- Council Tax Band
- F
- Tenure
- Freehold
- Property type
- Detached
Energy Performance Certificate
Utilities, Rights & Restrictions
Utility supply
- Water
- mains supply
- Heating
- gas central
- Sewerage
- mains supply
Interested in this property?
Arrange a Viewing

- Branch Address
- Wombourne
The House On The Green High Street,
Wombourne
Wolverhampton
WV5 9DP - Phone Number
- 01902 894141
- Email Address
- Email Now


