




Property Features
- Part of Bellway's 'Life' collection
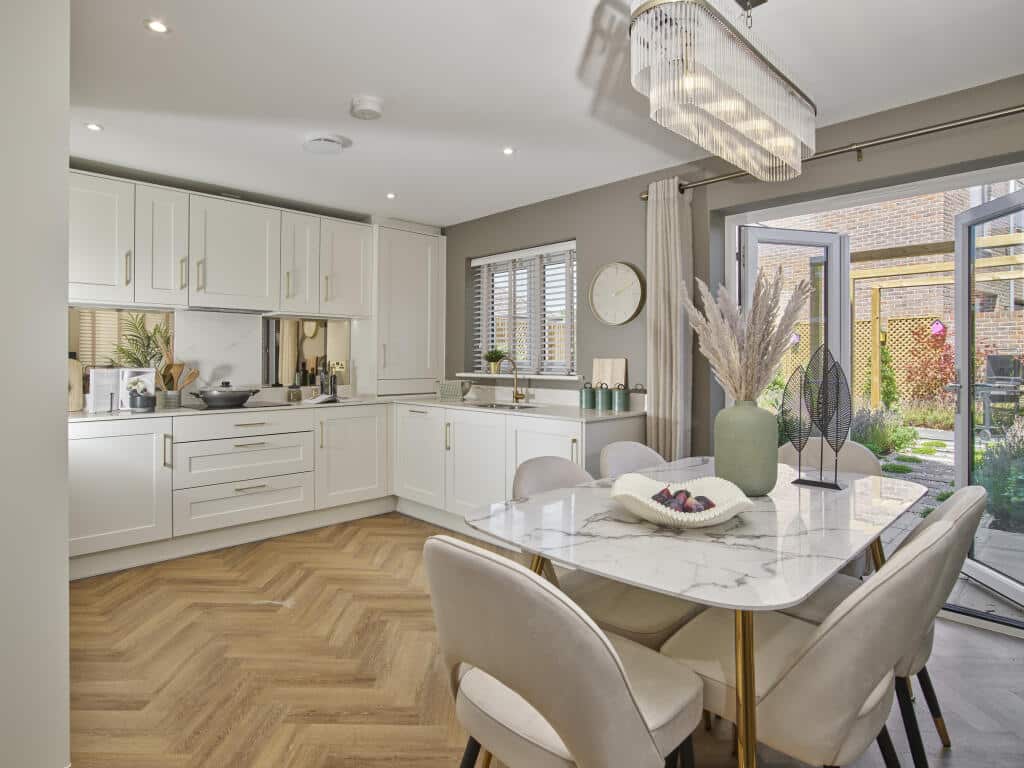
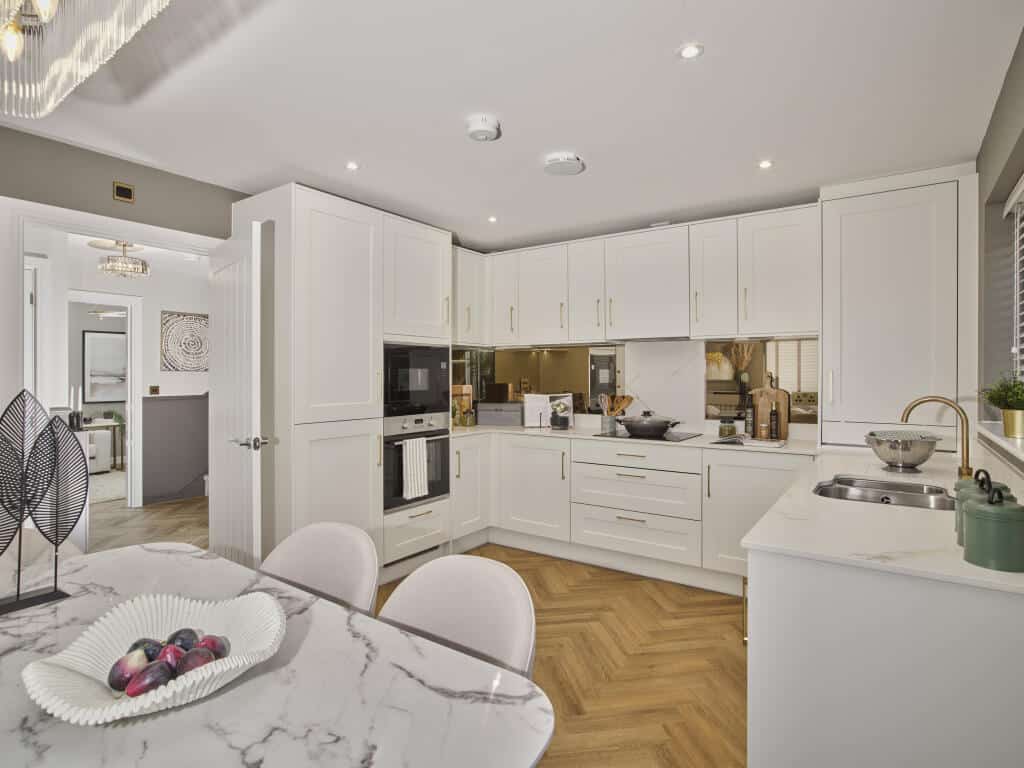
- Open plan kitchen and dining area
- Integrated single oven and gas hob
- En suite to bedroom 1
- 10-year NHBC Buildmark policy^
- Brand new and chain free
- French doors to the rear garden
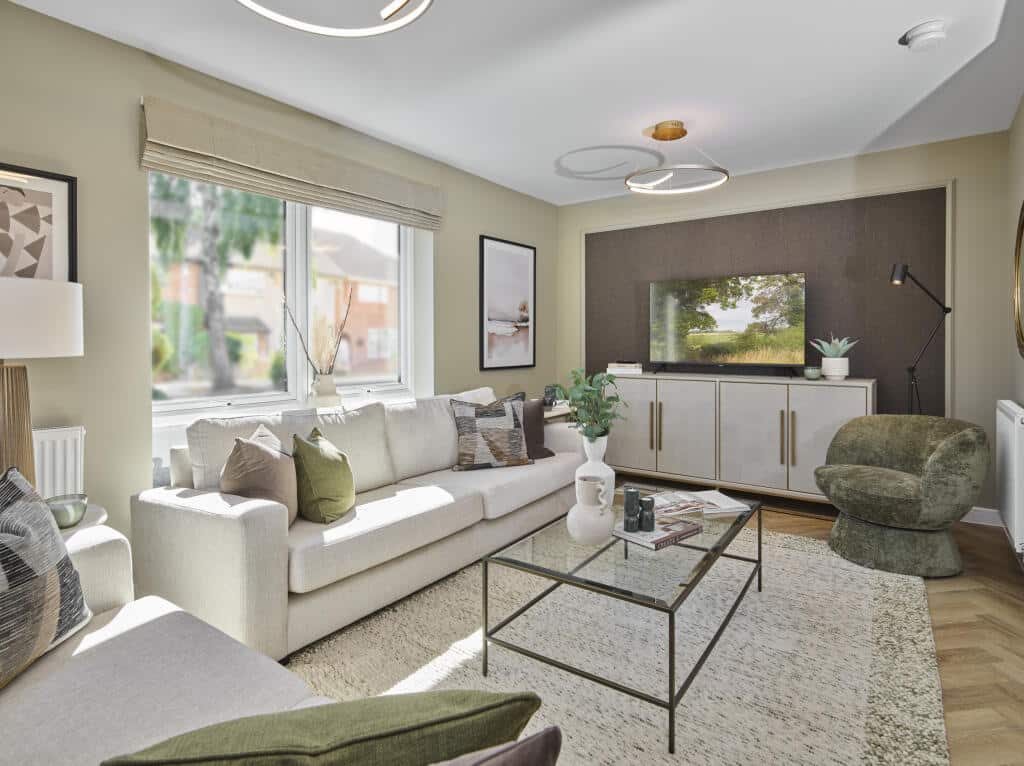
- Dual-aspect living room
- No Stamp Duty to pay on the first £125,000 of this home and first time buyers pay no stamp duty up to £300,000.
- Freehold
About this property
Bellway Homes notes:
Plot 1 (The Blemmere-Life) - priced at £435,000
About the Home
This home is part of our ‘Life’ collection, which has been created to suit the needs of all types of homebuyers. Speak with our sales advisor to find out more.
A characterful and charming 3-bedroom home, The Blemmere’s appeal is in its details. With two double bedrooms, it makes the ideal home for first-time buyers, couples and young families, or downsizers who have regular overnight guests.
From the entrance hallway, you are drawn into the cosy living room which lends itself to a multitude of layouts. Along the hallway, the open-plan kitchen and dining area has a dual aspect, which fills the space with light and gives it a distinct ‘heart of the home’ feel. The attractive L-shaped kitchen design is ideal for entertaining guests and keeping an eye on younger family members while you cook, and the French doors leading out to the rear garden offer delightful views from the dining table.
Two useful storage cupboards are found in the hallway to help keep the home tidy and organised, and a cloakroom is conveniently located between the living room and kitchen and dining area.
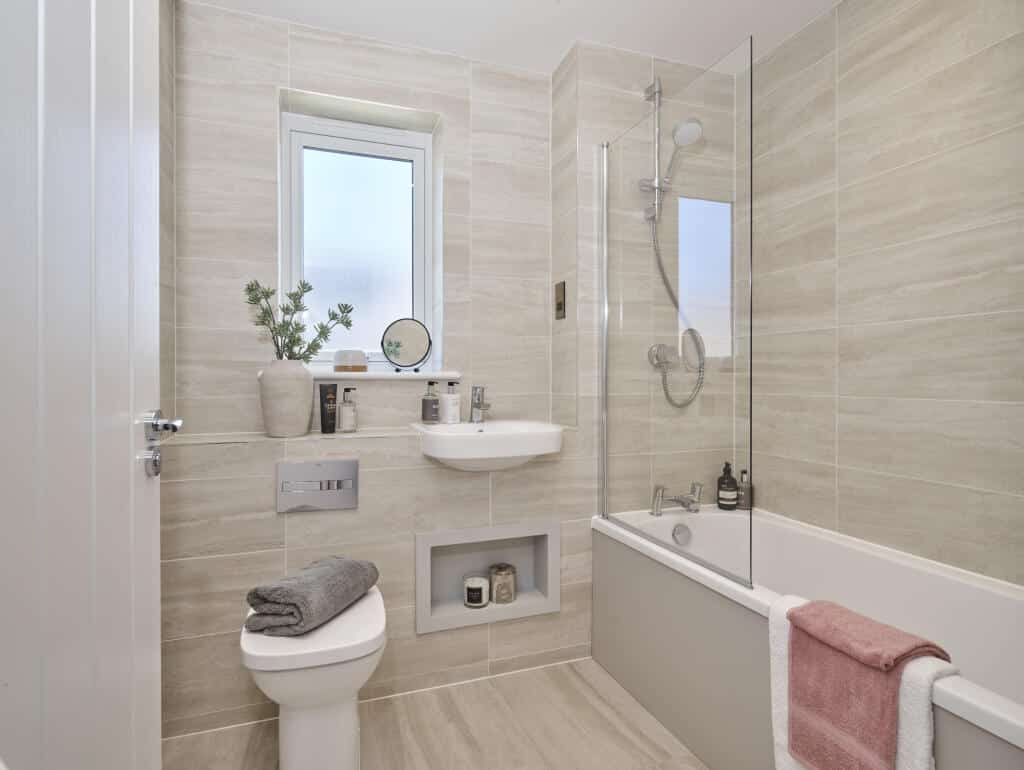
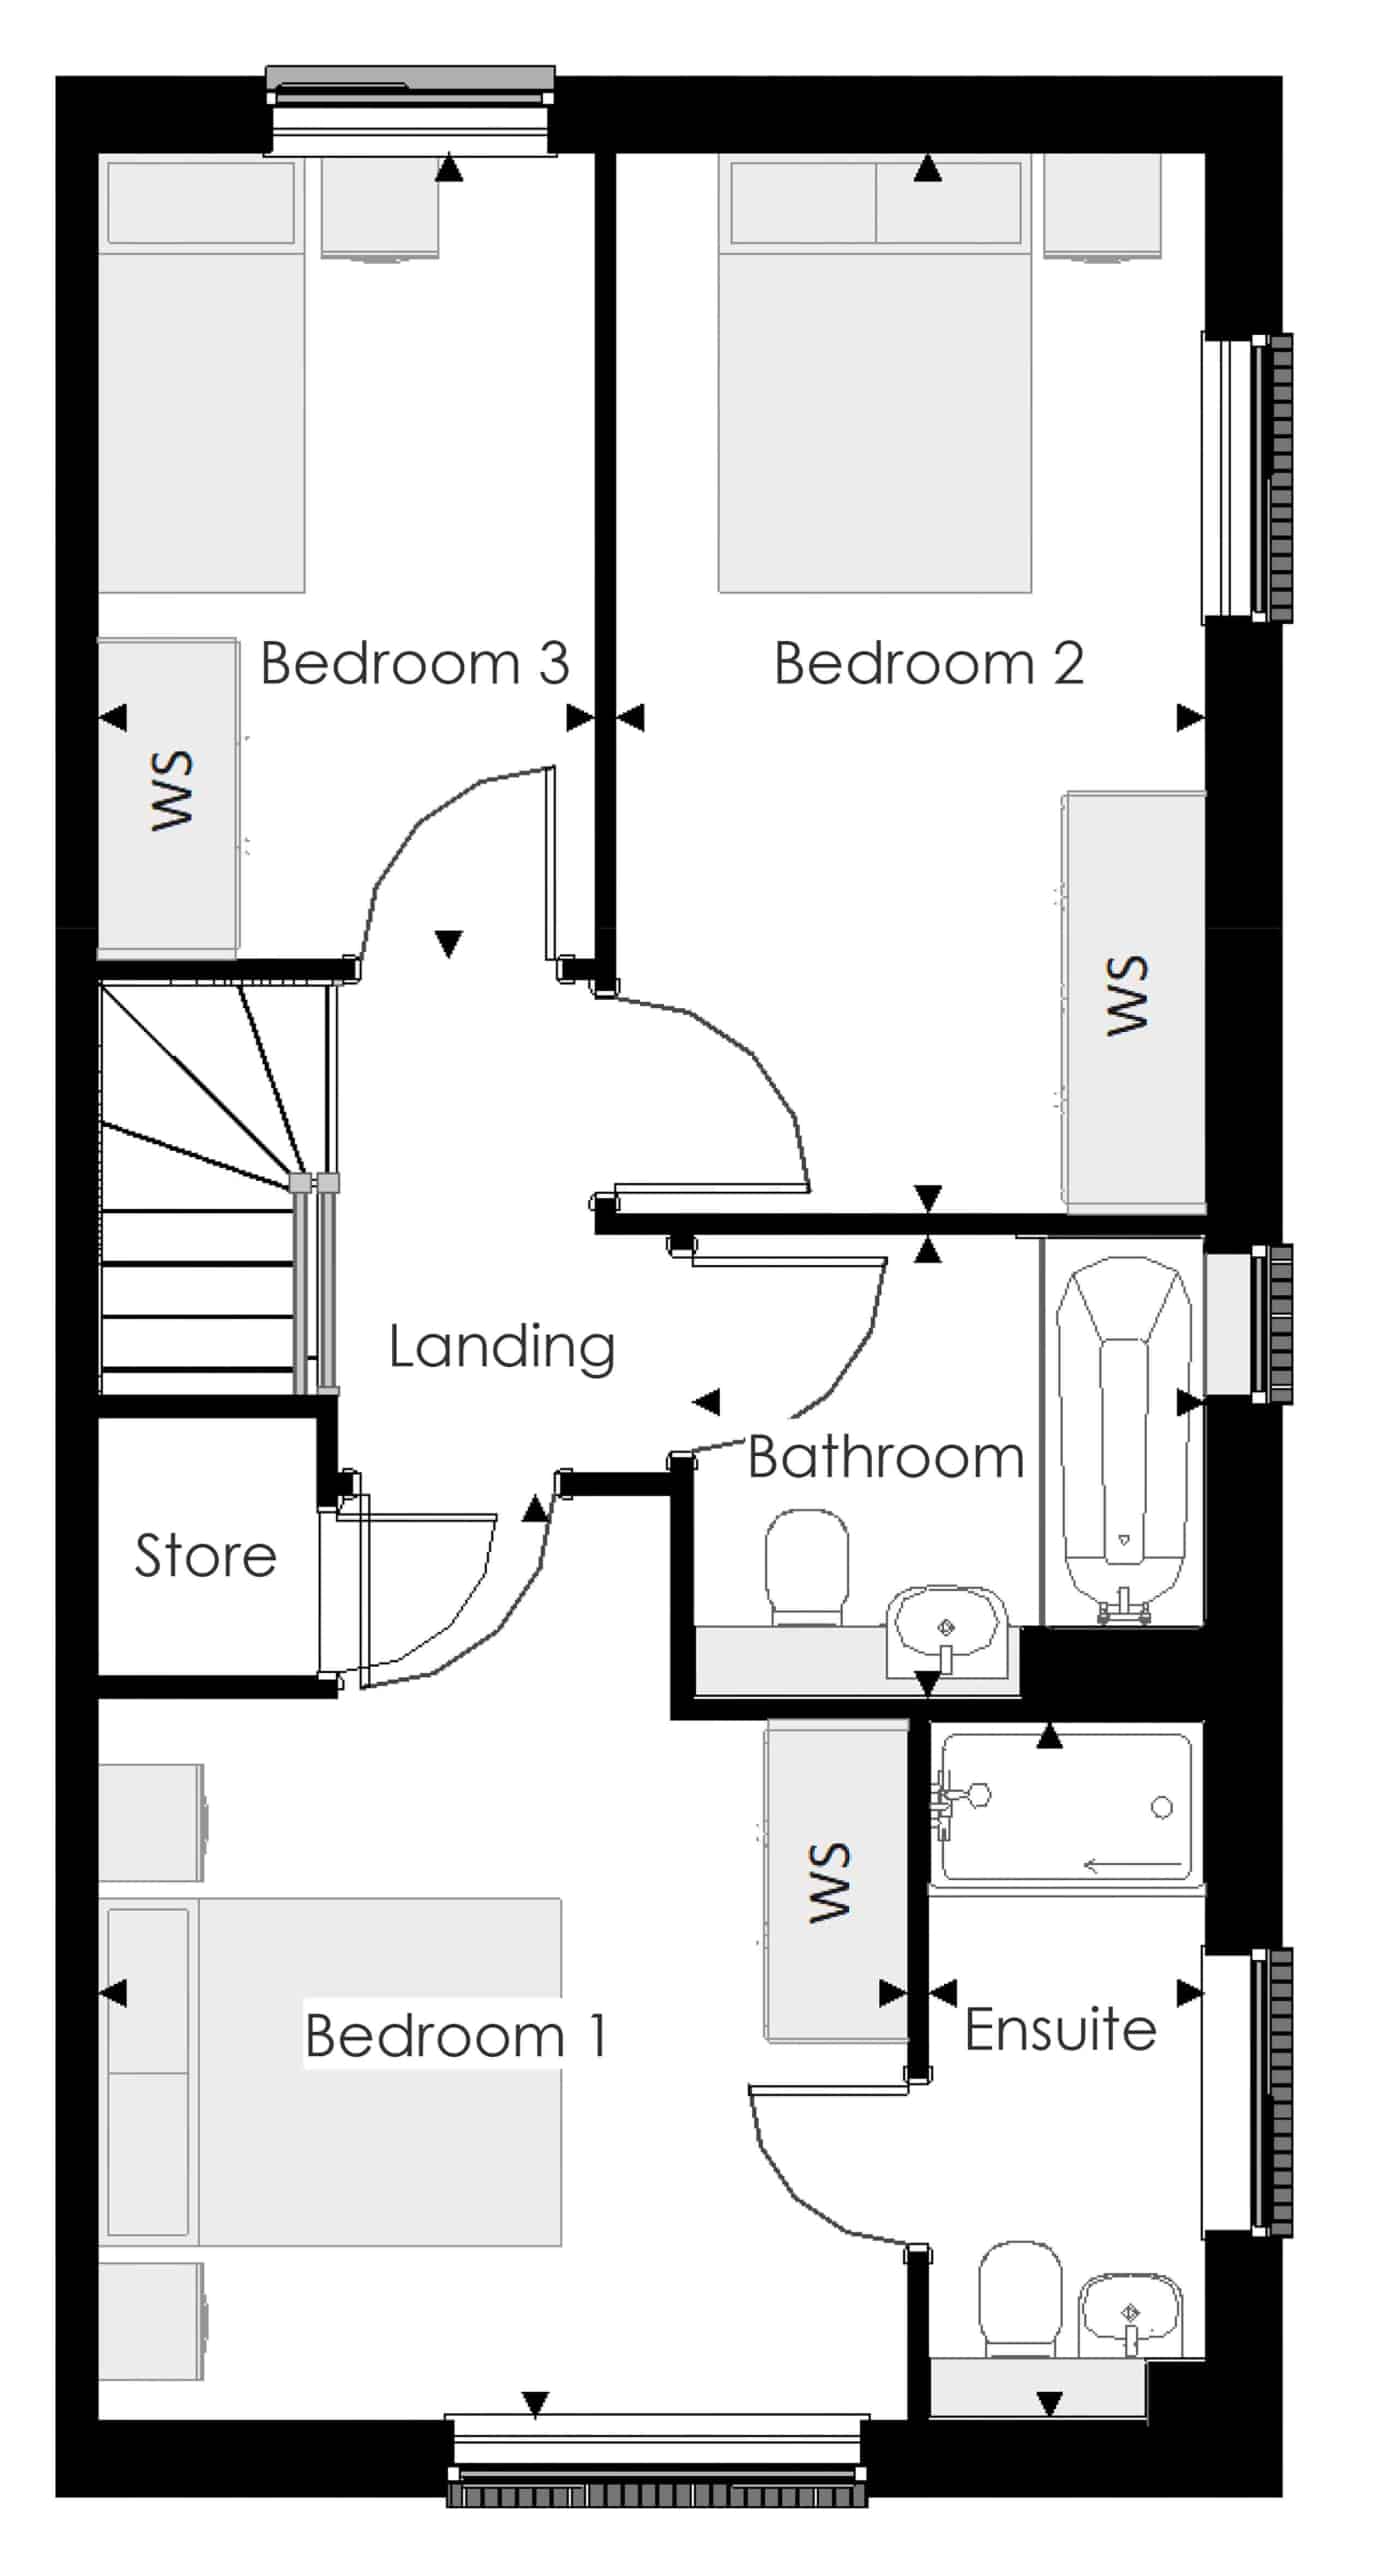
Upstairs in The Blemmere, bedroom 1 and its en-suite shower room occupy one side of the home, affording the space peace and privacy. There is also a storage cupboard opening into the bedroom. Across the landing are the second and third bedrooms; bedroom 2 is double in size, while the bright, dual-aspect bedroom 3 would be perfect for a nursery, occasional guest room, or a home office. Both bedrooms share use of the family bathroom.
The ‘Life’ collection is a range of homes created to suit the needs of all types of homebuyers. Boasting inventive design features, such as step-free access, wider halls and doorways, and much more, these homes are built to ensure you have everything you need whatever the future brings.
Additional information
Estate Management Charge: £336.33
Total internal floor area: 1010 sq ft
Annual service charge: None
Council tax band: TBC
Tenure: Freehold
Predicted EPC rating: TBC
Predicted completion window: Winter 2026
The additional information provided for council tax, service charges and ground rents (where applicable) is only an estimation. Please check with your Sales Advisor for more specific details.
About the Development
.Ladywell Coppice is a charming collection of traditional homes on the semi-rural boundary of Wombourne, Staffordshire. With a quaint village feel, residents benefit from the amenities of the existing community as well as the boundless natural landscape on-hand. The development offers a varied selection of stunning 2, 3, and 4-bedroom homes sure to appeal to a variety of potential homebuyers, including families, working professionals, and retirees.
Register your interest of our properties in Wombourne today!
Disclaimer
In line with UK anti-money laundering regulations, successful purchasers must complete an Anti-Money Laundering (AML) check. We use a specialist third-party service to verify your identity(IamProperty/Move Butler). The cost of these checks is £40 (including VAT) for each purchaser and any giftors contributing funds. This fee is paid in advance when an offer is agreed, and prior to the issuance of a sales memorandum. Please note that this charge is non-refundable.
Additional Information
- Tenure
- Freehold
- Property type
- Detached
Interested in this property?
Arrange a Viewing

- Branch Address
- Wombourne
The House On The Green High Street,
Wombourne
Wolverhampton
WV5 9DP - Phone Number
- 01902 894141
- Email Address
- Email Now


