












Property Features
- Freehold
- Council Tax: F
About this property
Stockwell End is widely regarded as the most prestigious address in Tettenhall and its surrounding areas, offering a prime location within easy walking distance of the scenic open spaces of Upper Green. The vibrant Tettenhall Village is nearby, providing a range of local amenities, including shops, a pharmacy, GP surgery, library, and the renowned South Staffordshire Golf Club. Wolverhampton City Centre is just a short drive or bus journey away, and the area is well-served by both public and private schooling.
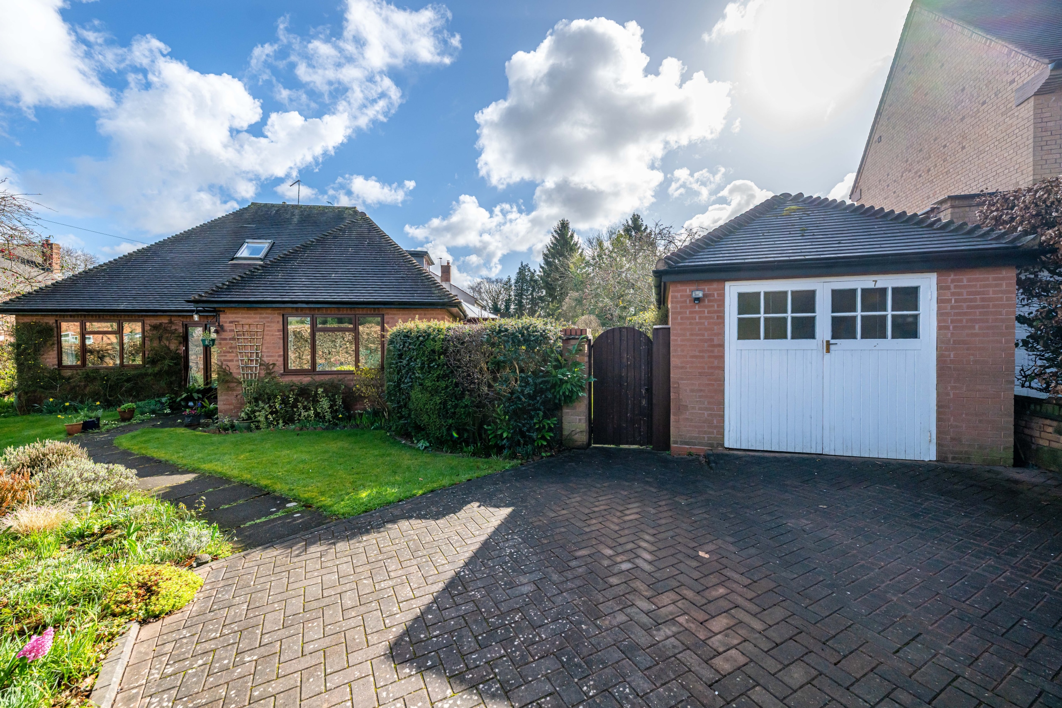
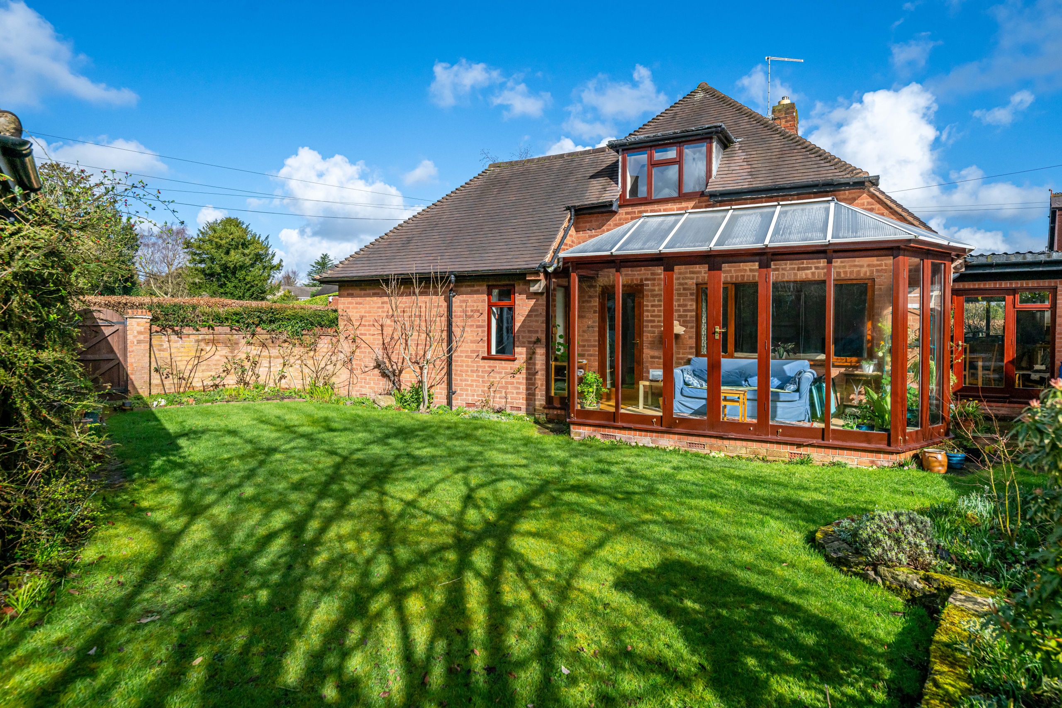
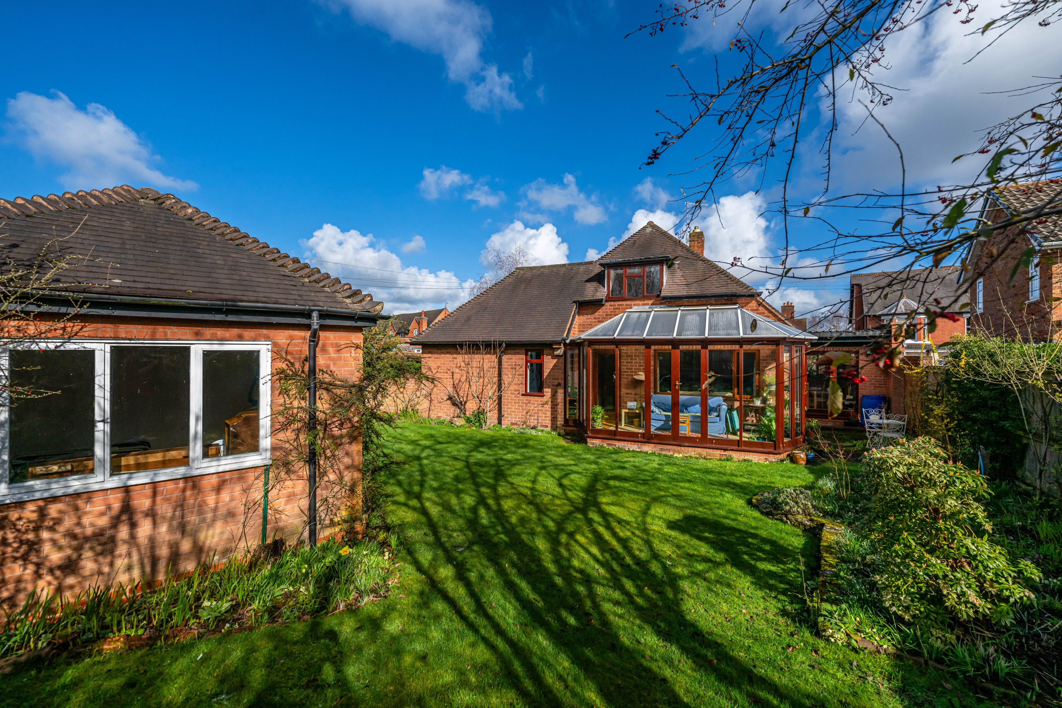
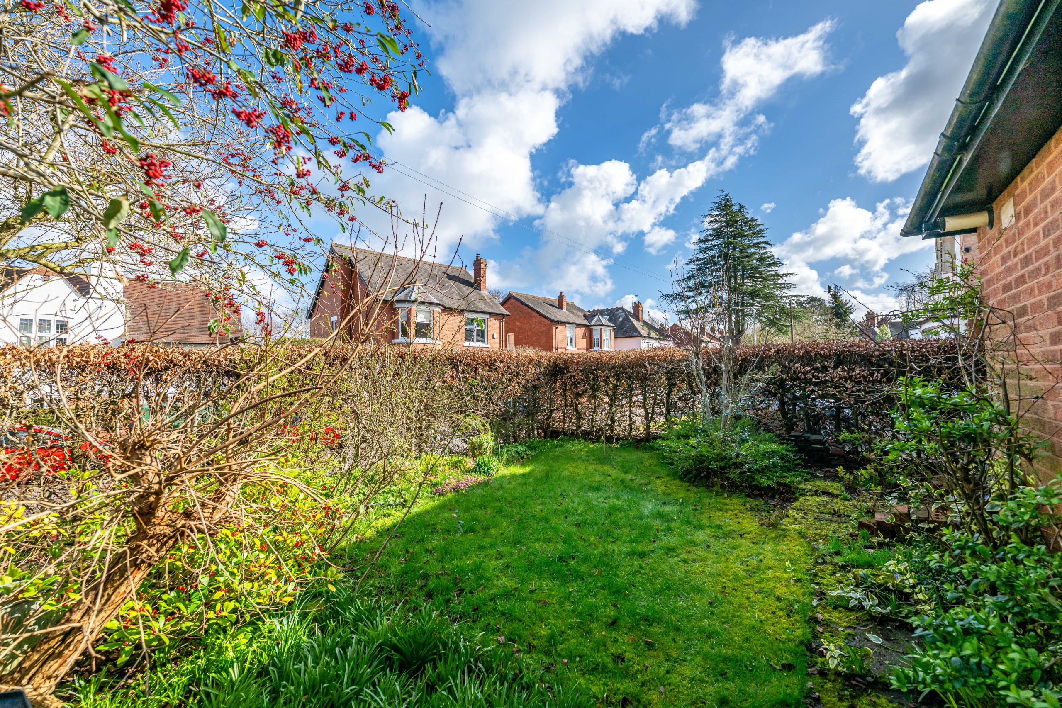
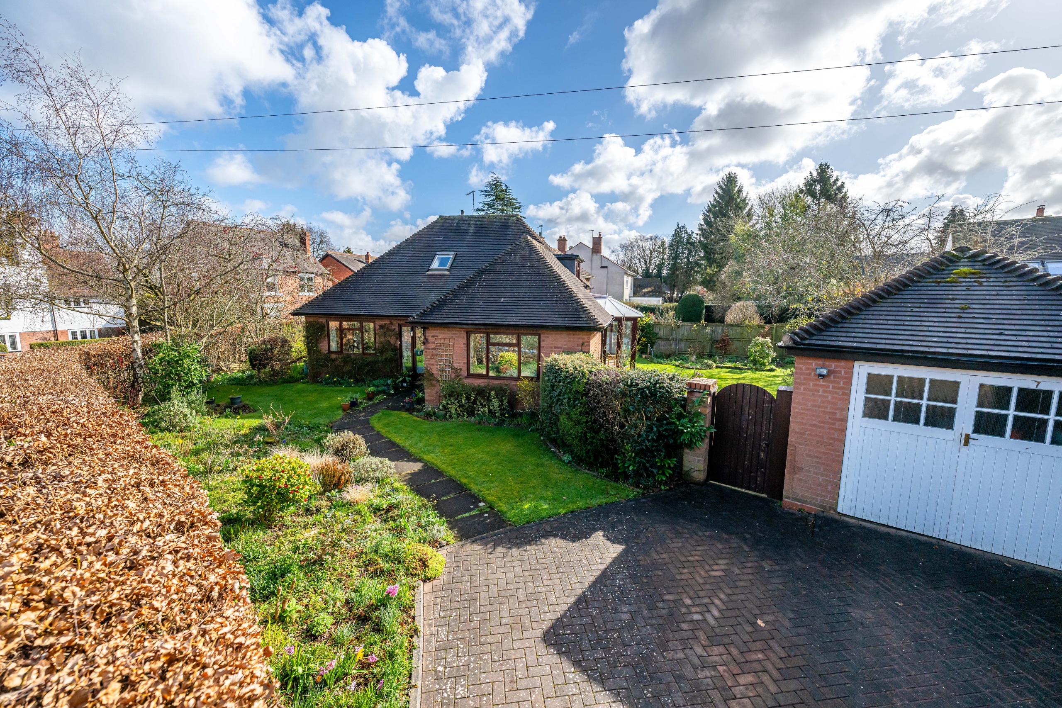
Situated on the corner of Lloyd Road and Church Hill Road and offered with no onward chain, this property enjoys an attractive setting with an impressive frontage behind a beech hedge and a private, mature garden at the rear. The house was designed to capture sunlight throughout the day, thanks to its desirable south-facing aspect and meticulously maintained gardens. Originally built as a bungalow in 1954, the property has since undergone significant improvements and extensions, evolving into a spacious residence that caters to a variety of living needs. It offers excellent family accommodation, yet is equally well-suited for those seeking to downsize, with convenient ground-floor living and additional guest space on the upper level. The home features bright, airy rooms mostly with double-aspect windows, along with hardwood window frames and gas-fired central heating.
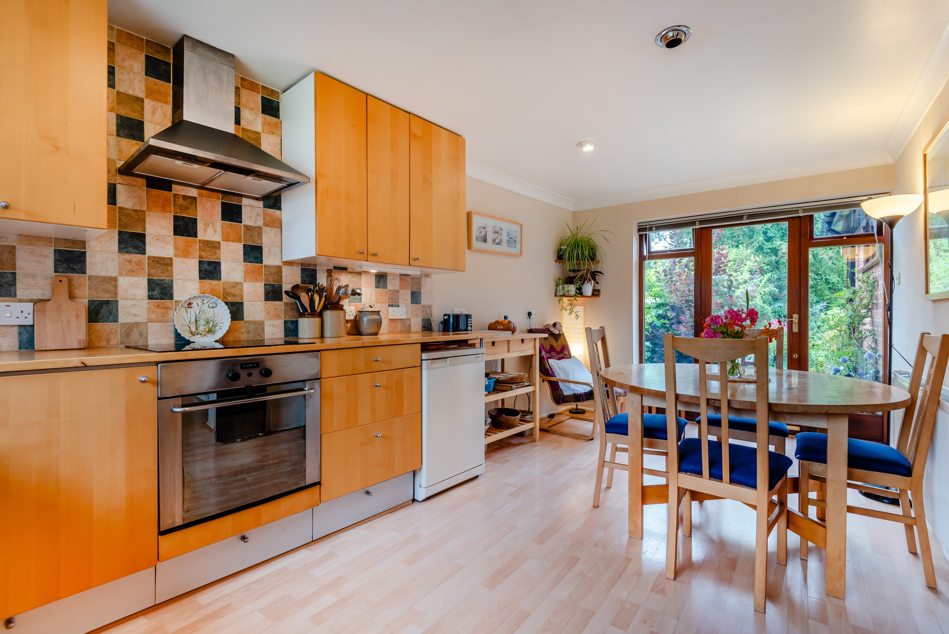
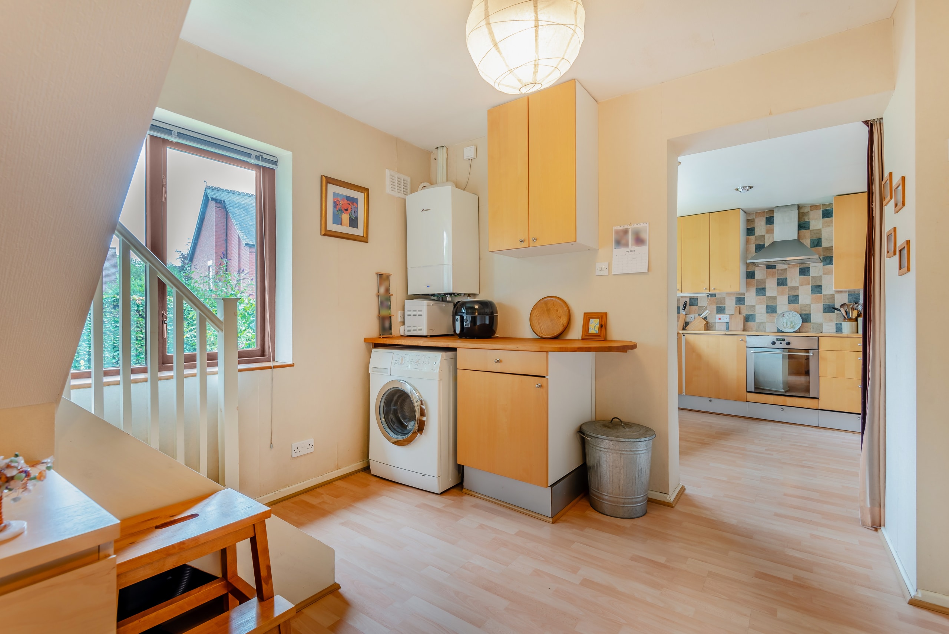
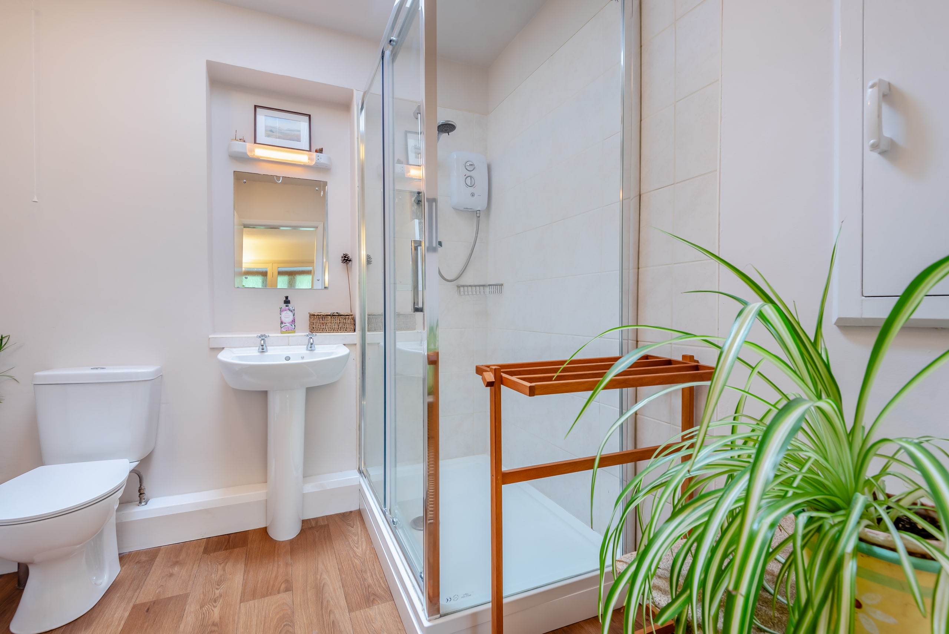
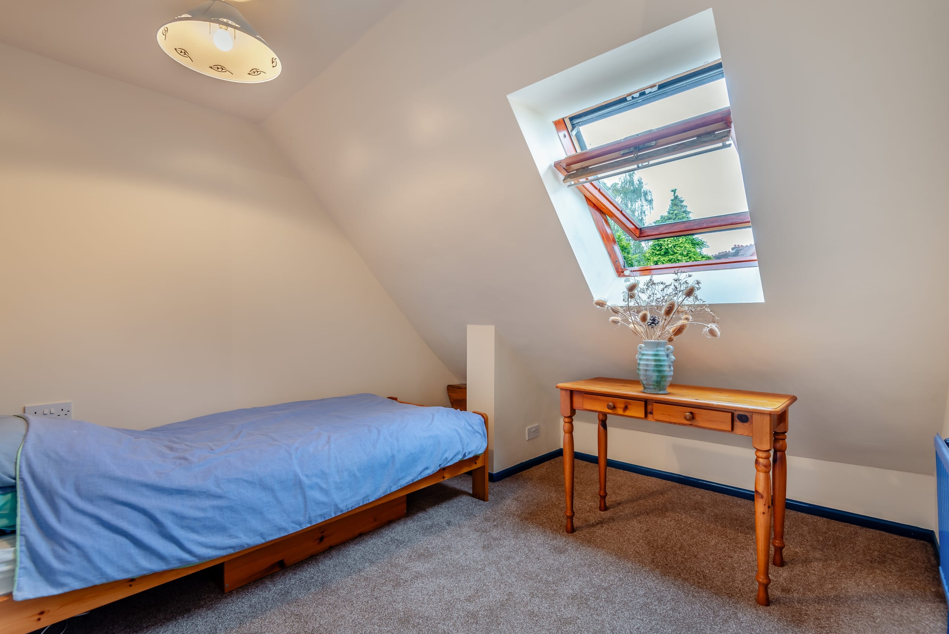
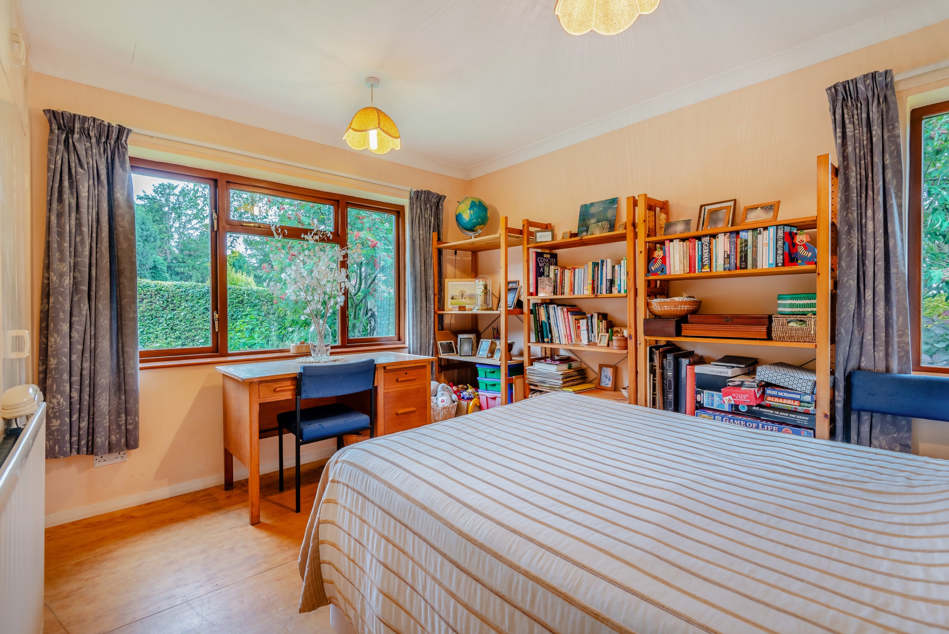
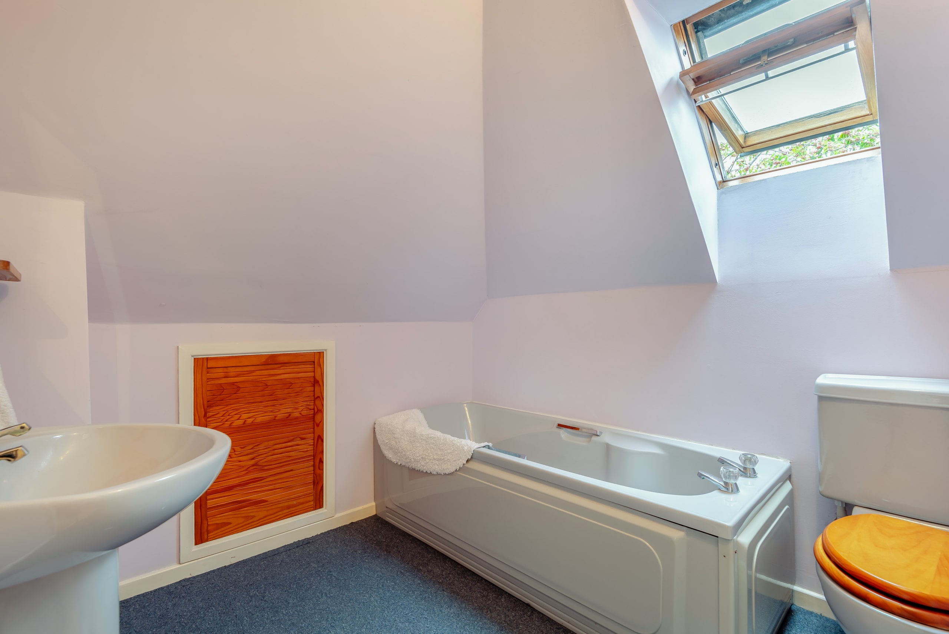
Inside, an inner porch with tiled flooring and a glazed front door leads to the welcoming hall, which offers built-in cloaks and storage. The lounge is filled with natural light from dual-aspect windows and boasts a living flame coal-effect gas fire. The conservatory serves as a delightful sunroom, fully double-glazed with three double French doors opening to the garden. Adjacent to the hall is the staircase hall/utility room, complete with plumbing for a washing machine, butcher block countertops, and wall and base units, along with a side window. The spacious dining kitchen features ample room for both meal preparation and dining, with dual-aspect windows and access to the garden. The ground floor includes two bedrooms, one of which can be used as a sitting room featuring built-in storage. The principal bedroom benefits from windows on three sides, creating a bright and open atmosphere. A shower room with a WC, pedestal basin, shower cubicle, rooflight, and extractor fan completes the ground-floor accommodation. Upstairs, the first-floor landing leads to two additional bedrooms, one with a built-in double wardrobe, and both offering eaves storage. A bathroom with a panelled bath, WC, pedestal basin, and skylight completes the upper floor.
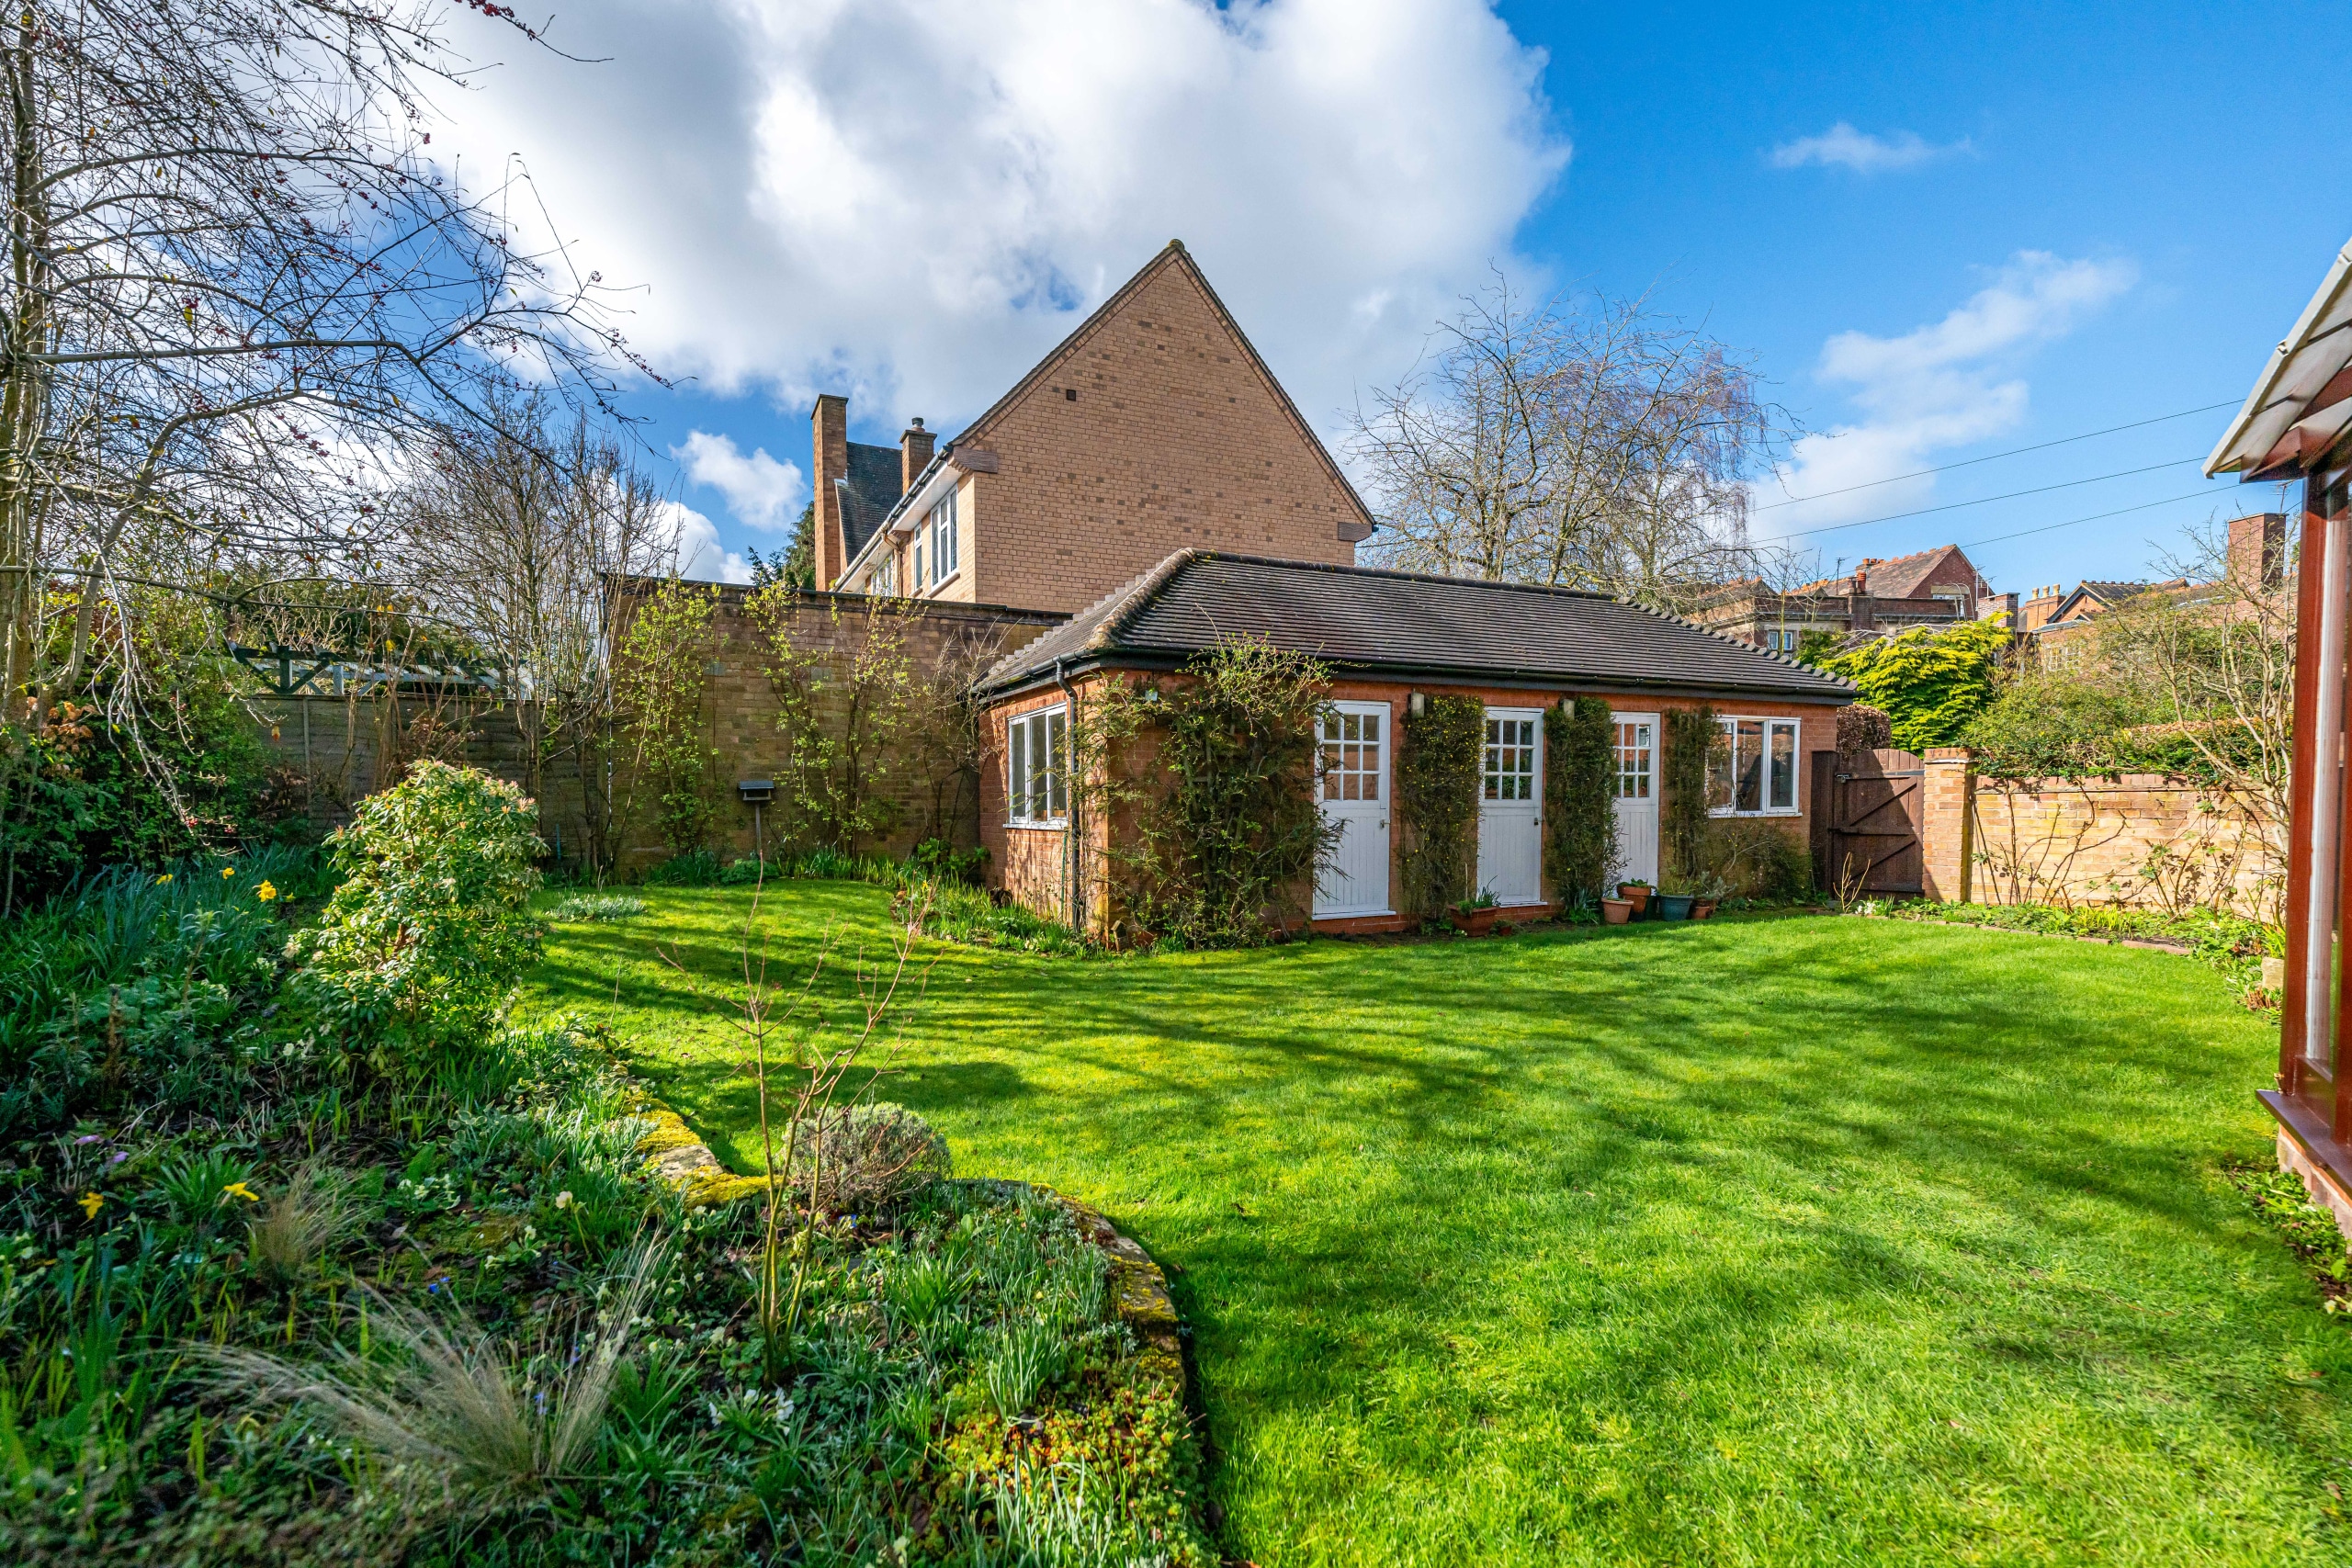
The outdoor spaces are beautifully landscaped, with mature lawns, well-stocked borders, and productive grapevines and fig tree. A block-paved driveway offers off-road parking and leads to the detached garage block, which features brick and tile construction, wooden garage doors, electric lighting and power, and two side access doors. A well-insulated room at the rear of the garage provides flexible use as a home office, leisure room, or garden room.
Disclaimer
In line with UK anti-money laundering regulations, successful purchasers must complete an Anti-Money Laundering (AML) check. We use a specialist third-party service to verify your identity(IamProperty/Move Butler). The cost of these checks is £40 (including VAT) for each purchaser and any giftors contributing funds. This fee is paid in advance when an offer is agreed, and prior to the issuance of a sales memorandum. Please note that this charge is non-refundable.
Additional Information
- Council Tax Band
- F
- Tenure
- Freehold
Energy Performance Certificate

Utilities, Rights & Restrictions
Utility supply
- Water
- mains supply
- Heating
- gas central
- Sewerage
- mains supply
Interested in this property?
Arrange a Viewing

- Branch Address
- Tettenhall
24 High Street
Tettenhall
Wolverhampton
WV6 8QT - Phone Number
- 01902 759888
- Email Address
- Email Now


