



Property Features
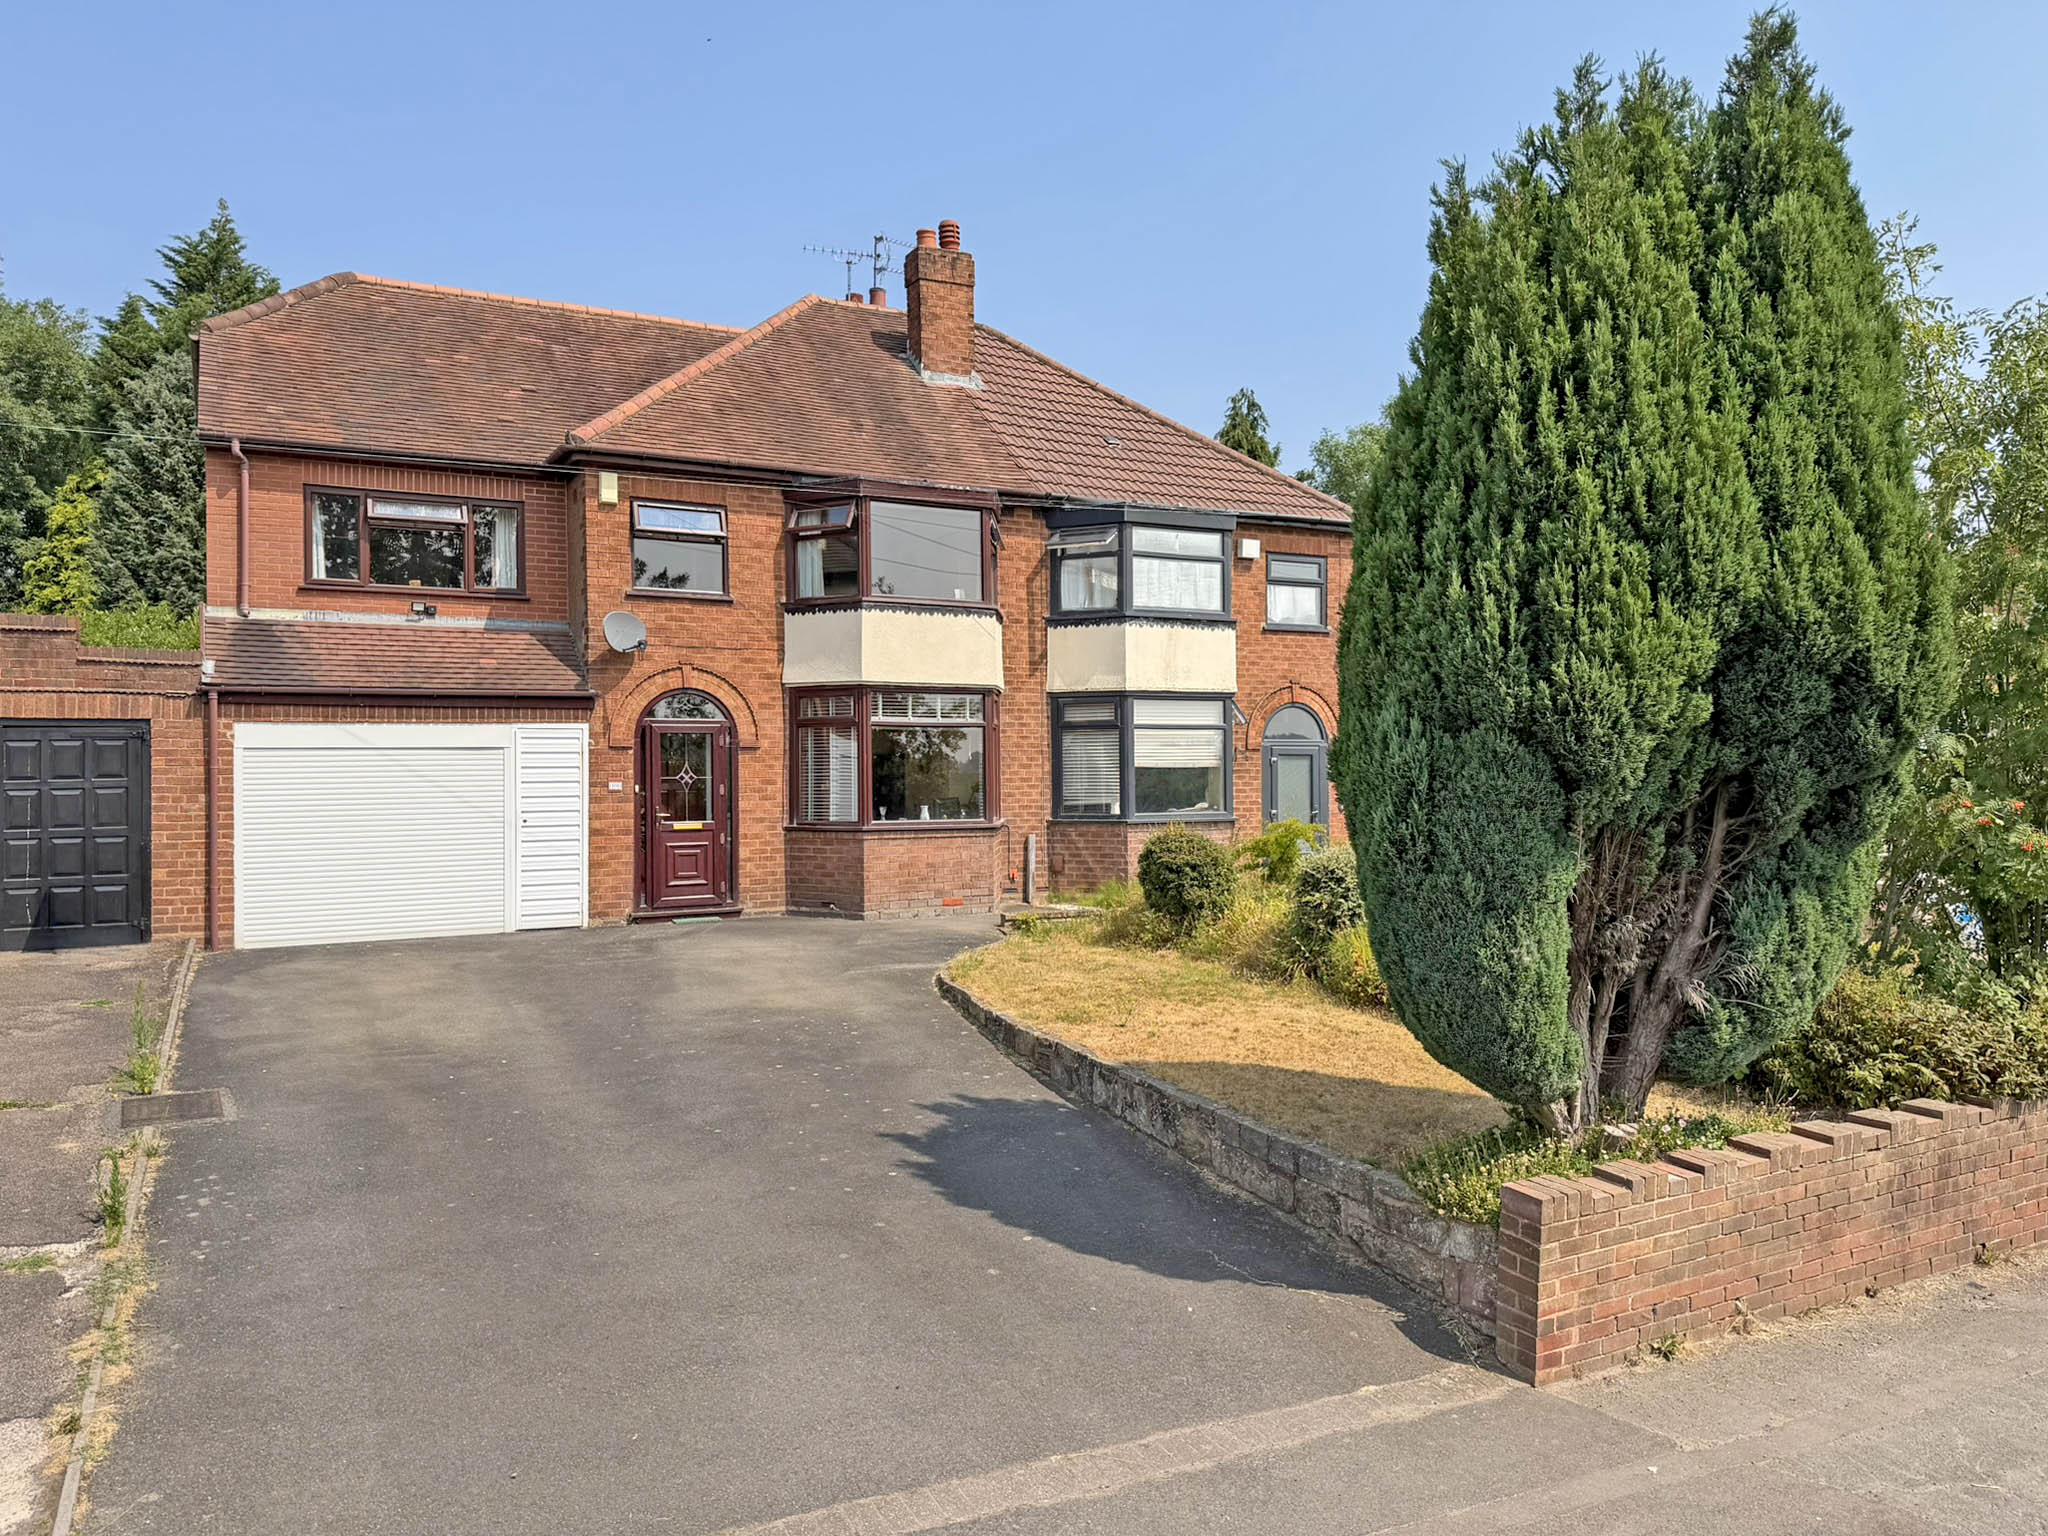
- Four-bedroom extended semi-detached family home
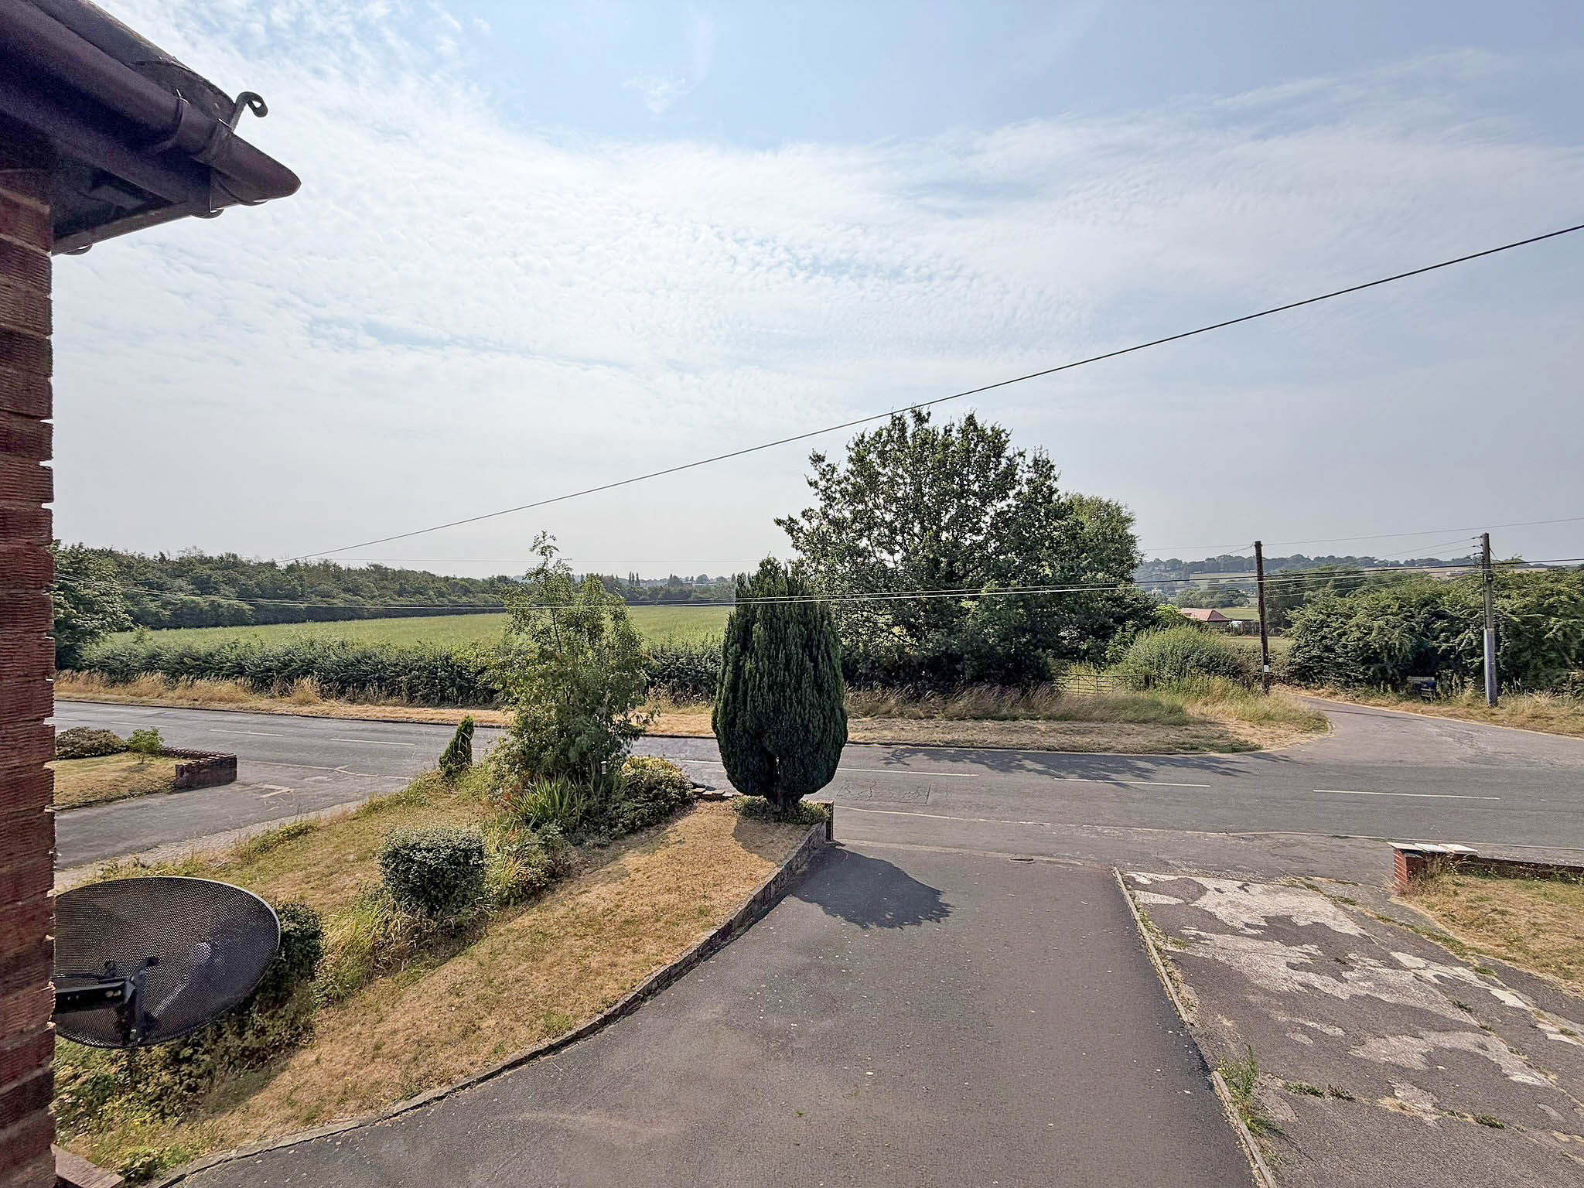
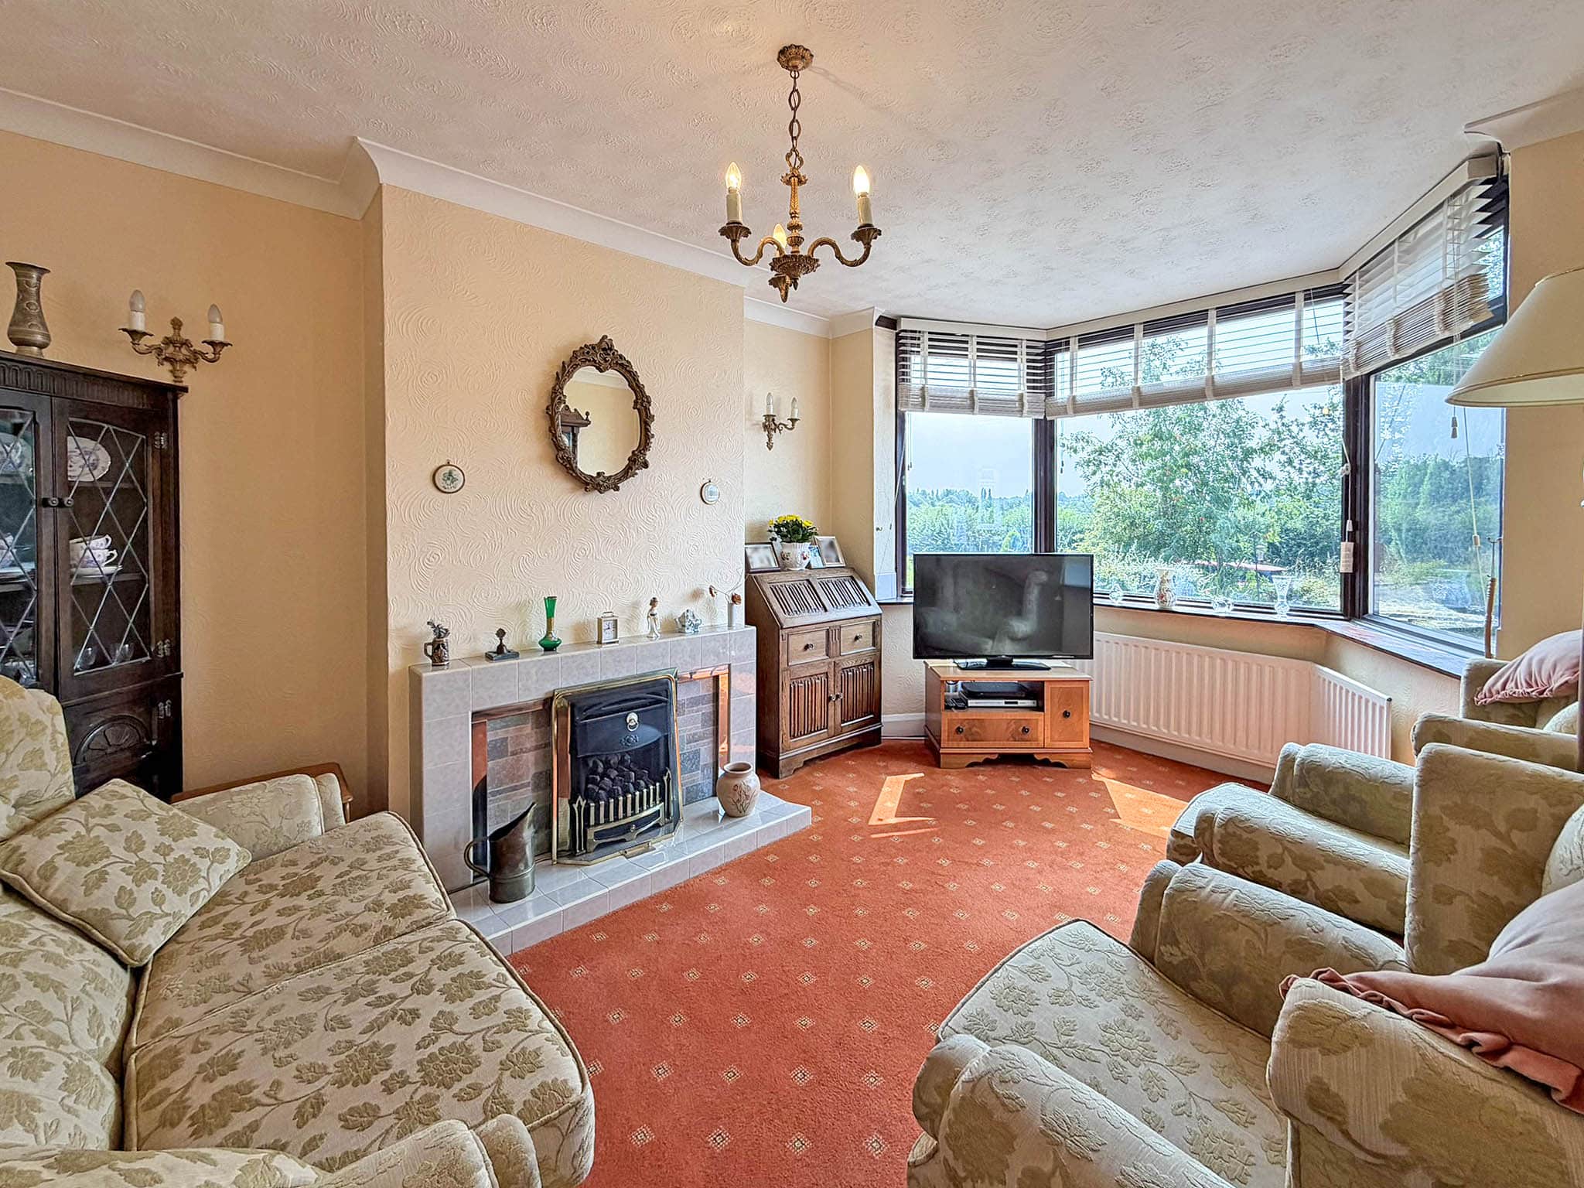
- Stunning uninterrupted views over open farmland to the front
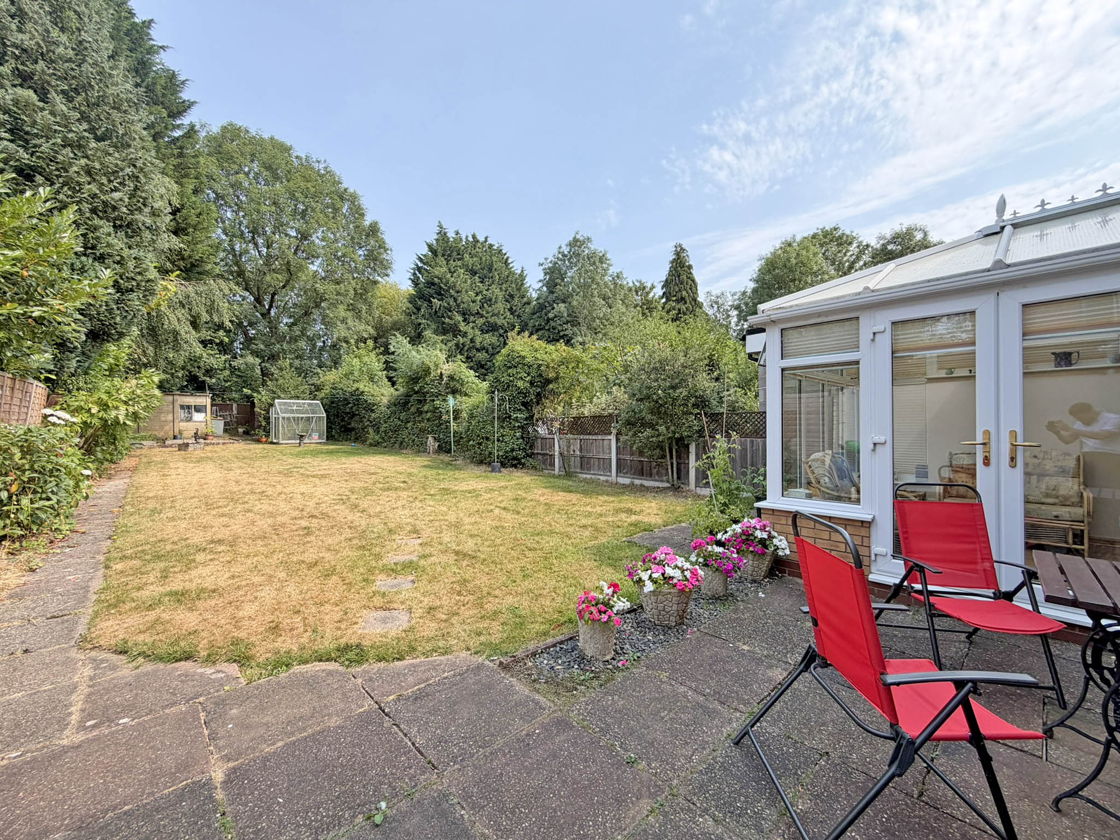
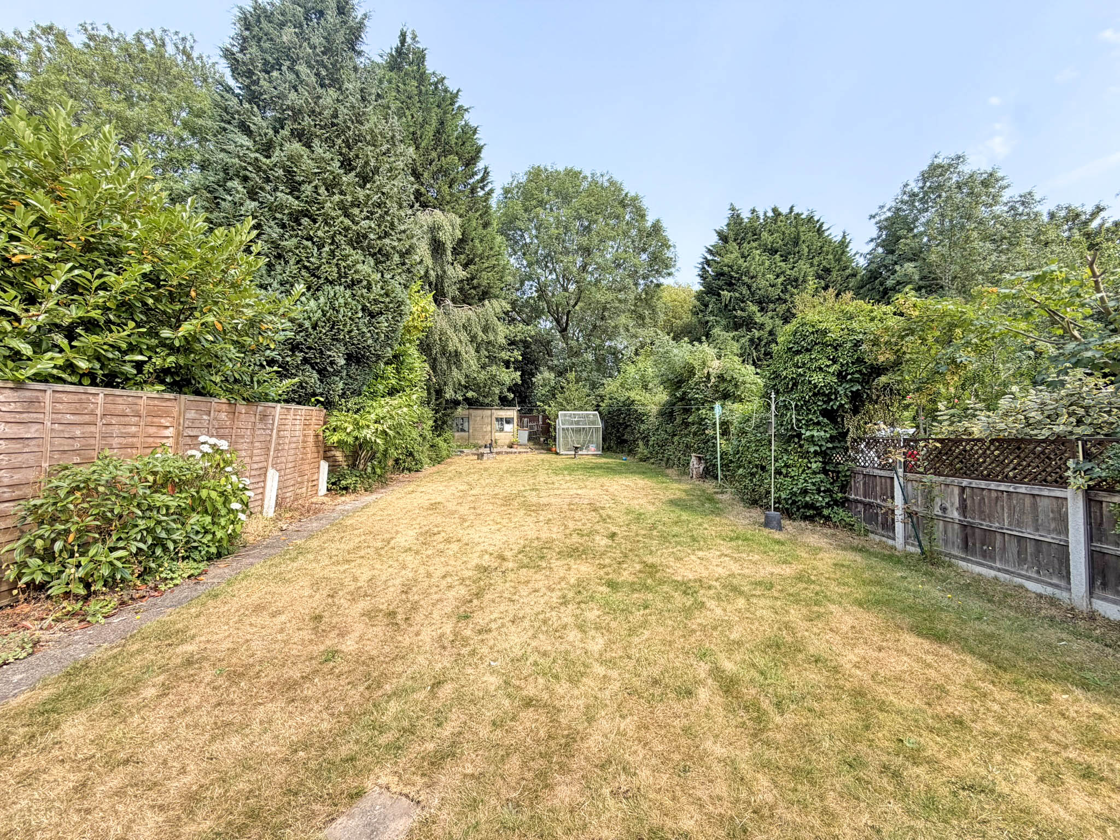
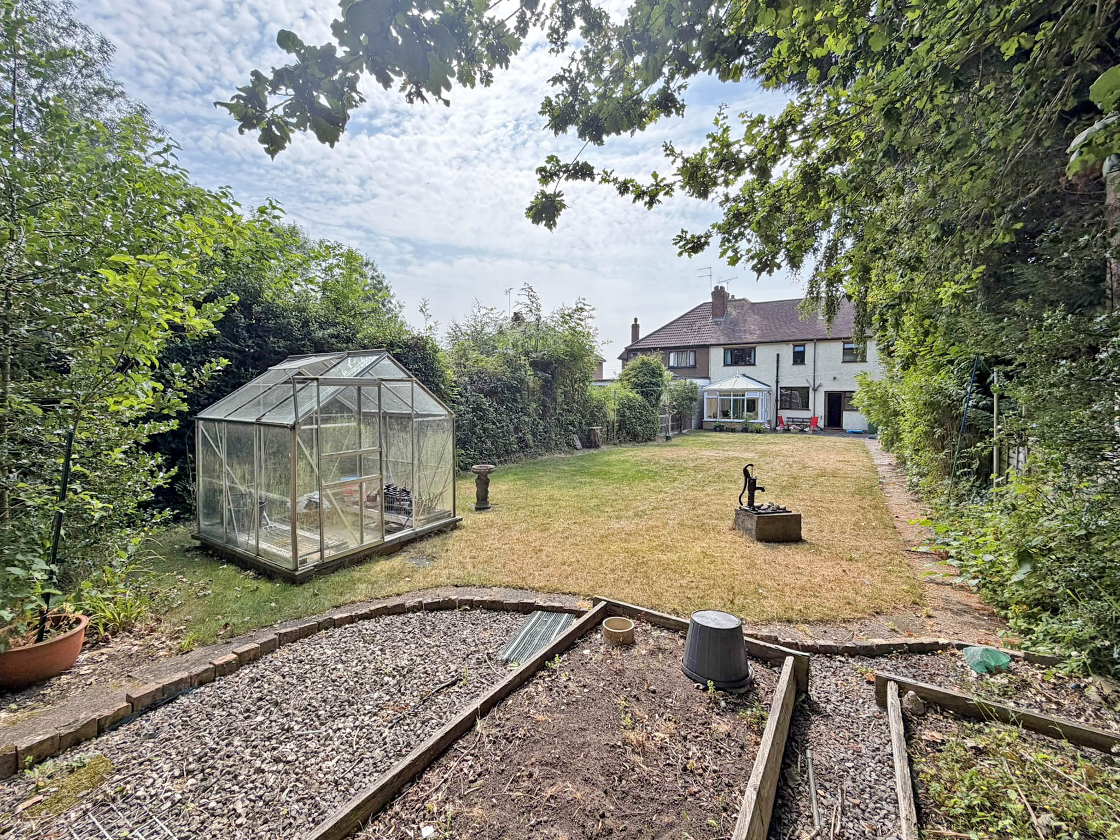
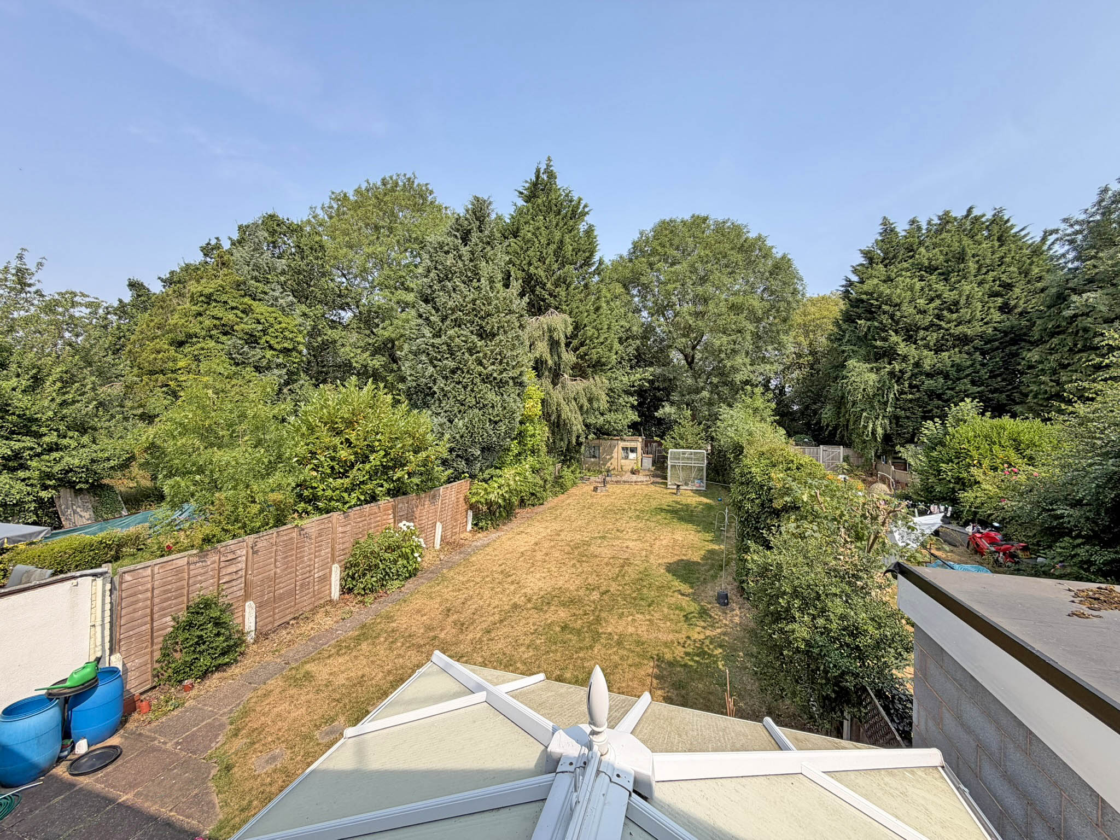
- Private rear garden backing directly onto woodland
- Spacious principal bedroom with en-suite shower room
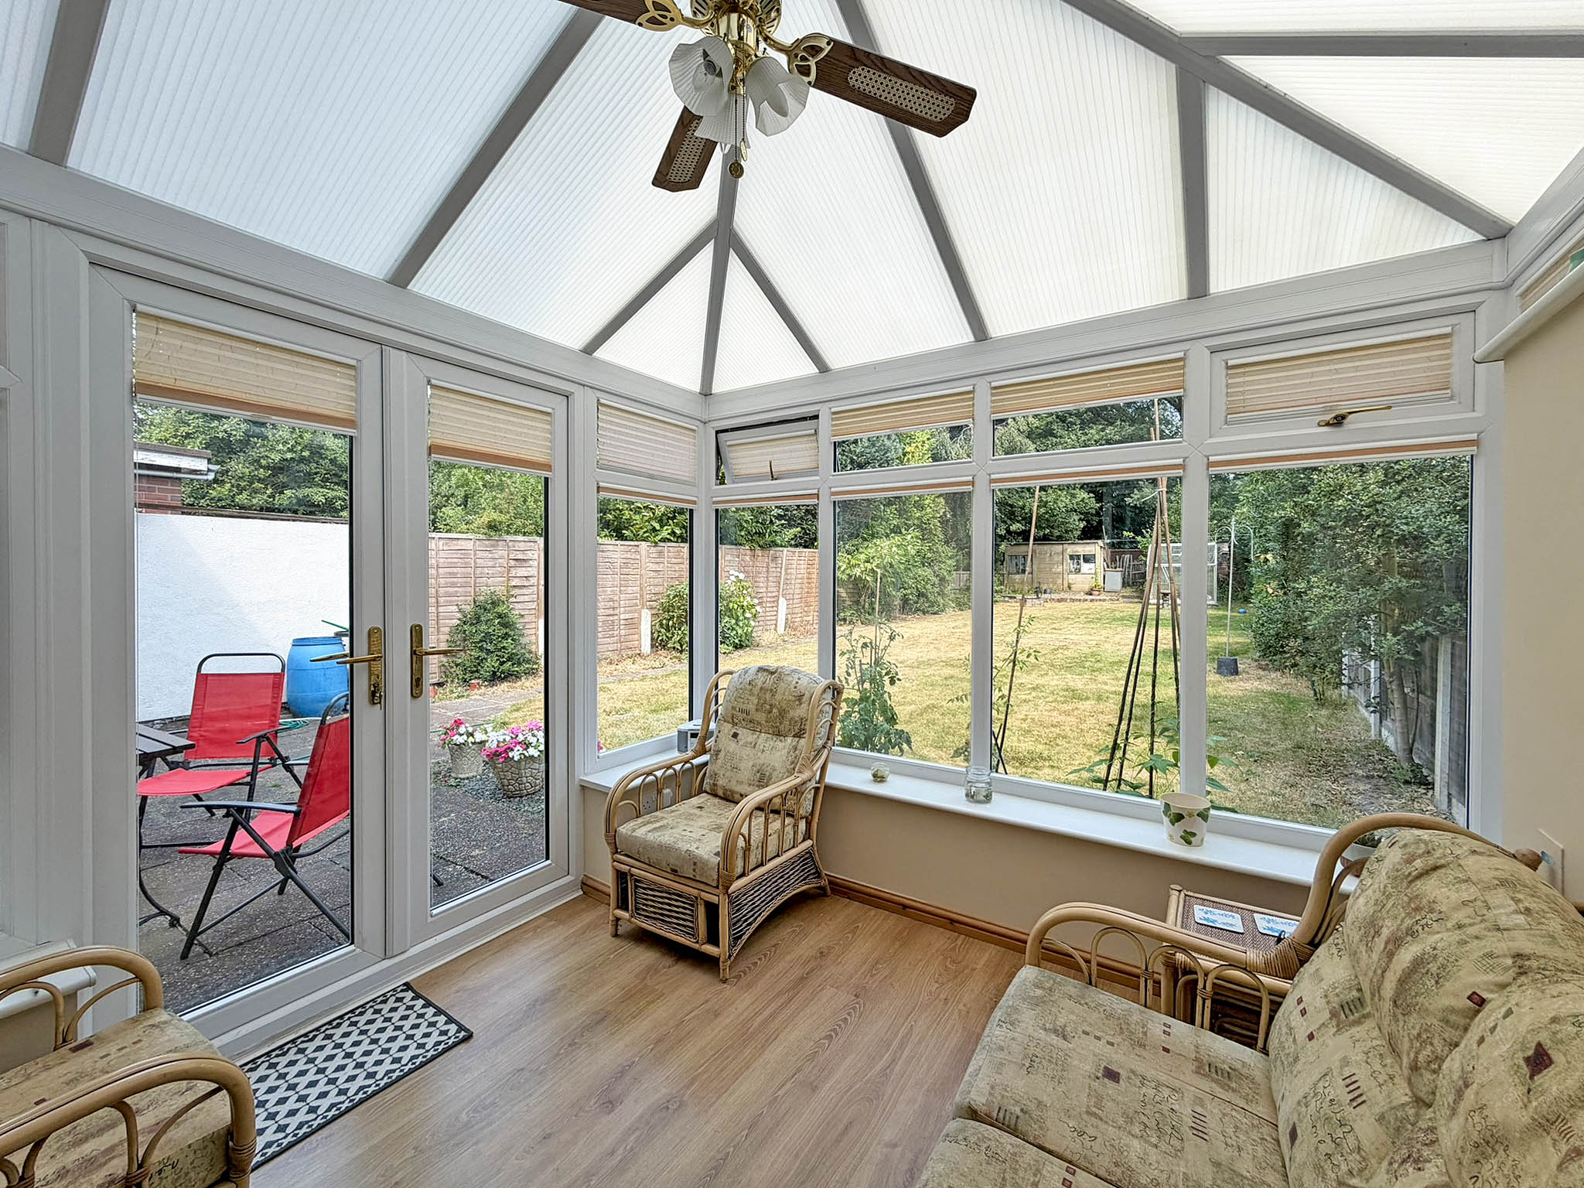
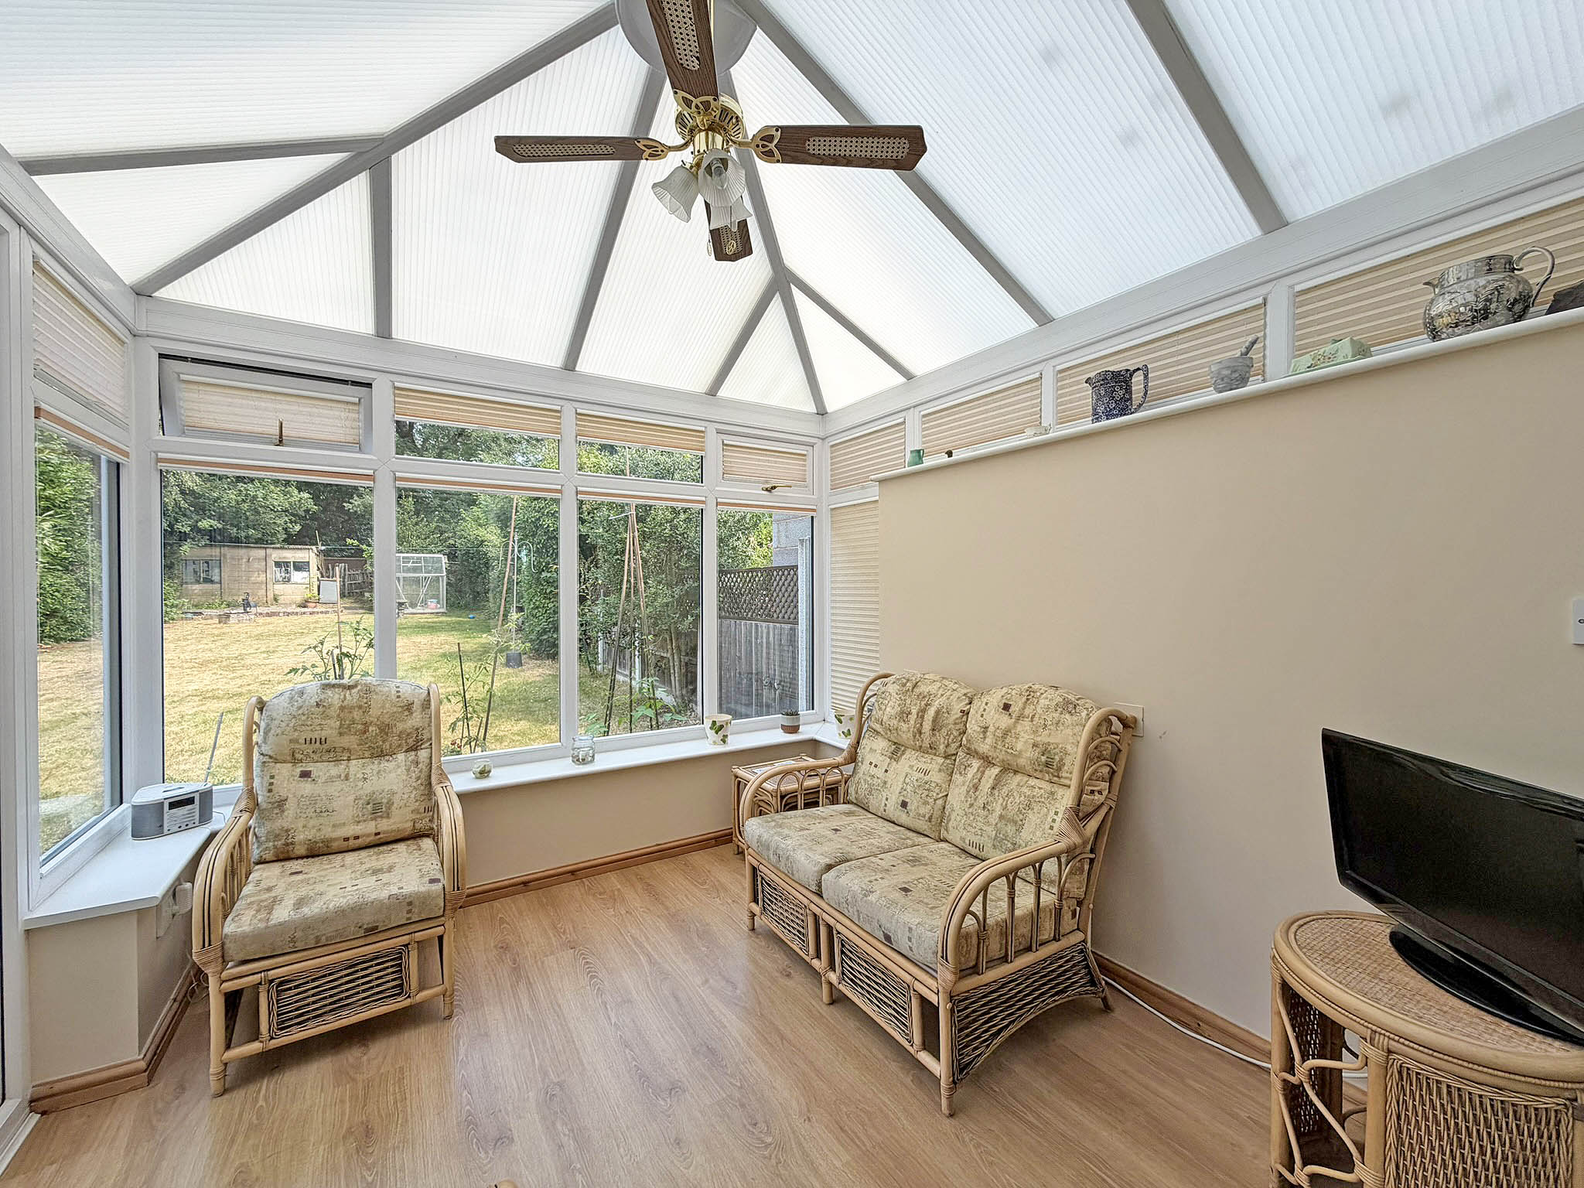
- Two reception rooms and conservatory
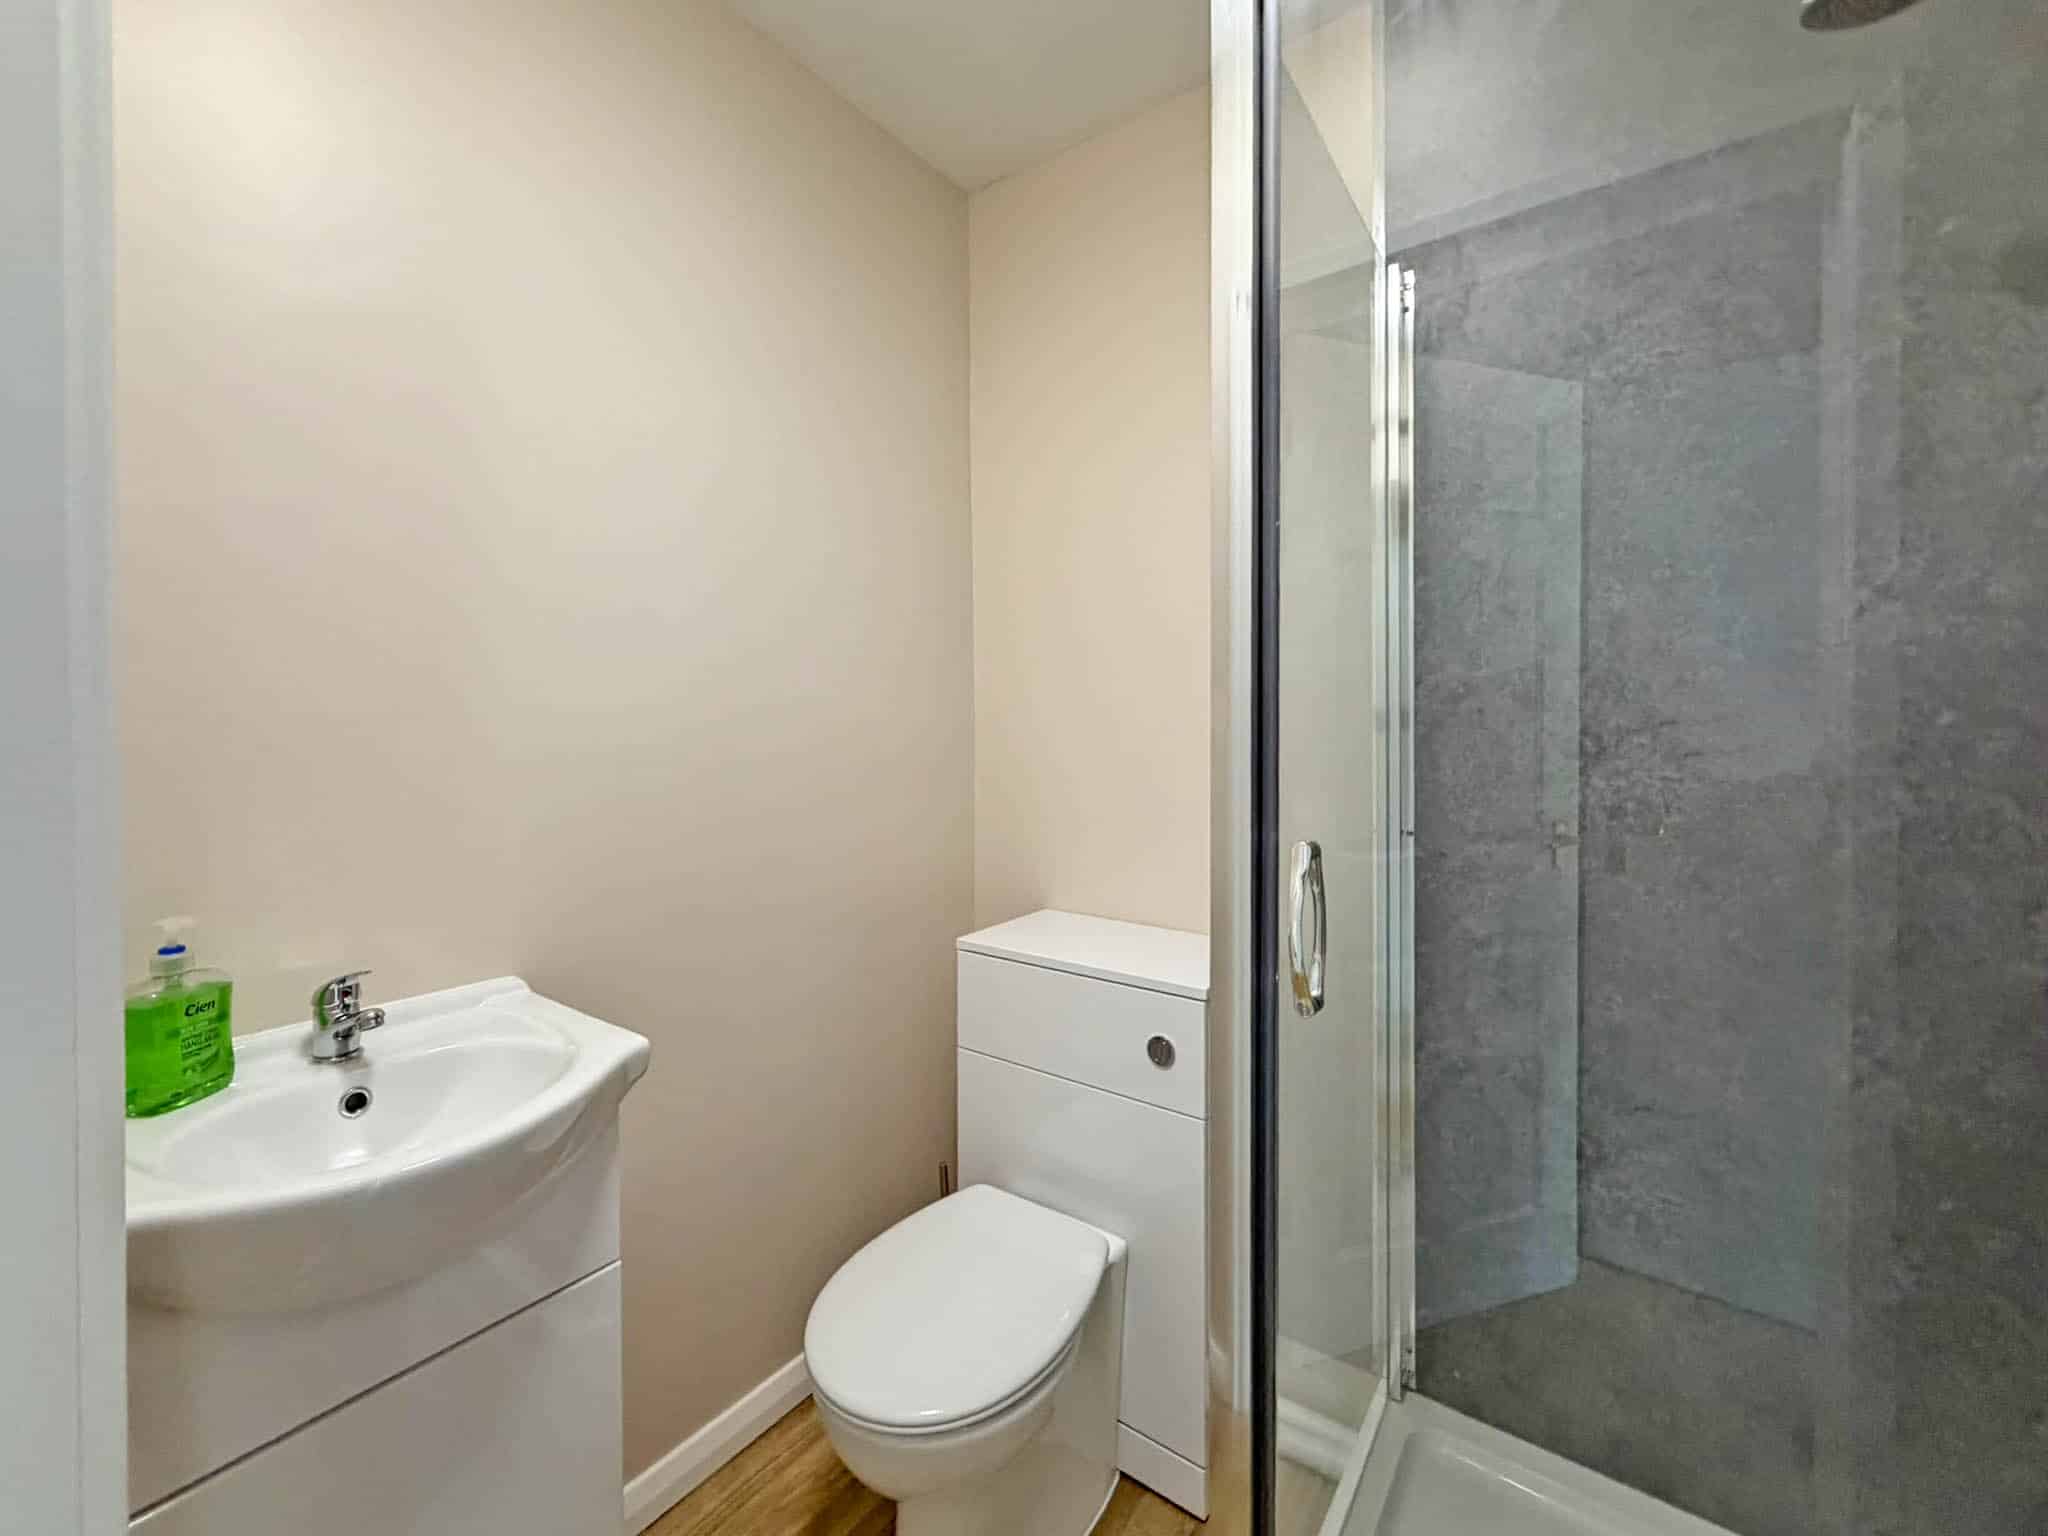
- Modern ground floor shower room and family bathroom
- Driveway providing ample off-road parking and integral garage
- Conveniently located for Highfields School, Railway Walk, Wolverhampton City Centre and Wombourne Village
- Freehold
- Council Tax: C
About this property
Occupying a delightful position with uninterrupted views across open farmland to the front and backing directly onto mature woodland, this impressive four-bedroom semi-detached family home offers a rare combination of privacy, spacious accommodation and a highly sought-after location.
Approached via a generous driveway providing off-road parking for multiple vehicles, together with an integral garage fitted with an electric roller shutter door, the property has been thoughtfully extended and is ideally suited to modern family living.
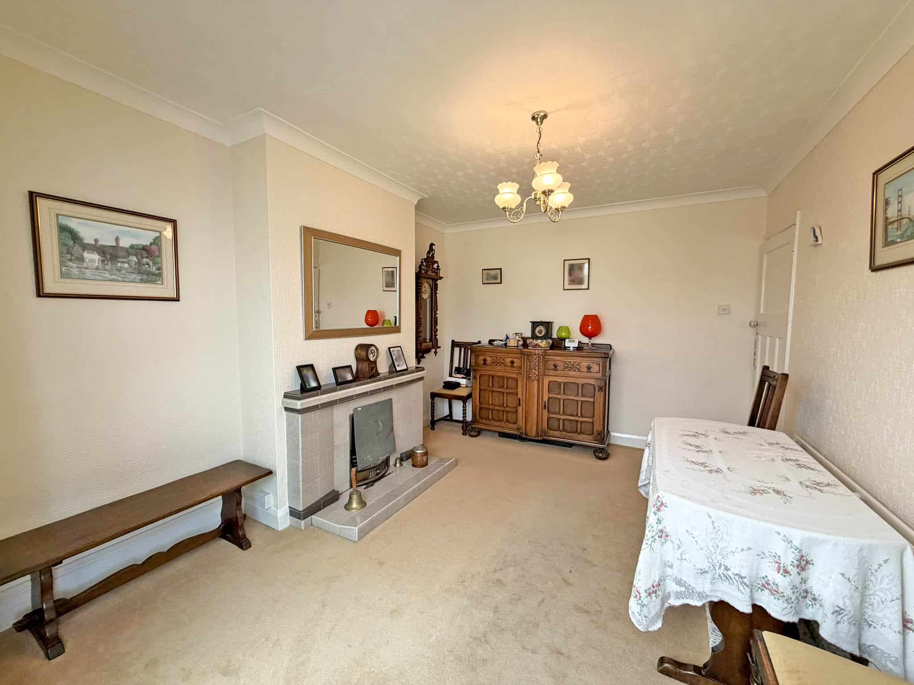
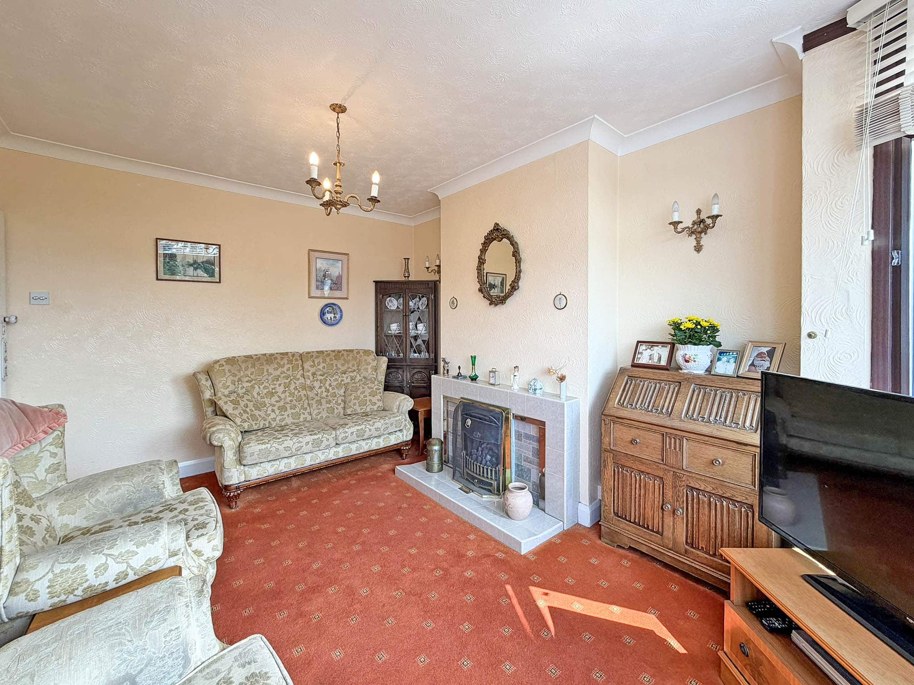
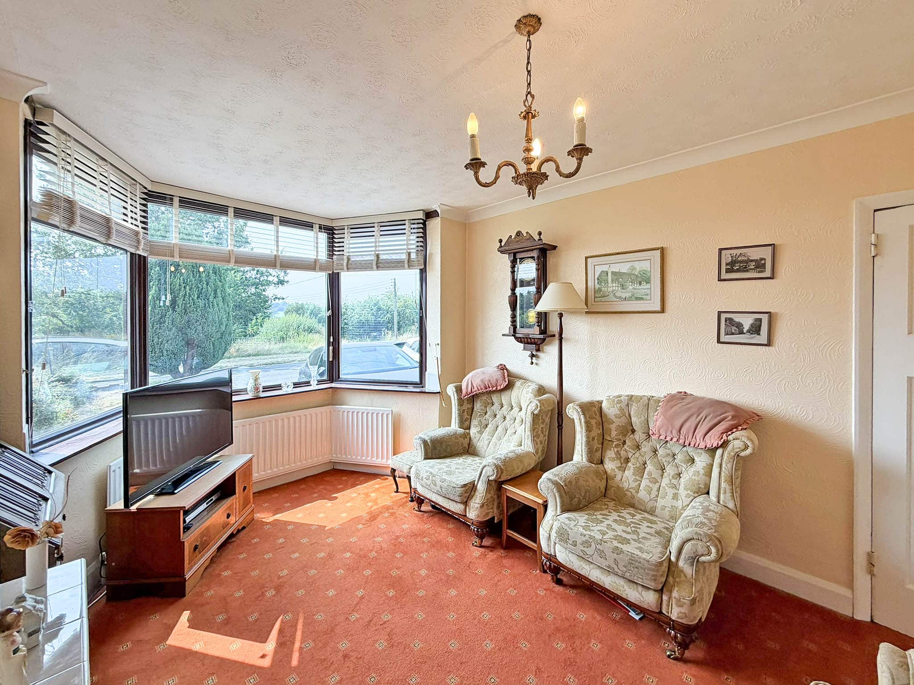
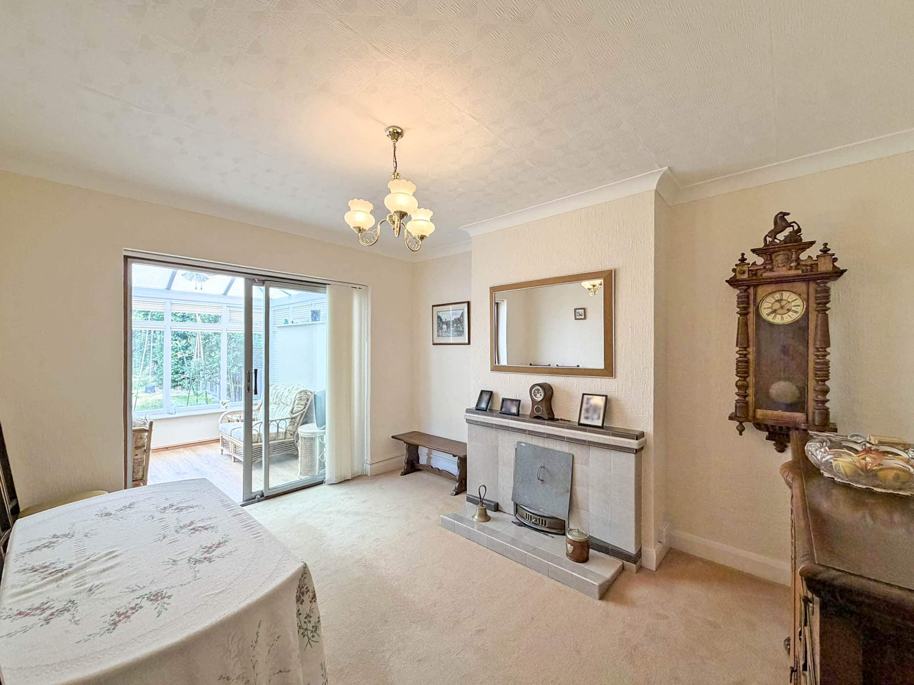
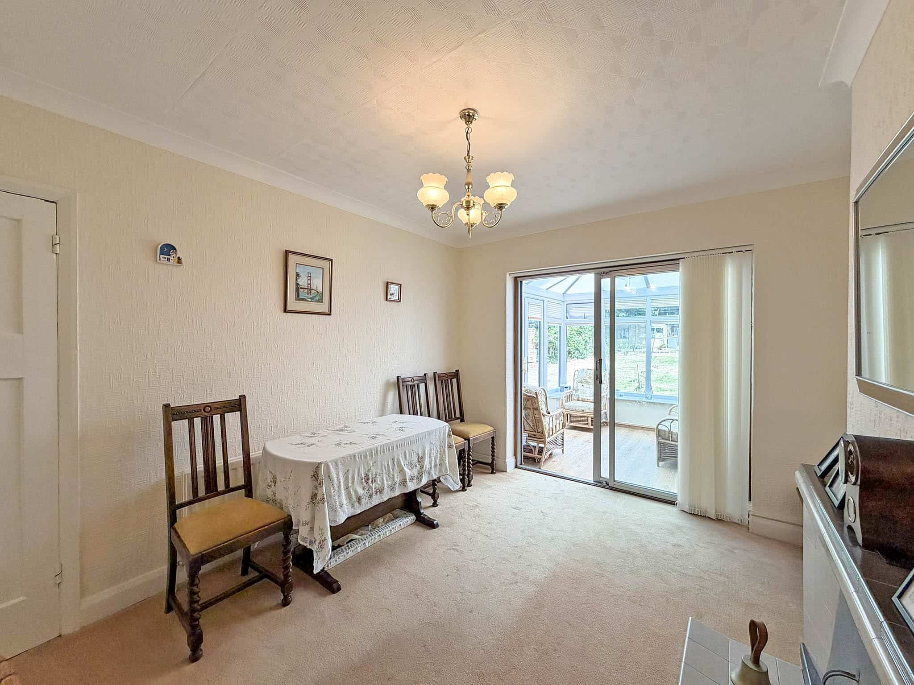
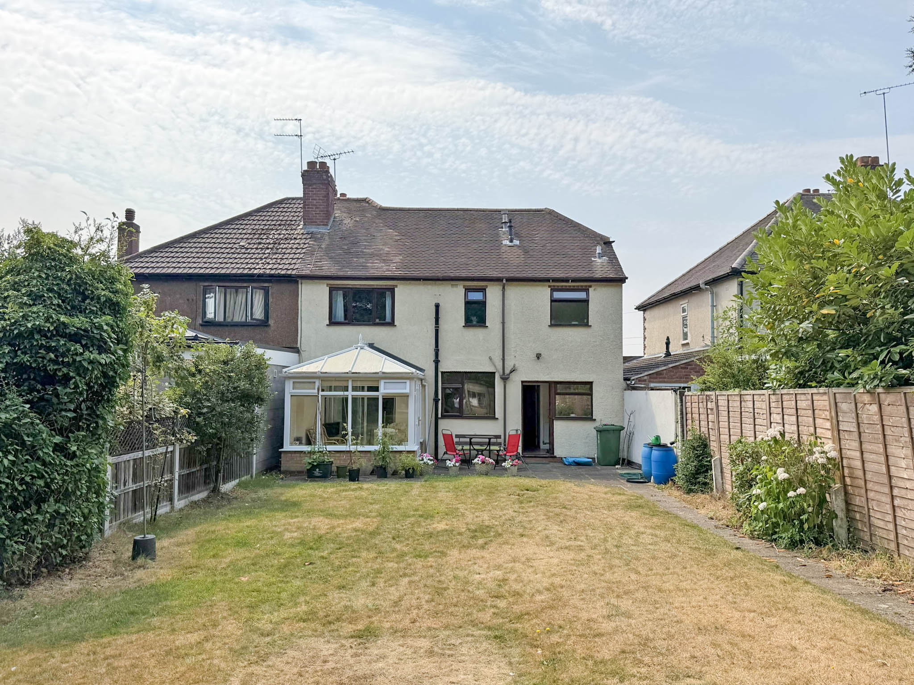
The welcoming entrance leads into a charming bay-fronted living room featuring a gas fire, whilst to the rear, the separate dining room enjoys the warmth and character of an open fireplace and flows seamlessly into the conservatory through sliding patio doors, creating an excellent space for both entertaining and relaxing whilst overlooking the beautiful rear garden.
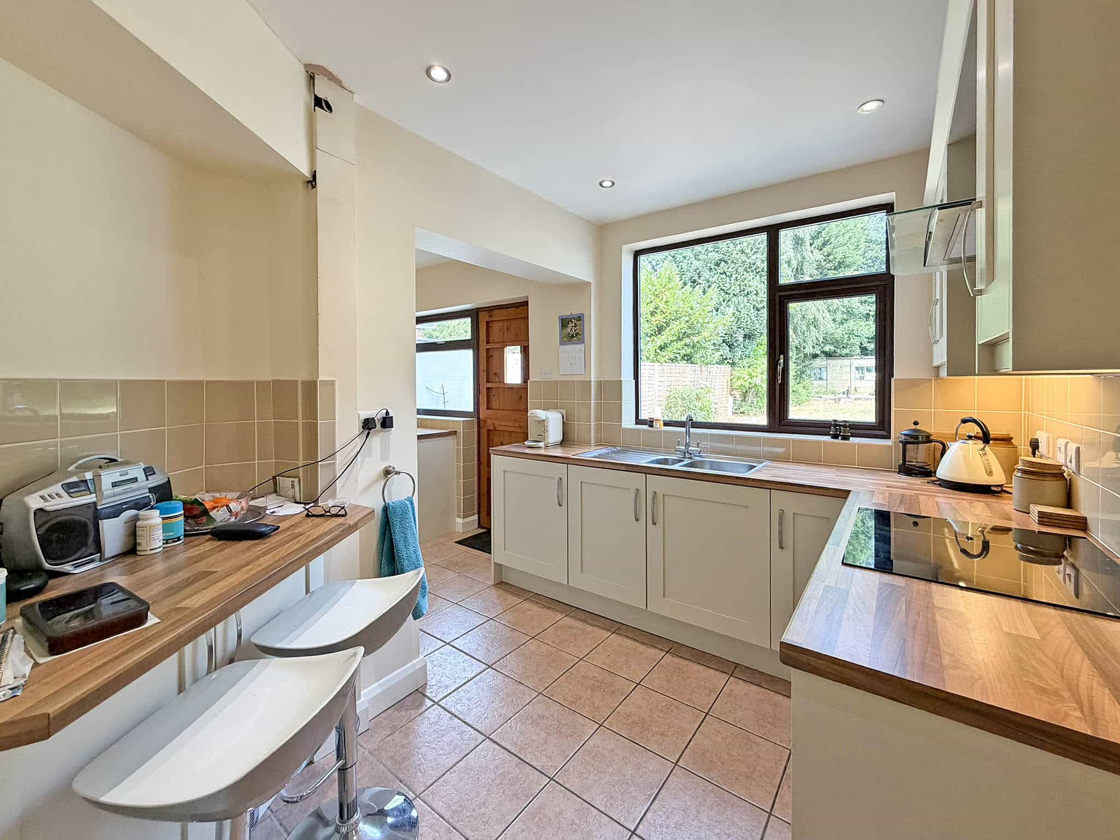
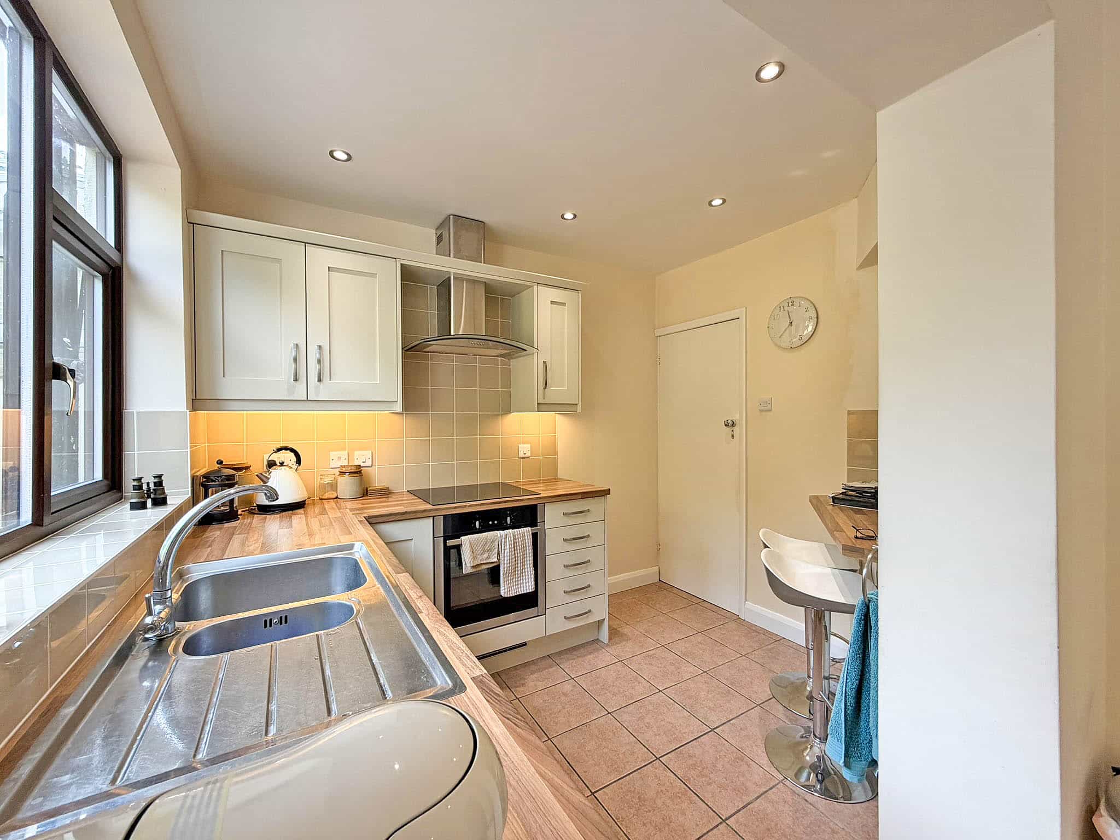
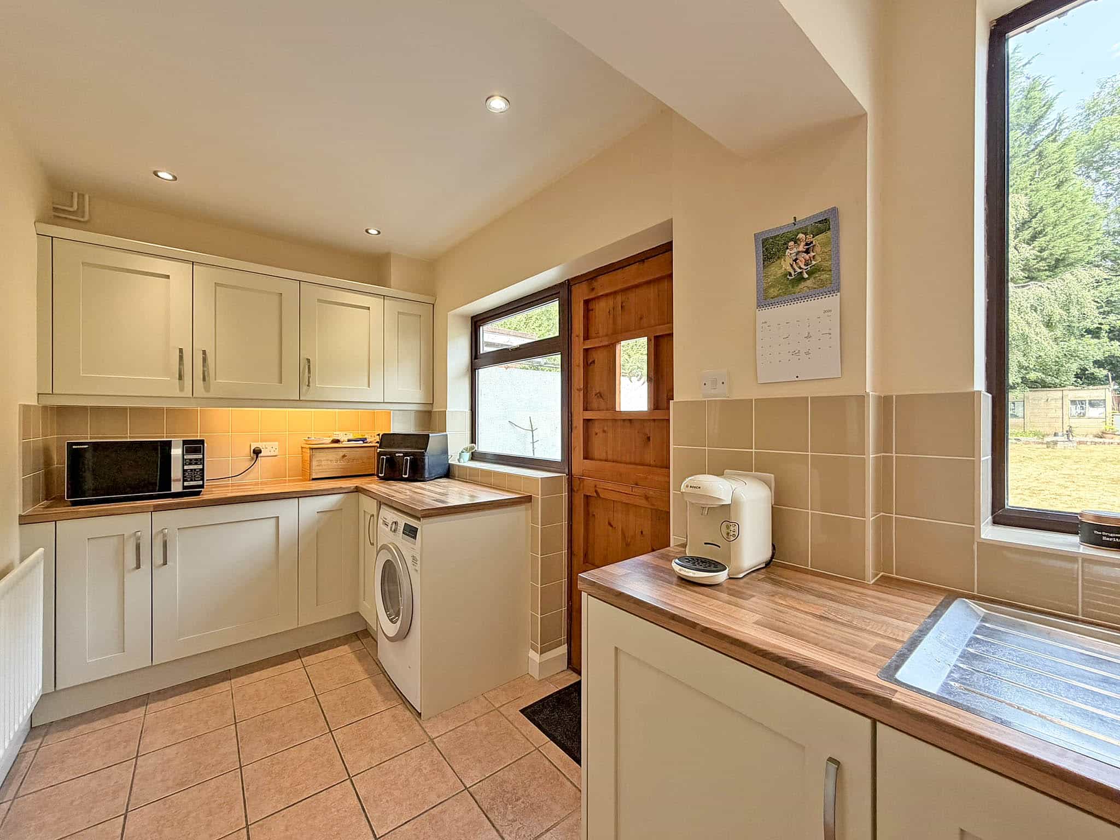
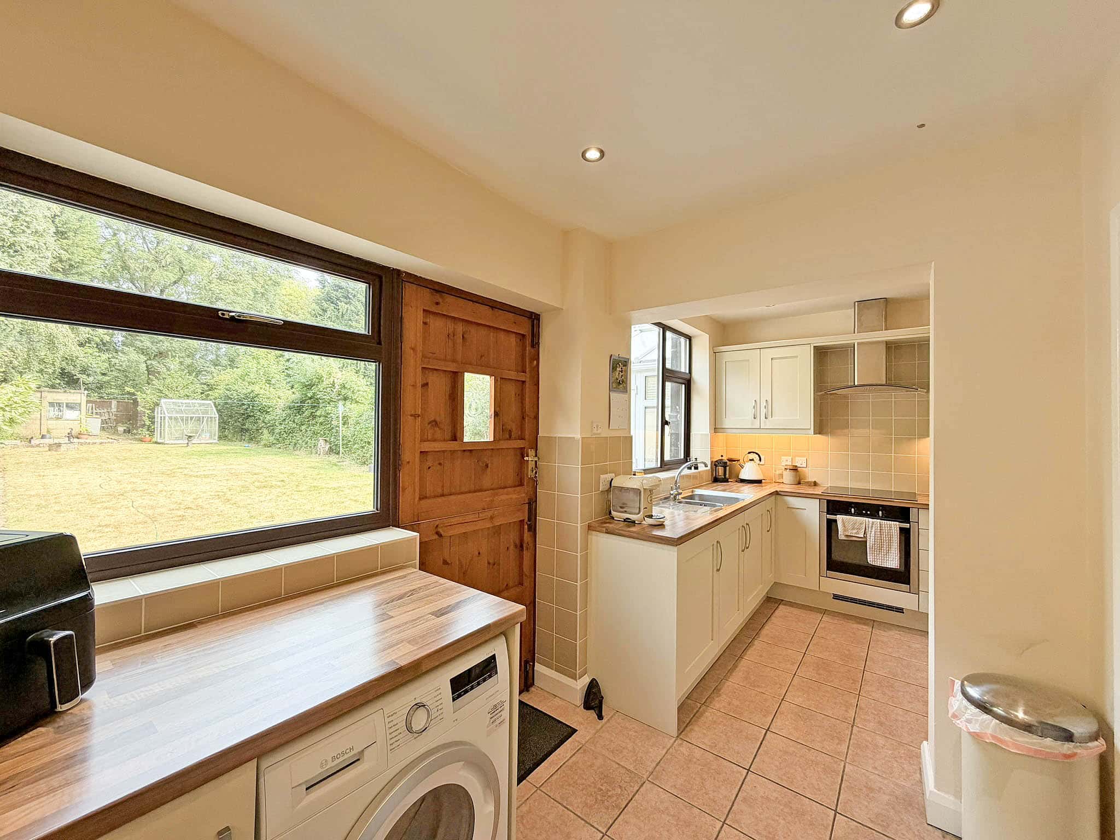
The fitted kitchen is well appointed with a range of matching units and incorporates an integrated fridge, induction hob, one-and-a-half bowl sink, breakfast bar, plumbing for a washing machine and the added comfort of an electric kick-board heater. A stable door provides access to the rear garden, while an internal door leads through to the garage and a stylish, contemporary ground floor shower room.
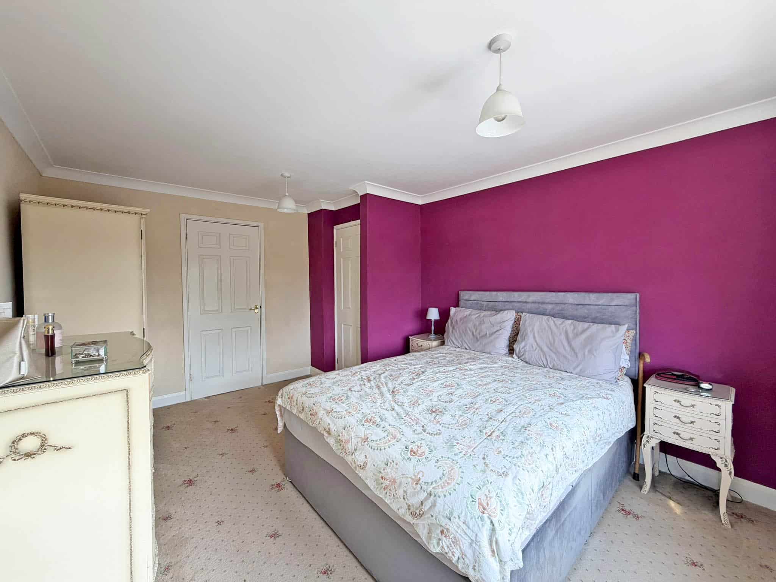
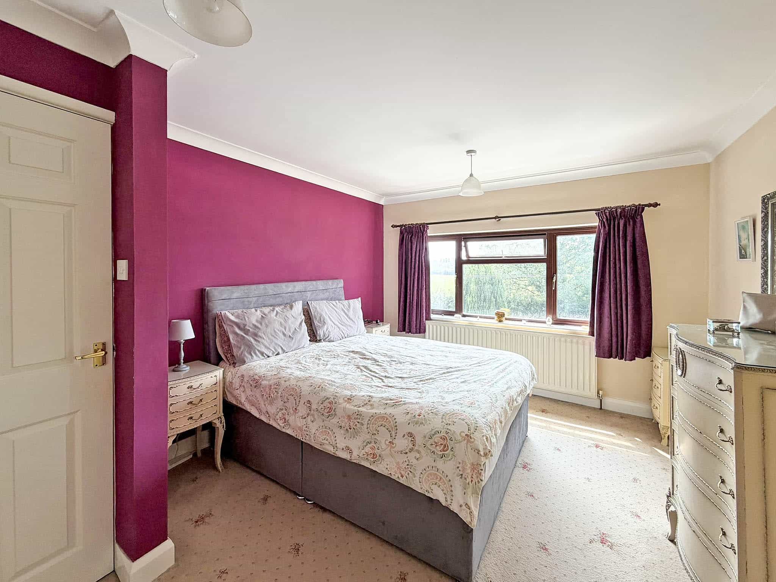
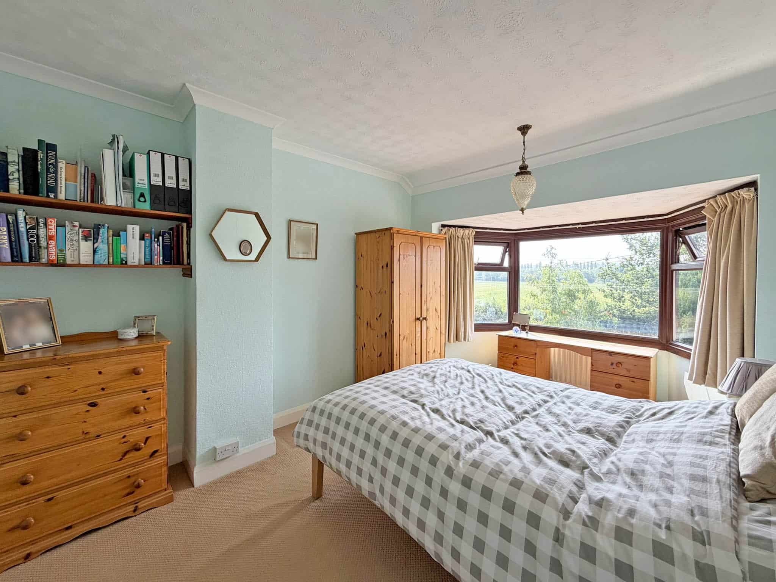
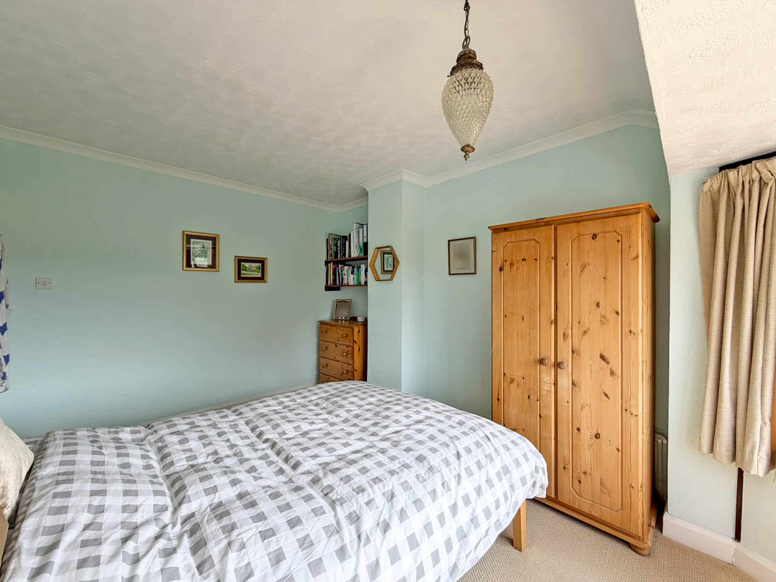
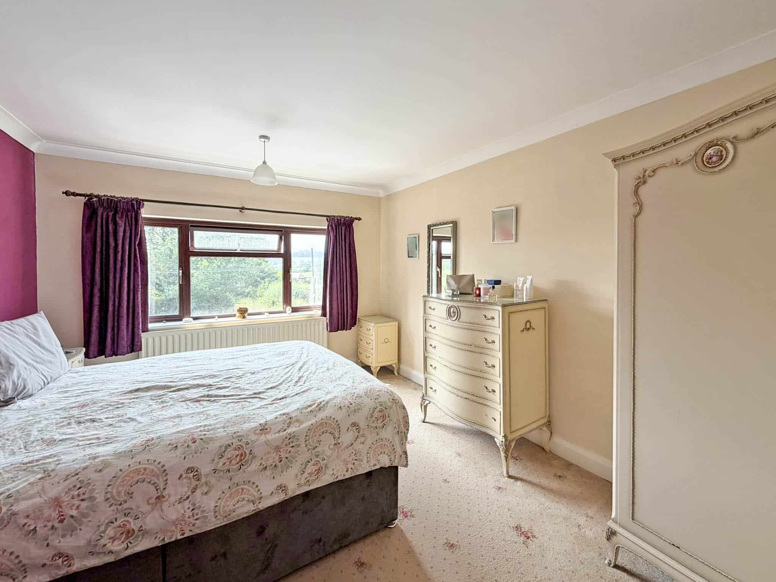
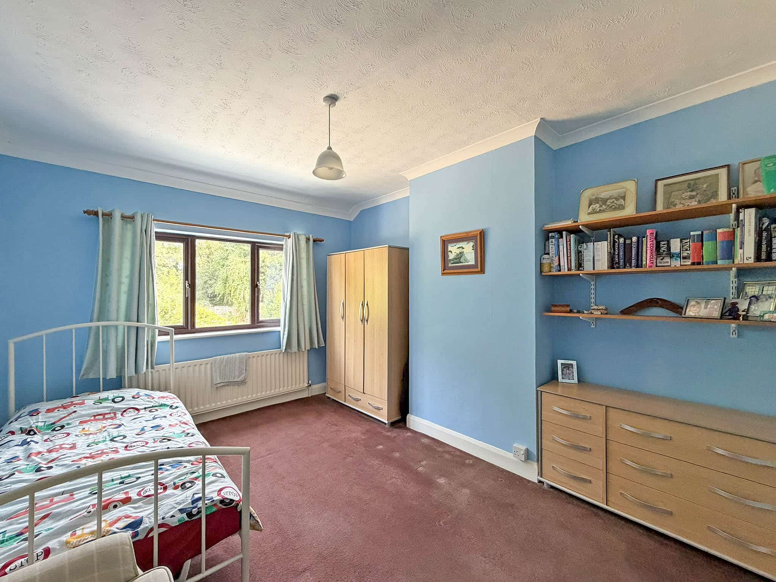
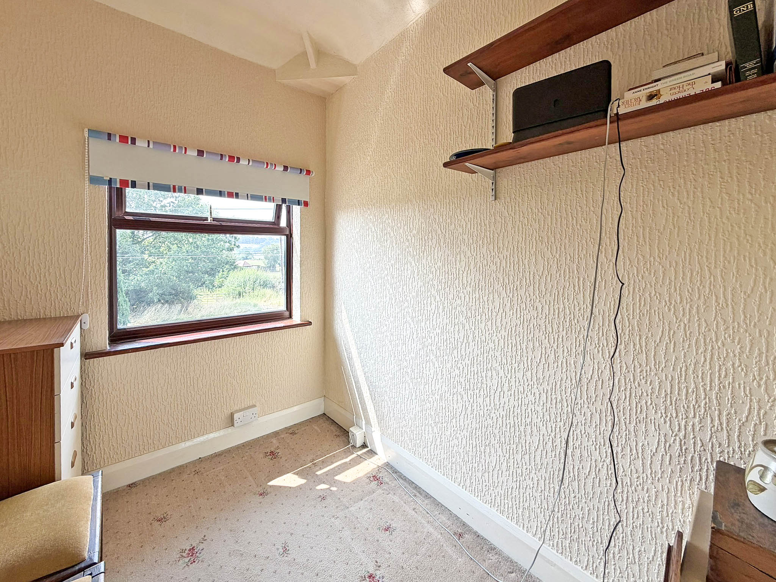
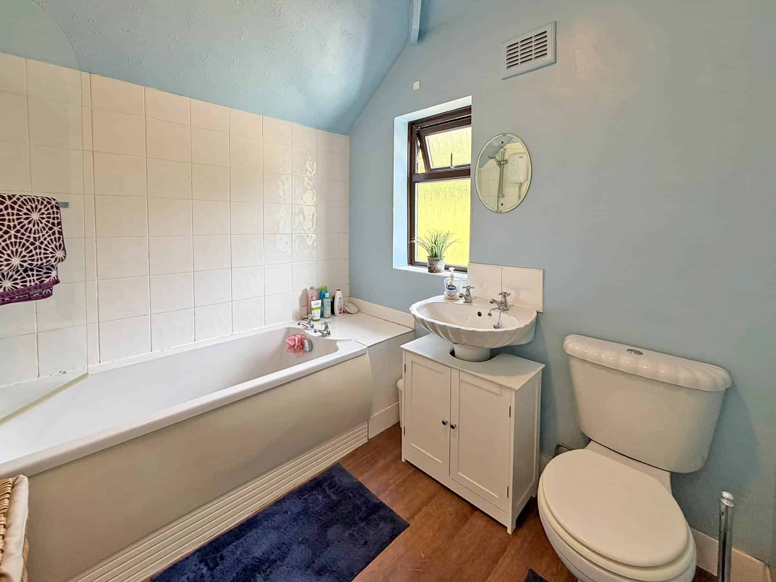
On the first floor, the impressive principal bedroom occupies the extension above the garage and benefits from its own modern en-suite shower room together with stunning far-reaching views over the surrounding countryside. A further spacious bay-fronted double bedroom also enjoys breathtaking views to the front, whilst another double bedroom overlooks the attractive rear garden and woodland beyond. Completing the accommodation is a well-proportioned single bedroom and a family bathroom fitted with a white suite and shower over the bath.
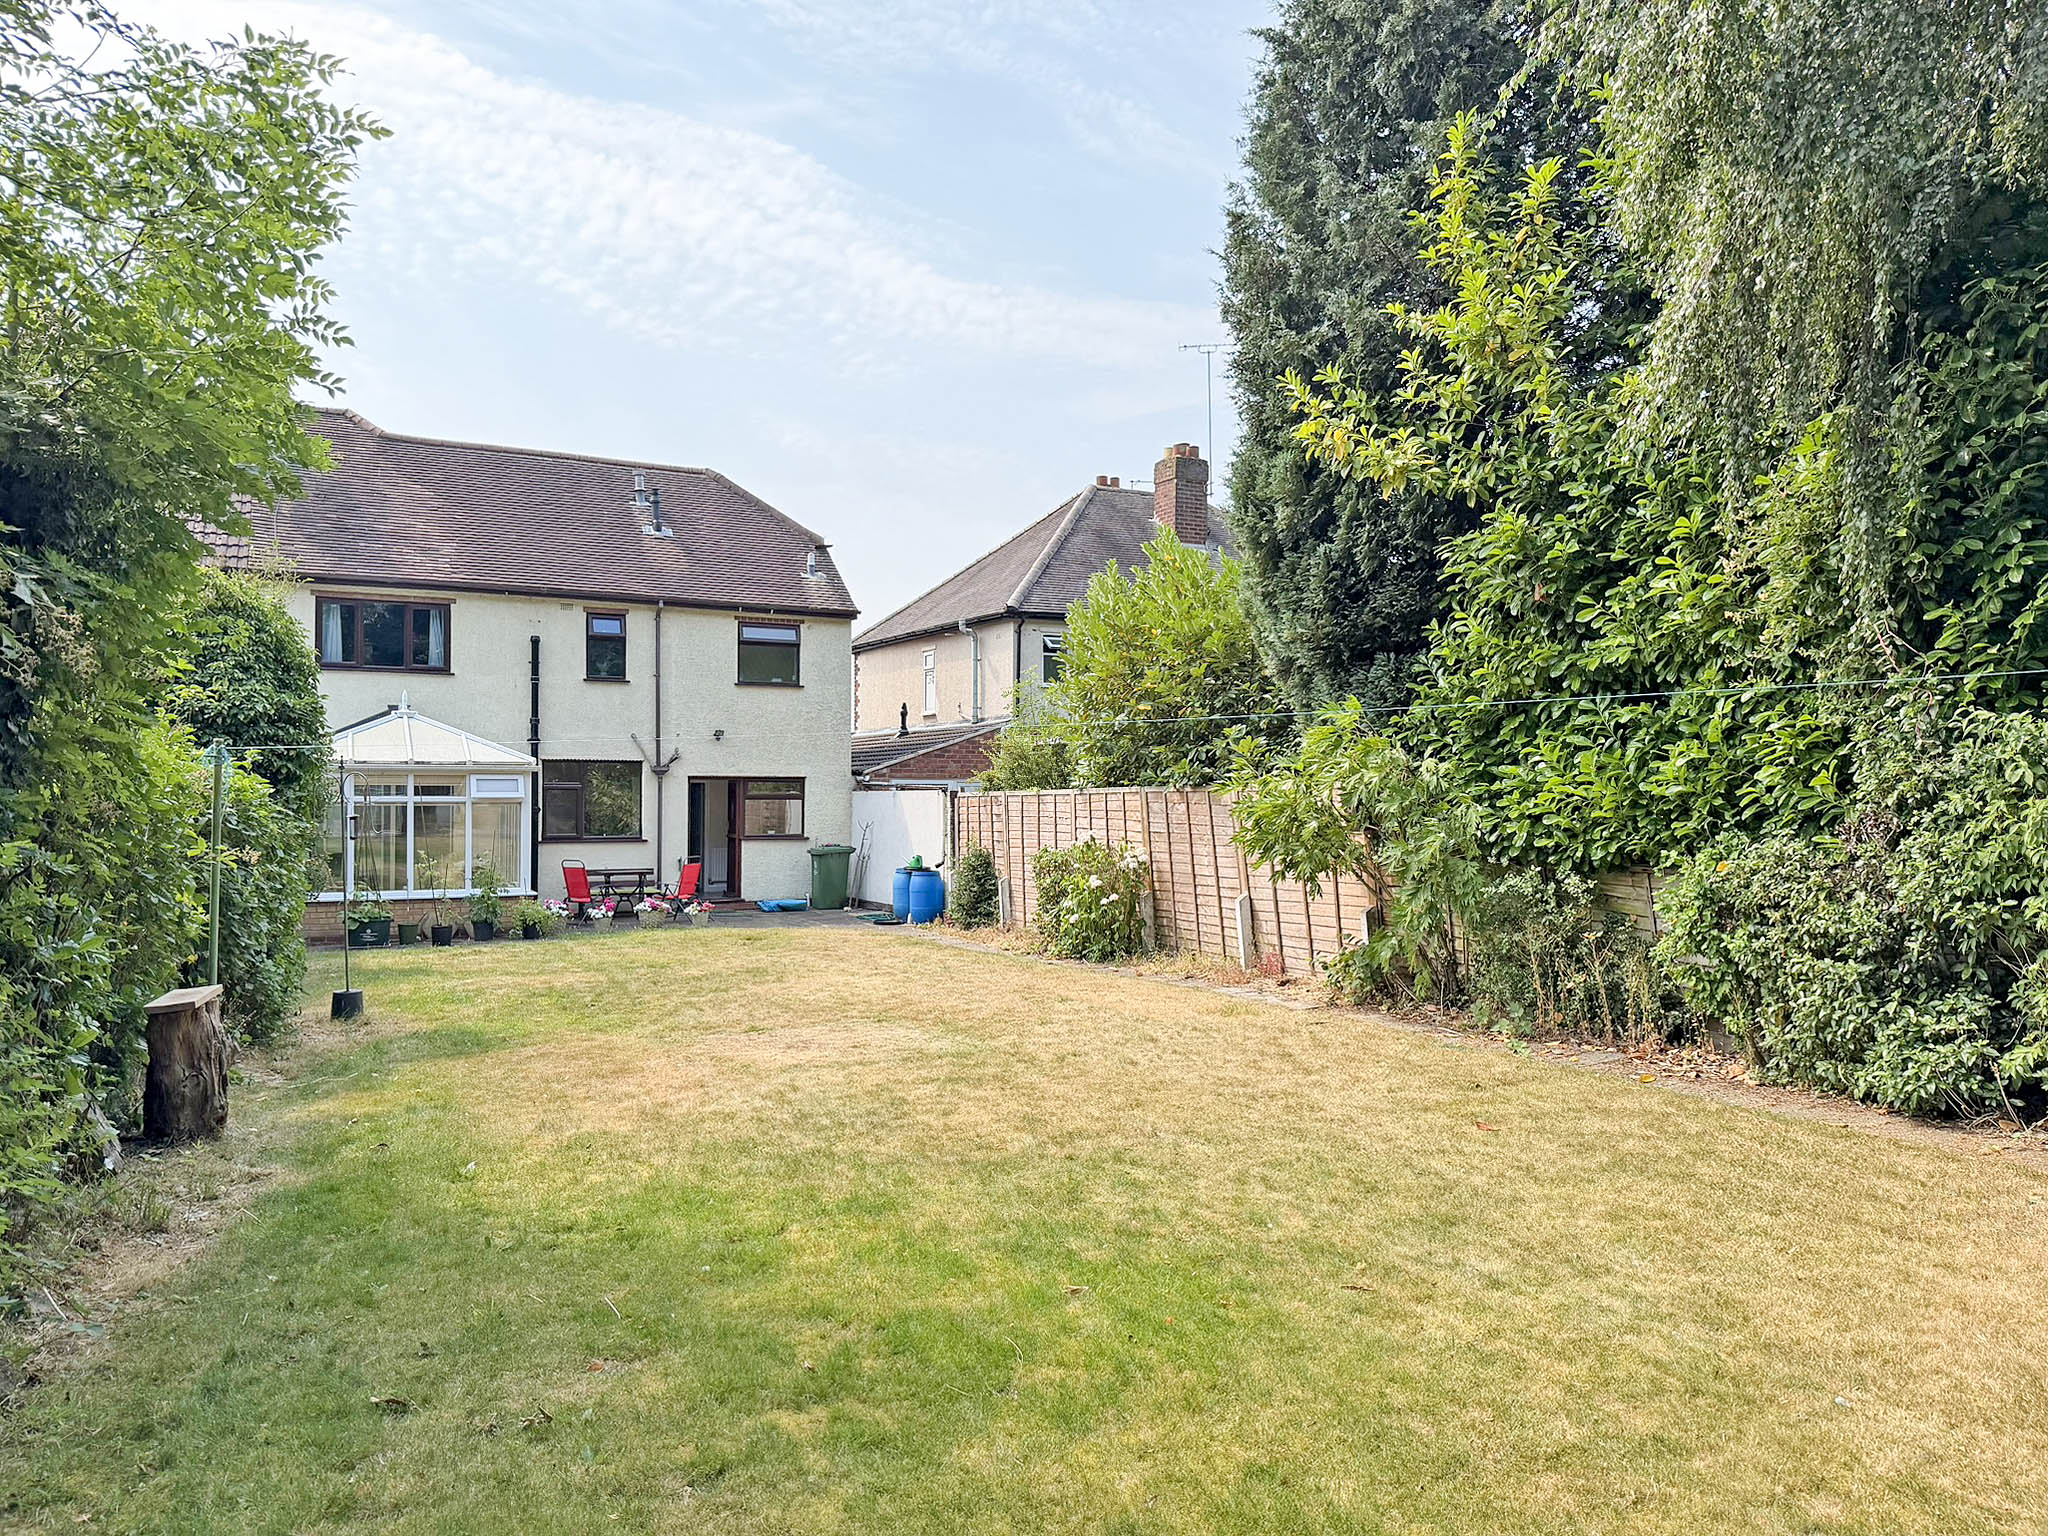
Externally, the property continues to impress with a substantial rear garden, predominantly laid to lawn and backing directly onto peaceful woodland, offering an exceptional degree of privacy and providing immediate access to wonderful countryside walks, making it perfect for dog owners and families alike. A paved patio creates an ideal setting for outdoor dining and entertaining.
Conveniently situated close to a range of local amenities, the property is well placed for highly regarded schooling including Highfields School, picturesque walks along the Smestow Valley Railway Walk, and offers excellent access to Wolverhampton City Centre. Wombourne Village is also within easy reach, providing an excellent selection of shops, cafés and everyday amenities.
Disclaimer
In line with UK anti-money laundering regulations, successful purchasers must complete an Anti-Money Laundering (AML) check. We use a specialist third-party service to verify your identity(IamProperty/Move Butler). The cost of these checks is £40 (including VAT) for each purchaser and any giftors contributing funds. This fee is paid in advance when an offer is agreed, and prior to the issuance of a sales memorandum. Please note that this charge is non-refundable.
Additional Information
- Council Tax Band
- C
- Tenure
- Freehold
- Property type
- Semi-Detached
Utilities, Rights & Restrictions
Utility supply
- Water
- mains supply
- Heating
- gas central
- Sewerage
- mains supply
Interested in this property?
Arrange a Viewing

- Branch Address
- Tettenhall
24 High Street
Tettenhall
Wolverhampton
WV6 8QT - Phone Number
- 01902 759888
- Email Address
- Email Now


