










Property Features
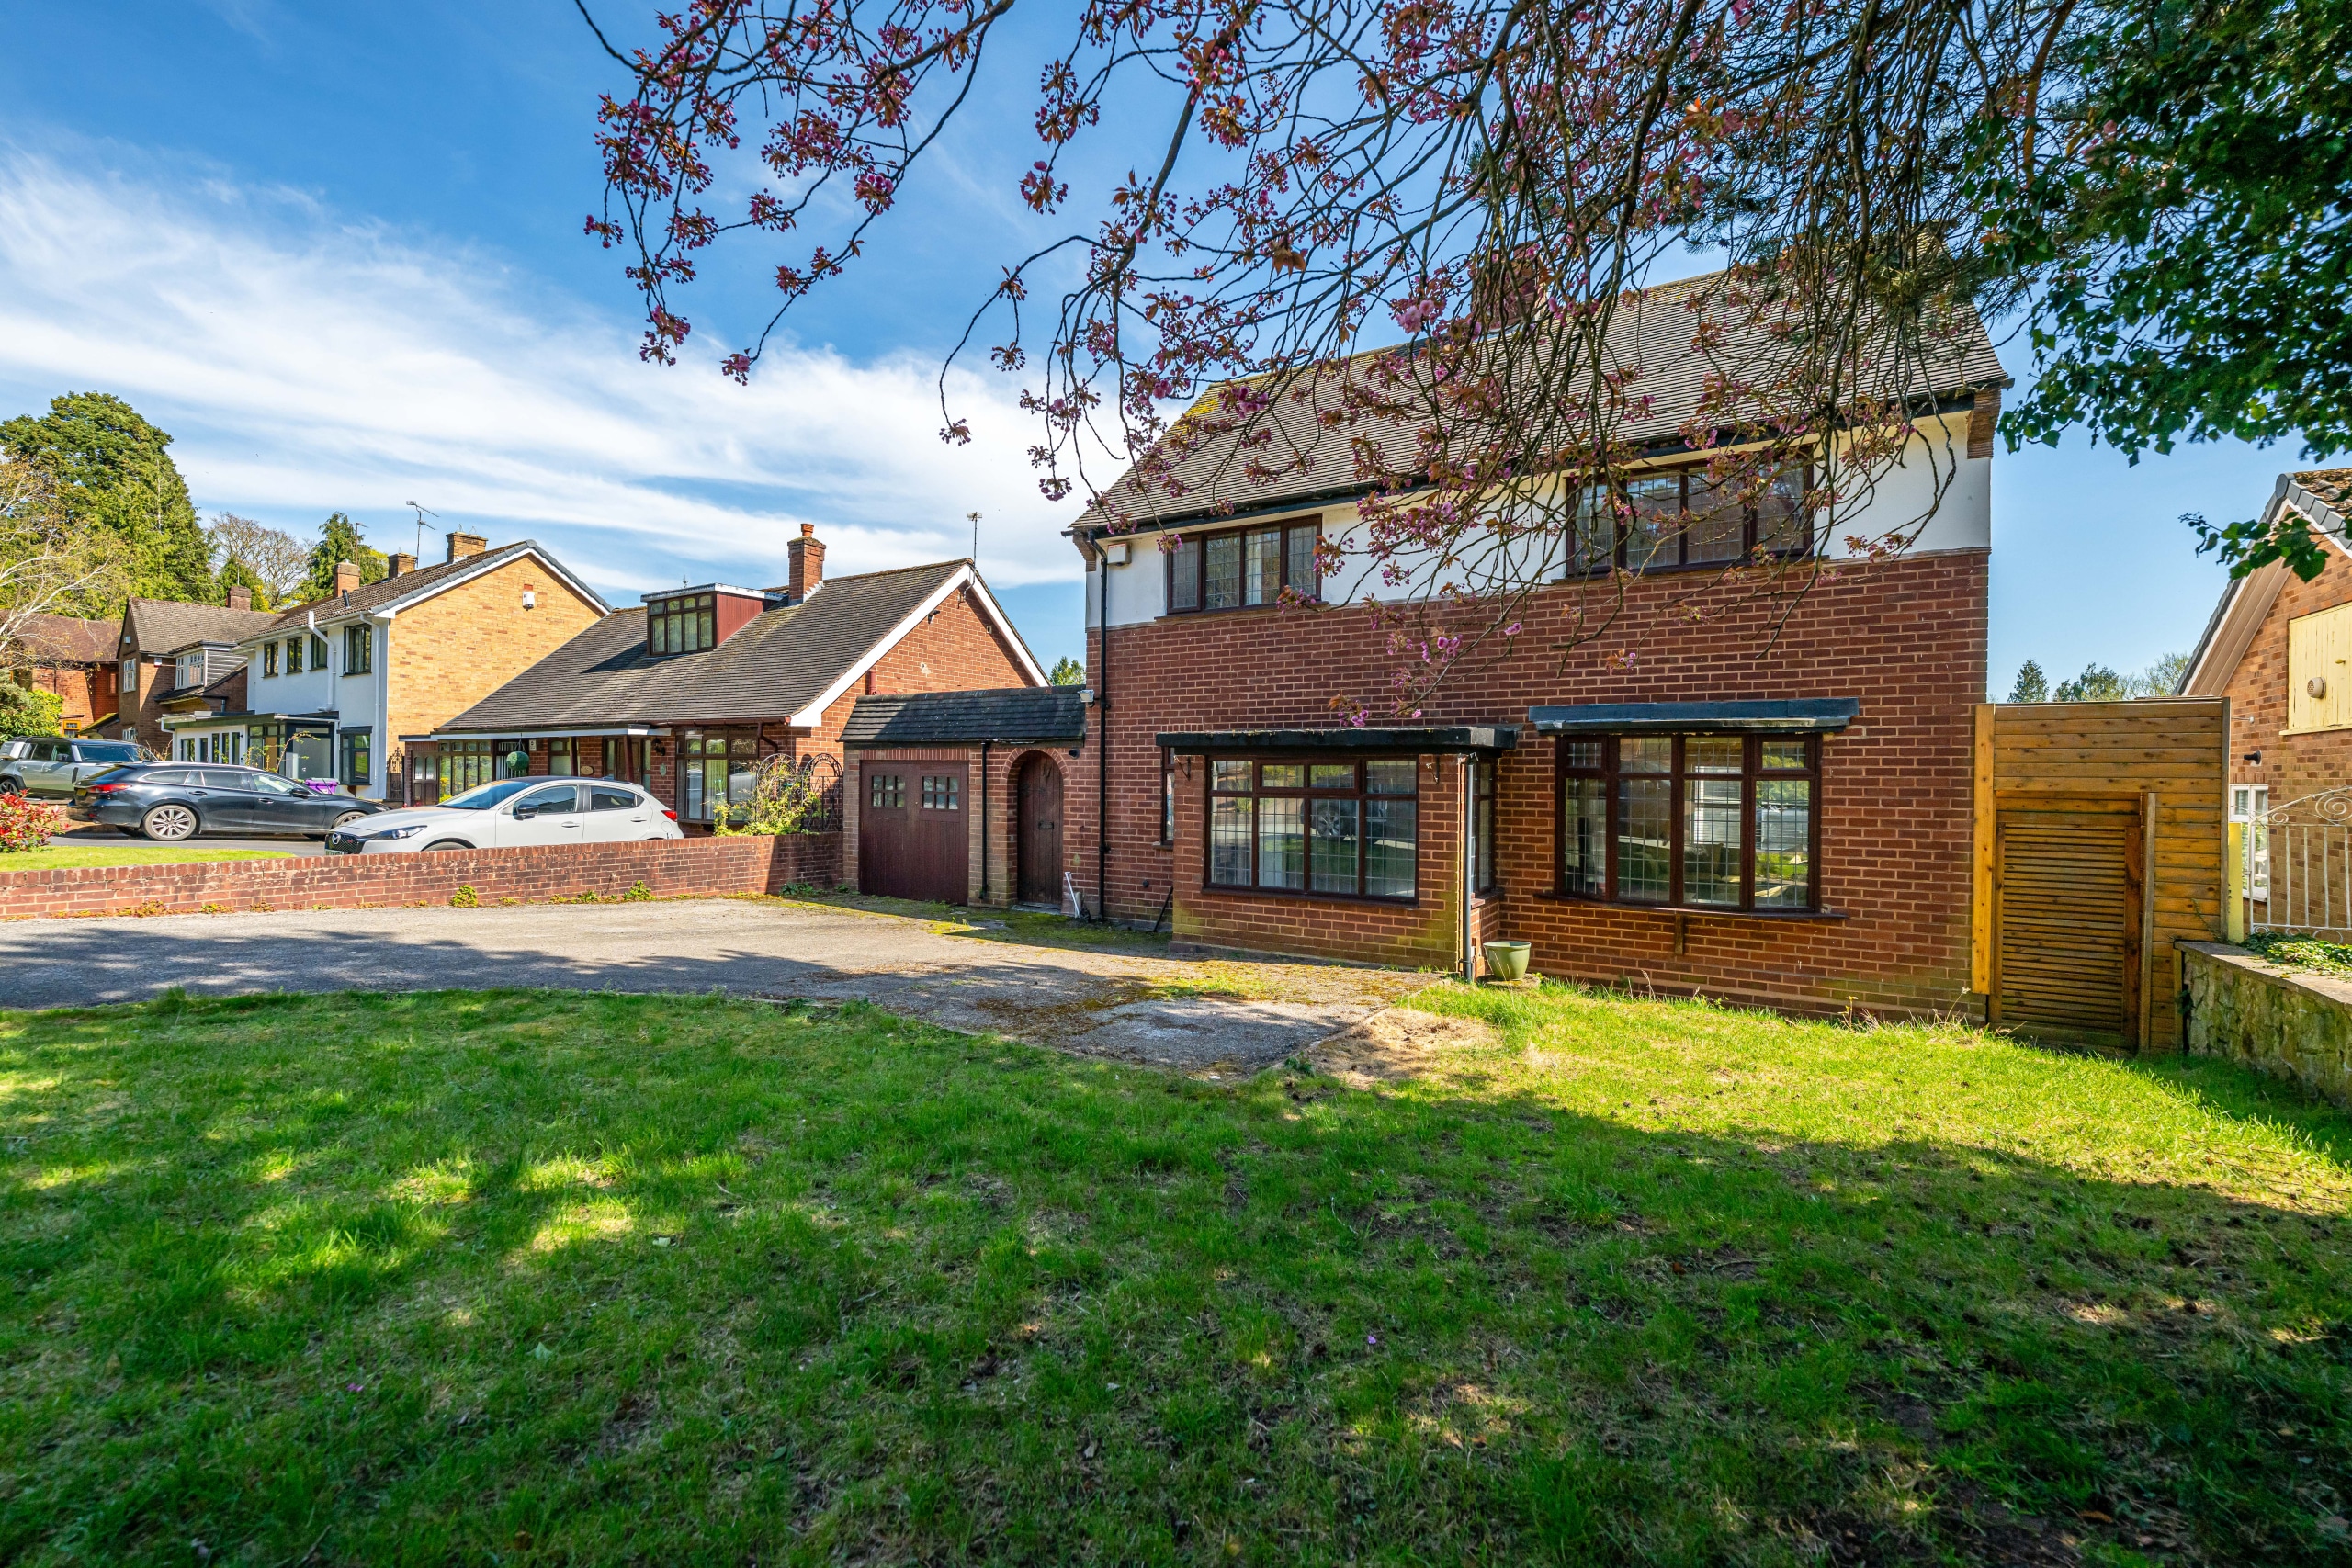
- Individually styled detached residence pleasantly positioned in exclusive cul-de-sac within one of the city's most sought after neighbourhoods
- Beautiful location, ideal family home in popular position
- Offered with no upward chain
- Four bedrooms to the first floor
- Open plan family room with doors leading to the rear garden
- Off road parking and garage
- Located close to local amenities
- Distinctive Bathroom featuring both freestanding bath and separate shower cubicle
- Freehold
- Council Tax: F
About this property
A beautifully individual detached residence, occupying a privileged position within an exclusive cul-de-sac setting in one of the city’s most highly regarded and sought-after residential neighbourhoods. The property enjoys a peaceful yet convenient location, combining privacy with excellent access to local amenities, reputable schooling, and transport links.
The accommodation is generously proportioned throughout and has been thoughtfully extended and arranged to suit modern family living. A welcoming entrance hall sets the tone for the home, providing access to a fitted cloakroom/WC and a seamless flow into the principal reception spaces.
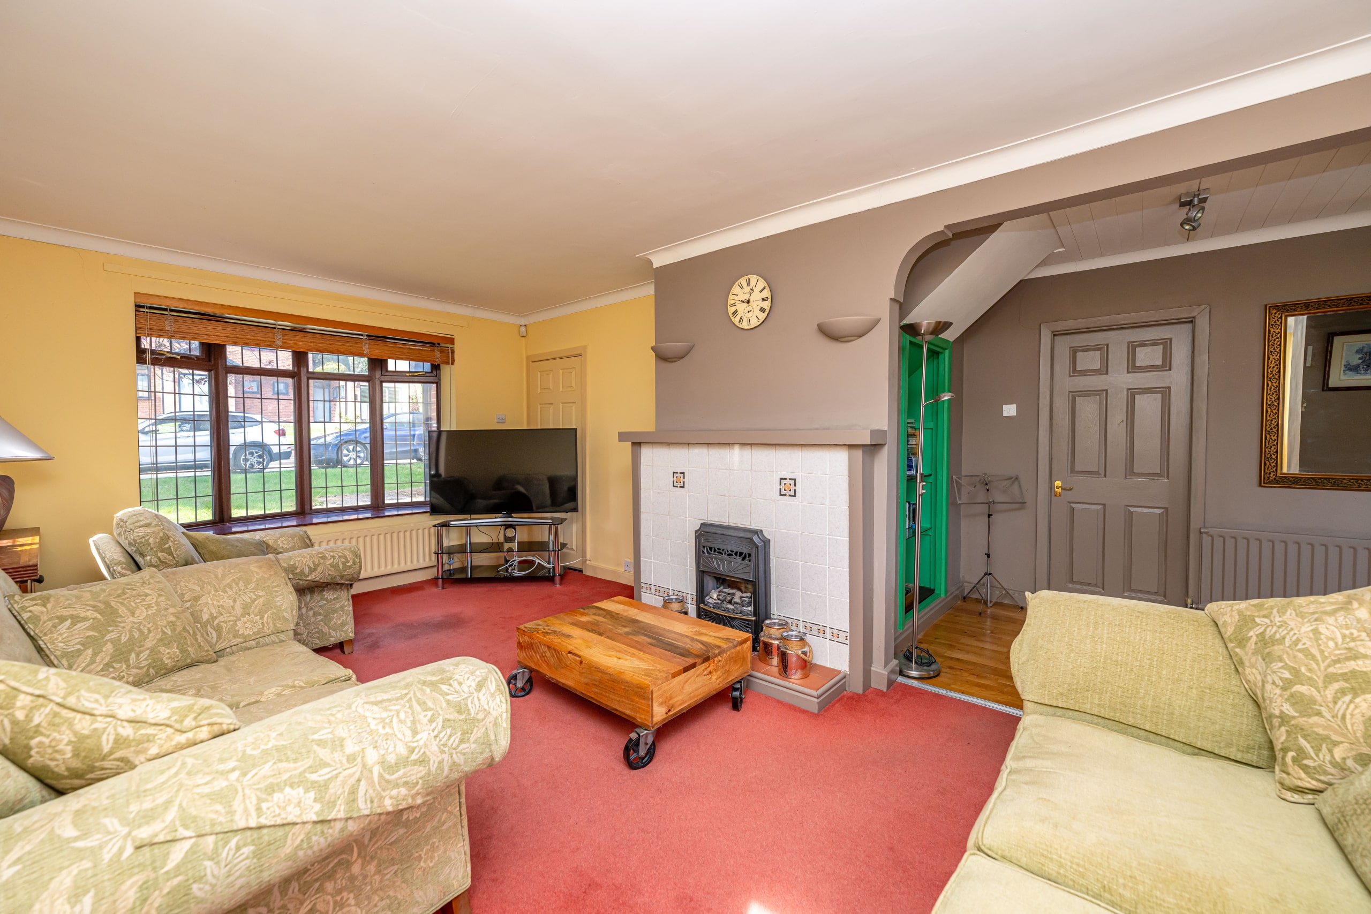
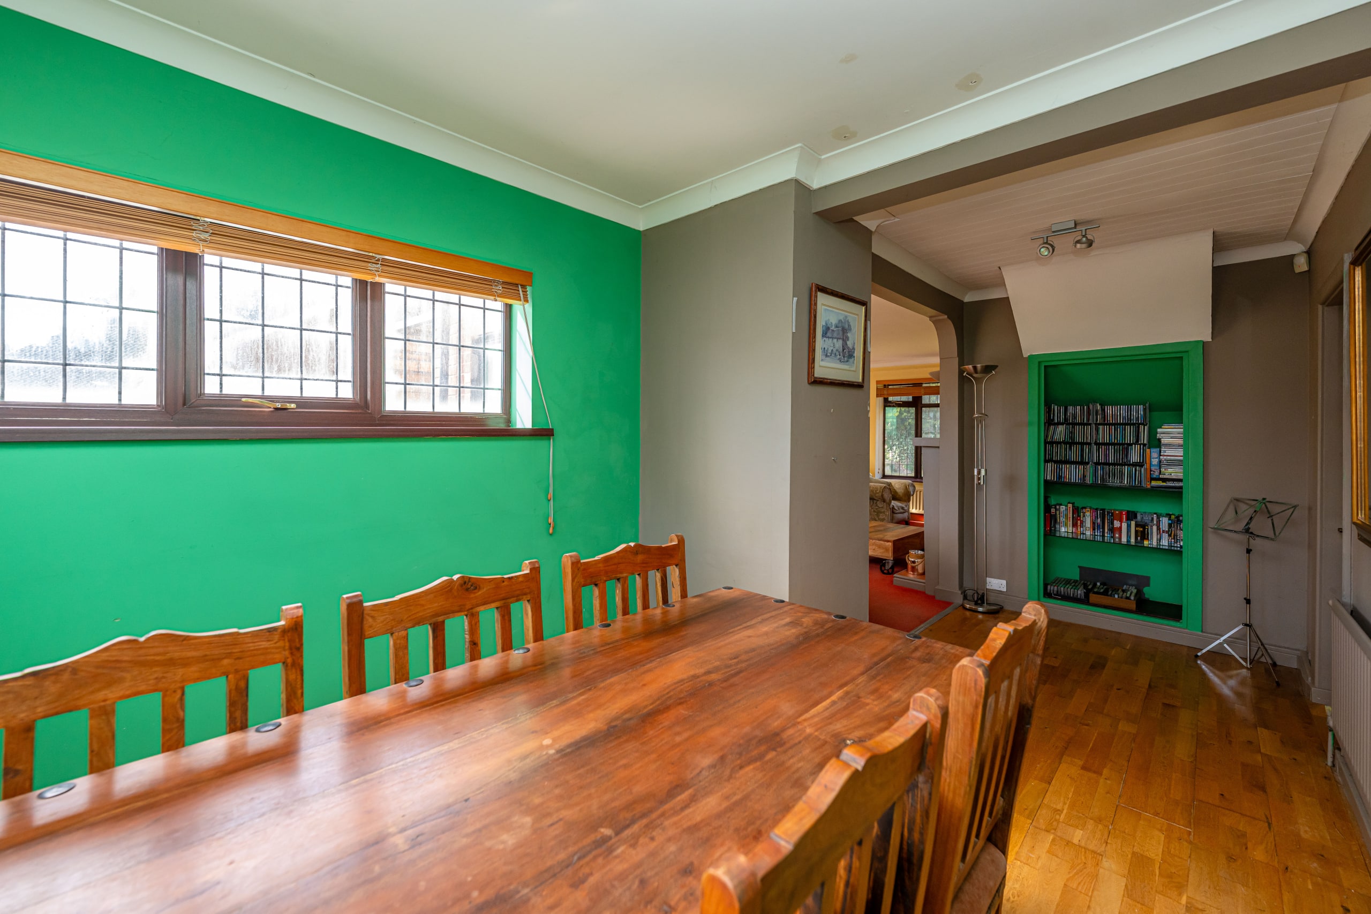
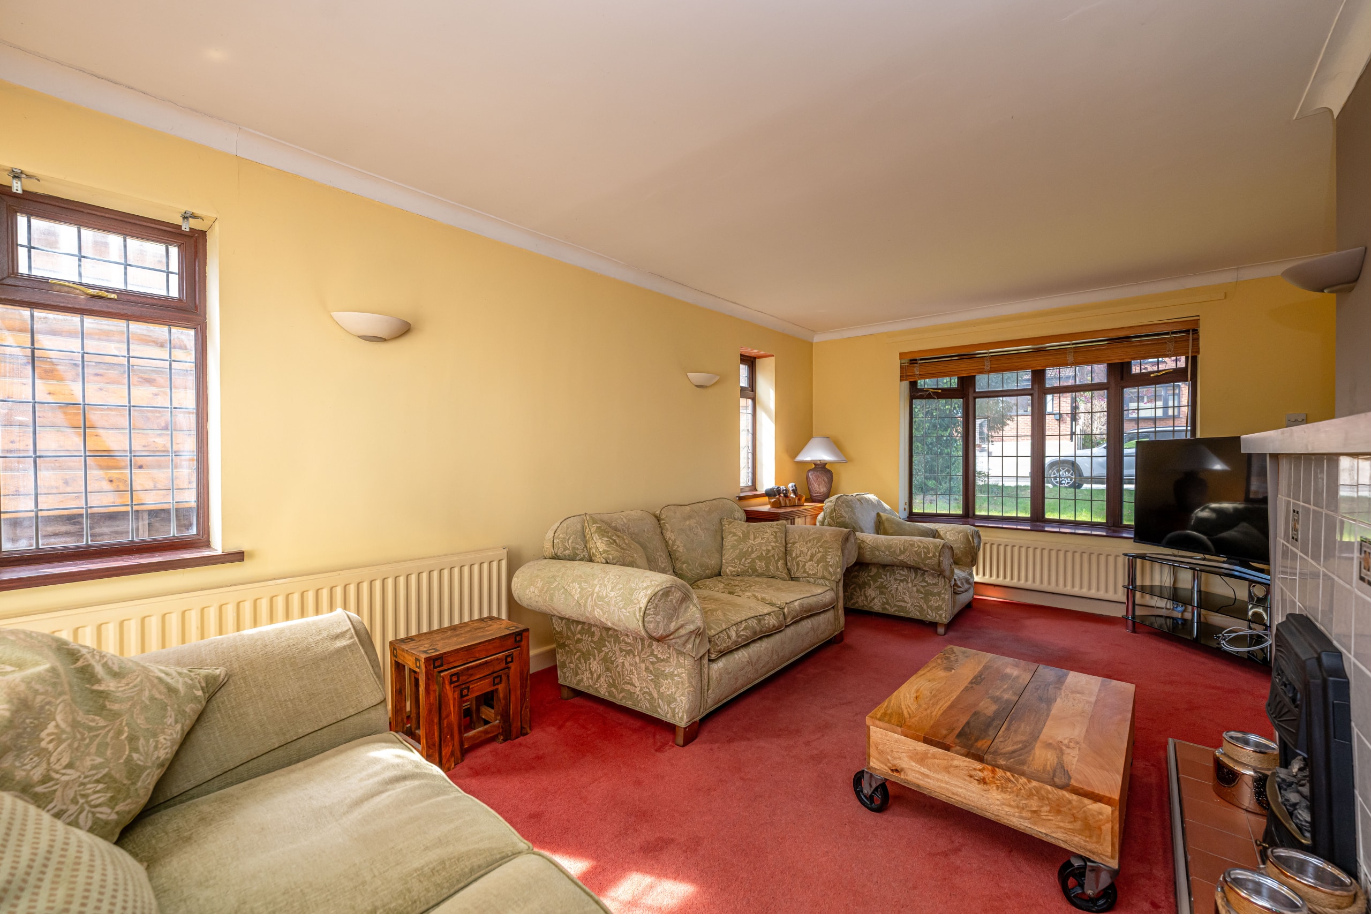
The impressive 20ft lounge provides a superb main living area, featuring an elegant outlook and a stylish open-plan connection through to a separate dining room, creating an ideal setting for both relaxed family living and more formal entertaining. The dining space enjoys a natural flow towards the rear of the property, further enhancing the sense of light and openness.
A particular highlight is the rear extension, which creates a superb additional family room. This versatile space enjoys delightful views over the rear garden and benefits from double doors opening directly onto the balcony, perfectly blending indoor and outdoor living and making it ideal for both everyday use and entertaining.
The property also boasts a modern, well-appointed kitchen, fitted with a comprehensive range of contemporary wall and base units, offering excellent storage, preparation space, and a sleek finish suited to today’s lifestyle. A useful side lobby leads from the kitchen and provides practical access, incorporating a dedicated laundry/utility area, ideal for everyday household needs.
To the first floor, the property continues to impress with four generously sized bedrooms, all well-presented and offering flexible accommodation for families, guests, or home office use. The principal bathroom is a distinctive and stylish feature of the home, fitted with a freestanding bath and a separate shower cubicle, complemented by tasteful fittings and a spacious layout.
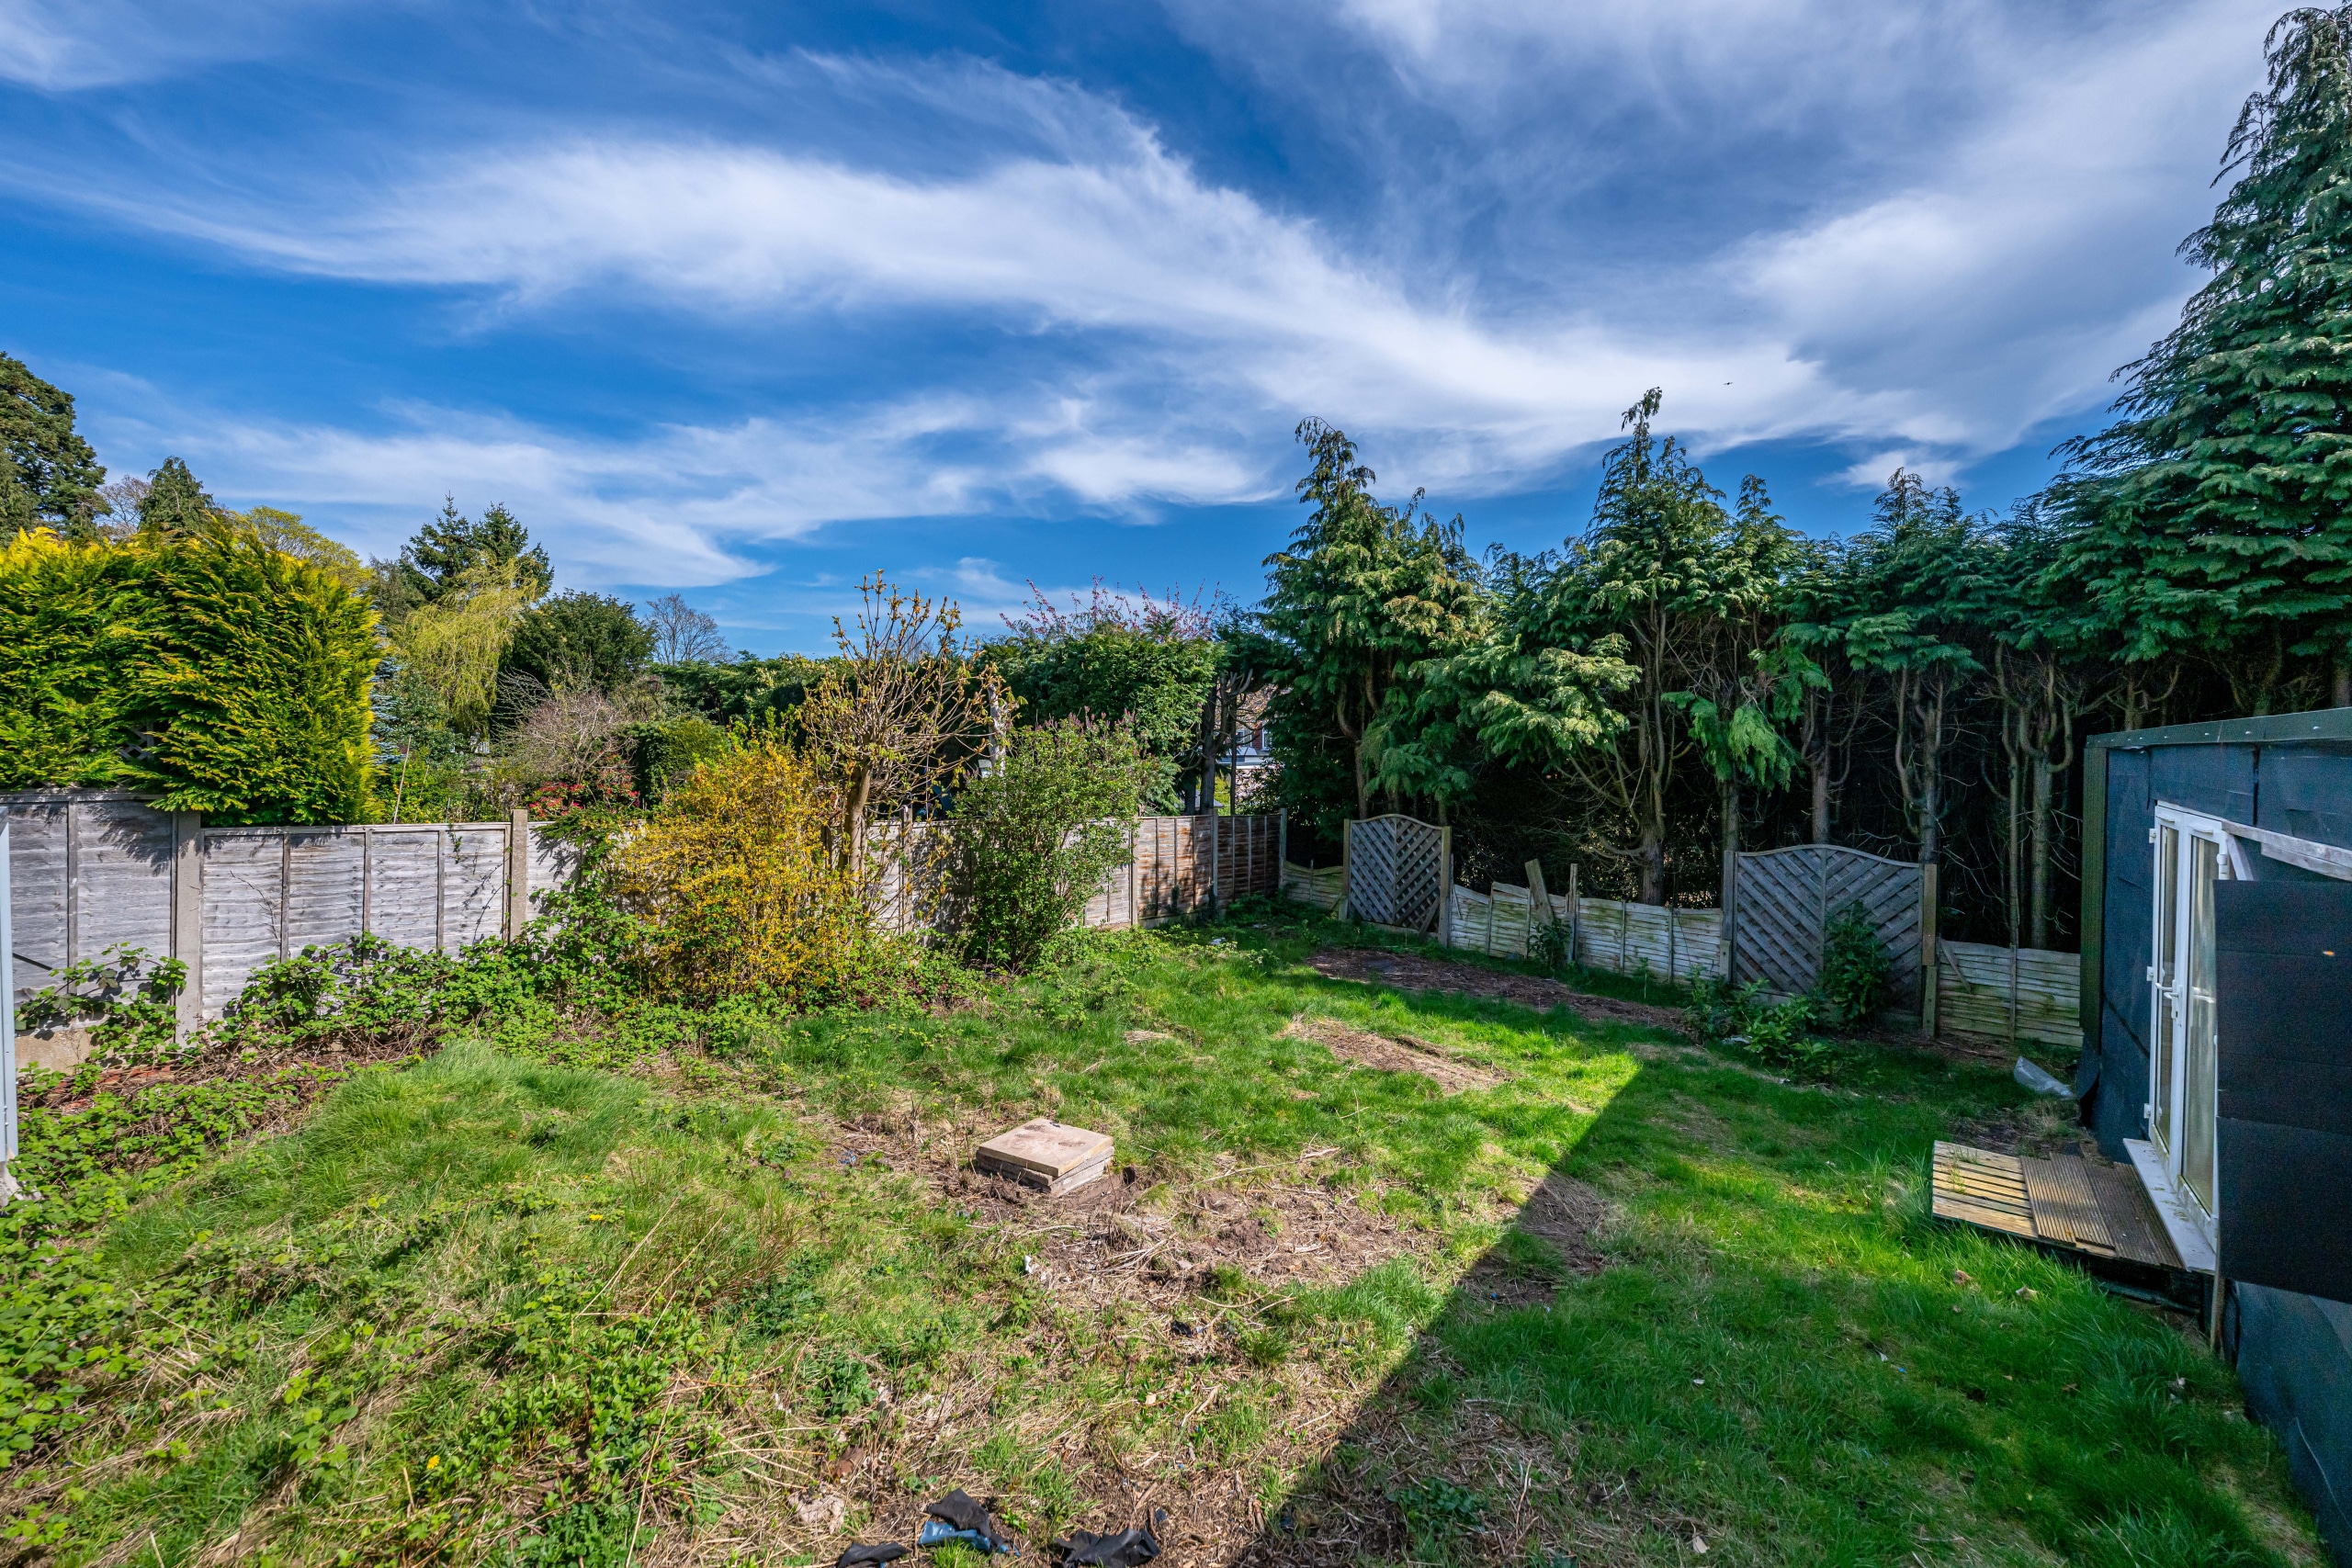
Further benefits include gas-fired central heating and near full double glazing, ensuring year-round comfort and efficiency. Externally, the property is approached via a forecourt providing off-road parking and access to a garage. To the rear, there is a delightful south-easterly facing garden, enjoying a good degree of privacy and sunlight throughout the day. The garden is thoughtfully landscaped with a combination of lawned areas, attractive timber decking, and paved patio seating spaces, making it perfectly suited for outdoor dining, relaxation, and entertaining.
Disclaimer
In line with UK anti-money laundering regulations, successful purchasers must complete an Anti-Money Laundering (AML) check. We use a specialist third-party service to verify your identity(IamProperty/Move Butler). The cost of these checks is £40 (including VAT) for each purchaser and any giftors contributing funds. This fee is paid in advance when an offer is agreed, and prior to the issuance of a sales memorandum. Please note that this charge is non-refundable.
Additional Information
- Council Tax Band
- F
- Tenure
- Freehold
- Property type
- Detached
Energy Performance Certificate

Utilities, Rights & Restrictions
Utility supply
- Water
- mains supply
- Heating
- gas central
Interested in this property?
Arrange a Viewing

- Branch Address
- Tettenhall
24 High Street
Tettenhall
Wolverhampton
WV6 8QT - Phone Number
- 01902 759888
- Email Address
- Email Now


