











Property Features
- BEAUTIFUL DETACHED FAMILY HOME
- FOUR SPACIOUS BEDROOMS
- BATHROOM, SHOWER ROOM AND DOWNSTAIRS WC
- TWO RECEPTION ROOMS AND CONSERVATORY
- OPEN-PLAN KITCHEN AND DINING AREA
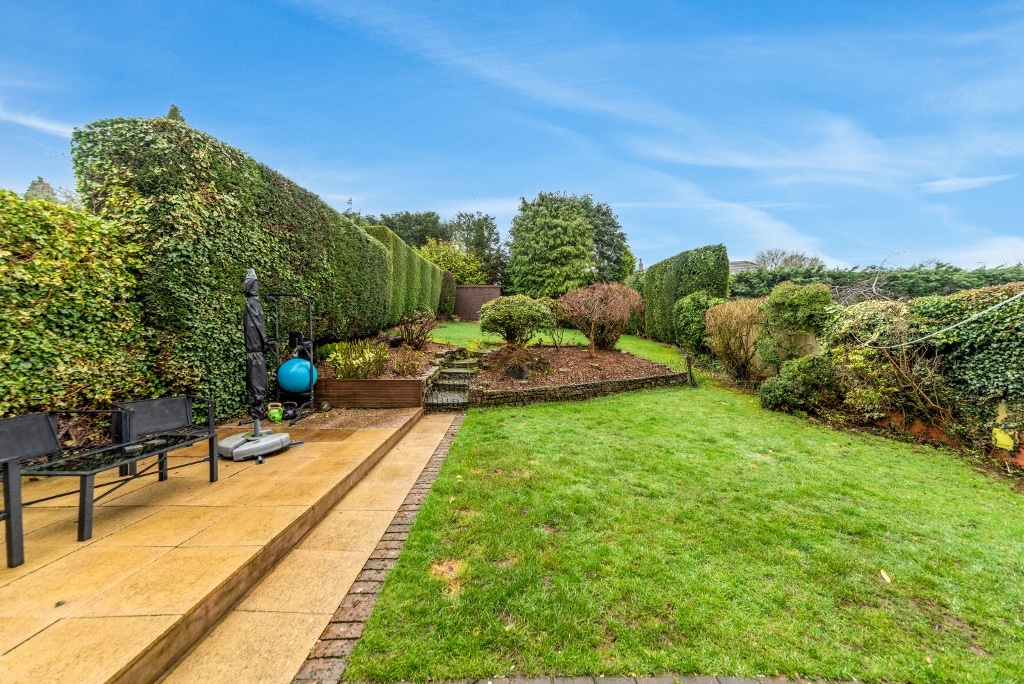
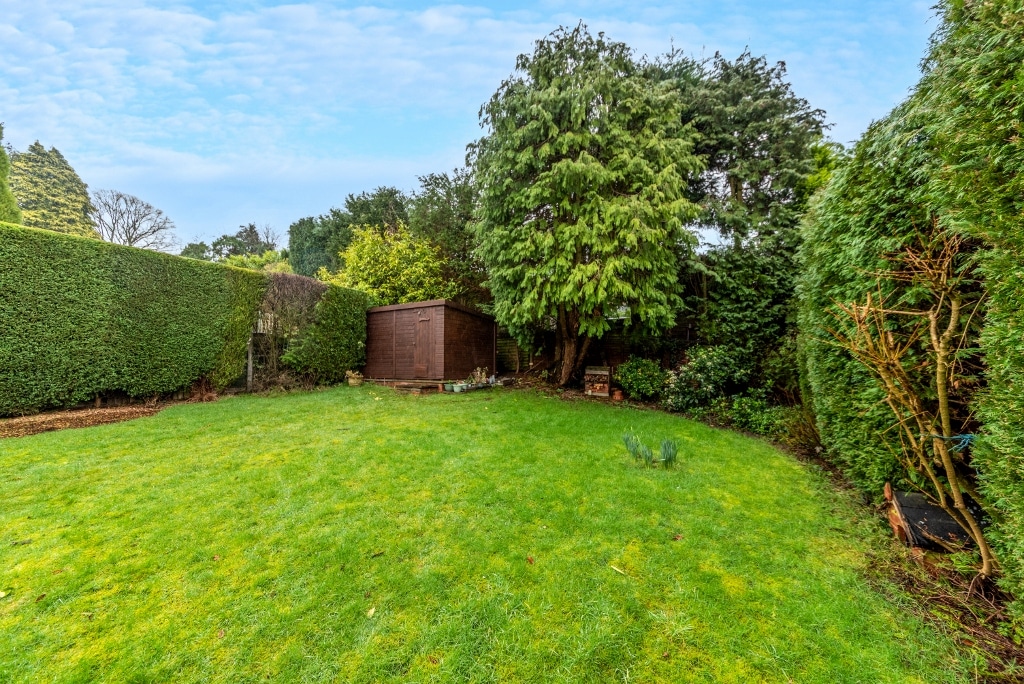
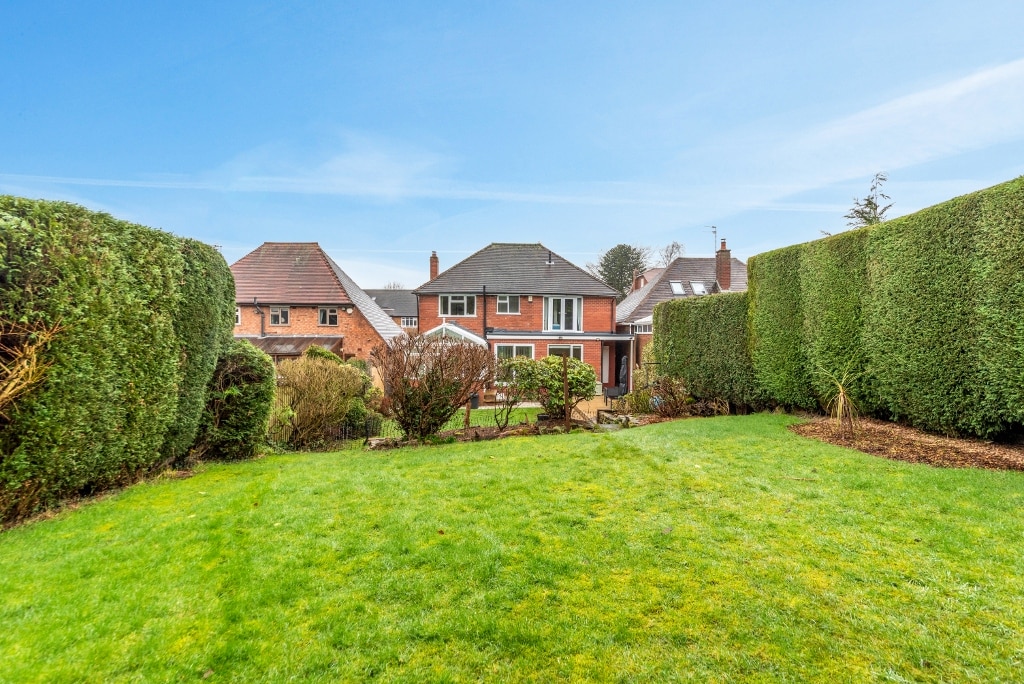
- STUNNING REAR GARDEN
- LARGE PRIVATE DRIVE
- PERFECT LOCATION FOR COTWALL END PRIMARY SCHOOL
- FREEHOLD. COUNCIL TAX BAND - F. EPC - C
- Freehold
- Council Tax: F
About this property
This beautiful four-bedroom detached family home enjoys a generous rear garden, off-road parking and a highly convenient position for Cotwall End Primary School. Offering versatile accommodation including two bathrooms and multiple reception spaces, the property is ideal for growing families and benefits from a flexible garage conversion.
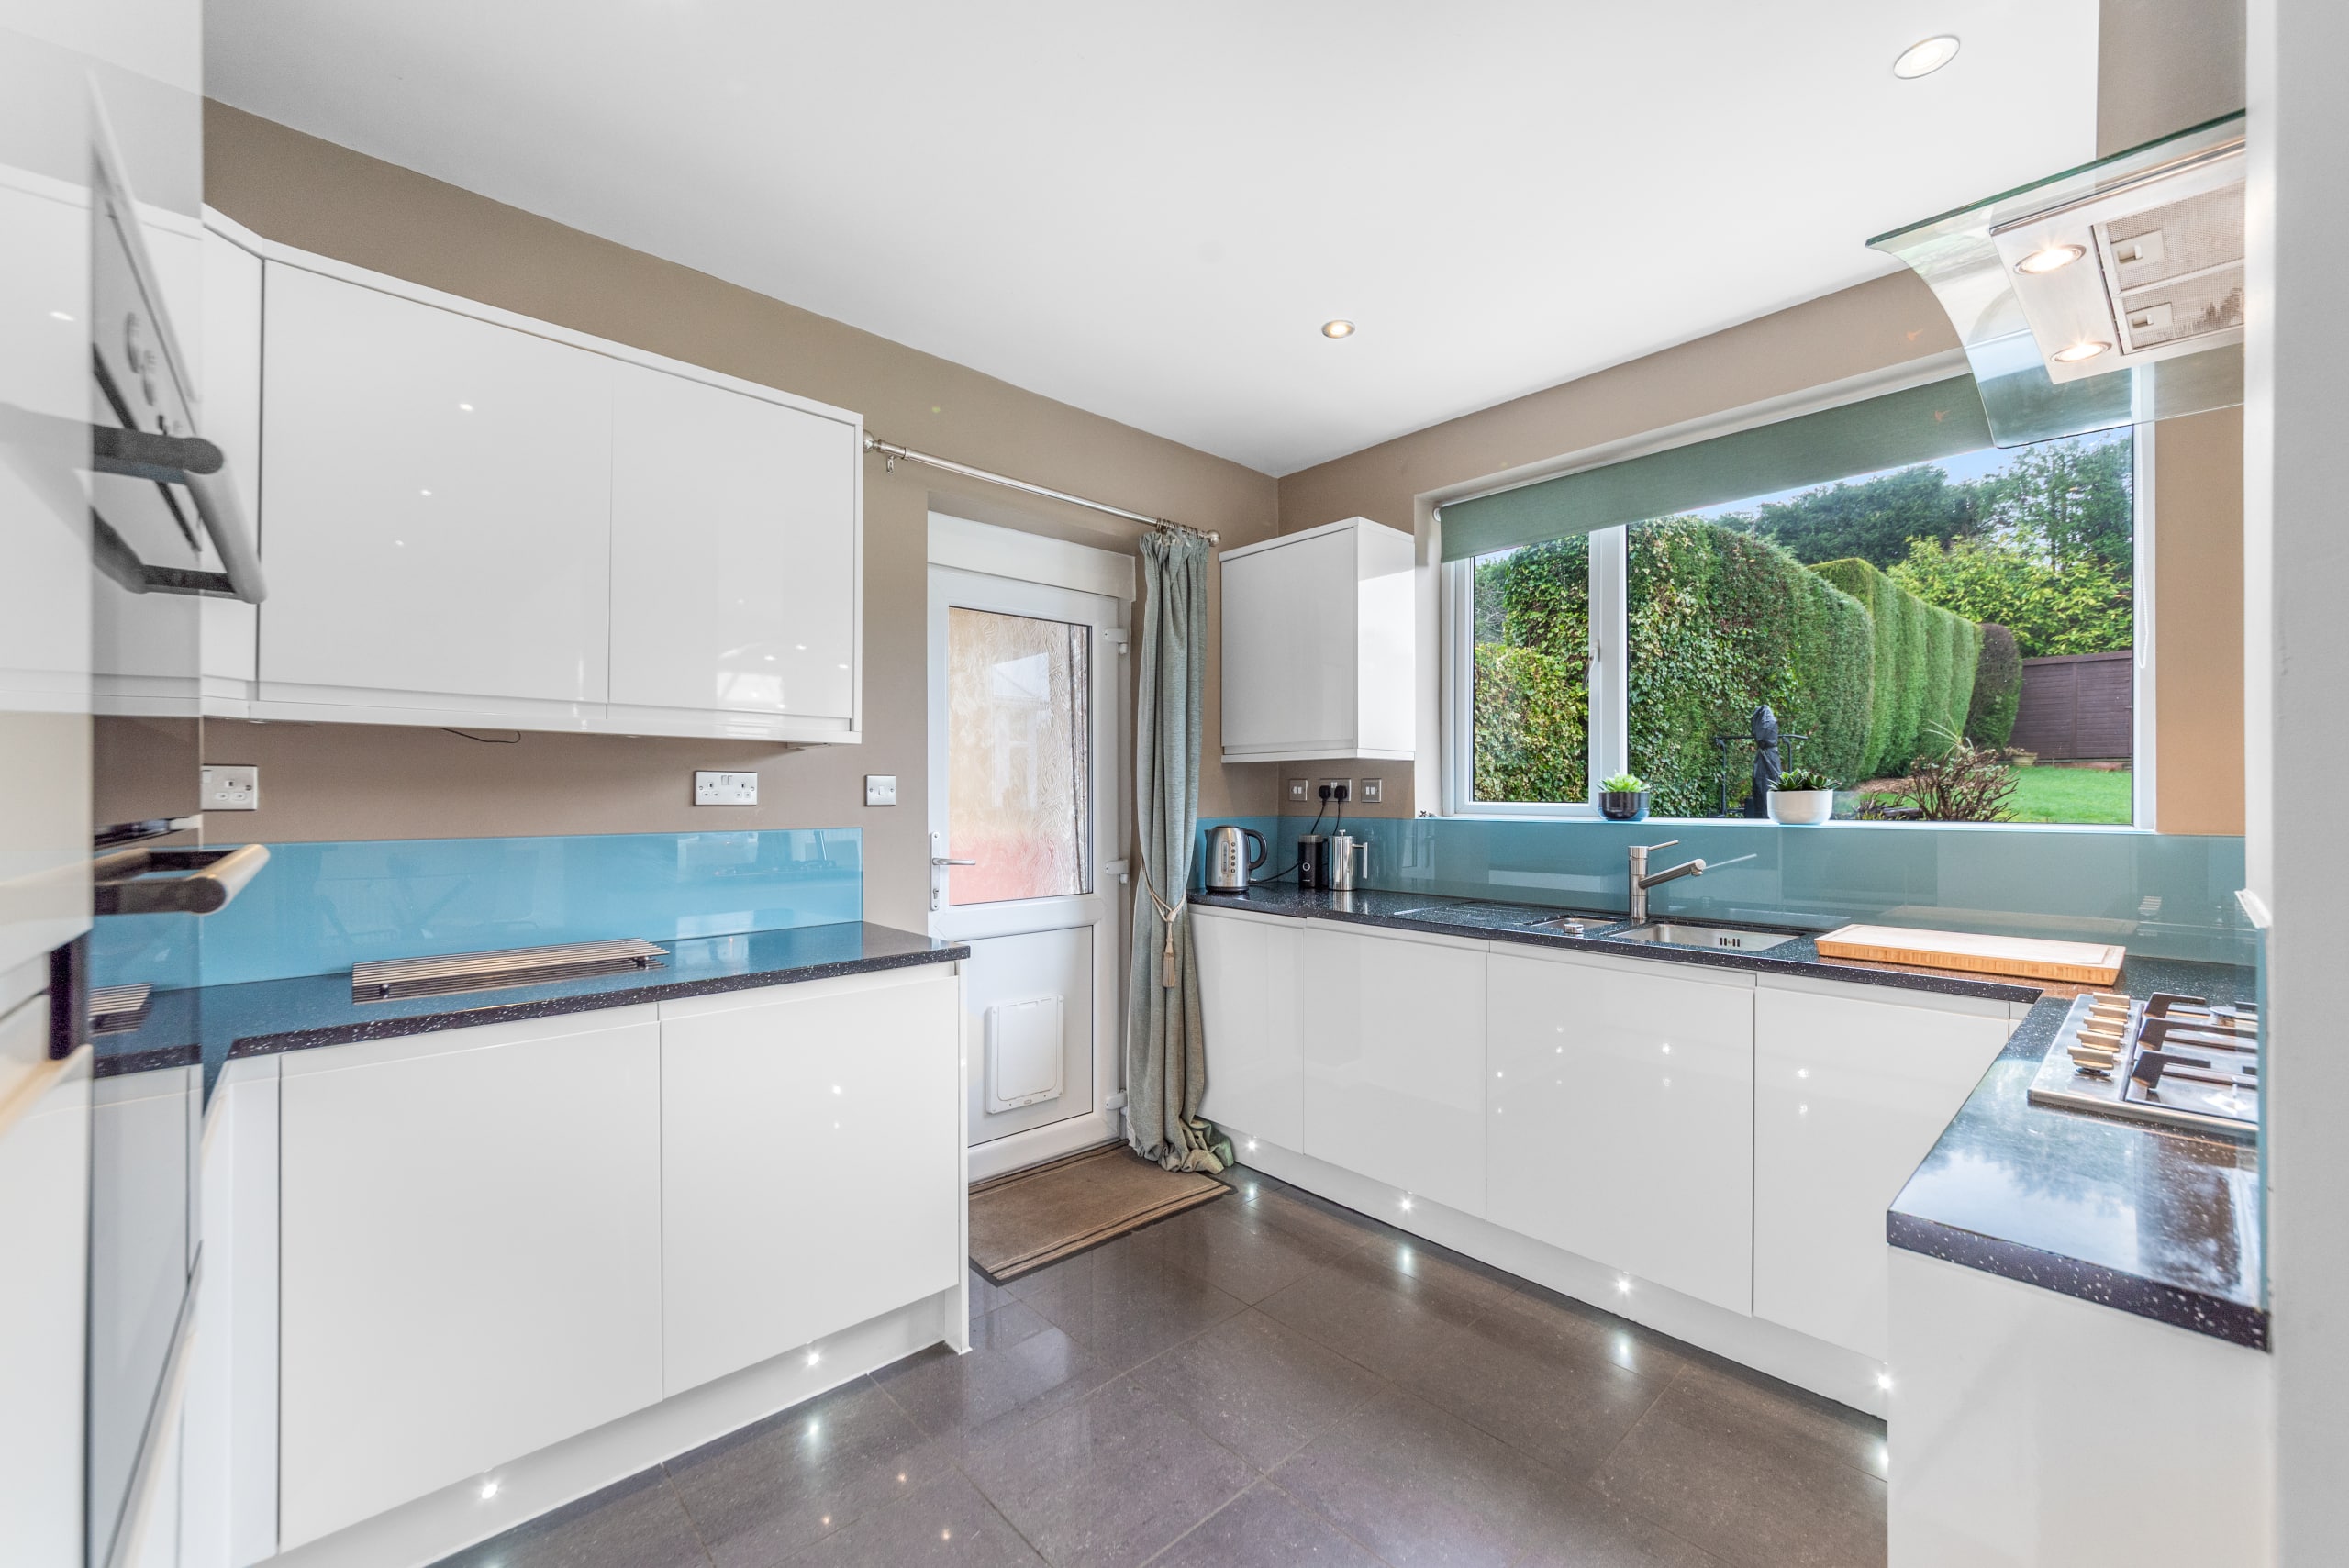
Entering via a porch into the hallway, there is a convenient WC with wash hand basin and access to the principal ground floor rooms. To one side is a large living room formed as part of the garage conversion, complete with built-in storage. This versatile space could be used as a games room, additional reception room or ground floor bedroom, and could be converted back to a garage if desired. To the opposite side of the hall is a cosy sitting room featuring a fitted gas fireplace and bay window to the front. To the rear, the property opens into a kitchen and breakfast room forming part of an open-plan layout, with sliding doors leading out to the garden. The kitchen is fitted with integrated dishwasher, washing machine and fridge freezer, a double oven and grill, gas hob, one-and-a-half sink with drainer, breakfast bar and toughened glass splashbacks. There is also useful under-stairs storage accessed from the breakfast area. The conservatory connects seamlessly to this space, providing a light-filled additional reception area with double doors to the garden, and in turn gives access to a separate dining room, ideal for larger family gatherings. Off the kitchen there is access to an outside store currently used as a small laundry room/storage.
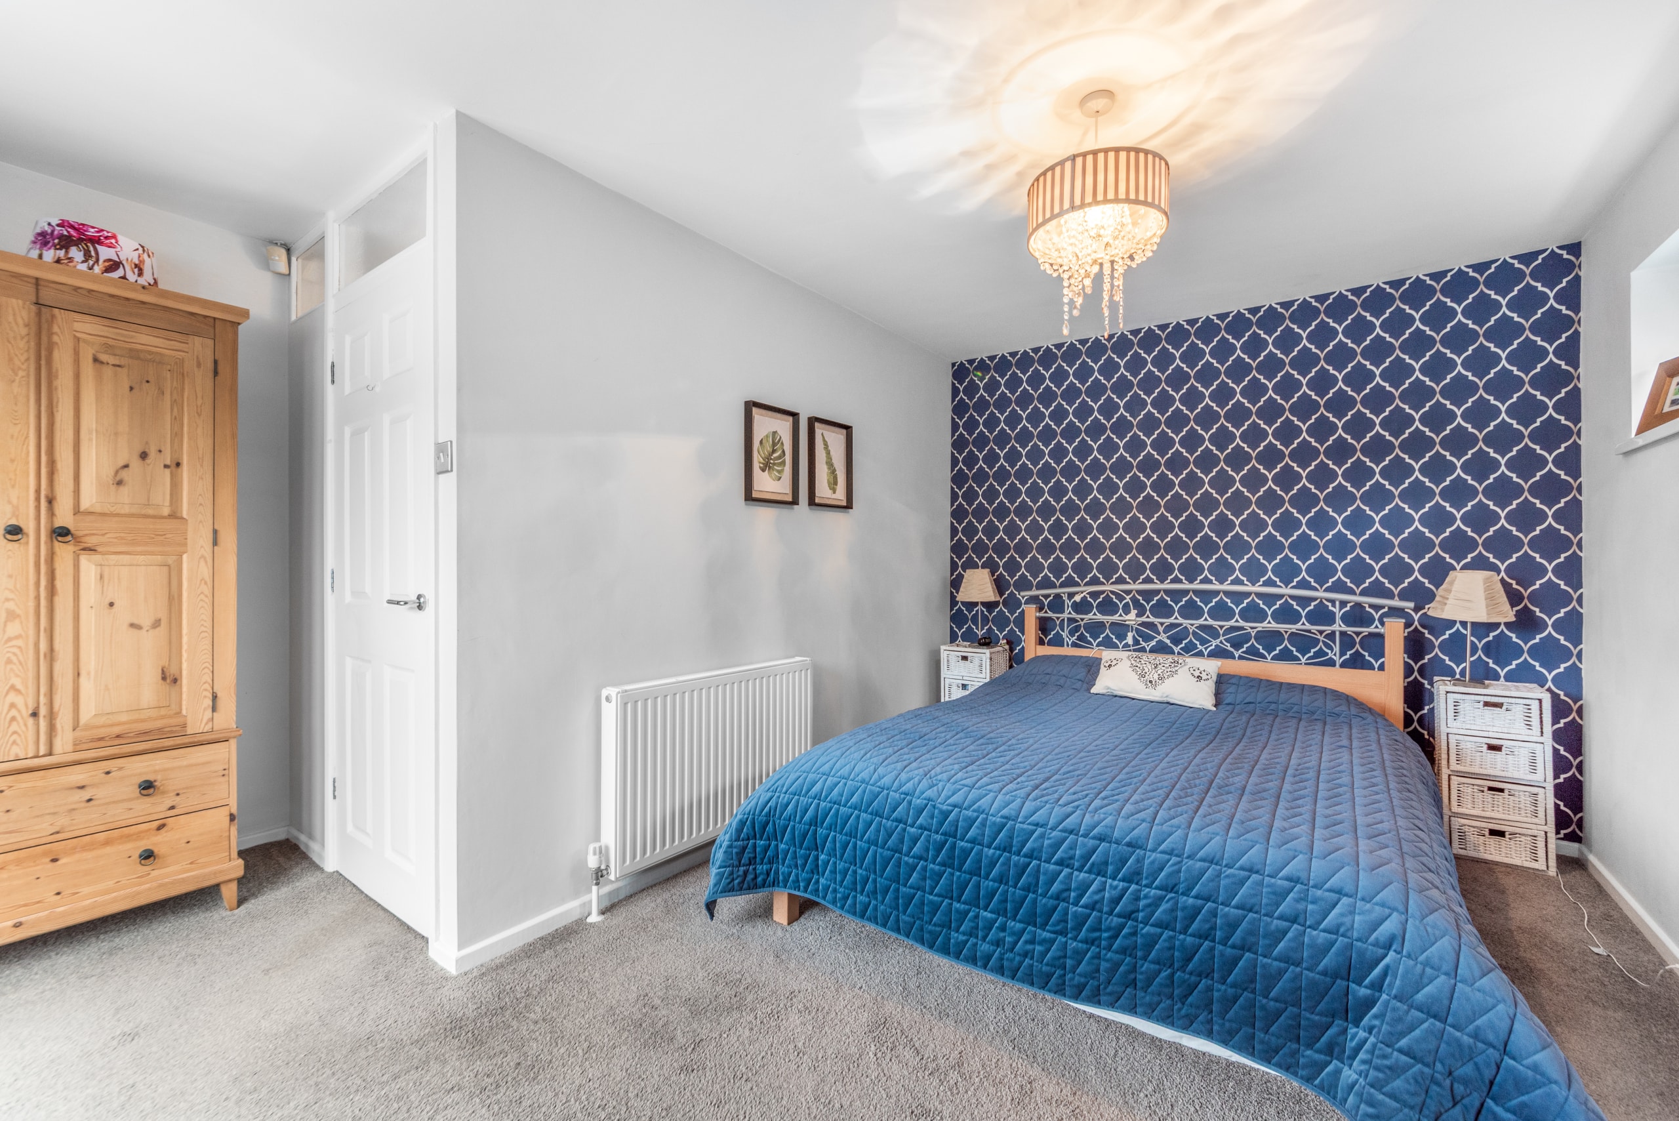
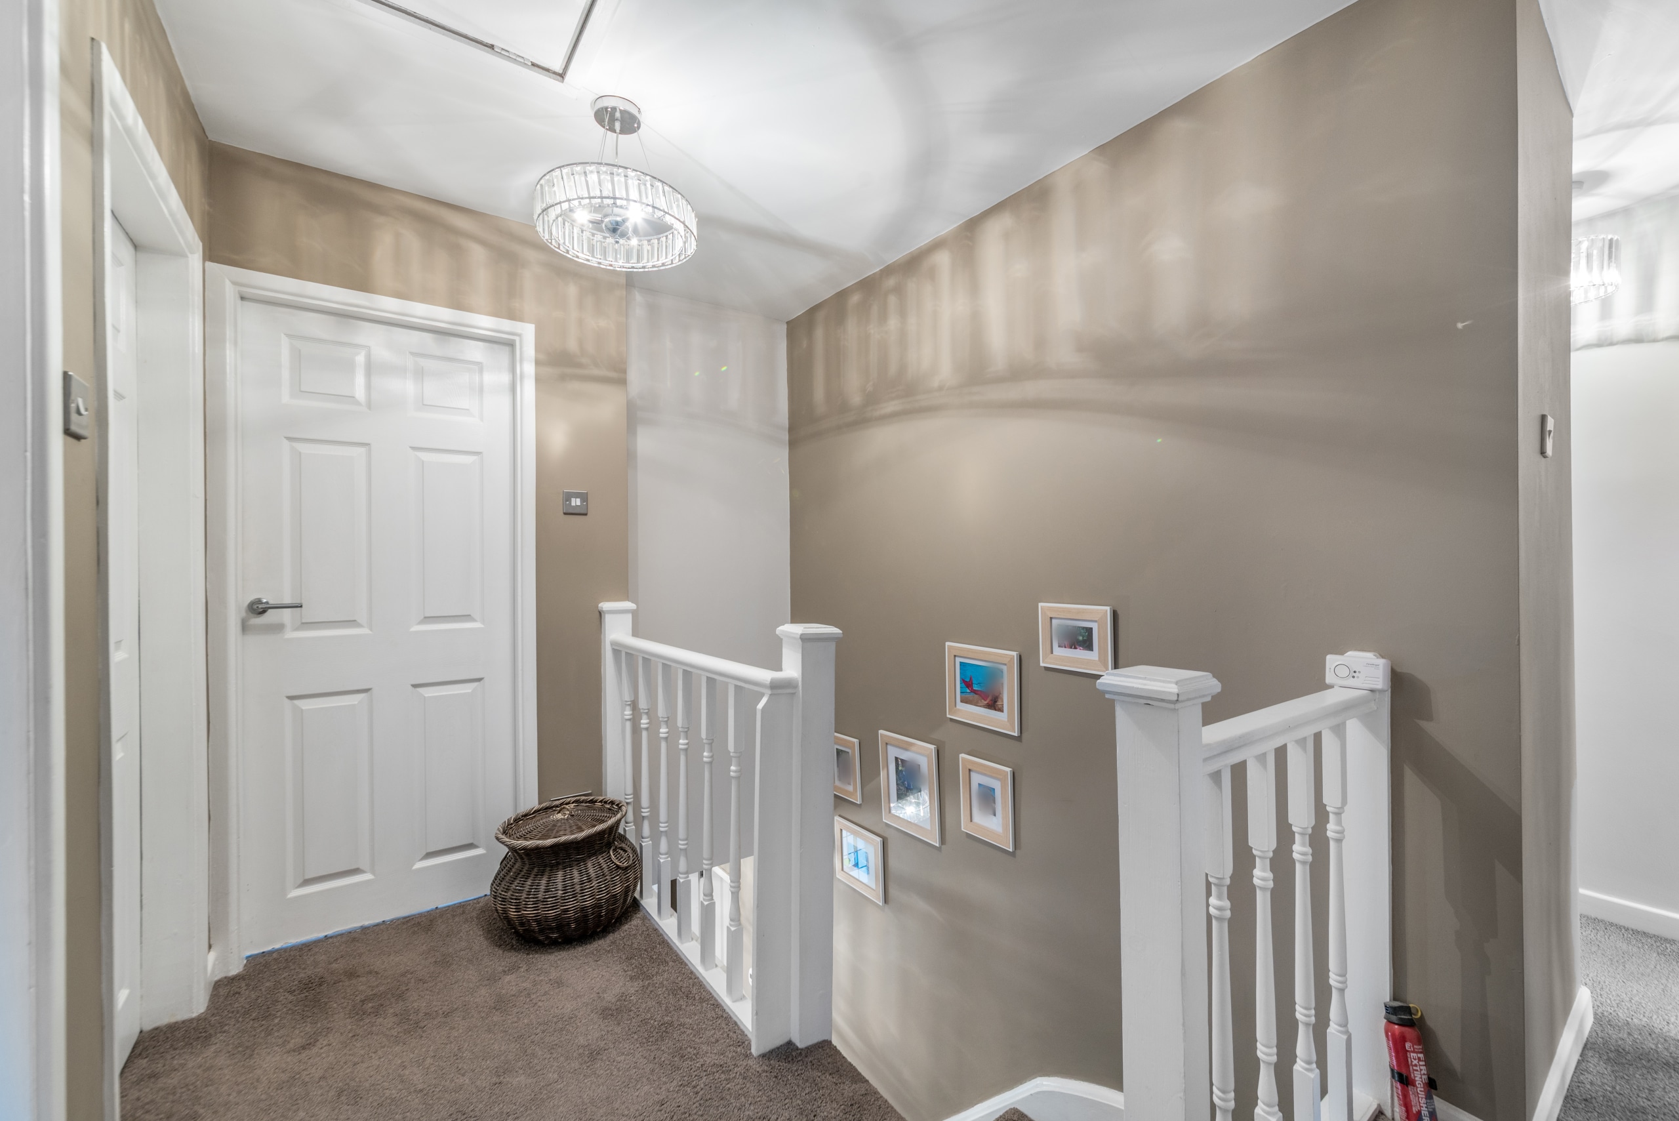
Upstairs, there are four bedrooms. The principal bedroom enjoys French doors overlooking the garden along with an additional window creating a dual aspect feel. Bedroom two is positioned to the front with a bay window and space for storage. Bedroom three overlooks the rear garden, while bedroom four, currently used as an office, benefits from extensive fitted wardrobes and views to the front. The first floor is served by a family bathroom to the front, fitted with a bath and shower above, WC and wash hand basin, and a separate shower room to the rear with a corner shower, WC and wash hand basin.
Externally, the property offers a large private driveway to the front with gated side access leading to the rear garden. The rear features a large patio area and a particularly generous lawned garden, offering excellent potential for extension subject to the necessary planning permissions, along with space for a shed.
Tenure: Freehold. Council Tax Band: F. EPC: C.
Buyers Information:
To comply with Anti-Money Laundering regulations, prospective purchasers will need to provide identification documents, proof of funds, and proof of address before an offer can be accepted. A non-refundable administration fee of £30 per individual purchaser is payable upon acceptance of an offer.
Disclaimer
In line with UK anti-money laundering regulations, successful purchasers must complete an Anti-Money Laundering (AML) check. We use a specialist third-party service to verify your identity(IamProperty/Move Butler). The cost of these checks is £40 (including VAT) for each purchaser and any giftors contributing funds. This fee is paid in advance when an offer is agreed, and prior to the issuance of a sales memorandum. Please note that this charge is non-refundable.
Additional Information
- Council Tax Band
- F
- Tenure
- Freehold
- Property type
- Detached
Energy Performance Certificate

Utilities, Rights & Restrictions
Utility supply
- Water
- mains supply
- Heating
- gas central
- Sewerage
- mains supply
Interested in this property?
Arrange a Viewing

- Branch Address
- Wombourne
The House On The Green High Street,
Wombourne
Wolverhampton
WV5 9DP - Phone Number
- 01902 894141
- Email Address
- Email Now


