Find Your Property

hamburger-background
Brooklands Road, Albrighton, WV7

O.I.R.O

For Sale

£430,000

Semi-Detached
  • 4
  • 2
  • 2

Brooklands Road, Albrighton, WV7

Wolverhampton, WV7

4 Bed Semi-Detached For Sale

Property Features

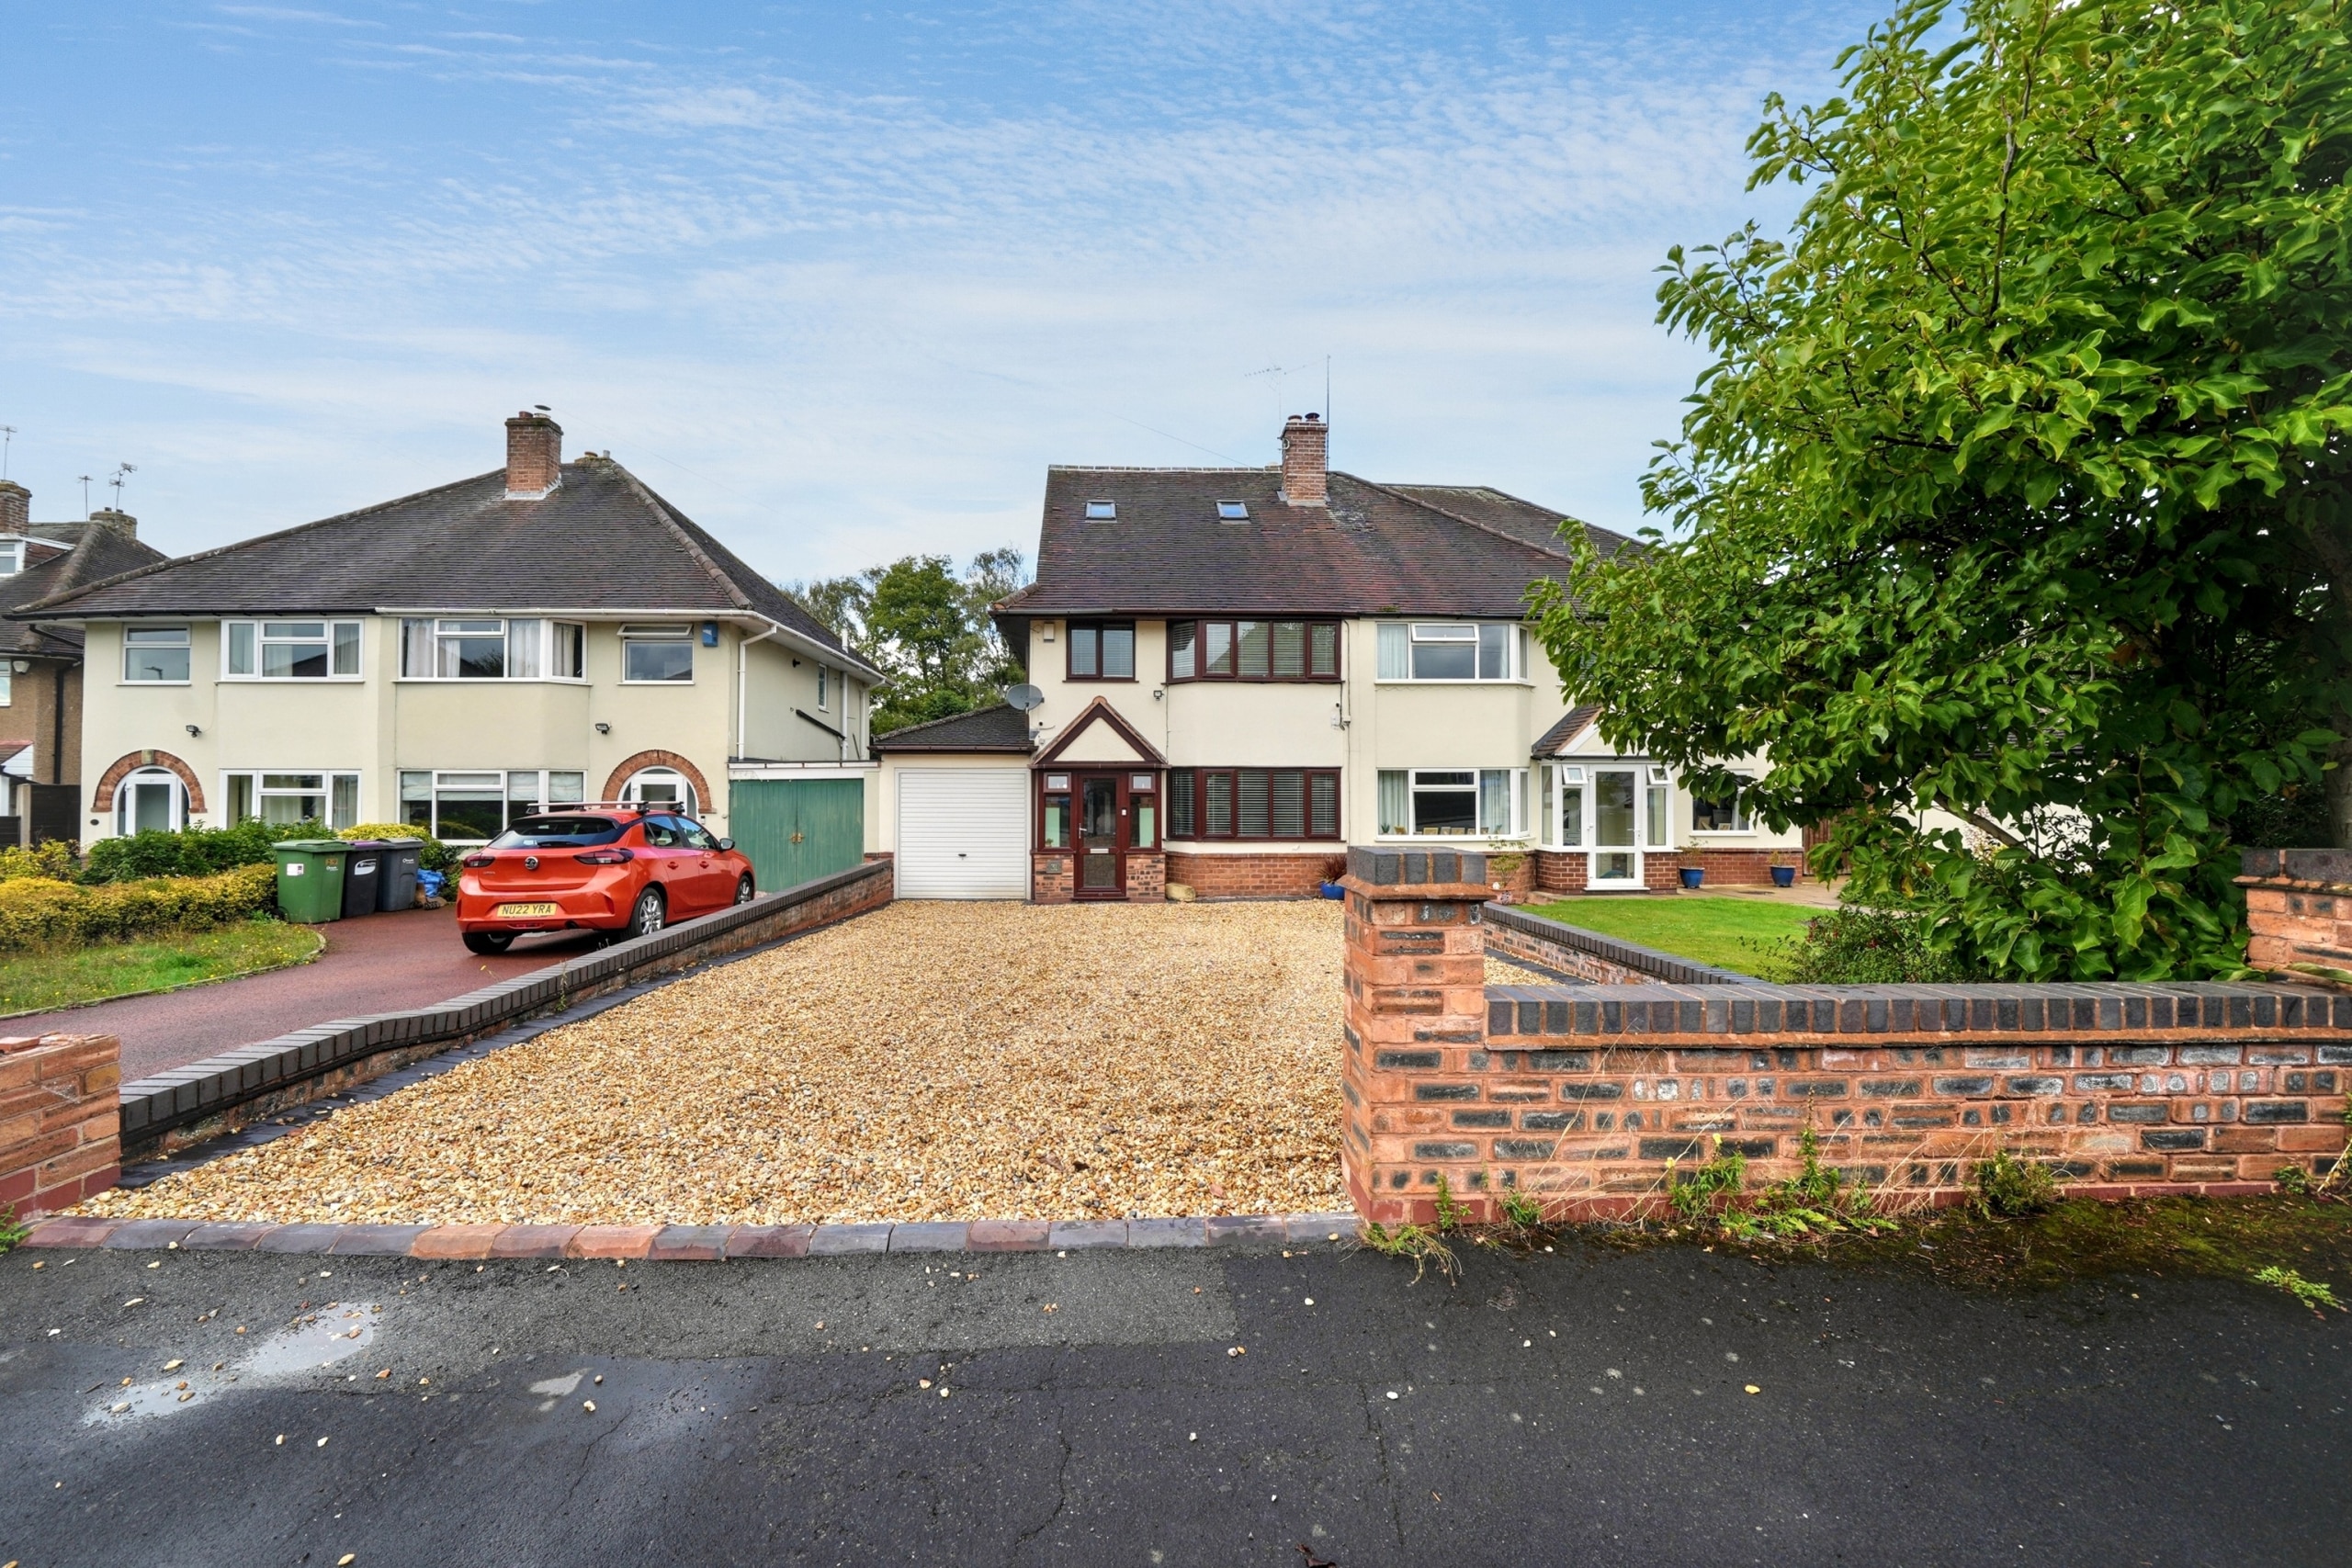
  • FOUR BEDROOM SEMI DETACHED HOME
  • EXTENSIVELY EXTENDED ACROSS THREE FLOORS
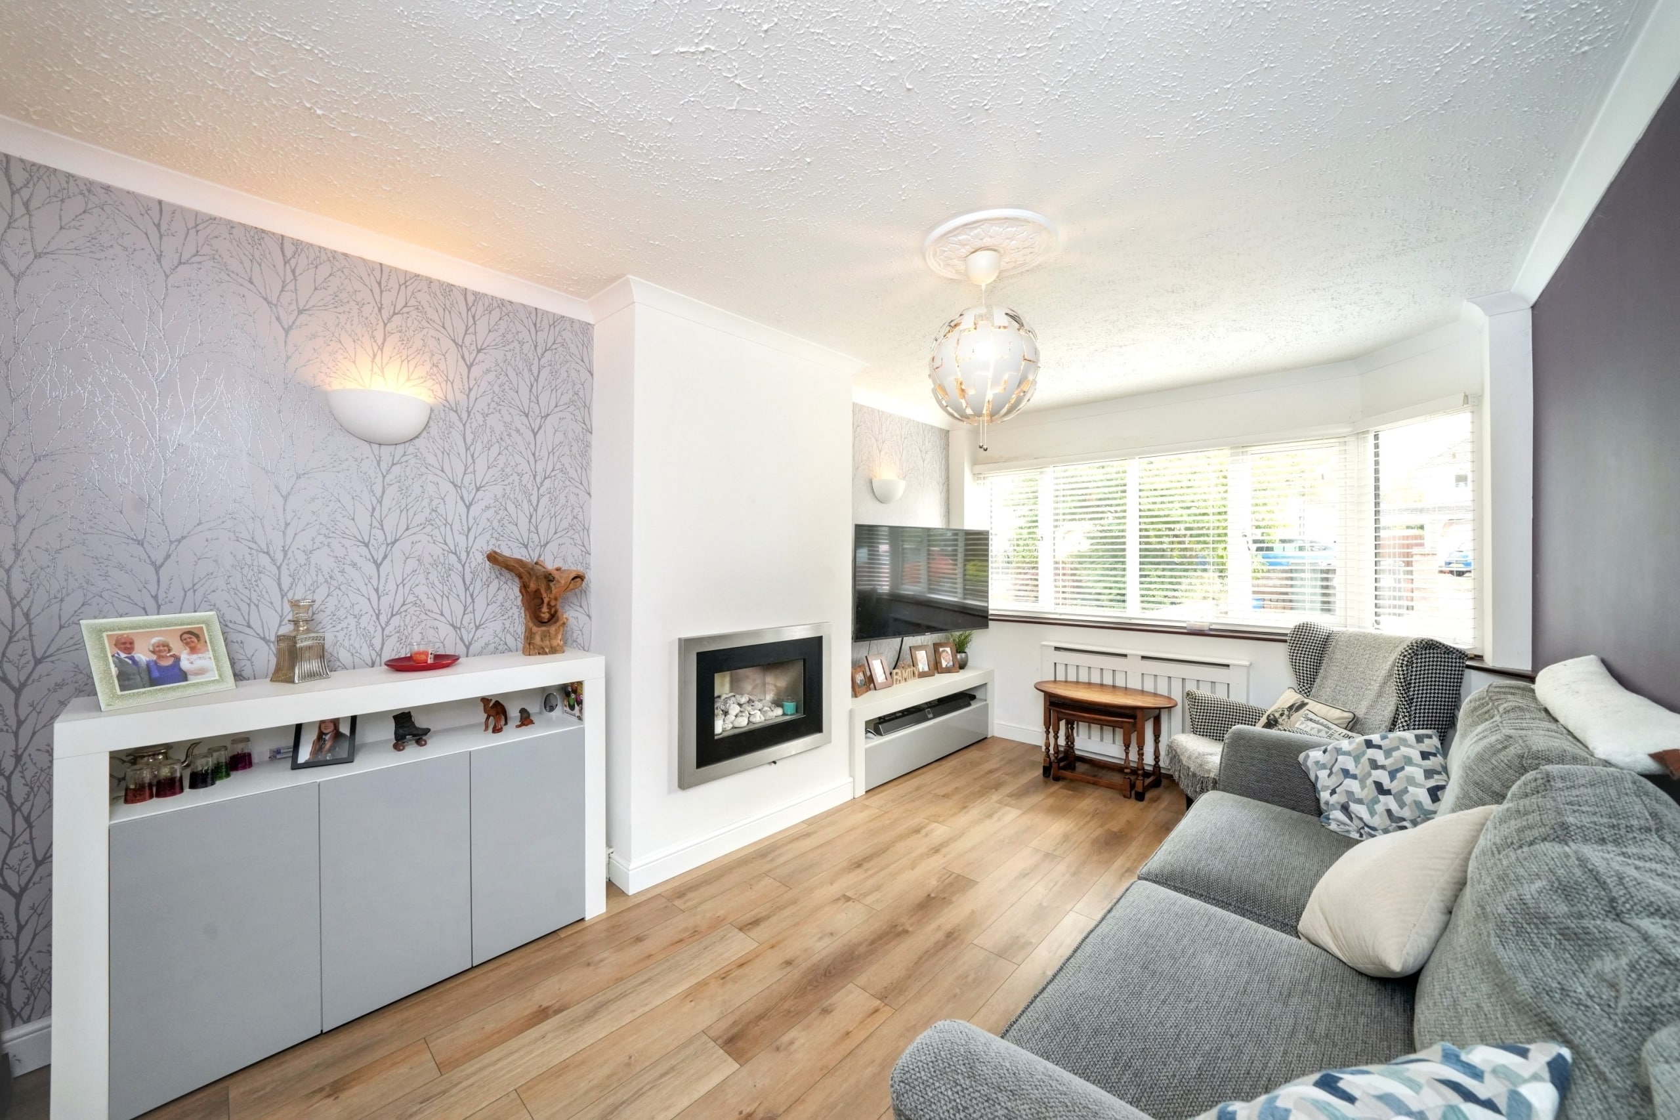
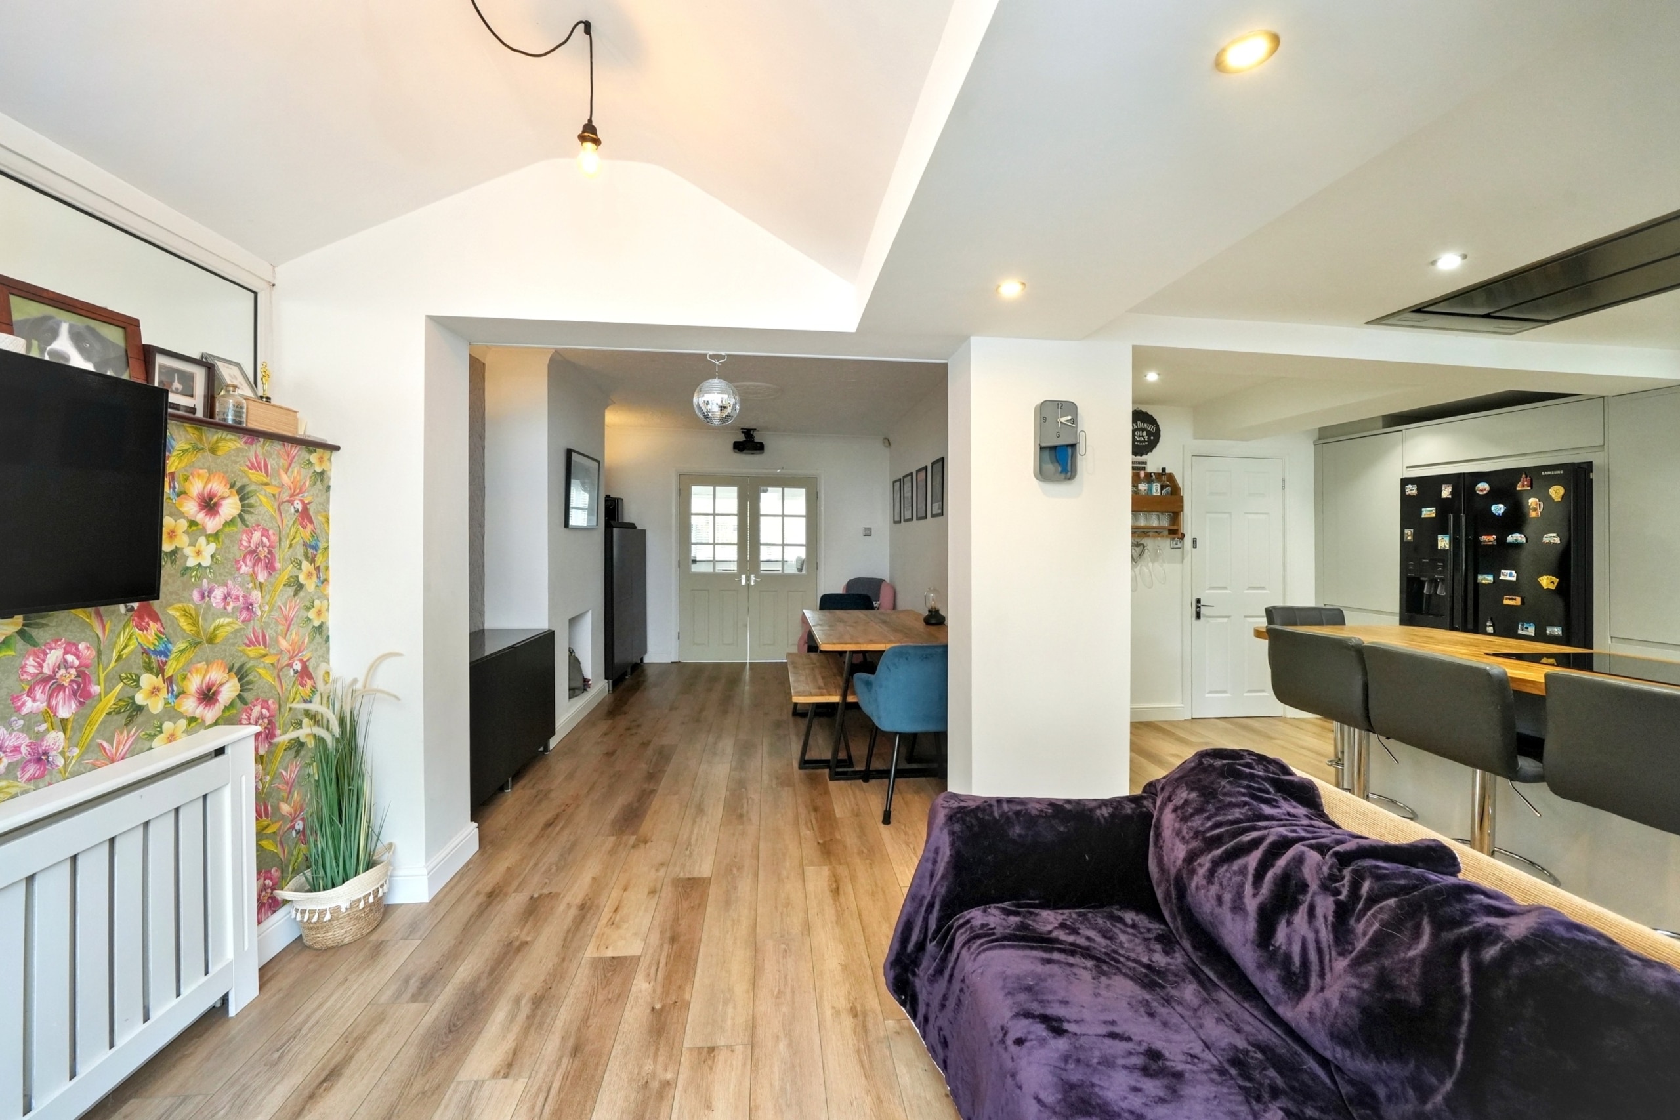
  • SPACIOUS LOUNGE WITH BAY WINDOW AND DINING AREA
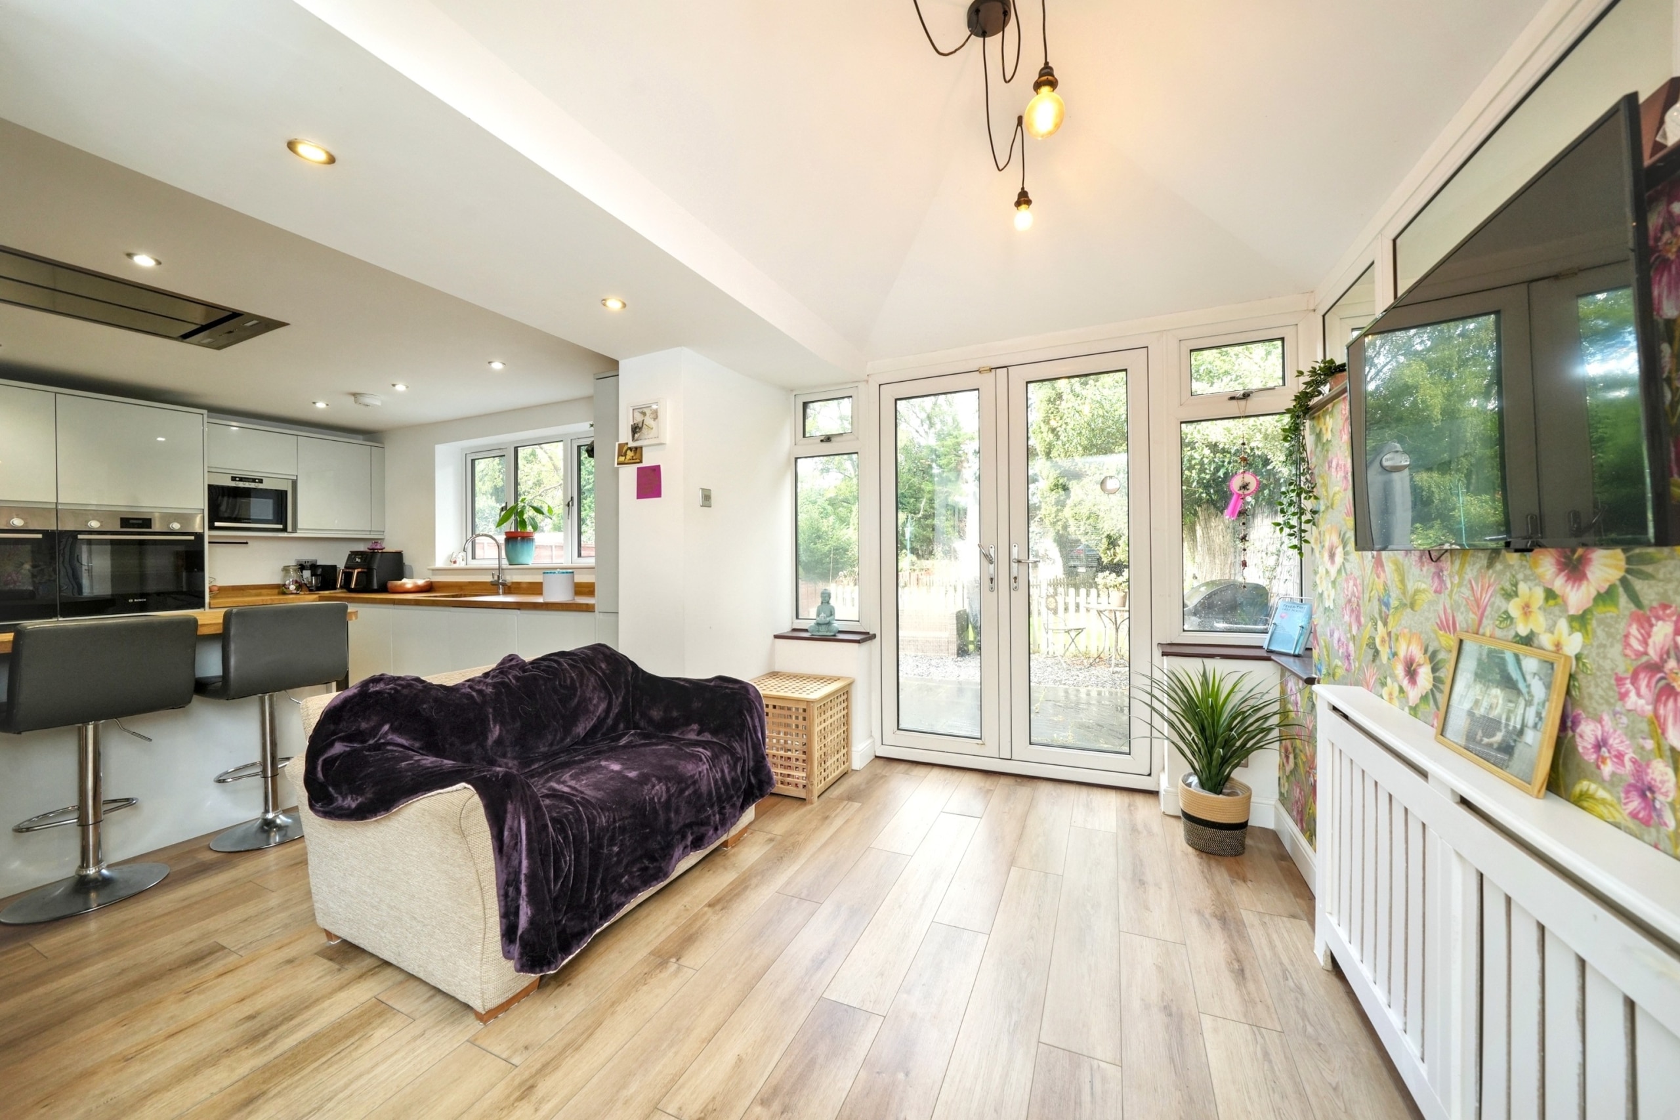
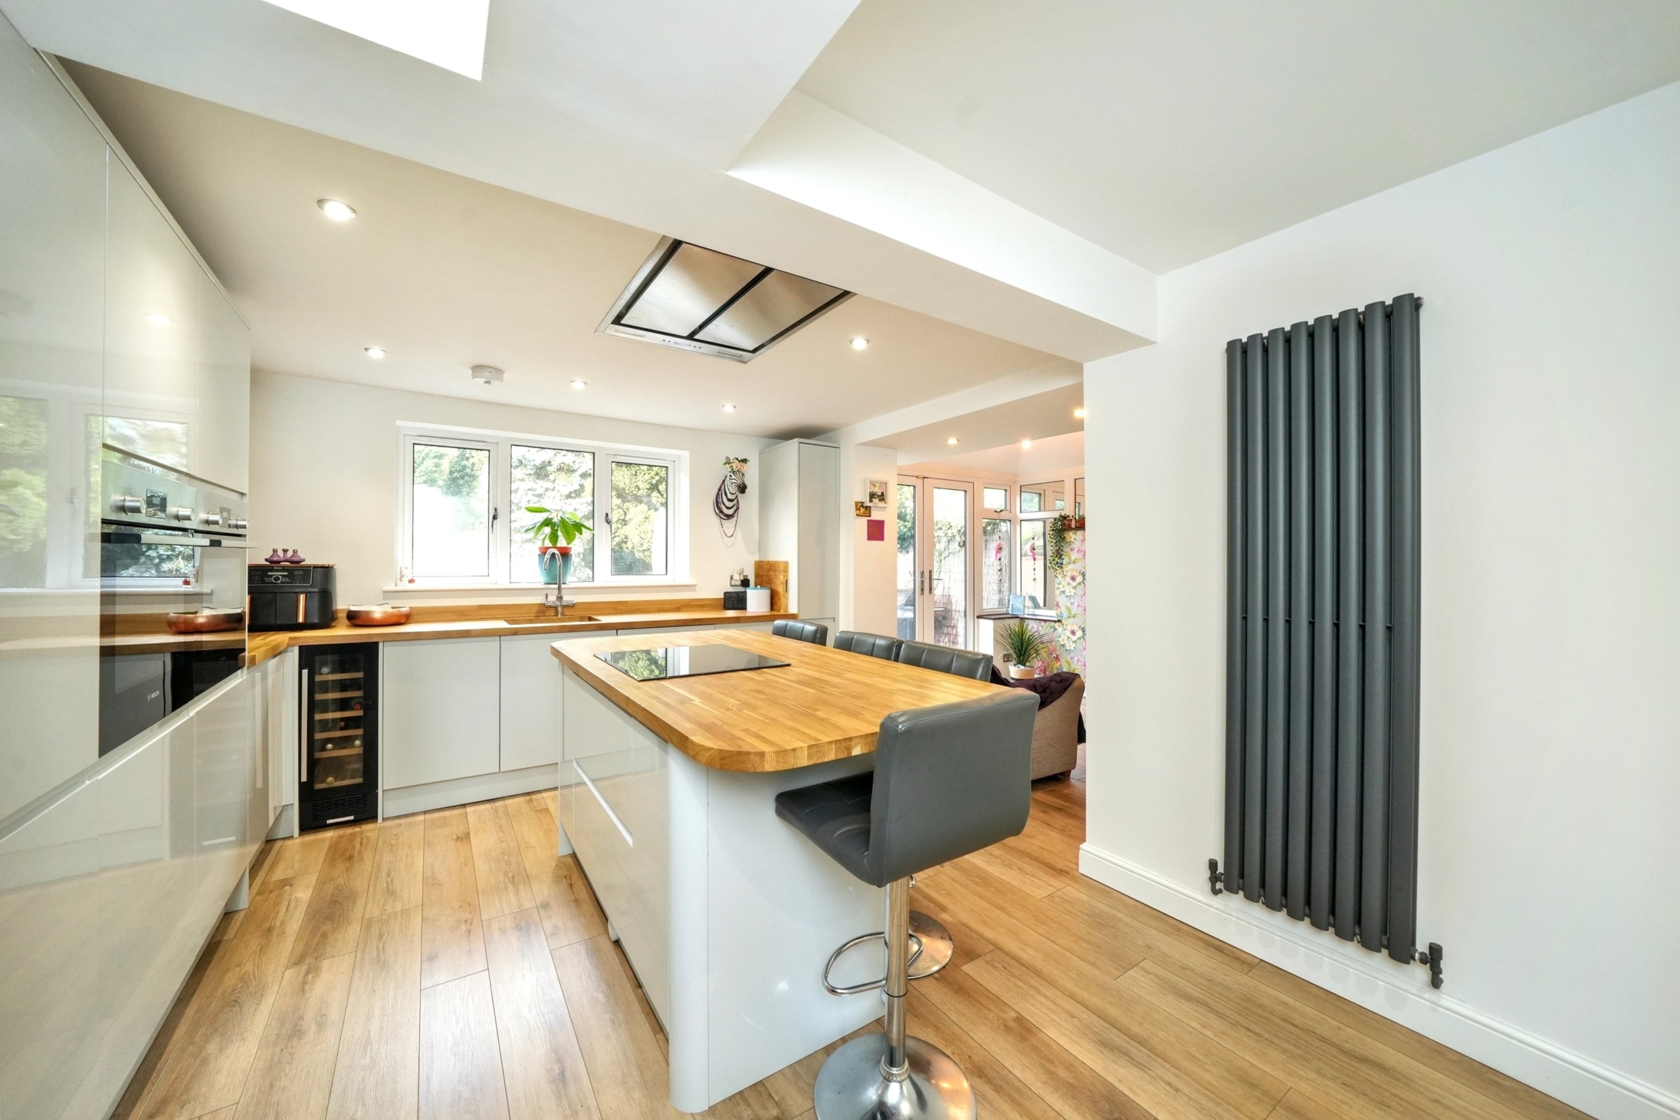
  • MODERN OPEN-PLAN KITCHEN/RECEPTION ROOM WITH BREAKFAST ISLAND
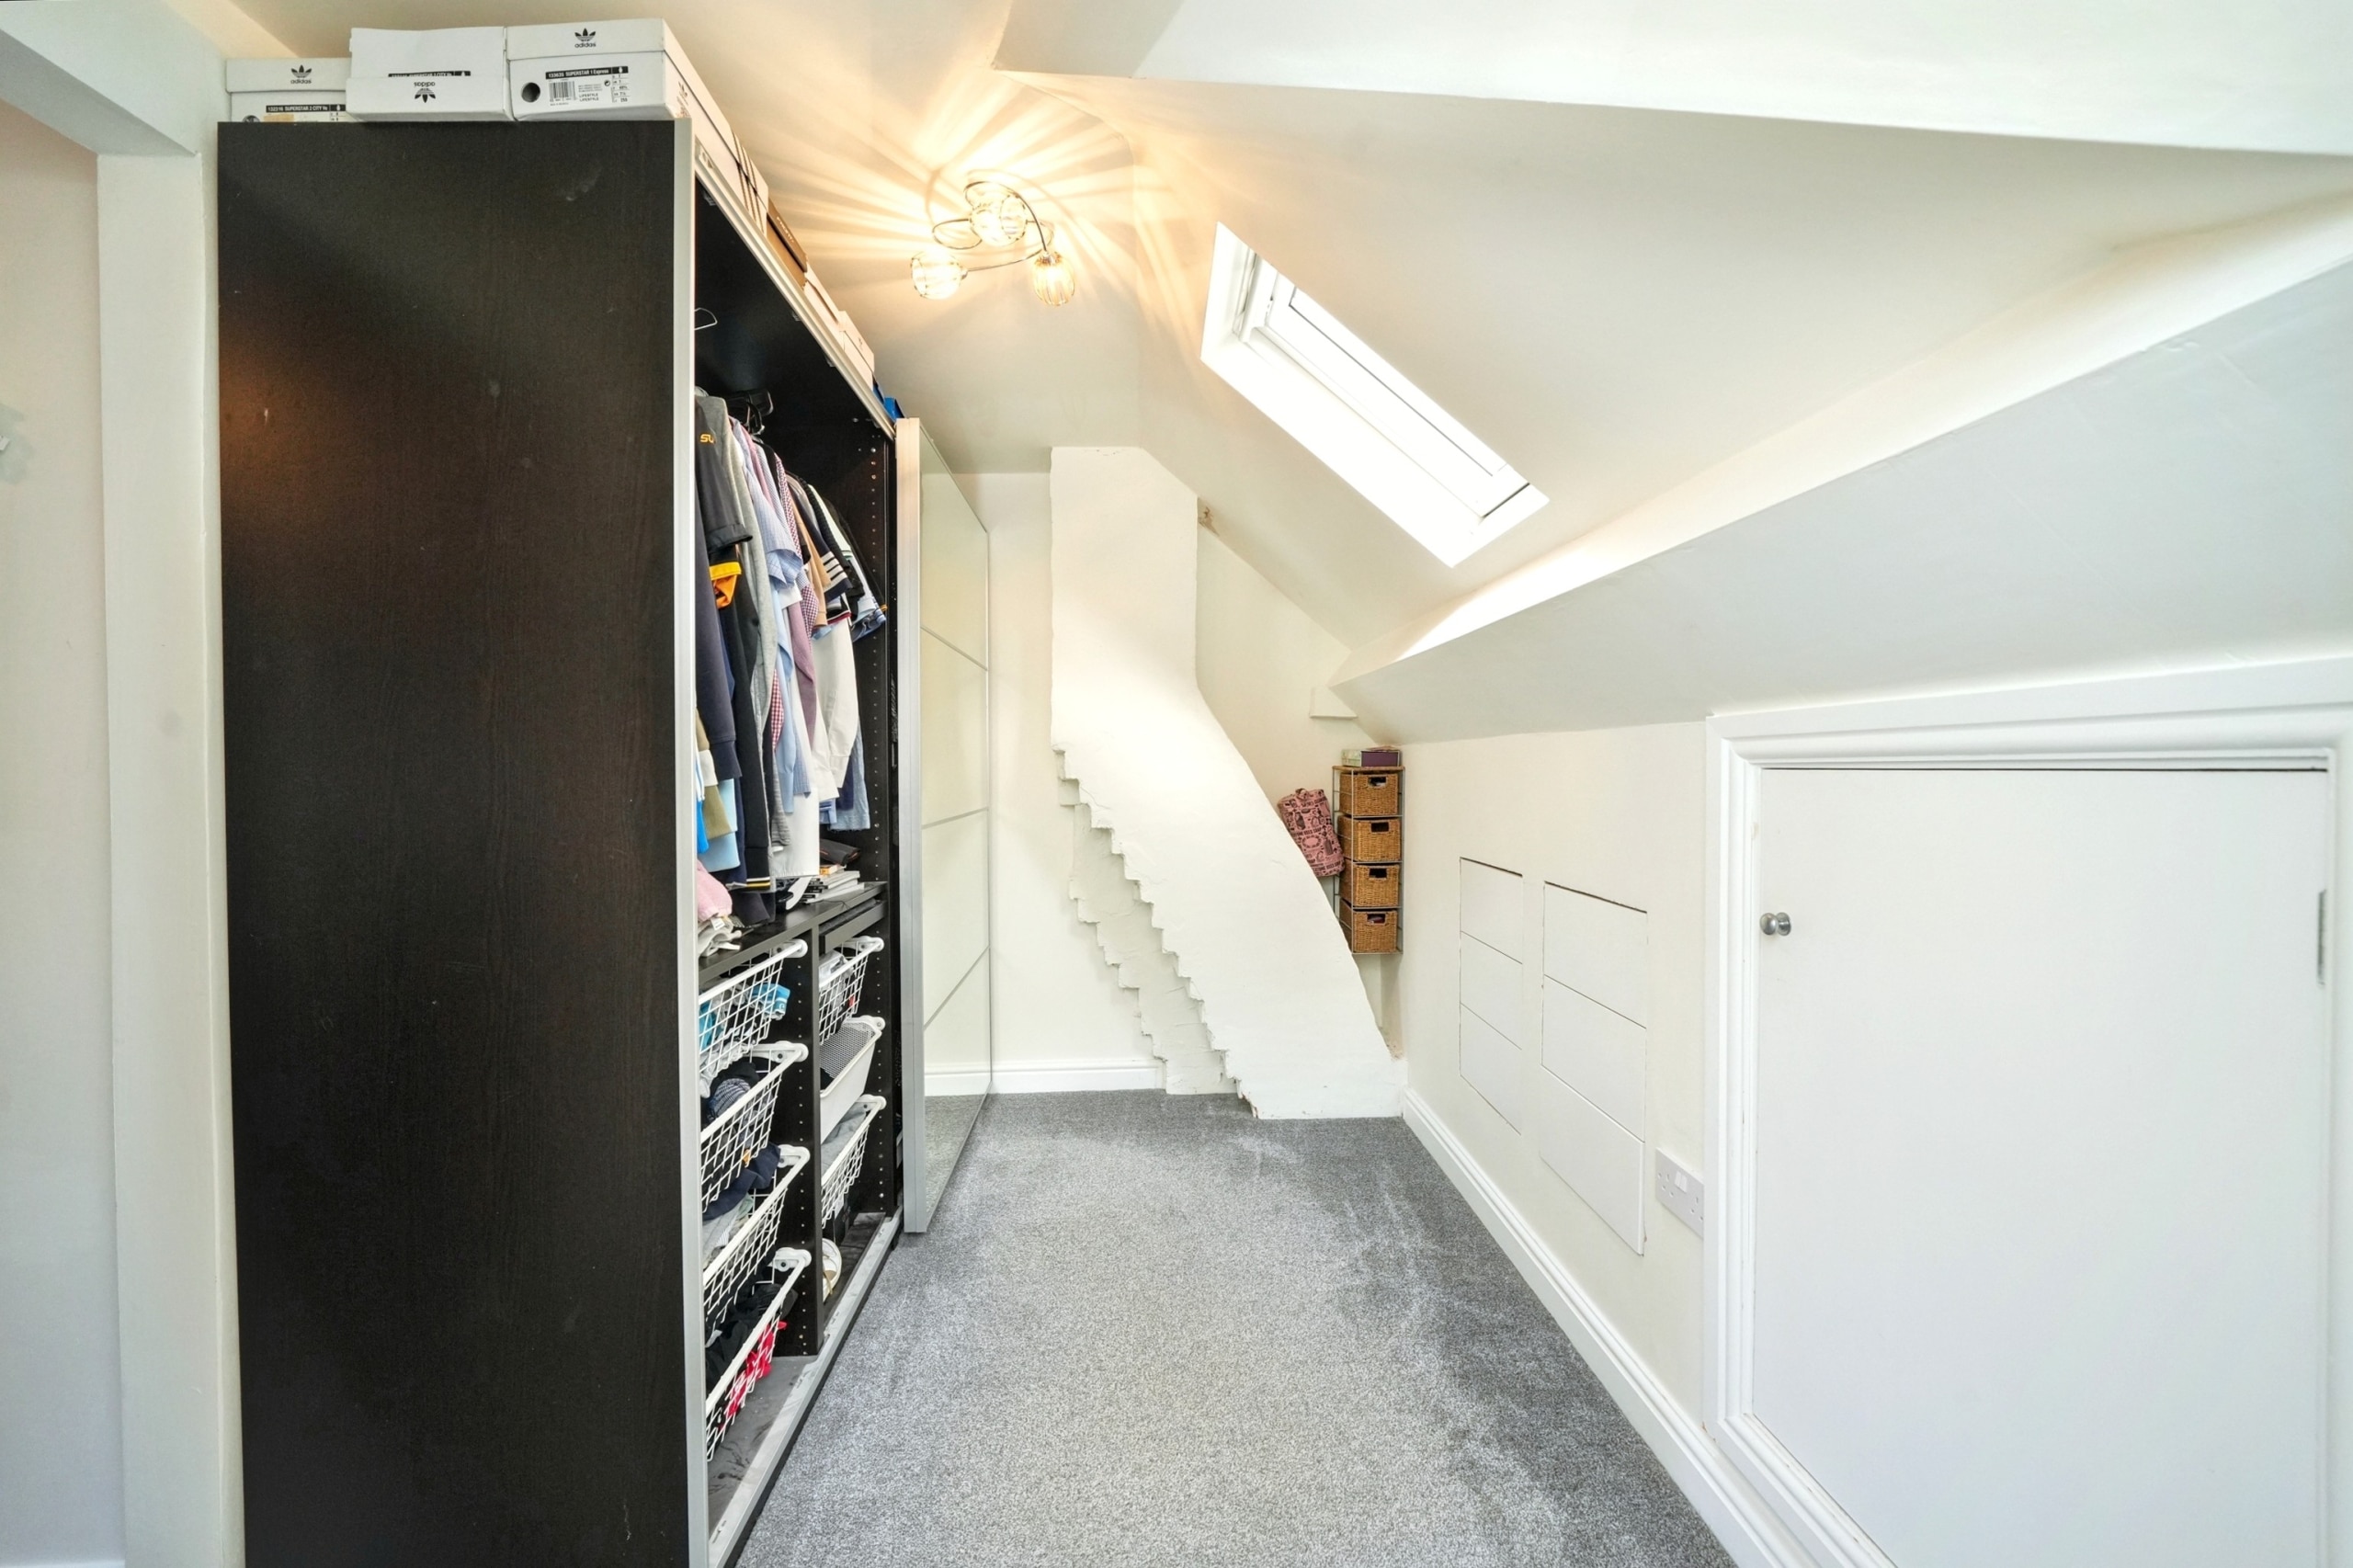
  • SECOND FLOOR MAIN BEDROOM WITH EN SUITE AND WALK IN WARDROBE
  • Freehold
  • Council Tax: D

About this property

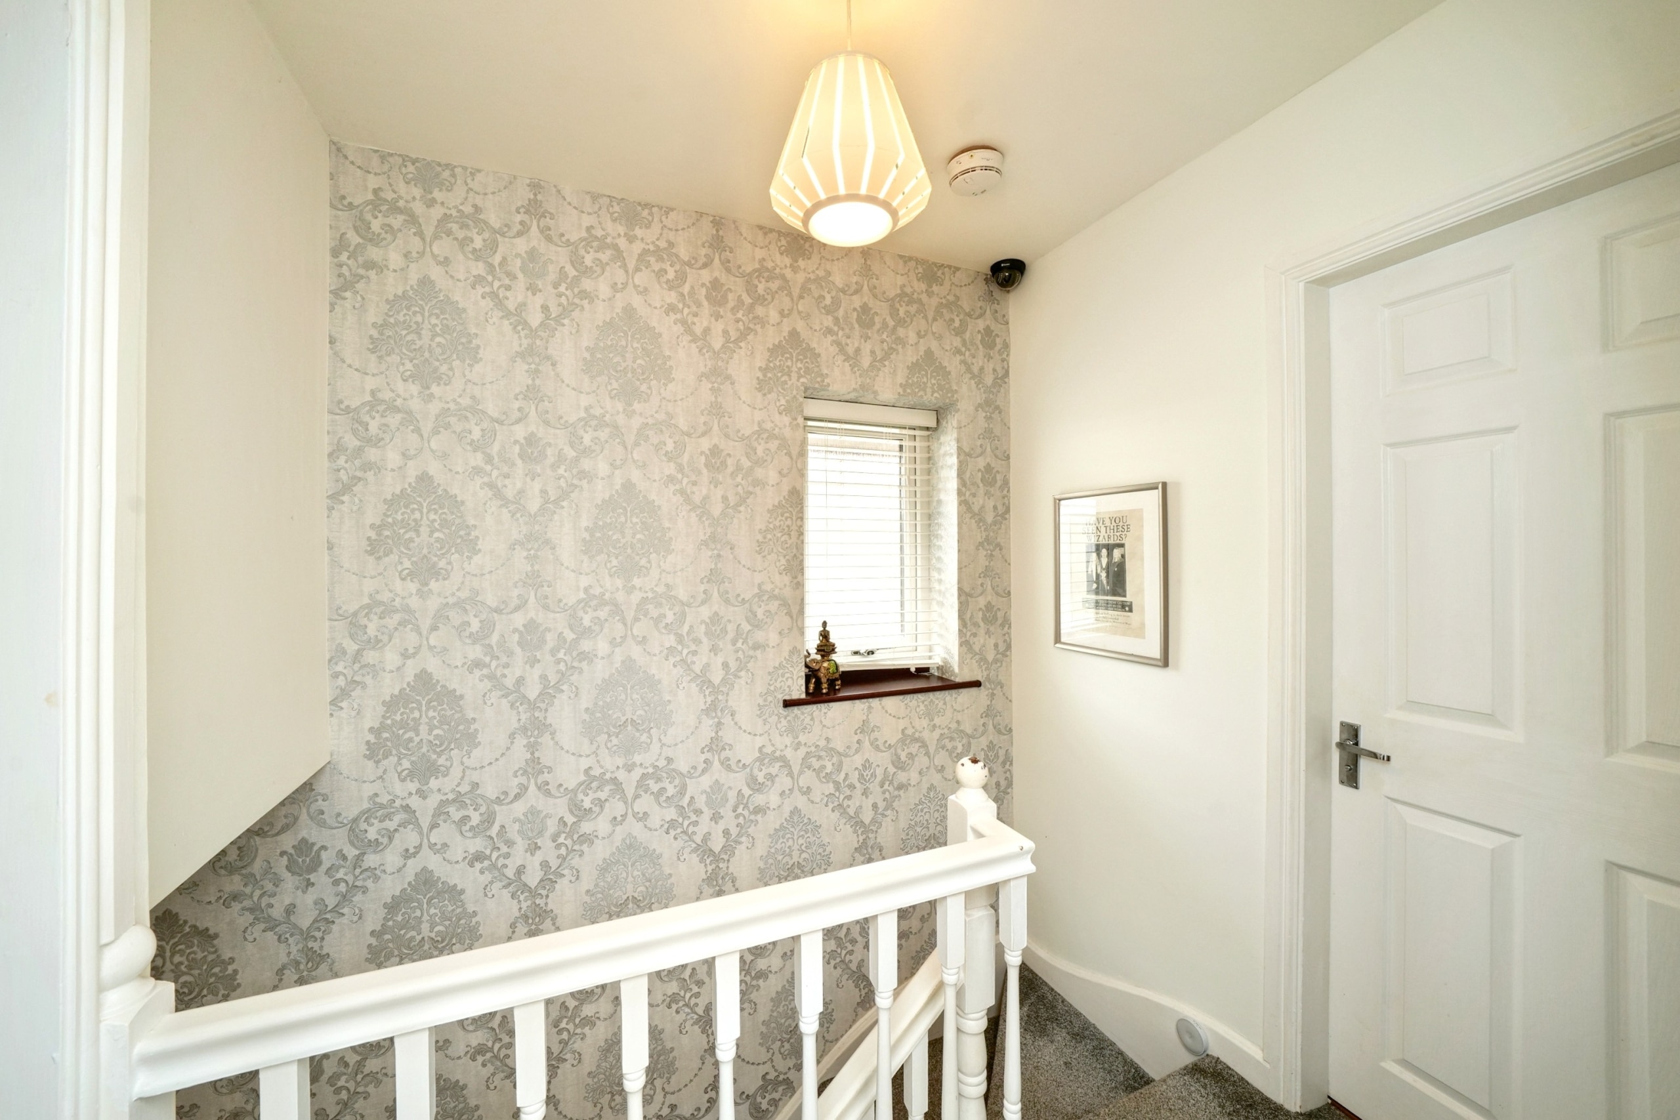
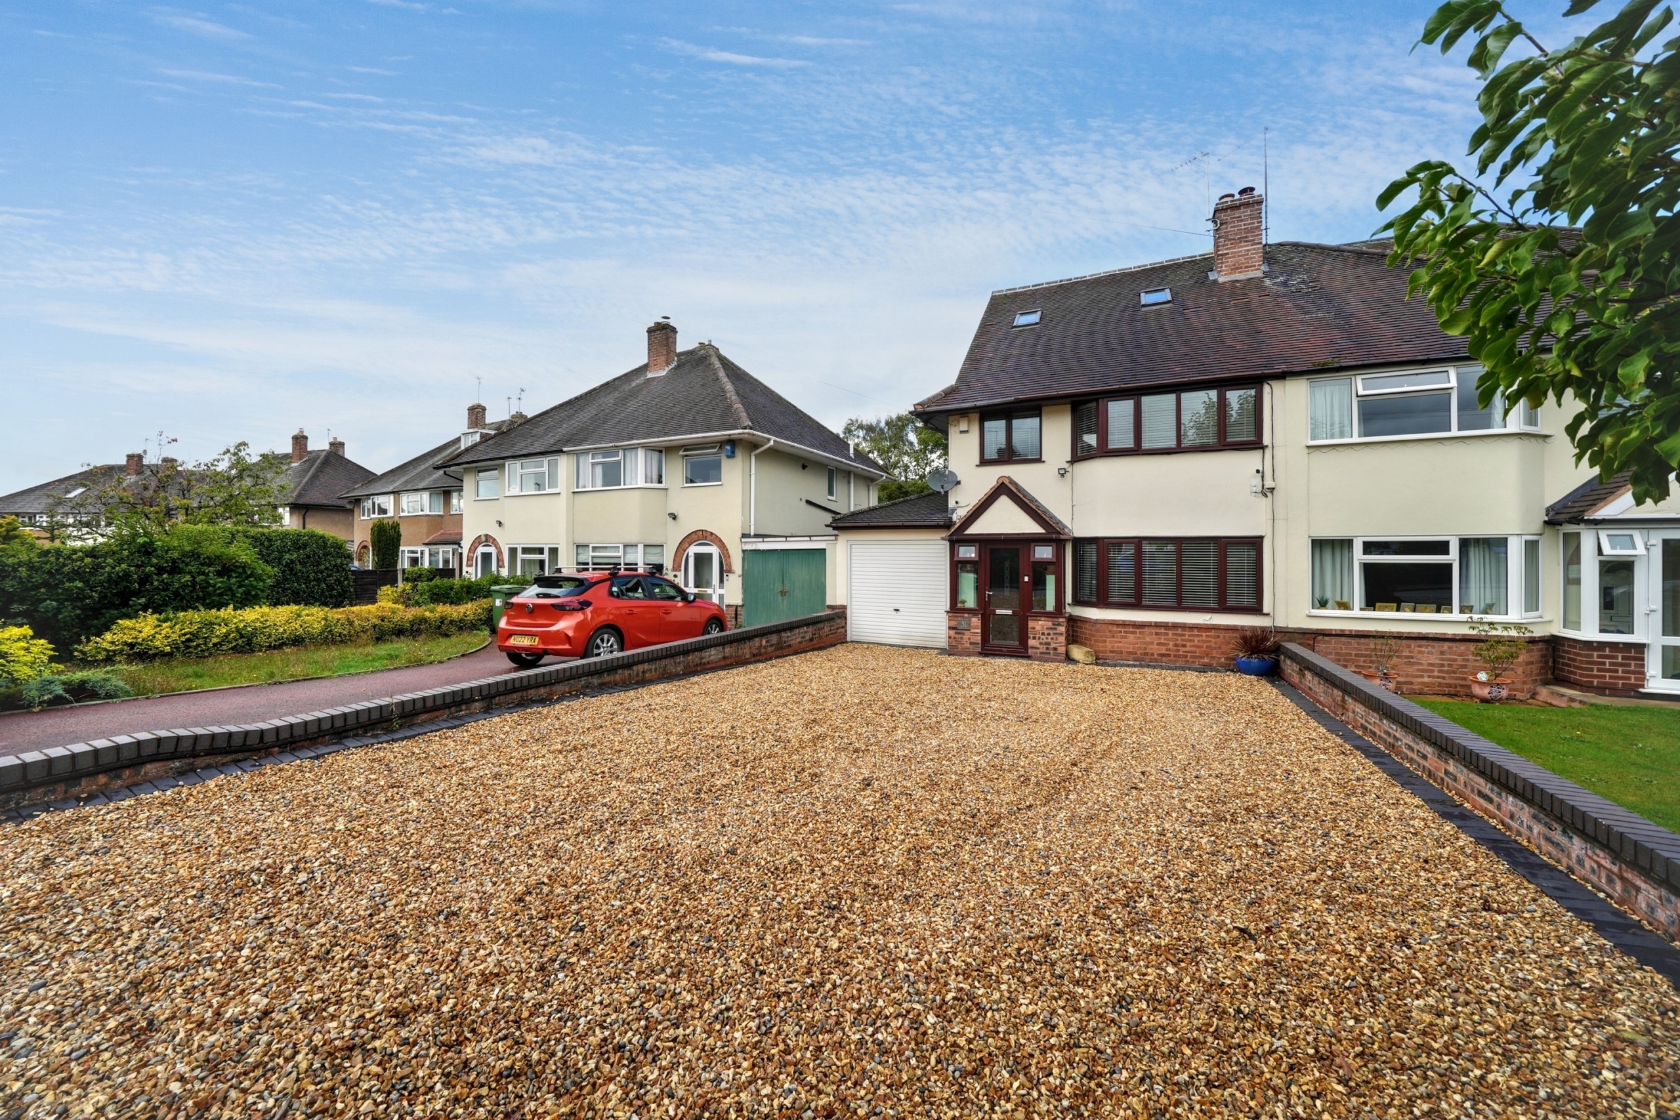
This extensively extended four-bedroom semi-detached property is tucked away in a quiet residential cul-de-sac on Brooklands Road, offering the perfect blend of space and modern living. The home benefits from its own private driveway with ample parking and a garage. On entering through the porch, you are welcomed into a spacious entrance hall with access to a large under-stair storage cupboard and stairs to the upper floors. To the front of the property sits a bright lounge with a bay window, which opens via double doors into a generous dining room, creating a fantastic open-plan flow. This leads further into a large reception/kitchen space, modern in style, complete with a central breakfast island, sleek finishes, and patio doors that open out into the garden. A downstairs WC is also conveniently located off the kitchen.

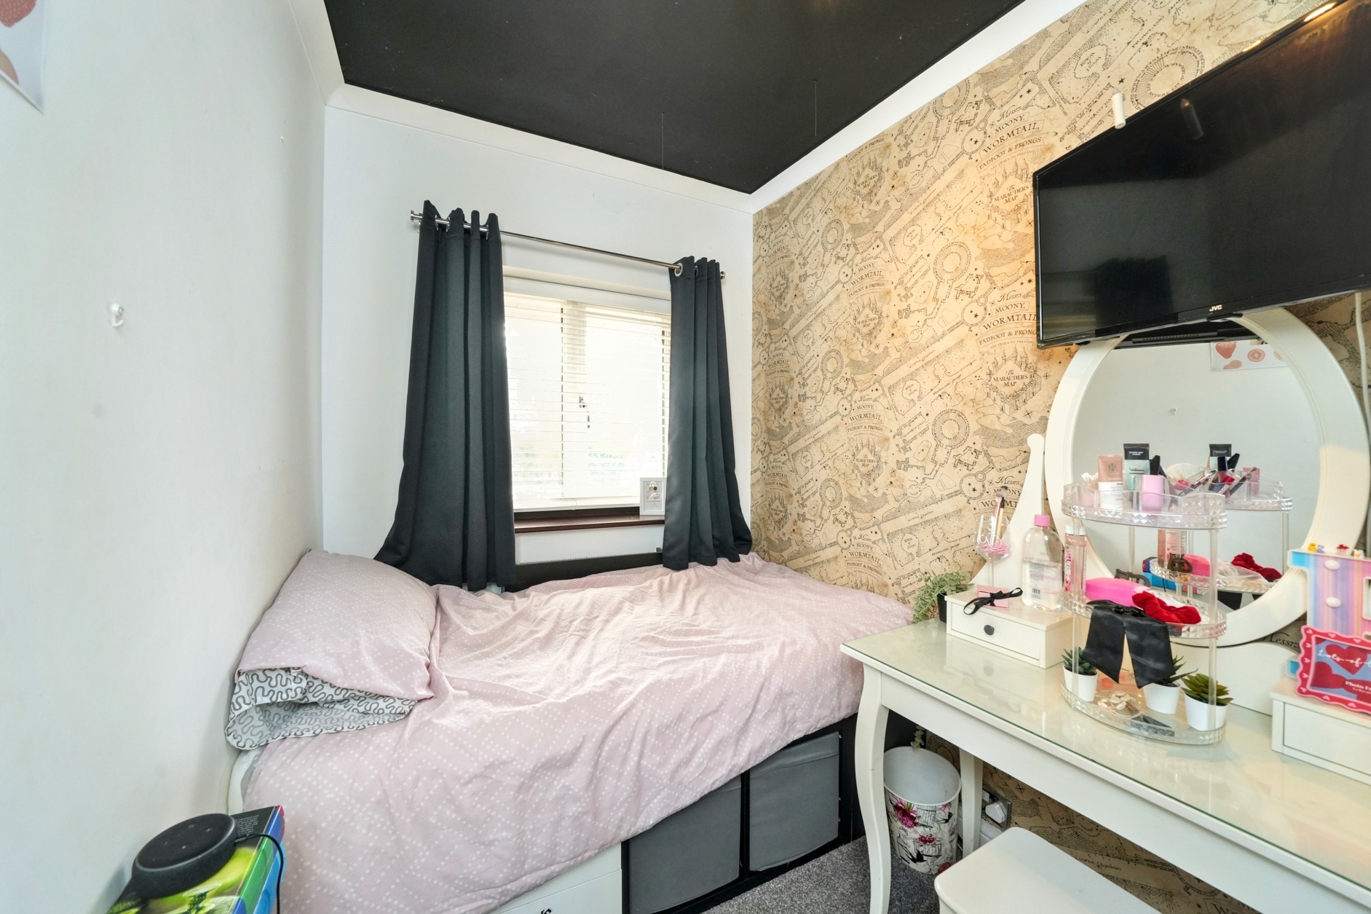
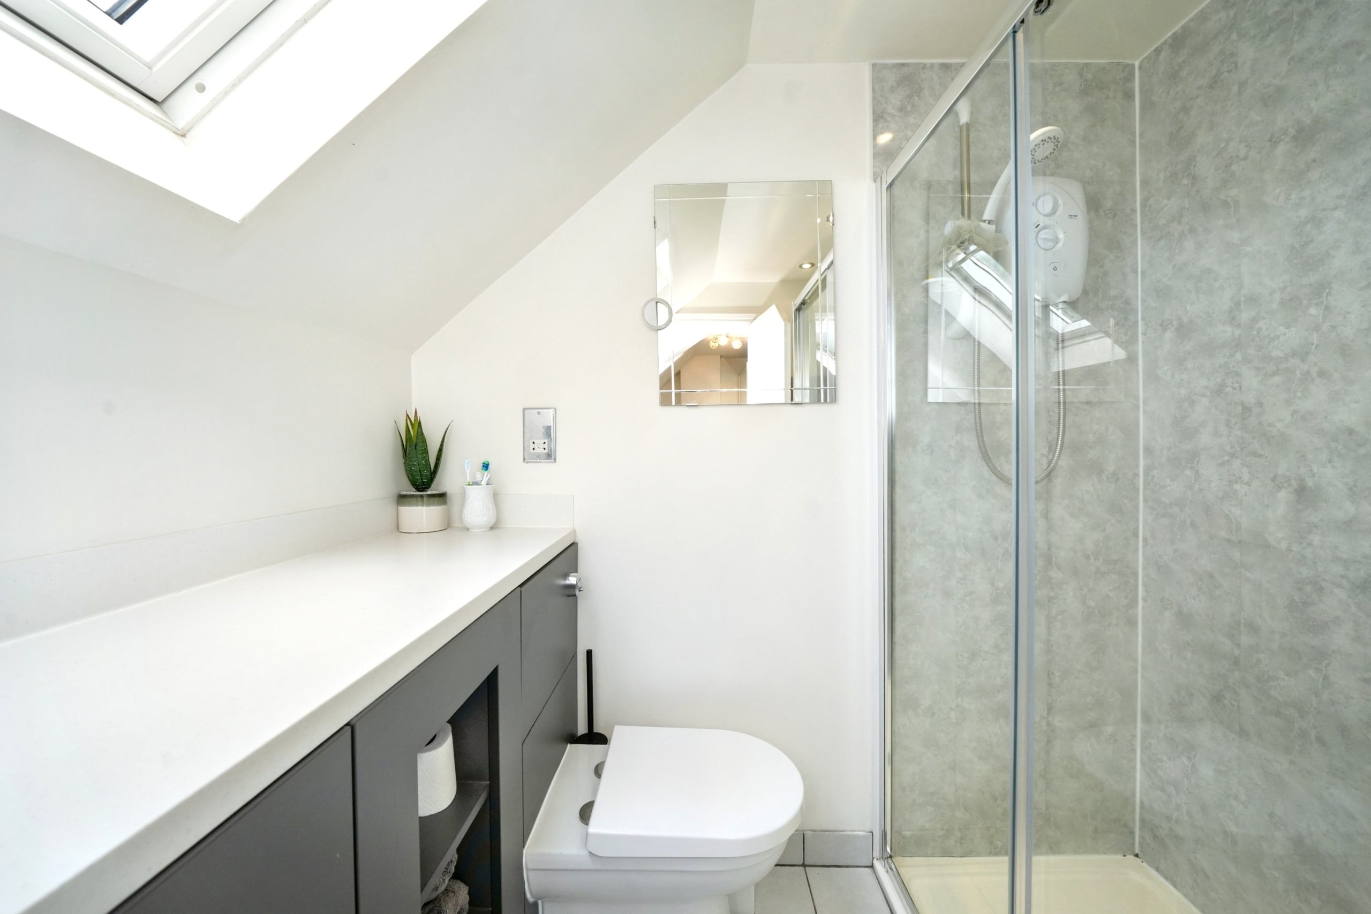
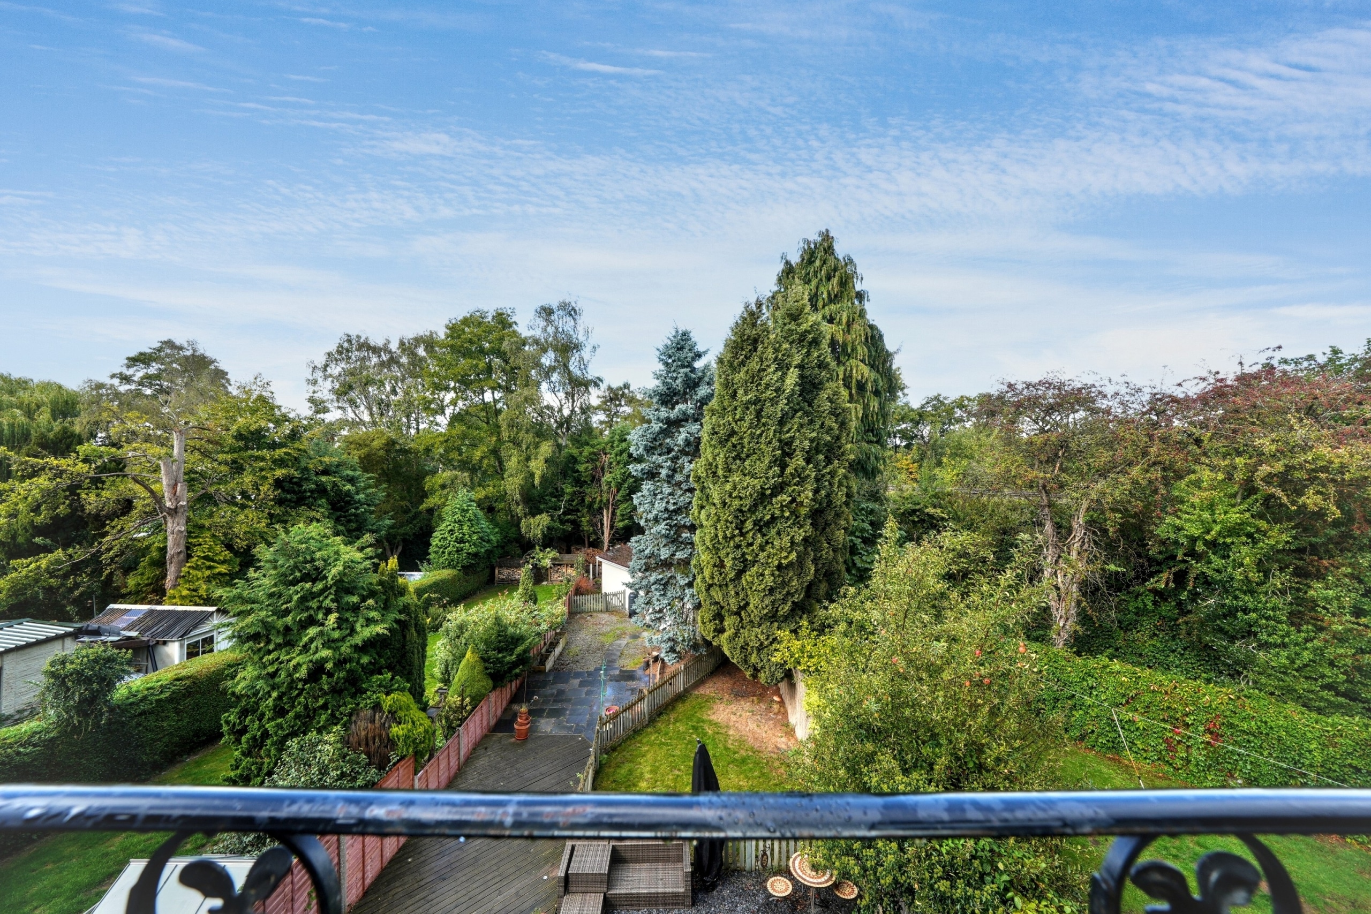
The first floor hosts three bedrooms and the main family bathroom. Bedrooms two and four are located at the front of the property, with bedroom four including an inset cupboard, while bedroom three sits at the rear overlooking the garden. The family bathroom offers a bath, shower, WC and sink, finished with a frosted glass window for privacy. The second floor is dedicated to the main suite, featuring a spacious bedroom with inward-opening Juliet balcony doors to the rear, a large en suite with shower, WC and sink, and a walk-in wardrobe area.

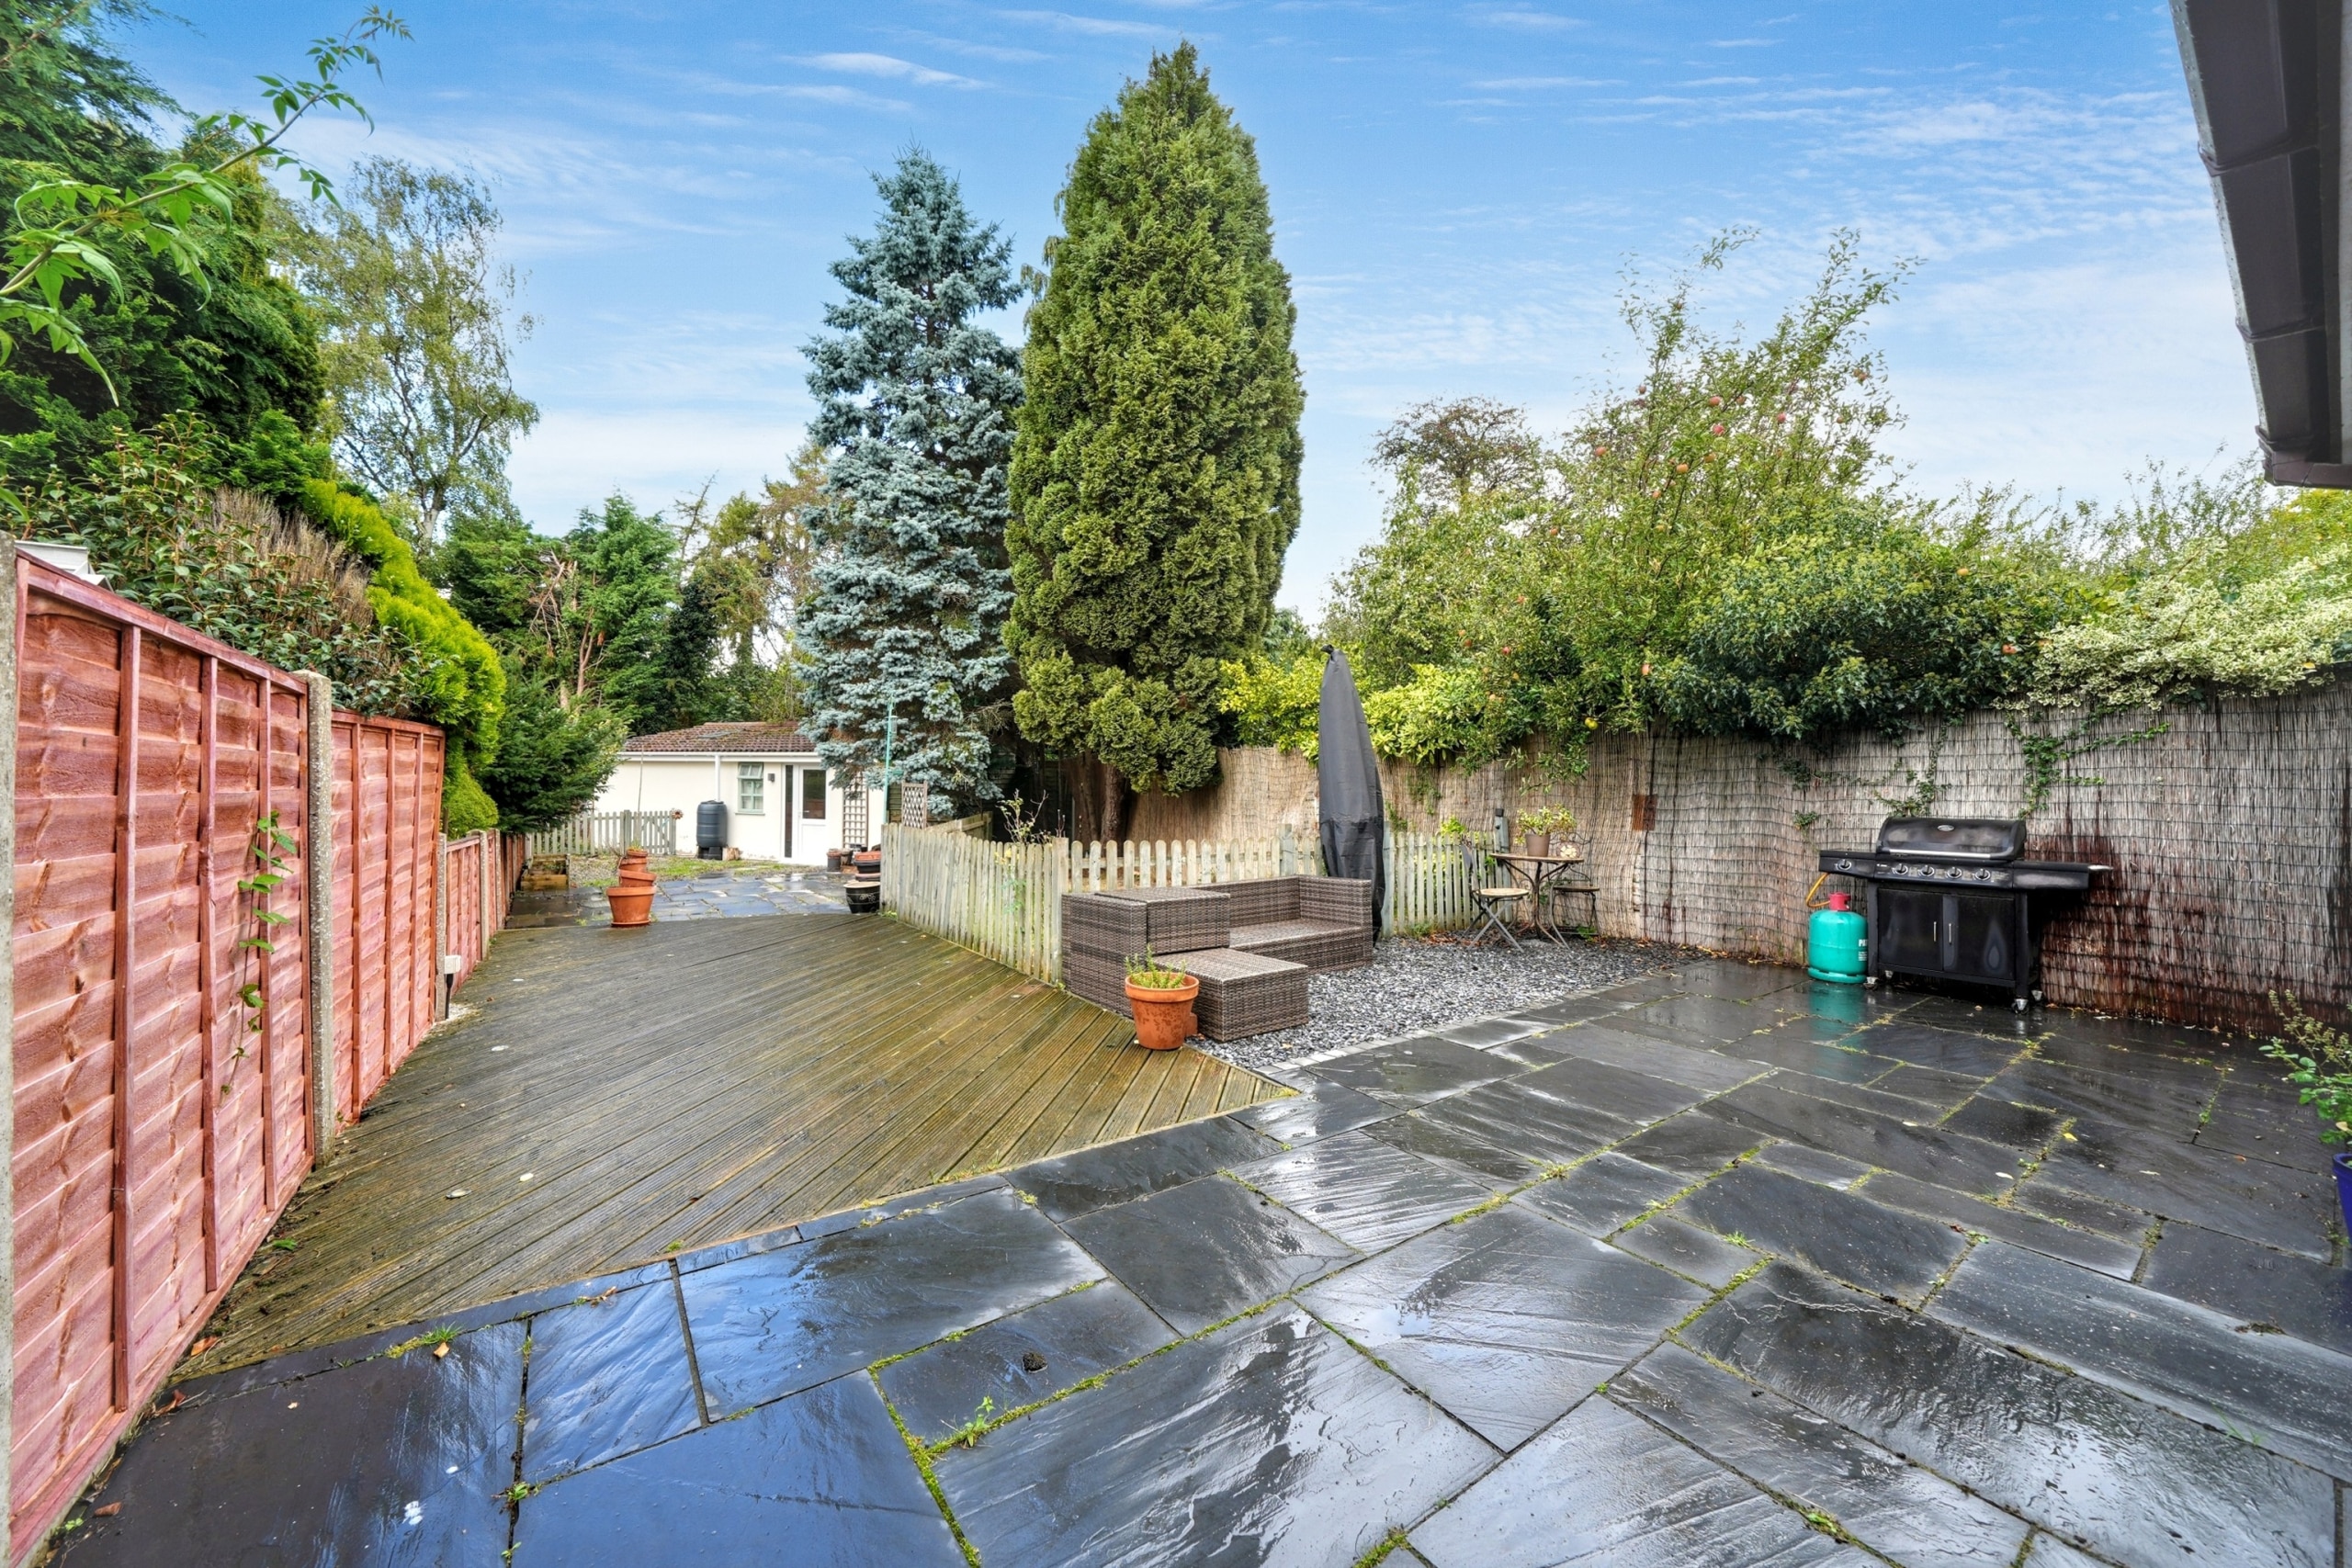
The garden is low-maintenance and mostly paved, providing a practical and private outdoor space. To the rear sits a versatile outbuilding, fully equipped with electricity and hardwired Wi-Fi, and split into two rooms with windows and front access, making it ideal for use as a home office, gym, or studio.

Disclaimer
In line with UK anti-money laundering regulations, successful purchasers must complete an Anti-Money Laundering (AML) check. We use a specialist third-party service to verify your identity(IamProperty/Move Butler). The cost of these checks is £40 (including VAT) for each purchaser and any giftors contributing funds. This fee is paid in advance when an offer is agreed, and prior to the issuance of a sales memorandum. Please note that this charge is non-refundable.

Additional Information

Council Tax Band
D
Parking
Garage
Tenure
Freehold
Property type
Semi-Detached

Energy Performance Certificate

EPC rating
Array
(
    [electricity] => 
    [water] => mains supply
    [heating] => gas central
    [broadband] => fttc
    [sewerage] => mains supply
)

Utilities, Rights & Restrictions

Utility supply

Water
mains supply
Heating
gas central
Broadband
fttc
Sewerage
mains supply

Interested in this property?

Arrange a Viewing

bartlams-estate-agents-albrighton
Branch Address
Albrighton
66 High Street
Wolverhampton
WV7 3JA
Phone Number
01902 374532
Email Address
Email Now

Have a property to sell?

epc-image
floorplan-image floorplan-image floorplan-image floorplan-image

Properties For Sale

For Sale

Church Hill, Penn, Wolverhampton, WV4

£349,950

  • 3
  • 2
  • 1
For Sale

Hordern Road, Wolverhampton, WV6

£160,000

  • 3
  • 2
  • 1
For Sale

Burleigh Road, Wolverhampton, WV3

£155,000

  • 3
  • 2
  • 1
For Sale

Holloway Court, Wombourne, WV5

£330,000

  • 4
  • 1
  • 2
For Sale

Westacre Crescent, Finchfield, WV3

£215,000

  • 2
  • 1
  • 1
For Sale

Corfton Drive, Wolverhampton, WV6

£75,000

  • 1
  • 1
  • 1
For Sale

Churns Hill Lane, Himley, DY3

£210,000

  • 2
  • 1
  • 2
For Sale

Brindley Close, Albrighton, WV7

£295,000

  • 3
  • 1
For Sale

The Wyke, The Wyke Cottages, TF11

£270,000

  • 2
  • 1
  • 1
For Sale

Manor Road, Penn, WV4

£385,000

  • 2
  • 1
  • 1

Property Valuation

"*" indicates required fields

This field is for validation purposes and should be left unchanged.
Valuation Type:*
Name*

View our privacy policy regarding website enquiries.

This field is hidden when viewing the form

Viewing Request

"*" indicates required fields

This field is for validation purposes and should be left unchanged.
This field is hidden when viewing the form
Name

View our privacy policy regarding website enquiries.

This field is hidden when viewing the form

Make An Offer

This field is for validation purposes and should be left unchanged.
This field is hidden when viewing the form
Name(Required)
Do You Have:

View our privacy policy regarding website enquiries.