




Property Features
- Beautifully presented two-bedroom semi-detached home in a convenient and sought-after residential location
- Spacious and well-maintained accommodation throughout, ideal for first-time buyers or downsizers alike
- Attractive lounge with feature fireplace and French doors opening directly onto the rear garden
- Well-appointed dining kitchen with a range of fitted units, integrated cooking appliances and space for dining
- Useful separate utility room providing additional storage and appliance space
- Two generous double bedrooms, with fitted storage to the principal bedroom
- Stunning bathroom replaced by Avanti to an exceptional specification, finished to a high contemporary standard
- Generous driveway providing ample off-road parking together with an attractive and enclosed rear garden
- Freehold
- Council Tax: B
About this property
A particularly attractive and really well-presented two-bedroom semi-detached home, situated in a convenient and sought-after residential location, offering well-proportioned accommodation throughout and making an ideal first-time purchase. Having been well maintained by the current owners, the property also offers excellent potential to extend, subject to the necessary planning permissions.
The accommodation briefly comprises an entrance hall with useful under stairs storage, leading through to a spacious and tastefully presented lounge featuring French doors opening onto the rear garden, creating an ideal space for both relaxing and entertaining.
The dining kitchen is fitted with a range of wall and base units together with integrated oven, four-ring gas hob and extractor, stainless steel sink and drainer, space for further appliances and ample room for dining. A separate utility room provides additional practicality with worktop space, plumbing for white goods and housing the Worcester boiler.
To the first floor are two good-sized double bedrooms, with the principal bedroom benefitting from fitted wardrobe space by Avanti and useful built-in storage. The bathroom has been beautifully replaced by Avanti too, to a very high specification, creating a luxurious and contemporary finish, complete with bath and shower over, stylish vanity unit, heated towel rail and complementary tiling.
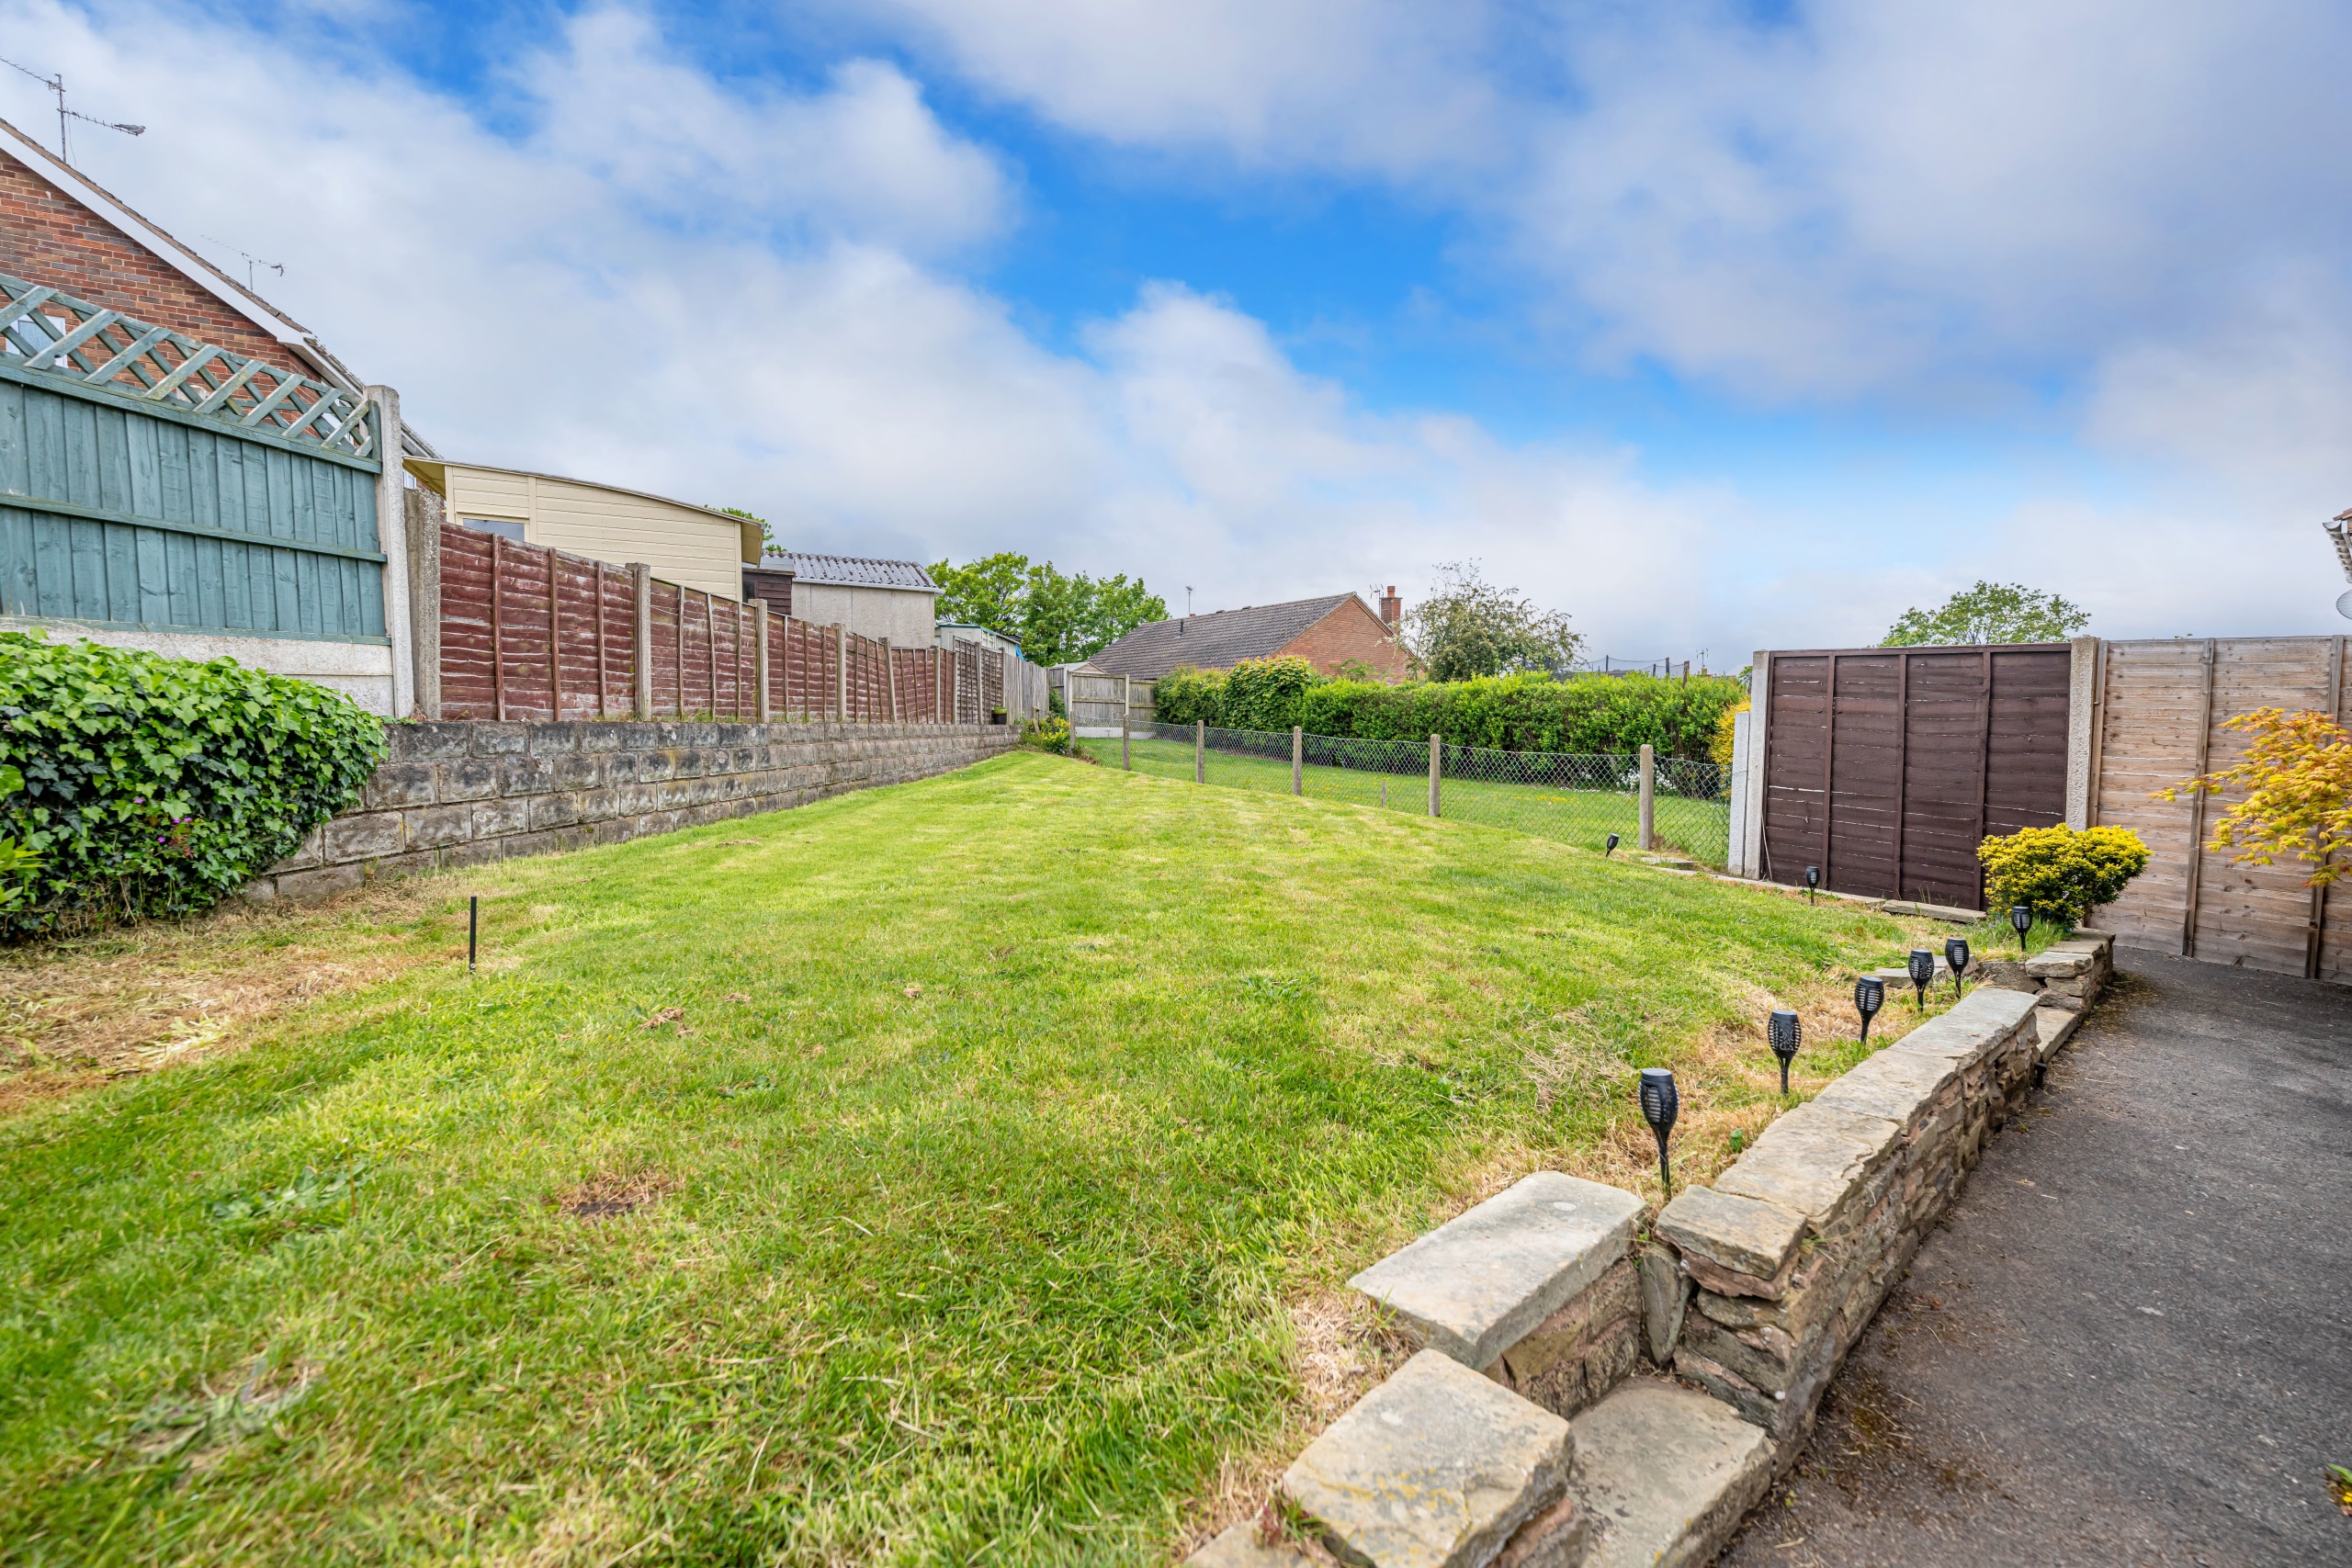
Externally, the property enjoys an attractive frontage with a shaped lawn and a generous tarmac driveway providing ample off-road parking. Gated side access leads to the enclosed rear garden, which is well maintained and enjoys a paved patio area wrapping around the side elevation, ideal for outdoor seating and entertaining, together with a shaped lawn beyond.
Further benefits include double glazing and gas central heating throughout.
Disclaimer
In line with UK anti-money laundering regulations, successful purchasers must complete an Anti-Money Laundering (AML) check. We use a specialist third-party service to verify your identity(IamProperty/Move Butler). The cost of these checks is £40 (including VAT) for each purchaser and any giftors contributing funds. This fee is paid in advance when an offer is agreed, and prior to the issuance of a sales memorandum. Please note that this charge is non-refundable.
Additional Information
- Council Tax Band
- B
- Tenure
- Freehold
- Property type
- Semi-Detached
Utilities, Rights & Restrictions
Utility supply
- Water
- mains supply
- Heating
- gas central
- Sewerage
- mains supply
Interested in this property?
Arrange a Viewing

- Branch Address
- Tettenhall
24 High Street
Tettenhall
Wolverhampton
WV6 8QT - Phone Number
- 01902 759888
- Email Address
- Email Now


