








Property Features
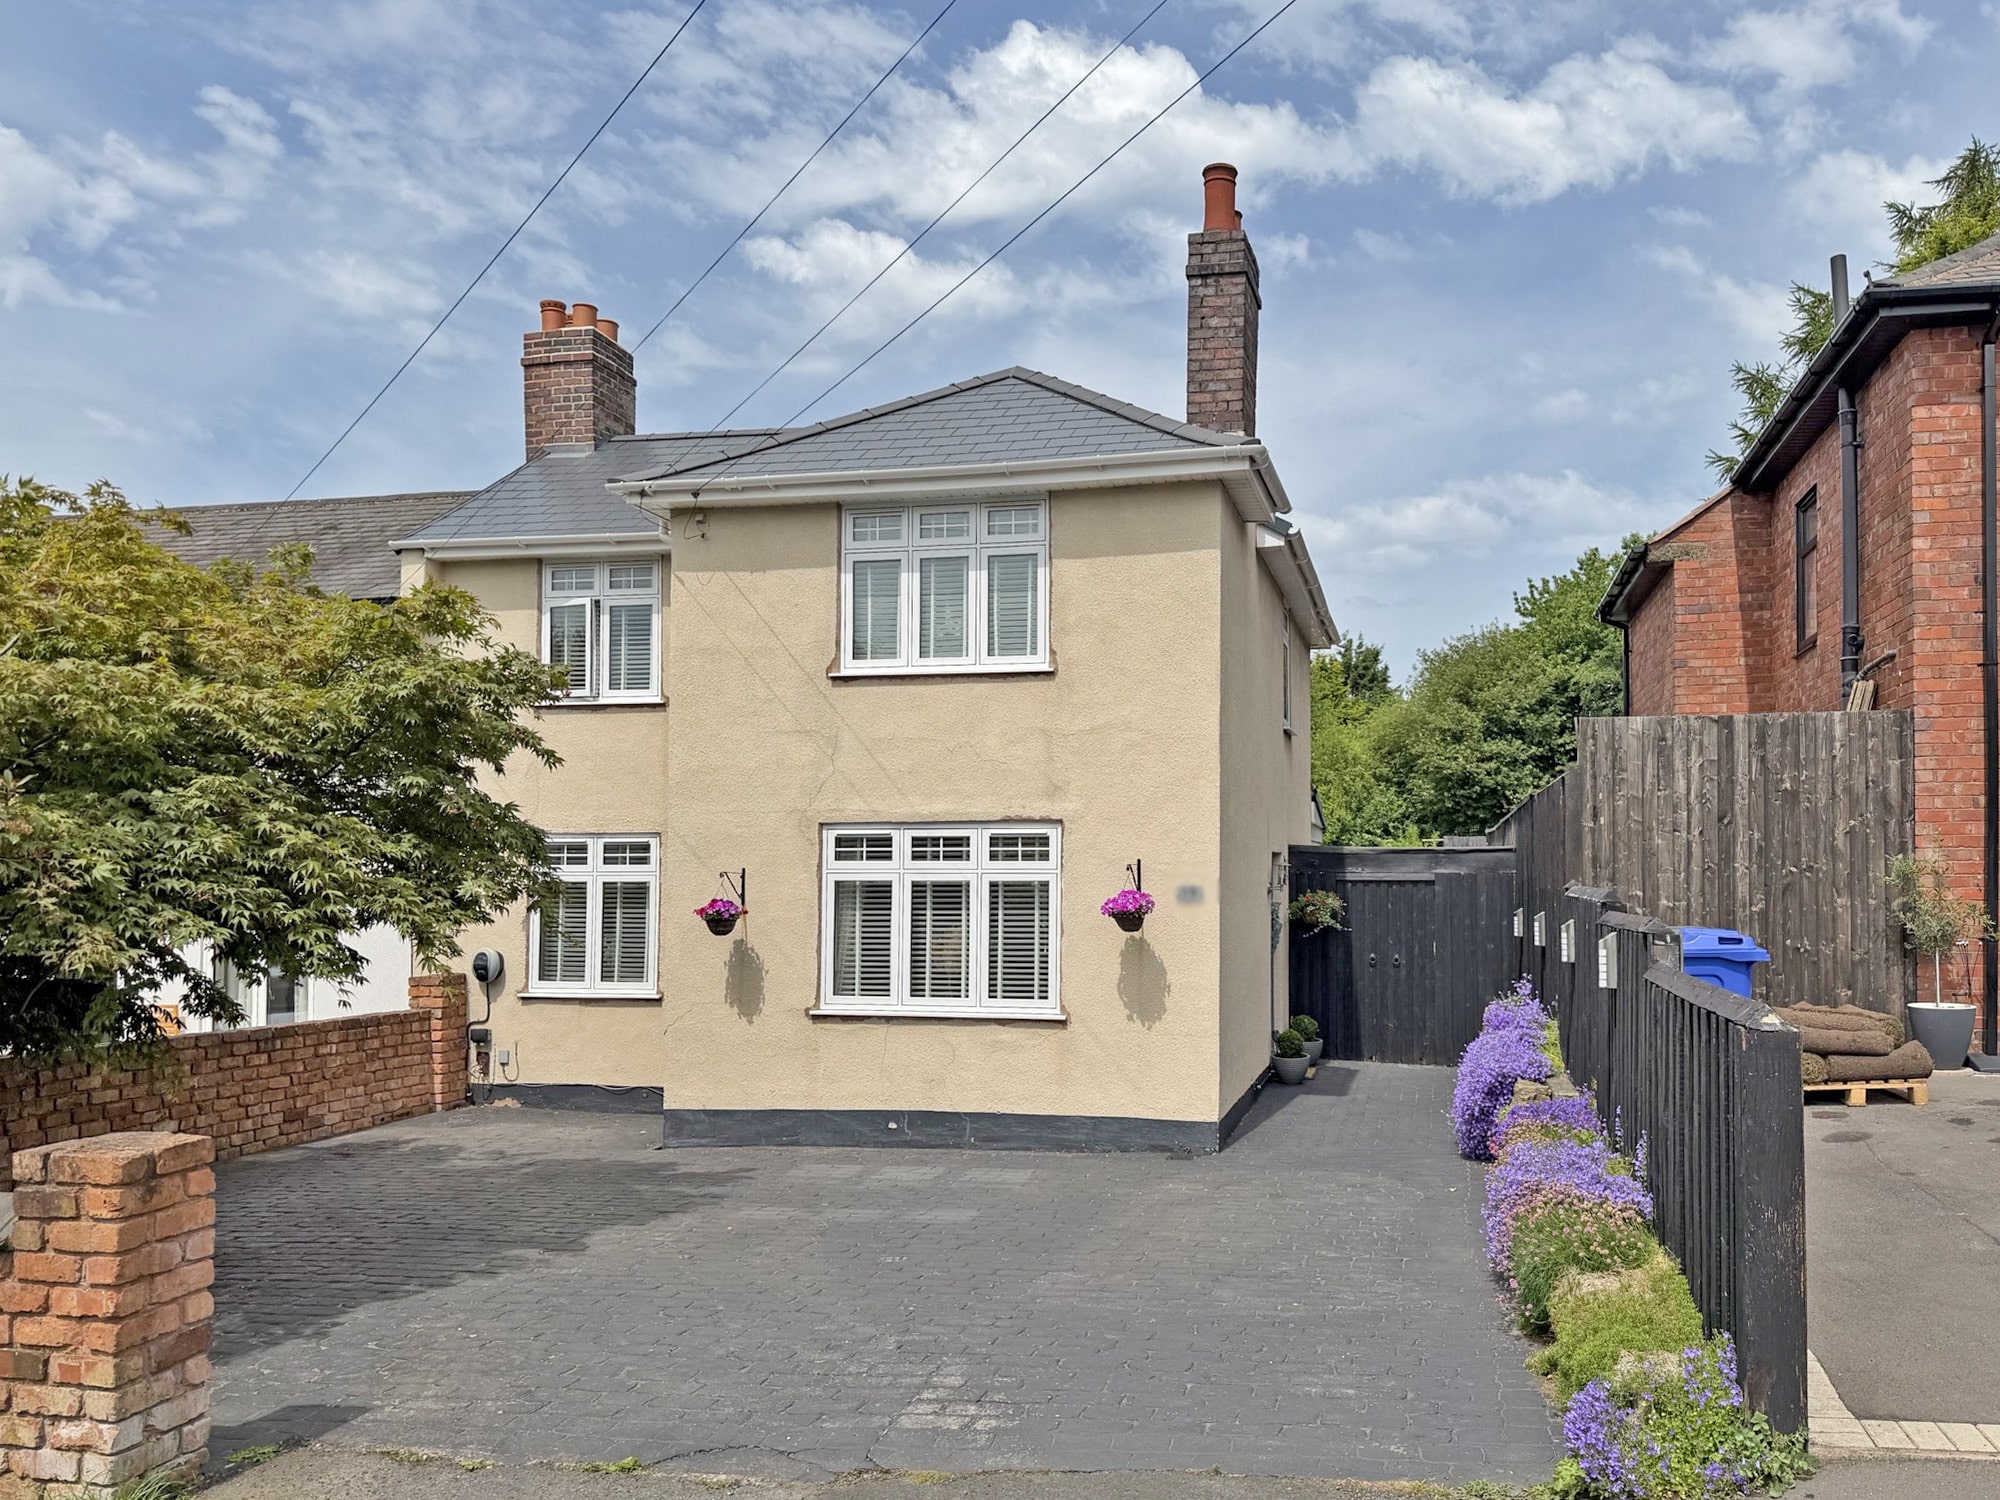
- STUNNING THREE BEDROOM END-TERRACED HOME
- THREE RECEPTION AREAS
- THREE DOUBLE BEDROOMS
- EXTENDED TO THE REAR
- IMMACULATELY PRESENTED LAWNED GARDEN
- NEW ROOF AND WINDOWS!
- PRIVATE DRIVE FOR MULTIPLE VEHICLES WITH ELECTRIC CAR CHARGING POINT
- LARGE SUMMER HOUSE AT REAR OF GARDEN
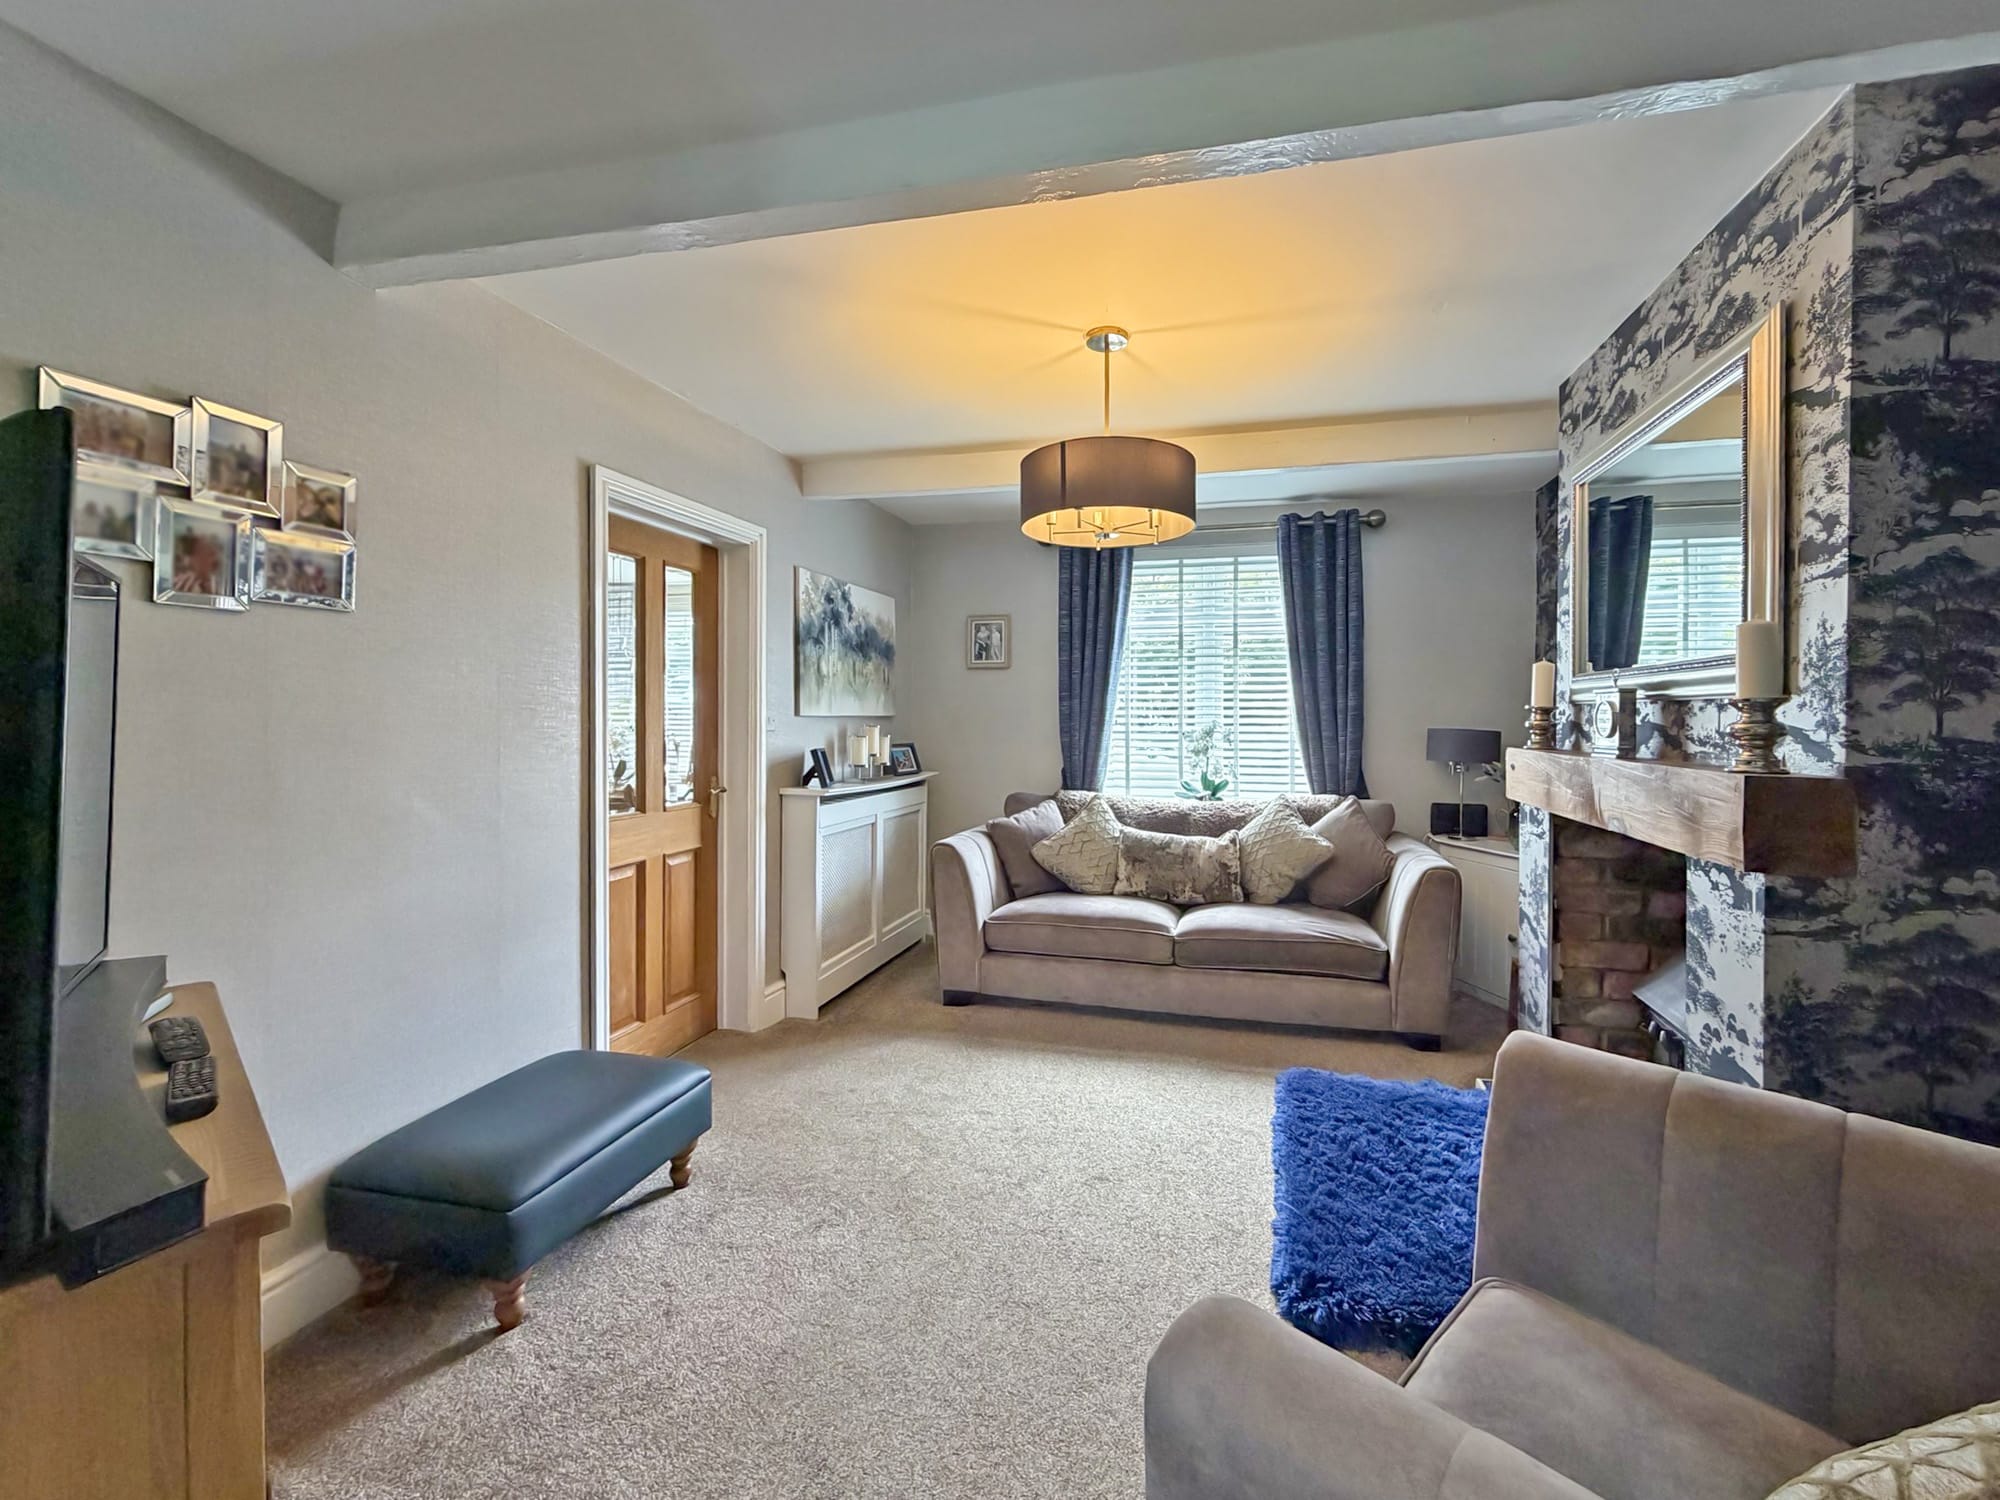
- LIVING ROOM FITTED WITH LOG BURNER
- FREEHOLD. COUNCIL TAX BAND - A. EPC - C
- Freehold
- Council Tax: A
About this property
A beautifully presented and extended three-bedroom end-terrace home, offering spacious and versatile accommodation throughout, together with a private driveway providing off-road parking for multiple vehicles. Finished to an excellent standard and ready to move straight into, this superb property represents an ideal opportunity for first-time buyers seeking a turnkey home with generous living space and an attractive rear garden.
Upon entering the property, you are welcomed into a substantial dining room positioned at the front of the home. A large window allows for an abundance of natural light, whilst a feature gas fireplace creates a warm and inviting focal point. Offering excellent versatility, this room could also be utilised as a second reception room or additional living space depending on individual requirements.
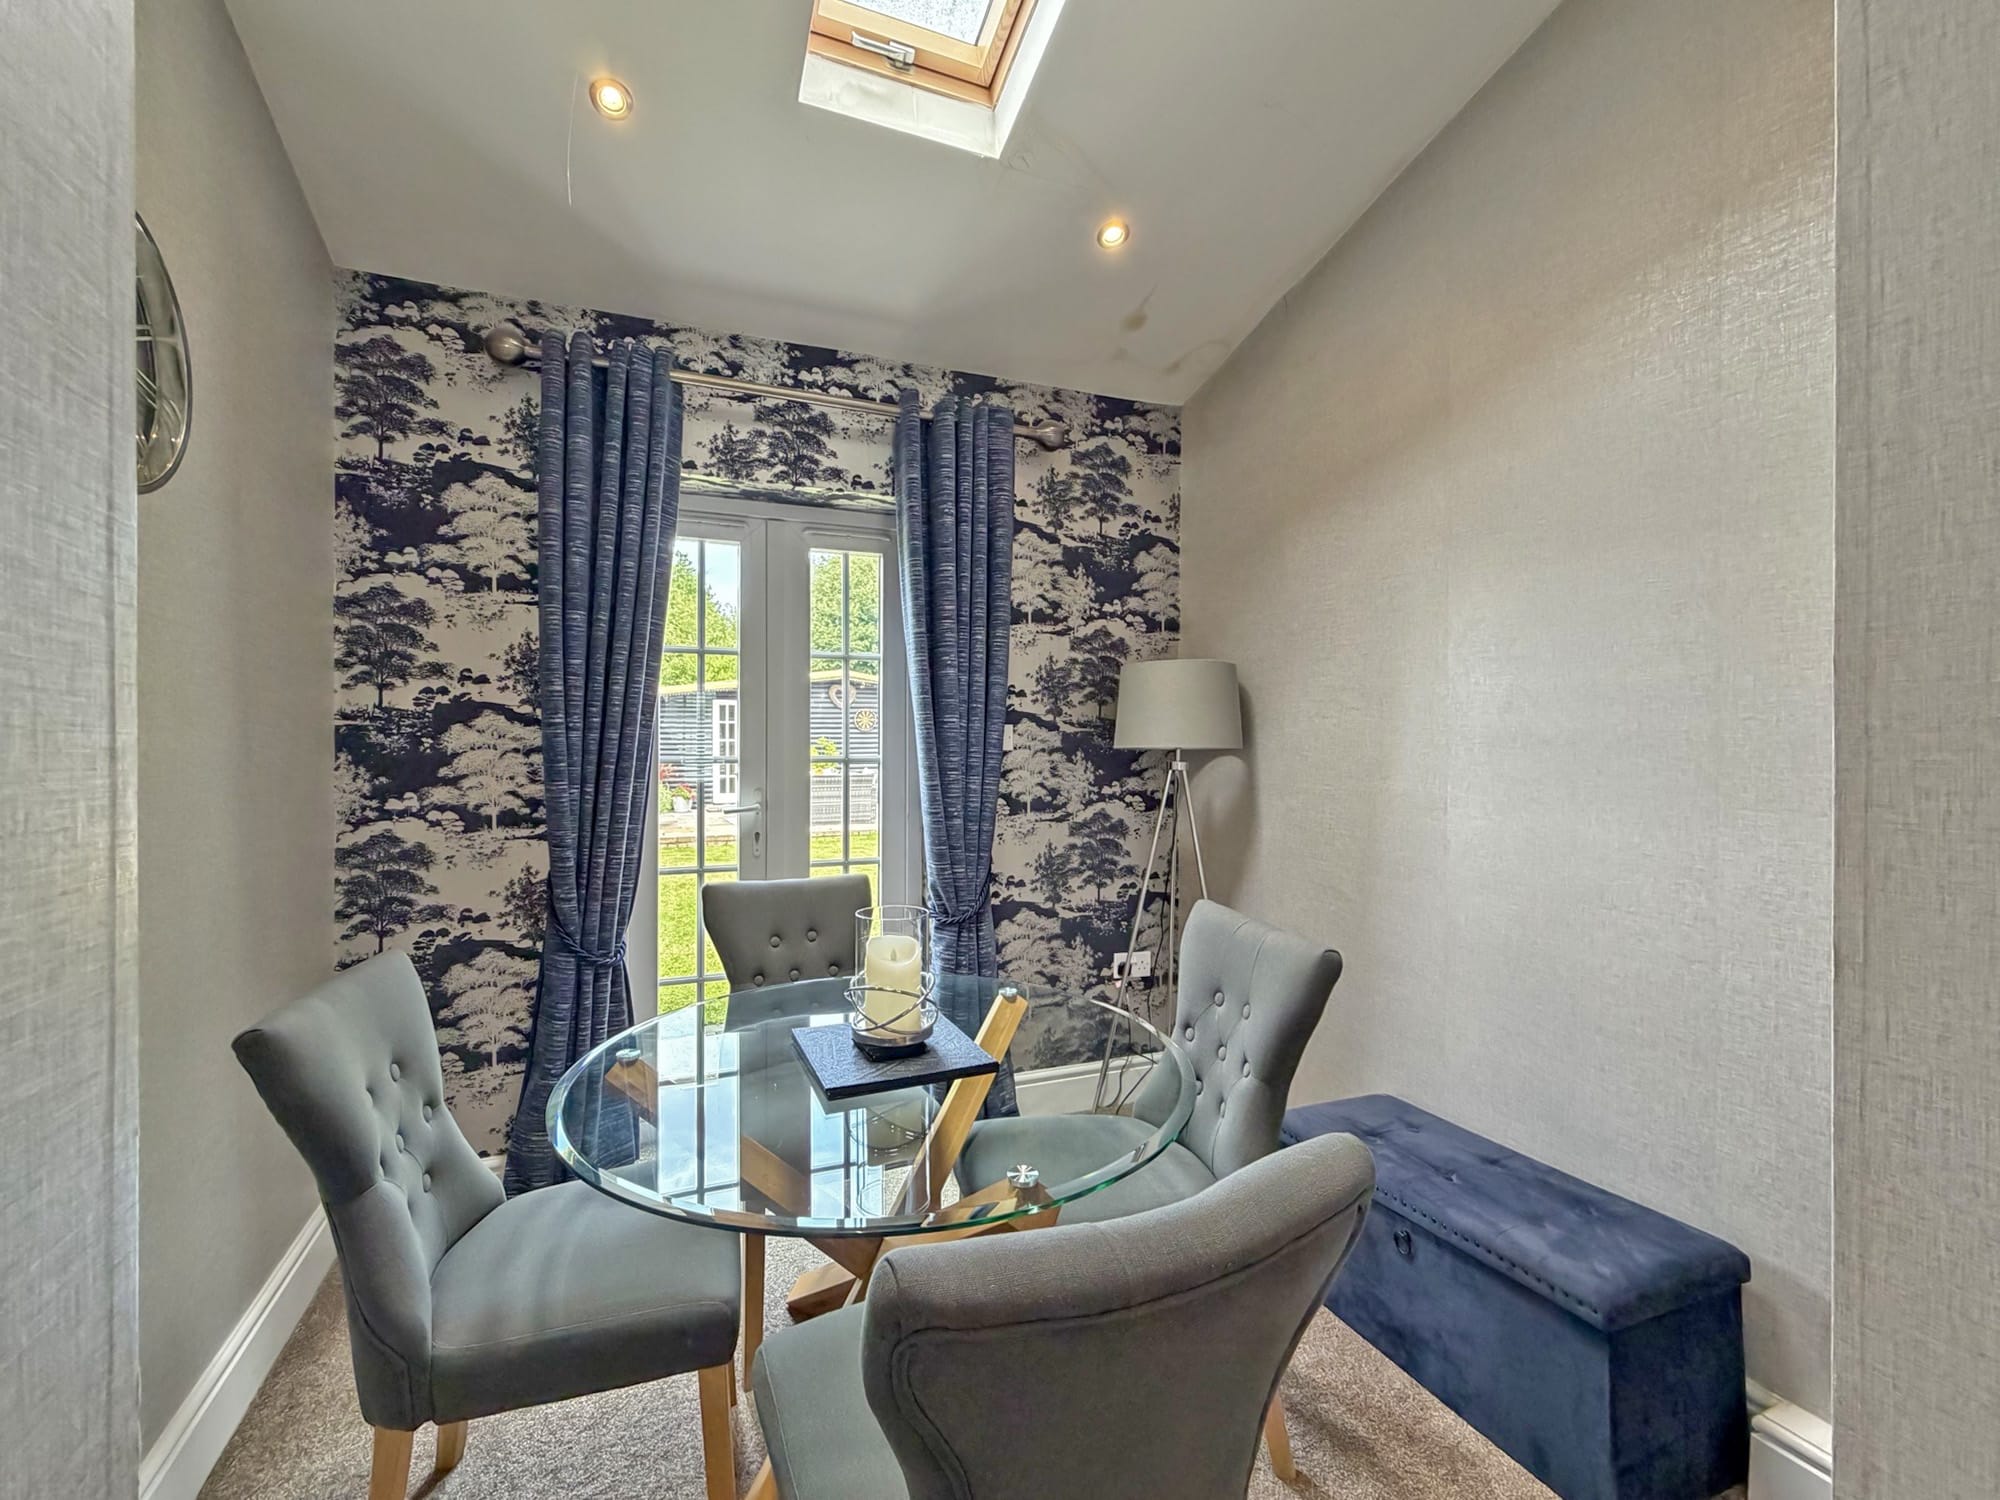
Beyond the dining room is the main living room, a cosy yet spacious area centred around a charming log burner, creating an ideal setting for relaxing evenings. The living room flows seamlessly into the rear extension, currently arranged as an additional dining area, although equally suited to use as a home office, playroom or family room. French doors open directly onto the rear garden, enhancing the sense of space and providing an excellent connection between indoor and outdoor living.
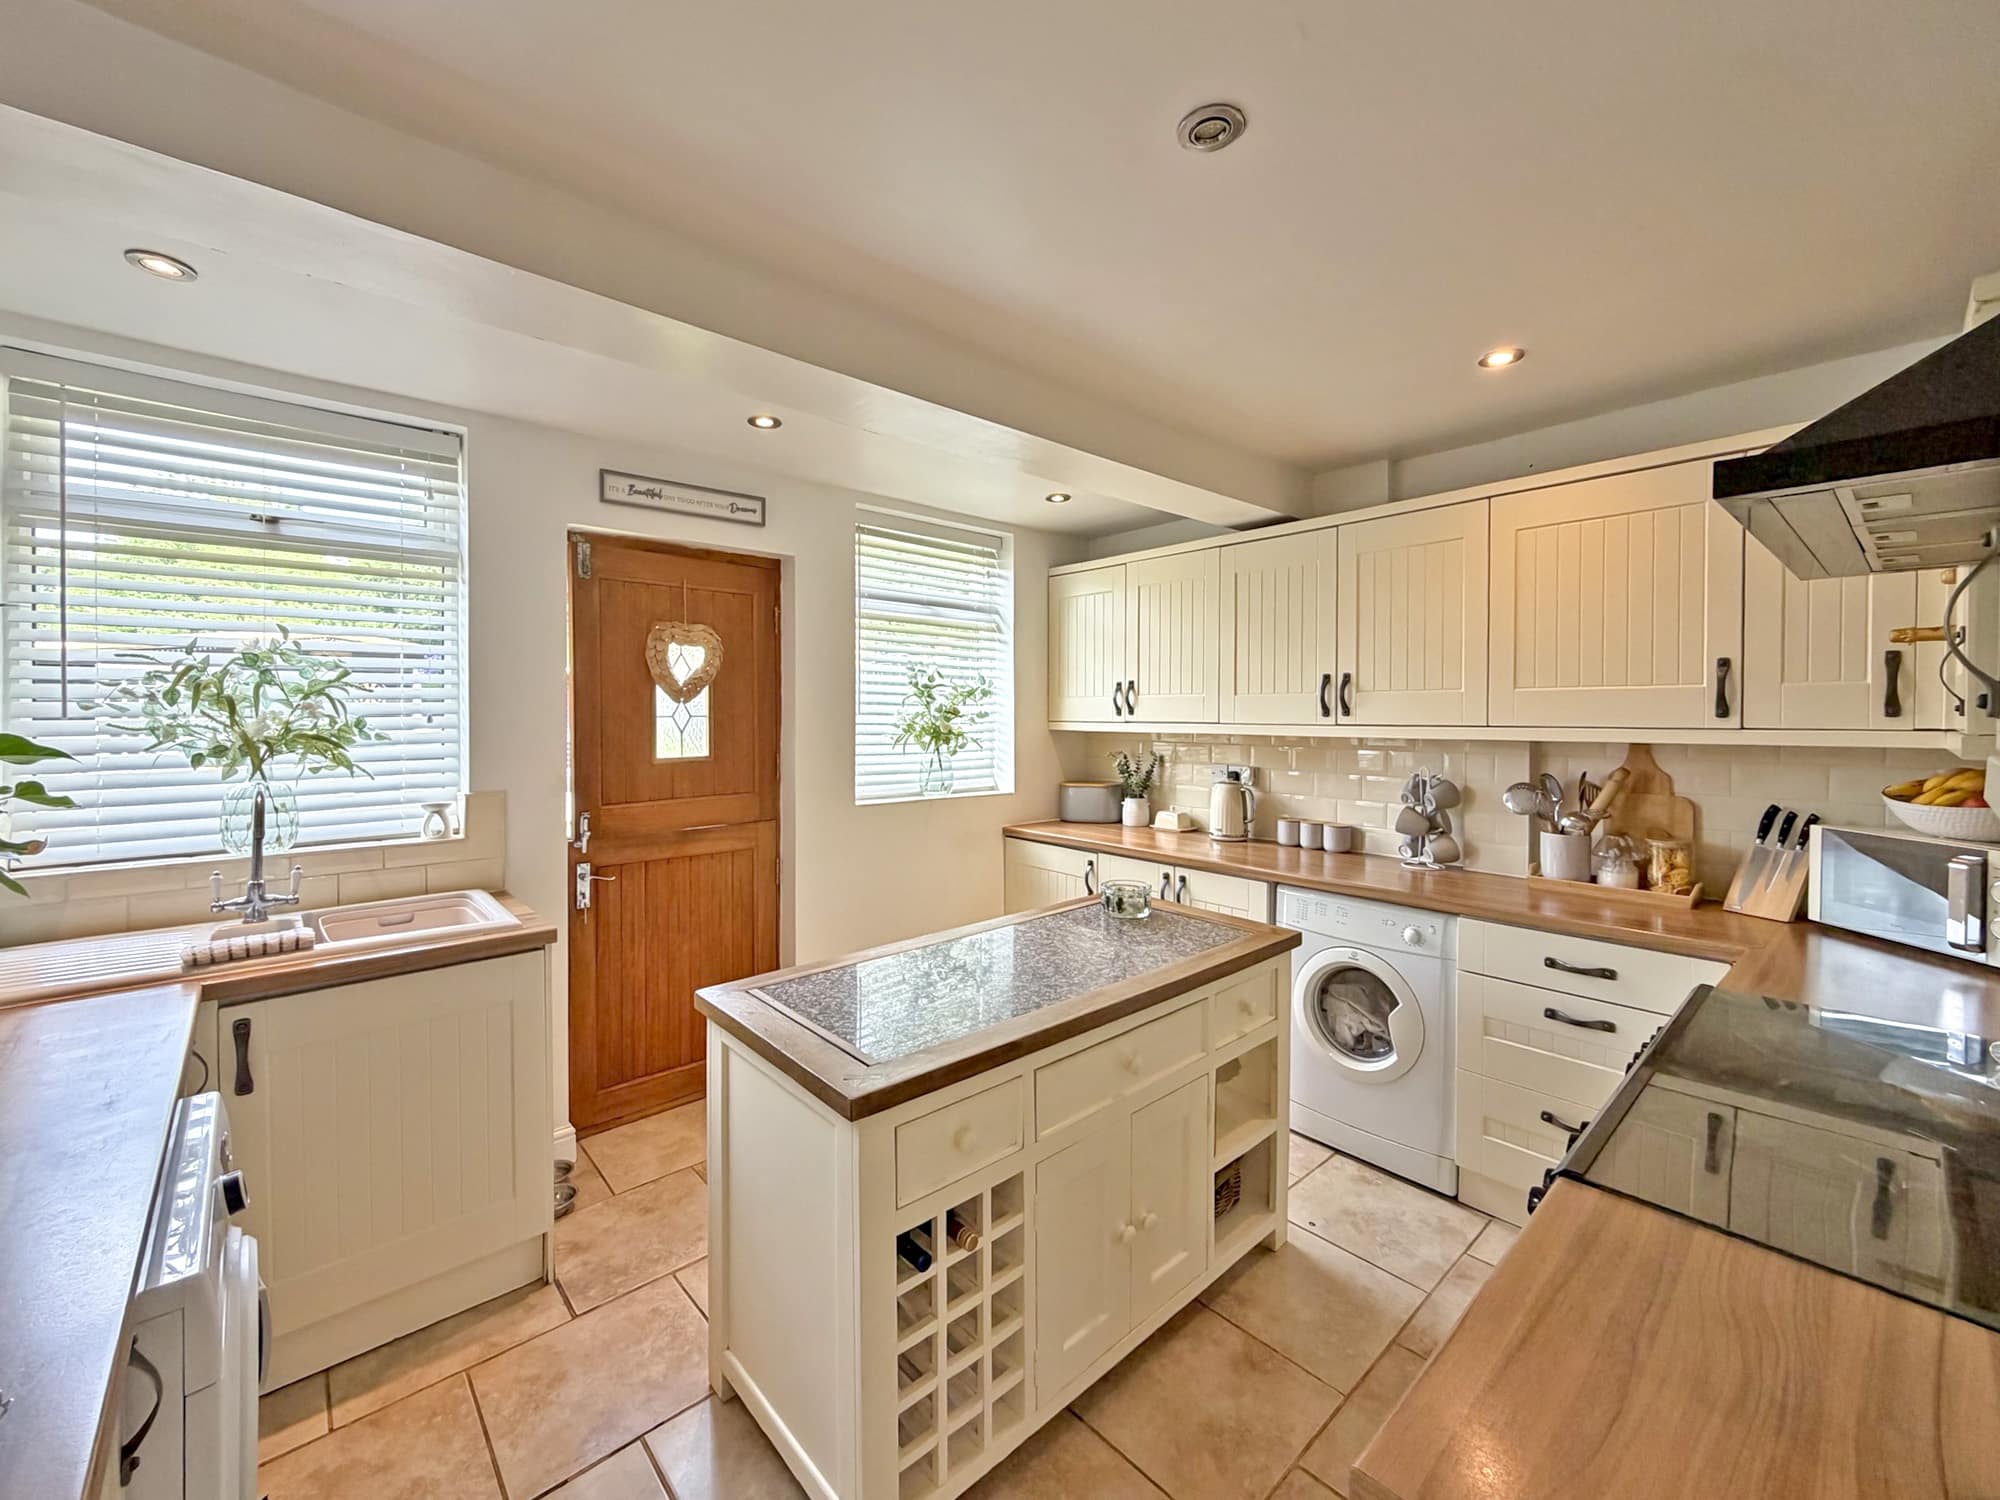
The kitchen is positioned to the rear of the property and has been thoughtfully designed to offer both practicality and style. Fitted with a range of wall and base units, built-in storage solutions and a freestanding island, the kitchen provides ample workspace and storage. There is space for a Rangemaster-style cooker, washing machine and tumble dryer, whilst a stable door provides convenient access to the garden.
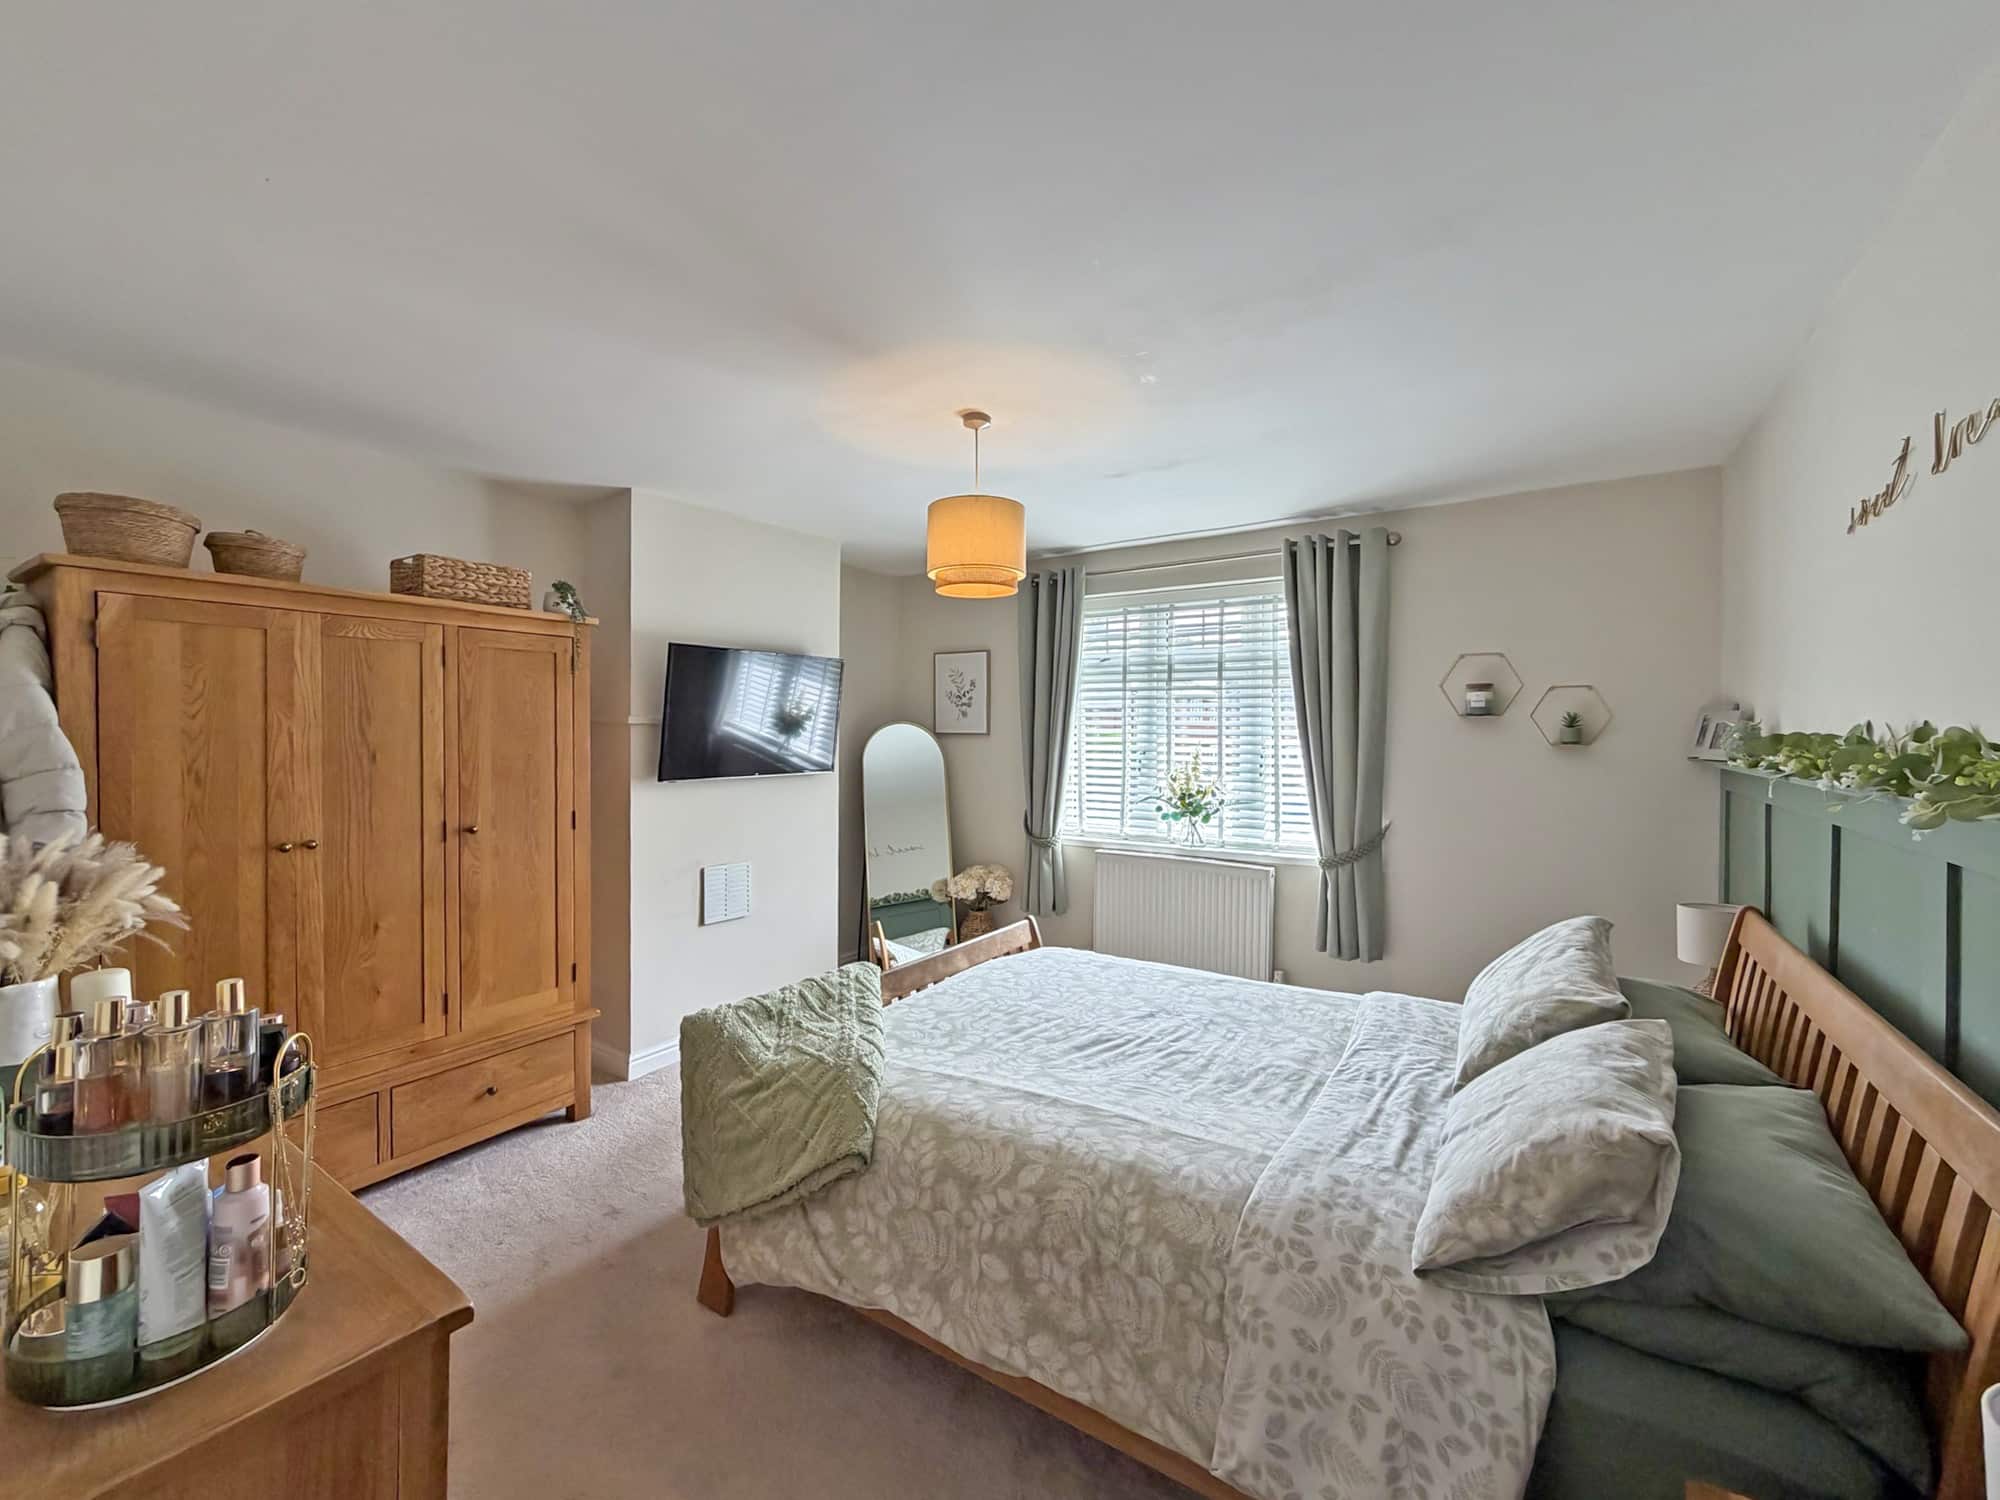
To the first floor, the property benefits from three generously proportioned double bedrooms. The generously sized principal bedroom is situated at the front of the property and enjoys a large window overlooking the front elevation, creating a bright and airy atmosphere. Bedroom Two is also positioned to the front and offers excellent proportions, whilst Bedroom Three overlooks the rear garden and enjoys pleasant views across the garden and the natural backdrop beyond.
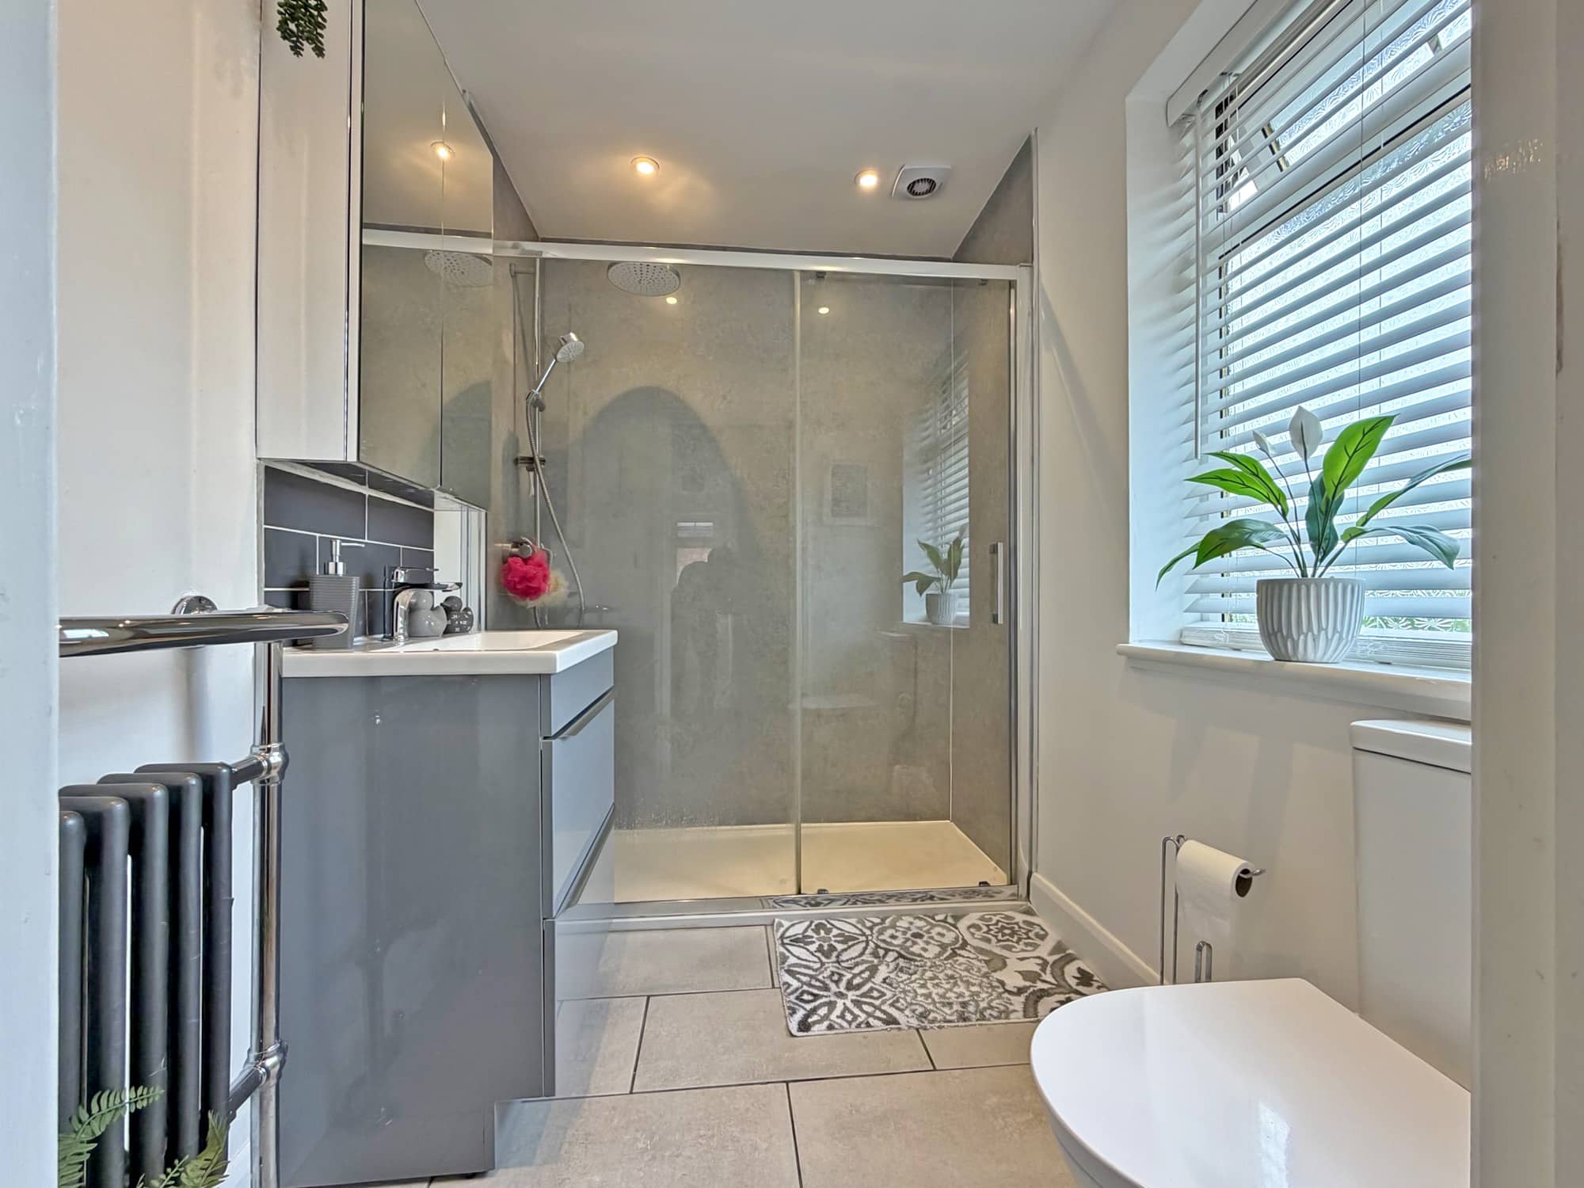
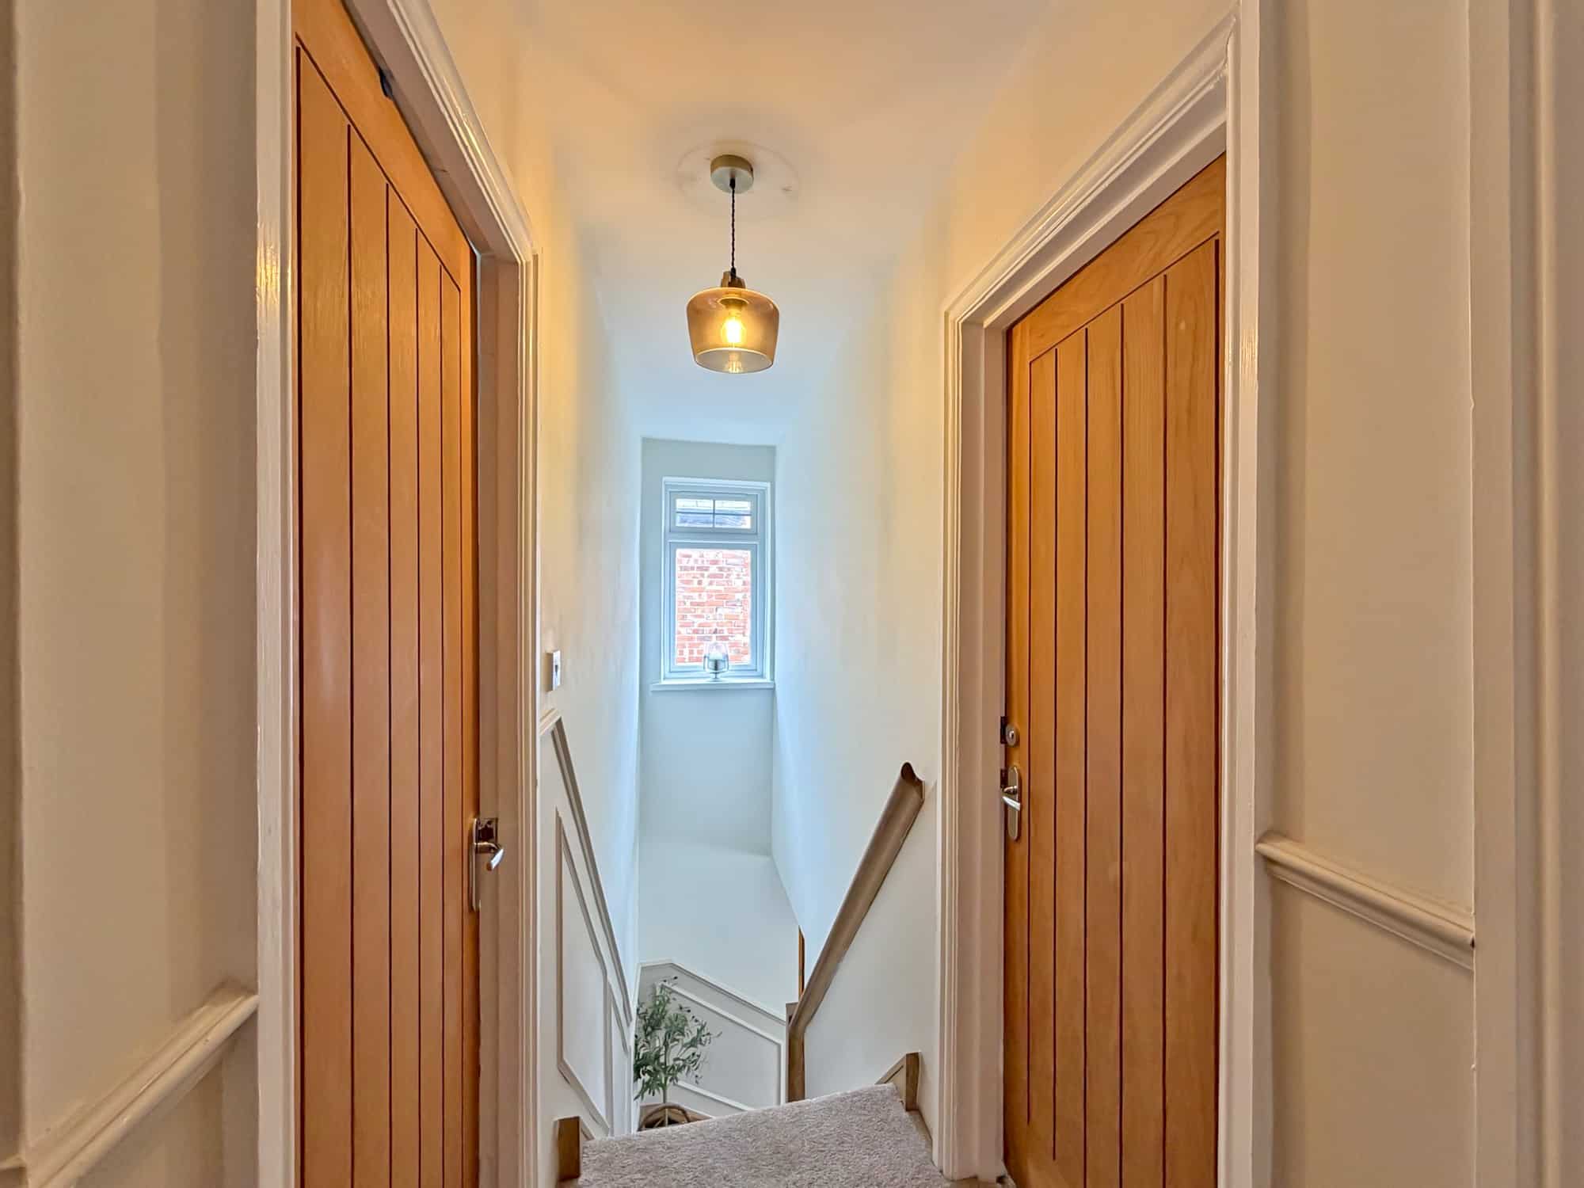
The landing benefits from a window, allowing additional natural light to flood the first floor, and also provides access to a useful storage cupboard housing the boiler. Completing the accommodation is a spacious shower room, fitted with a large walk-in shower, WC and wash hand basin.
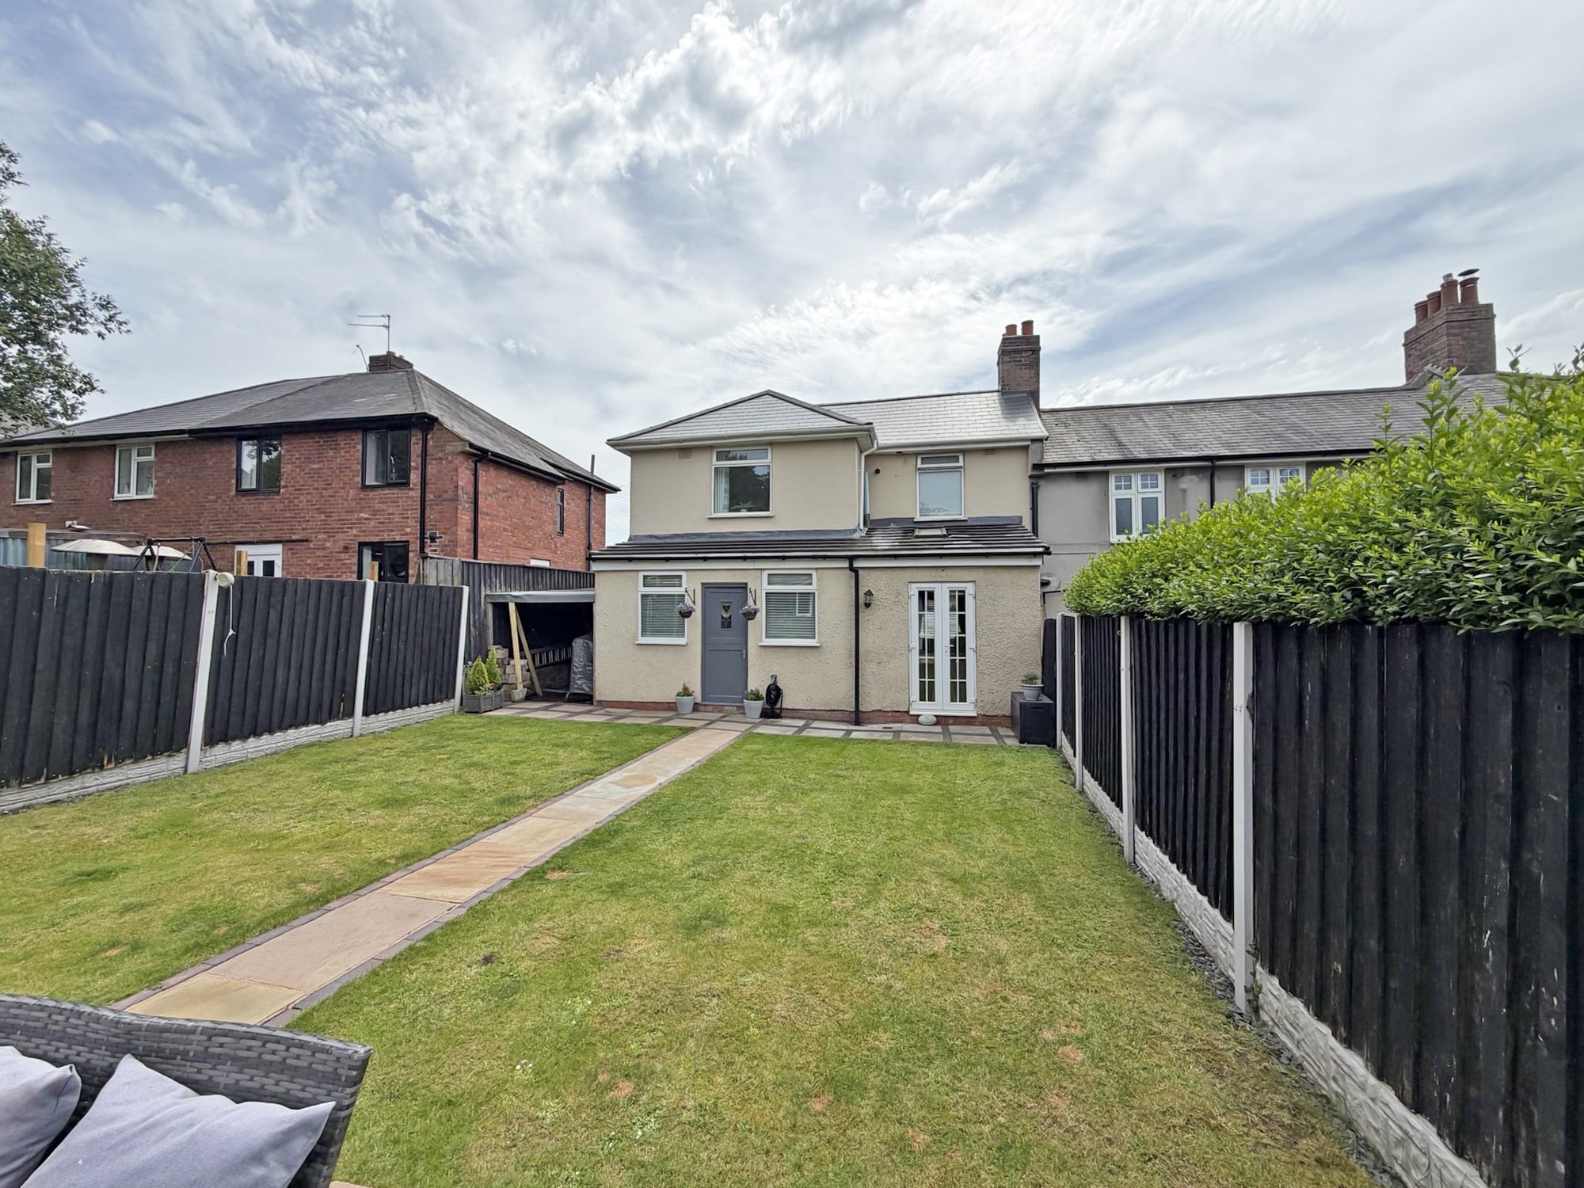
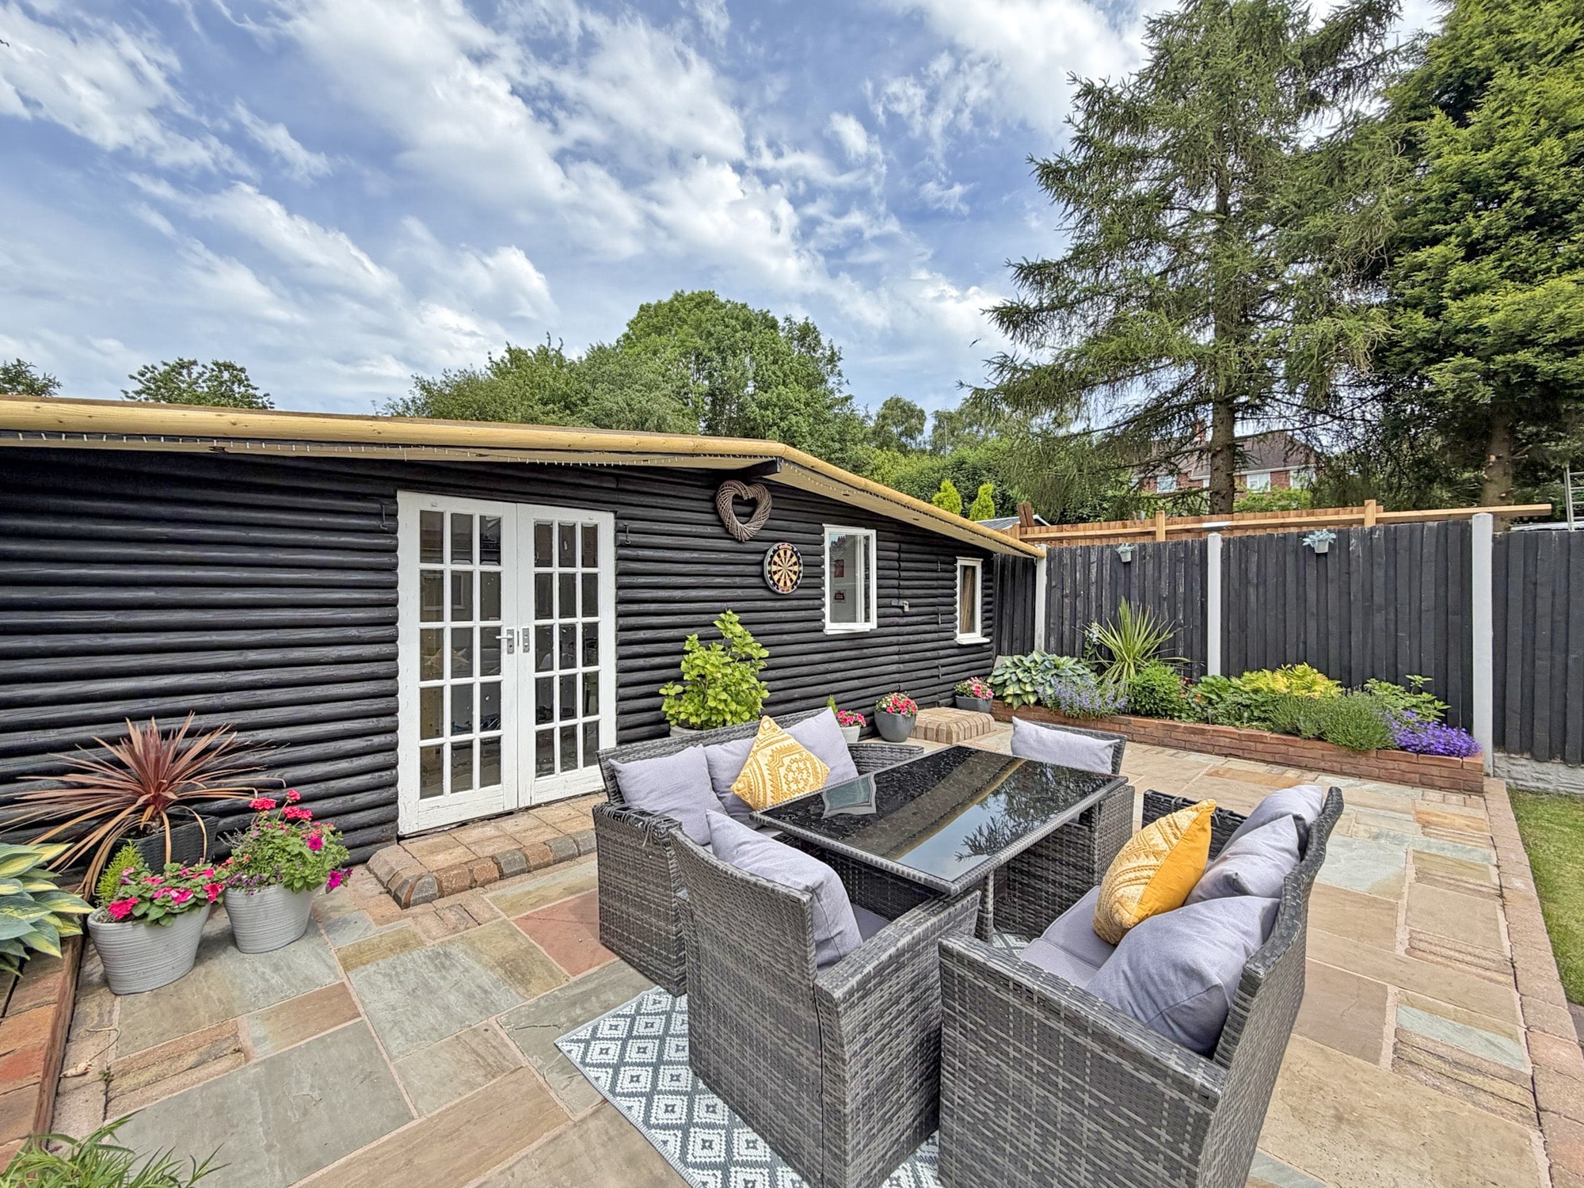
Externally, the property continues to impress. To the front, a substantial private driveway provides off-road parking for multiple vehicles, whilst gated side access leads through to the rear garden. The rear garden has been immaculately maintained and thoughtfully landscaped to create a wonderful outdoor space. Two patio seating areas provide ideal spots for outdoor dining, entertaining and relaxing, complemented by attractive flower beds and a pleasant natural aspect to the rear, offering a greater sense of privacy and tranquillity.
A particular feature of the garden is the impressive summer house spanning the full width of the plot. Offering exceptional versatility, this space could be utilised as a home office, hobby room, gym, studio or entertaining area, further enhancing the property's appeal.
Early viewing is highly recommended to fully appreciate the space, presentation and versatility this outstanding home has to offer.
Additional Information:
• Freehold
• Council Tax Band - A
• EPC Rating - C
• Loft partially boarded
Disclaimer
In line with UK anti-money laundering regulations, successful purchasers must complete an Anti-Money Laundering (AML) check. We use a specialist third-party service to verify your identity(IamProperty/Move Butler). The cost of these checks is £40 (including VAT) for each purchaser and any giftors contributing funds. This fee is paid in advance when an offer is agreed, and prior to the issuance of a sales memorandum. Please note that this charge is non-refundable.
Additional Information
- Council Tax Band
- A
- Tenure
- Freehold
- Property type
- End of Terrace
Energy Performance Certificate

Utilities, Rights & Restrictions
Utility supply
- Water
- mains supply
- Heating
- gas central
- Sewerage
- mains supply
Interested in this property?
Arrange a Viewing

- Branch Address
- Wombourne
The House On The Green High Street,
Wombourne
Wolverhampton
WV5 9DP - Phone Number
- 01902 894141
- Email Address
- Email Now


