








Property Features
- IMPRESSIVE DETACHED BUNGALOW
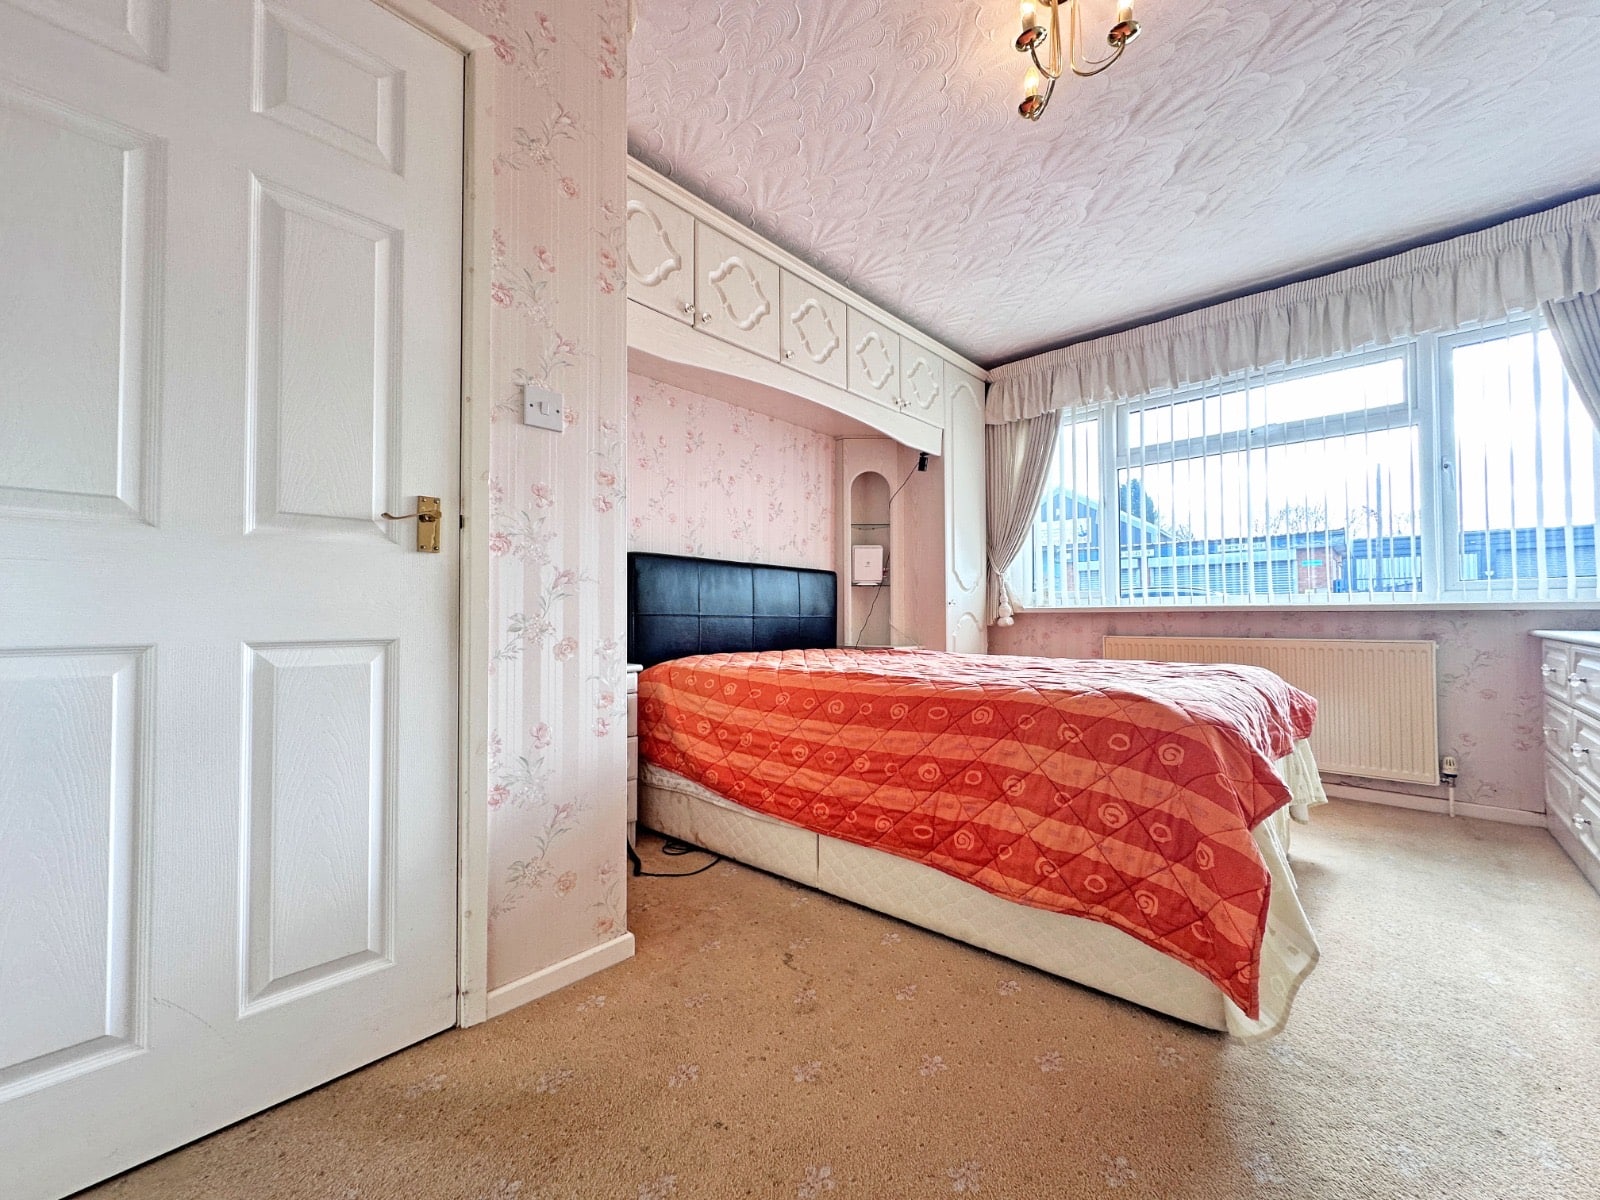
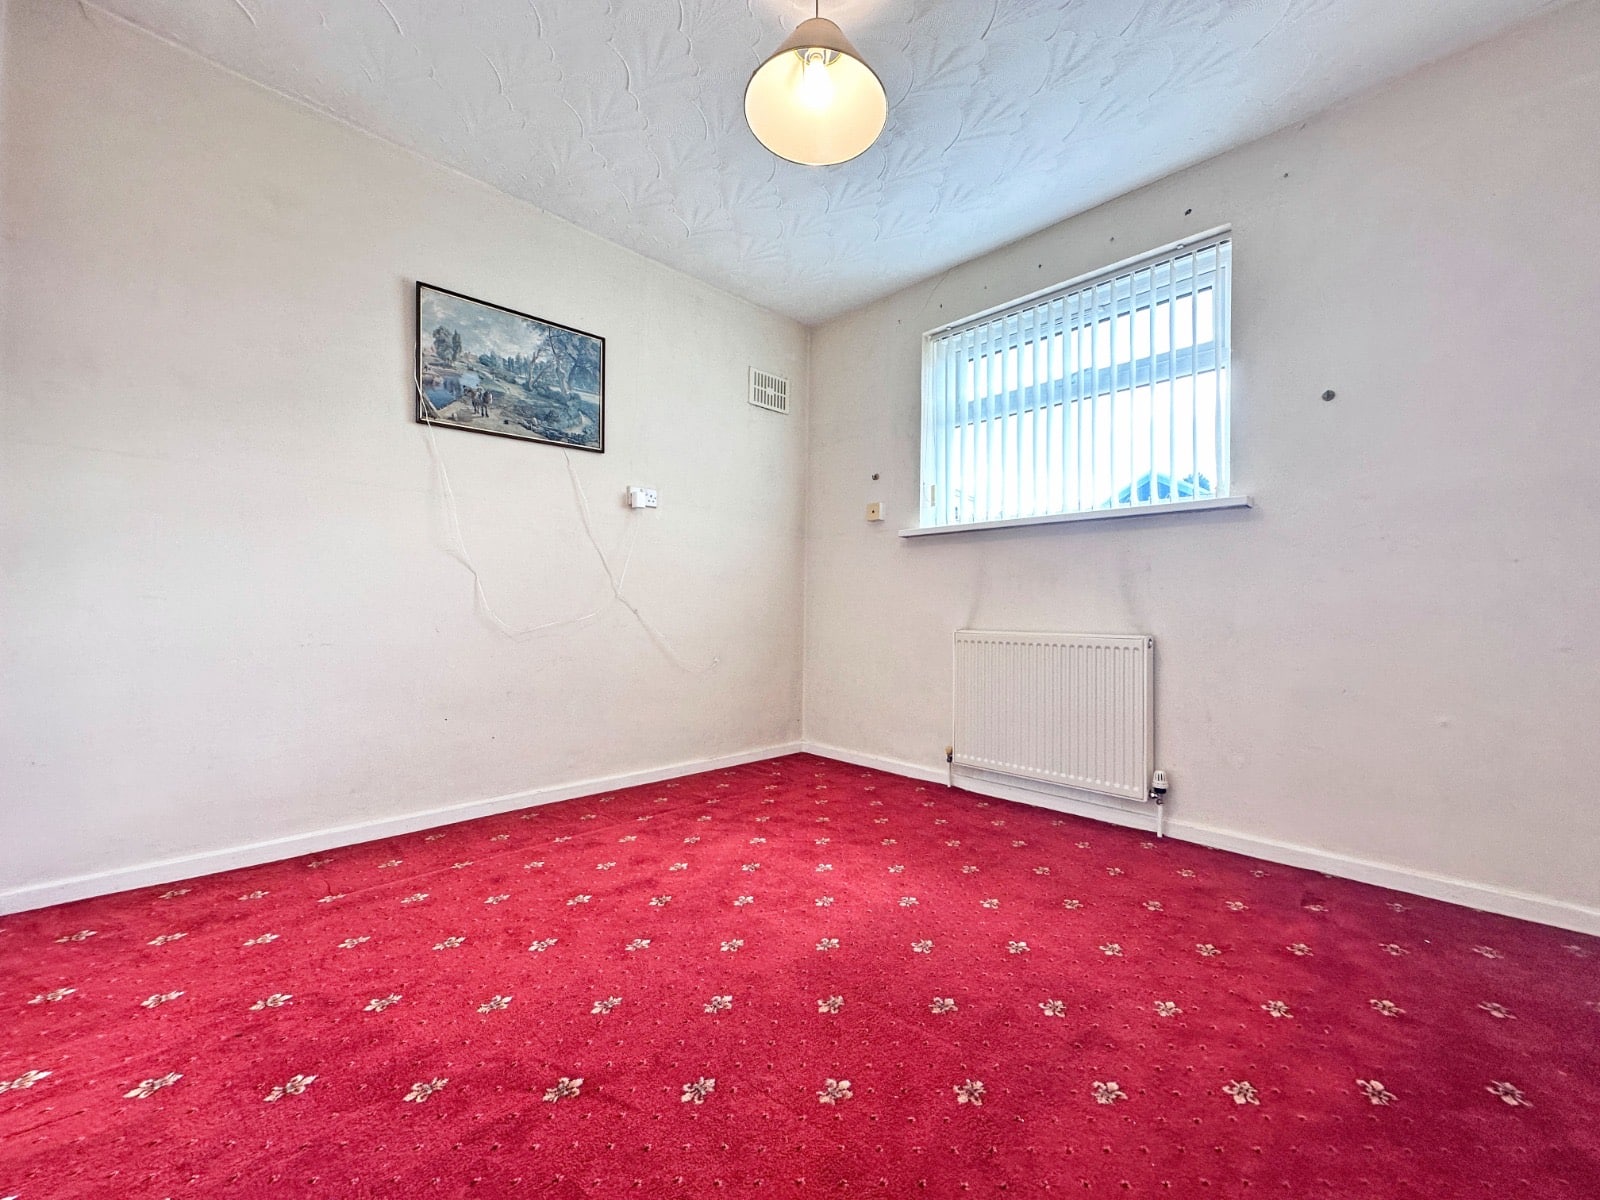
- THREE GOOD SIZED BEDROOMS
- EXTENDED TO REAR
- LARGE KITCHEN/DINER
- OFF ROAD PARKING TO FRONT AND SIDE
- NO UPWARD CHAIN
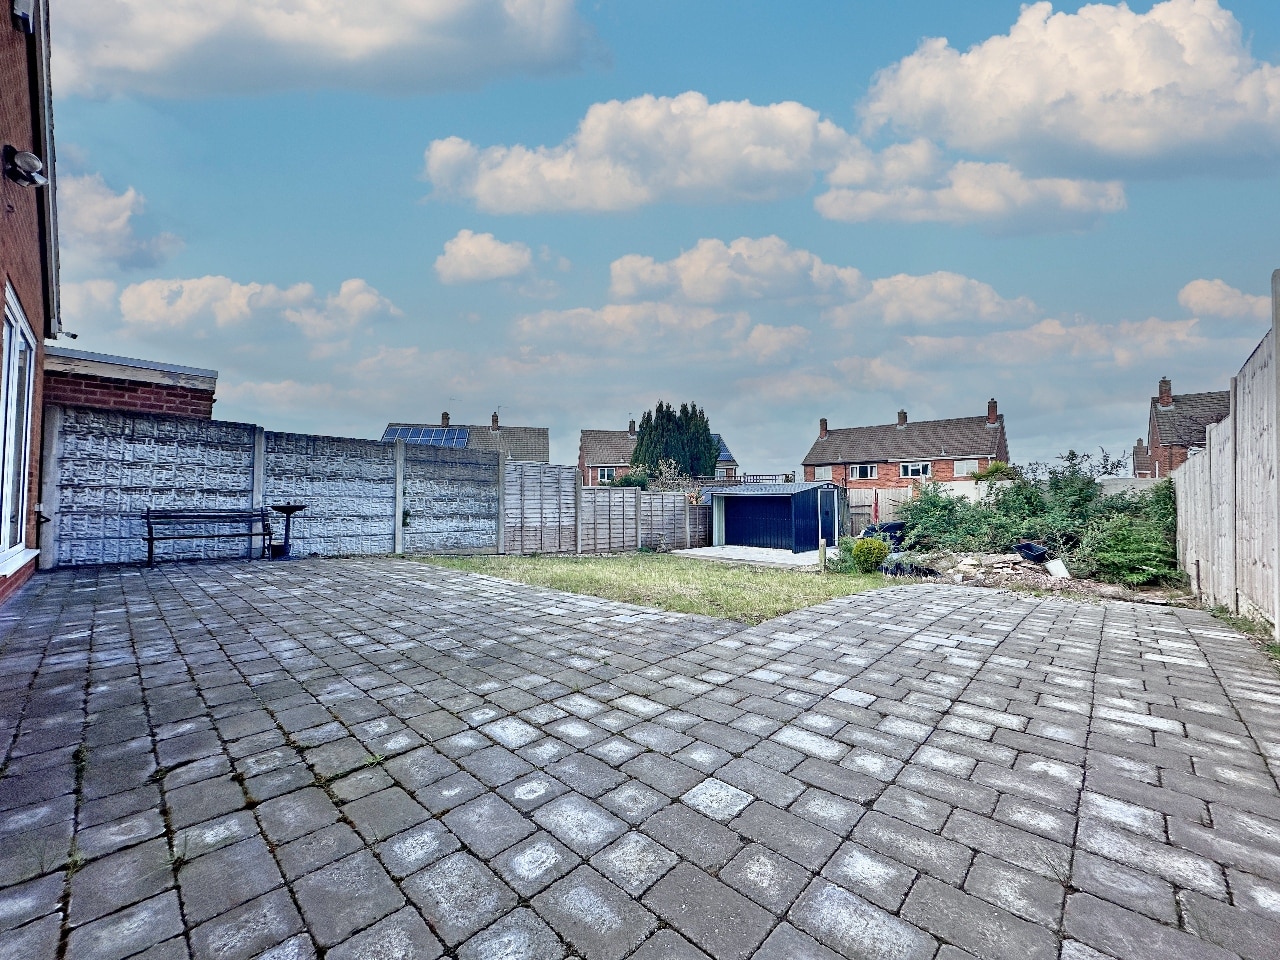
- ENCLOSED REAR GARDEN
- CALL US TO SECURE YOUR EARLY VIEWING
- DO YOU REQUIRE A MORTGAGE? CALL US NOW!
- DO YOU HAVE A PROPERTY TO SELL? WE OFFER A FREE, NO OBLIGATION VALUATION
- Freehold
- Council Tax: B
About this property
AN IMPRESSIVE, HEAVILY EXTENDED THREE BEDROOM DETACHED BUNGALOW – A RARE OPPORTUNITY – OFFERED WITH NO UPWARD CHAIN – FURTHER POTENTIAL (STPP)
This beautifully presented and substantially extended three-bedroom detached bungalow represents a rare opportunity to acquire a spacious and versatile home, offered with the significant benefit of no upward chain. Thoughtfully improved over time, the property provides generous living accommodation throughout and still offers excellent potential for further extension or reconfiguration (subject to planning permission).
Situated within the highly sought-after residential area of Ocker Hill, the property enjoys a convenient yet peaceful setting. It is ideally positioned within walking distance of well-regarded local schools, a range of shops and amenities, and excellent public transport links. For commuters, there is also easy access to major motorway networks, making this an ideal choice for families and professionals alike.
Internally, the bungalow is well laid out and briefly comprises a welcoming entrance hallway leading through to a spacious lounge, perfect for relaxing or entertaining. The kitchen/diner offers ample space for both cooking and dining, creating a sociable hub of the home. There are three well-proportioned bedrooms, all offering flexibility for family living, guest accommodation, or home working, alongside a modern family bathroom.
Externally, the property benefits from a generous, enclosed rear garden, providing a private outdoor space ideal for families, gardening enthusiasts, or further landscaping potential.
Early viewing is highly recommended to fully appreciate the space, condition, and future potential this unique home has to offer.
Contact Skitts Estate Agents today to arrange your viewing.
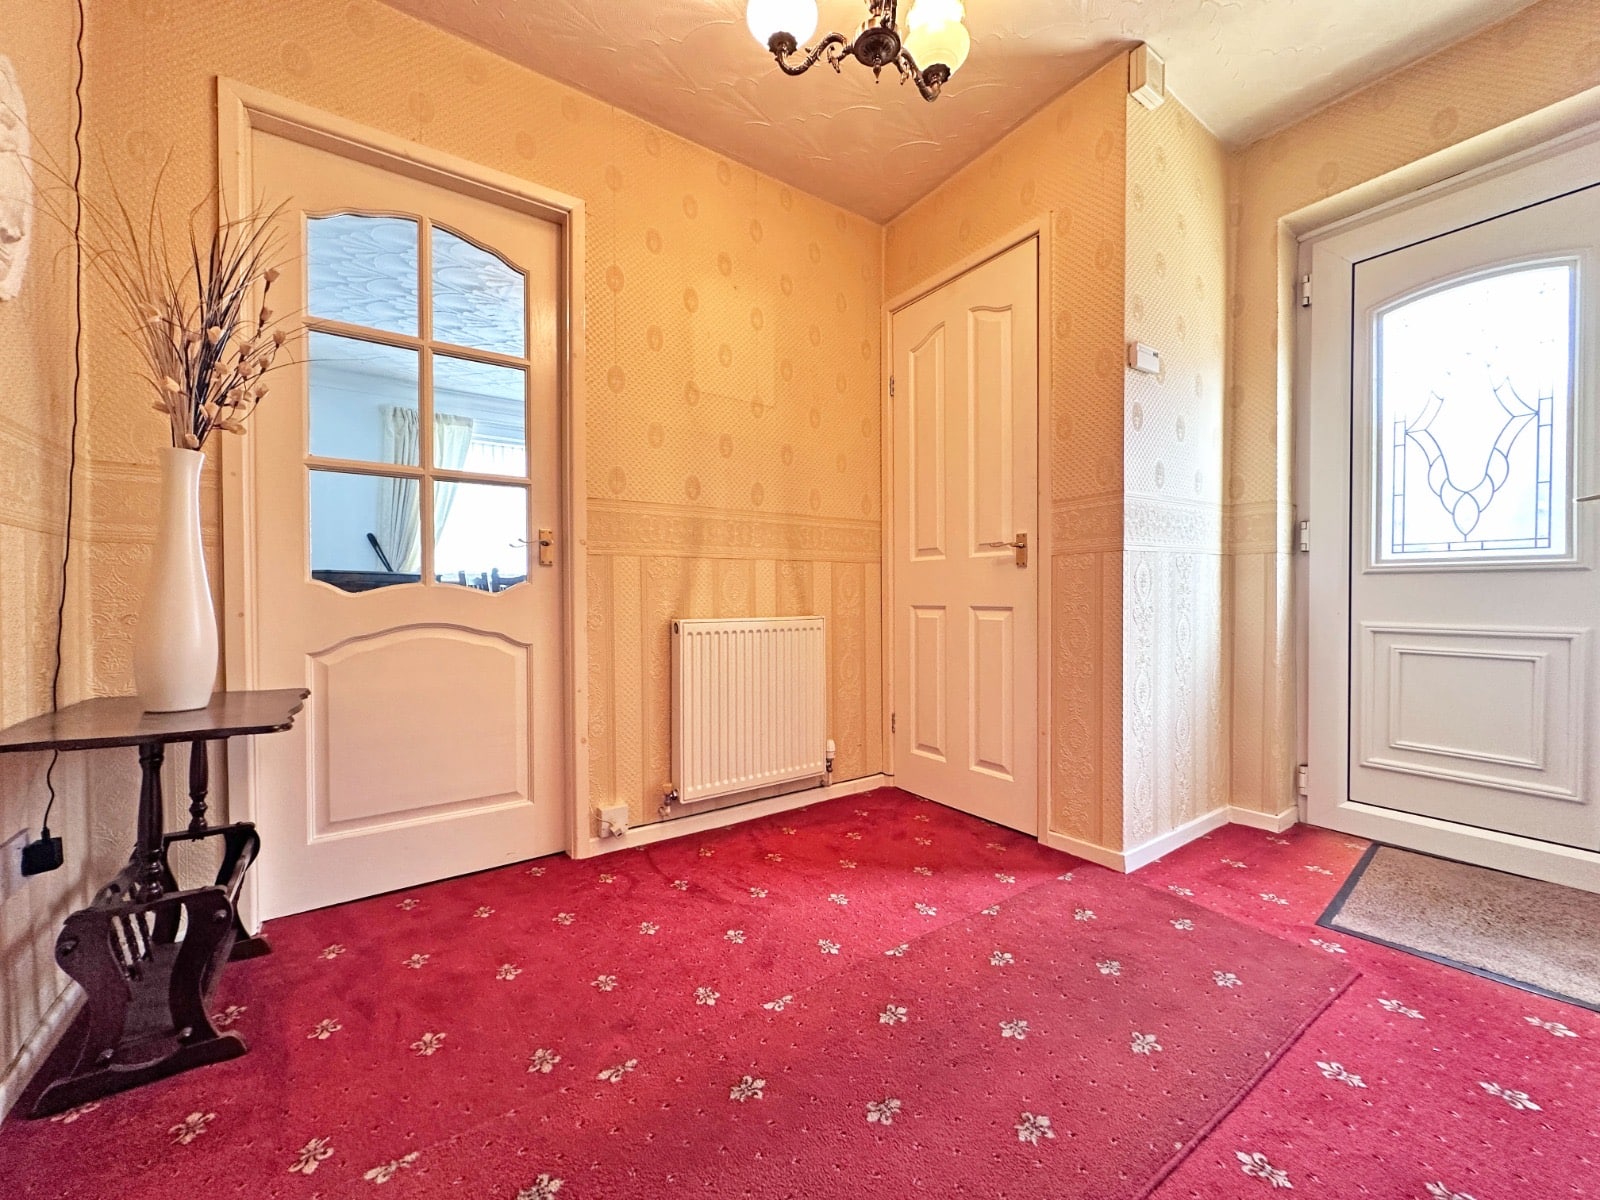
Entrance Hall
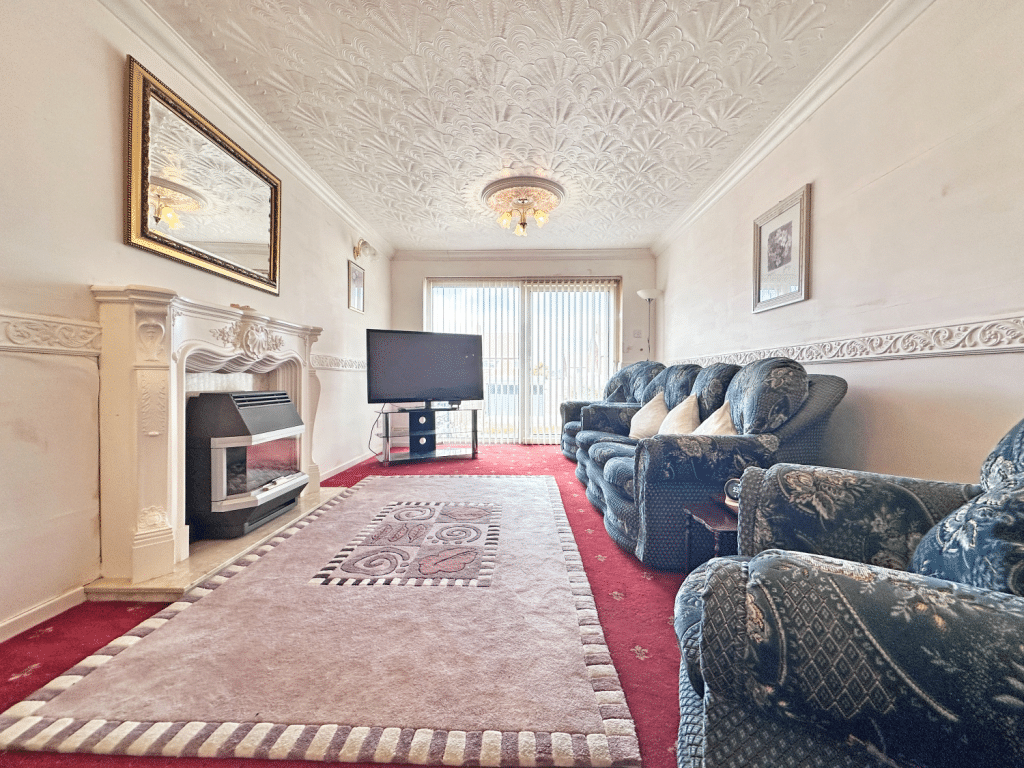
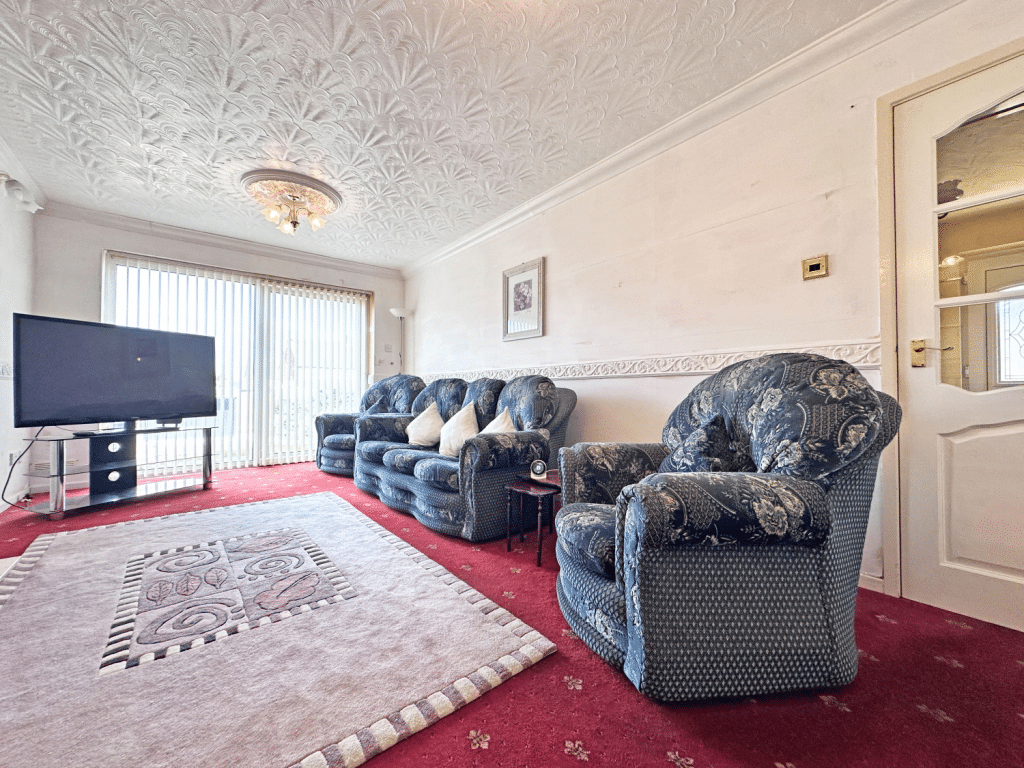
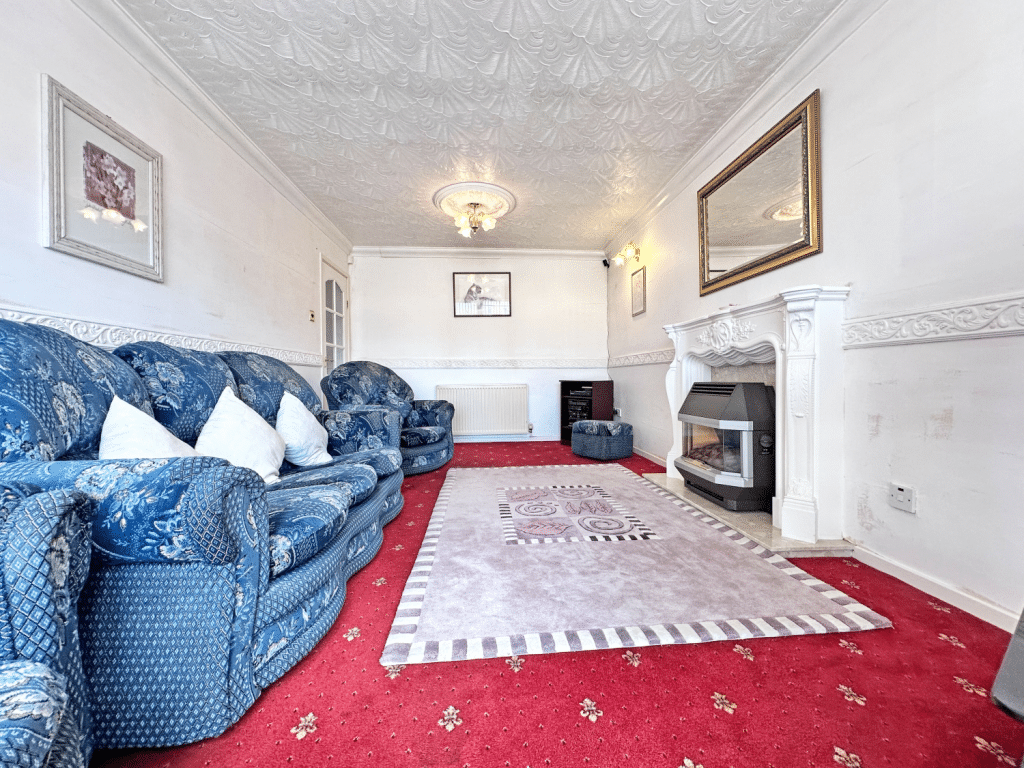
Lounge
5.49m x 3.16m - 18'0" x 10'4"
Kitchen/Diner
3.45m x 6.44m - 11'4" x 21'2"
Bedroom One
5.04m x 3.33m - 16'6" x 10'11"
Bedroom Two
2.93m x 2.99m - 9'7" x 9'10"
Bedroom Three
3.4m x 3.01m - 11'2" x 9'11"
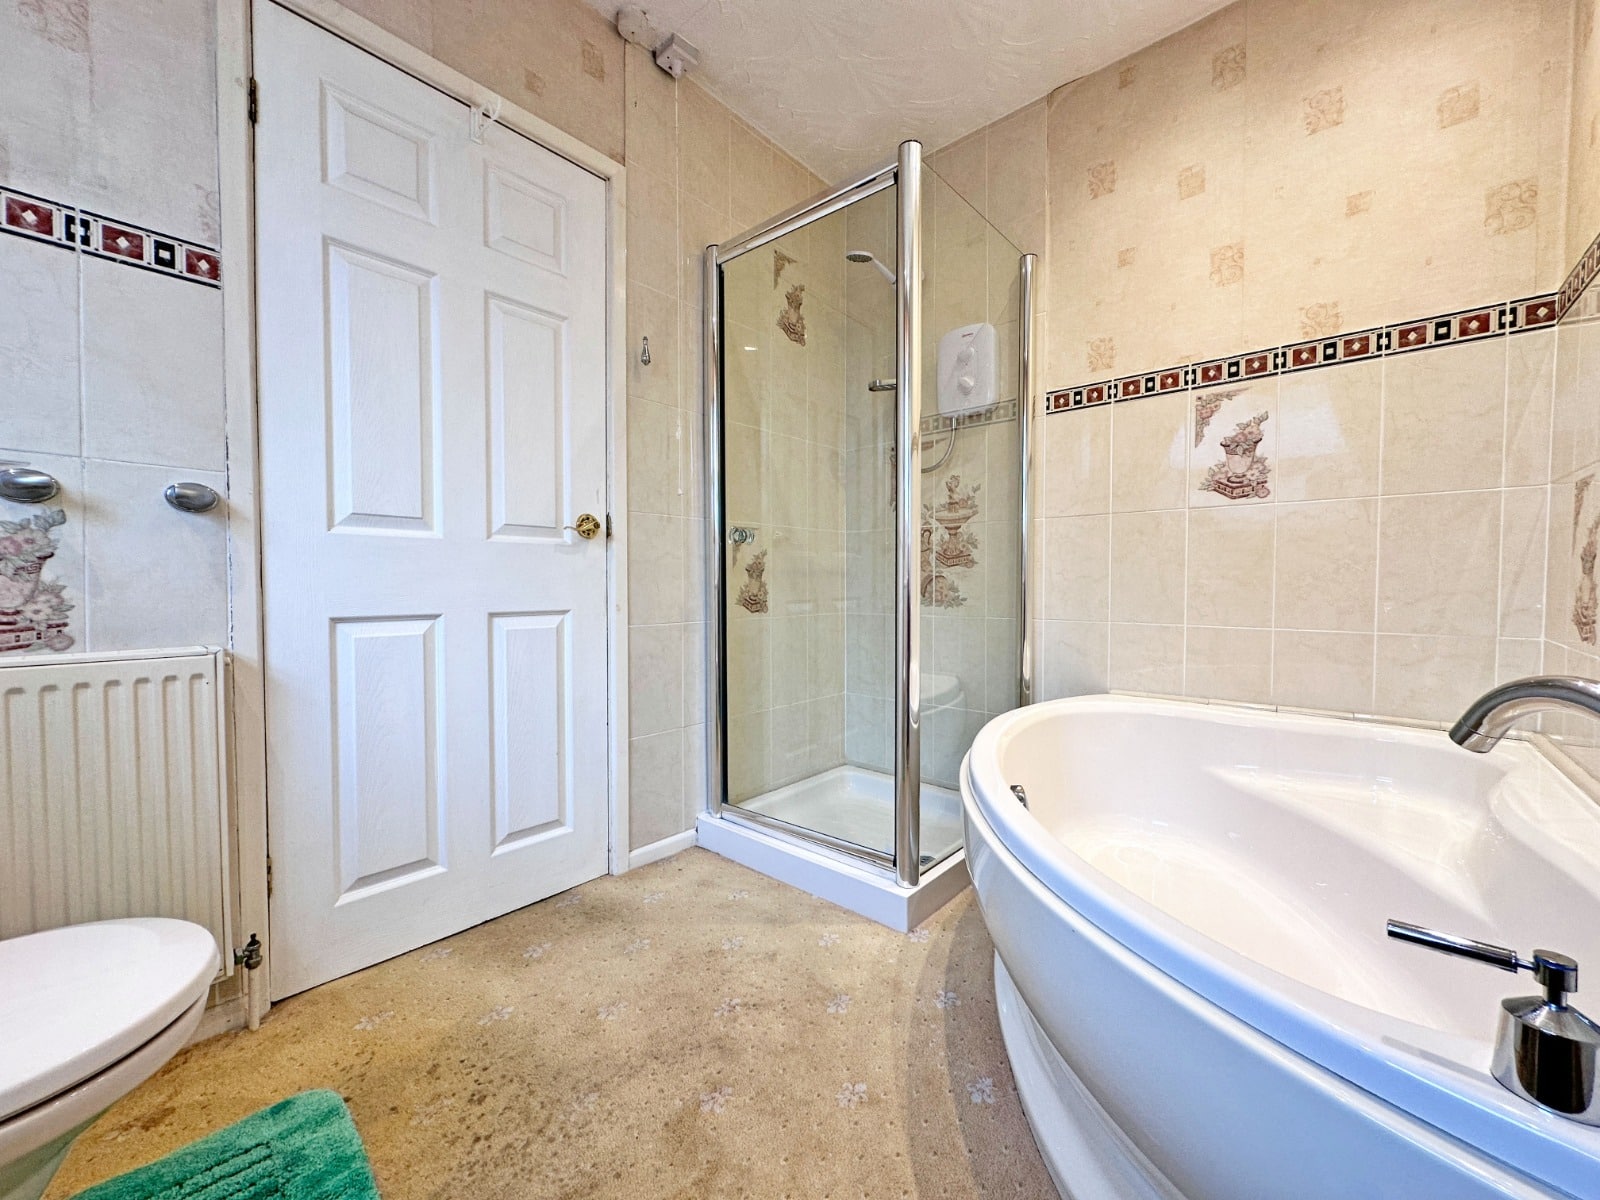
Family Bathroom
1.91m x 2.9m - 6'3" x 9'6"
Disclaimer
In line with UK anti-money laundering regulations, successful purchasers must complete an Anti-Money Laundering (AML) check. We use a specialist third-party service to verify your identity(IamProperty/Move Butler). The cost of these checks is £40 (including VAT) for each purchaser and any giftors contributing funds. This fee is paid in advance when an offer is agreed, and prior to the issuance of a sales memorandum. Please note that this charge is non-refundable.
Additional Information
- Council Tax Band
- B
- Tenure
- Freehold
- Property type
- Detached
Utilities, Rights & Restrictions
Utility supply
- Water
- mains supply
- Heating
- gas central
- Sewerage
- mains supply
Interested in this property?
Arrange a Viewing

- Branch Address
- Wombourne
The House On The Green High Street,
Wombourne
Wolverhampton
WV5 9DP - Phone Number
- 01902 894141
- Email Address
- Email Now


