











Property Features
- FOUR BEDROOM SEMI DETACHED FAMILY HOME
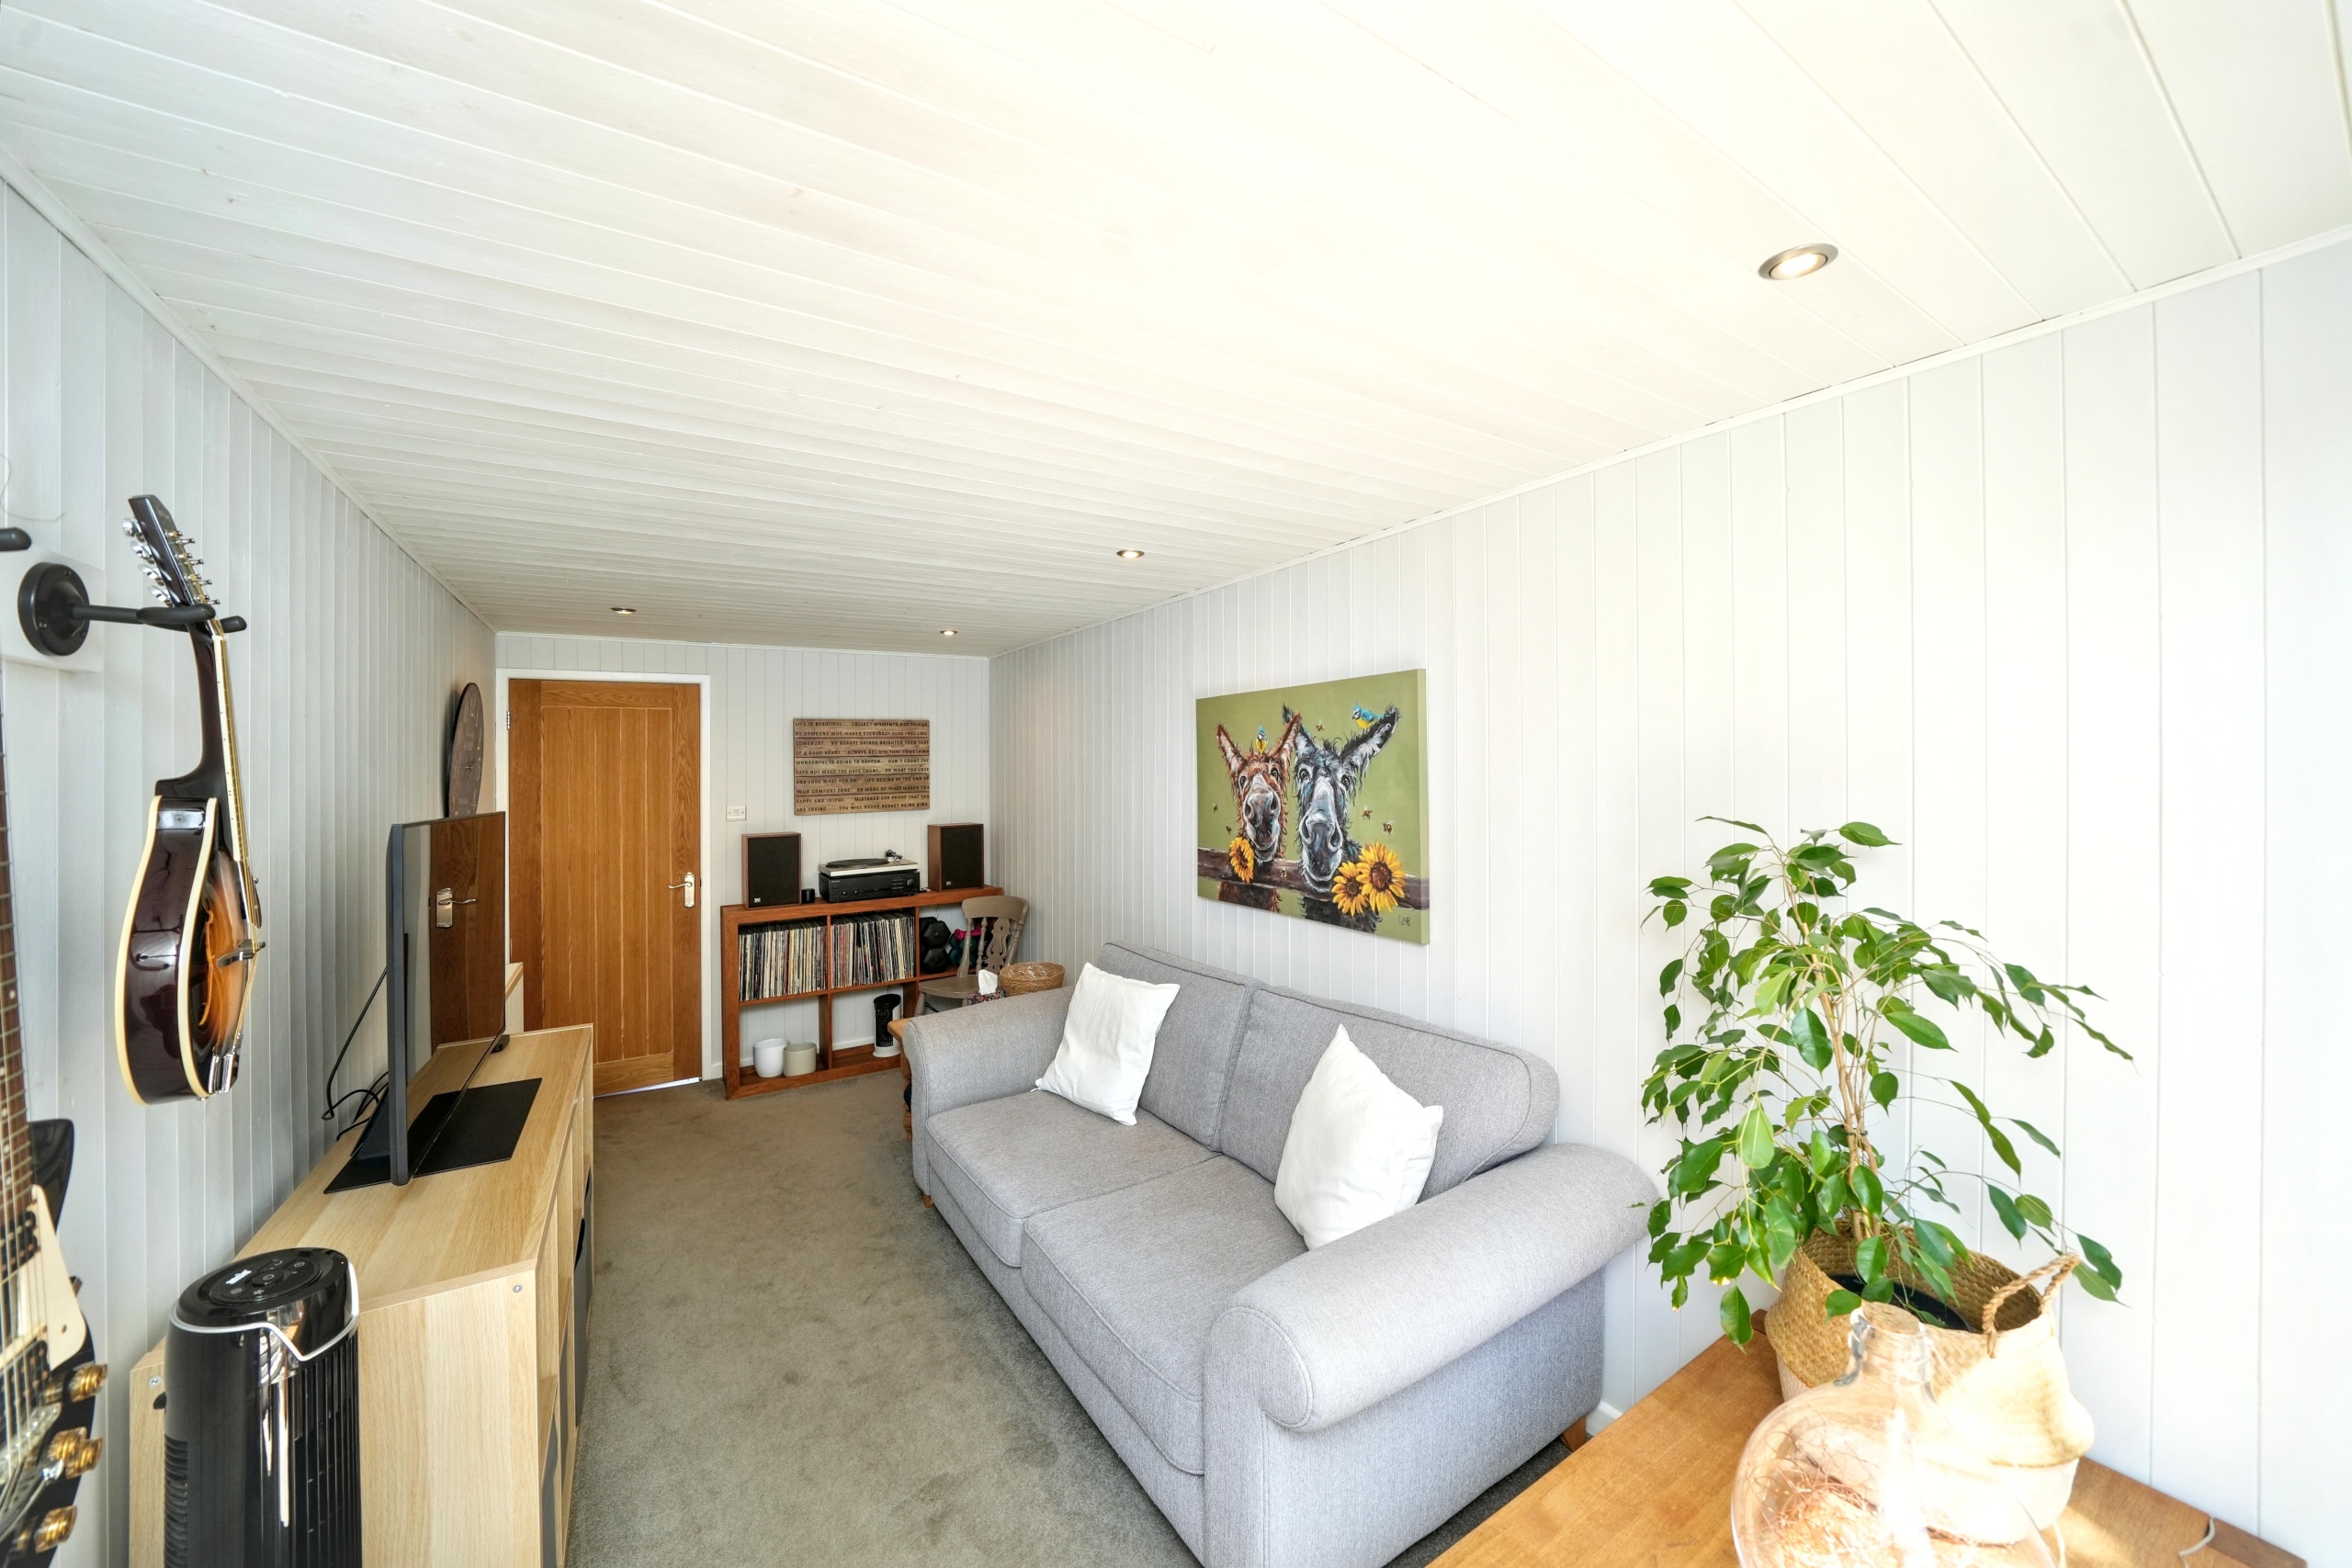
- ADDITIONAL VERSATILE FAMILY ROOM/FIFTH BEDROOM
- QUIET RESIDENTIAL CUL-DE-SAC LOCATION IN SOUGHT AFTER ALBRIGHTON
- SPACIOUS OPEN PLAN KITCHEN AND DINING AREA
- HIGH STANDARD OF DECOR THROUGHOUT
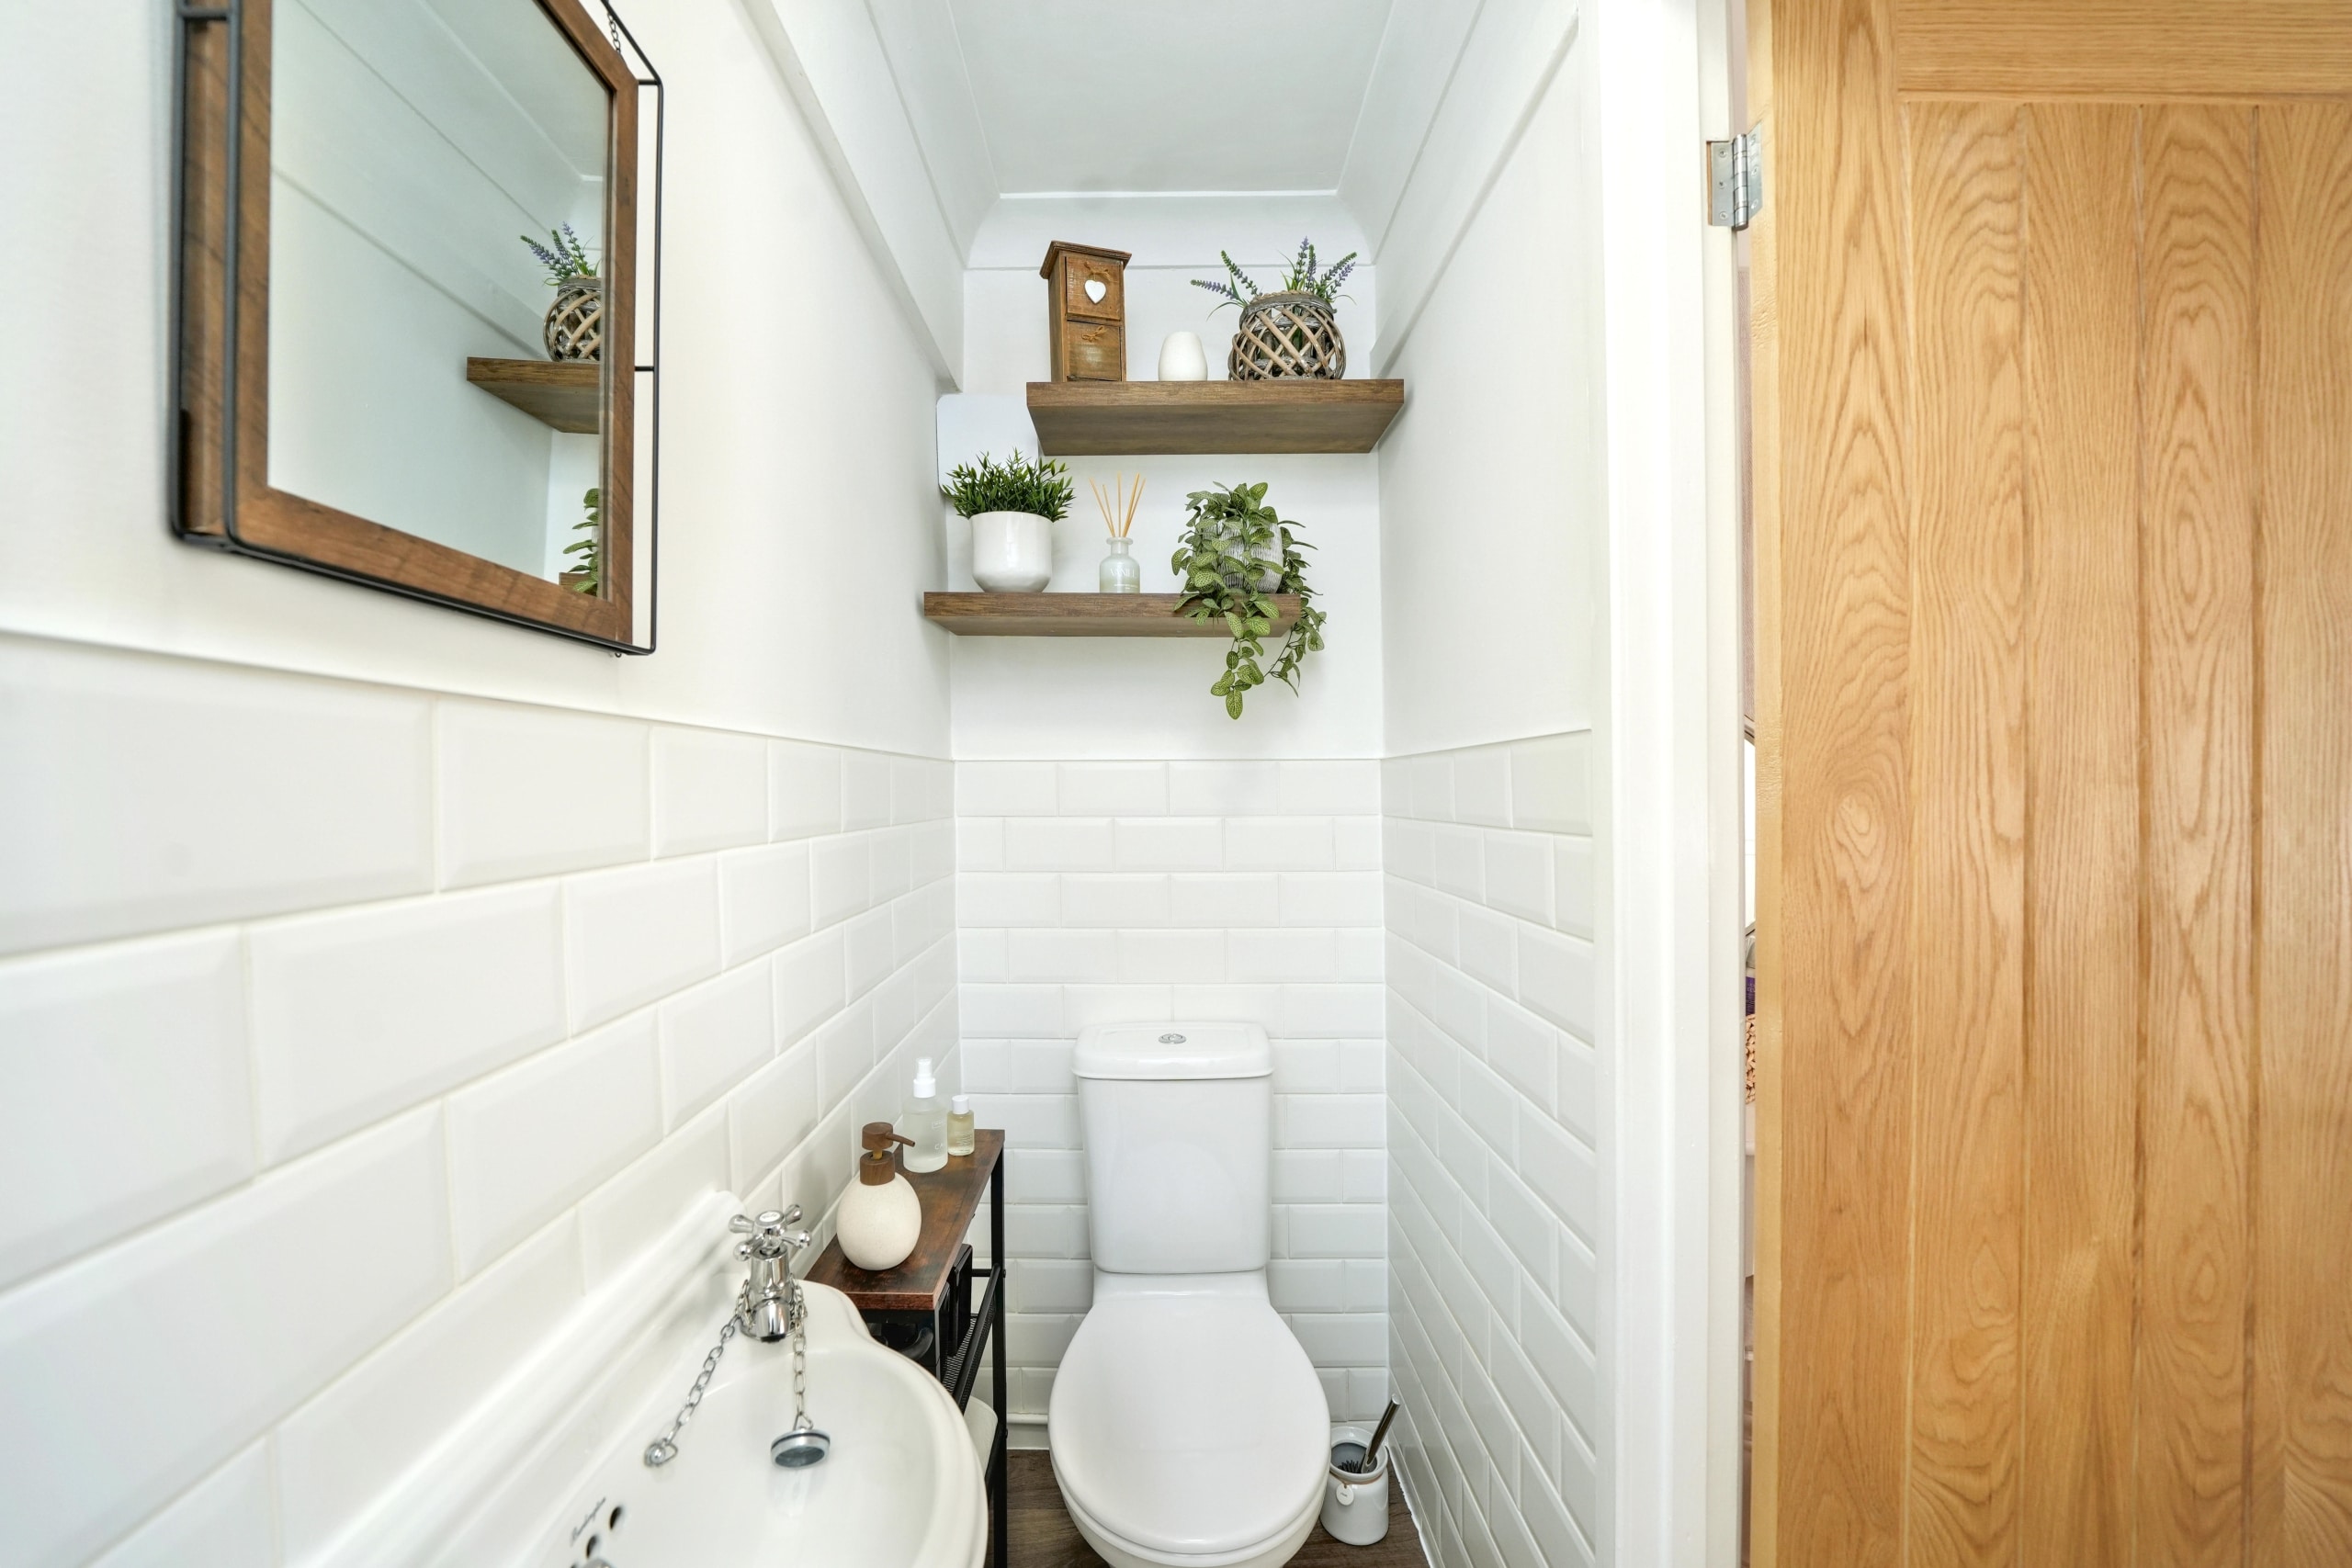
- DOWNSTAIRS WC AND UTILITY AREA
- EN SUITE TO MAIN BEDROOM
- EXCELLENT ACCESS TO LOCAL AMENITIES, SCHOOLS AND COMMUTER LINKS
- Freehold
- Council Tax: D
About this property
Beautifully Presented Four/Five Bedroom Semi-Detached Family Home in a Sought-After Albrighton Cul-de-Sac
Situated within a quiet residential cul-de-sac in the highly desirable village of Albrighton, this substantial four-bedroom semi-detached family home occupies a pleasant position set back from the road with its own private driveway and attractive frontage. Beautifully presented throughout, the property offers spacious and versatile accommodation ideally suited to modern family living.
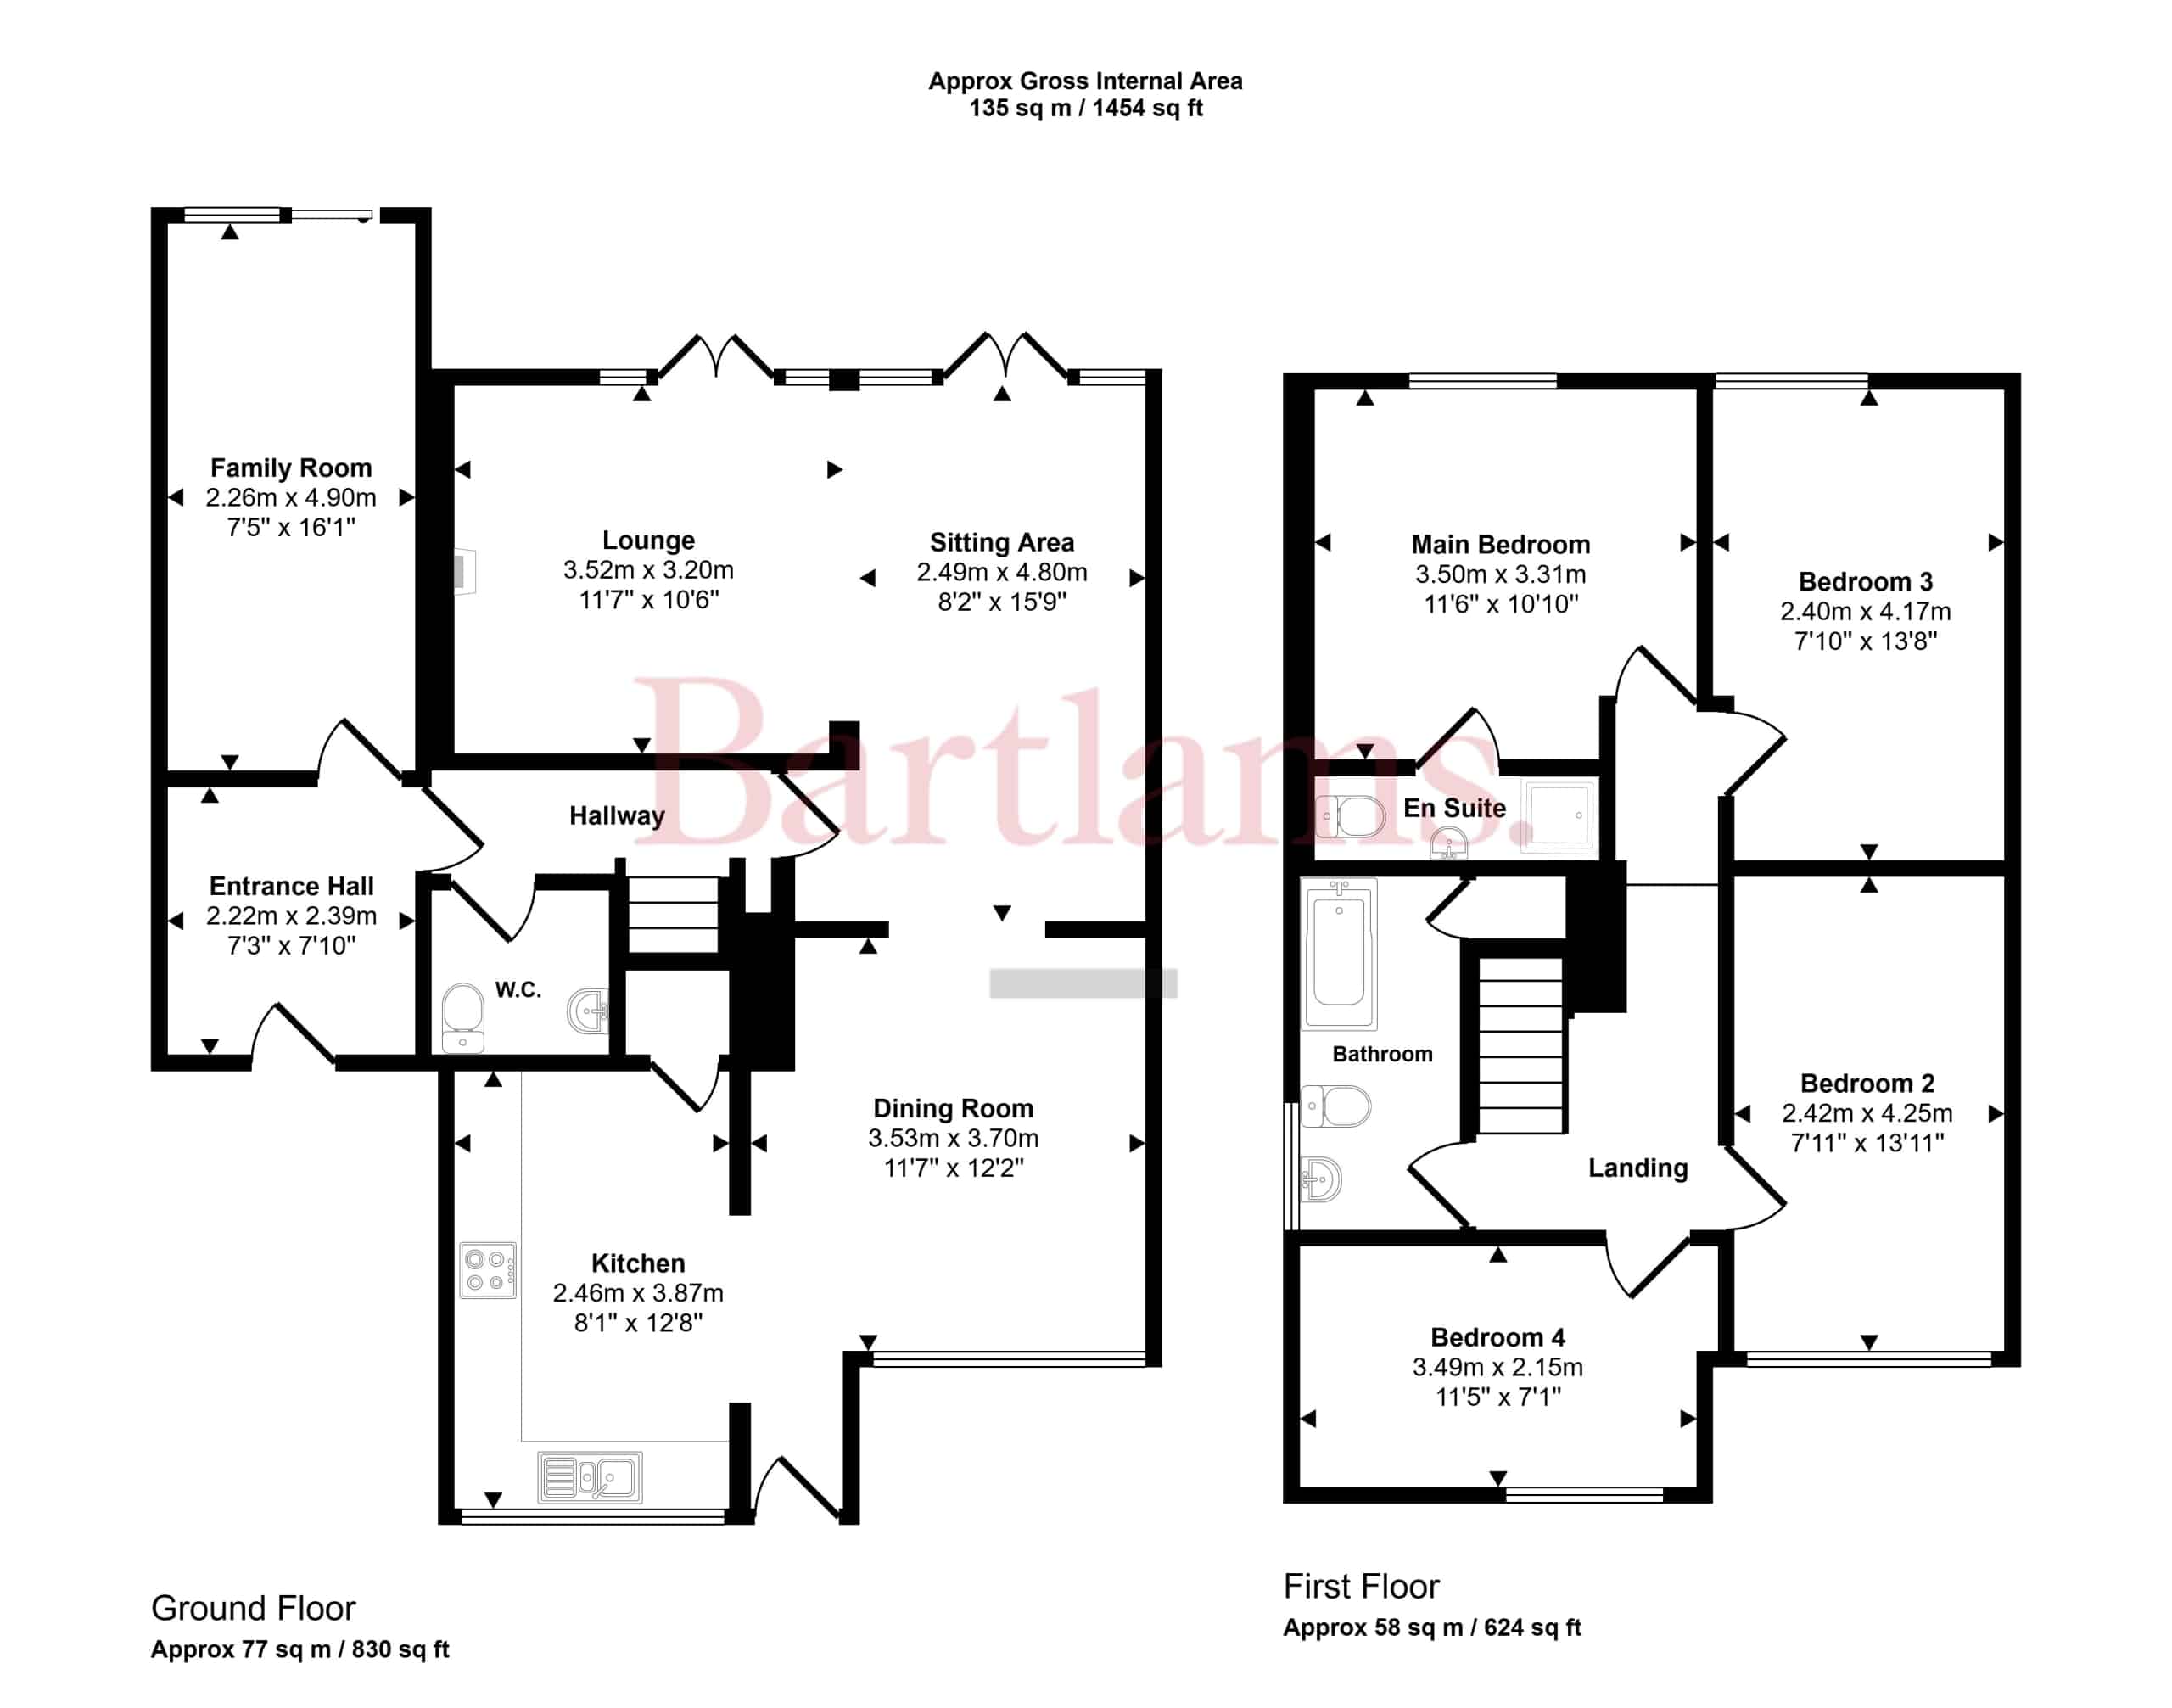
Upon entering the property, you are welcomed into an impressive open-plan kitchen and dining area spanning the full width of the home. The contemporary kitchen is positioned to the front of the property and features a range of modern wall and base units, generous worktop space, and a large front-facing window allowing plenty of natural light. An additional inset storage cupboard provides excellent practicality.
Flowing seamlessly from the kitchen is the spacious dining area, which also benefits from a large front-facing window and offers the perfect setting for family meals and entertaining. The high standard of décor throughout immediately creates a warm and inviting atmosphere.
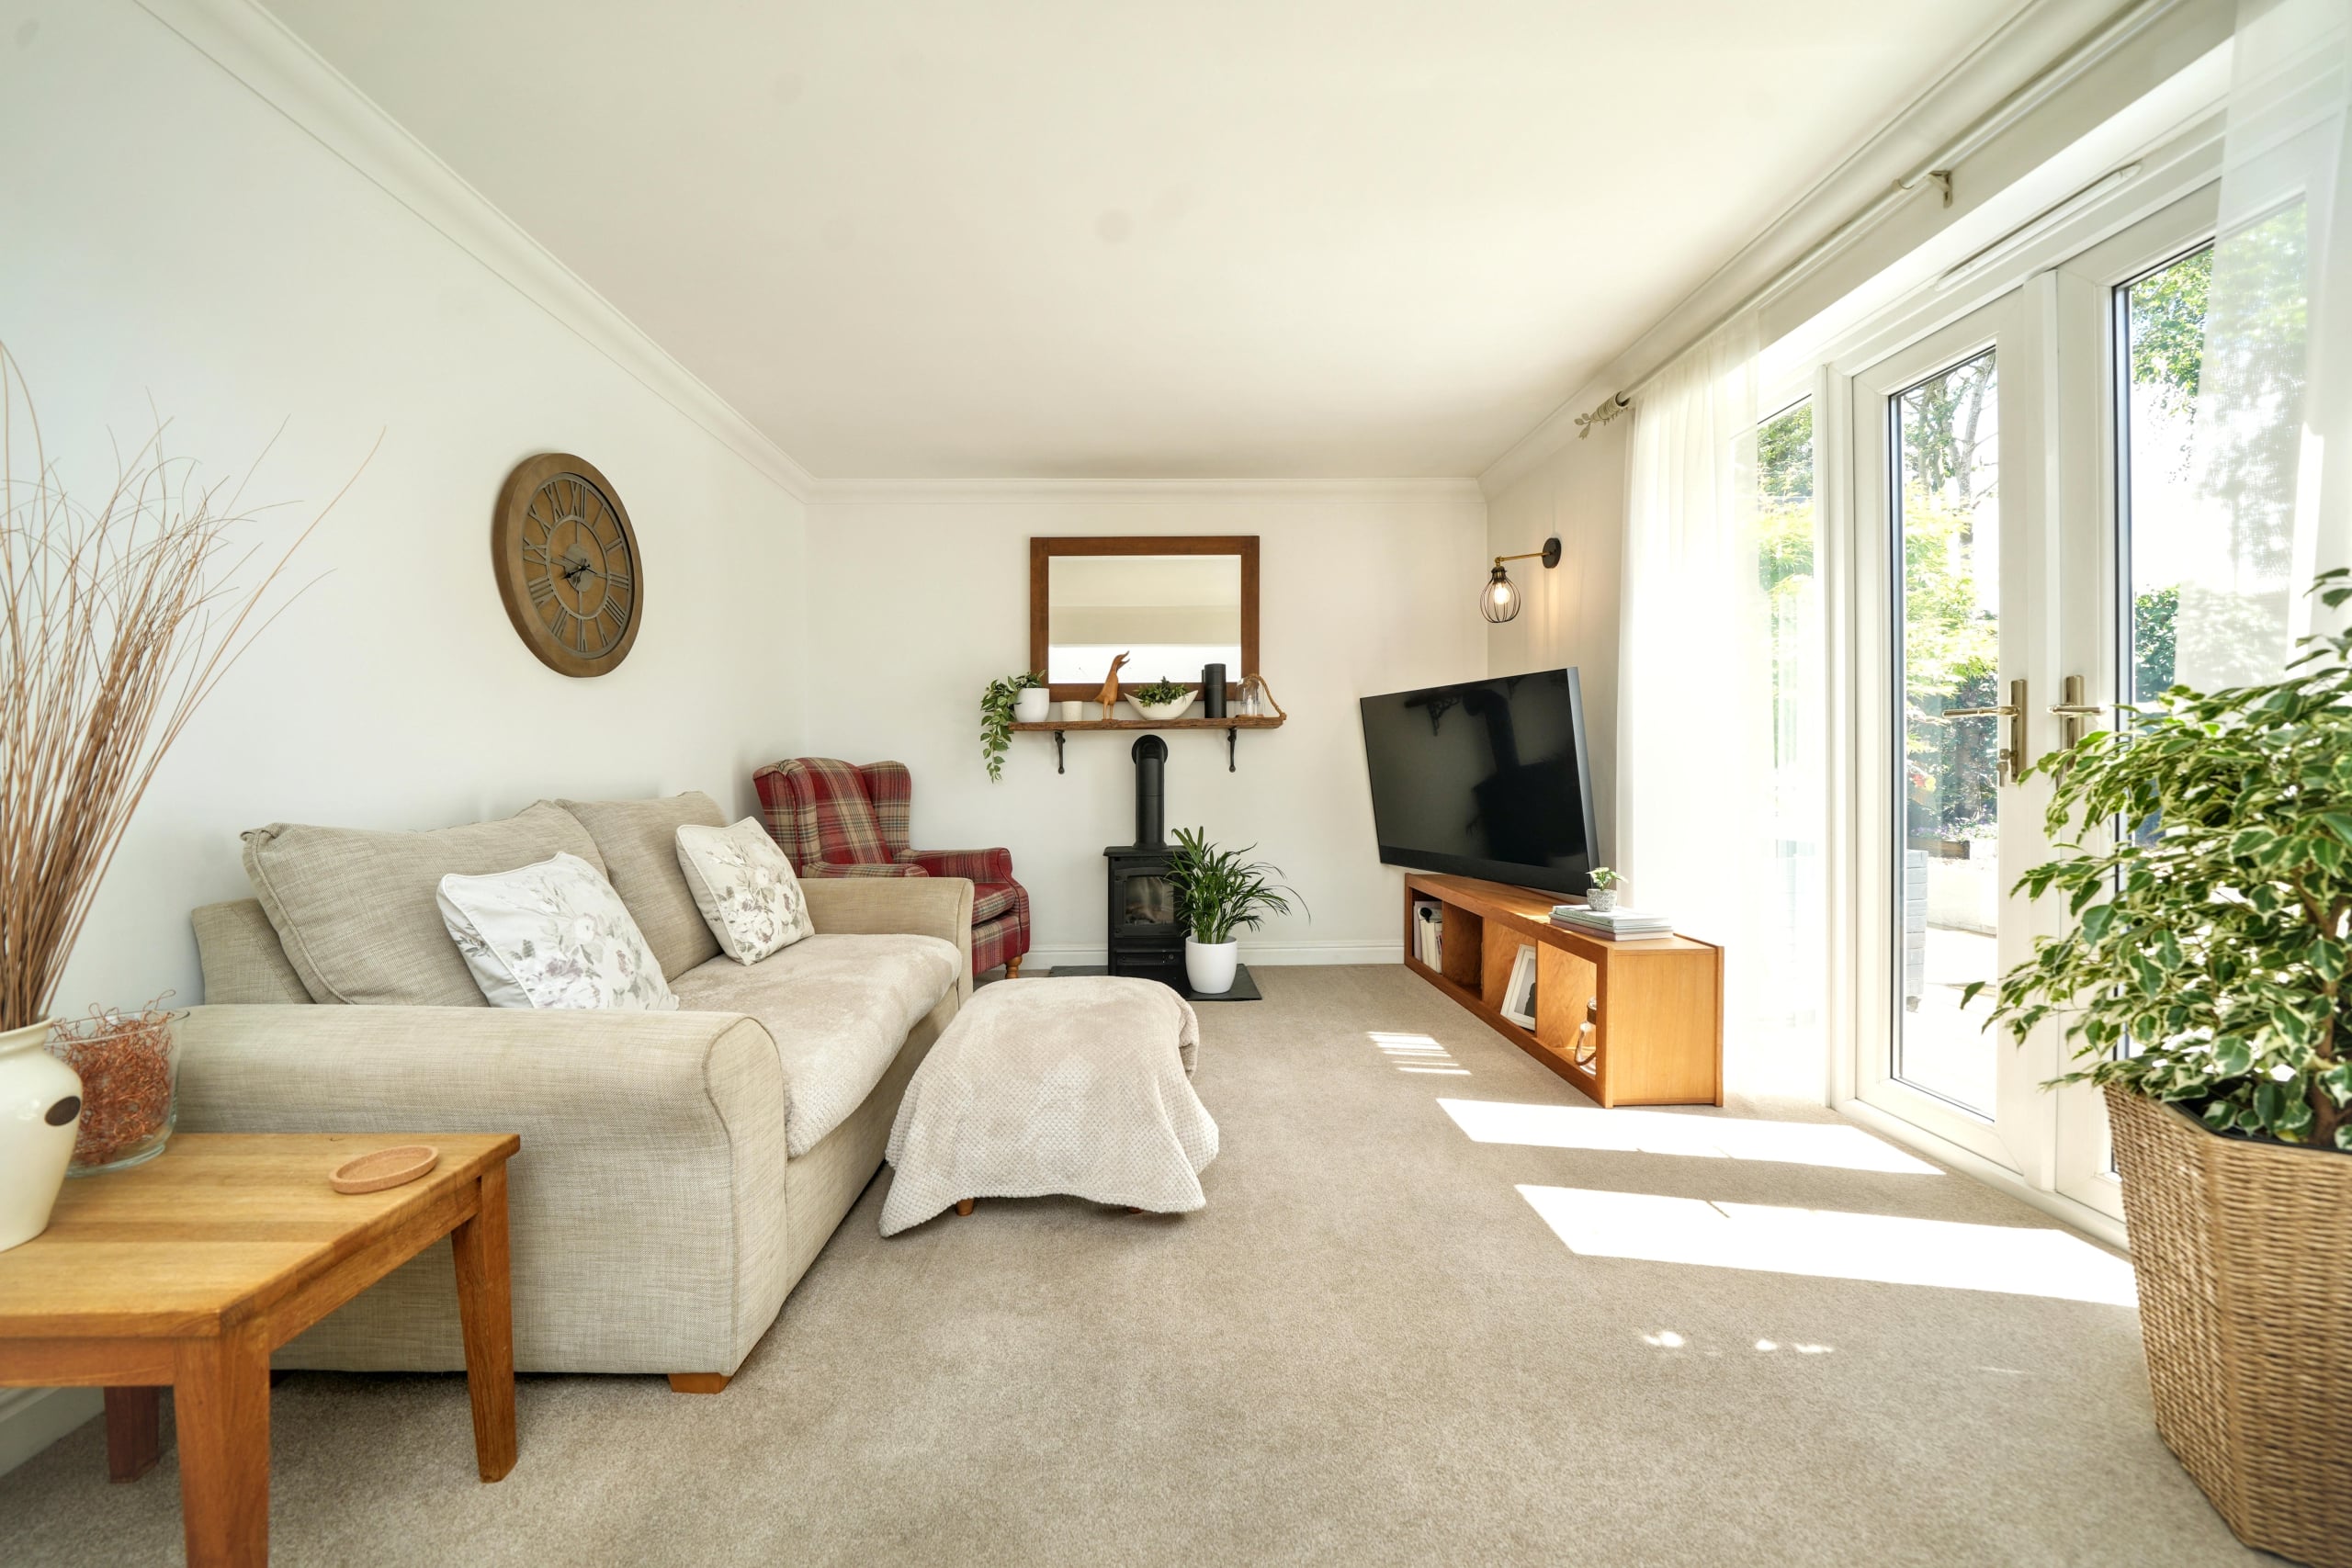
To the rear of the property is a stunning double-width lounge and seating area, flooded with natural light from two sets of patio doors and multiple dual-aspect windows. This generous living space enjoys views across the rear garden and provides an excellent area for relaxing and entertaining.
A central hallway provides access to the first-floor accommodation and also leads to a useful downstairs WC and utility area, complete with WC, wash hand basin, cupboards and additional worktop space.
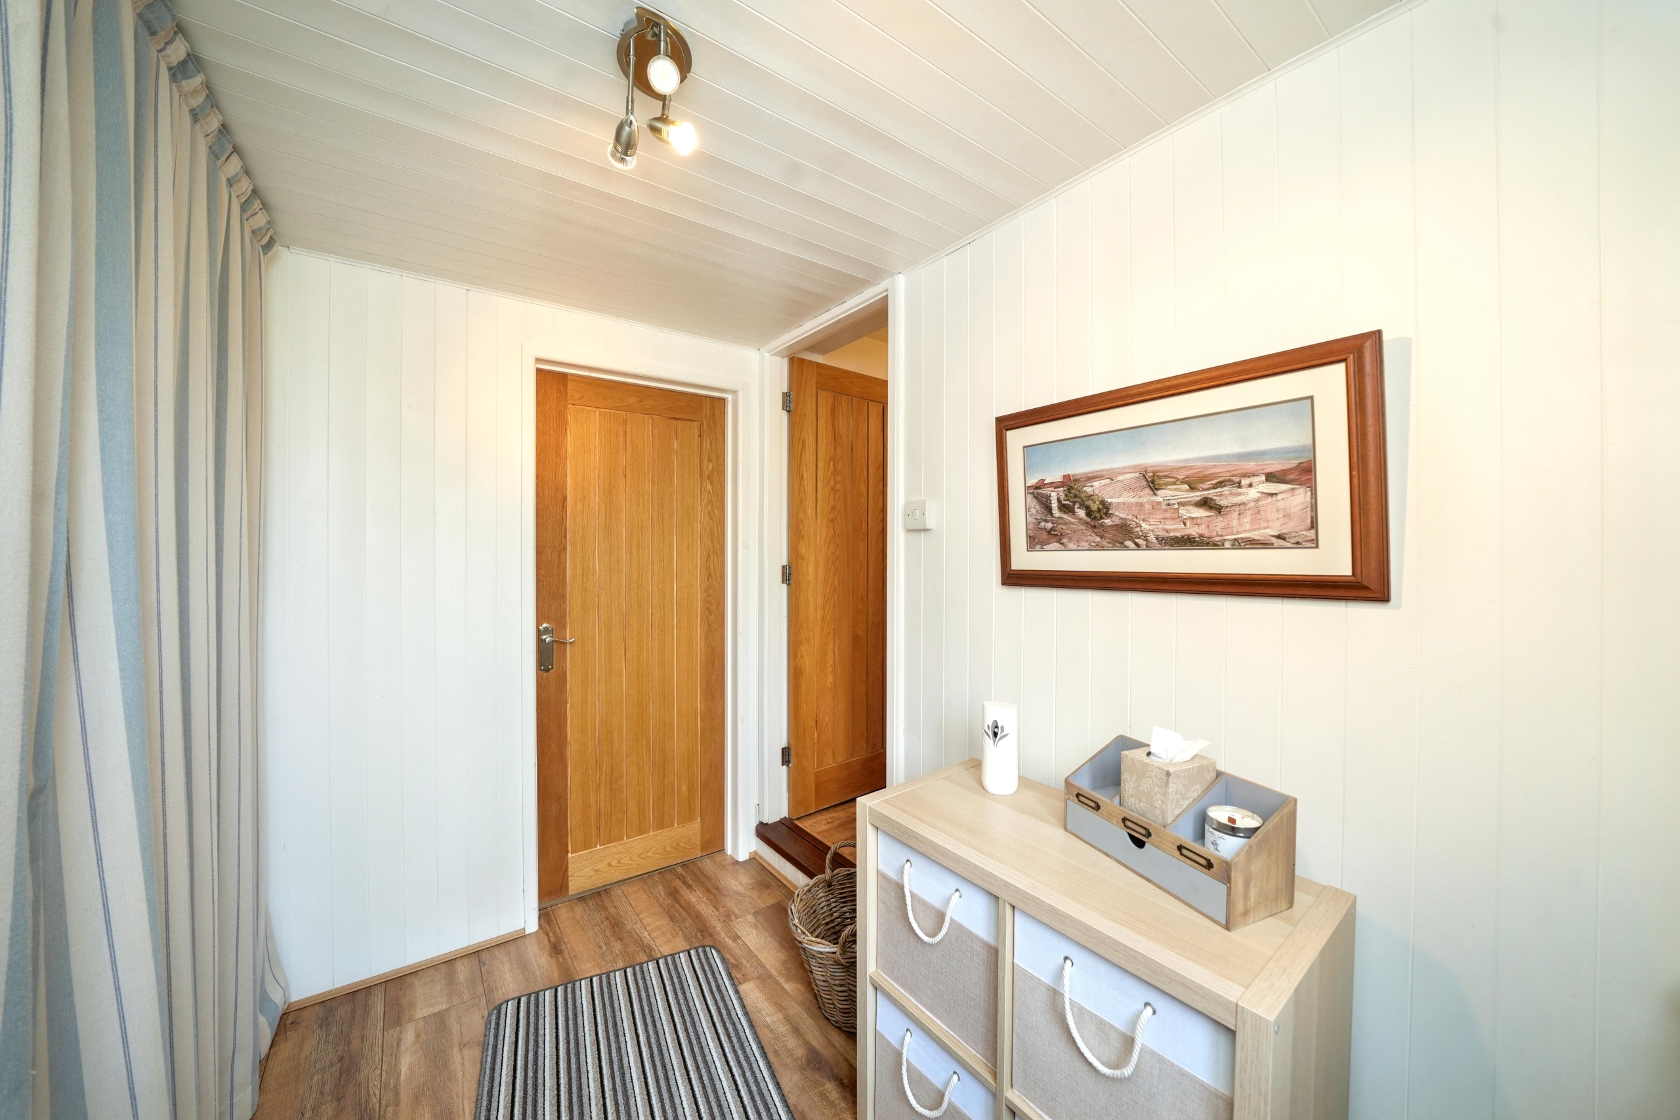
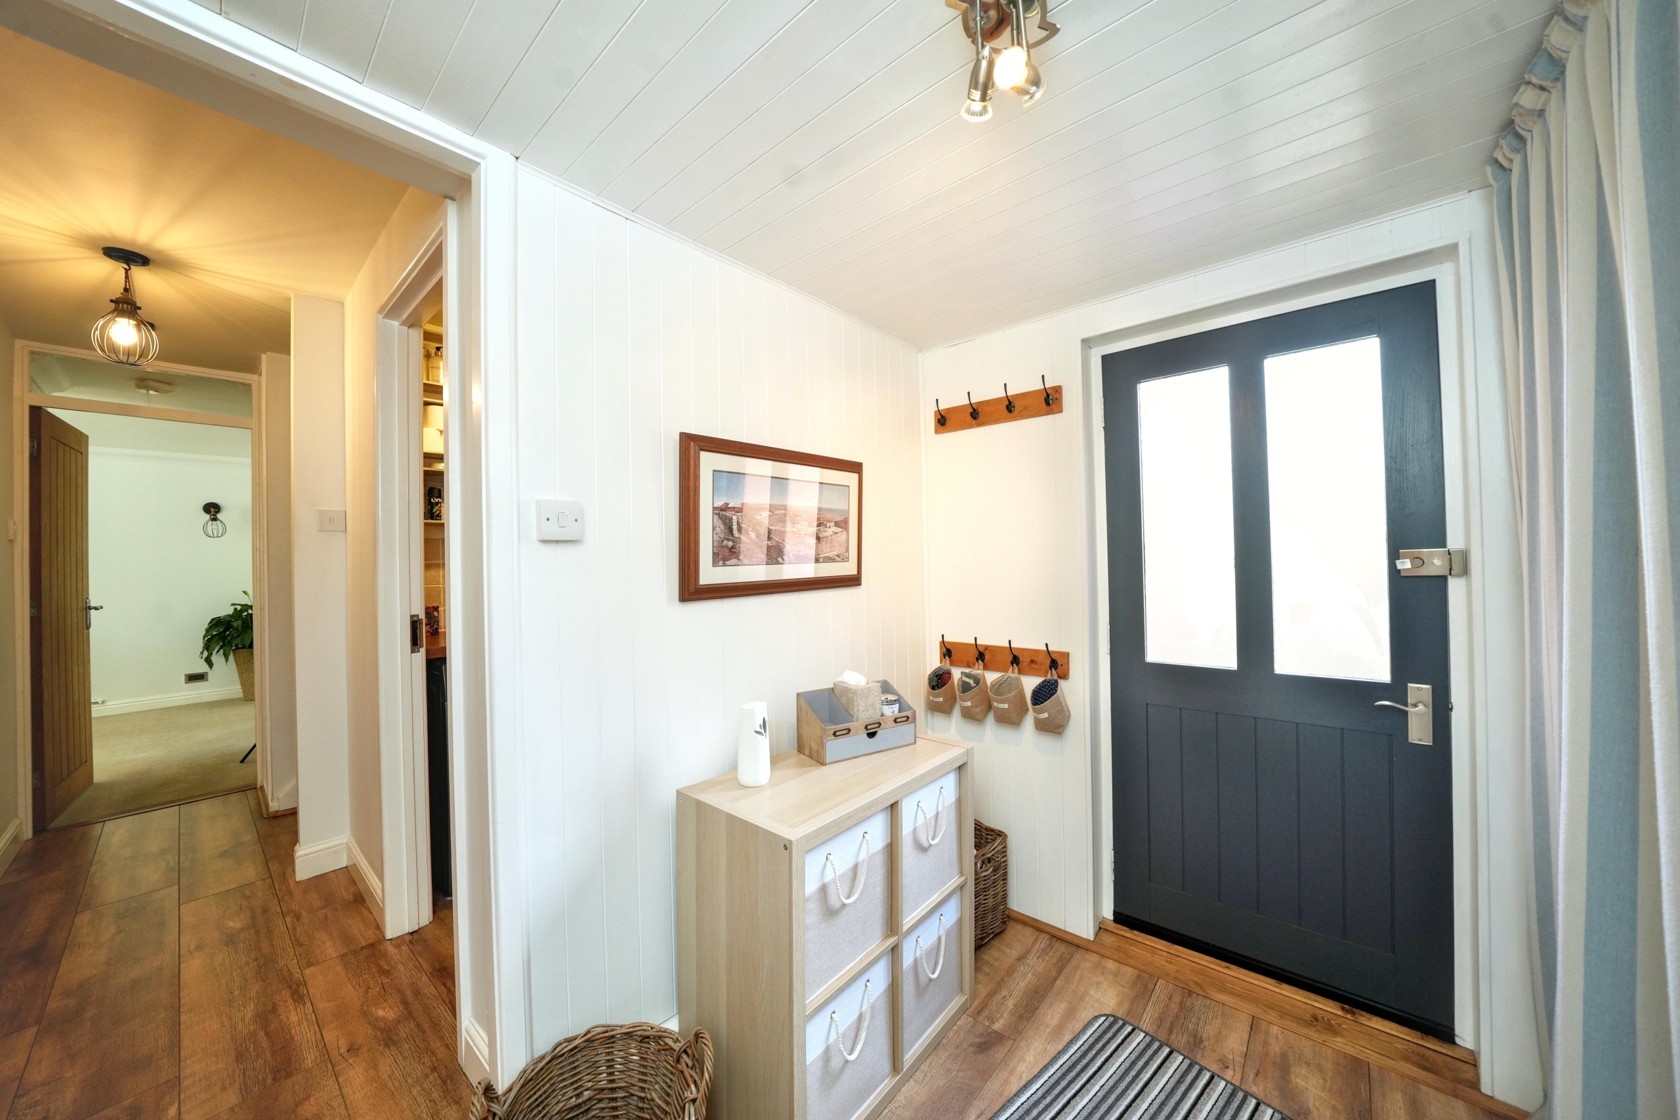
The former garage has been thoughtfully converted to create further versatile accommodation. Accessed via its own entrance hall from the front of the property, this additional reception room is currently utilised as a family room but could equally serve as a fifth bedroom, home office, playroom or guest suite. Sliding patio doors provide direct access to the rear garden.
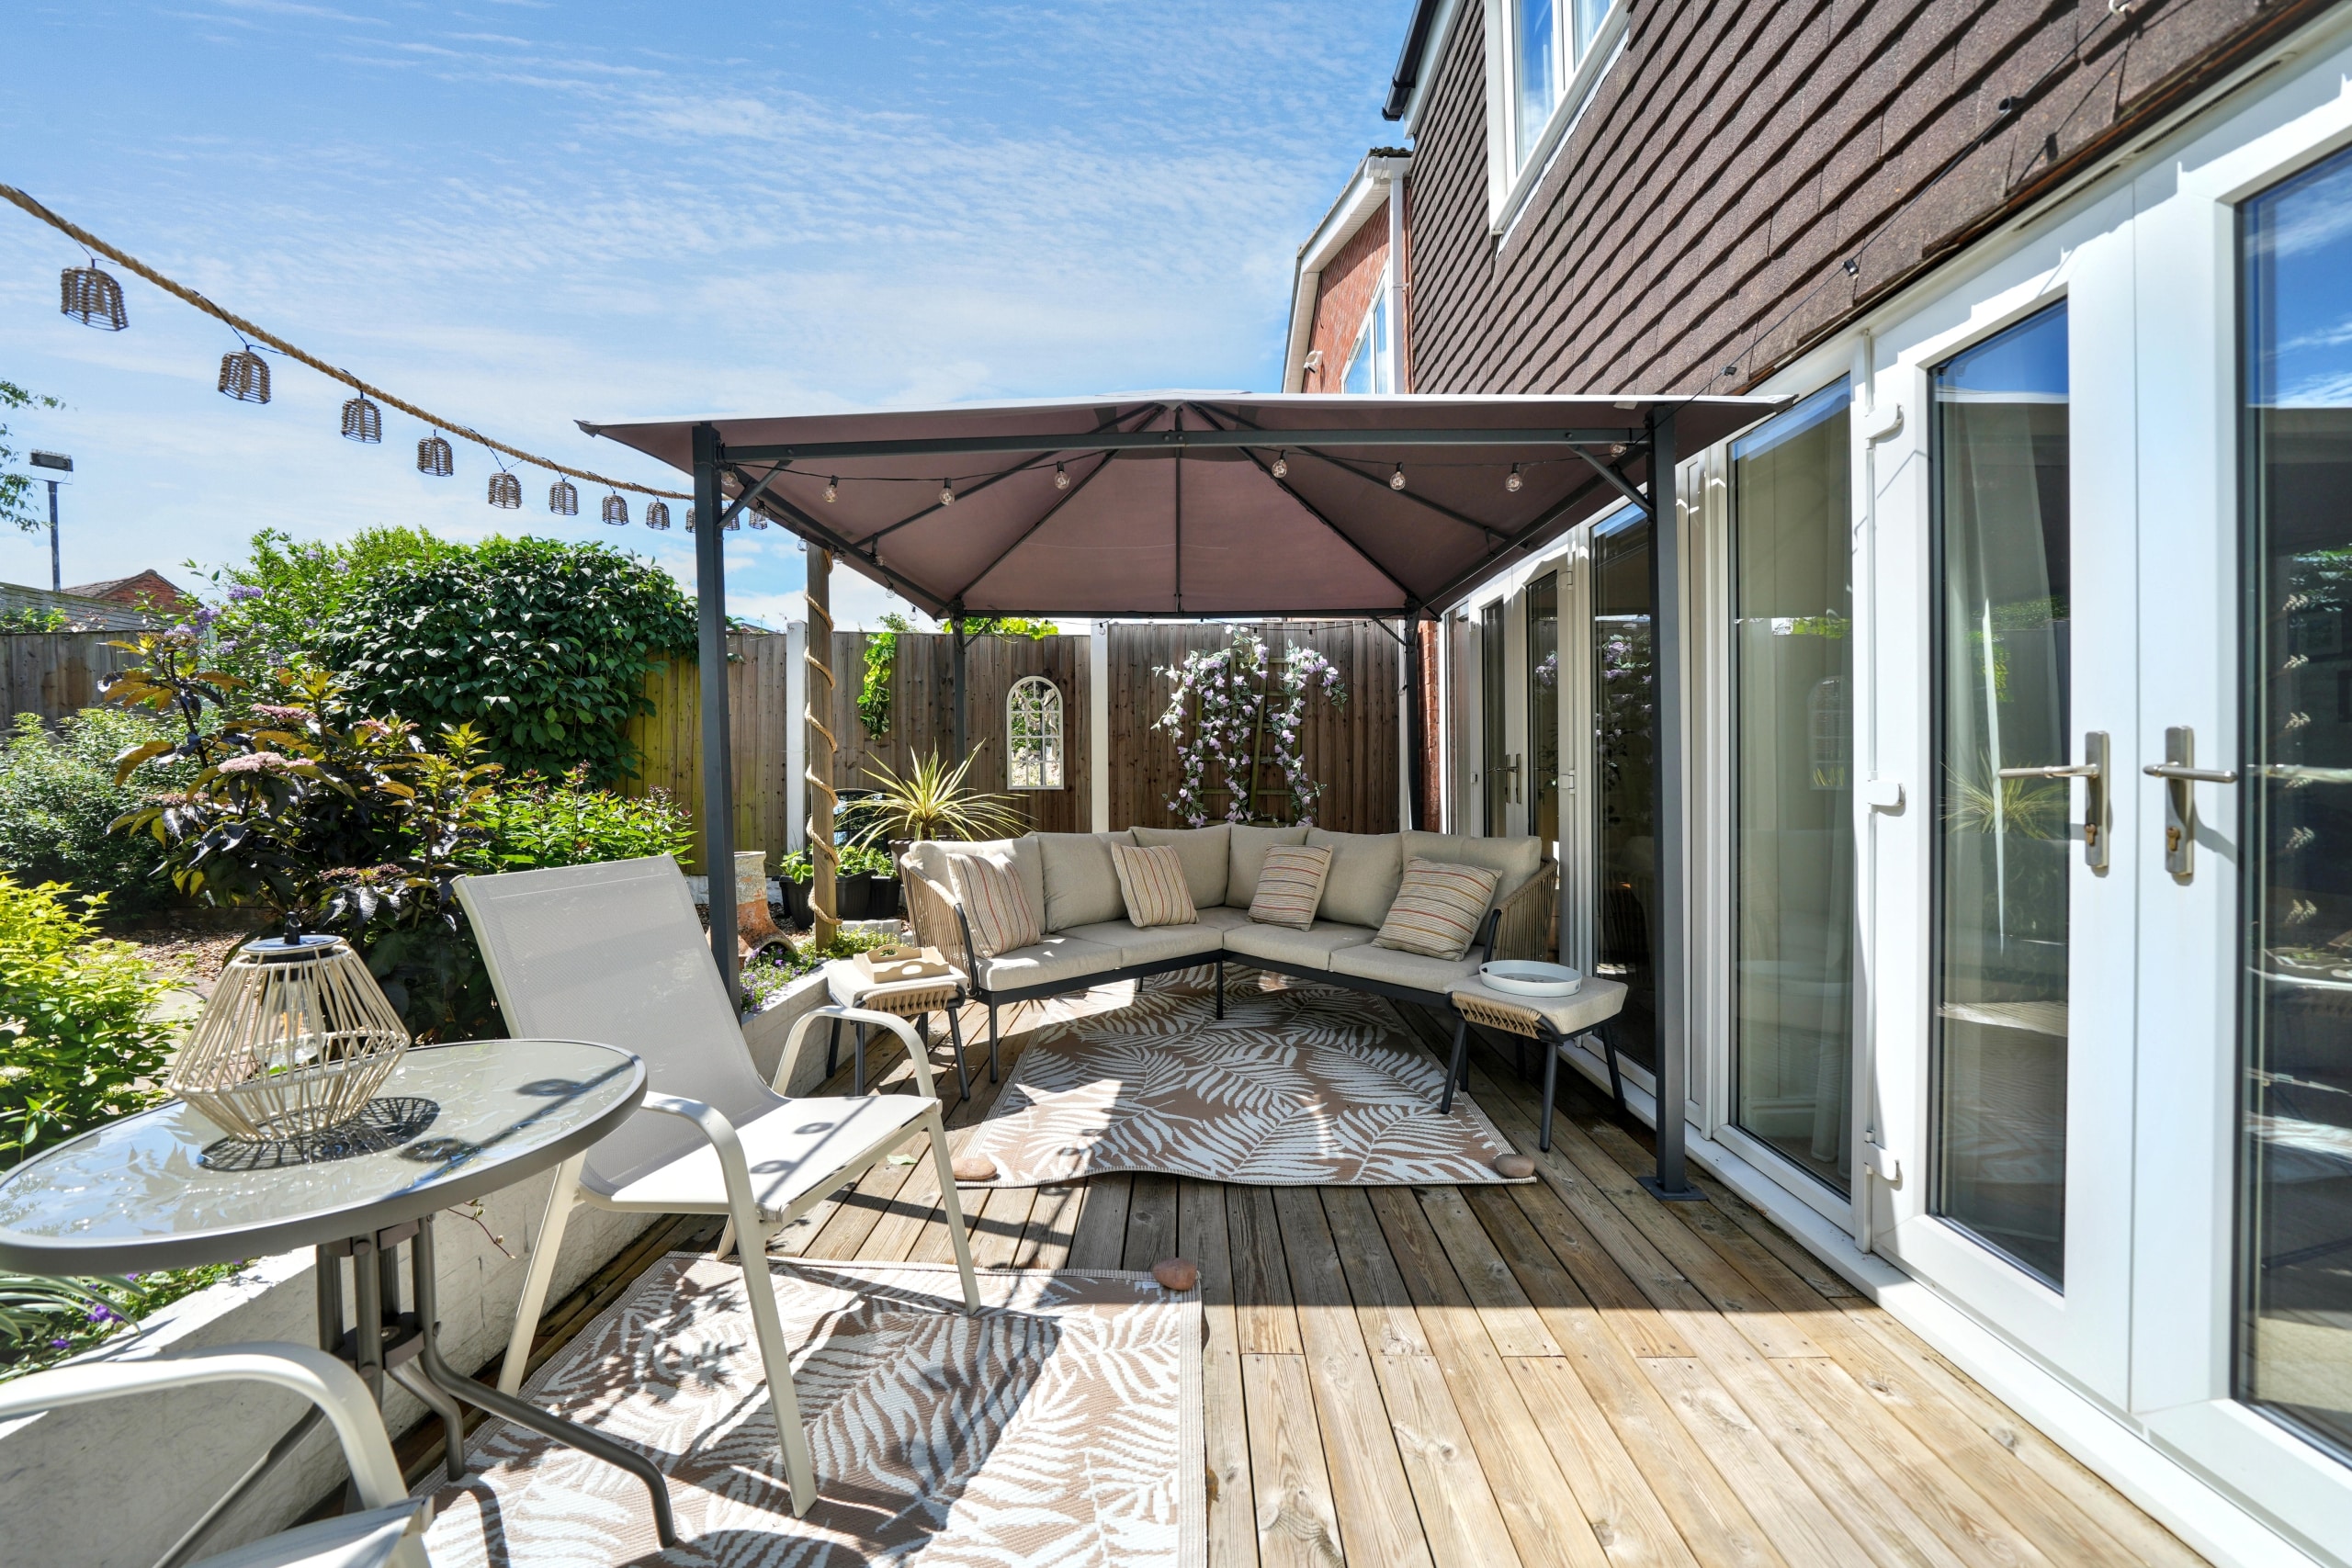
Outside, the landscaped rear garden has been designed for low maintenance and enjoys two distinct levels. The lower terrace runs directly across the rear of the property, while steps lead to a larger elevated section. Predominantly paved and stone finished, the garden offers multiple seating and entertaining areas and has been beautifully maintained throughout.
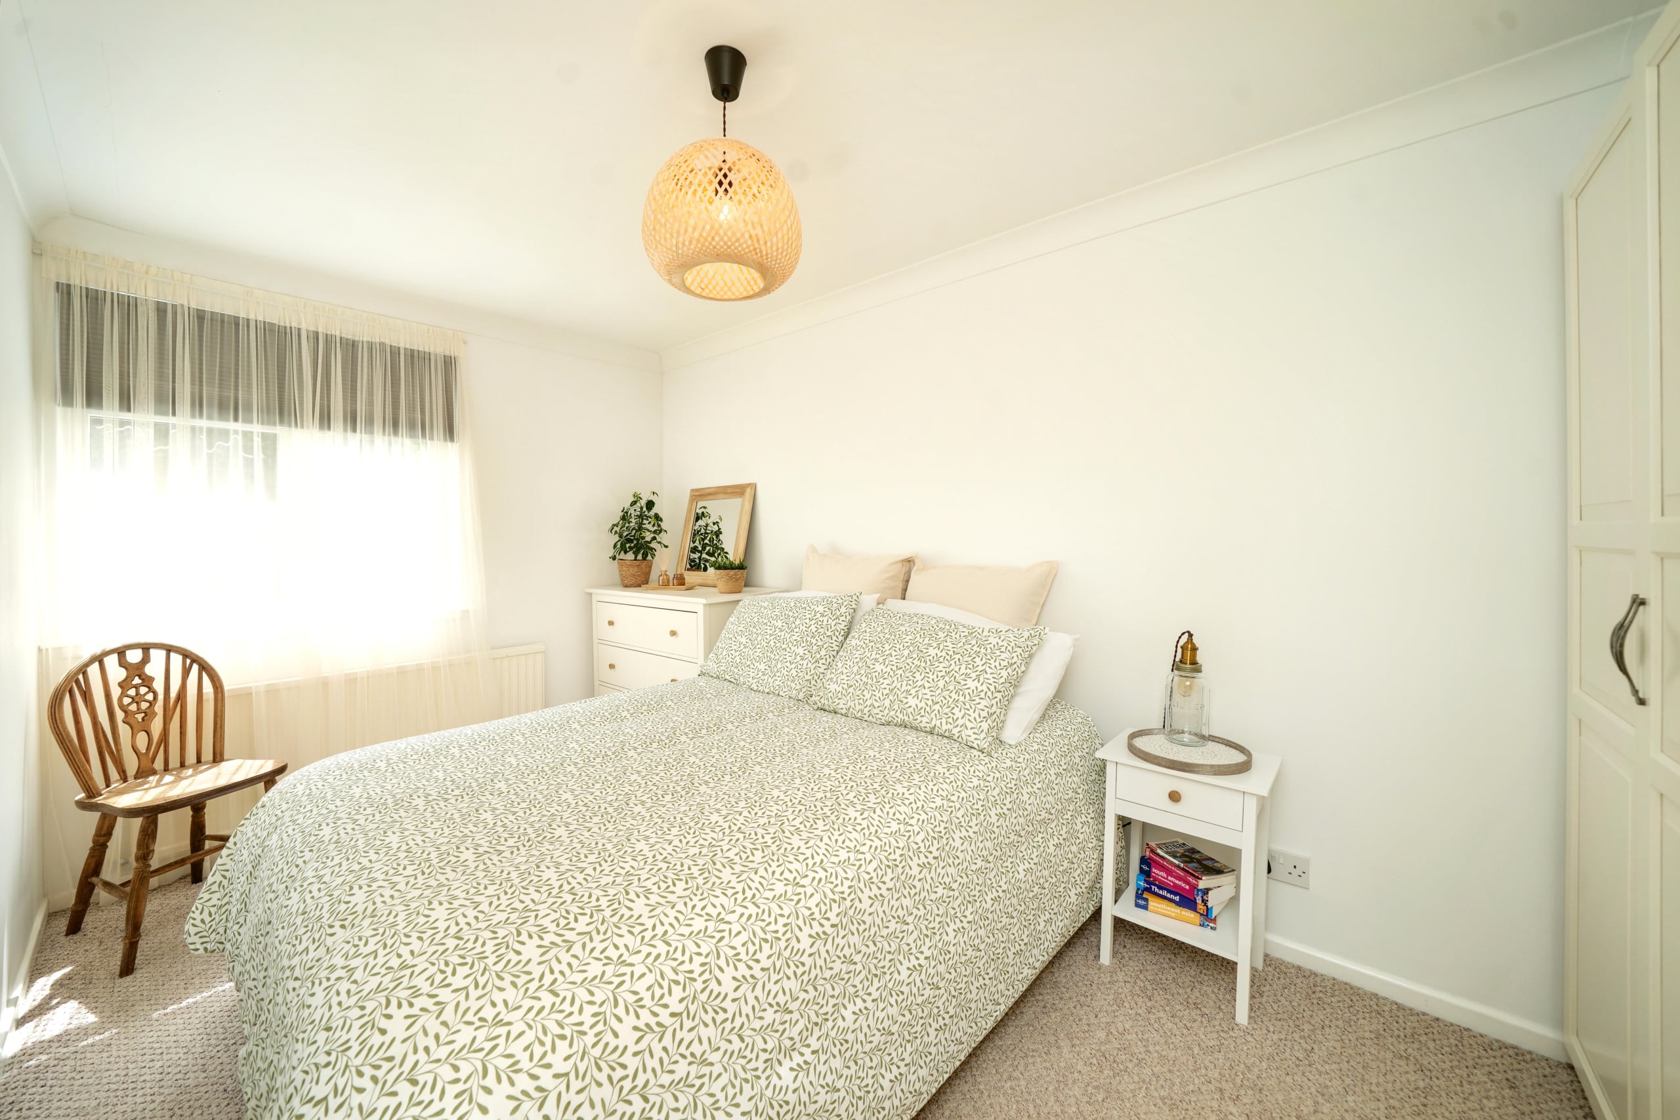
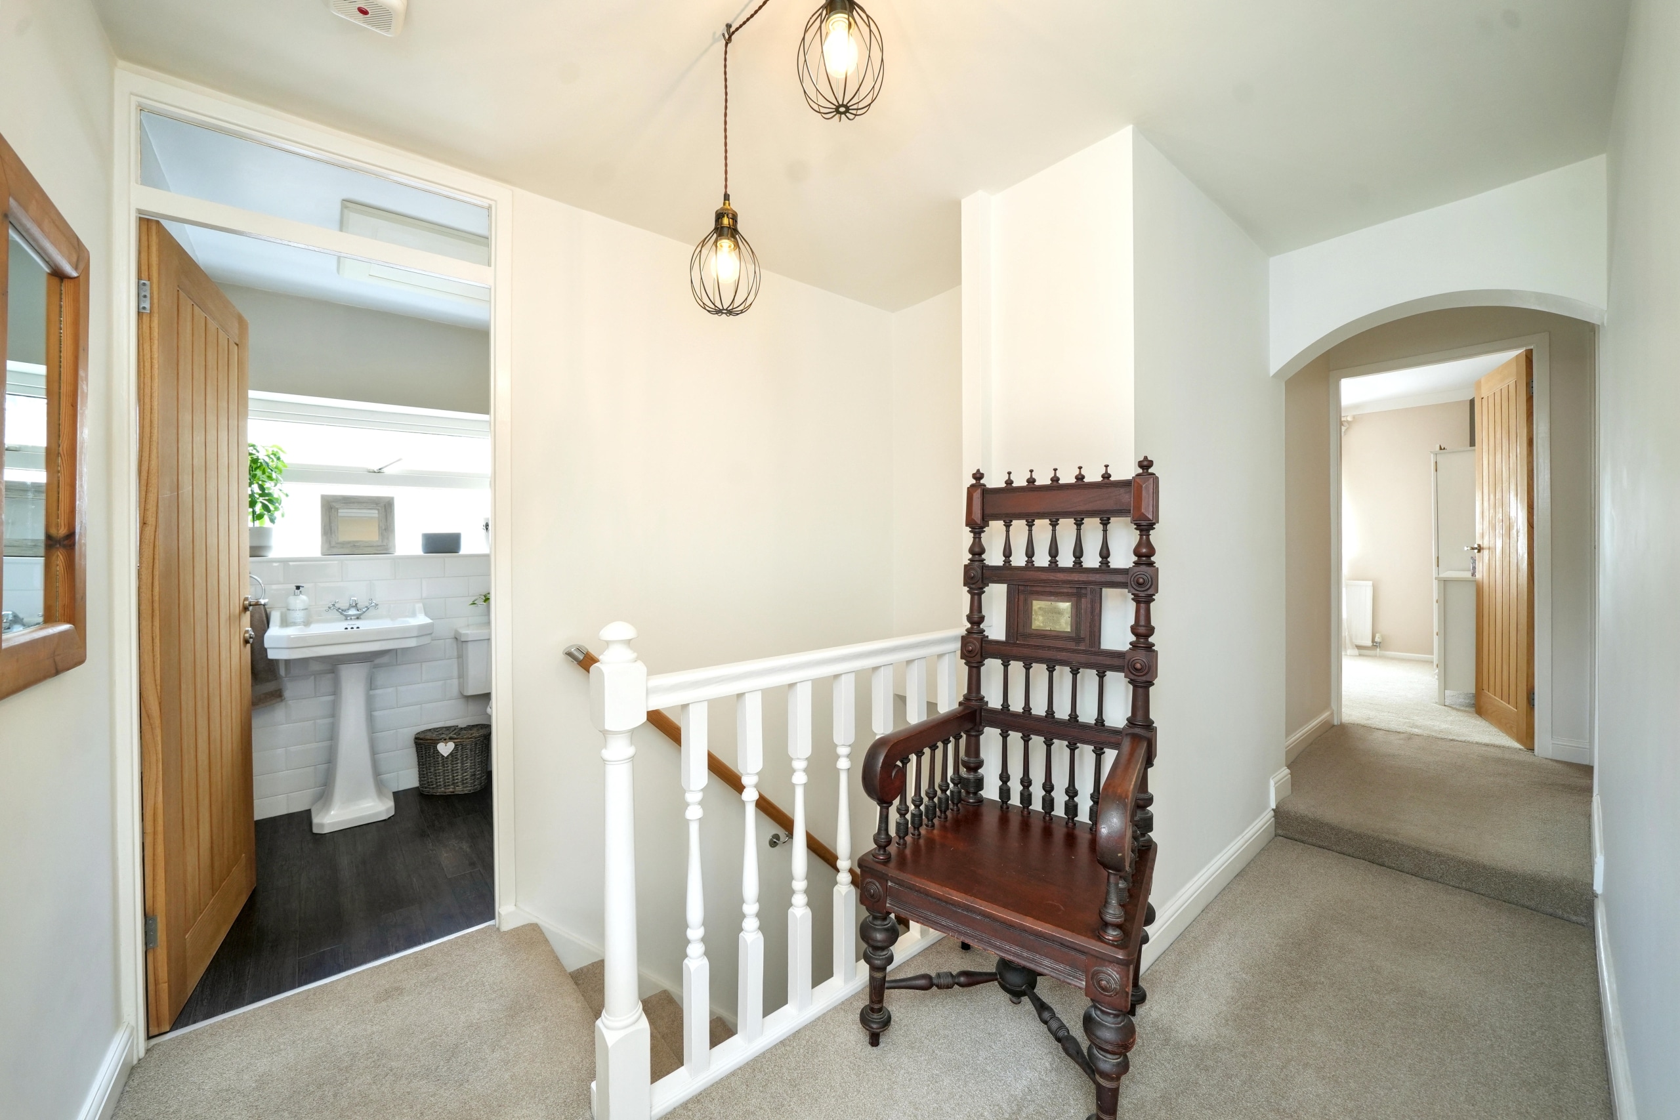
The first floor comprises four well-proportioned bedrooms and the family bathroom. The principal bedroom overlooks the rear garden and benefits from a modern en-suite shower room featuring a shower, WC and wash hand basin. Bedroom three is also positioned to the rear and has a range of fitted furniture, while bedrooms two and four are located at the front of the property, each enjoying pleasant outlooks.
Completing the accommodation is the spacious family bathroom, fitted with a bath, WC, wash hand basin, large inset storage cupboard and a side-facing window providing natural light and ventilation.
Offering flexible living accommodation, stylish interiors and a sought-after village location, this exceptional family home must be viewed to fully appreciate the space and quality on offer.
Disclaimer
In line with UK anti-money laundering regulations, successful purchasers must complete an Anti-Money Laundering (AML) check. We use a specialist third-party service to verify your identity(IamProperty/Move Butler). The cost of these checks is £40 (including VAT) for each purchaser and any giftors contributing funds. This fee is paid in advance when an offer is agreed, and prior to the issuance of a sales memorandum. Please note that this charge is non-refundable.
Additional Information
- Council Tax Band
- D
- Tenure
- Freehold
- Property type
- Semi-Detached
Energy Performance Certificate

Interested in this property?
Arrange a Viewing

- Branch Address
- Albrighton
66 High Street
Wolverhampton
WV7 3JA - Phone Number
- 01902 374532
- Email Address
- Email Now