










Property Features
- Outstanding, beautifully modernised family home finished to a high standard
- Quiet cul-de-sac position in highly sought-after Finchfield
- Excellent school catchment including Westacres Infant and Uplands Primary
- Versatile accommodation with office/optional bedroom to the front
- Extended garage space offering potential fourth bedroom or annexe-style accommodation
- Stylish kitchen diner with double doors opening onto the rear garden
- Two spacious double bedrooms, including principal bedroom with dressing room
- Double tandem driveway, garage and private rear garden with future extension potential subject to planning
- Freehold
- Council Tax: D
About this property
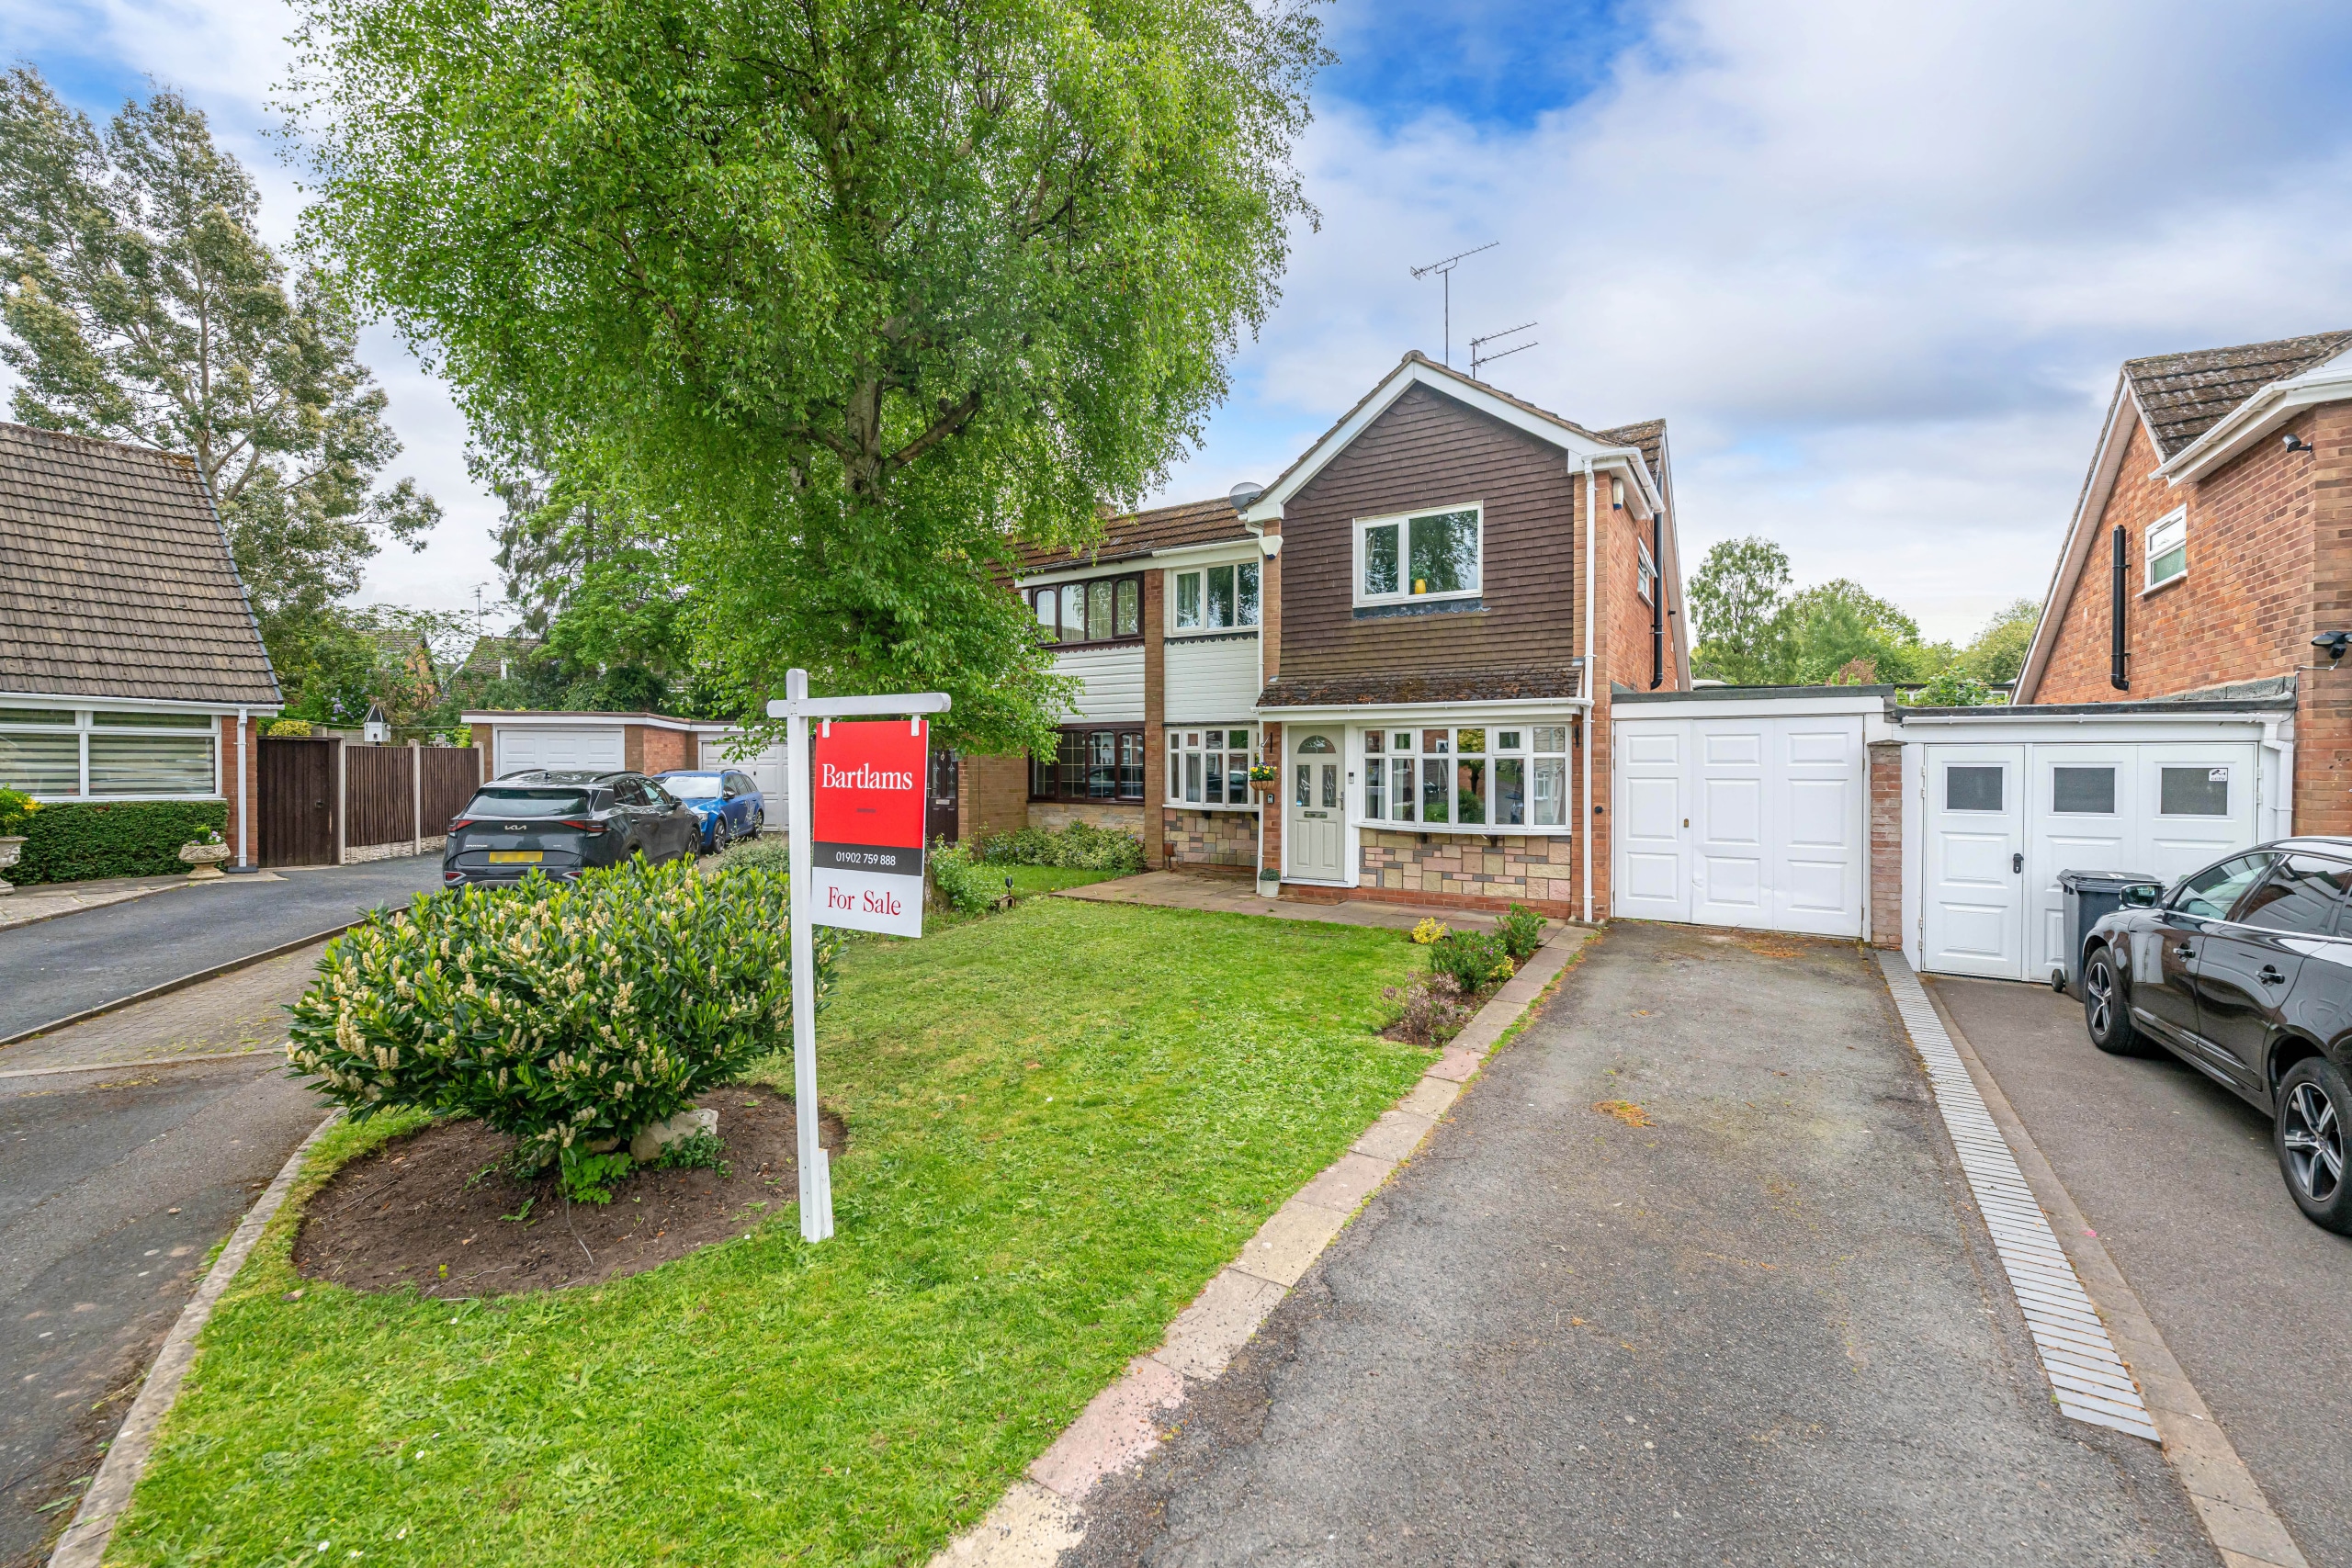
Located at the head of a quiet cul-de-sac in the highly sought-after area of Finchfield, this outstanding and beautifully modernised family home has been thoughtfully reconfigured to create versatile and spacious accommodation throughout. Finished to a high standard, the property is perfectly suited to modern family living while also offering excellent flexibility for those requiring additional bedroom space, home working or multi-generational living potential.
Ideally positioned within close proximity to highly regarded local schooling, including Westacres Infant School and Uplands Primary School, whilst also being within walking distance of secondary schooling, the property further benefits from nearby shops, excellent transport links and convenient bus routes.
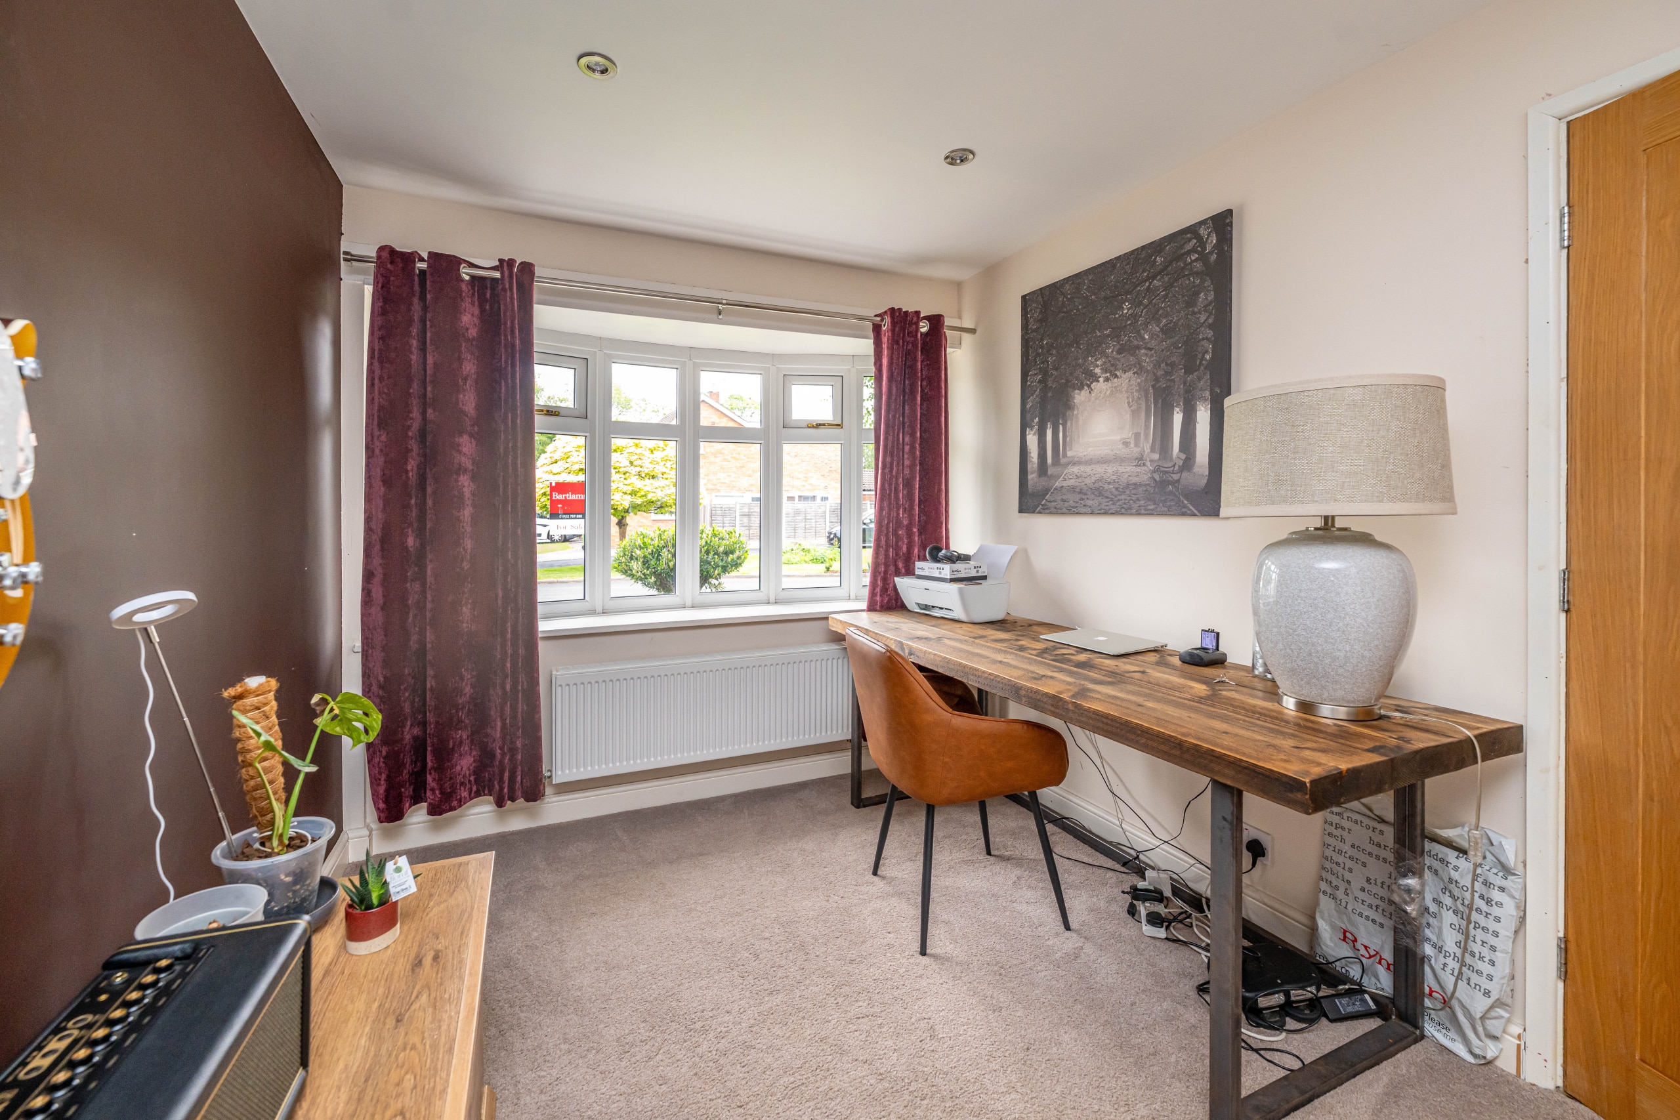
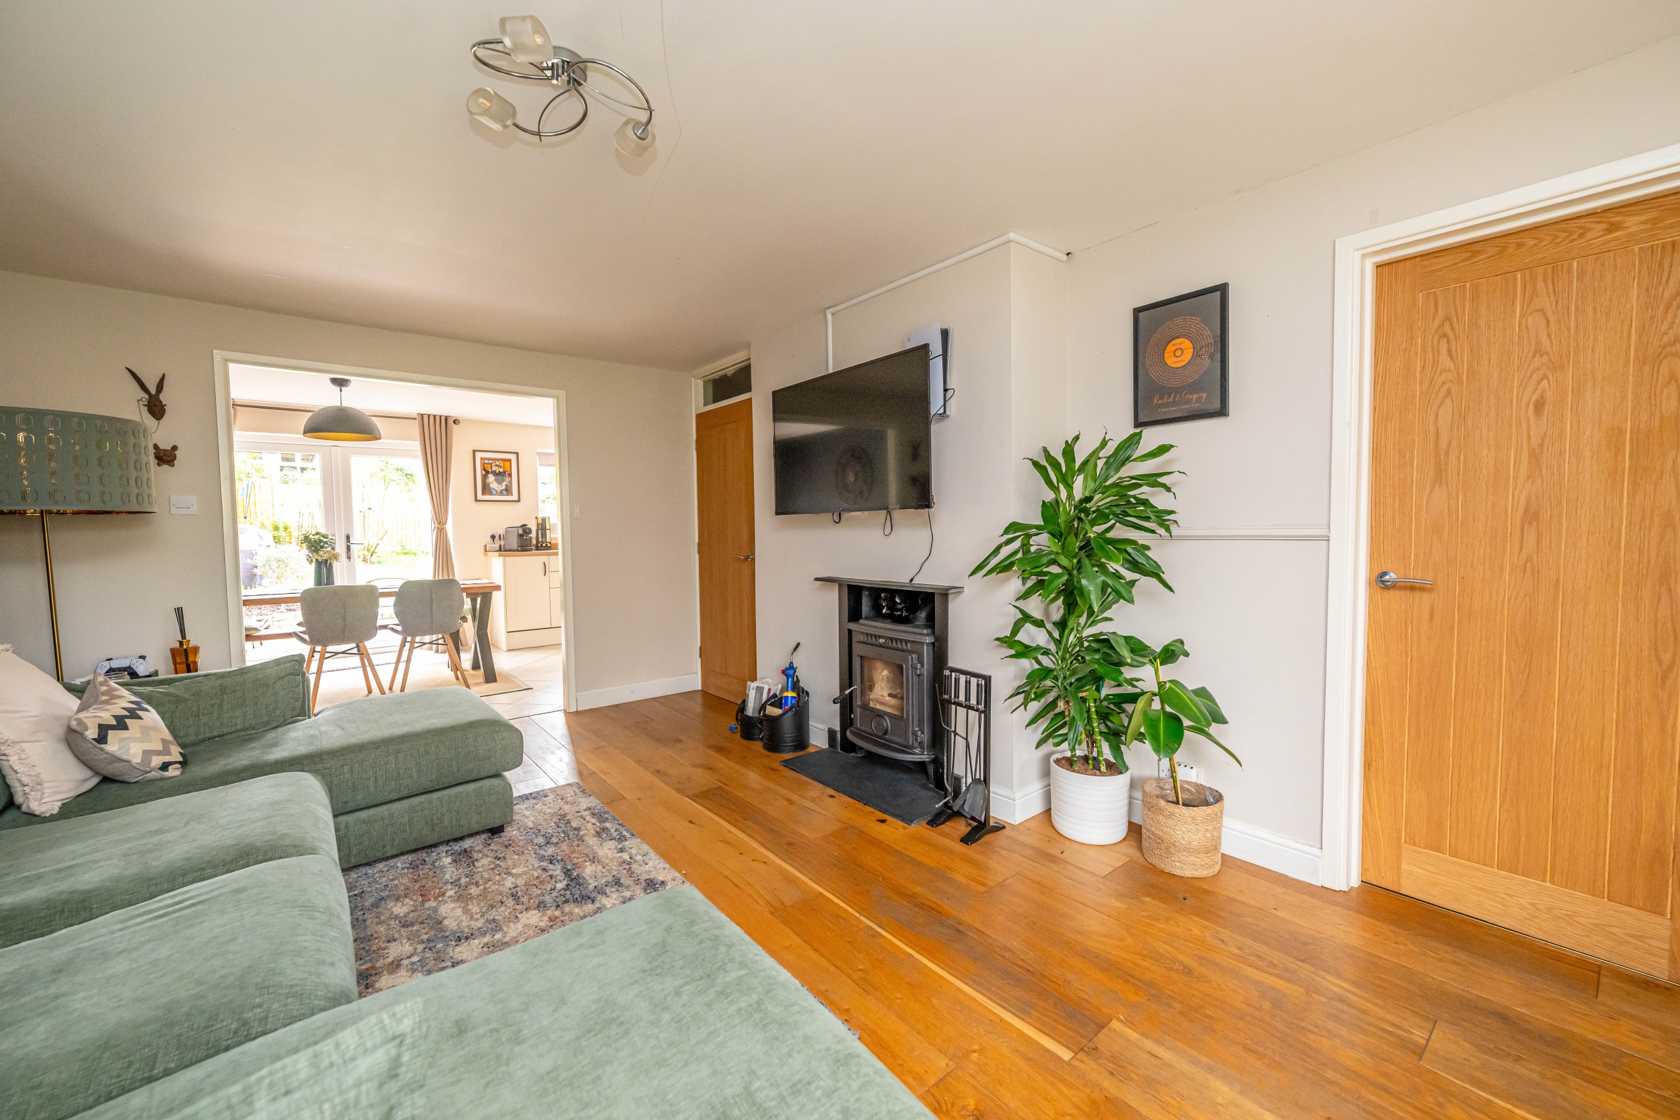
Internally, the property comprises an entrance hall leading into a beautifully presented living room, featuring a charming bow window overlooking the front garden and a feature log burner, creating a warm and welcoming focal point. To the front of the property is a versatile office, currently utilised as a workspace but equally suitable as a third bedroom if required.
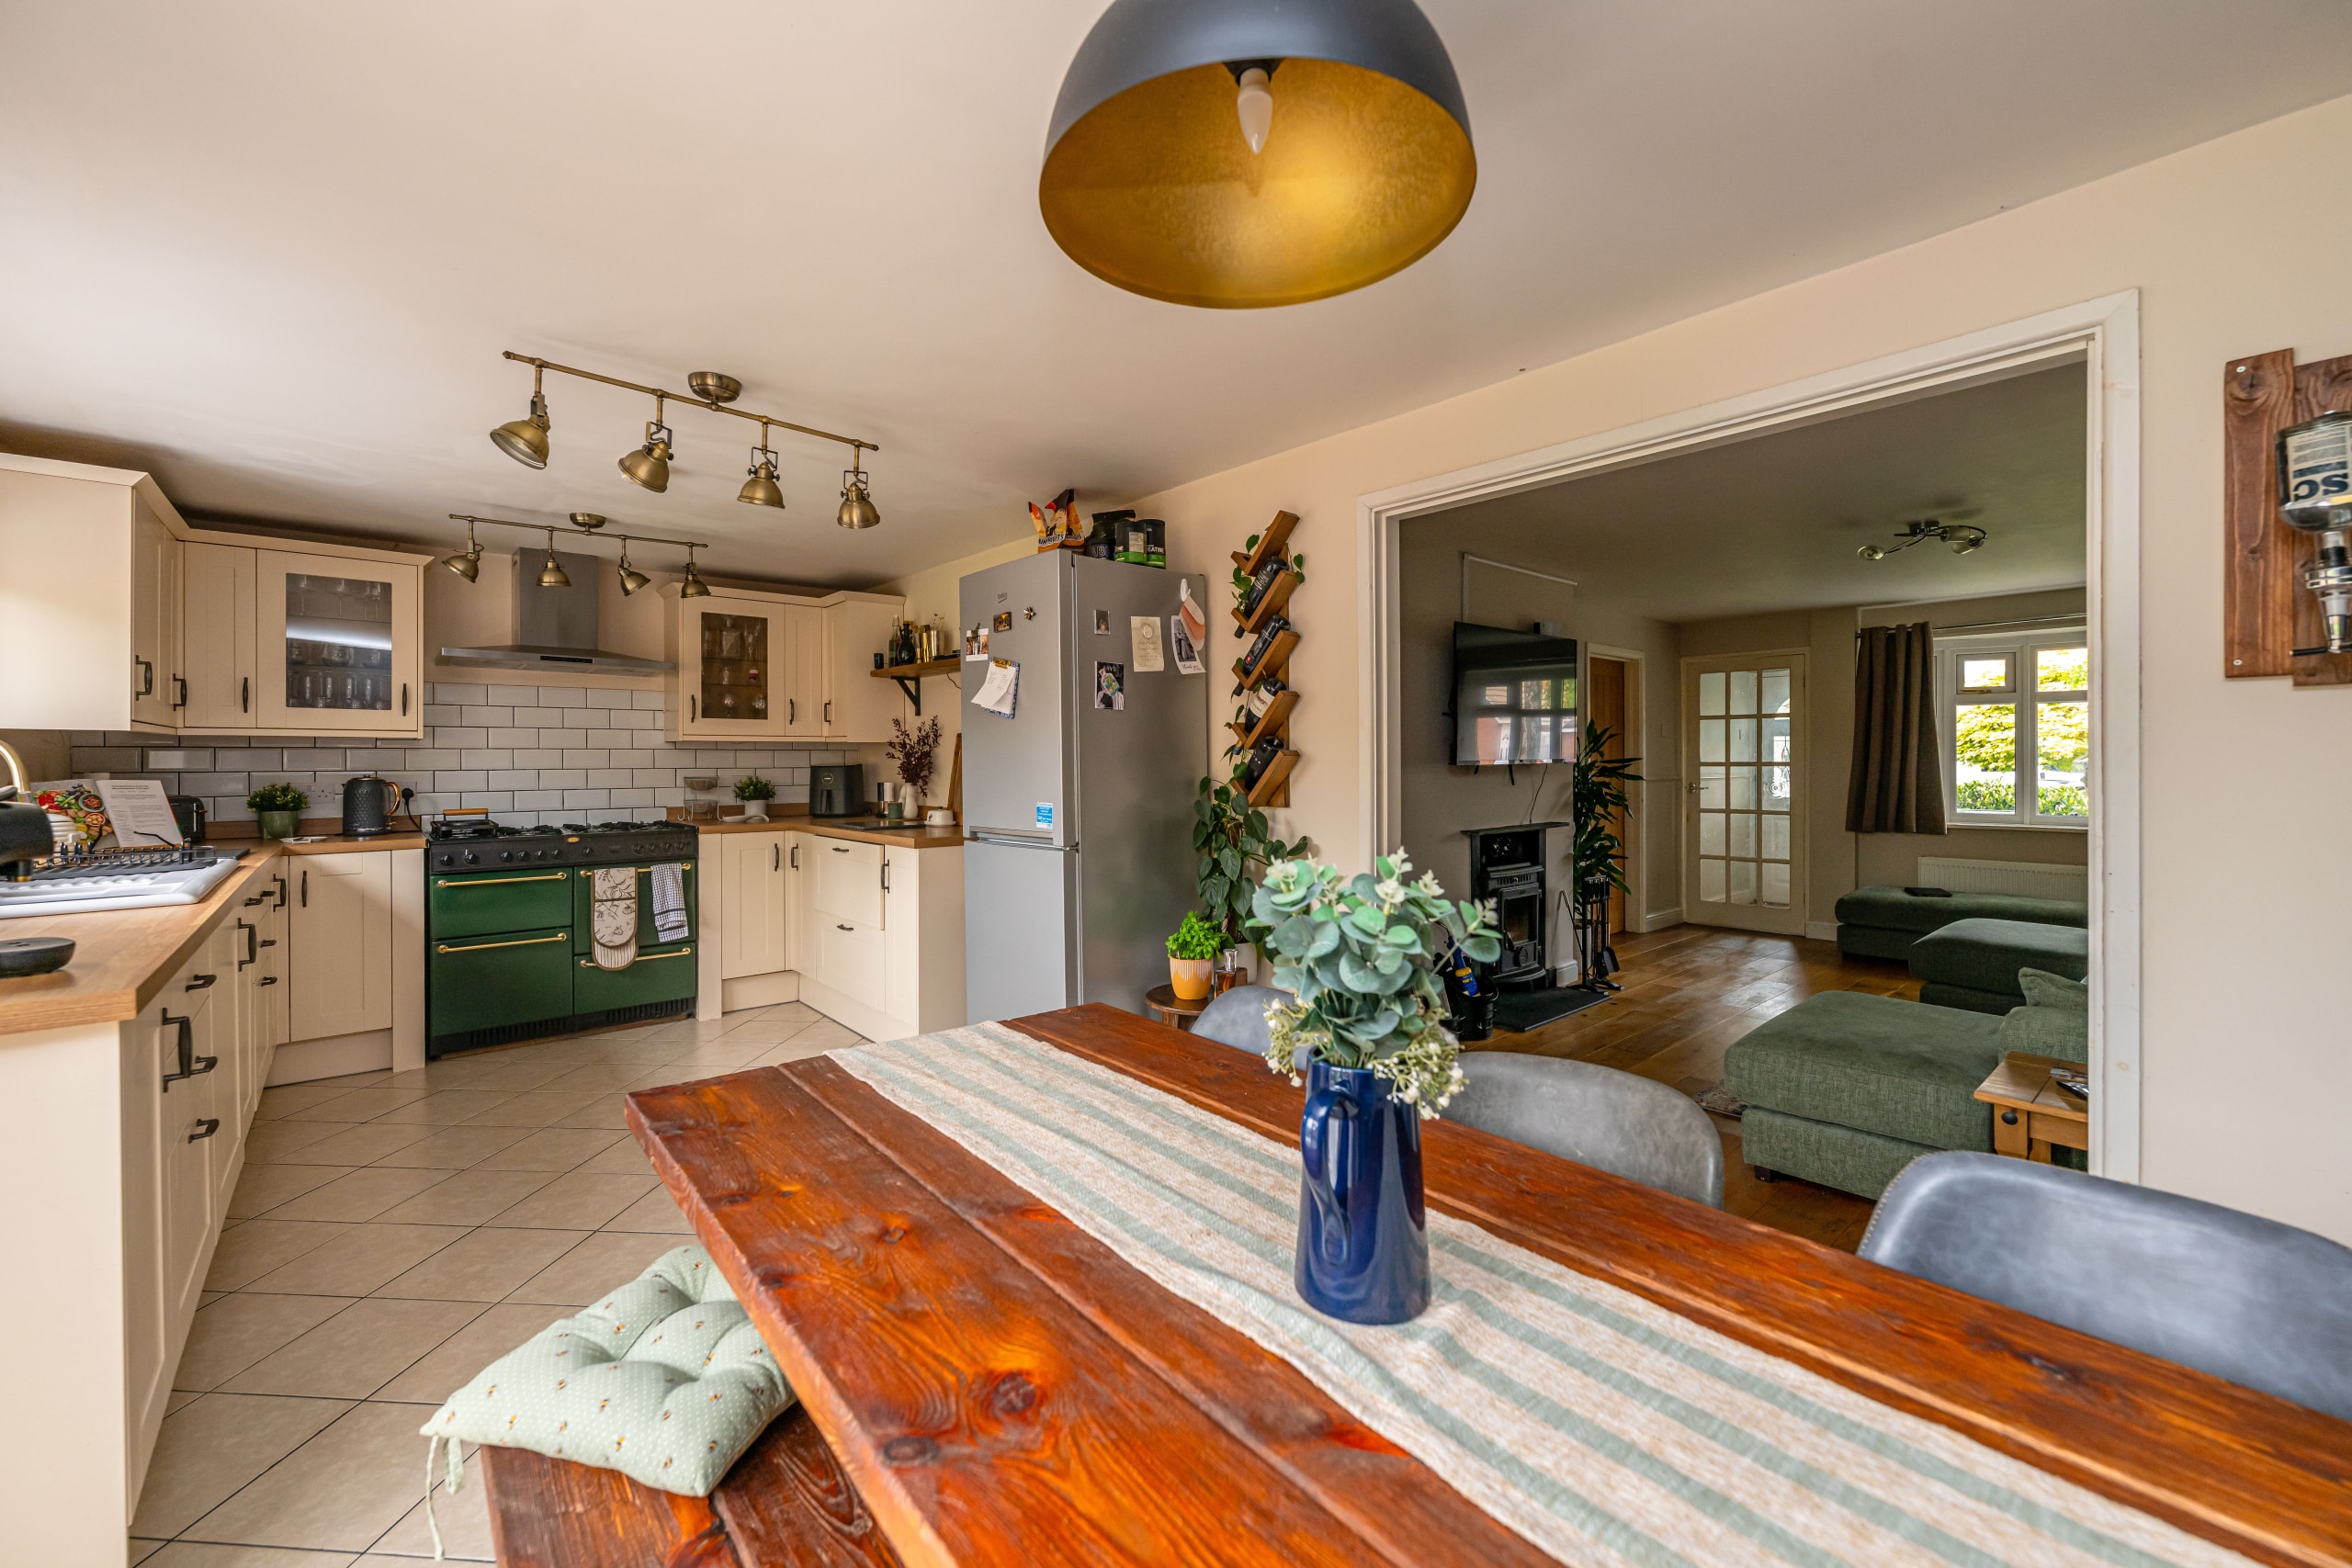
To the rear, the home opens into a well-equipped kitchen offering an excellent range of wall and base units with ample cupboard and storage space, flowing into a dining area with double doors opening onto the rear garden, creating the ideal entertaining and hosting space. A useful downstairs W.C. and internal access into the garage complete the ground floor accommodation.
A particular feature of the property is the extended rear section of the garage, currently used as a highly versatile additional room with a separate store room behind, presenting excellent potential to be converted into a fourth bedroom with an adjoining shower room or bathroom, subject to any necessary works or planning. This space would be ideal for extended family, older children or independent living requirements.
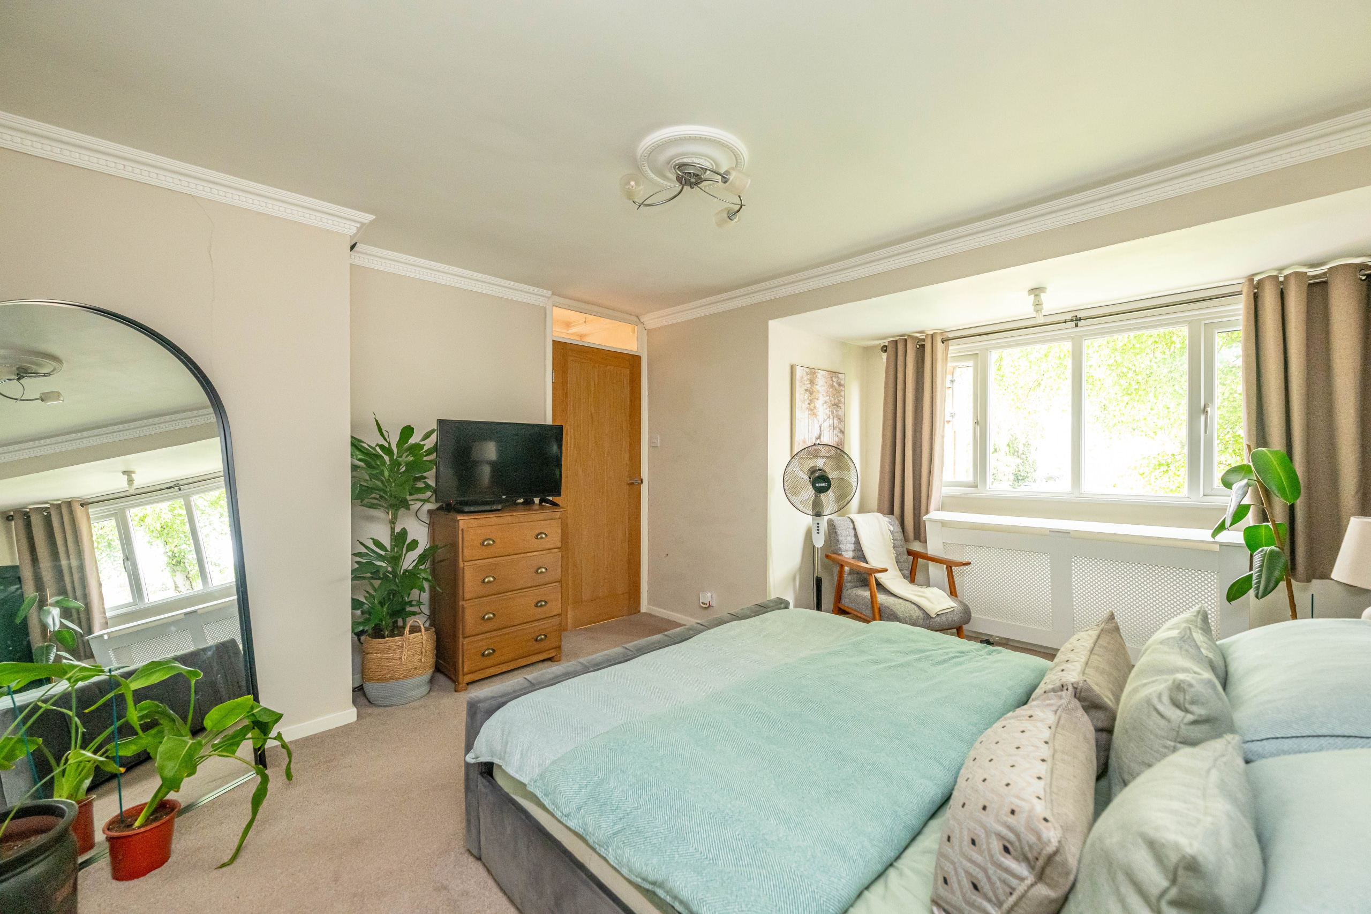
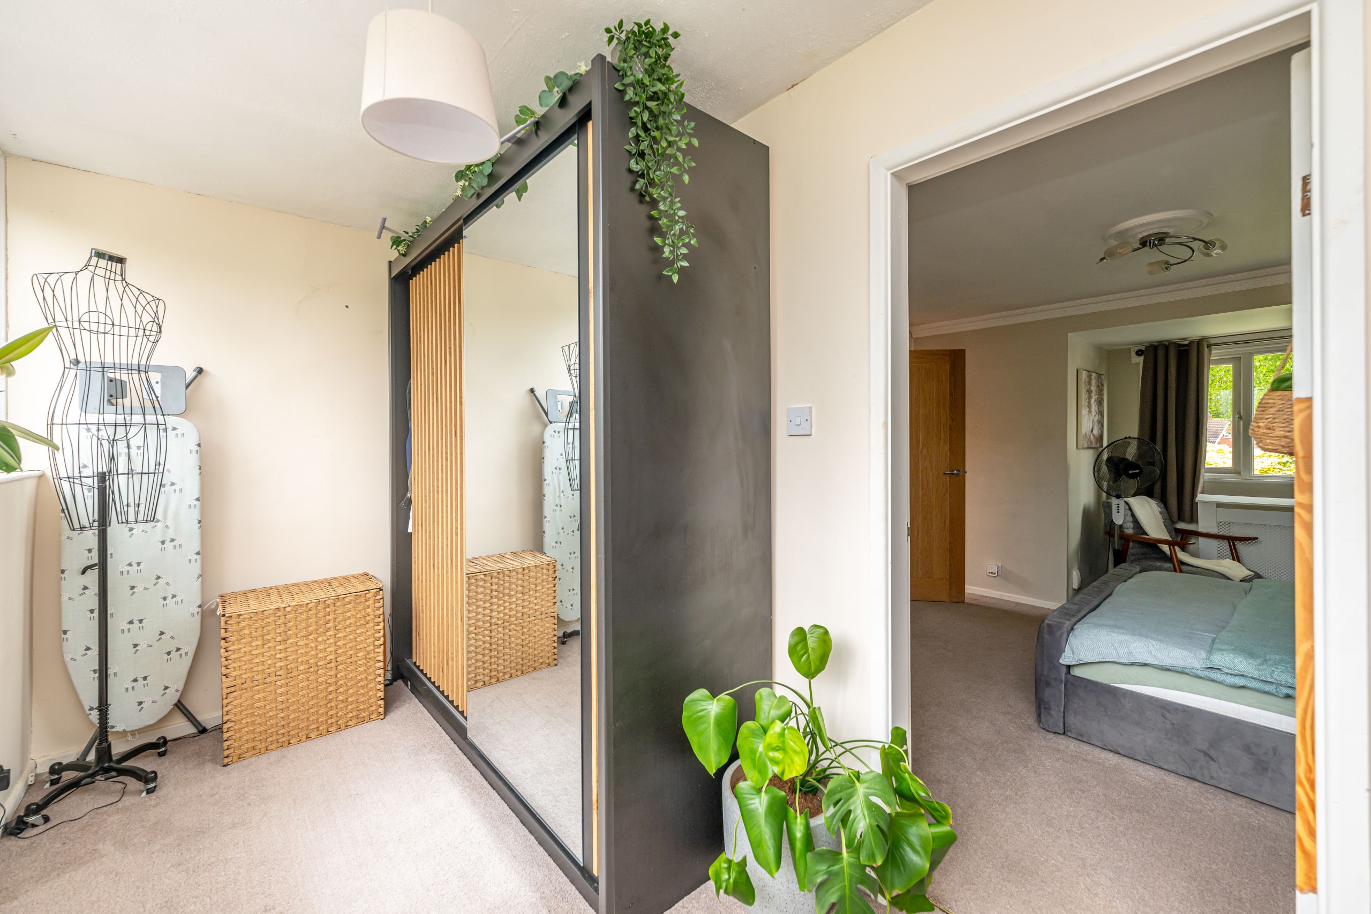
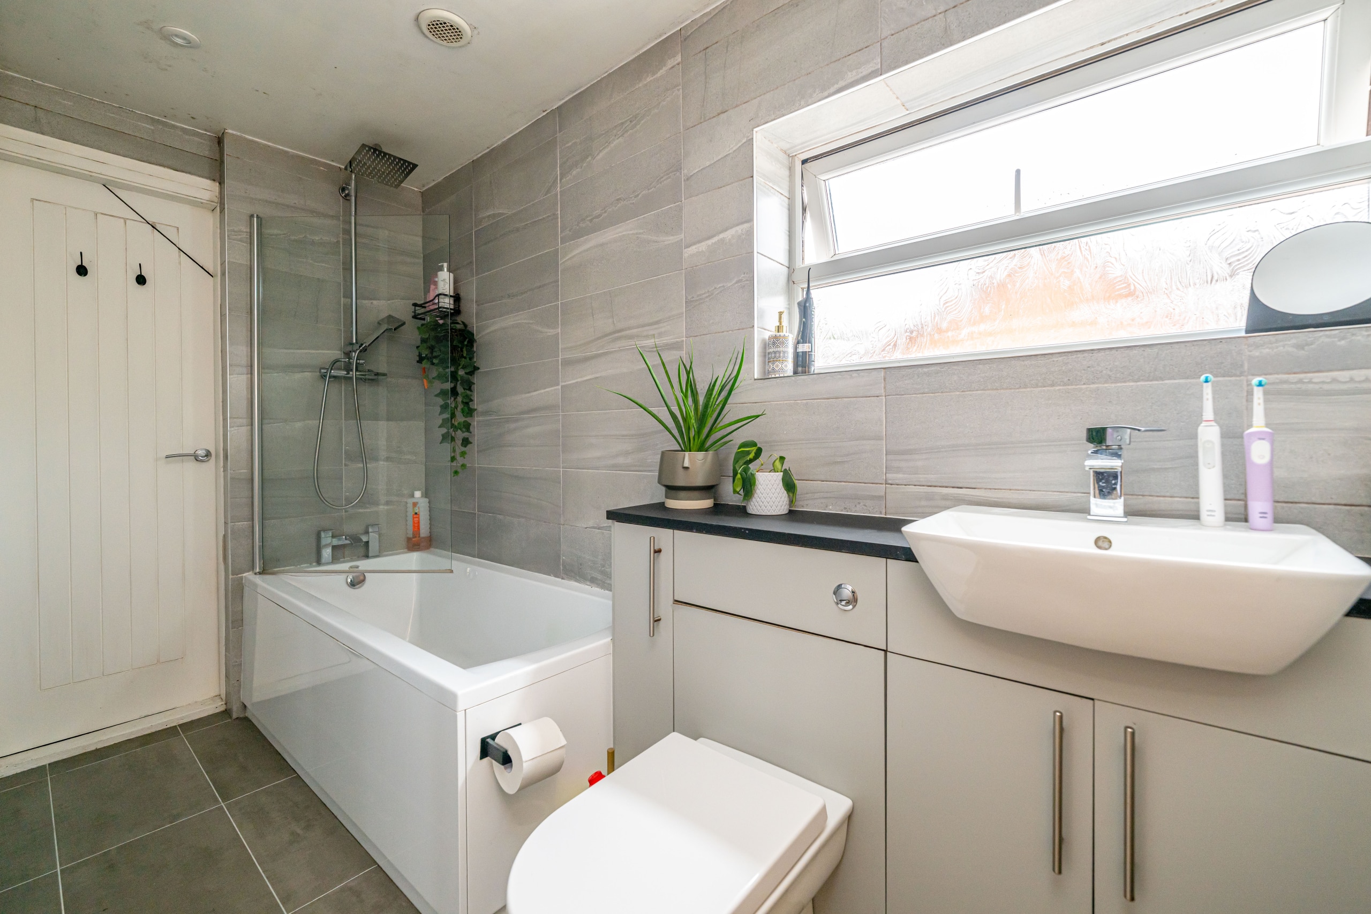
To the first floor are two generous double bedrooms, with the principal bedroom benefitting from an adjoining dressing room, creating an excellent principal suite. A modern and stylish family bathroom serves the first floor accommodation.
Further enhancing the home's appeal, the property previously benefitted from approved planning permission for a first floor extension to create an additional bedroom. Whilst this has now lapsed, there may be scope to reapply, subject to the relevant planning permissions and consents.
Externally, the property enjoys a double tandem driveway providing ample off-road parking and access to the garage. The front garden is mainly laid to lawn and enjoys an attractive outlook, whilst to the rear is a private garden featuring a patio seating area and lawn, offering an excellent space for families and outdoor entertaining.
This is a superb family home in a highly desirable location, offering beautifully modernised accommodation together with fantastic versatility and future potential to adapt or extend if required.
Disclaimer
In line with UK anti-money laundering regulations, successful purchasers must complete an Anti-Money Laundering (AML) check. We use a specialist third-party service to verify your identity(IamProperty/Move Butler). The cost of these checks is £40 (including VAT) for each purchaser and any giftors contributing funds. This fee is paid in advance when an offer is agreed, and prior to the issuance of a sales memorandum. Please note that this charge is non-refundable.
Additional Information
- Council Tax Band
- D
- Parking
- Garage
- Tenure
- Freehold
- Property type
- Semi-Detached
Energy Performance Certificate

Utilities, Rights & Restrictions
Utility supply
- Water
- mains supply
- Heating
- gas central
- Sewerage
- mains supply
Interested in this property?
Arrange a Viewing

- Branch Address
- Tettenhall
24 High Street
Tettenhall
Wolverhampton
WV6 8QT - Phone Number
- 01902 759888
- Email Address
- Email Now


