




Property Features
- TWO BEDROOM SEMI-DETACHED PROPERTY IN THE HEART OF ALBRIGHTON
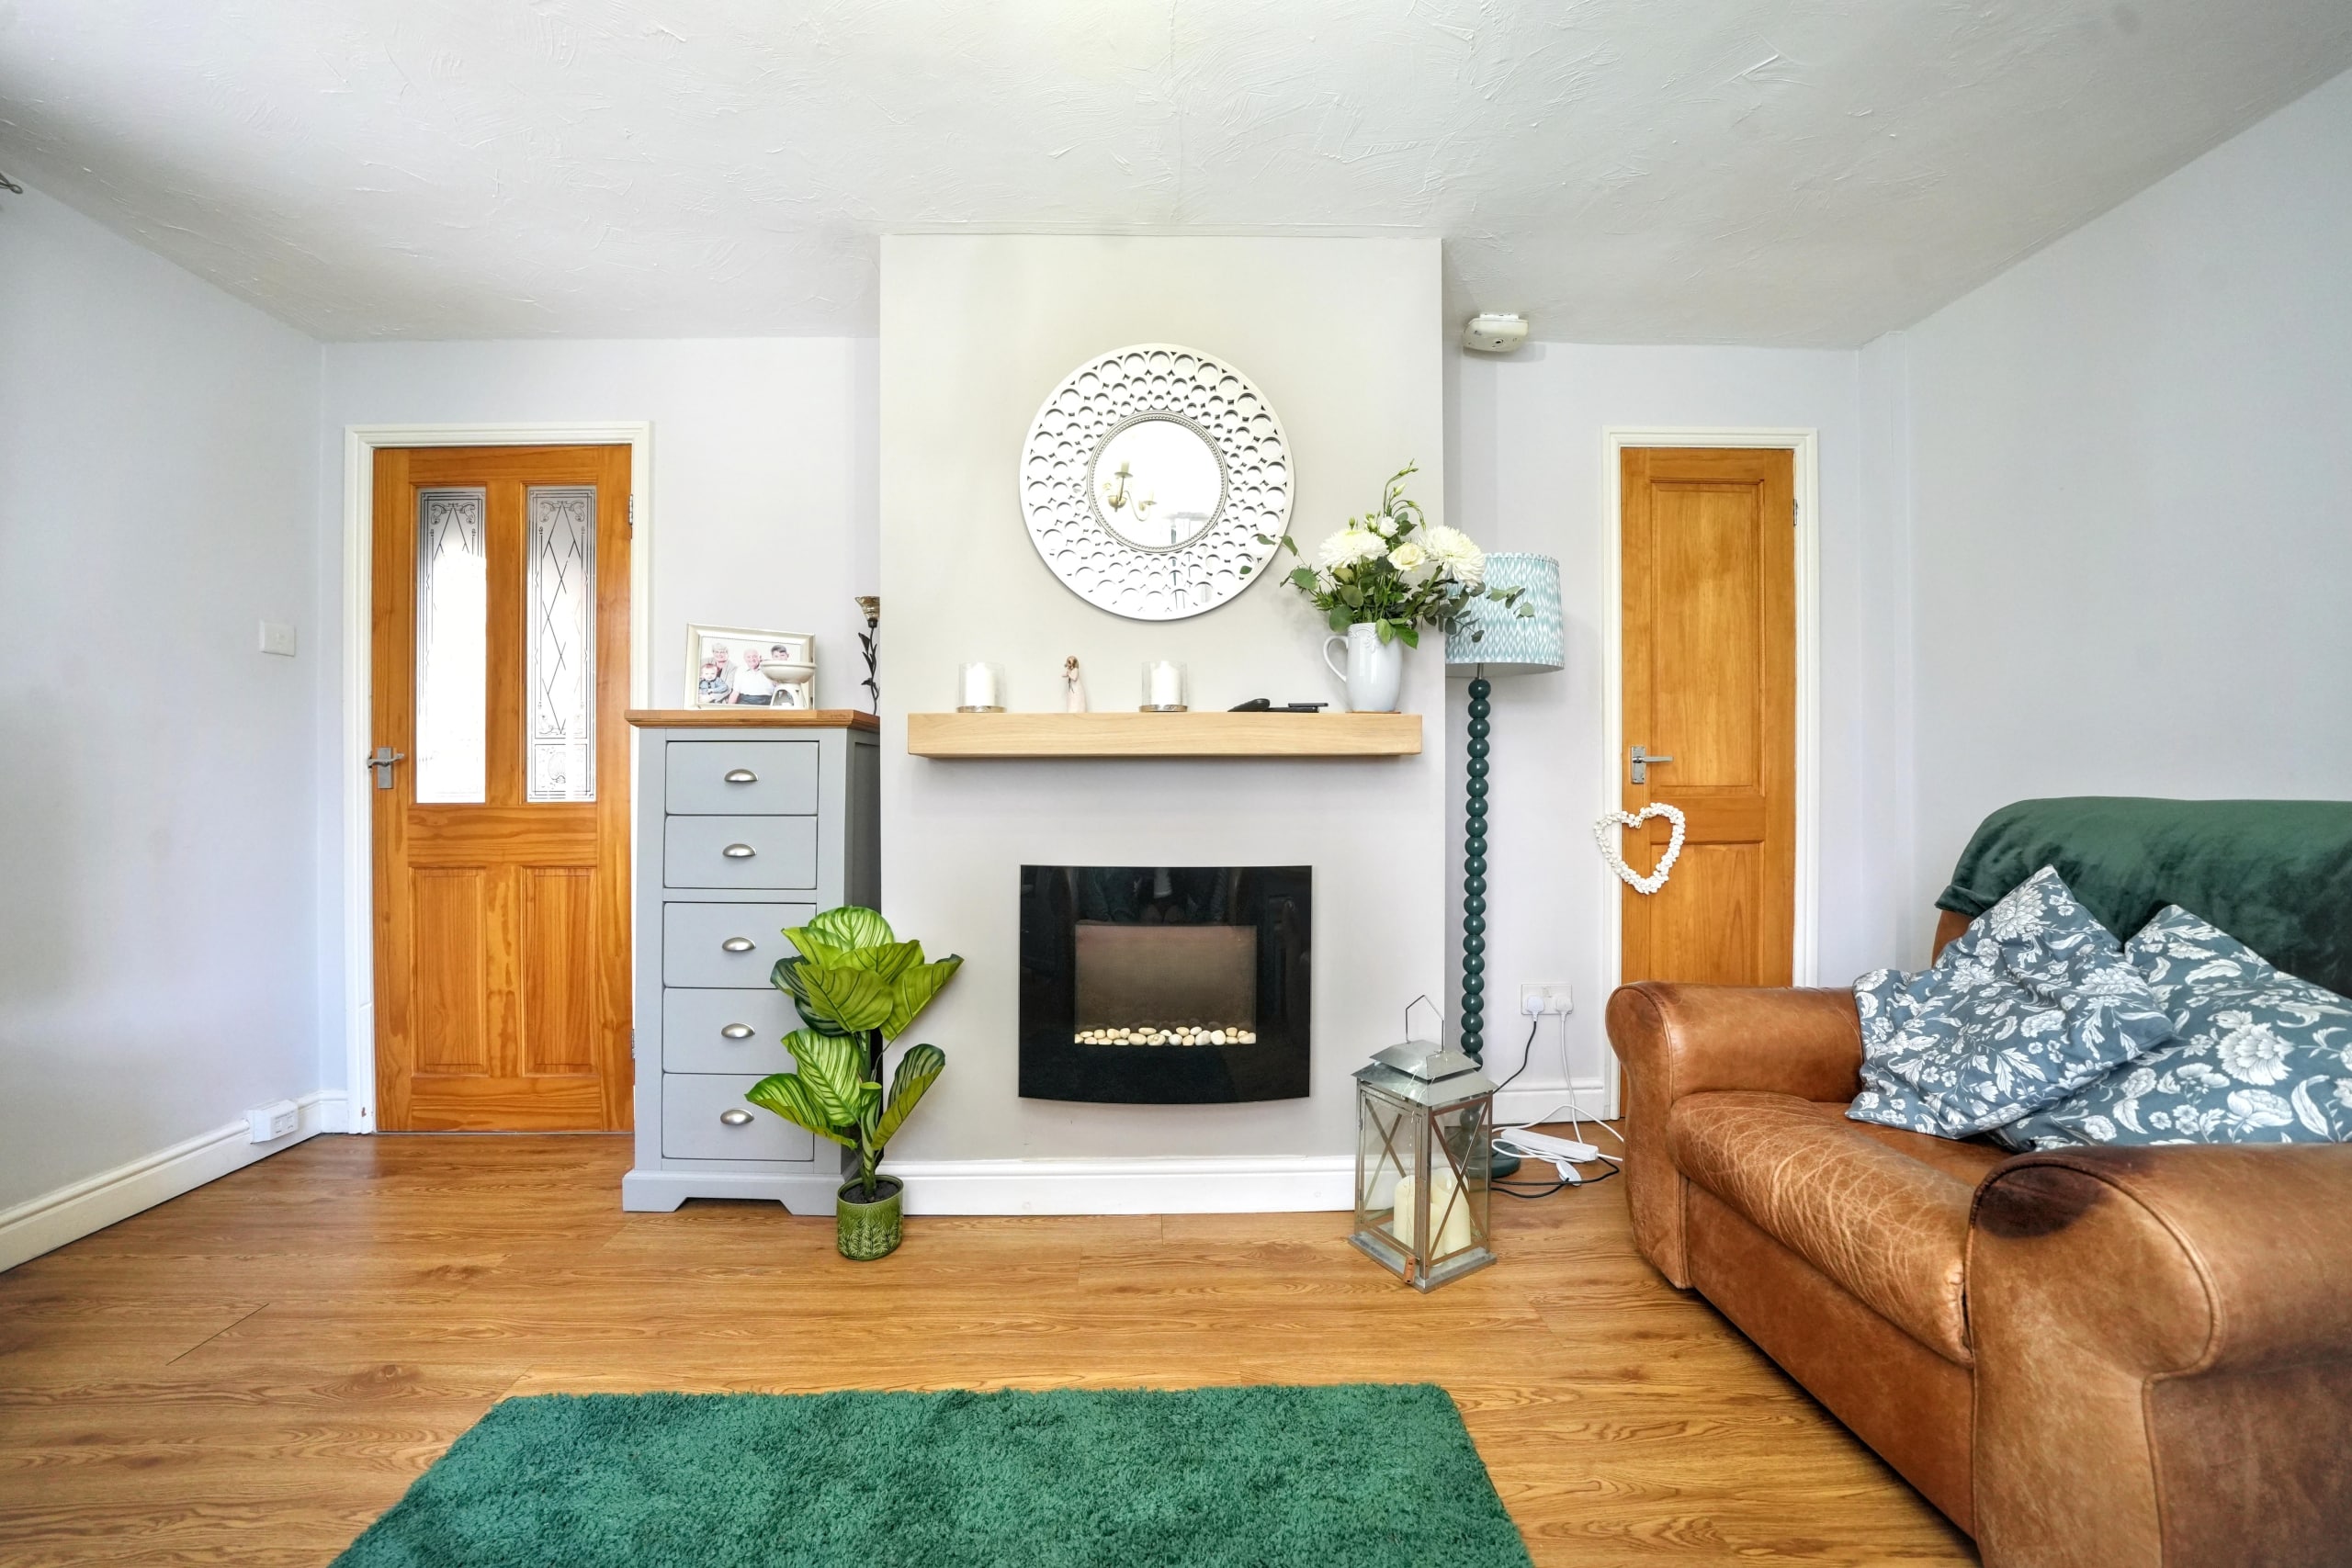
- SPACIOUS FULL-WIDTH LOUNGE WITH DUAL ASPECT WINDOWS
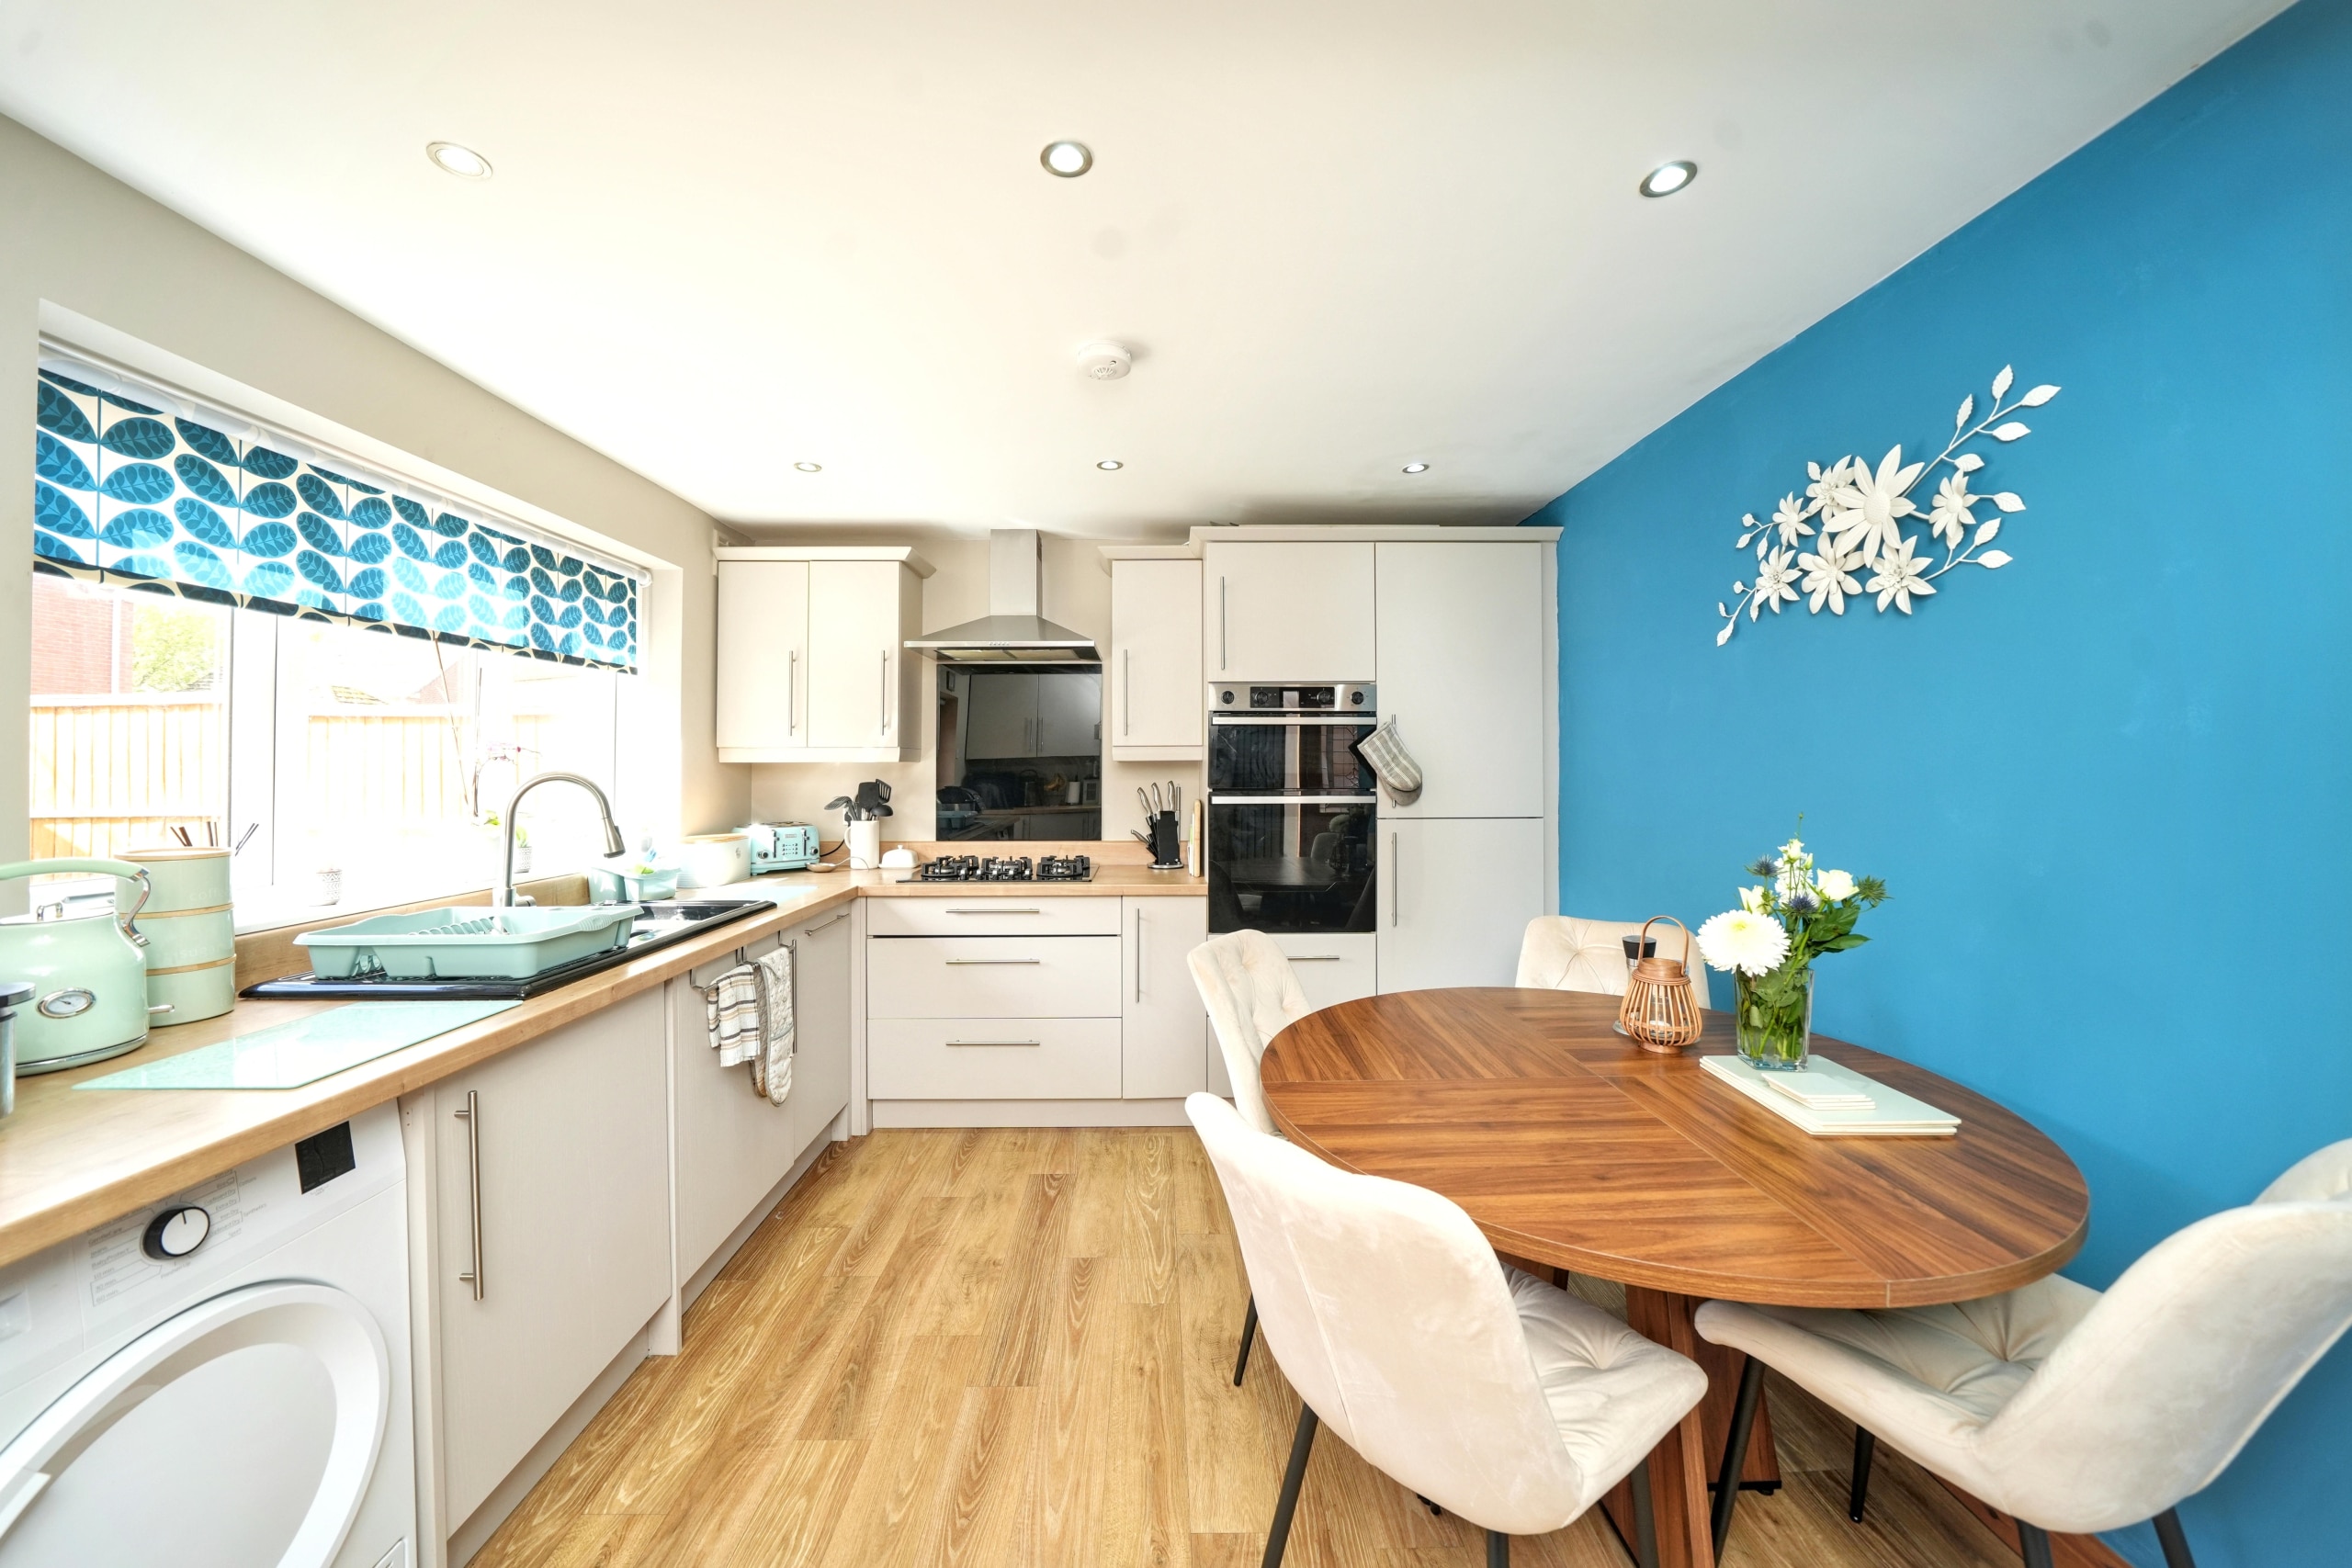
- OPEN PLAN KITCHEN DINER WITH GARDEN ACCESS
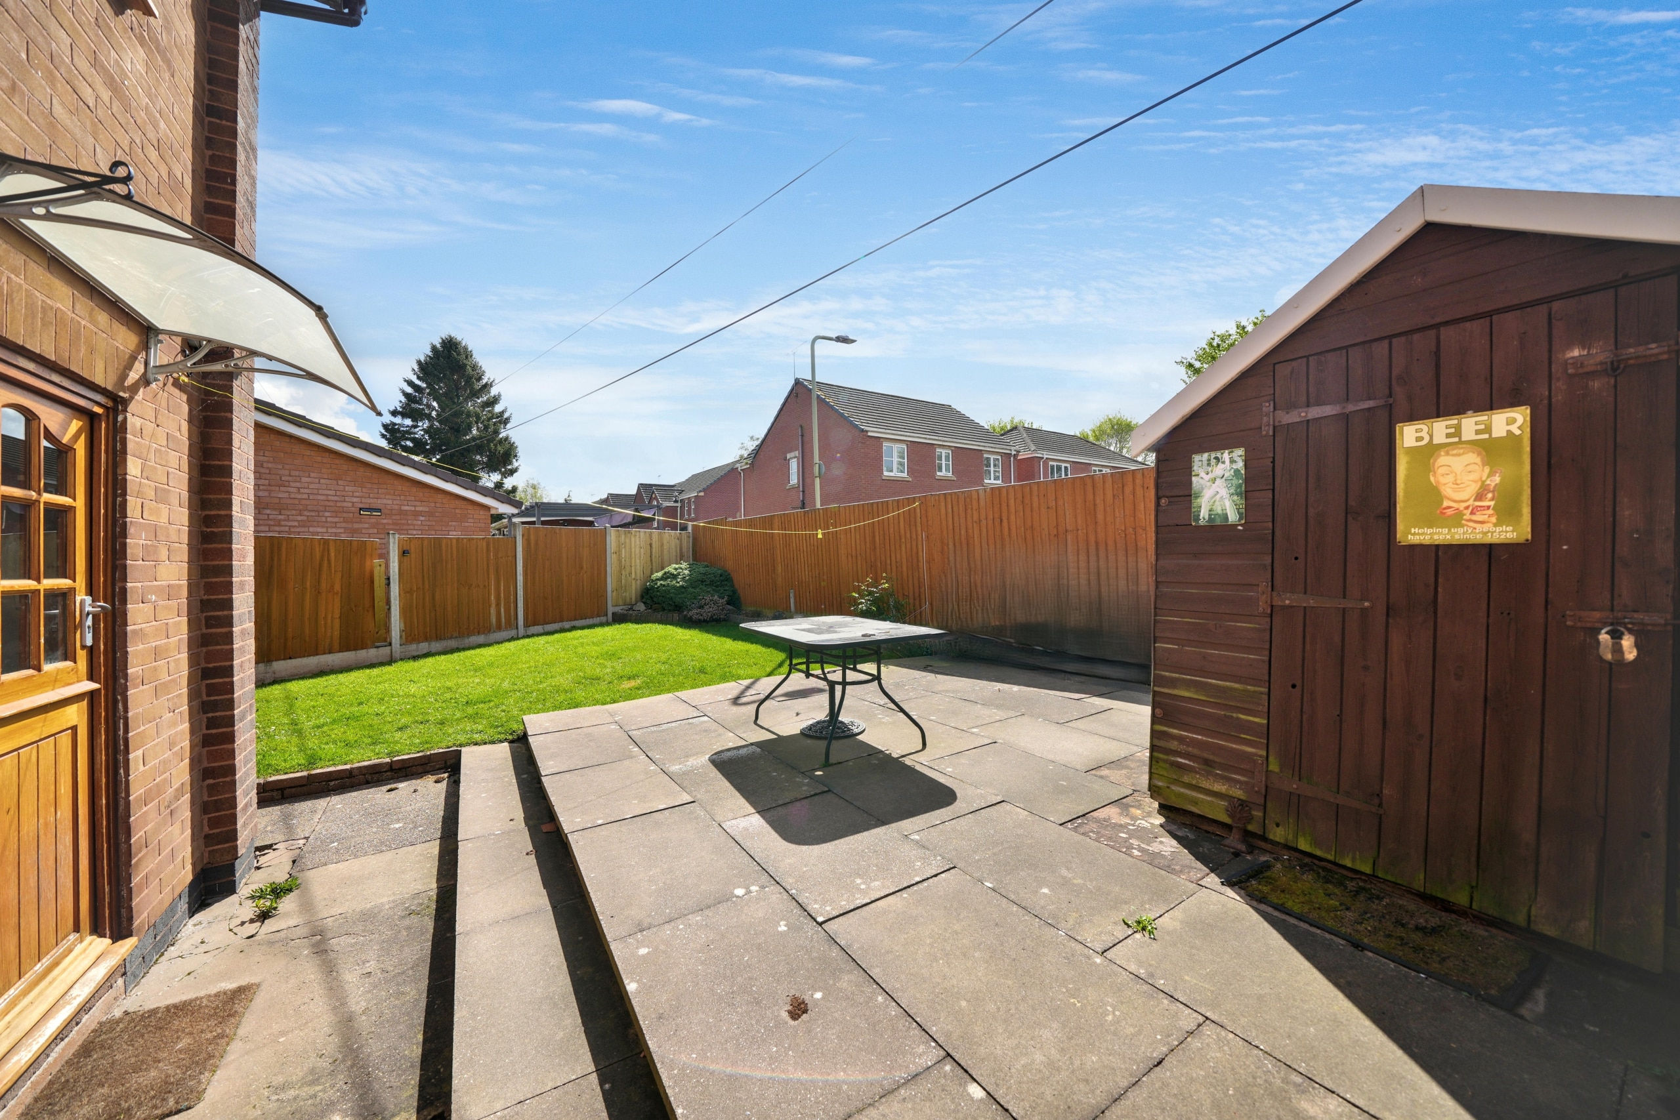
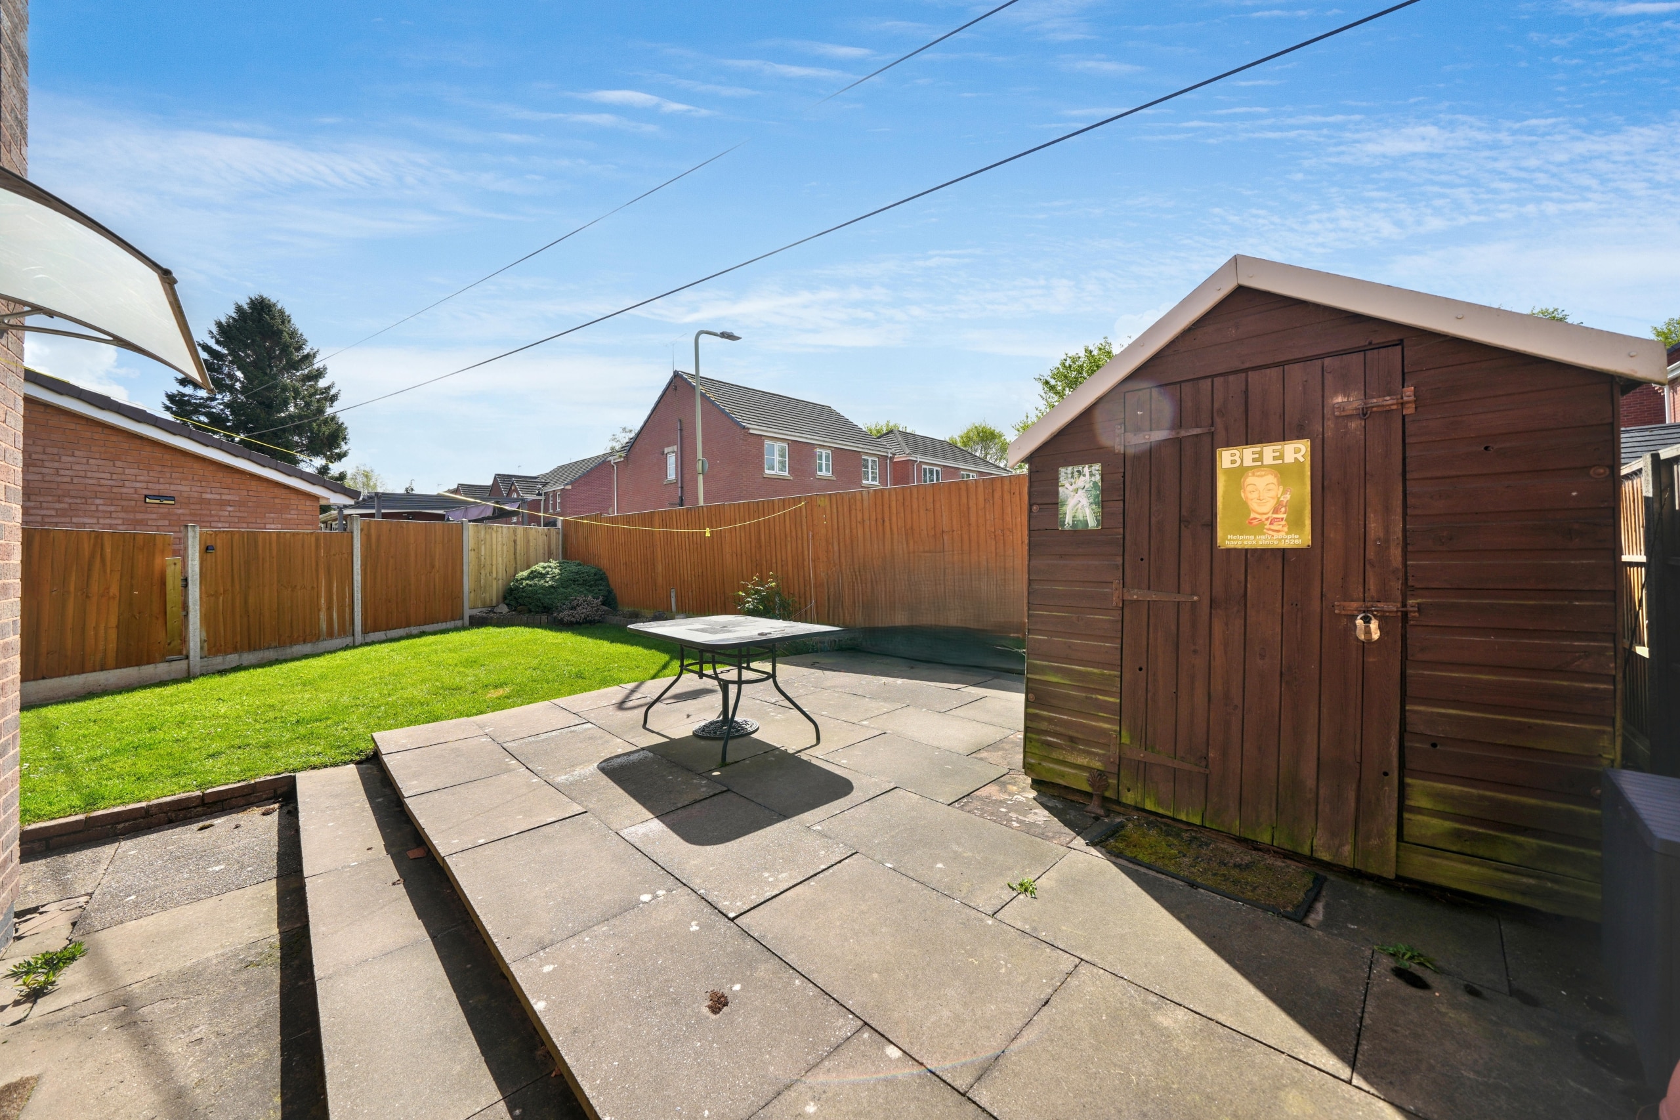
- GENEROUS REAR GARDEN WITH SHED AND REAR ACCESS GATE
- TWO WELL PROPORTIONED BEDROOMS
- FAMILY BATHROOM WITH BATH, WC AND BASIN
- RECENTLY FITTED DOUBLE GLAZED uPVC WINDOWS
- USEFUL BOARDED LOFT SPACE
- Freehold
- Council Tax: A
About this property
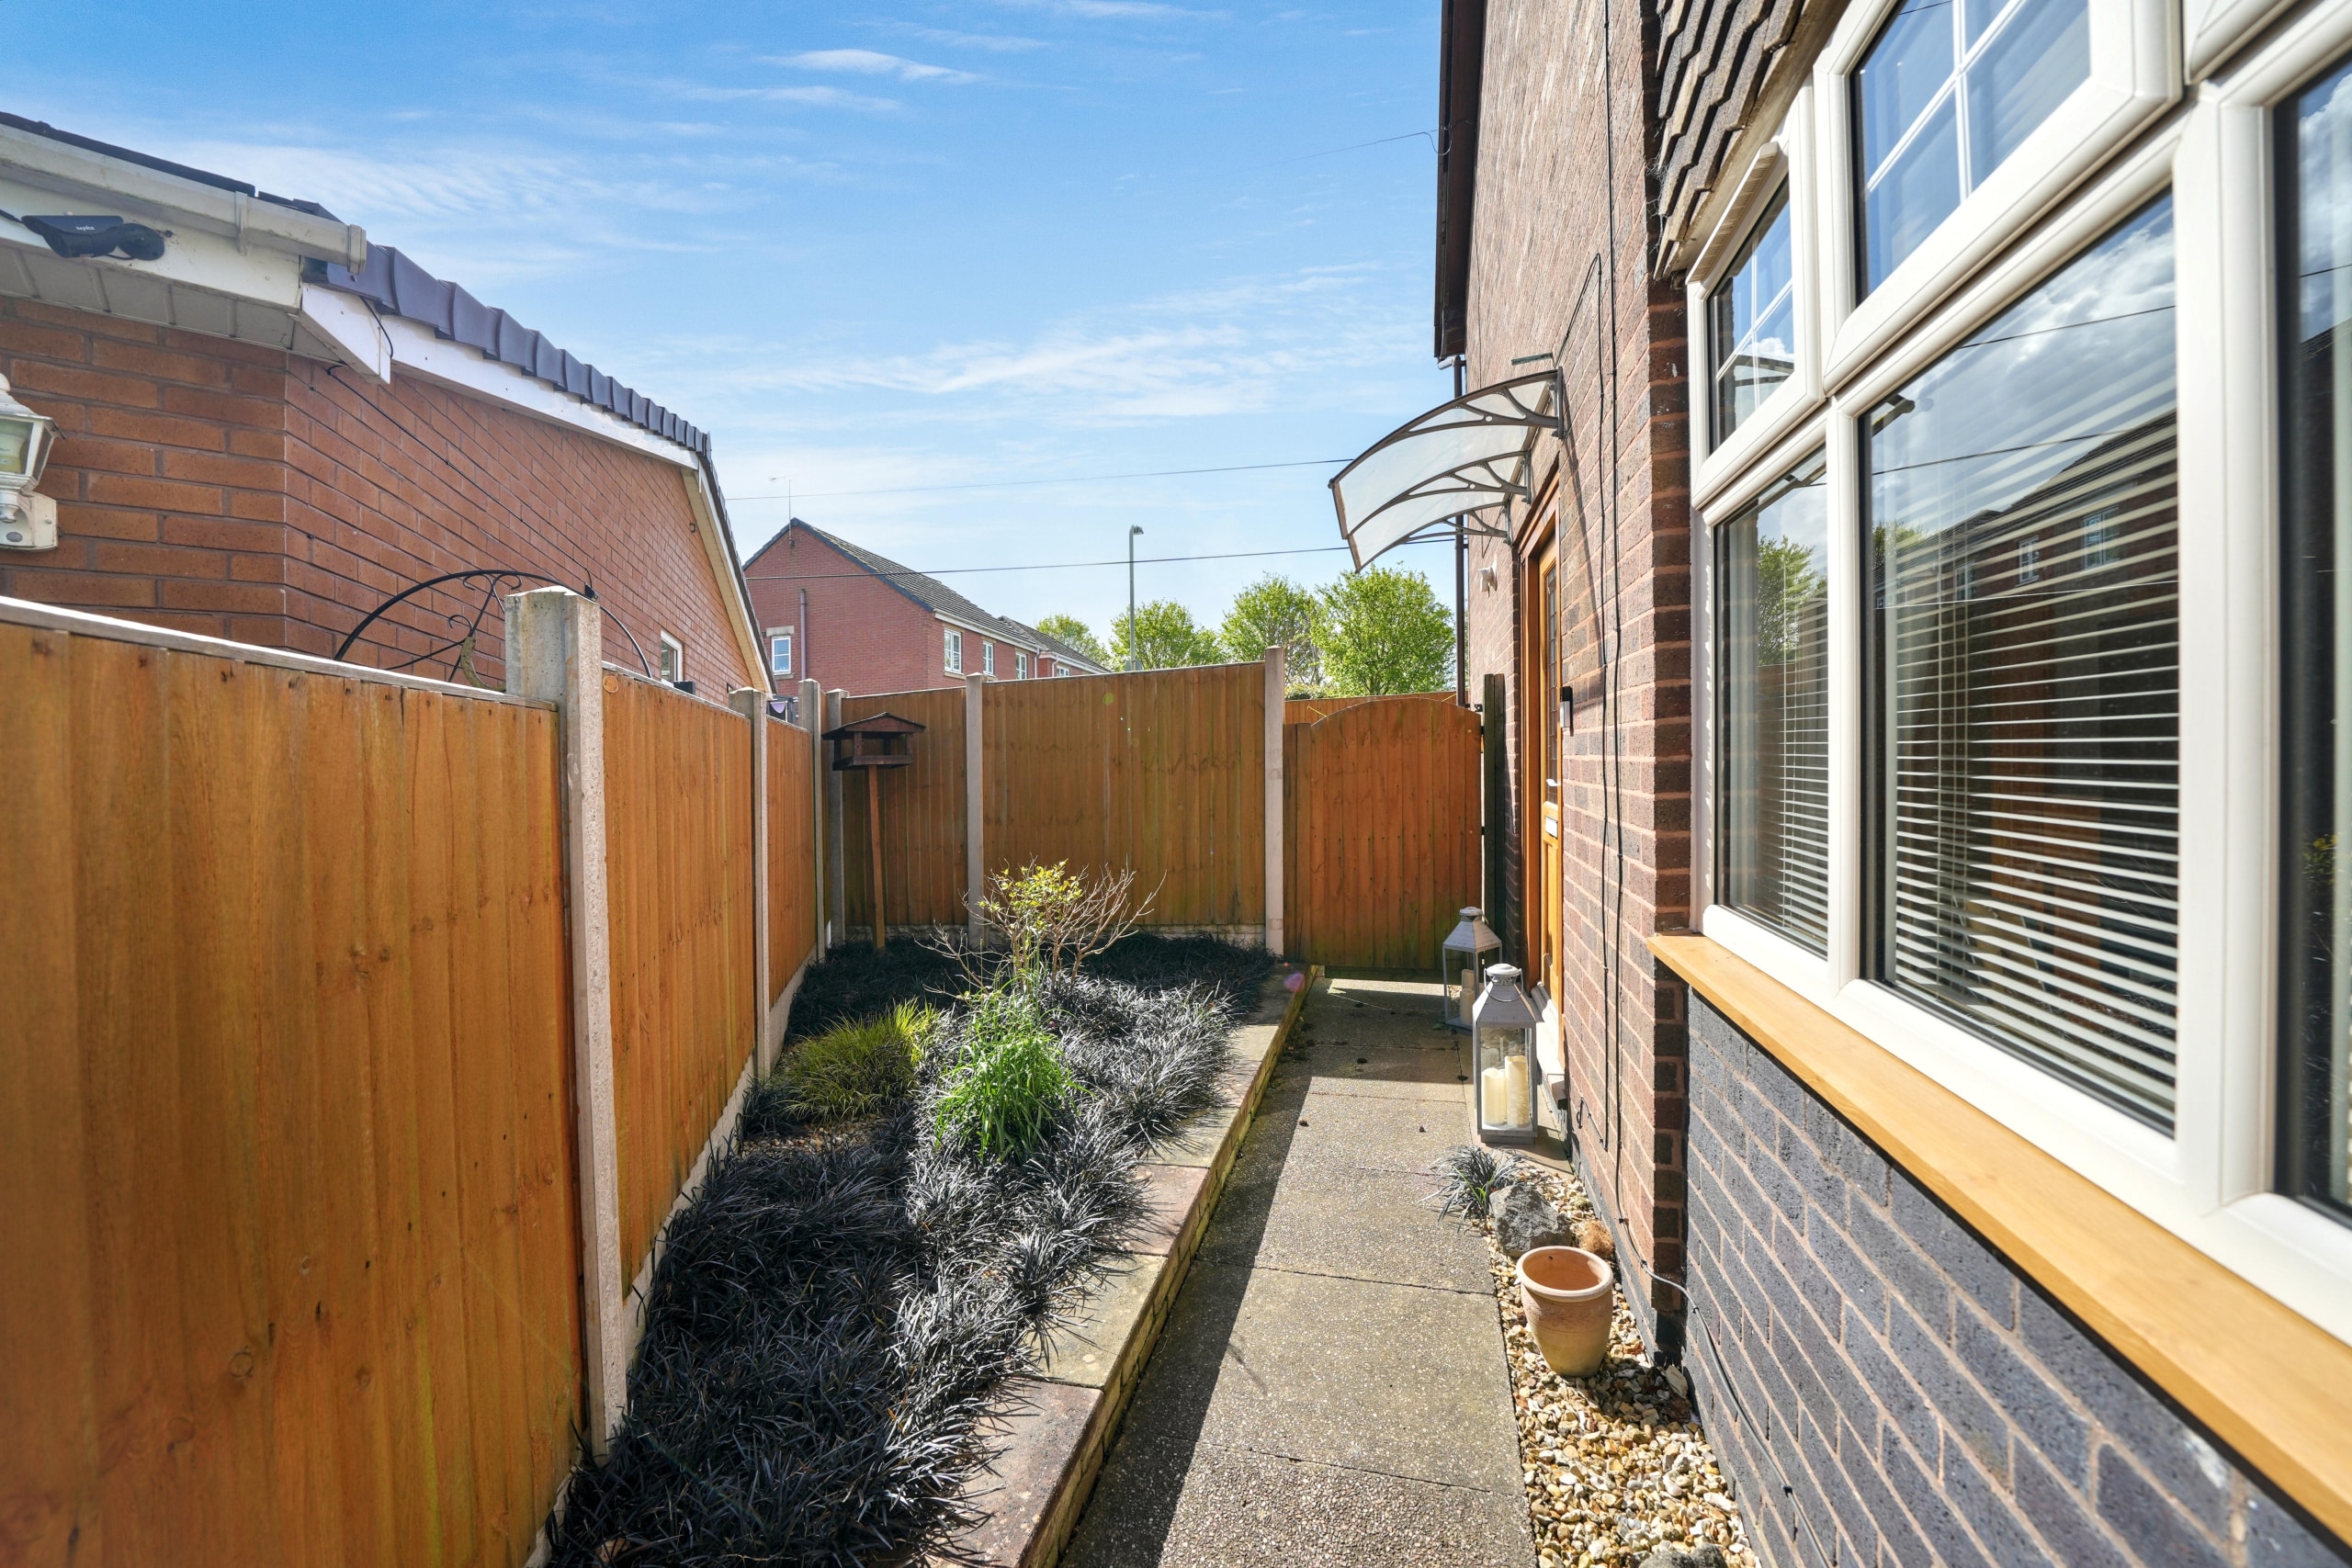
This well-presented two-bedroom semi-detached property is ideally located in the heart of Albrighton, positioned within a quiet residential area and overlooking a large green to the front, offering a peaceful, almost rural feel while still being conveniently close to local amenities. The property benefits from new double glazed windows, a boarded loft area and parking within a communal car park, and sits at the end of a terrace, enjoying added privacy with gated side access leading to the rear garden.
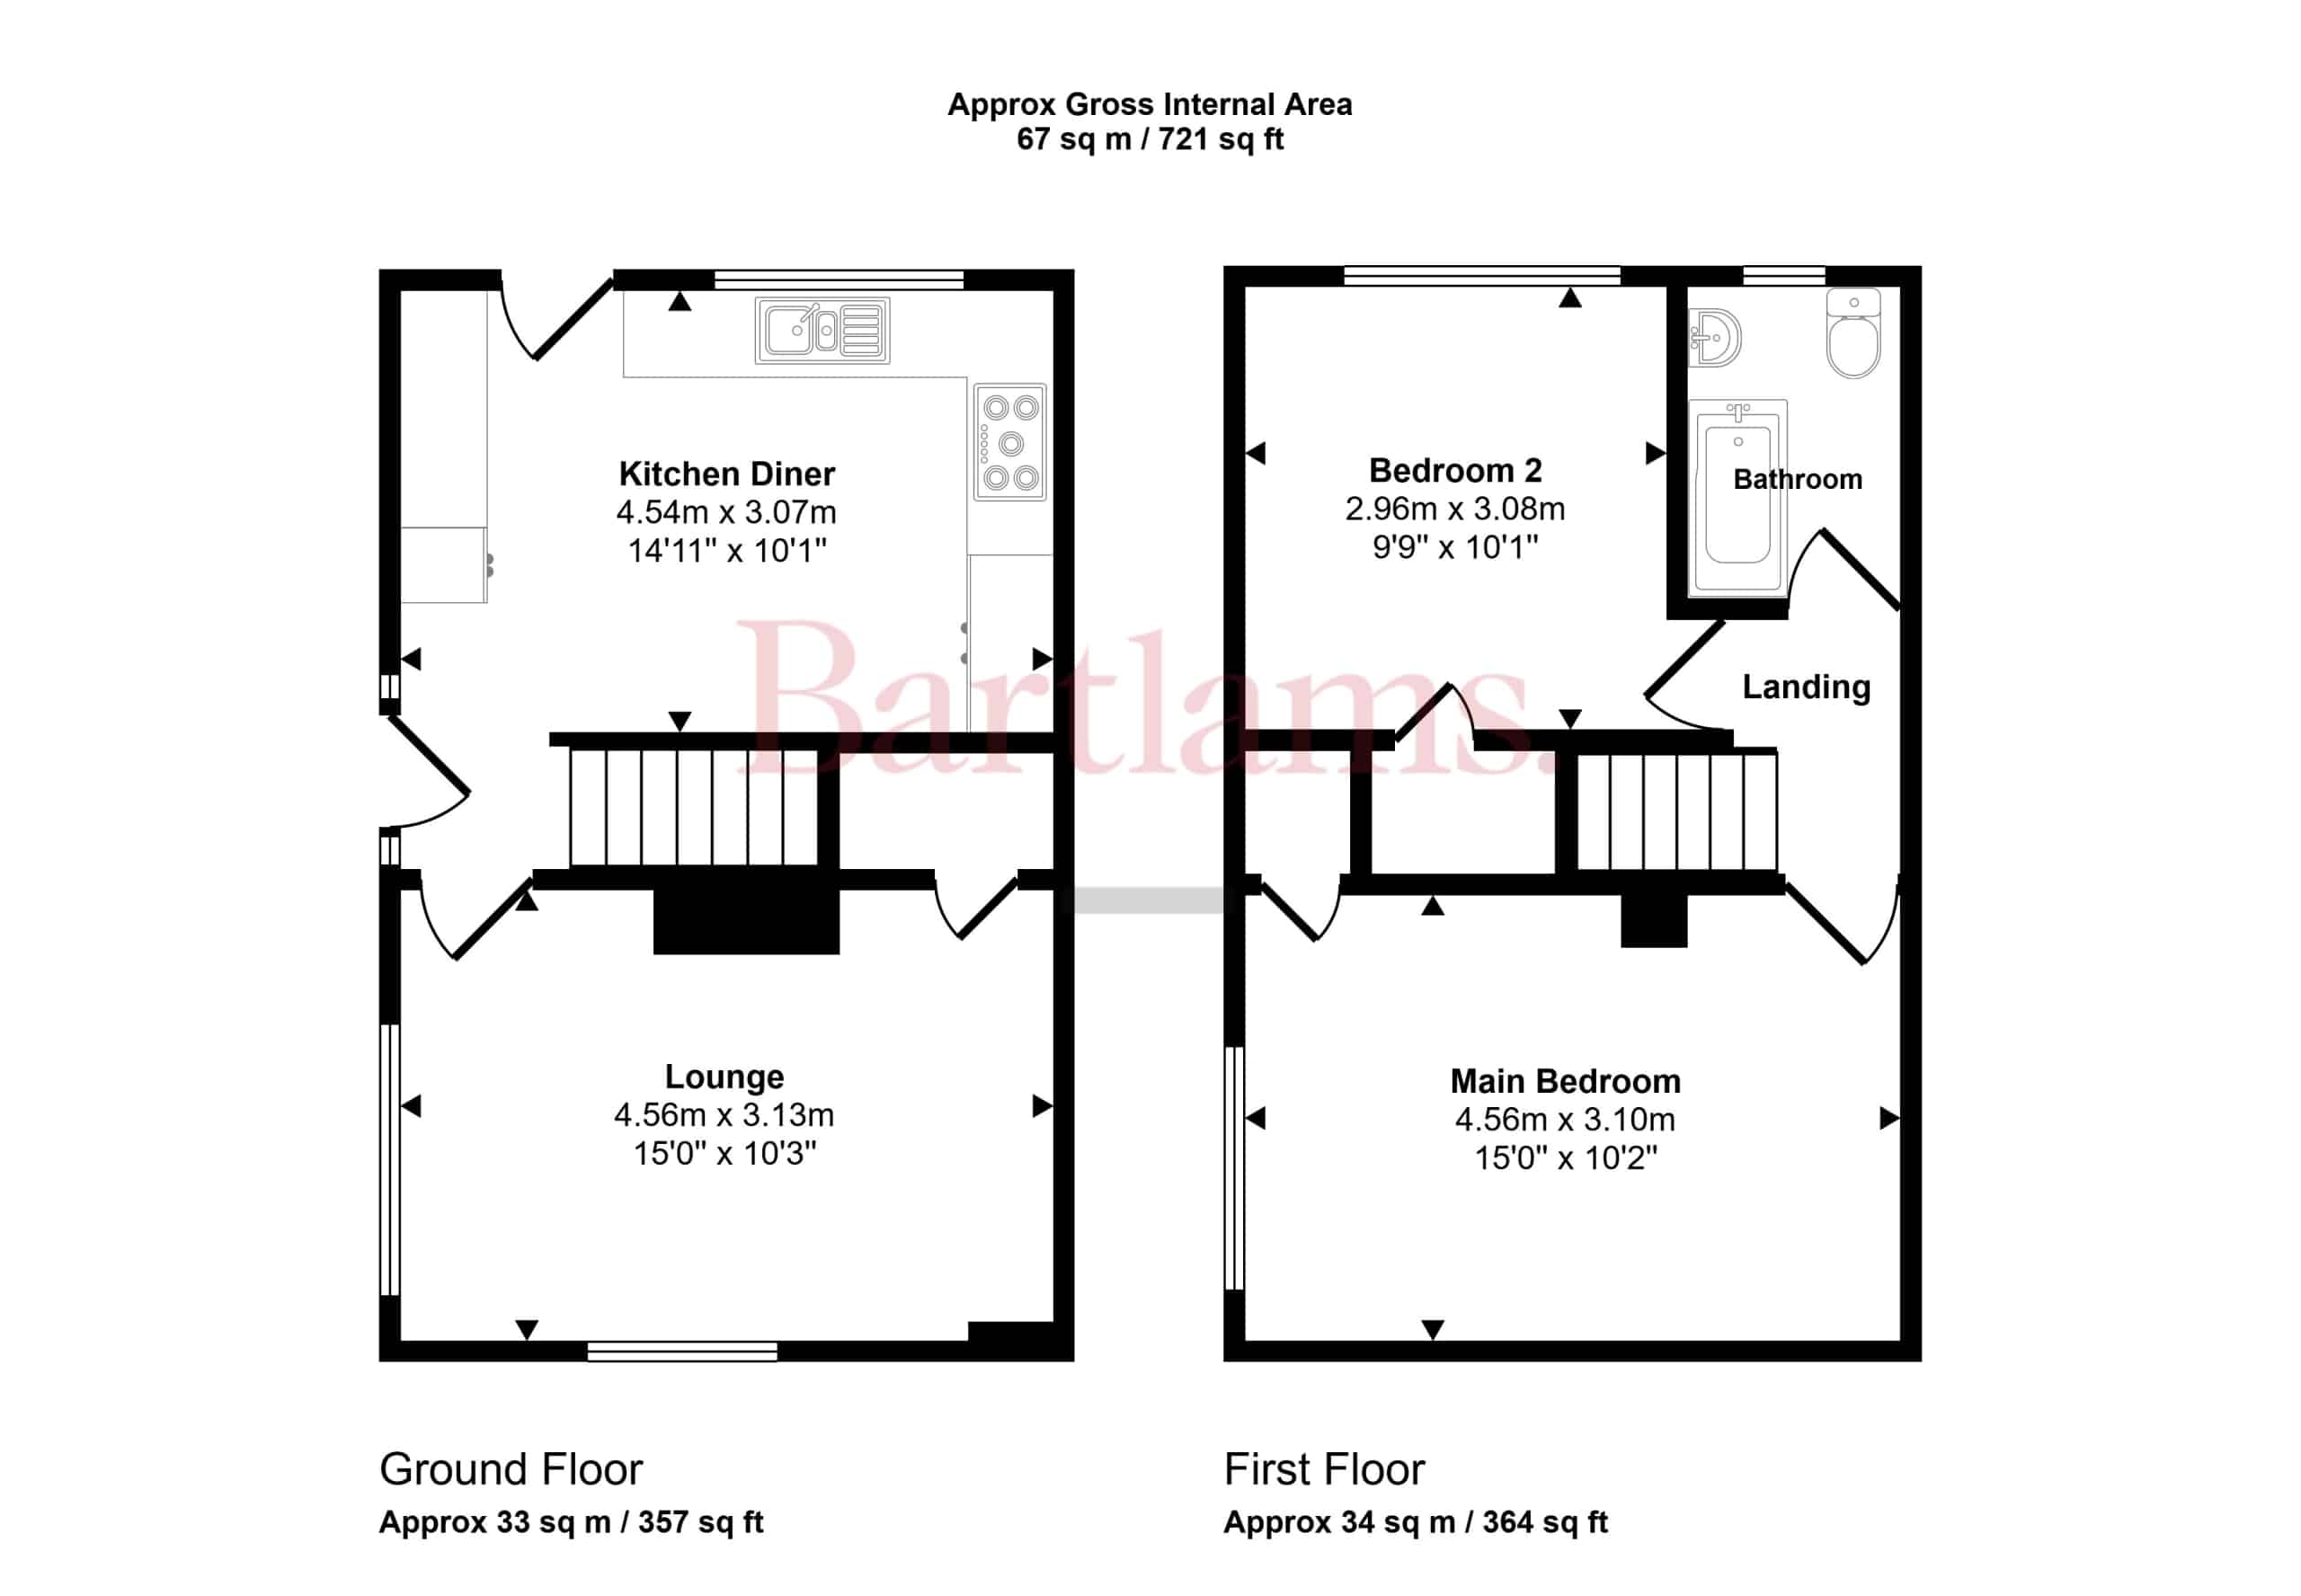
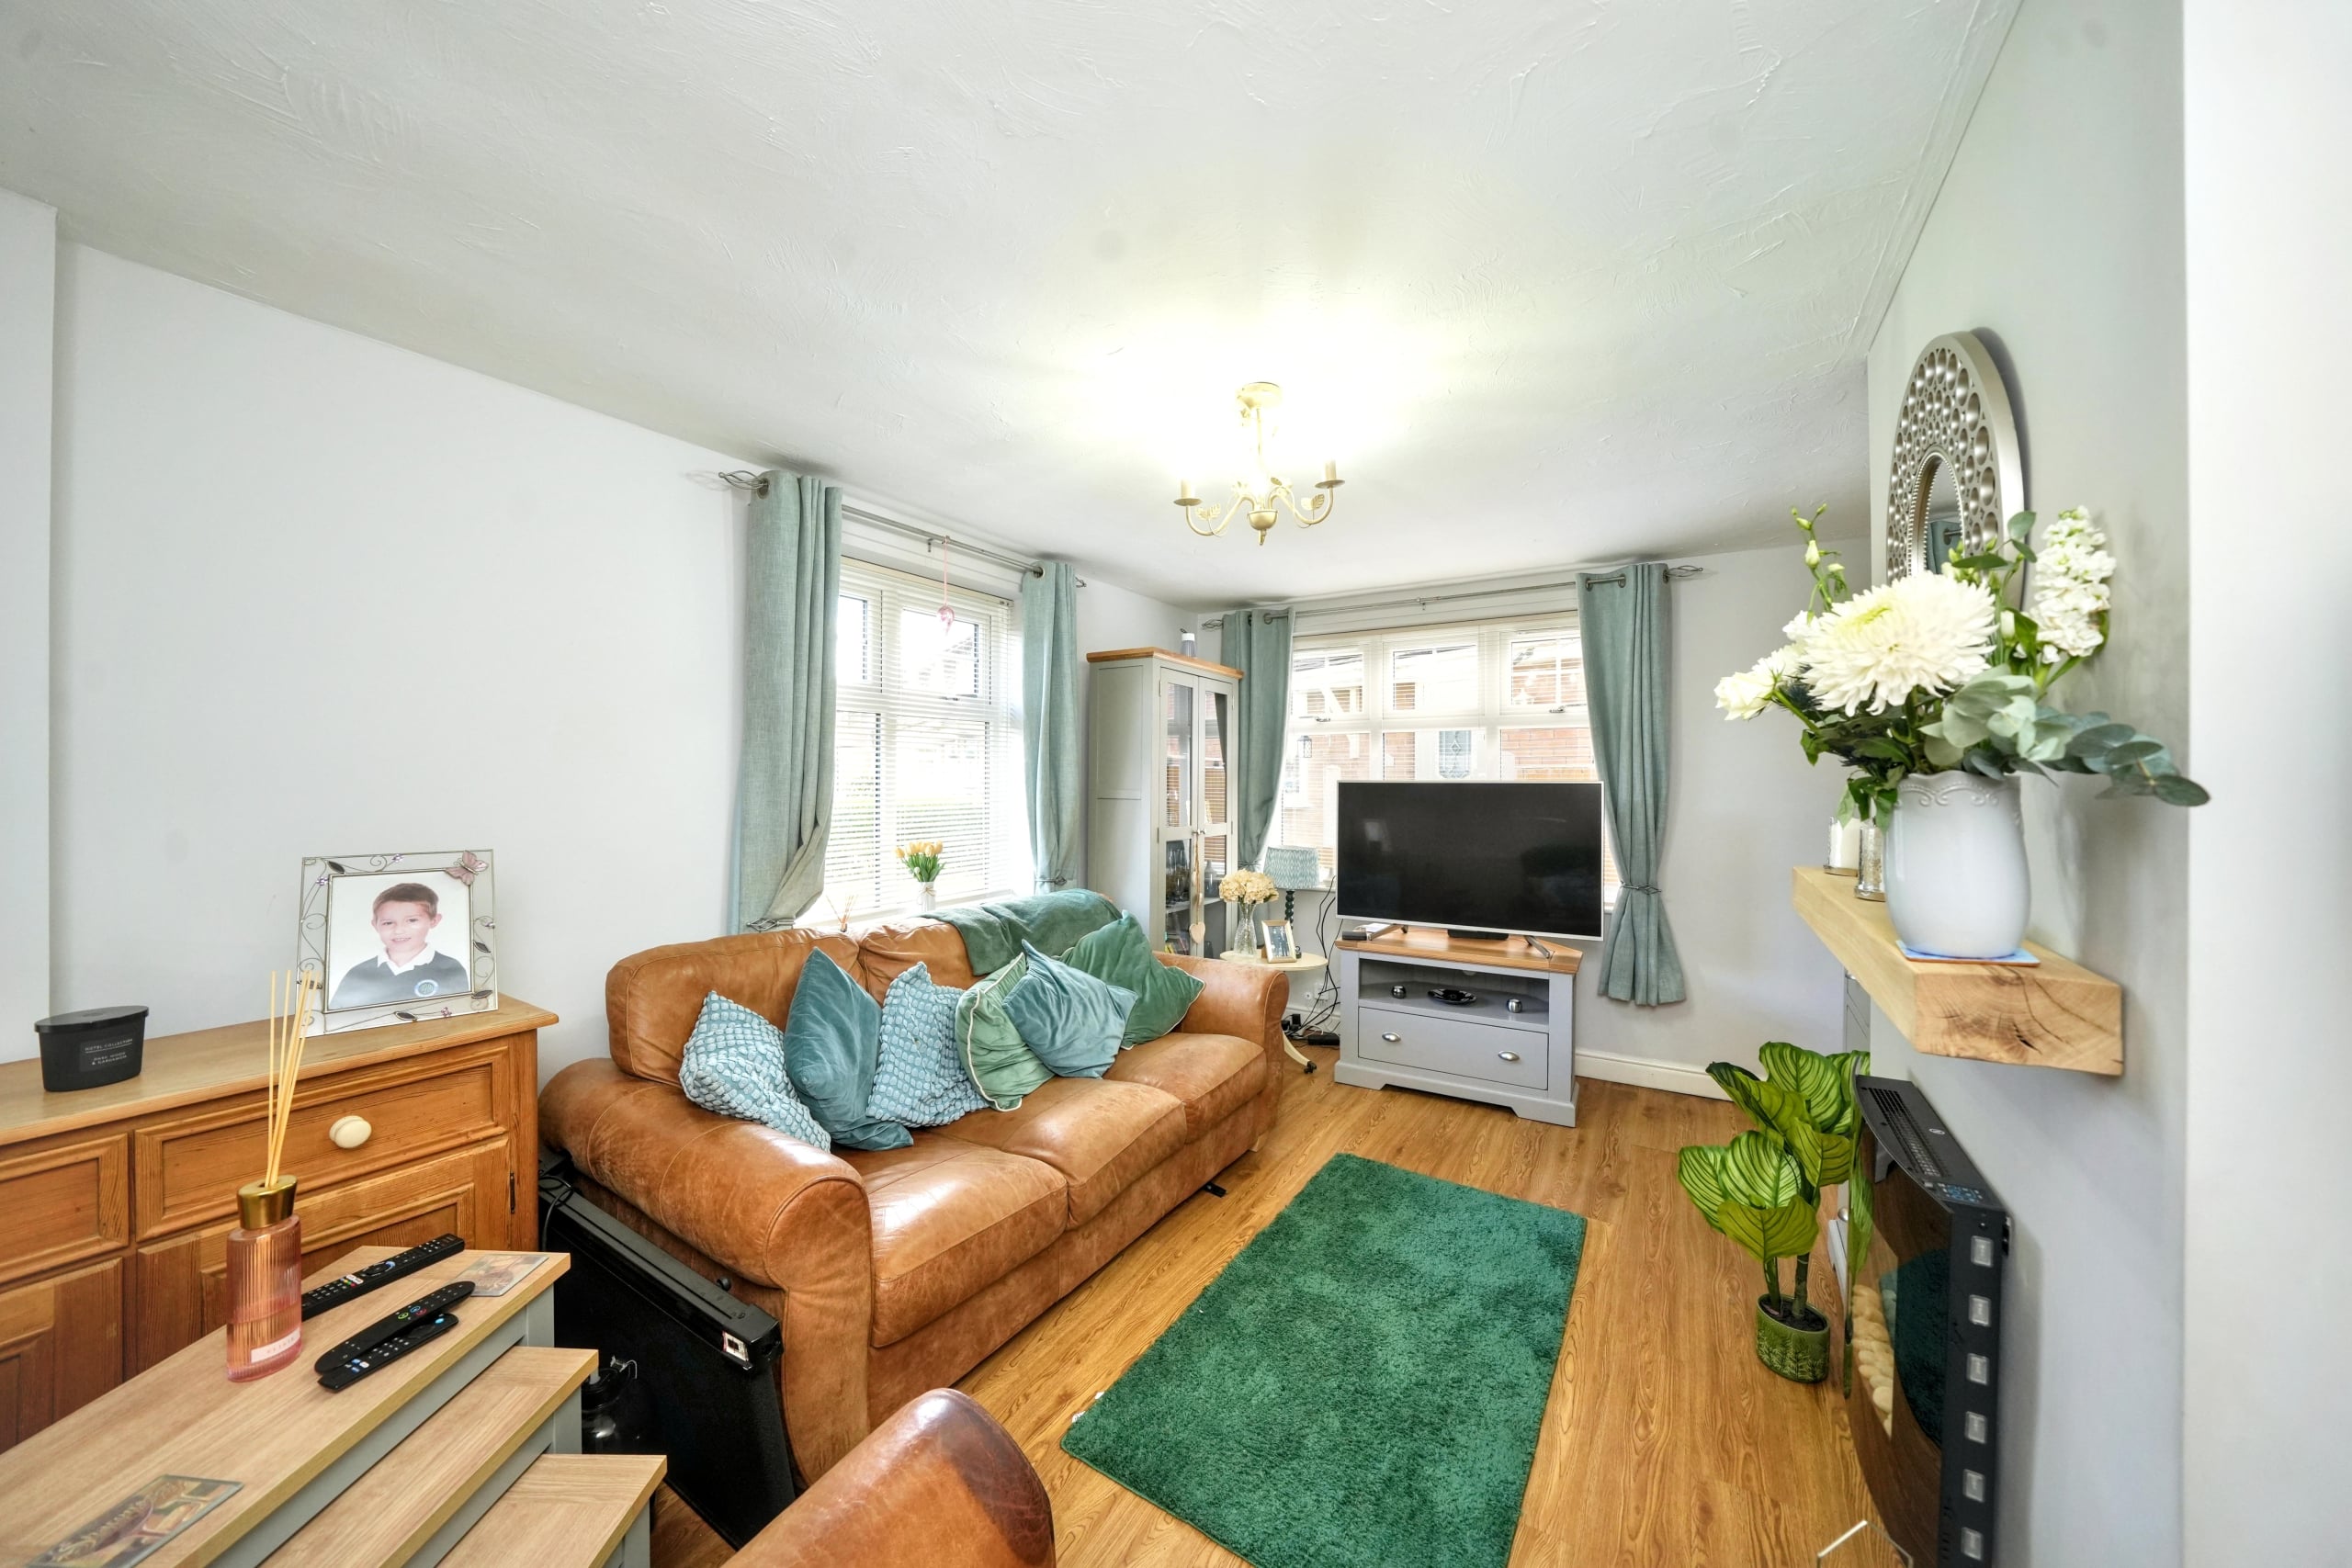
Entering via the side entrance, you are welcomed into the property with access to all ground floor areas, including the stairs to the first floor. To the front of the home is a spacious full-width lounge, enhanced by dual aspect windows to the front and side, allowing for plenty of natural light. The lounge also benefits from a large inset storage cupboard, adding practicality to the living space.
To the rear of the property is a generously sized open plan kitchen diner, offering ample worktop space and a range of kitchen units. A window overlooks the garden, and a single door provides direct access outside, making this a functional and sociable space ideal for both everyday living and entertaining.
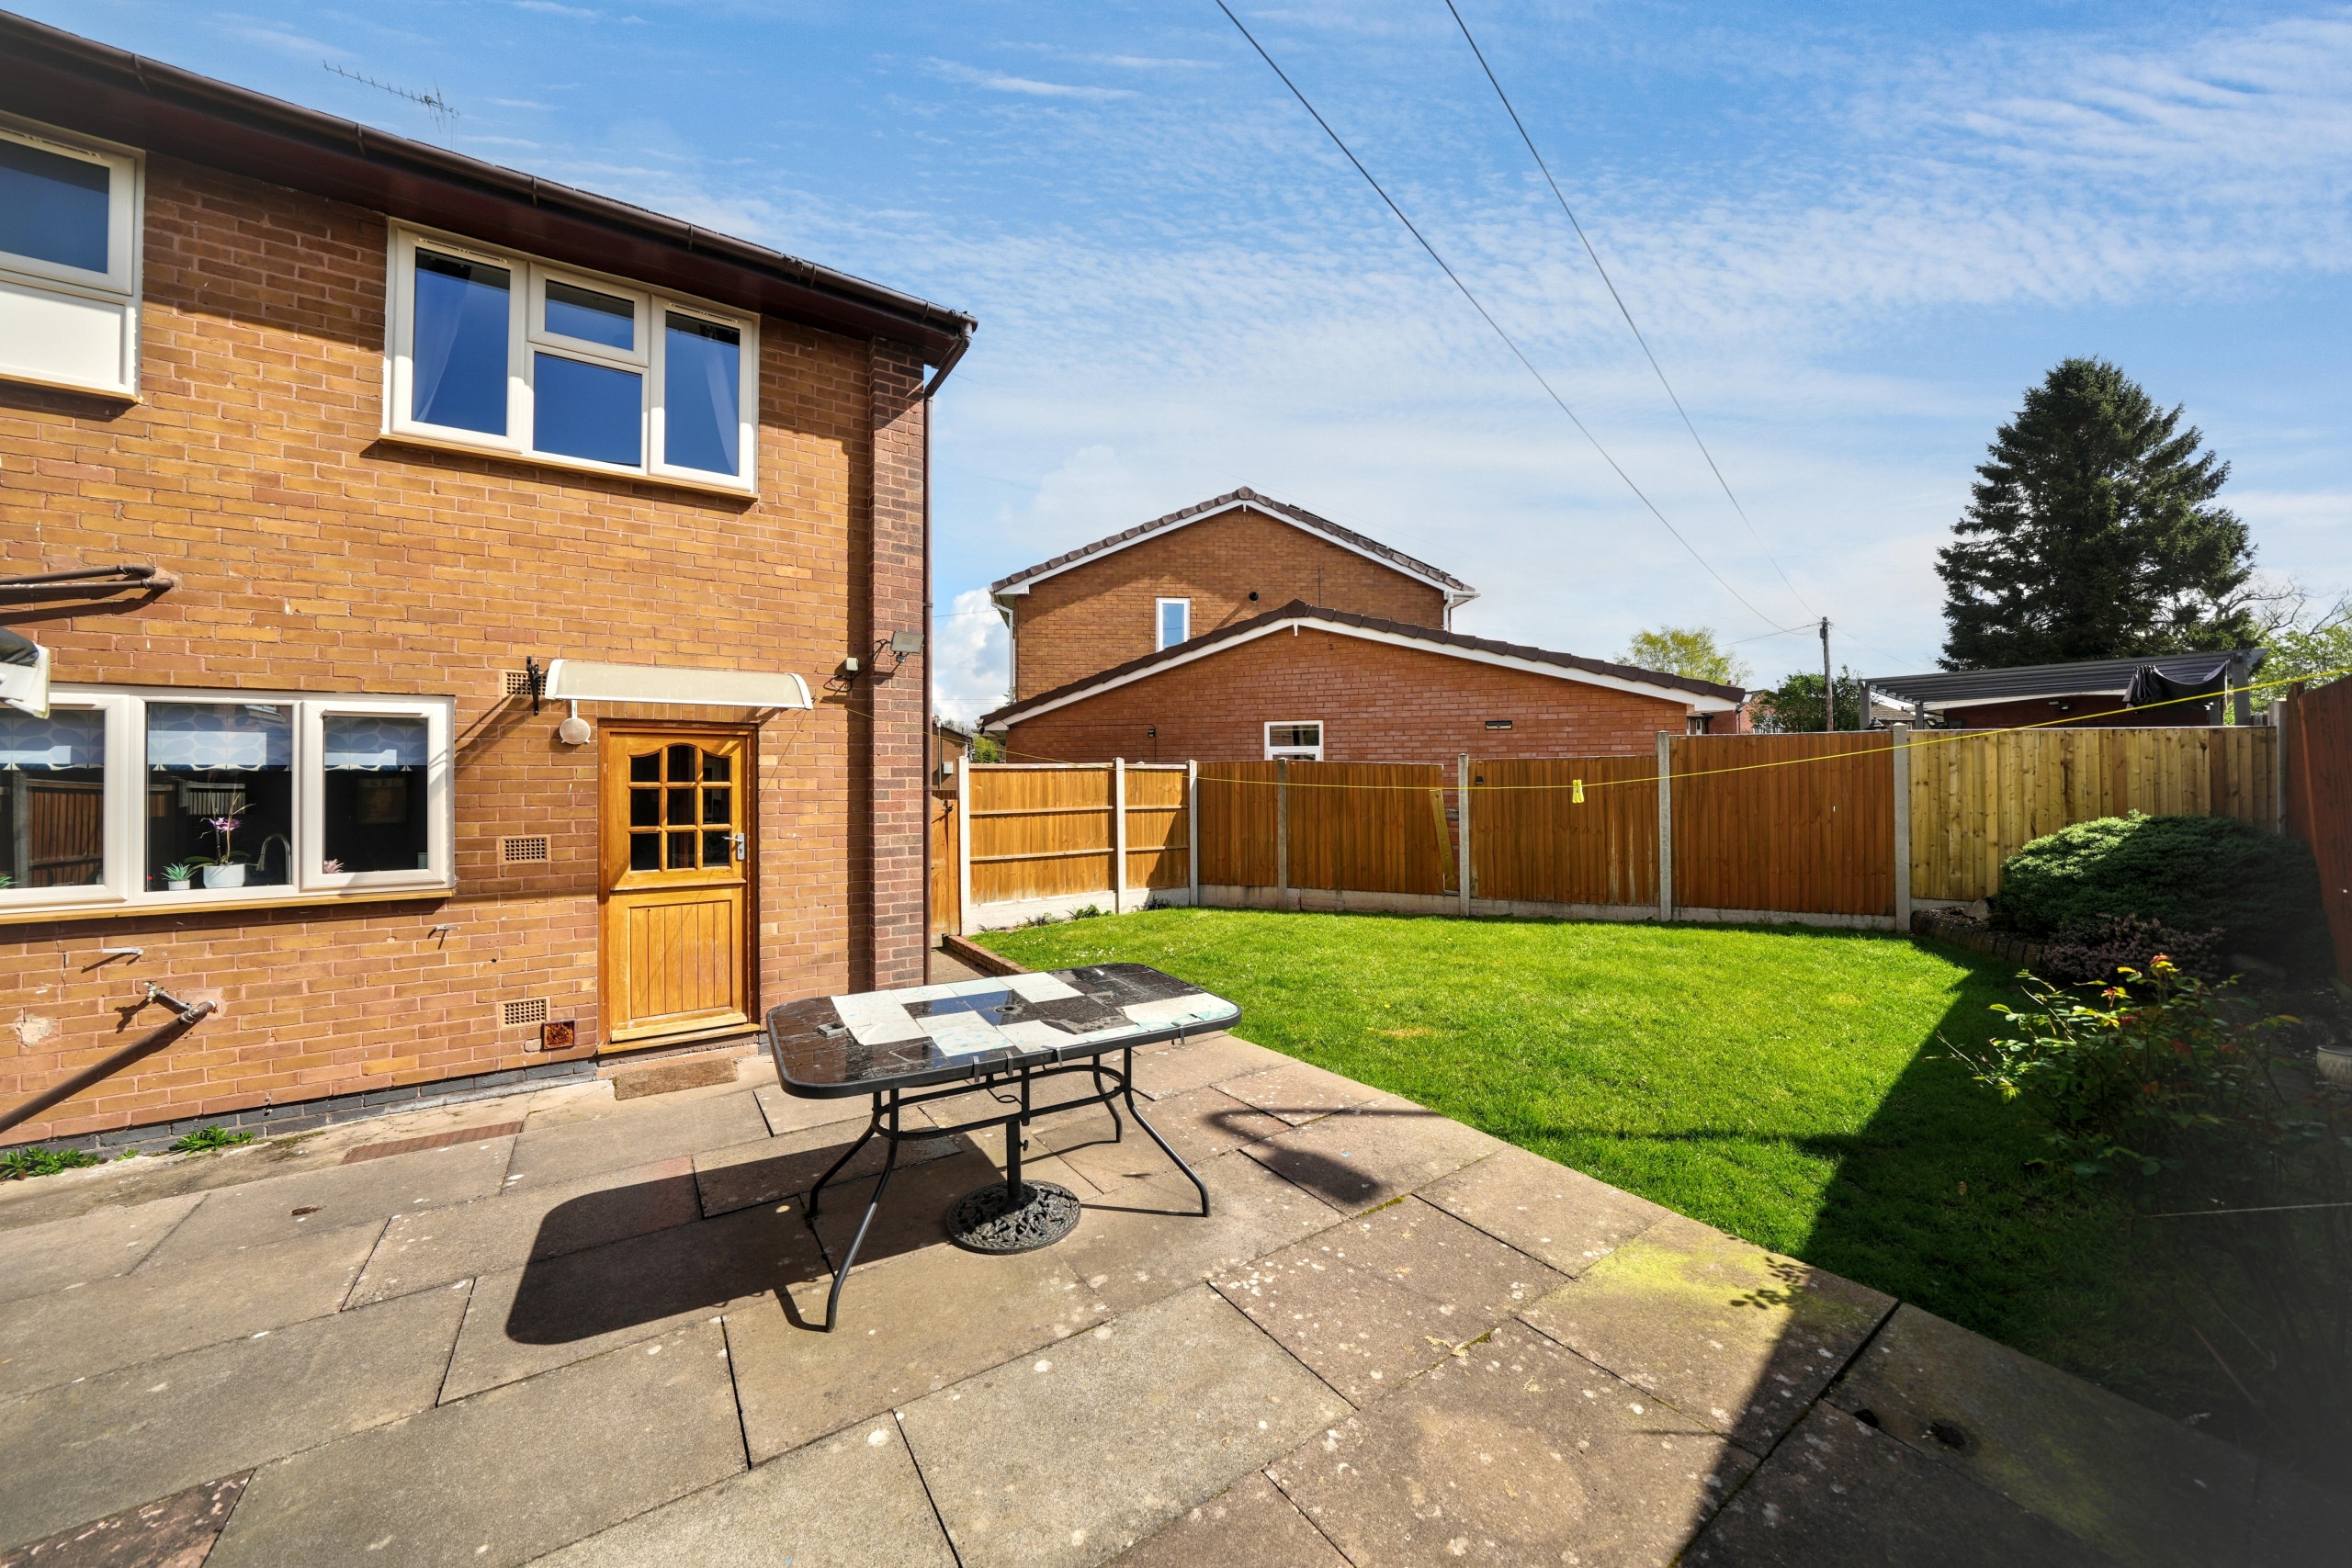
The rear garden is a standout feature, generous in size and thoughtfully arranged with a paved seating area leading up to a large lawned section. The garden also includes a shed for additional storage and a rear gate providing further access.
Upstairs, the property offers two well-proportioned bedrooms and a family bathroom. The main bedroom is located to the front of the property, benefiting from a large window to the side and a useful inset cupboard. Bedroom two sits to the rear, overlooking the garden, and also includes a large storage cupboard. The bathroom comprises a bath, WC, wash basin, and a frosted window to the rear for natural light and privacy.
Disclaimer
In line with UK anti-money laundering regulations, successful purchasers must complete an Anti-Money Laundering (AML) check. We use a specialist third-party service to verify your identity(IamProperty/Move Butler). The cost of these checks is £40 (including VAT) for each purchaser and any giftors contributing funds. This fee is paid in advance when an offer is agreed, and prior to the issuance of a sales memorandum. Please note that this charge is non-refundable.
Additional Information
- Council Tax Band
- A
- Tenure
- Freehold
- Property type
- End of Terrace
Energy Performance Certificate

Utilities, Rights & Restrictions
Utility supply
- Water
- mains supply
- Heating
- gas central
- Sewerage
- mains supply
Interested in this property?
Arrange a Viewing

- Branch Address
- Albrighton
66 High Street
Wolverhampton
WV7 3JA - Phone Number
- 01902 374532
- Email Address
- Email Now