







Property Features
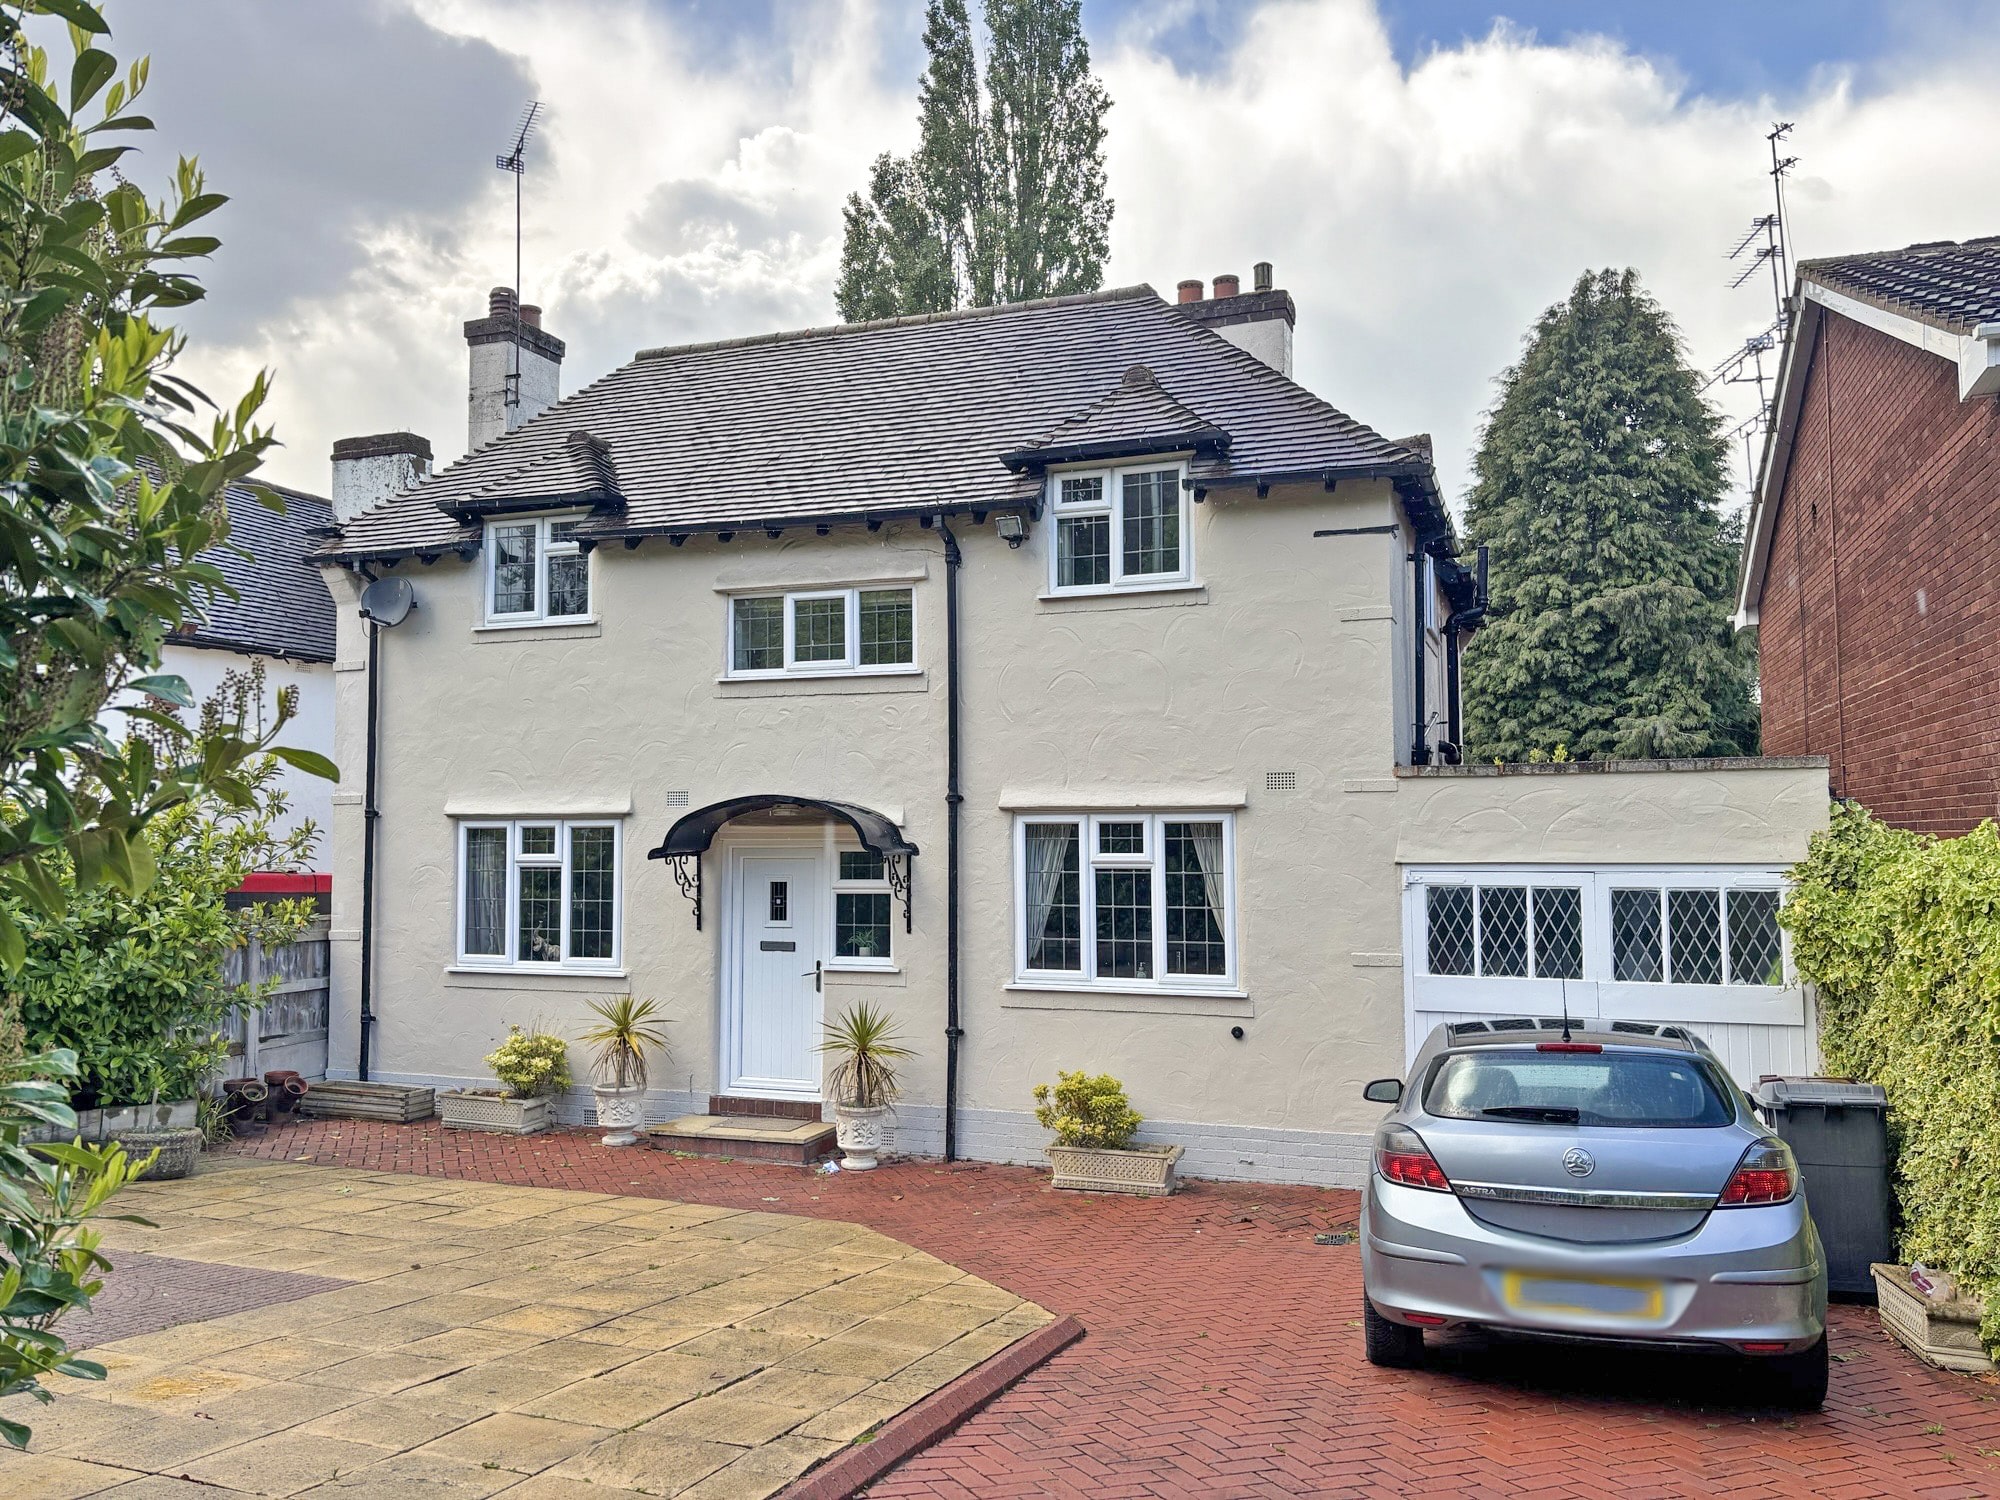
- BEAUTIFULLY PRESENTED THREE BEDROOM DETACHED FAMILY HOME
- PRIVATE DRIVE BEHIND GATED ENTRY
- GARAGE
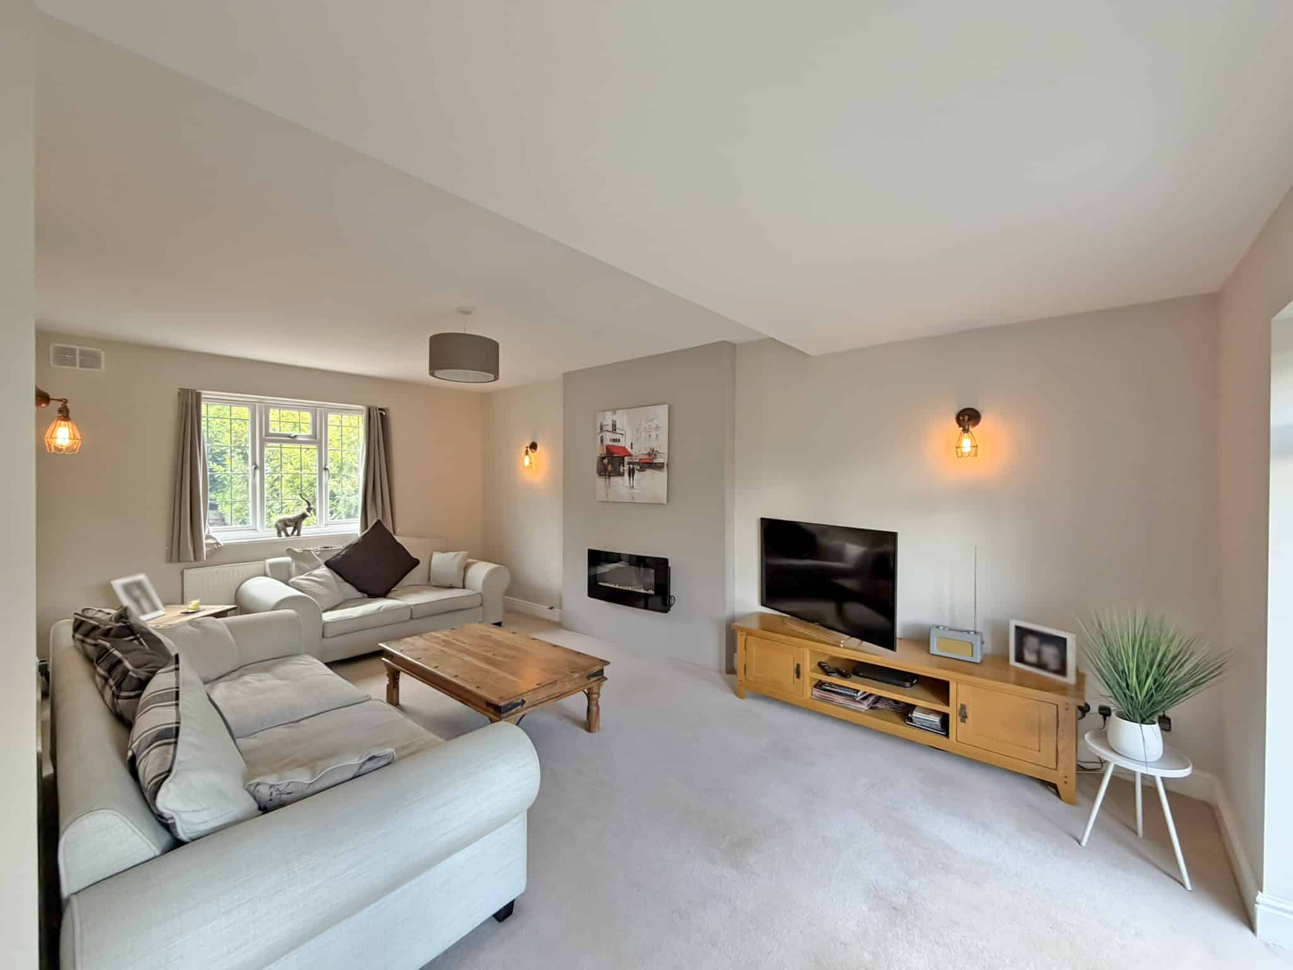
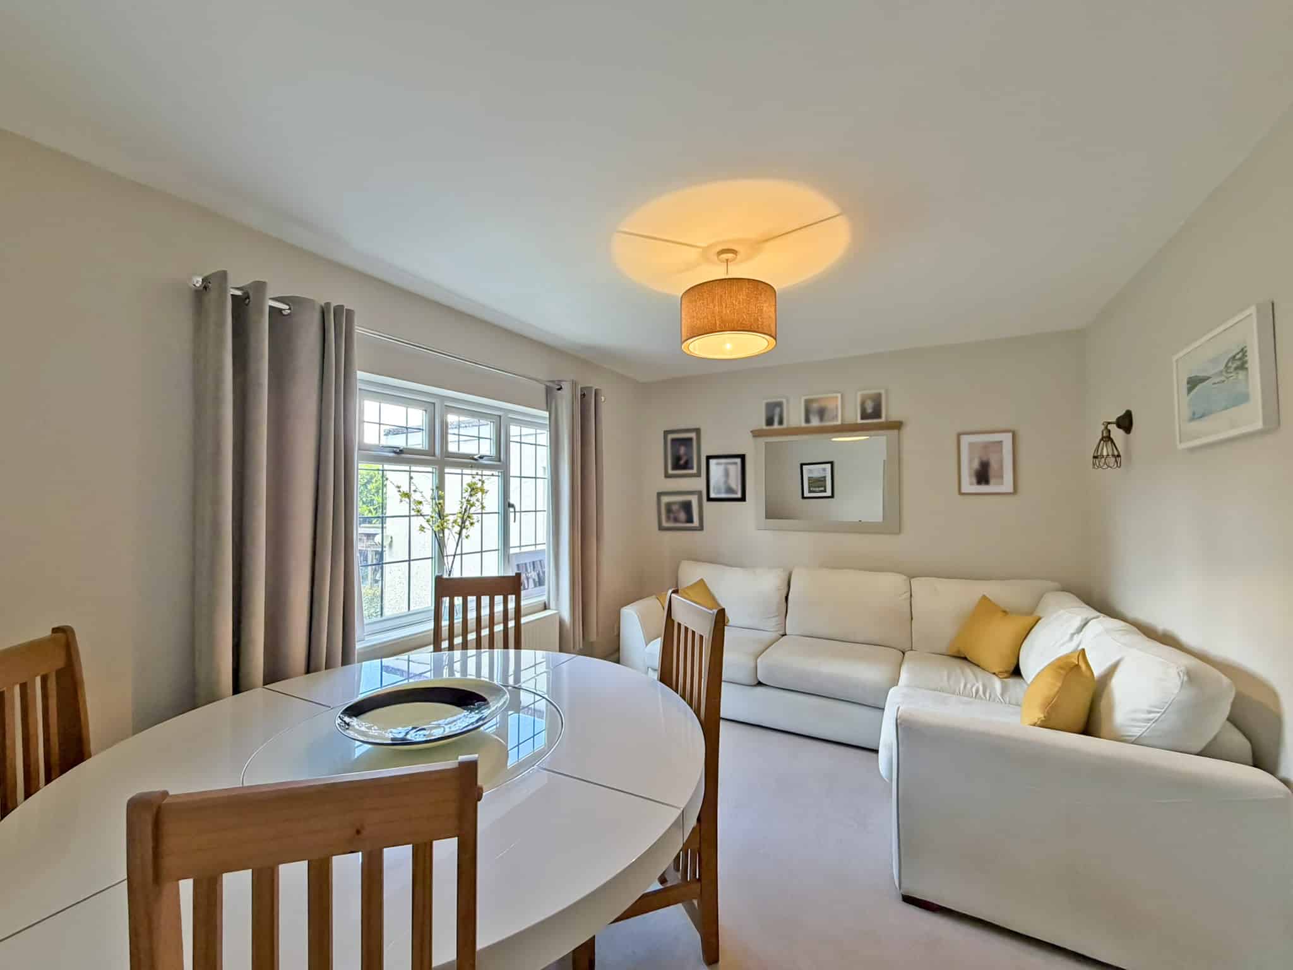
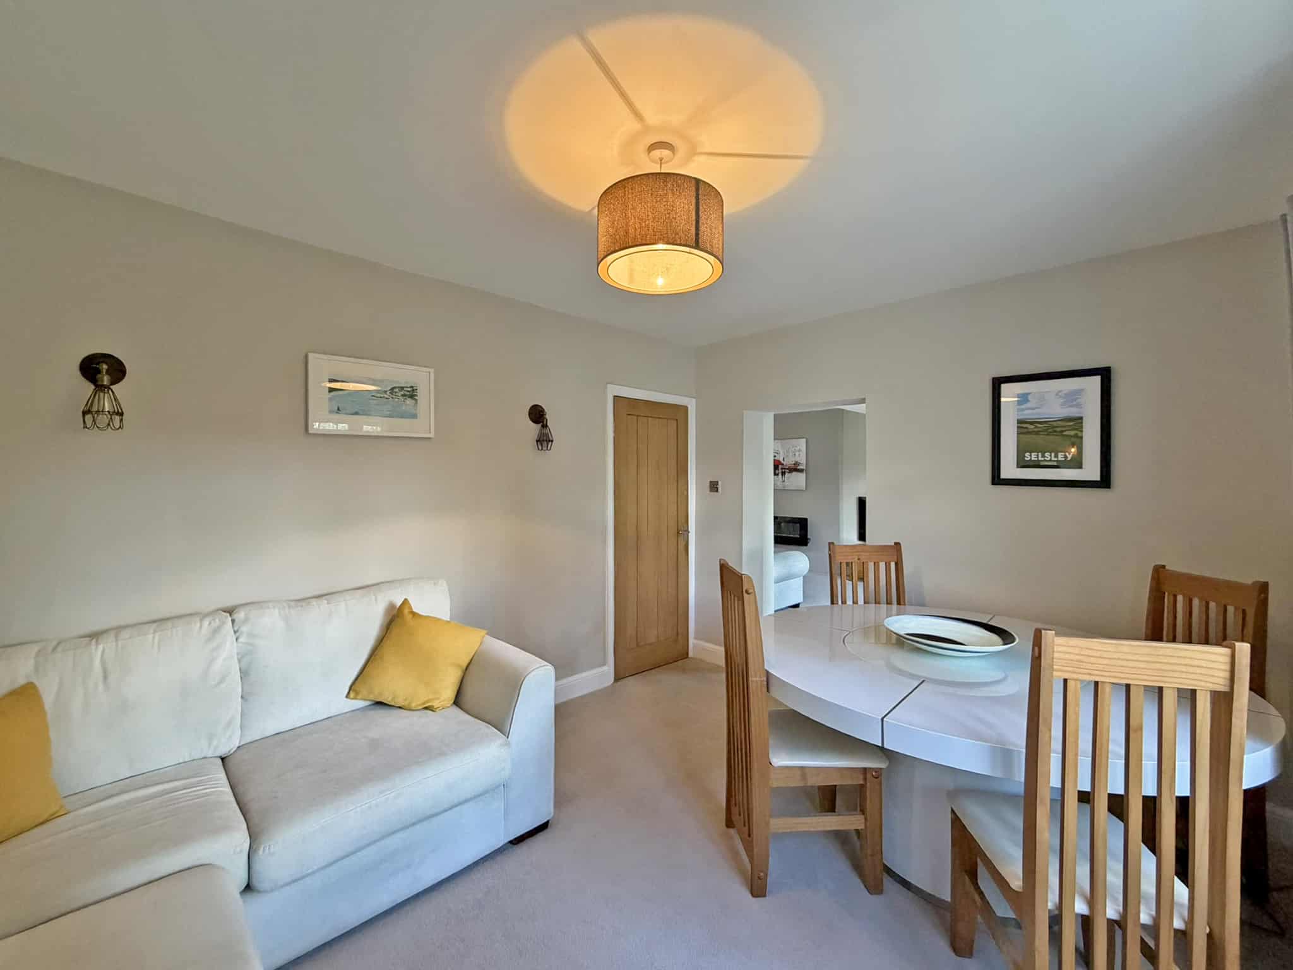
- TWO RECEPTION ROOMS
- DOWNSTAIRS SHOWER AND WC
- UTILITY ROOM
- IDEAL LOCATION FOR ACCESS INTO WOLVERHAMPTON CITY CENTRE
- FREEHOLD. COUNCIL TAX BAND - D. EPC - D
- NO UPWARD CHAIN
- Freehold
- Council Tax: D
About this property
**NO UPWARD CHAIN**
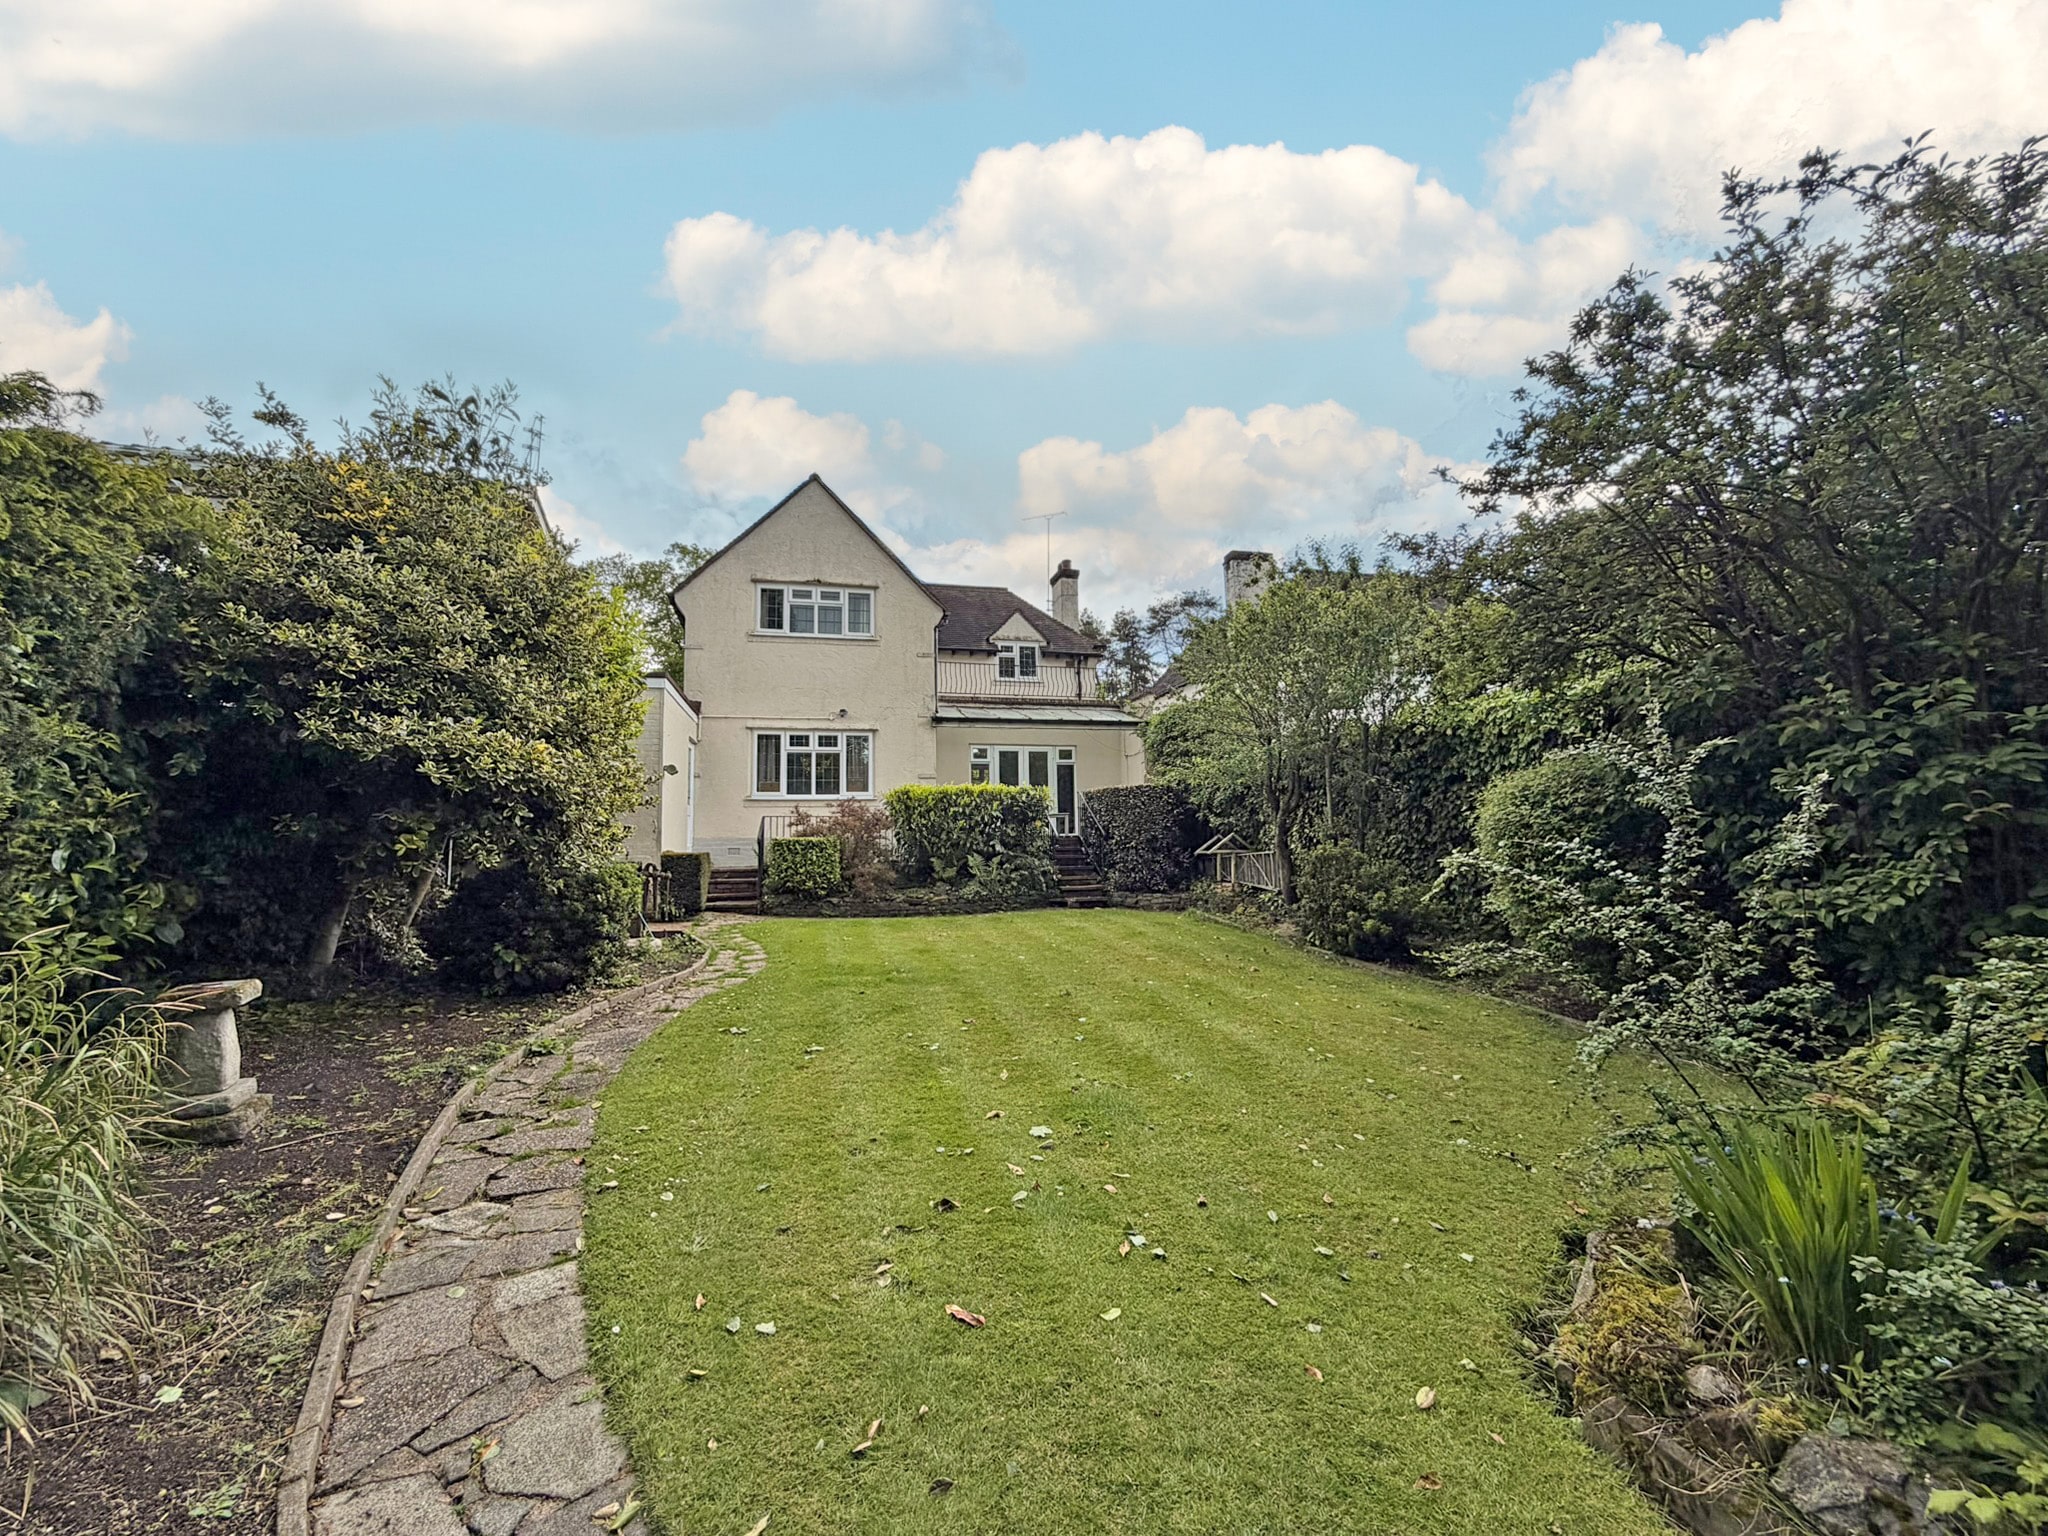
Bartlams are delighted to offer this beautifully presented three-bedroom detached home, ideally positioned for convenient transport links into Wolverhampton city centre and close to a range of nearby amenities. Set behind gated entry, the property offers a welcoming feel throughout.
As you step into the entrance hall, you are led into a selection of well-arranged rooms. The living room sits to the rear, featuring an electric fireplace and French doors opening directly onto the garden, and it flows openly into the dining room/sitting room which enjoys a rear-facing window. To the front, the kitchen is fitted with a range of wall and base units, a breakfast bar, and integrated appliances including a dishwasher, fridge, freezer, and an electric oven with gas hob above. There is also a plinth heater, and the kitchen enjoys hard-wearing quarry tiled flooring.
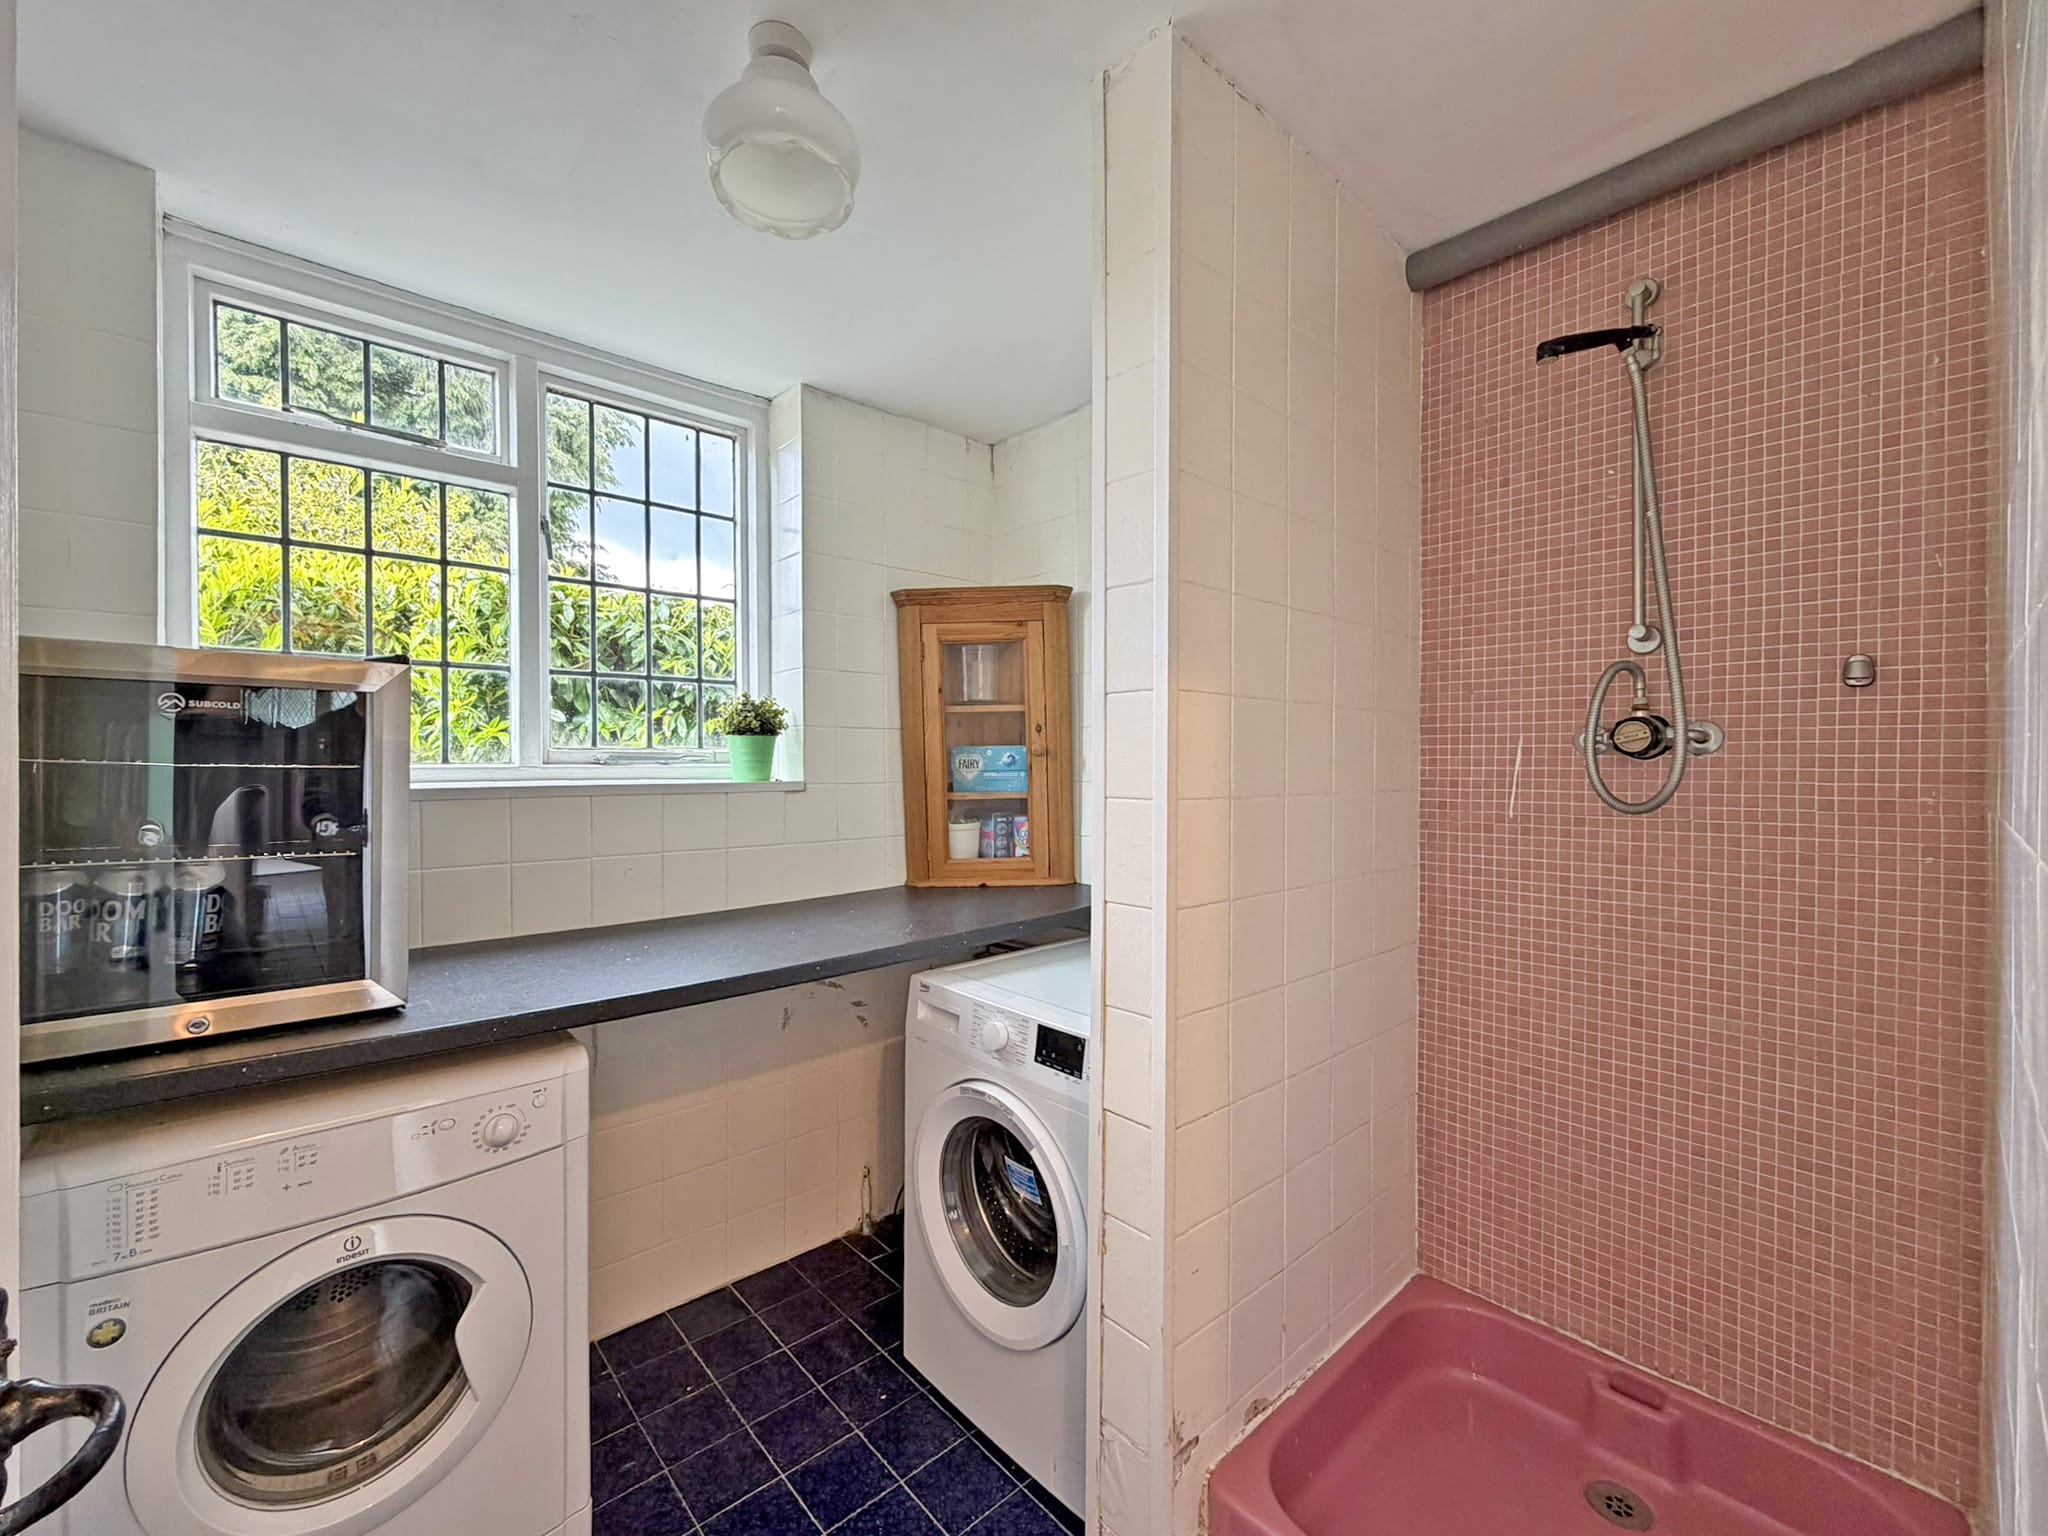
Leading through from the kitchen is access into the garage, which is also quarry tiled and provides useful internal linkage to the utility room at the rear. From here, there is a door out to the garden, along with access to a convenient ground floor shower and WC.
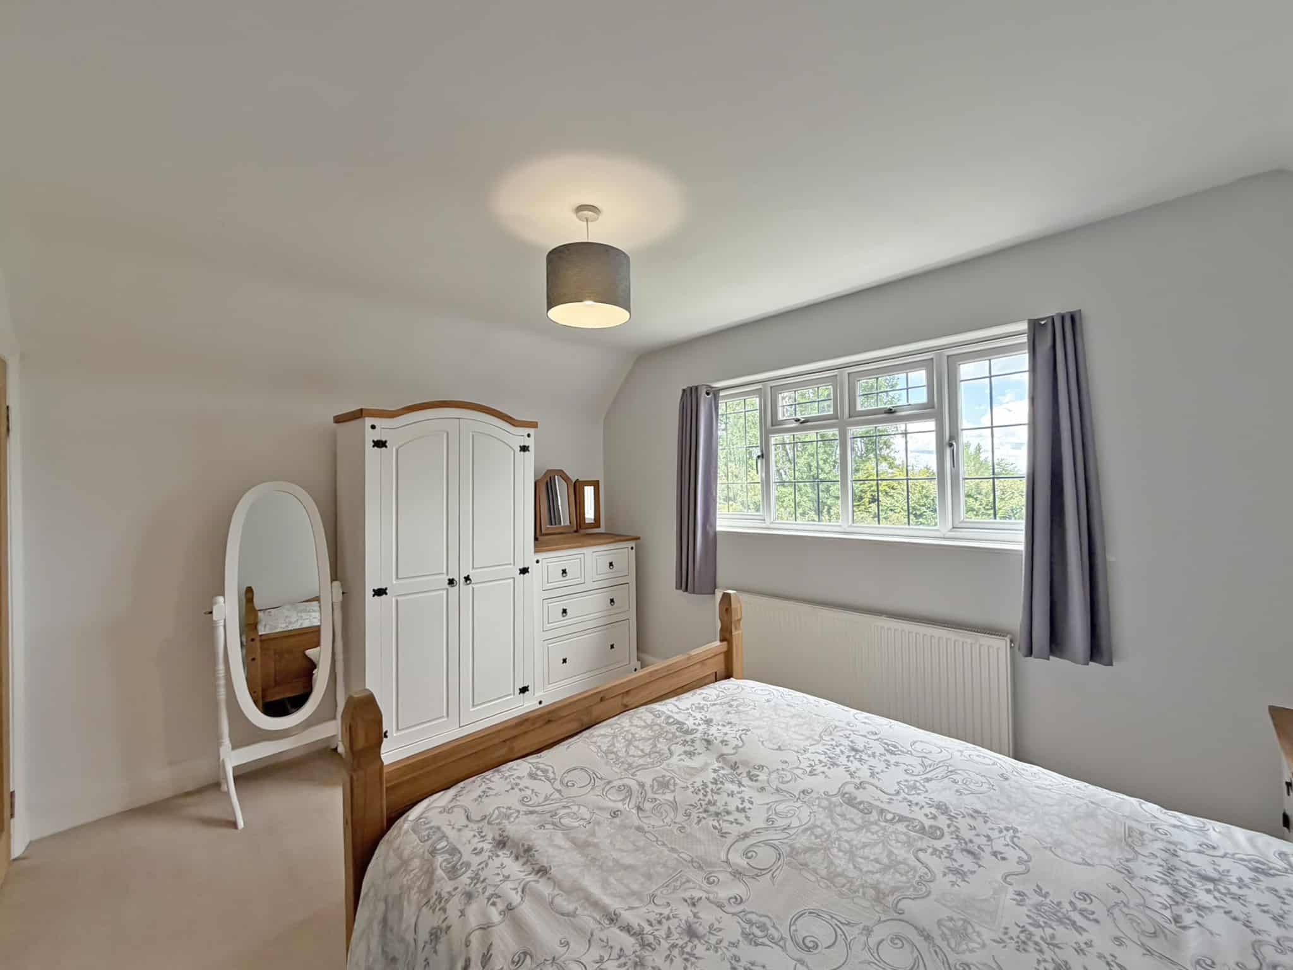
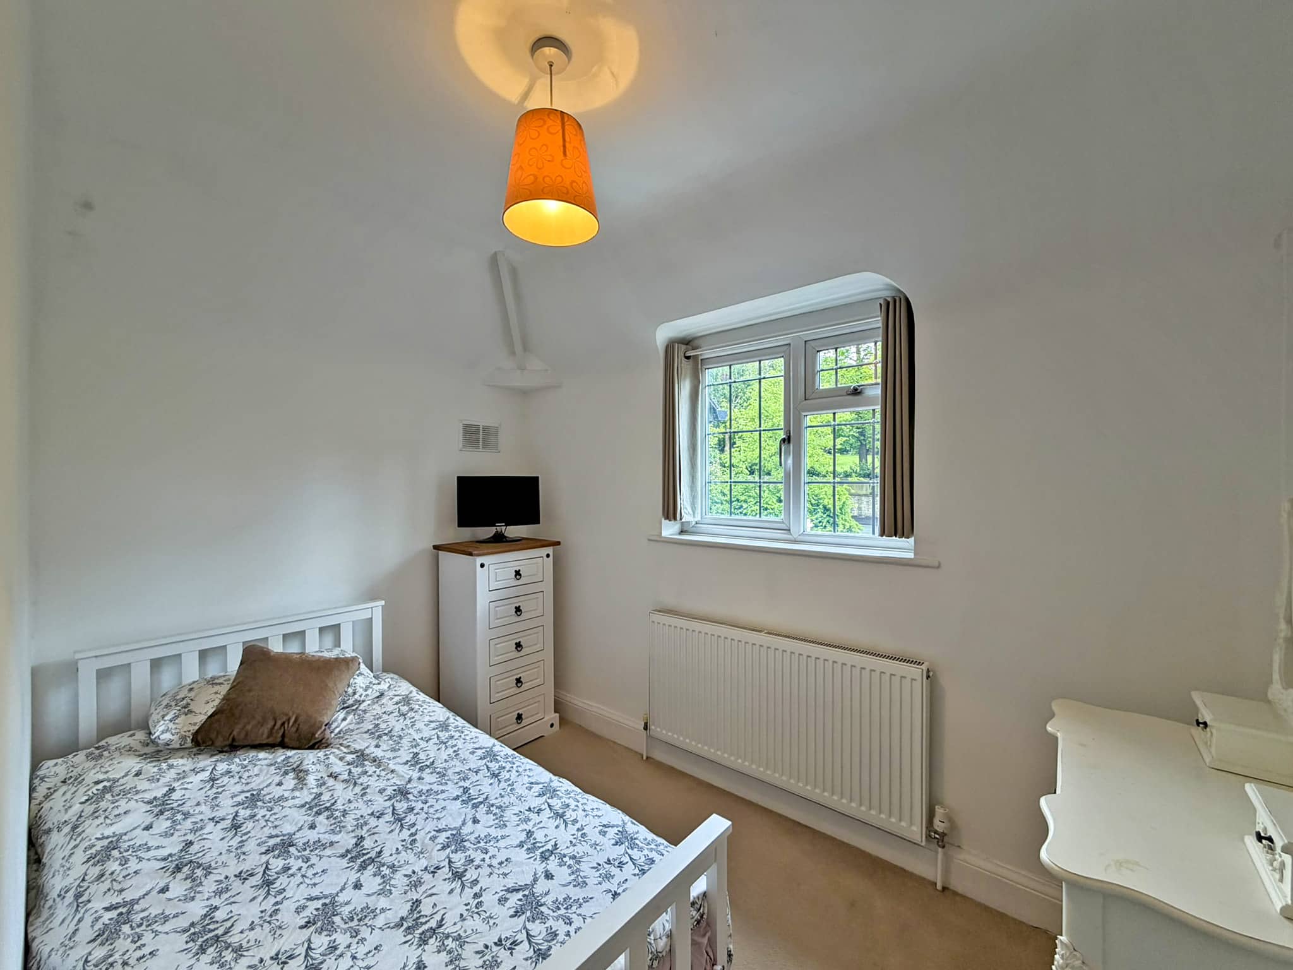
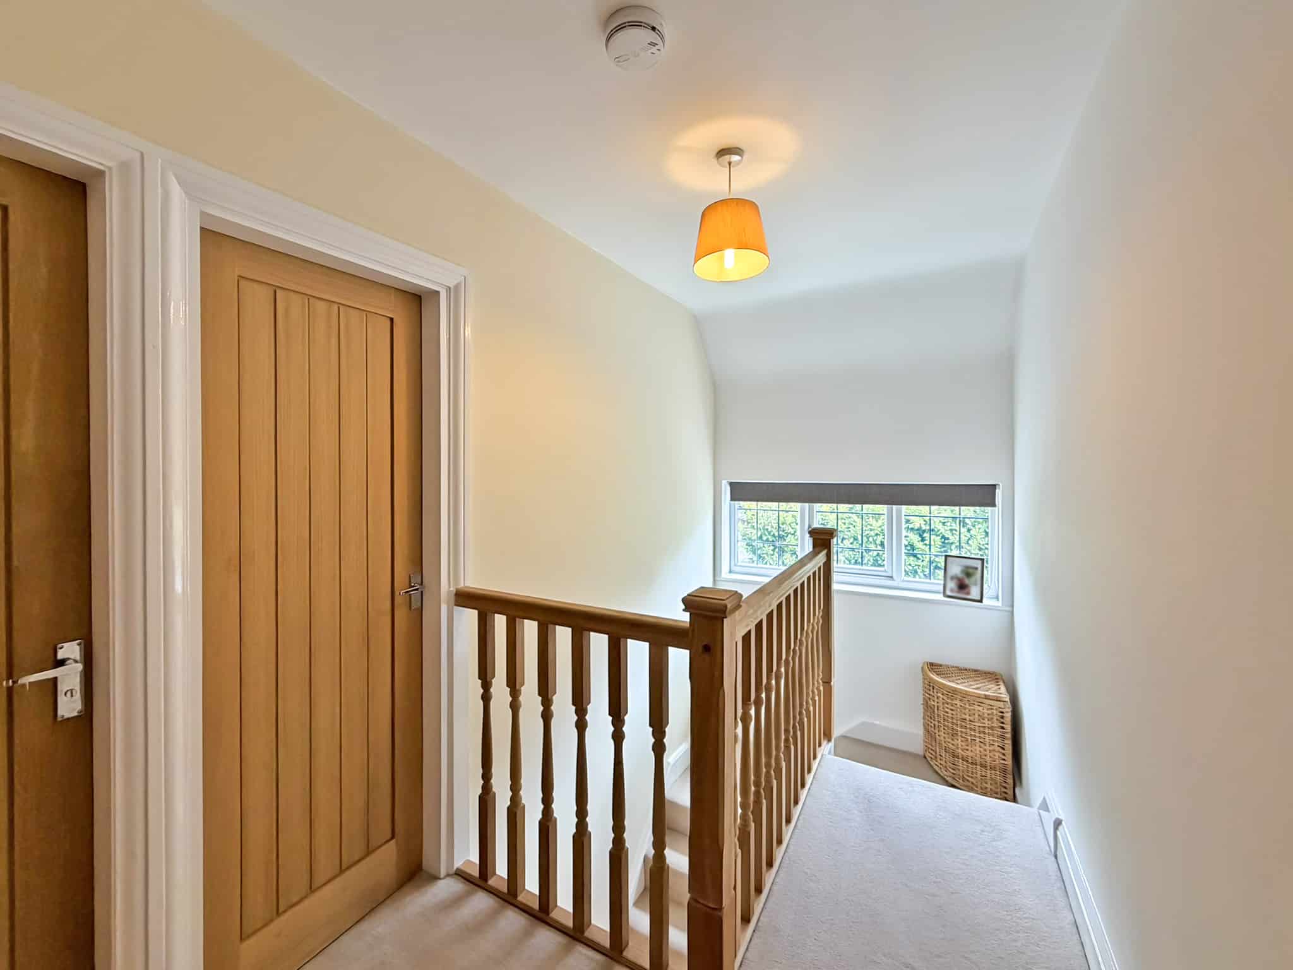
Upstairs, there are three well-proportioned bedrooms. The principal bedroom features dual-aspect windows to the front and rear, ensuring a bright and airy feel. Bedroom two has a large window to the rear and bedroom three overlooks the front, with all bedrooms offering space for storage. The family bathroom is fitted with a P-shaped bath with shower screen and attachment above, WC, wash basin and a heated towel rail.
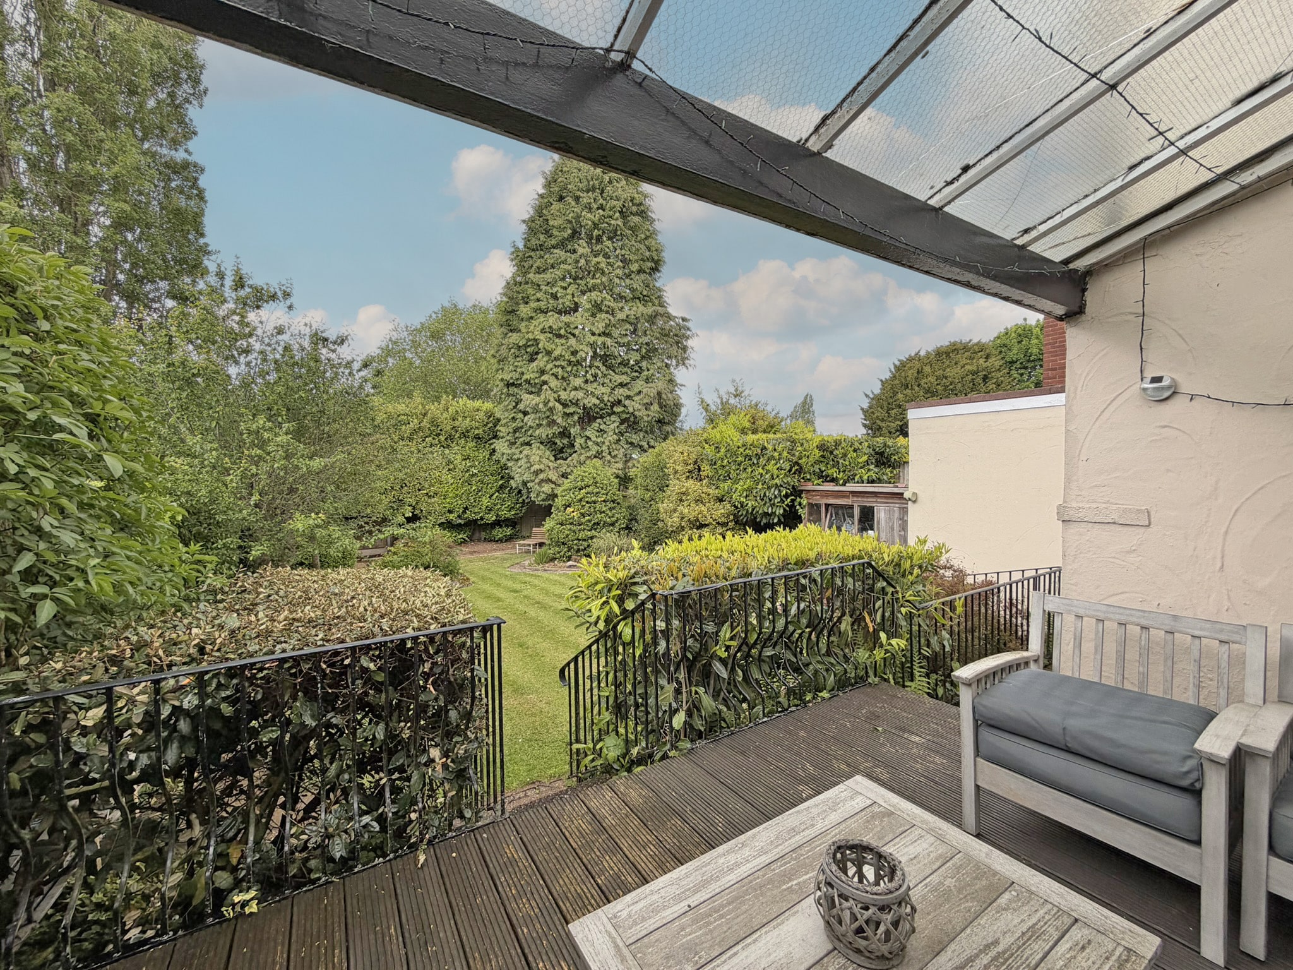
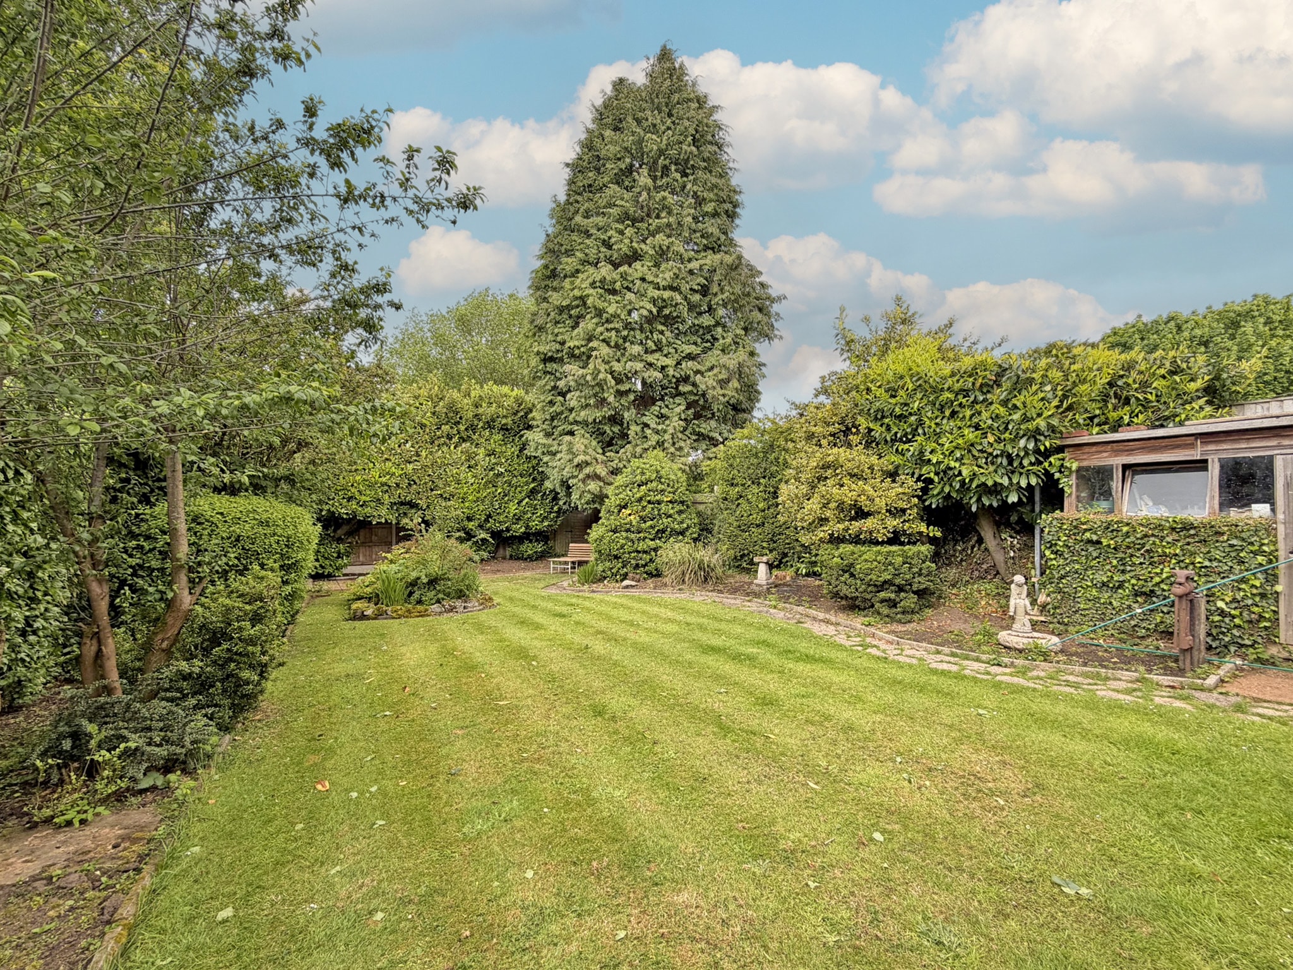
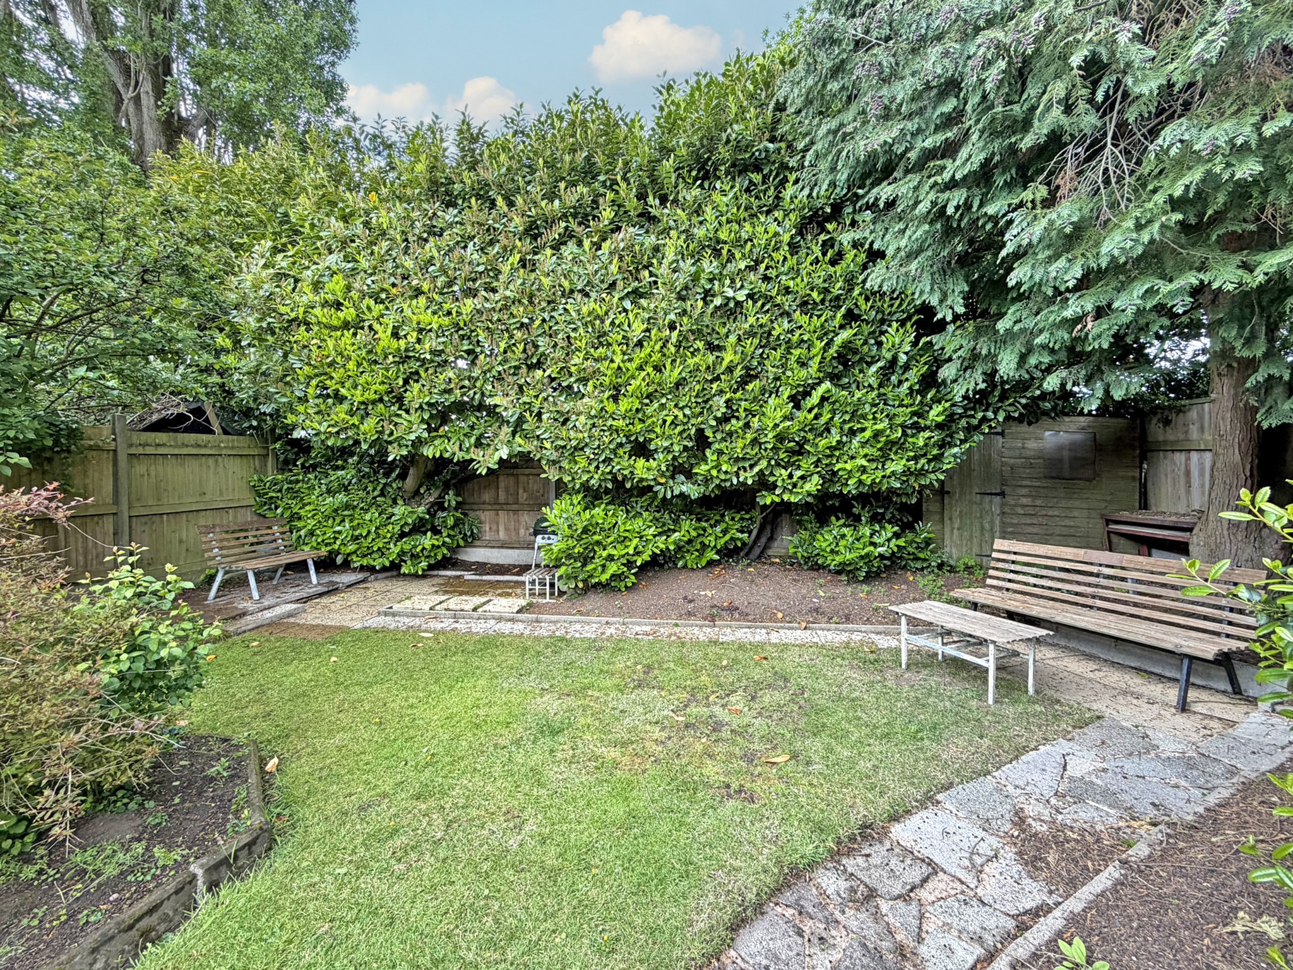
Outside, the property benefits from a large private drive to the front with gated entry, while the rear garden offers a lovely combination of decking and lawned areas, with space for a shed.
We are advised by our client that this property is: Freehold. Council Tax Band: D. EPC Rating: D
Buyers Information:
To comply with Anti-Money Laundering regulations, prospective purchasers will need to provide identification documents, proof of funds, and proof of address before an offer can be accepted. A non-refundable administration fee of £30 per individual purchaser is payable upon acceptance of an offer.
Disclaimer
In line with UK anti-money laundering regulations, successful purchasers must complete an Anti-Money Laundering (AML) check. We use a specialist third-party service to verify your identity(IamProperty/Move Butler). The cost of these checks is £40 (including VAT) for each purchaser and any giftors contributing funds. This fee is paid in advance when an offer is agreed, and prior to the issuance of a sales memorandum. Please note that this charge is non-refundable.
Additional Information
- Council Tax Band
- D
- Tenure
- Freehold
- Property type
- Detached
Energy Performance Certificate

Utilities, Rights & Restrictions
Utility supply
- Water
- mains supply
- Heating
- gas central
- Sewerage
- mains supply
Interested in this property?
Arrange a Viewing

- Branch Address
- Wombourne
The House On The Green High Street,
Wombourne
Wolverhampton
WV5 9DP - Phone Number
- 01902 894141
- Email Address
- Email Now


