
























Property Features
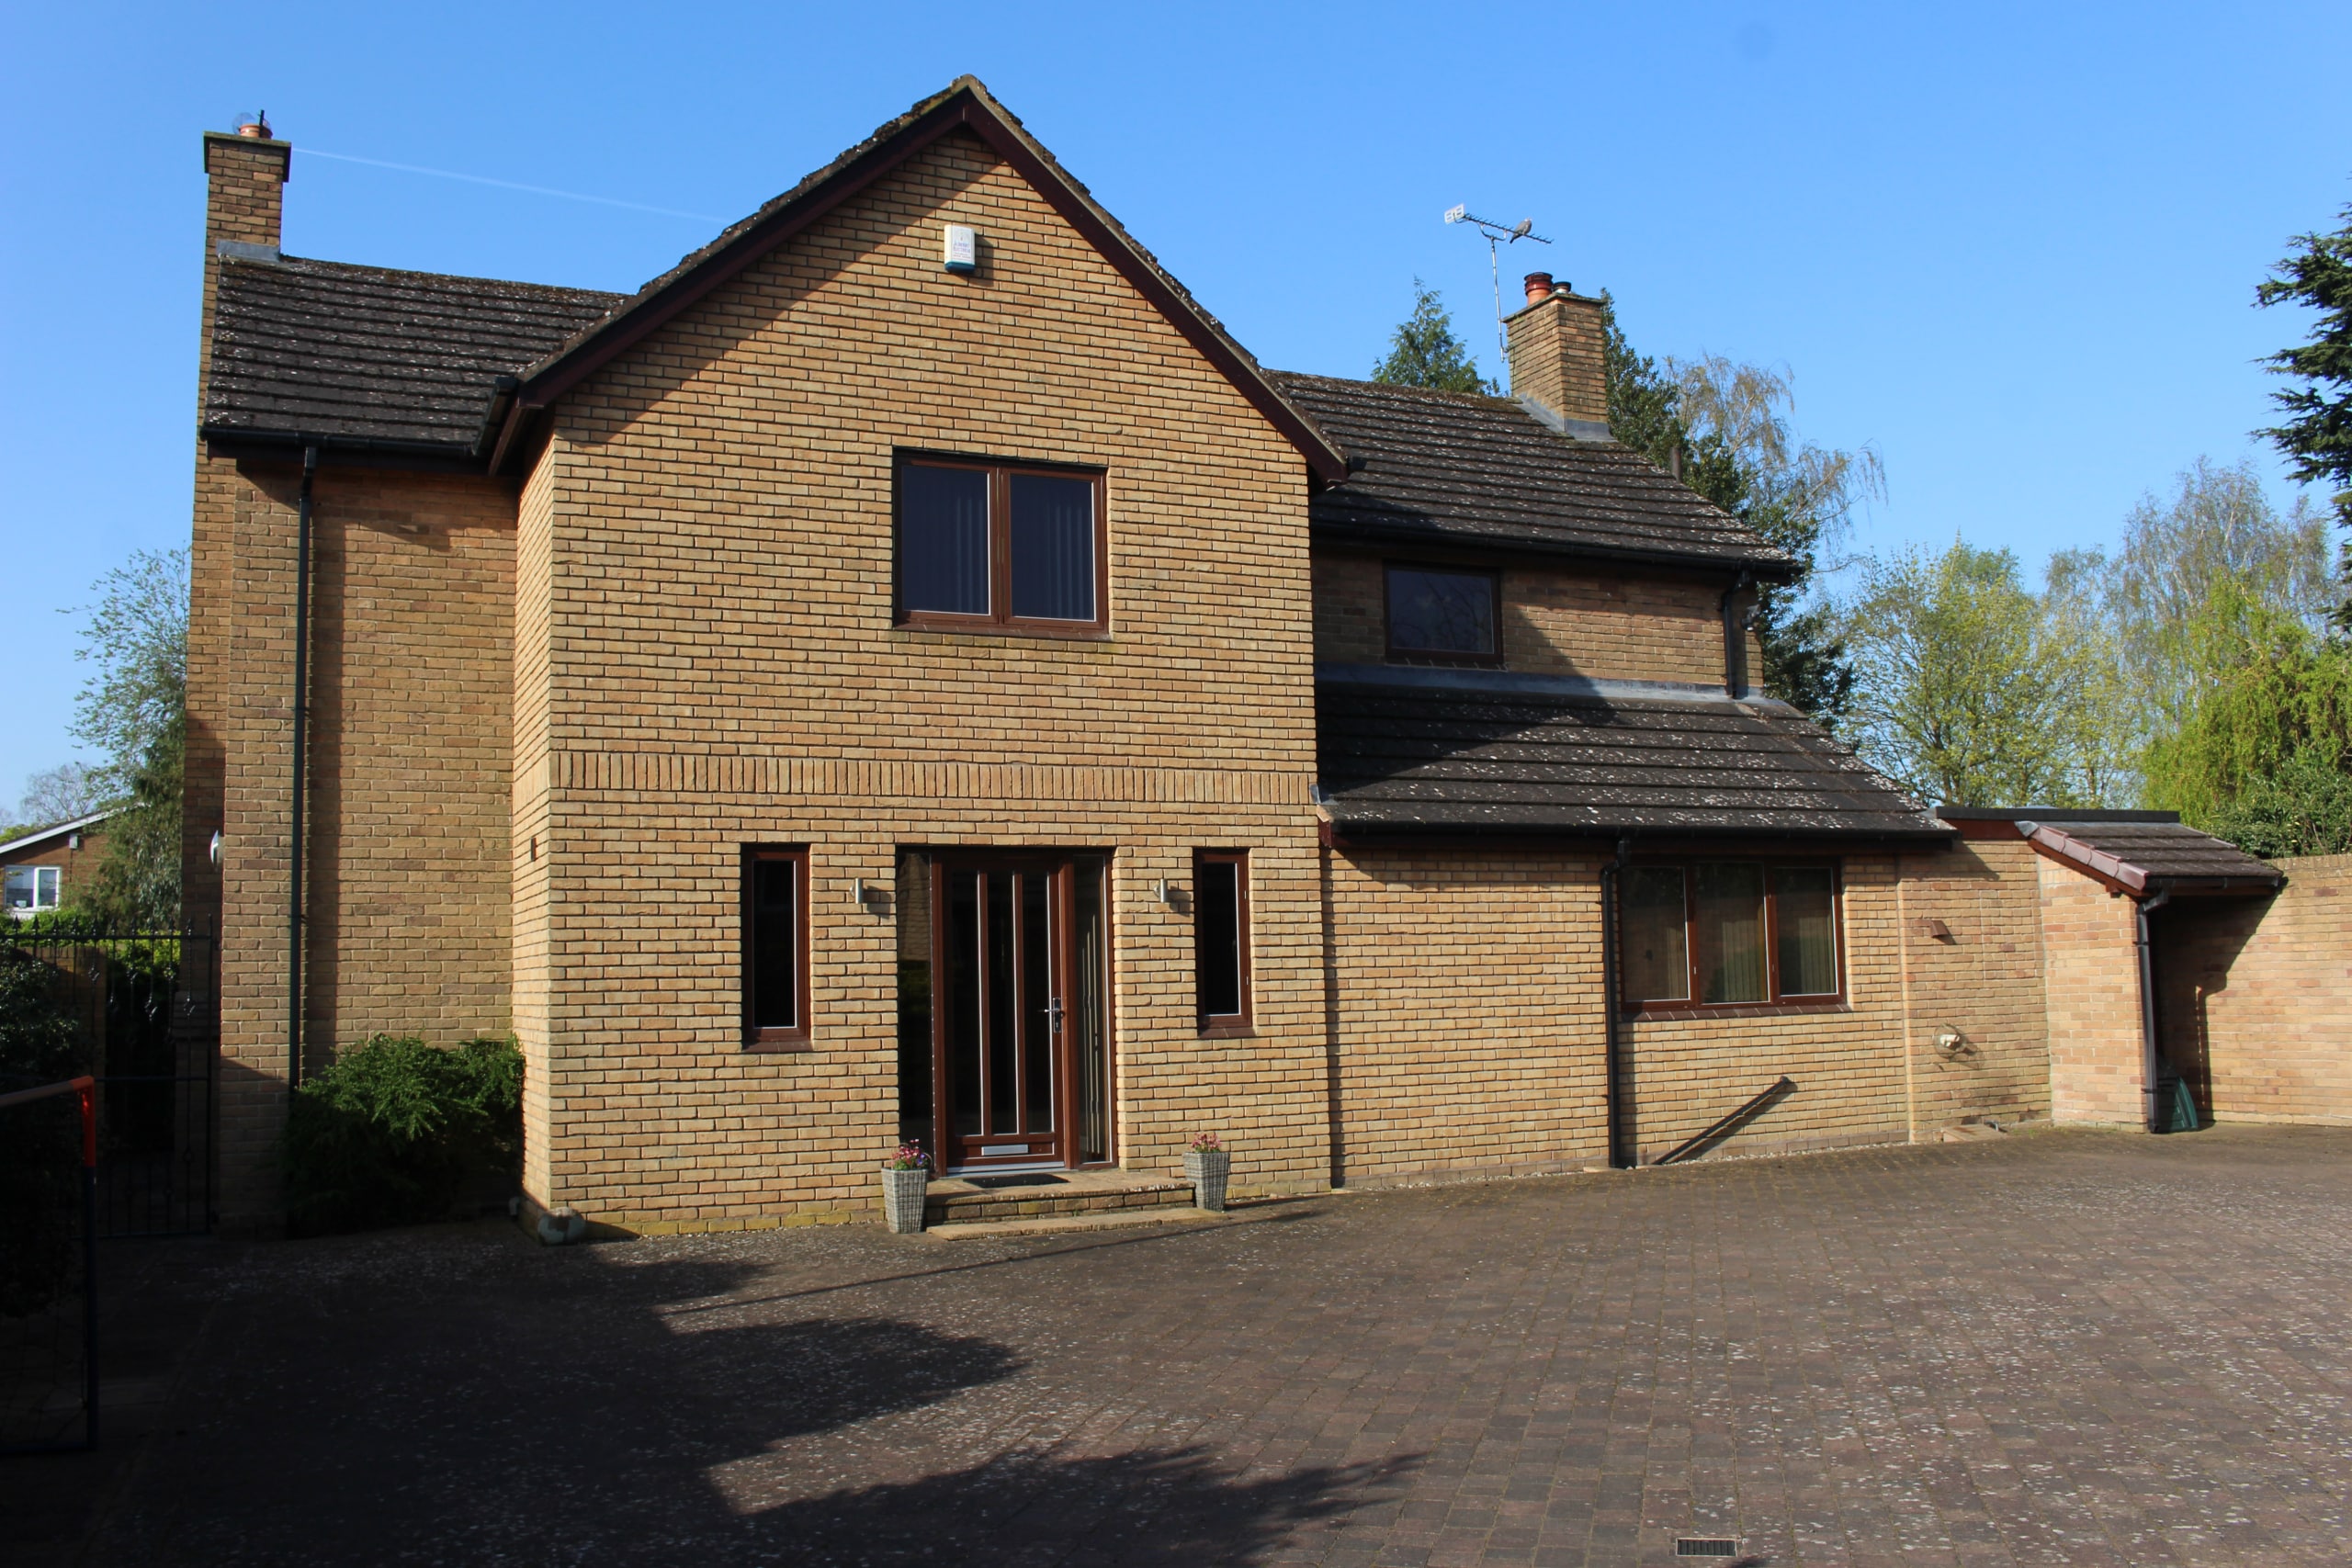
- SUBSTANTIAL FOUR BED DETACHED PROPERTY IN THE HEART OF ALBRIGHTON
- QUIET CUL DE SAC LOCATION WITH AUTOMATIC GATED ENTRY AND WALLED SURROUNDINGS
- EXTENDED AND IMPROVED CIRCA 2007-2009 WITH FULL PLANNING AND BUILDING CONSENTS
- SPACIOUS L SHAPED LOUNGE AND SEPARATE DINING ROOM WITH GARDEN ACCESS
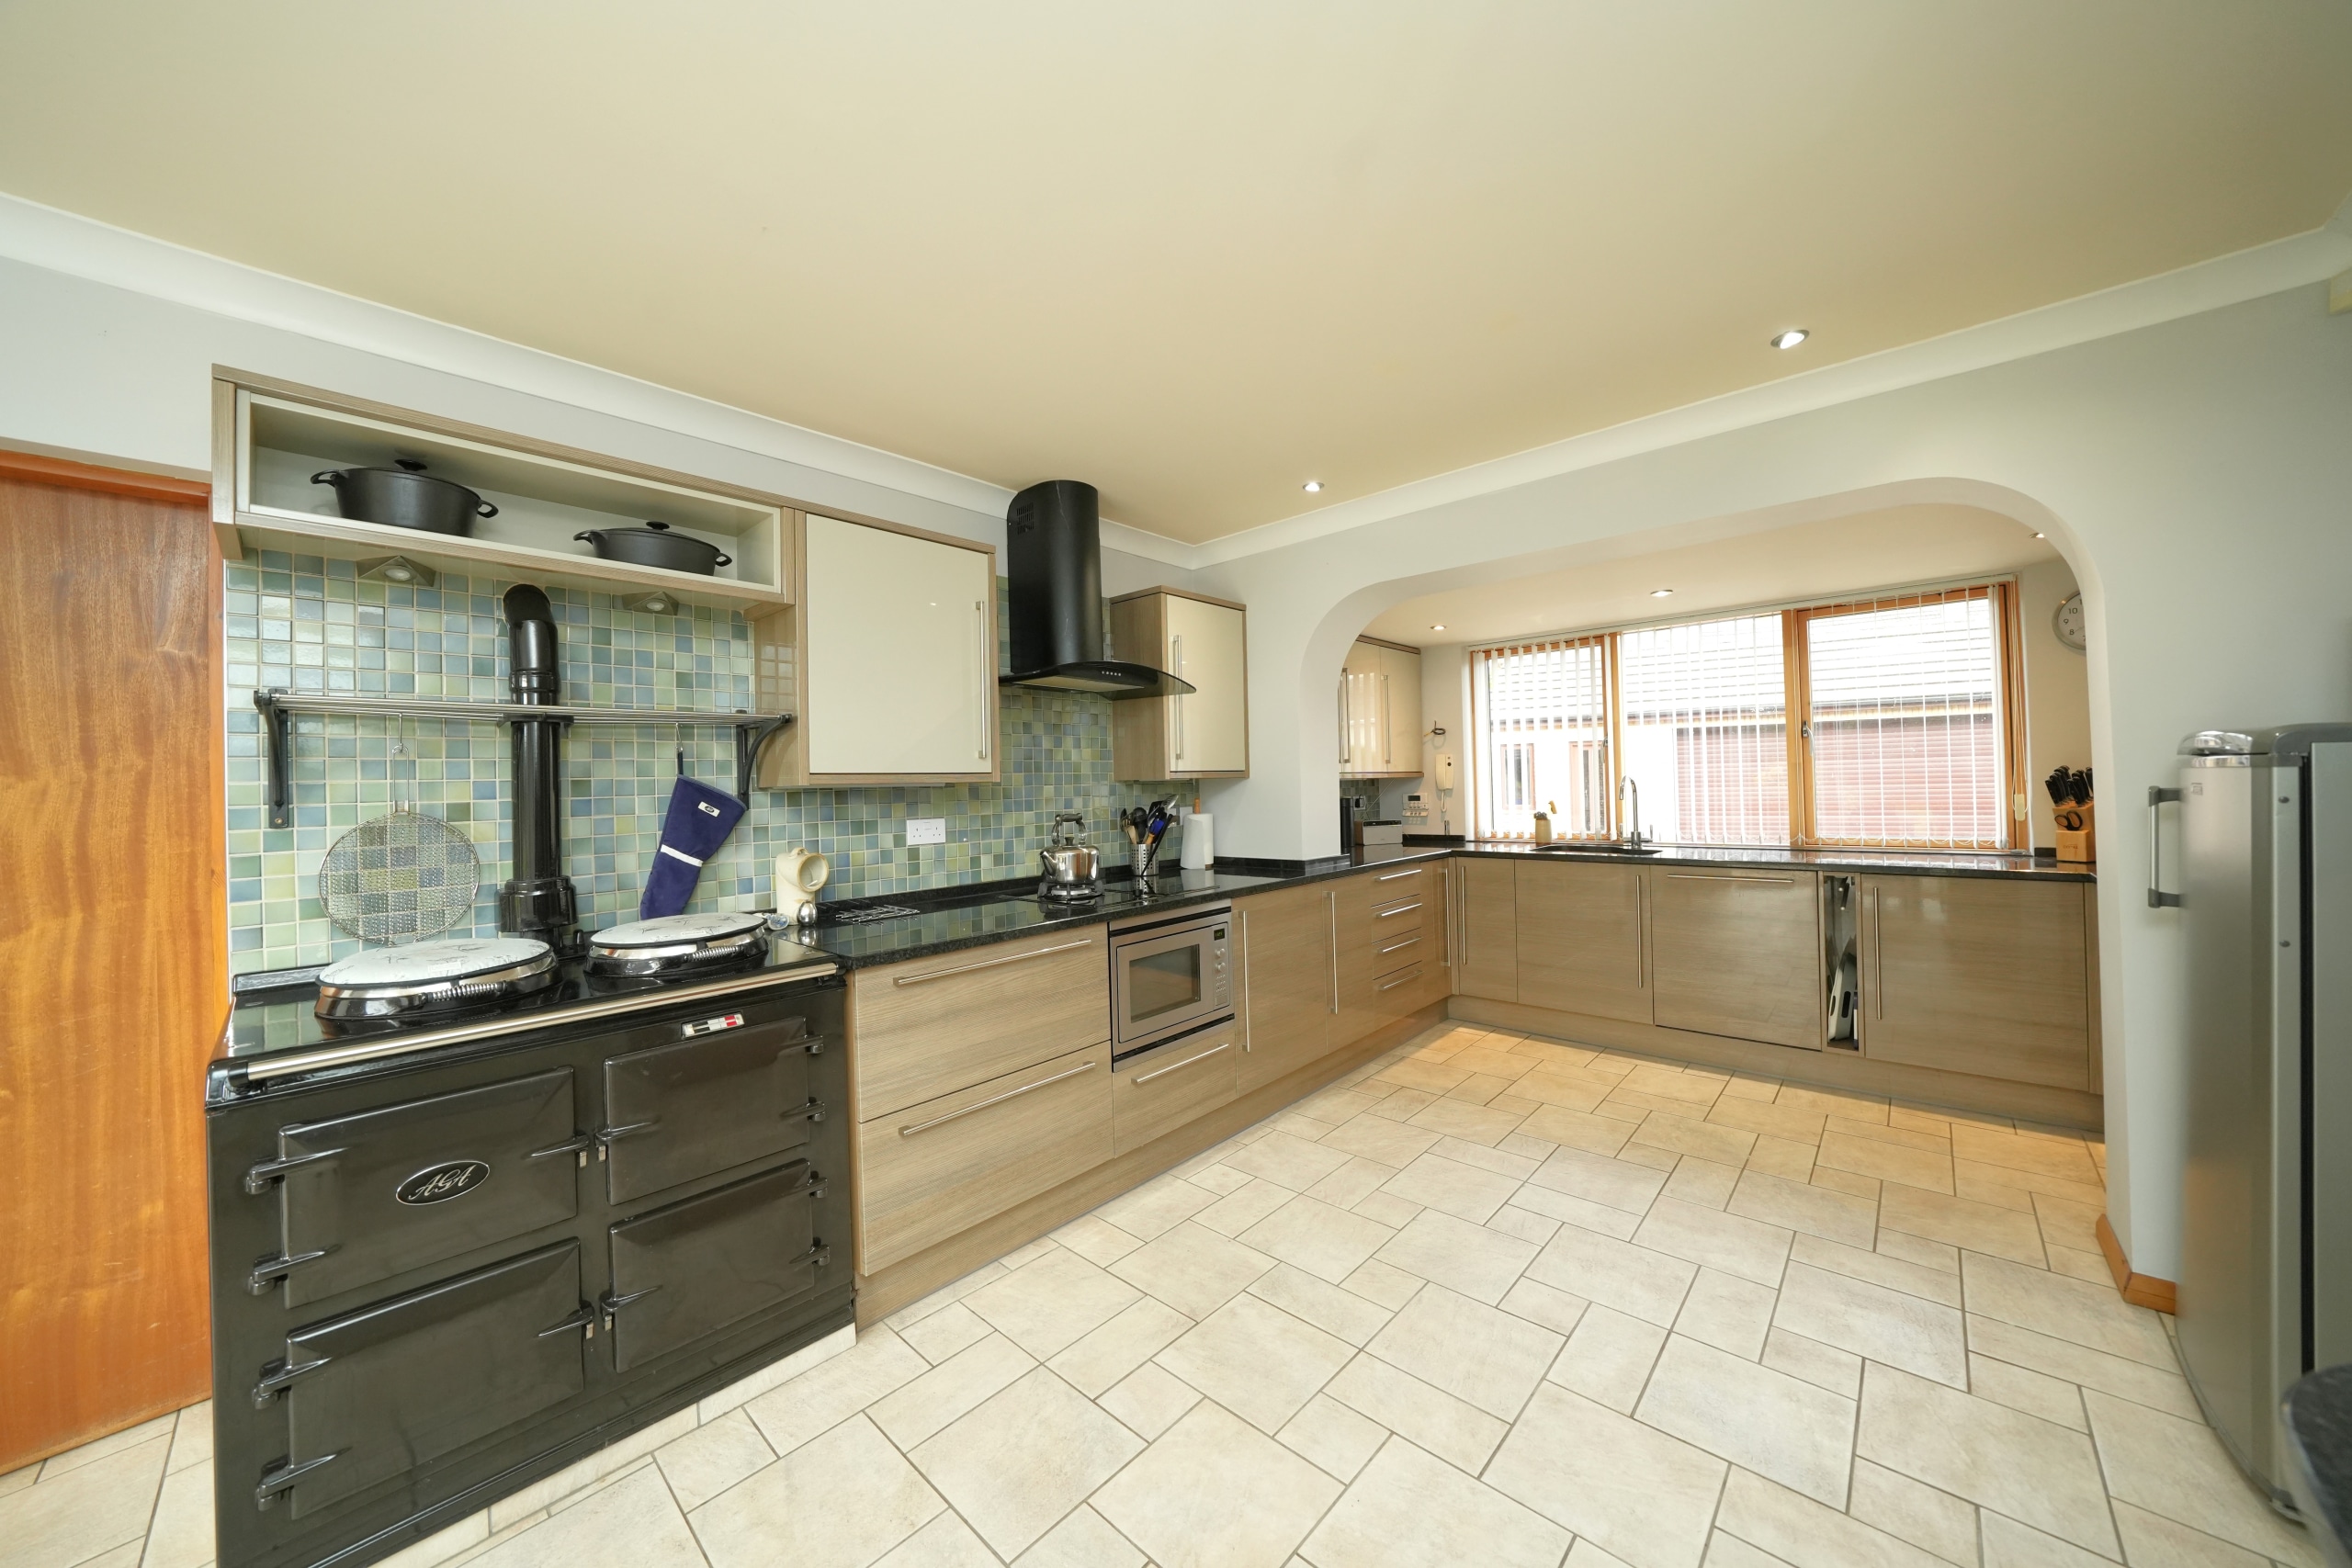
- DOUBLE LENGTH MODERN KITCHEN WITH SIDE AND REAR ACCESS
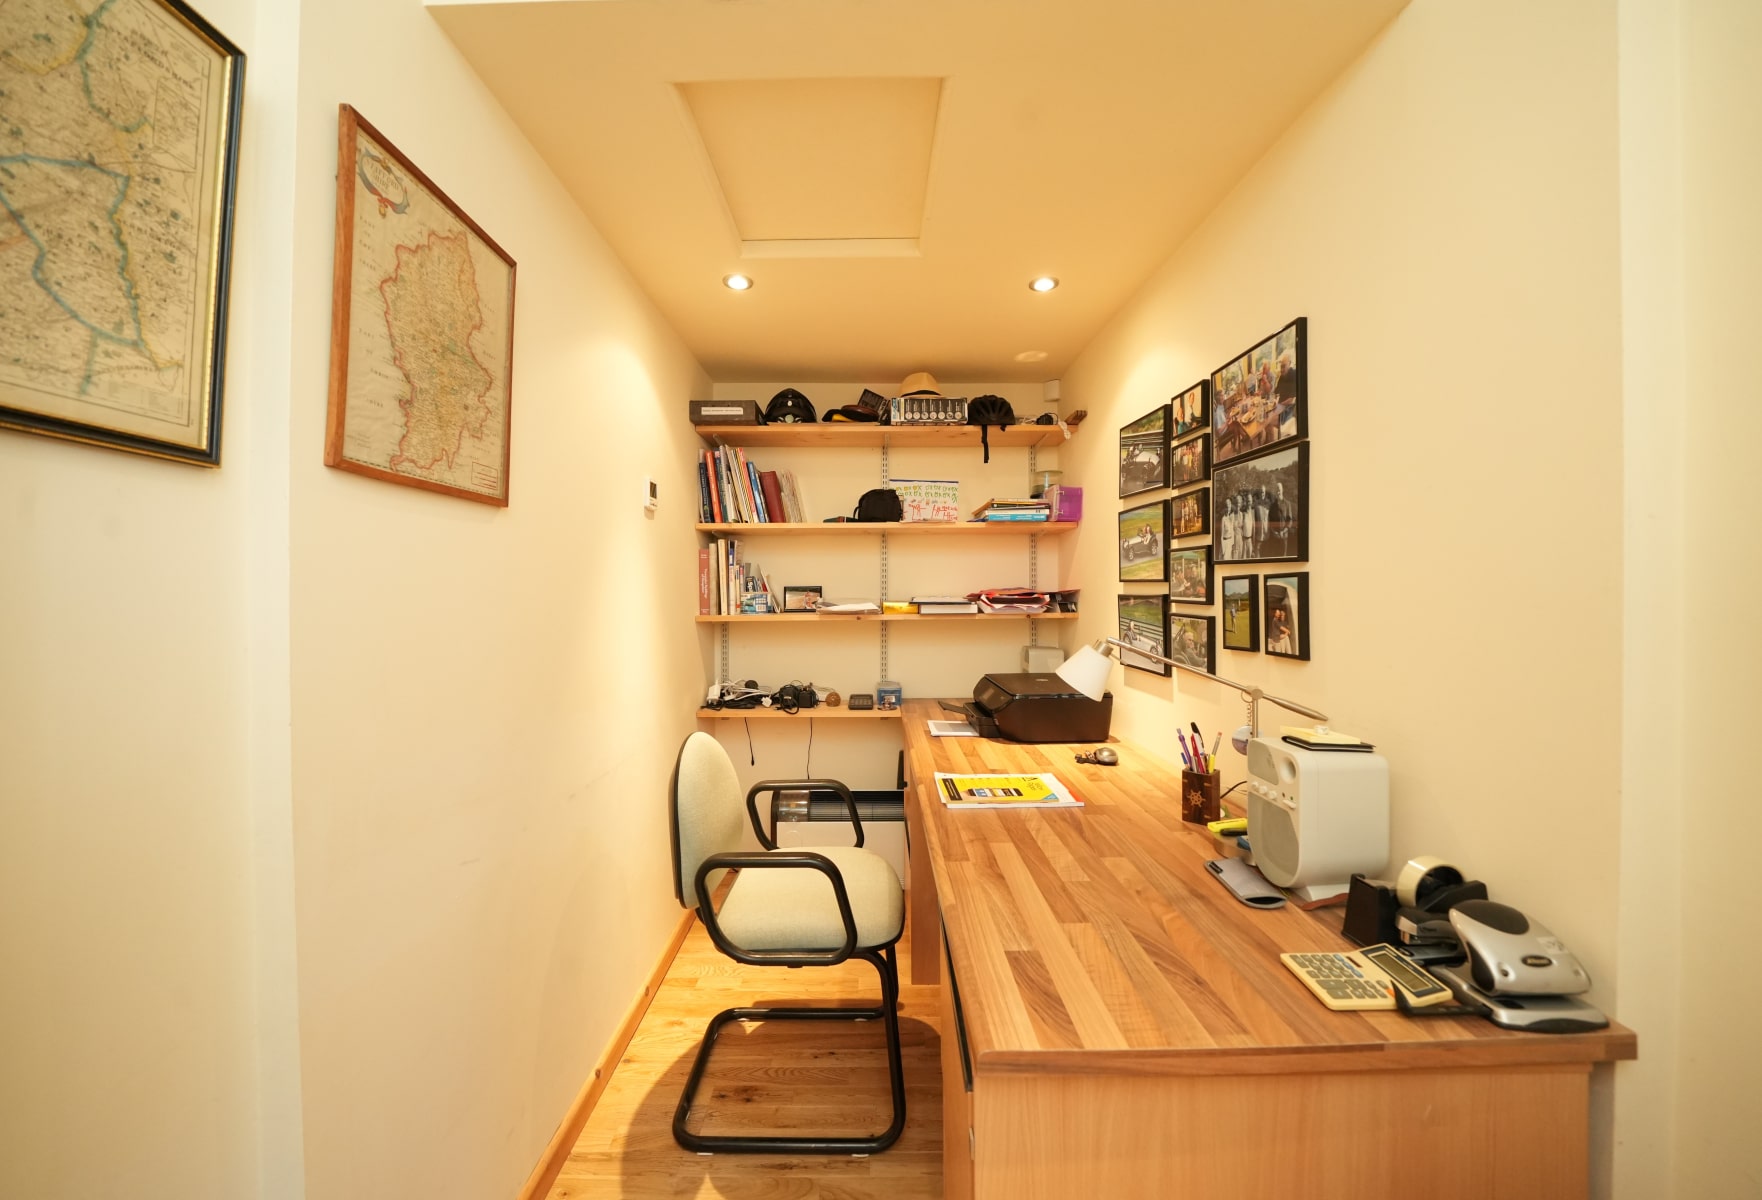
- STUDY, MULTIPLE STOREROOMS, UTILITY ROOM AND TWO DOWNSTAIRS WC'S
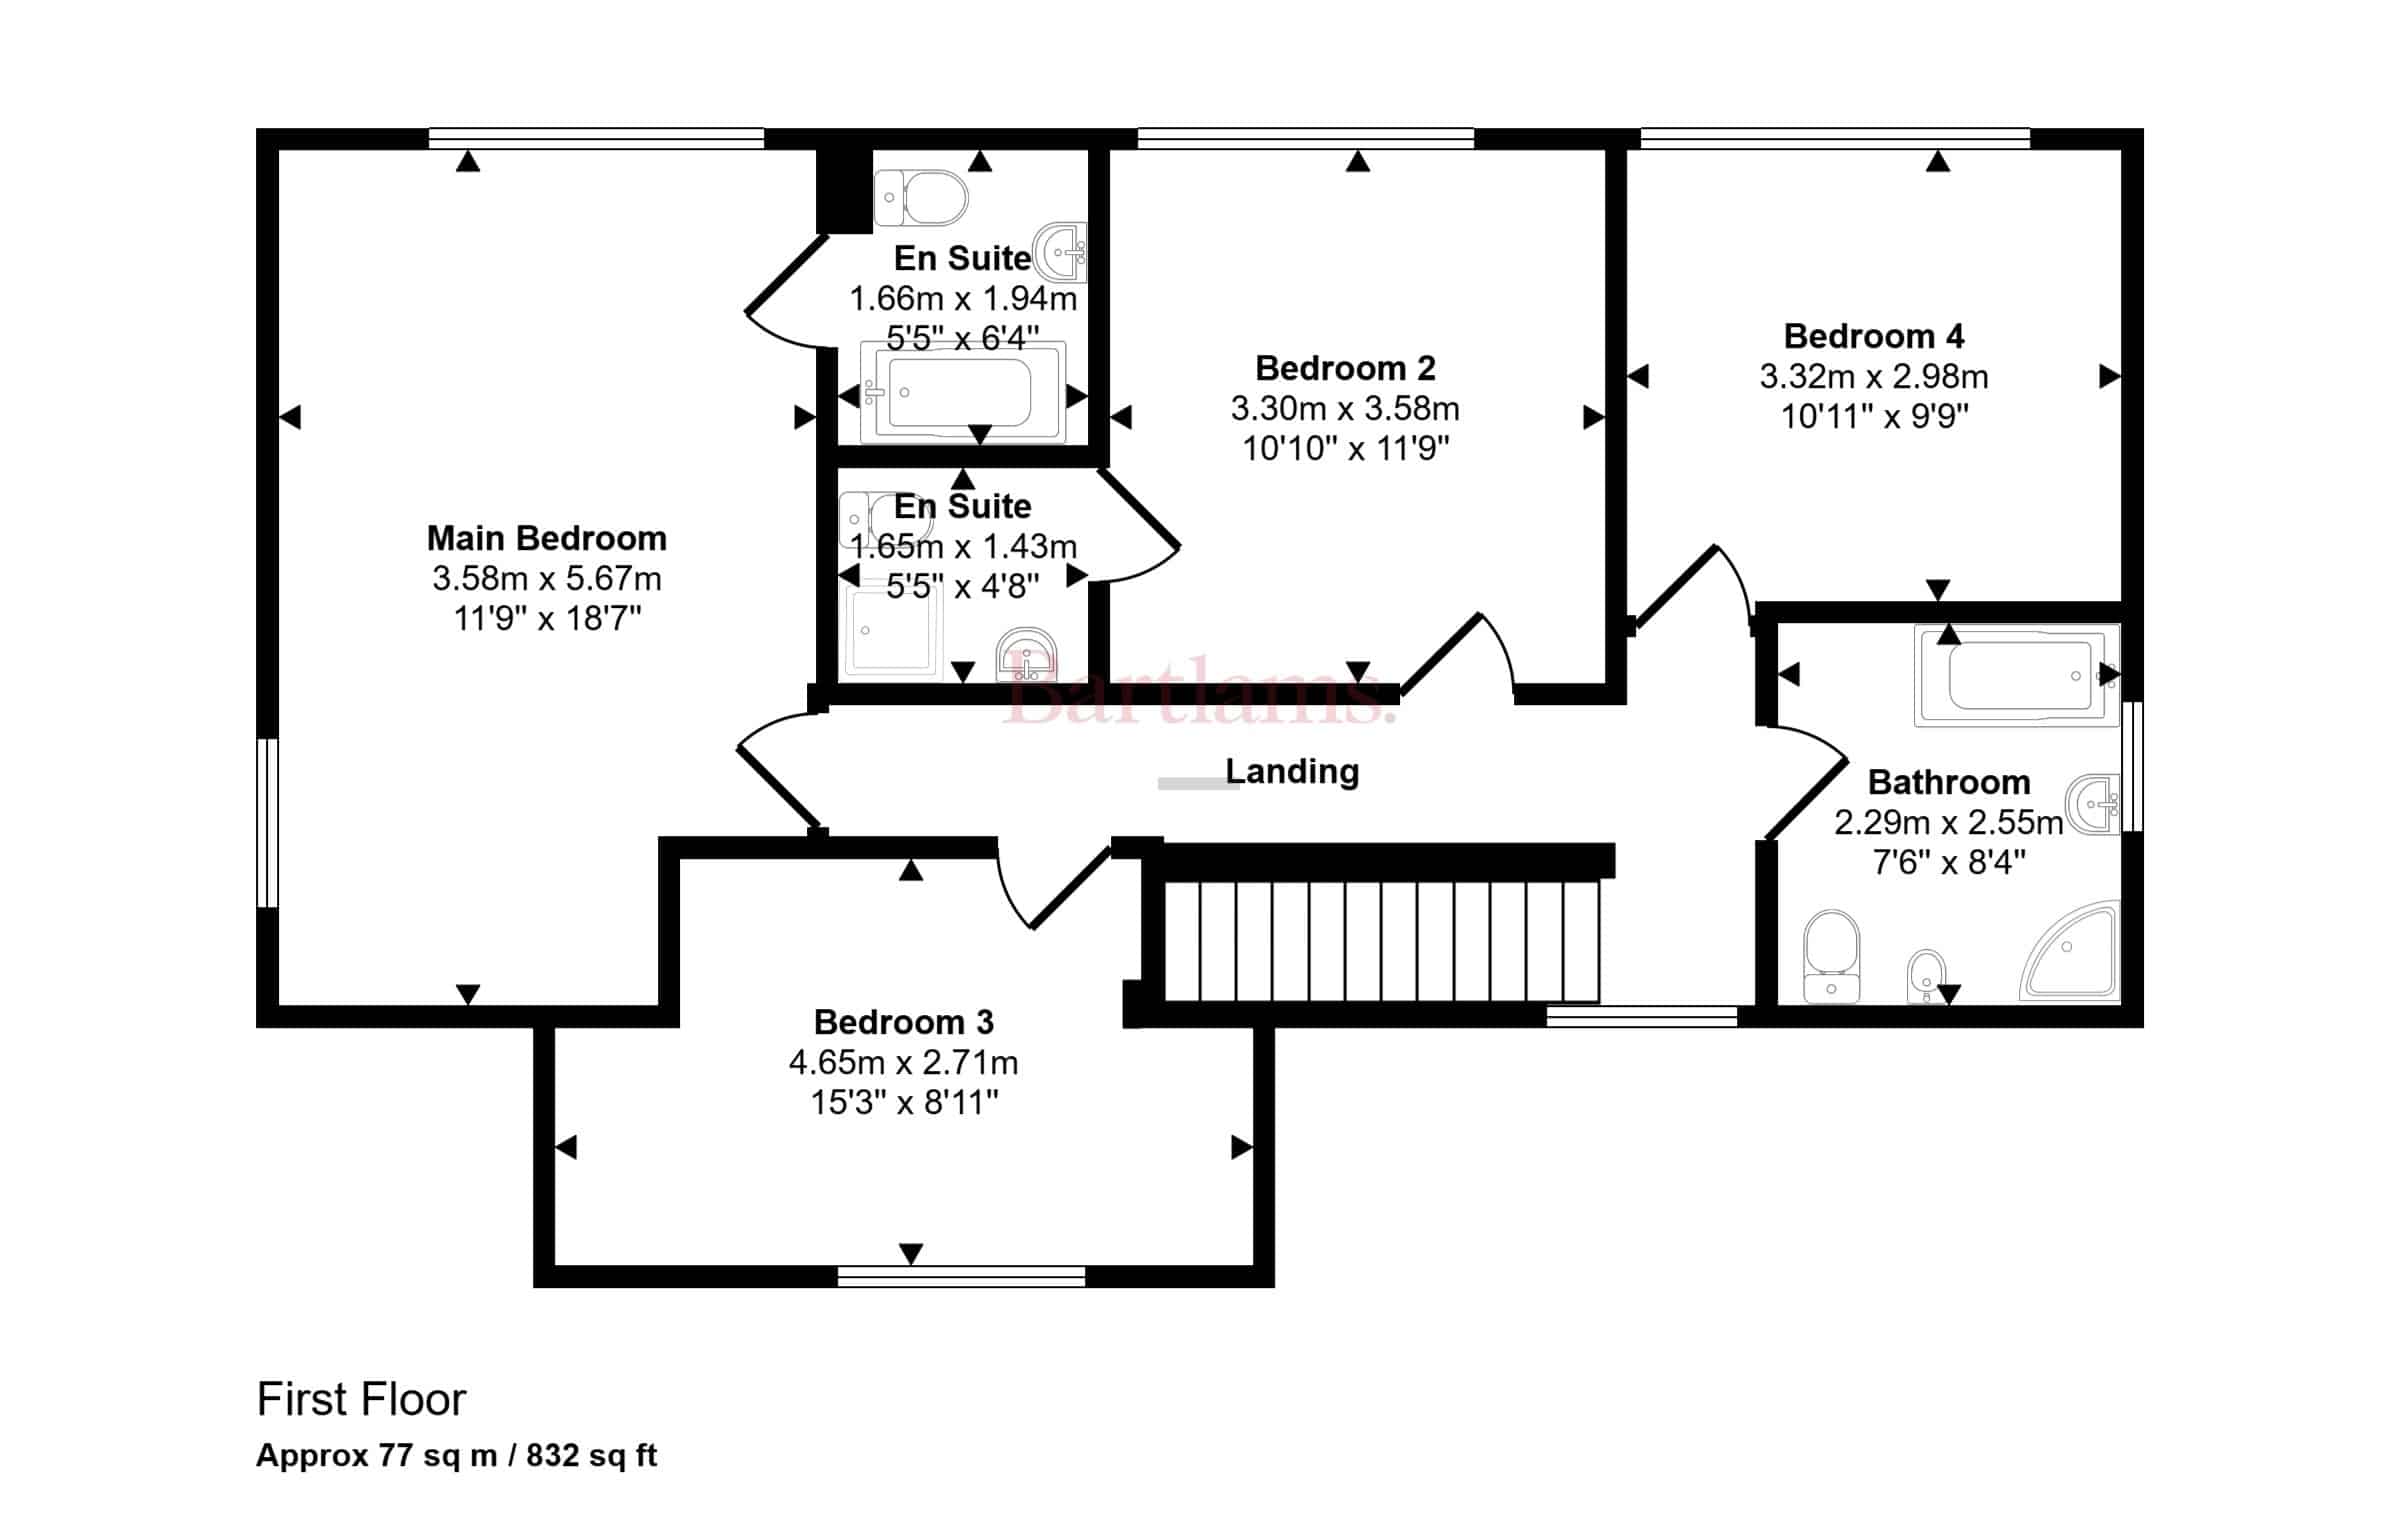
- FOUR BEDROOMS INCLUDING ENSUITES TO MAIN BEDROOM AND BEDROOM 2
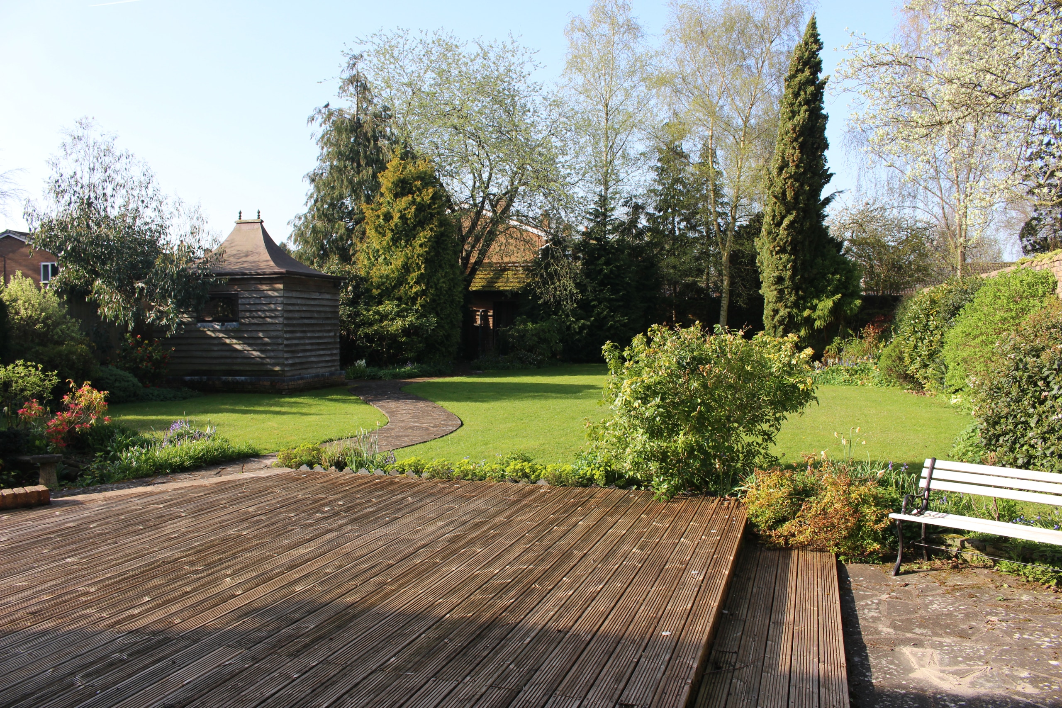
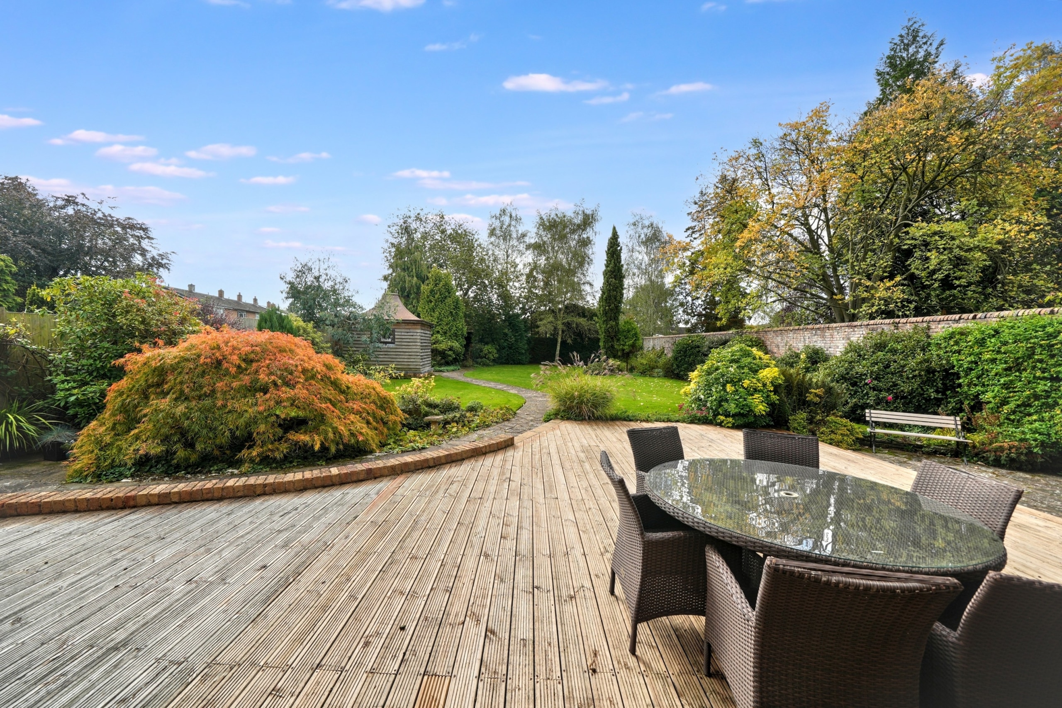
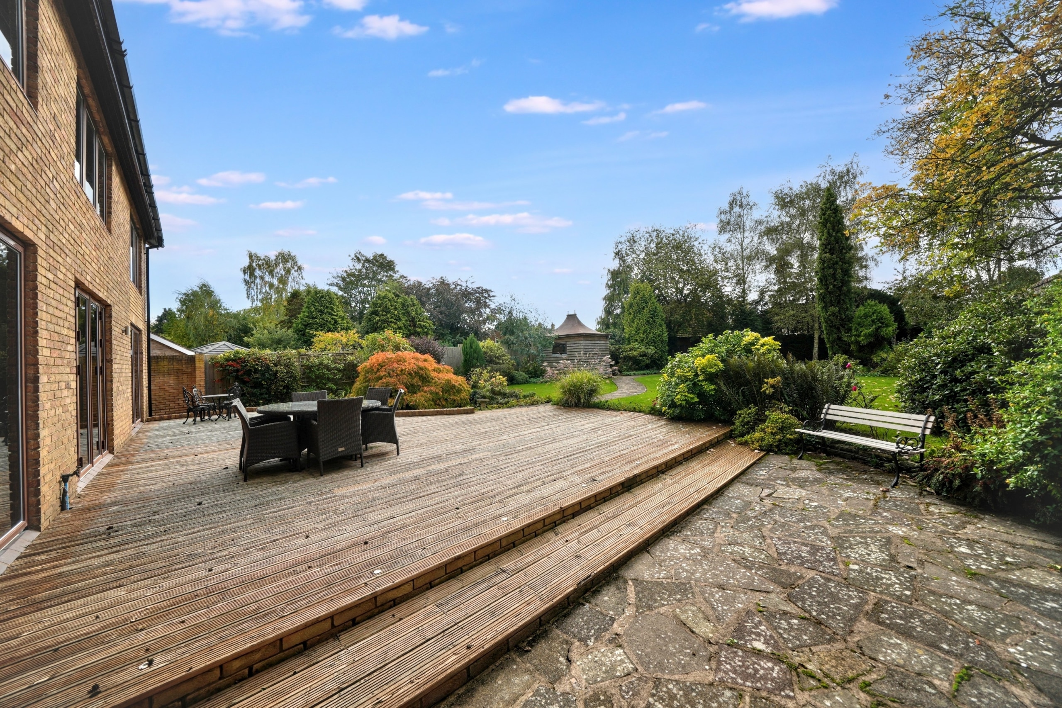
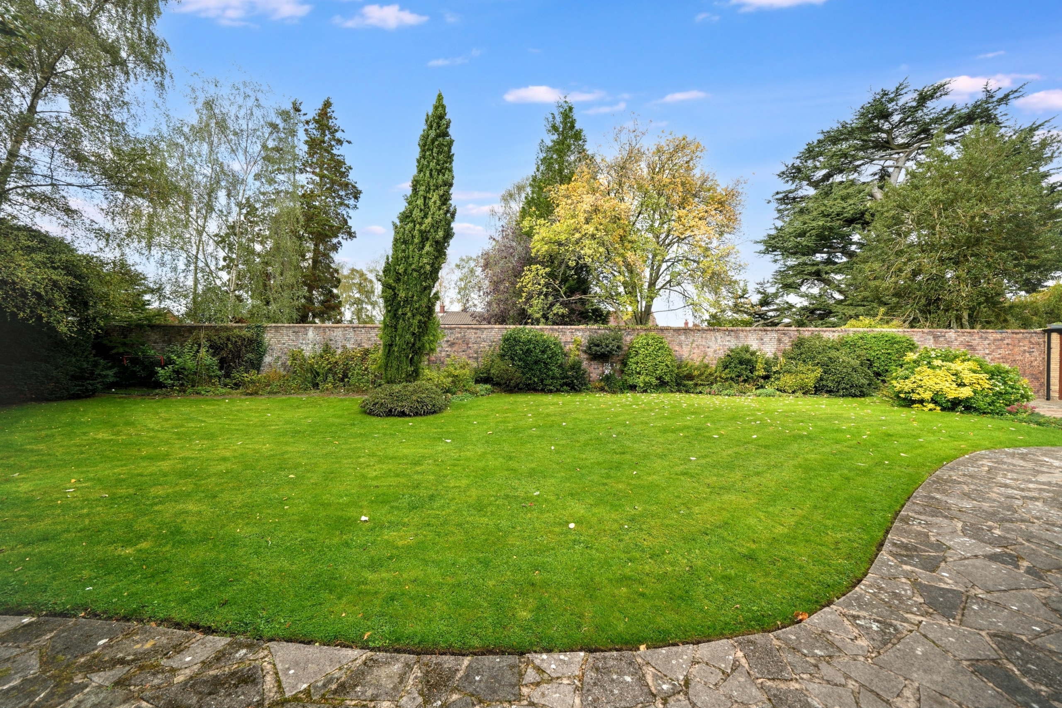
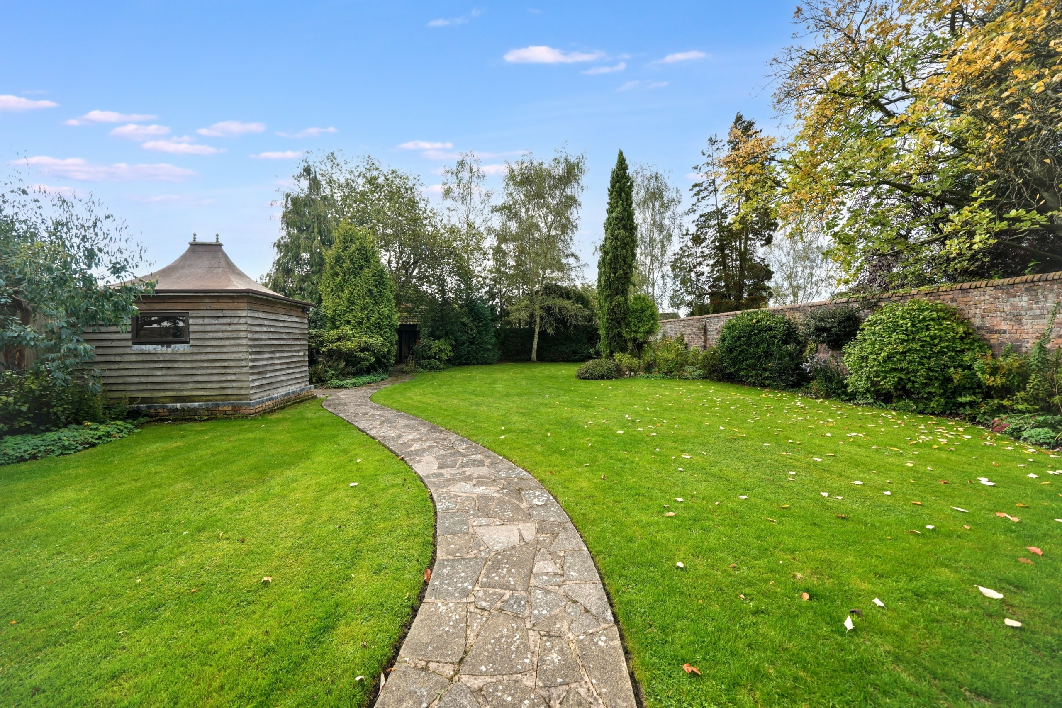
- GENEROUS LANDSCAPED GARDEN WITH DECKING, GAZEBO ROOM, AND GARDEN STORE
- Freehold
- Council Tax: G
About this property
This substantial four-bedroom detached family home, located in the heart of Albrighton.
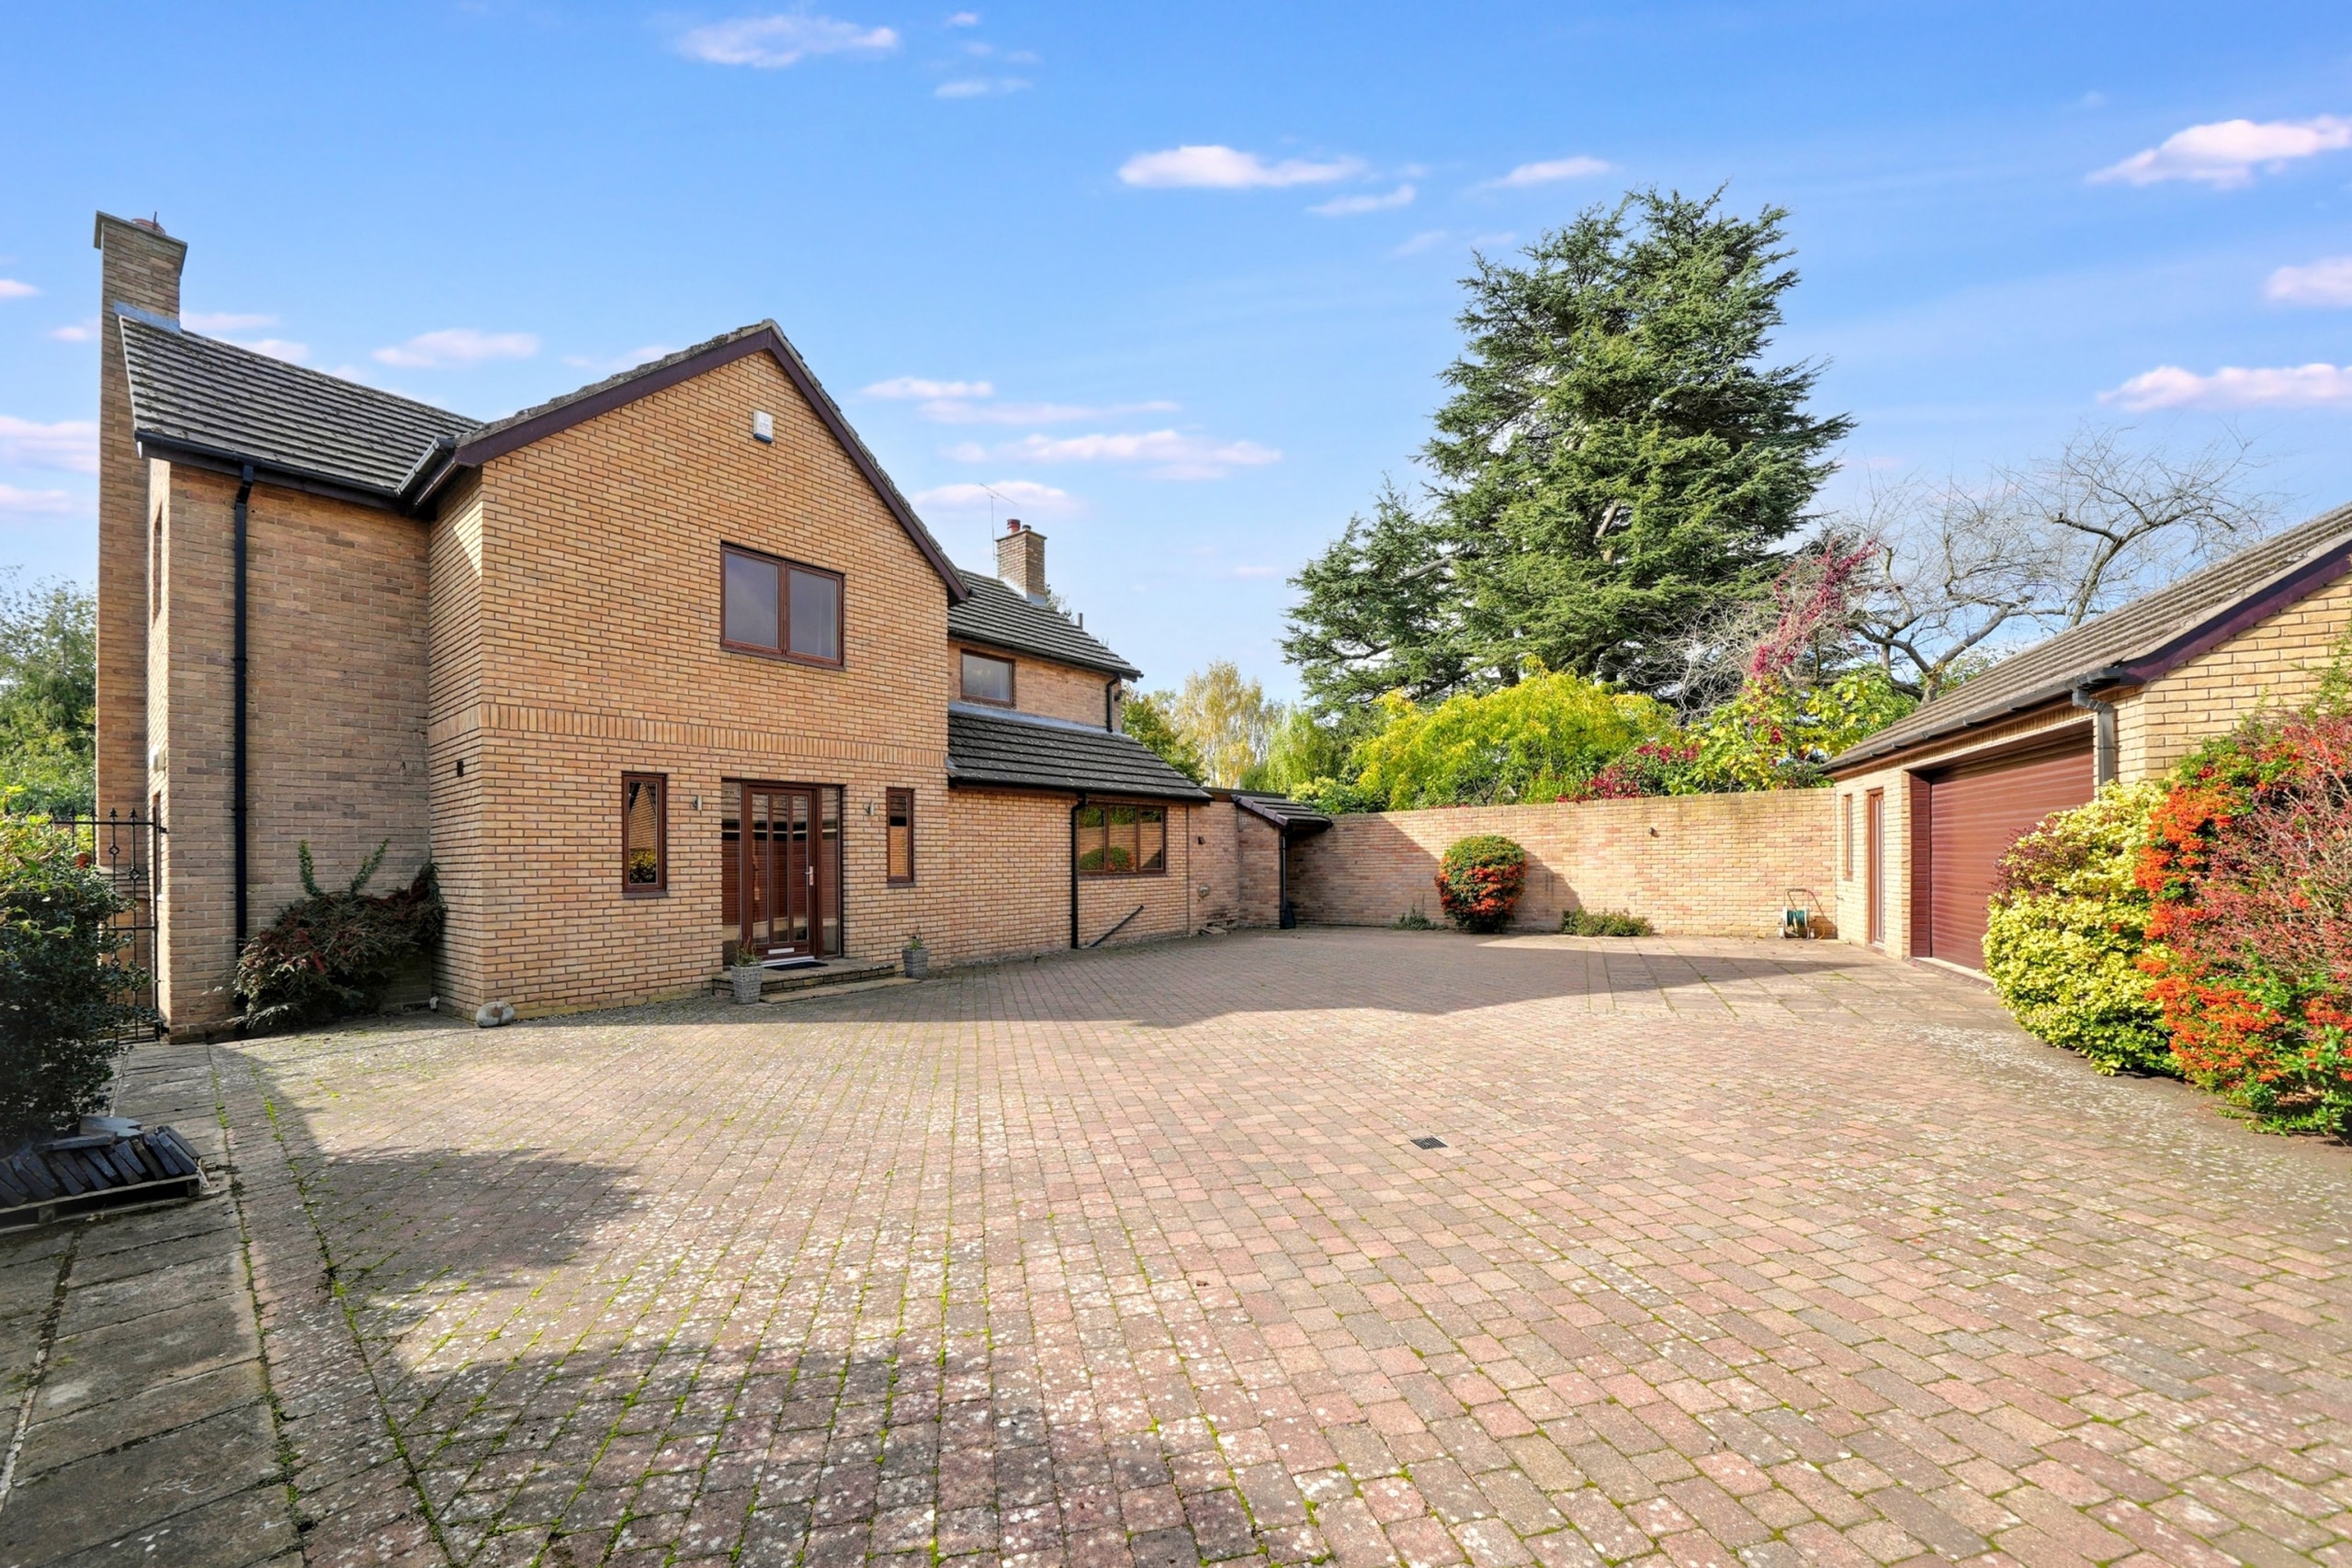
Tucked away at the end of a quiet residential cul-de-sac, this impressive home offers privacy and security with automatic gated access, walled surroundings, and a separate substantial double garage with automatic electric door and workshop within. The property was significantly extended and improved circa 2007–2009 in accordance with drawings prepared by Richard Goodson, with all planning consents and building regulations approved. The extensions included a two-storey addition to the front, creating an extra bedroom, a larger kitchen, a study, and an office, enhancing both the size and appearance of the home.
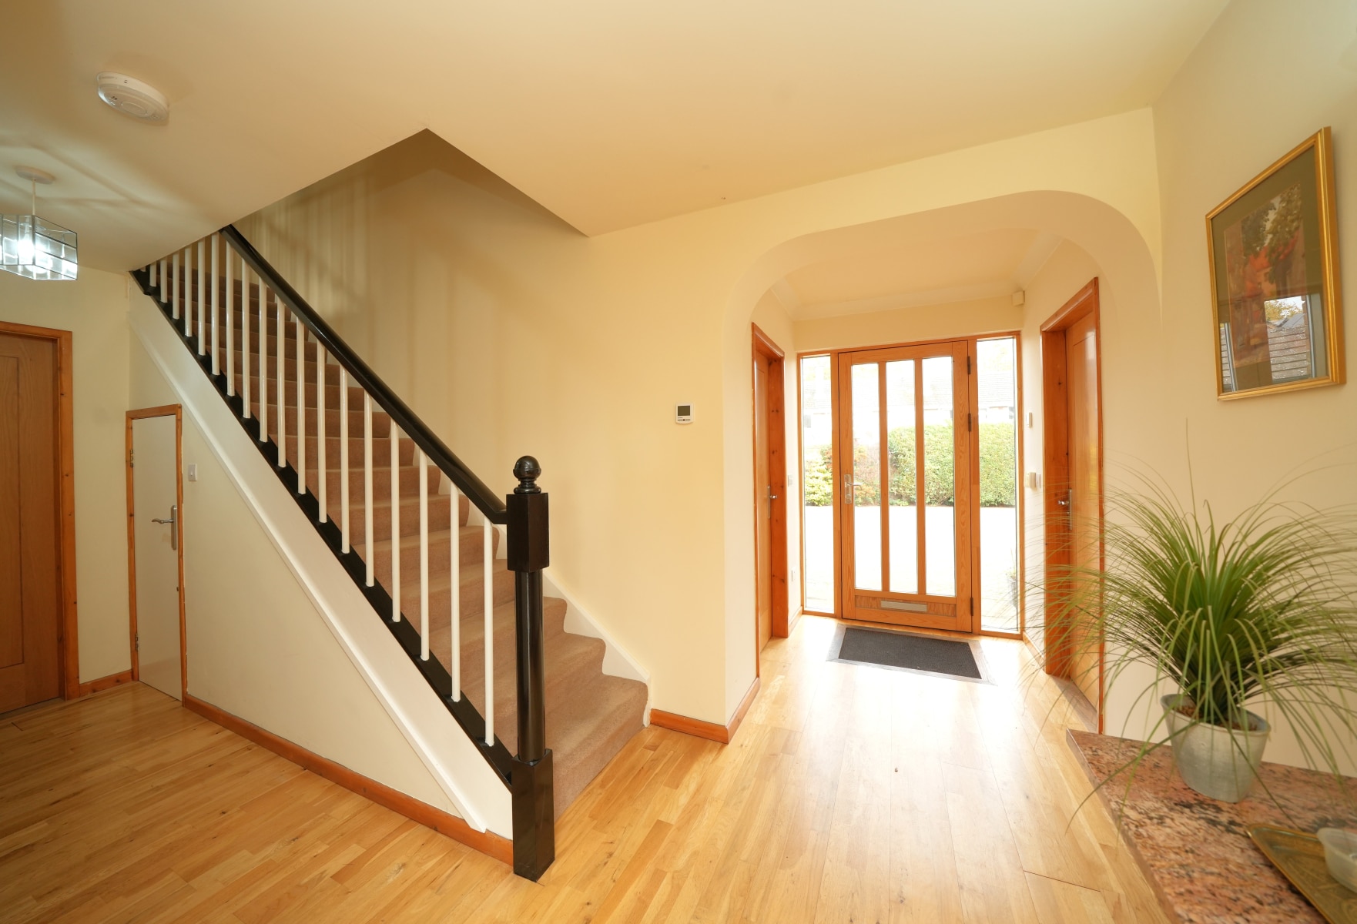
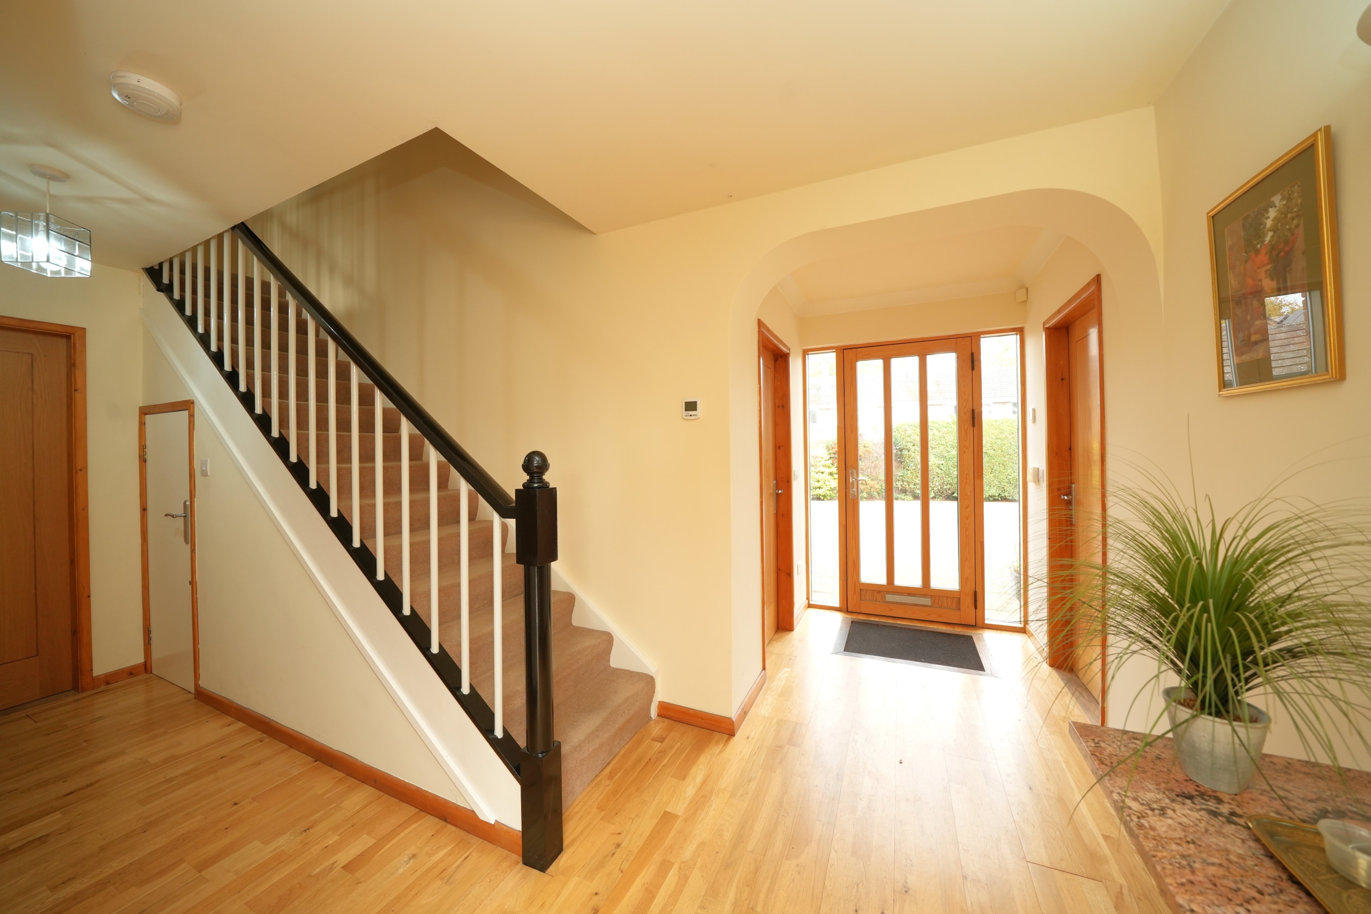
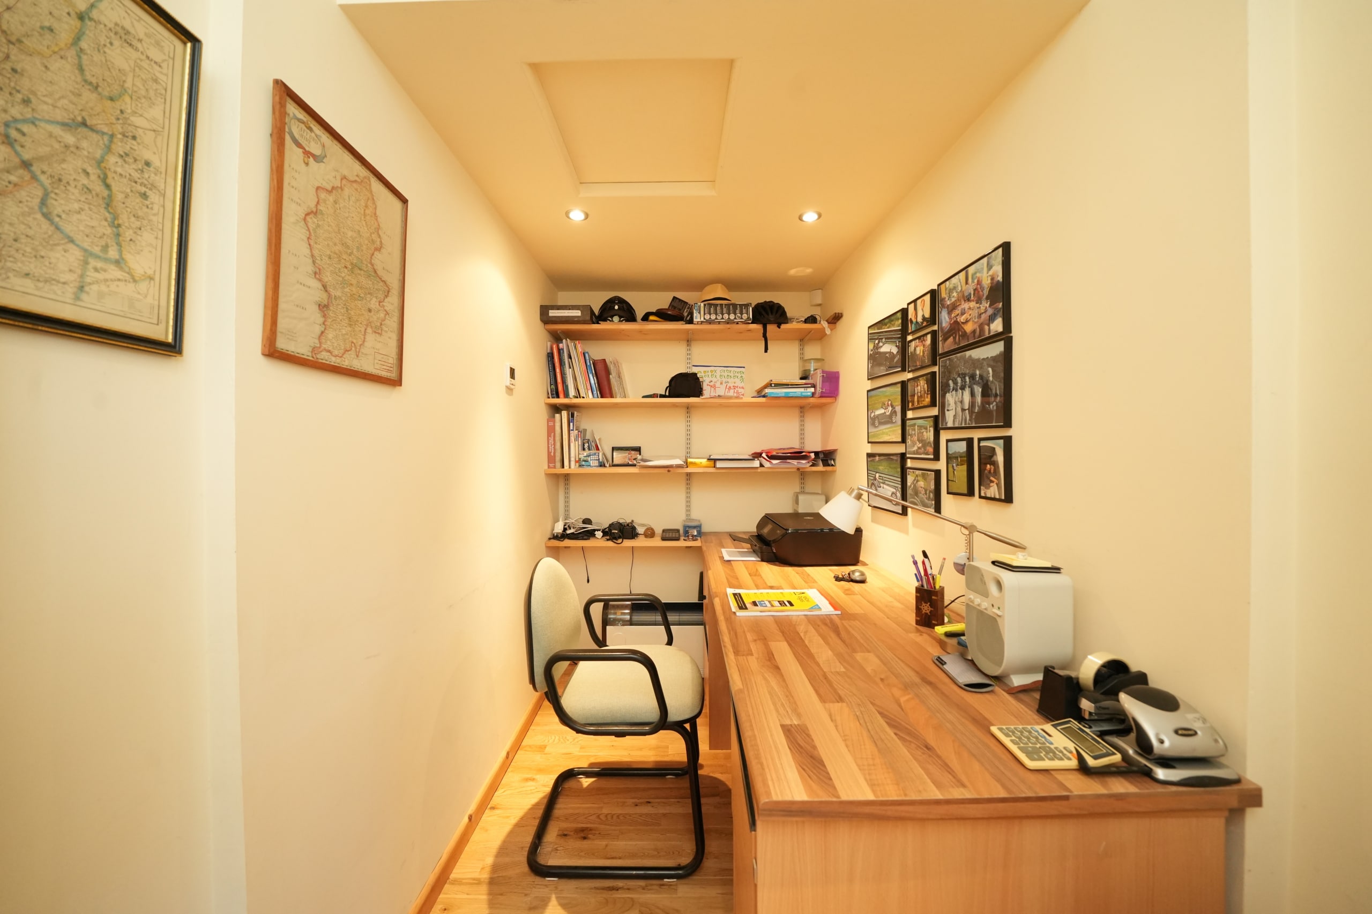
On entering, you are welcomed into a large, light-filled hallway that sets the tone for the spacious and modern interior throughout. To the front of the property is a stylish downstairs WC complete with shower, sink and window, and a useful study. The large L-shaped lounge sits to the rear, featuring dual-aspect windows and sliding patio doors opening to the garden, providing an abundance of natural light. The dining room is also positioned to the rear with patio doors offering further access to the garden, perfect for entertaining and family gatherings.
The double-length kitchen diner enjoys a window to the front overlooking the large courtyard and additional patio doors to the rear. The kitchen is modern in design, offering ample worktop and storage space and features a gas fired Aga. An adjoining side passageway provides convenient access from front to rear. This passageway includes multiple storerooms, and a utility room with sink and fitted cupboards.
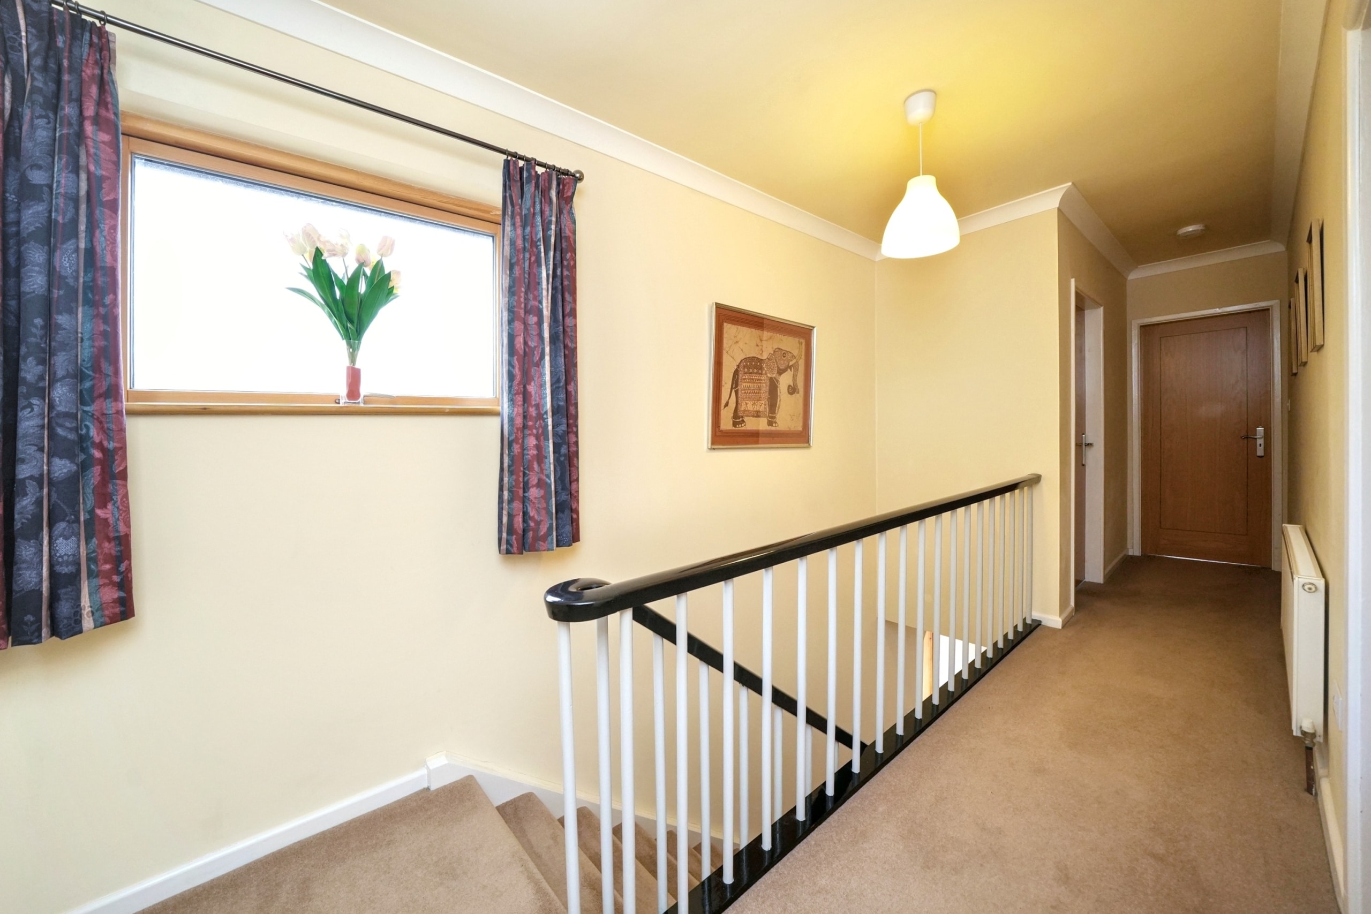
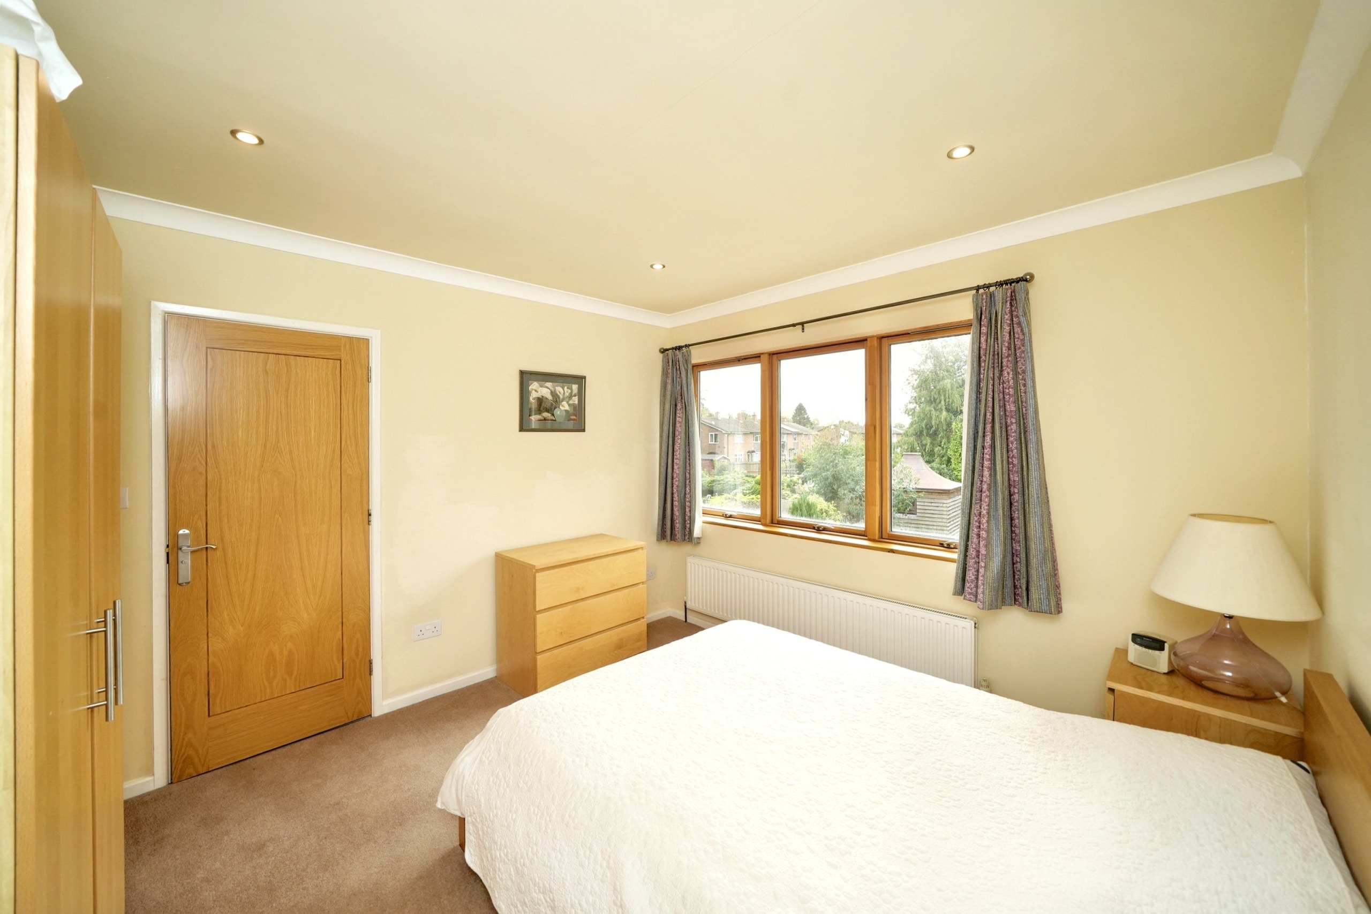
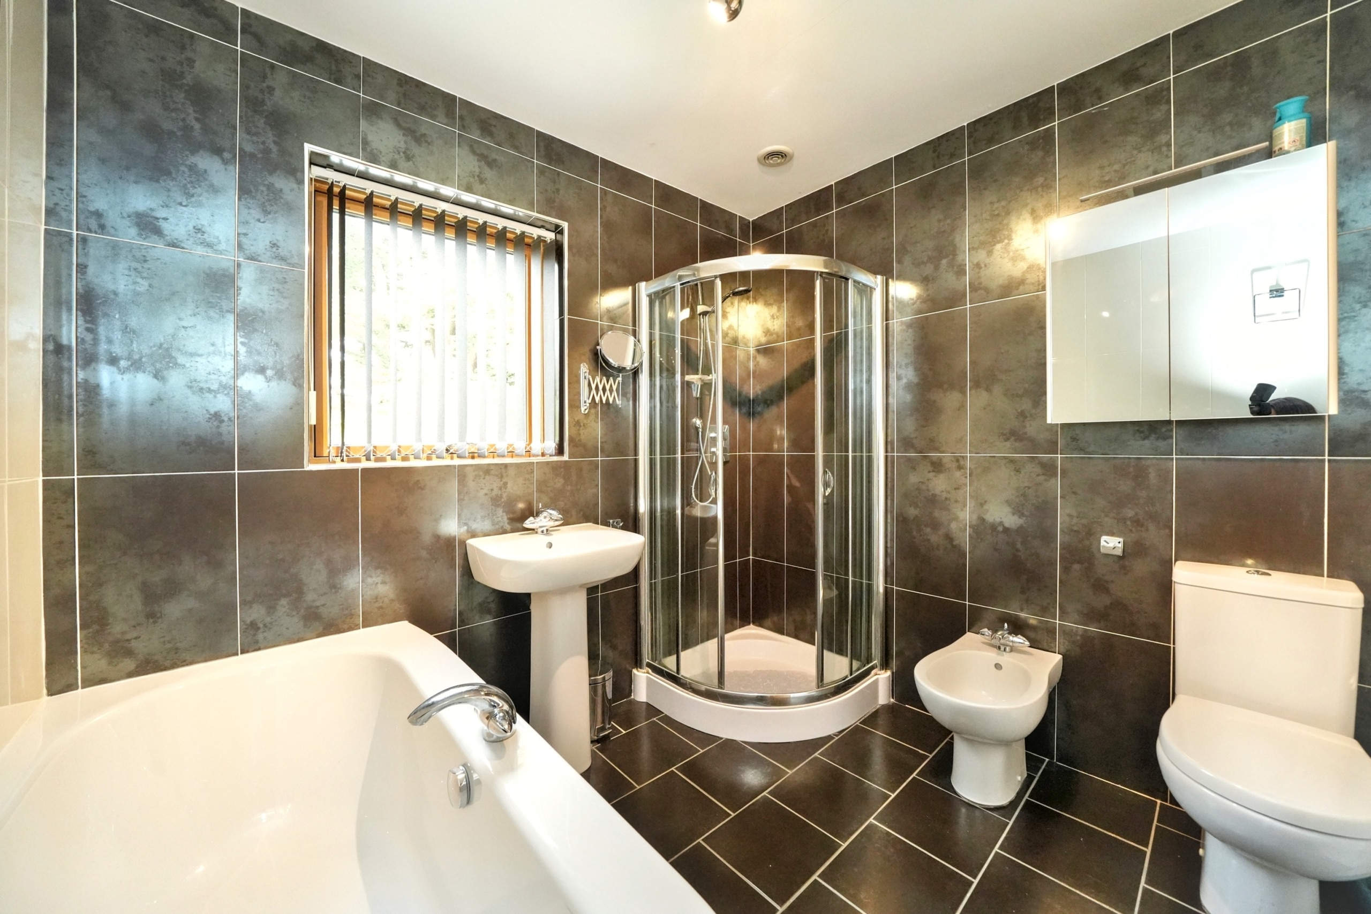
Upstairs, the property boasts four generous bedrooms and a main family bathroom. The main bathroom includes a bath, separate shower, sink, bidet and WC, with a window to the side. Bedrooms two, four, and the principal bedroom are located to the rear, each enjoying garden views. The main bedroom features an ensuite with bath, WC, sink and dual-aspect windows to the rear and side, bedroom 2 also has an ensuite with shower, wc and sink. Bedroom three is located to the front overlooking the driveway.
The garden is substantial and beautifully arranged, featuring a large decked seating area, a central lawn, and a pathway leading to a separate gazebo room, sunroom, and workshop—offering ideal spaces for relaxation, hobbies or working from home. Additional benefits include windows that turn inside out for easy cleaning, carpets included throughout, cavity wall insulation, and 100mm insulation beneath the ground floor with under-floor heating for added comfort.
Disclaimer
In line with UK anti-money laundering regulations, successful purchasers must complete an Anti-Money Laundering (AML) check. We use a specialist third-party service to verify your identity(IamProperty/Move Butler). The cost of these checks is £40 (including VAT) for each purchaser and any giftors contributing funds. This fee is paid in advance when an offer is agreed, and prior to the issuance of a sales memorandum. Please note that this charge is non-refundable.
Additional Information
- Council Tax Band
- G
- Parking
- Garage
- Tenure
- Freehold
- Property type
- Detached
Energy Performance Certificate

Utilities, Rights & Restrictions
Utility supply
- Water
- mains supply
- Sewerage
- mains supply
Interested in this property?
Arrange a Viewing

- Branch Address
- Albrighton
66 High Street
Wolverhampton
WV7 3JA - Phone Number
- 01902 374532
- Email Address
- Email Now


