







Property Features
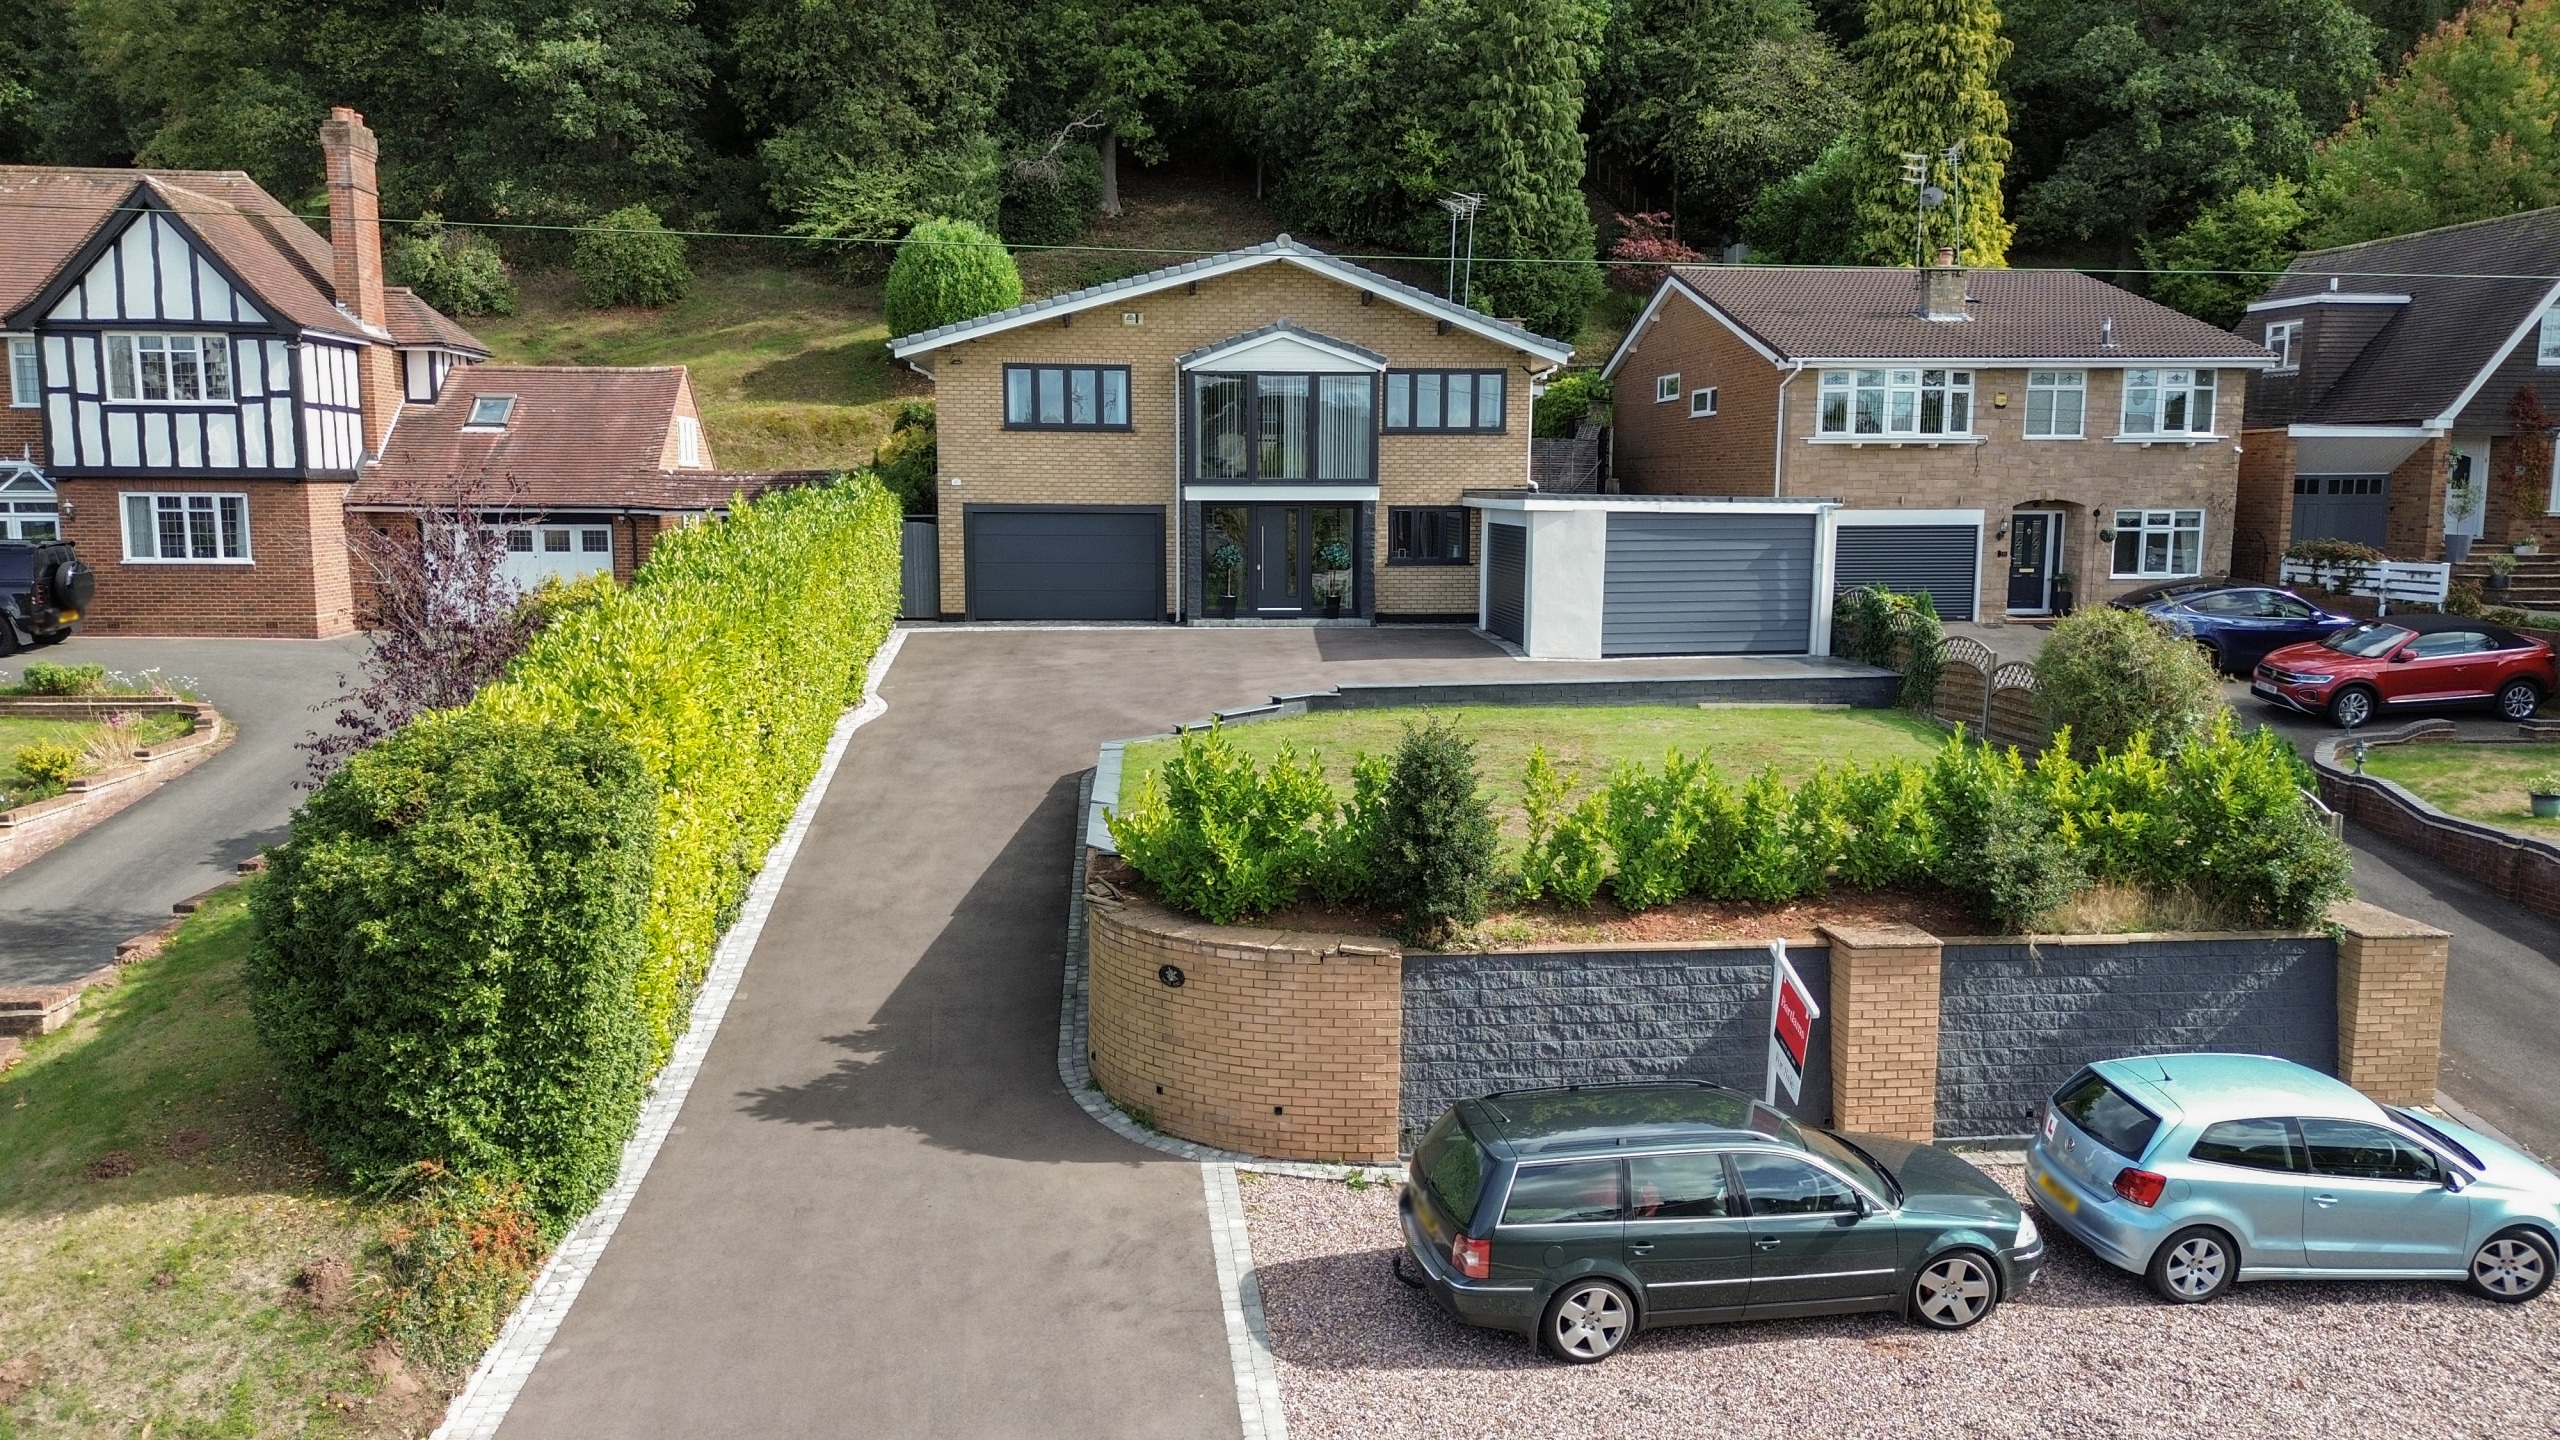
- STUNNING FIVE BEDROOM DETACHED HOME
- HIGHLY DESIRED WOMBOURNE ADDRESS
- ELEVATED POSITION
- OPEN-PLAN LIVING KITCHEN TO REAR
- GROUND FLOOR BEDROOM WITH EN-SUITE
- TWO GARAGES
- LANDSCAPED GARDEN
- FREEHOLD. COUNCIL TAX BAND - G. EPC - C
- Freehold
- Council Tax: G
About this property
This property is a stunning five-bedroom detached house positioned on a highly sought-after address, occupying an elevated position with an established front garden and a large private drive leading to the front door and two garages. The property is immaculately presented throughout and offers an abundance of versatile living space, making it an ideal family home.
As you step inside, you are welcomed by a spacious entrance hall which leads through to a sitting room and a ground-floor bedroom that benefits from its own en-suite, complete with a walk-in shower, WC and wash-hand basin. There is also an internal door giving access to one of the garages, fitted with an electric sectional door. Stairs from the hall rise to the main living accommodation on the first floor.
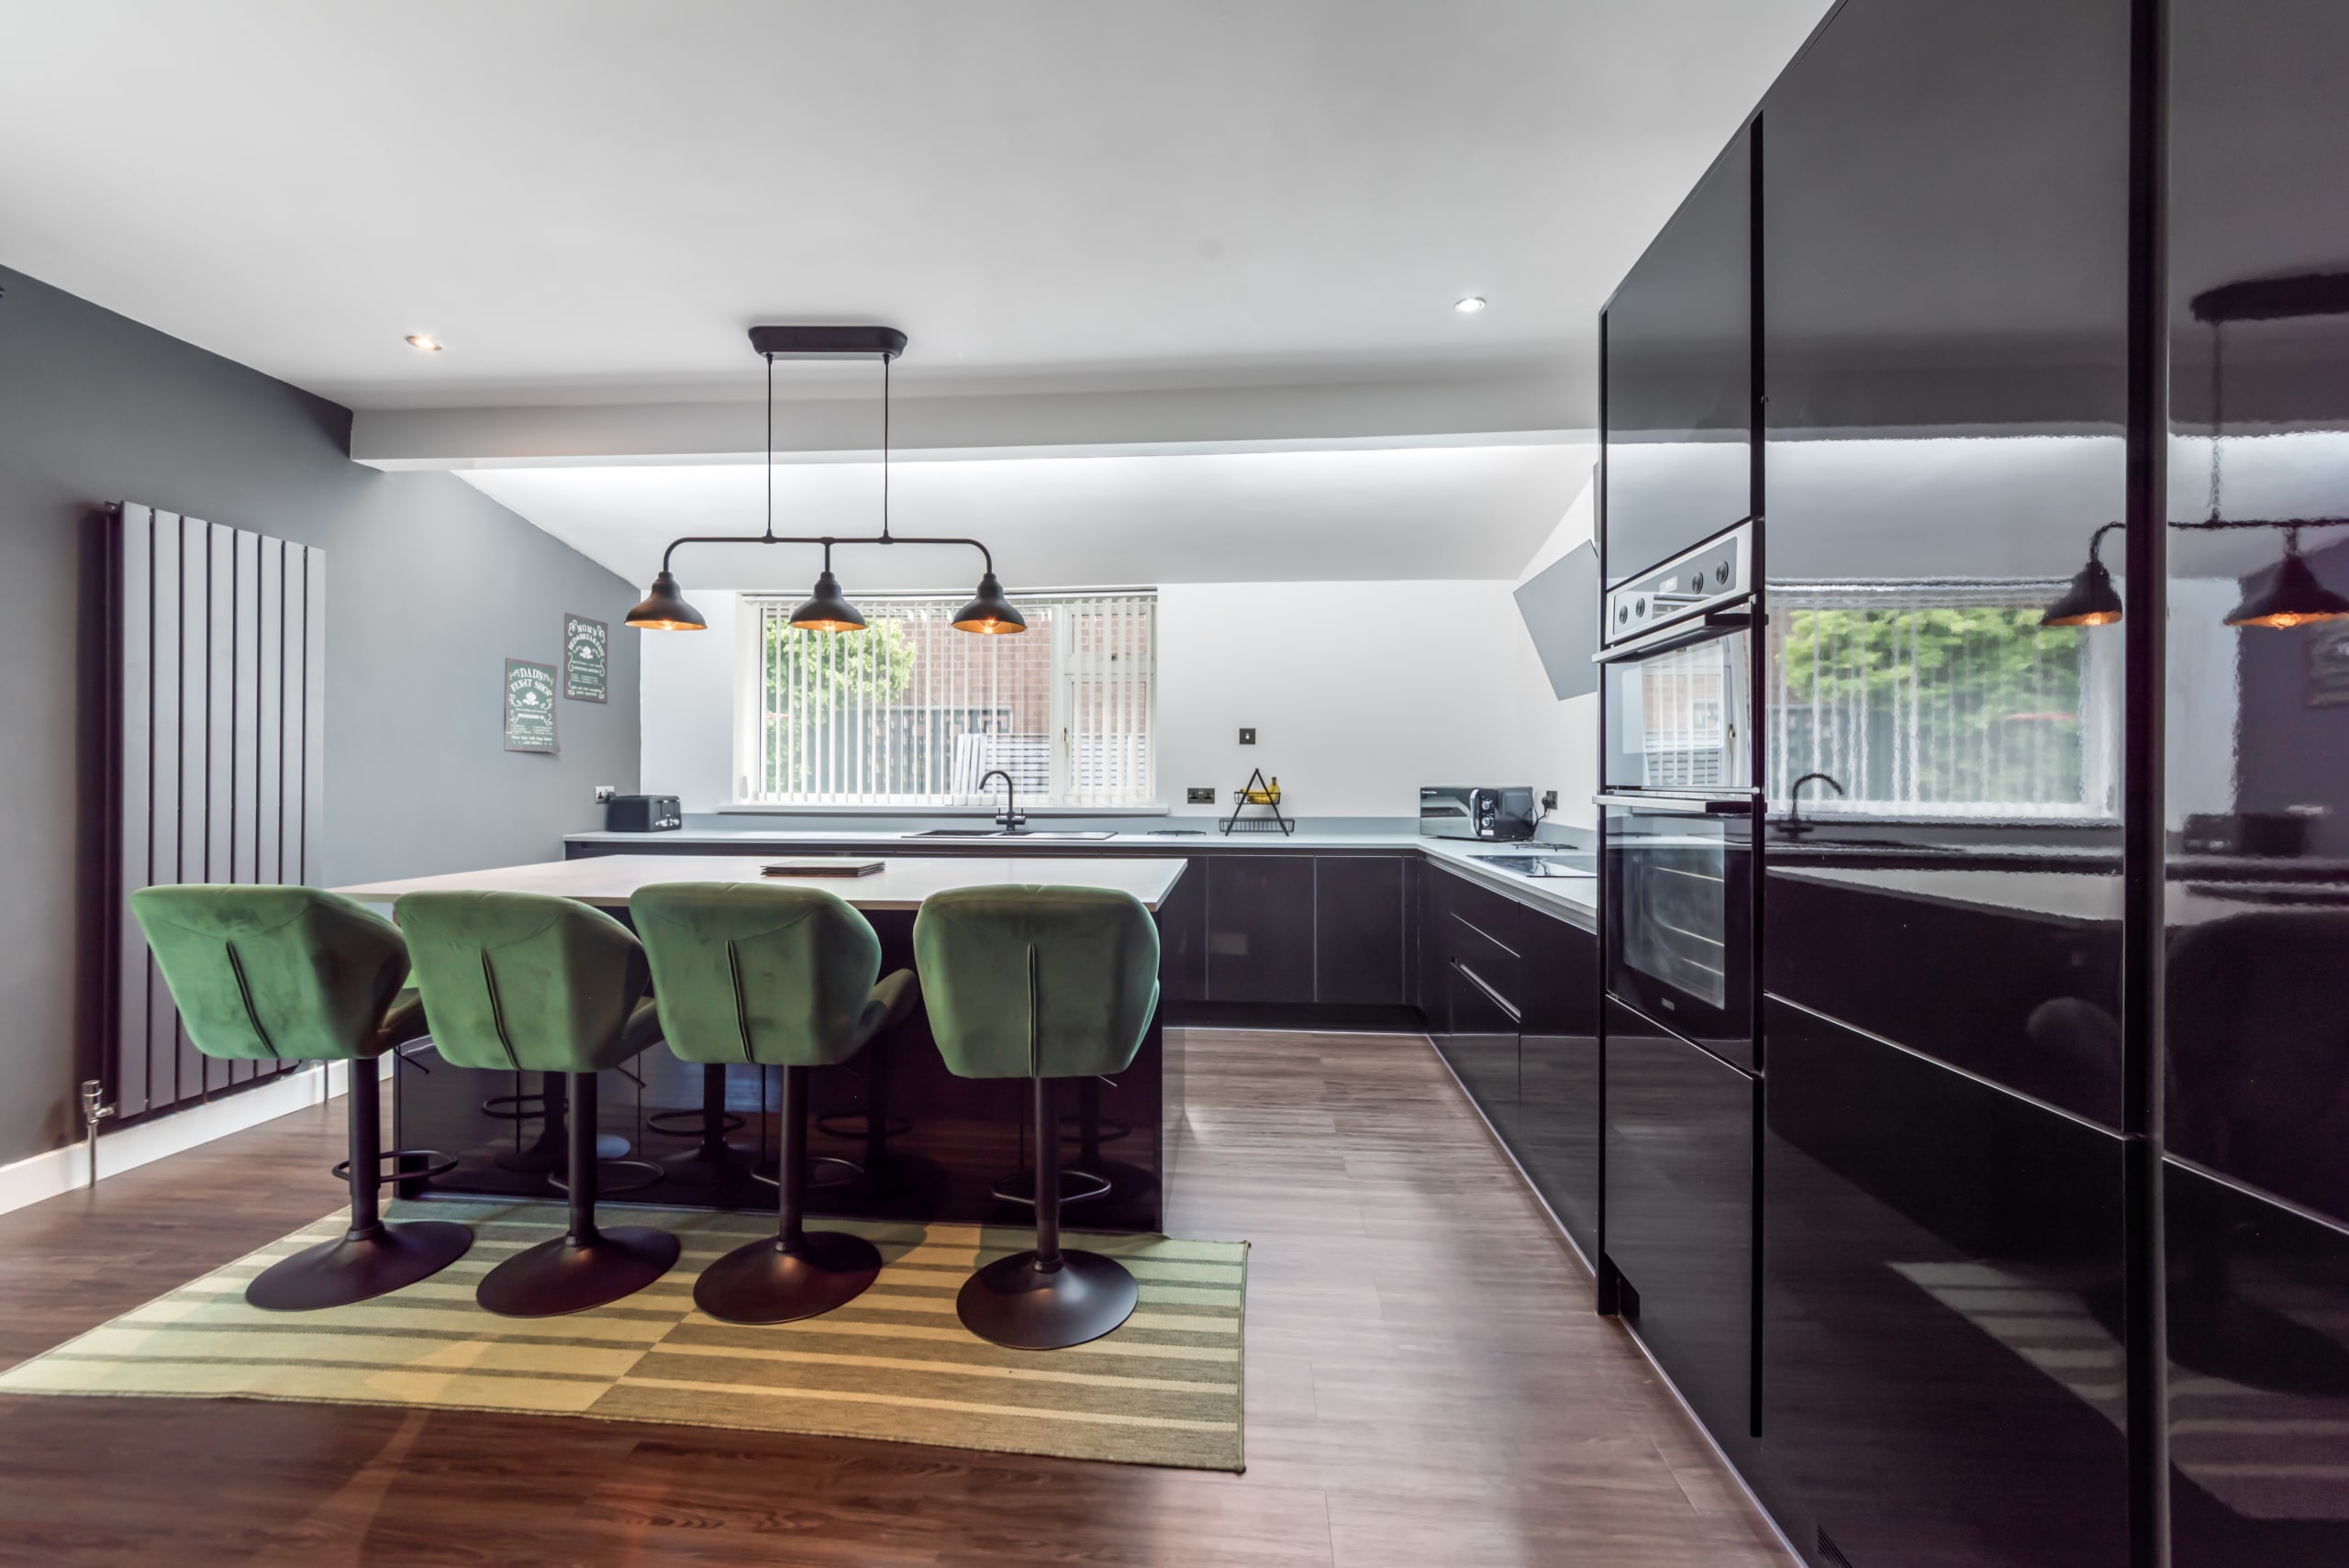
To the rear of the first floor is a superb open-plan living kitchen with a central island and sitting area. The kitchen is beautifully appointed with Neff integrated appliances including a dishwasher, oven with grill, fridge-freezer, induction hob and a one-and-a-half sink with drainer, while the island offers additional cupboard storage on both sides. The sitting area features an electric fireplace and French doors opening onto the rear garden, creating a light-filled and social hub of the home.
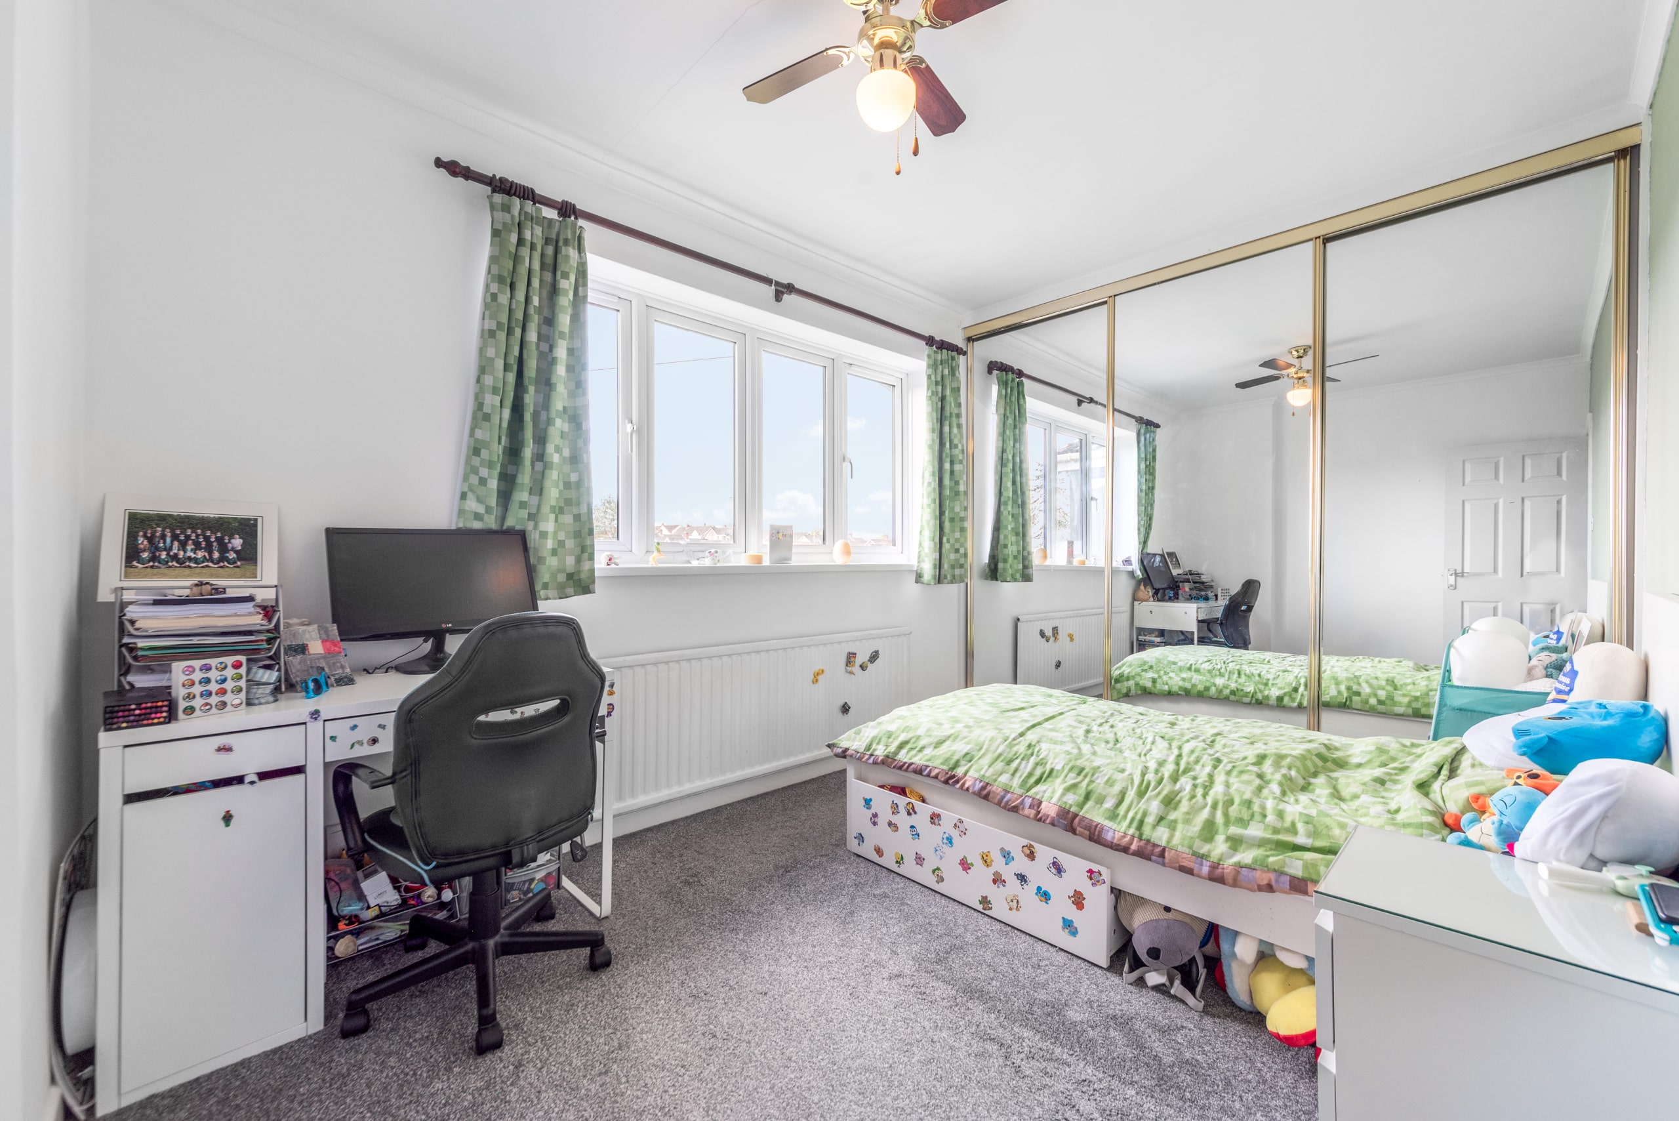
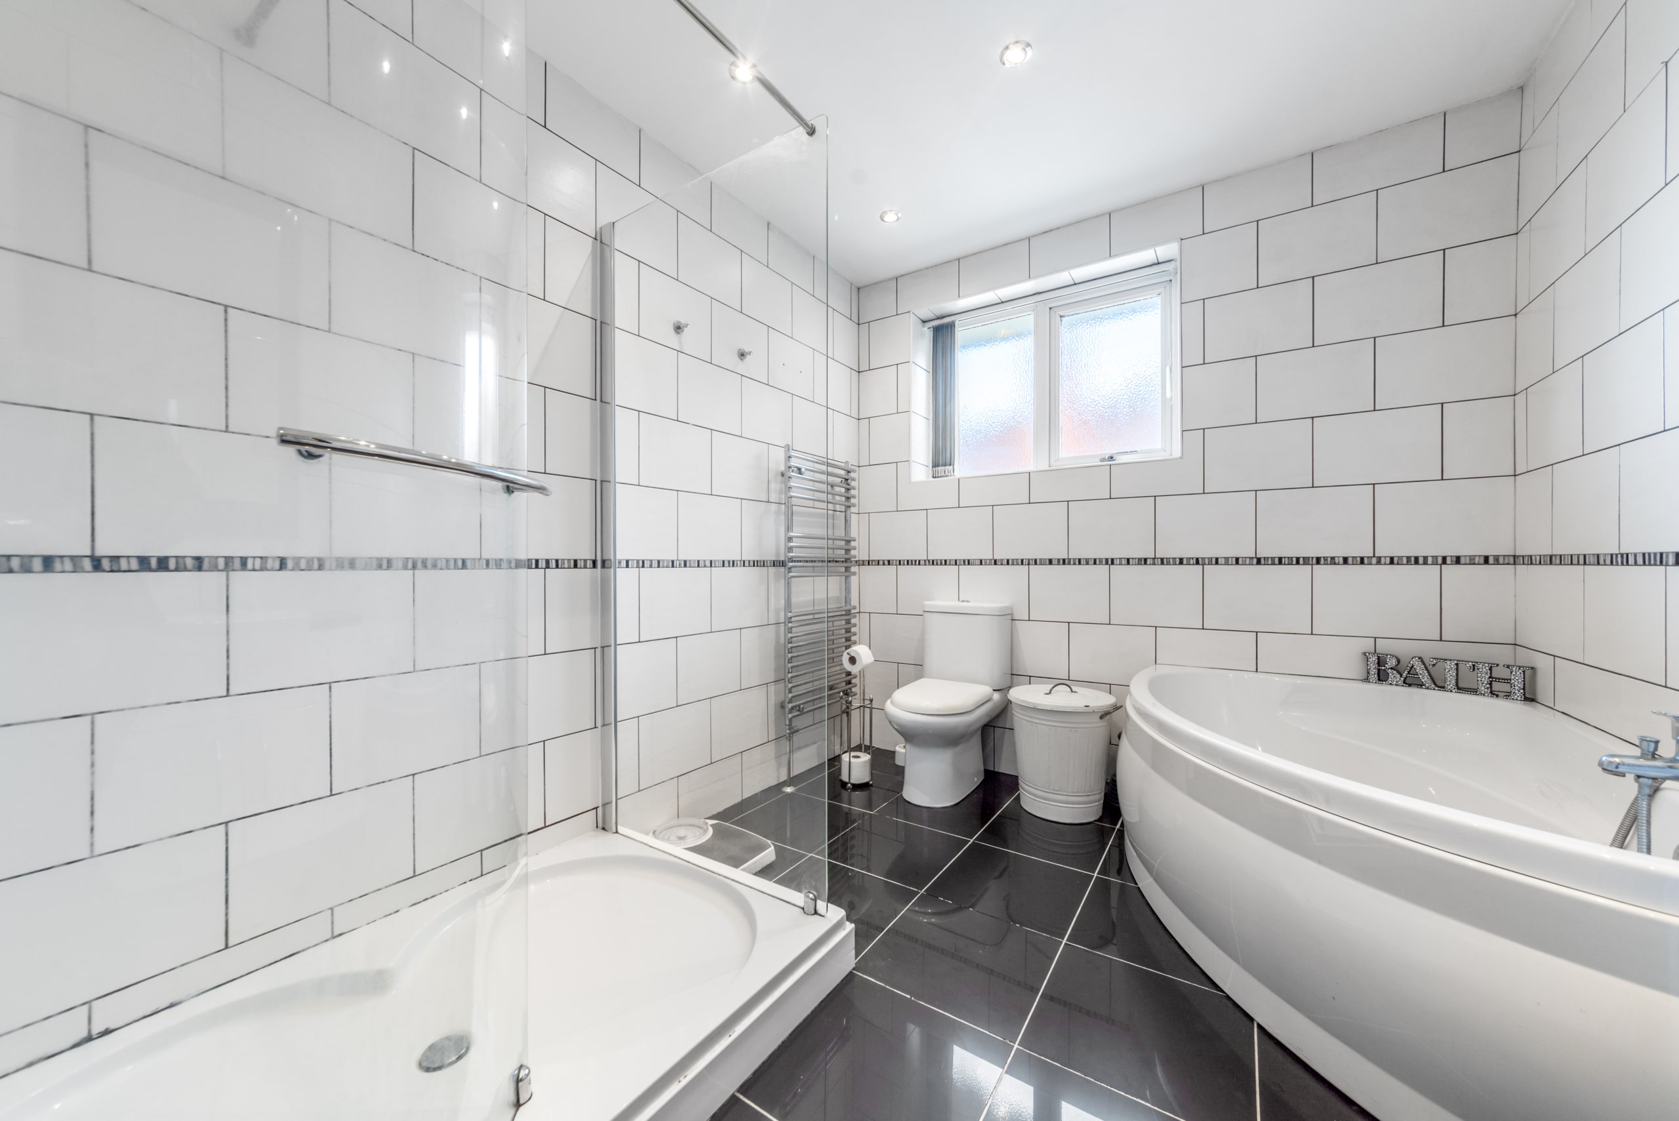
Also on this level are four well-proportioned bedrooms. The principal bedroom enjoys a walk-in wardrobe and a separate WC. Bedrooms two and three both benefit from fitted storage, with bedroom two positioned at the rear and bedroom three to the front, while bedroom four offers further flexibility as a bedroom or useful home office. A separate WC serves this floor in addition to the family bathroom.
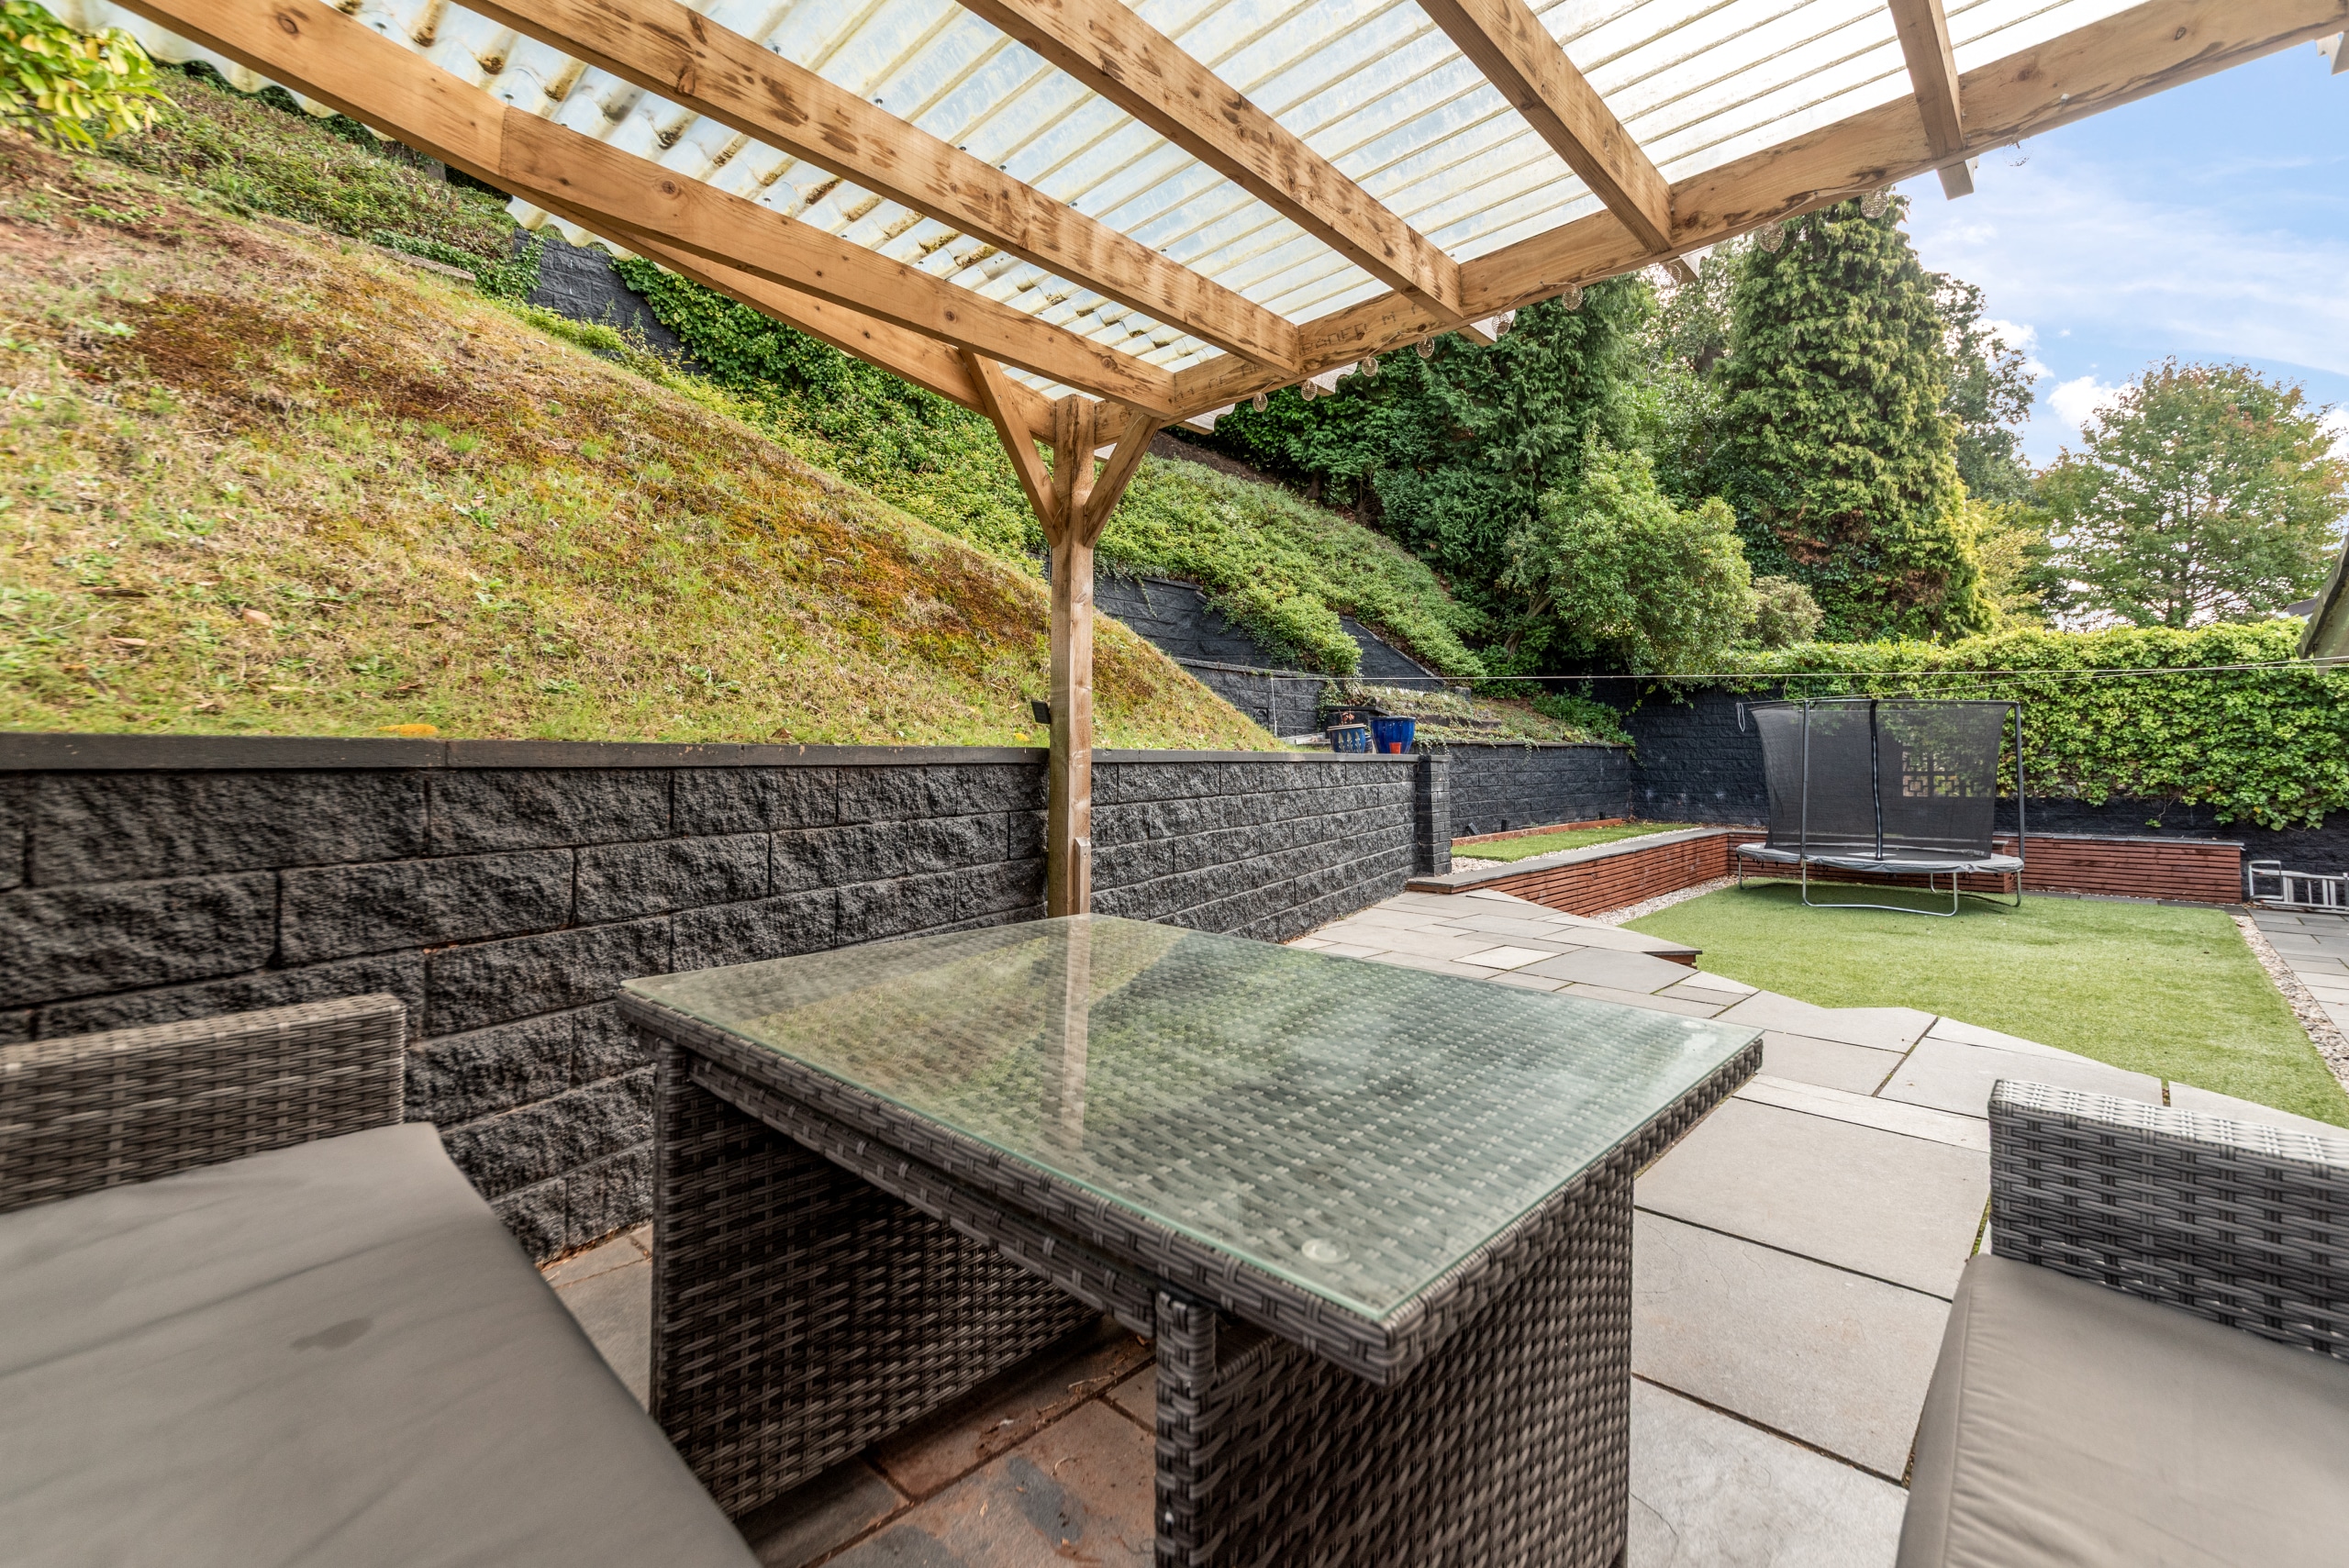
Externally, the property continues to impress with a landscaped rear garden featuring artificial lawn and patio seating areas, all backing onto a pleasant natural aspect. To the ground floor is a large workshop/garage with anelectric roller shutter door, offering excellent potential for multiple uses such as a gym, office, or further storage. To the front, the established garden and generous driveway provide ample parking and lead to both garages, completing this outstanding family home.
We are advised by our client that this property is: Freehold, Council Tax Band - G, EPC - C
Buyers Information:
As part of our legal obligations as an estate agent, we are required to carry out anti-money laundering (AML) checks on all purchasers. To ensure this process is handled efficiently and in compliance with regulations, we outsource these checks to a trusted third-party provider. There is a small non-refundable fee of £30 per individual purchaser for this service, payable at the point of verification.
Disclaimer
In line with UK anti-money laundering regulations, successful purchasers must complete an Anti-Money Laundering (AML) check. We use a specialist third-party service to verify your identity(IamProperty/Move Butler). The cost of these checks is £40 (including VAT) for each purchaser and any giftors contributing funds. This fee is paid in advance when an offer is agreed, and prior to the issuance of a sales memorandum. Please note that this charge is non-refundable.
Additional Information
- Council Tax Band
- G
- Tenure
- Freehold
- Property type
- Detached
Energy Performance Certificate

Utilities, Rights & Restrictions
Utility supply
- Water
- mains supply
- Heating
- gas central
- Sewerage
- mains supply
Interested in this property?
Arrange a Viewing

- Branch Address
- Wombourne
The House On The Green High Street,
Wombourne
Wolverhampton
WV5 9DP - Phone Number
- 01902 894141
- Email Address
- Email Now


